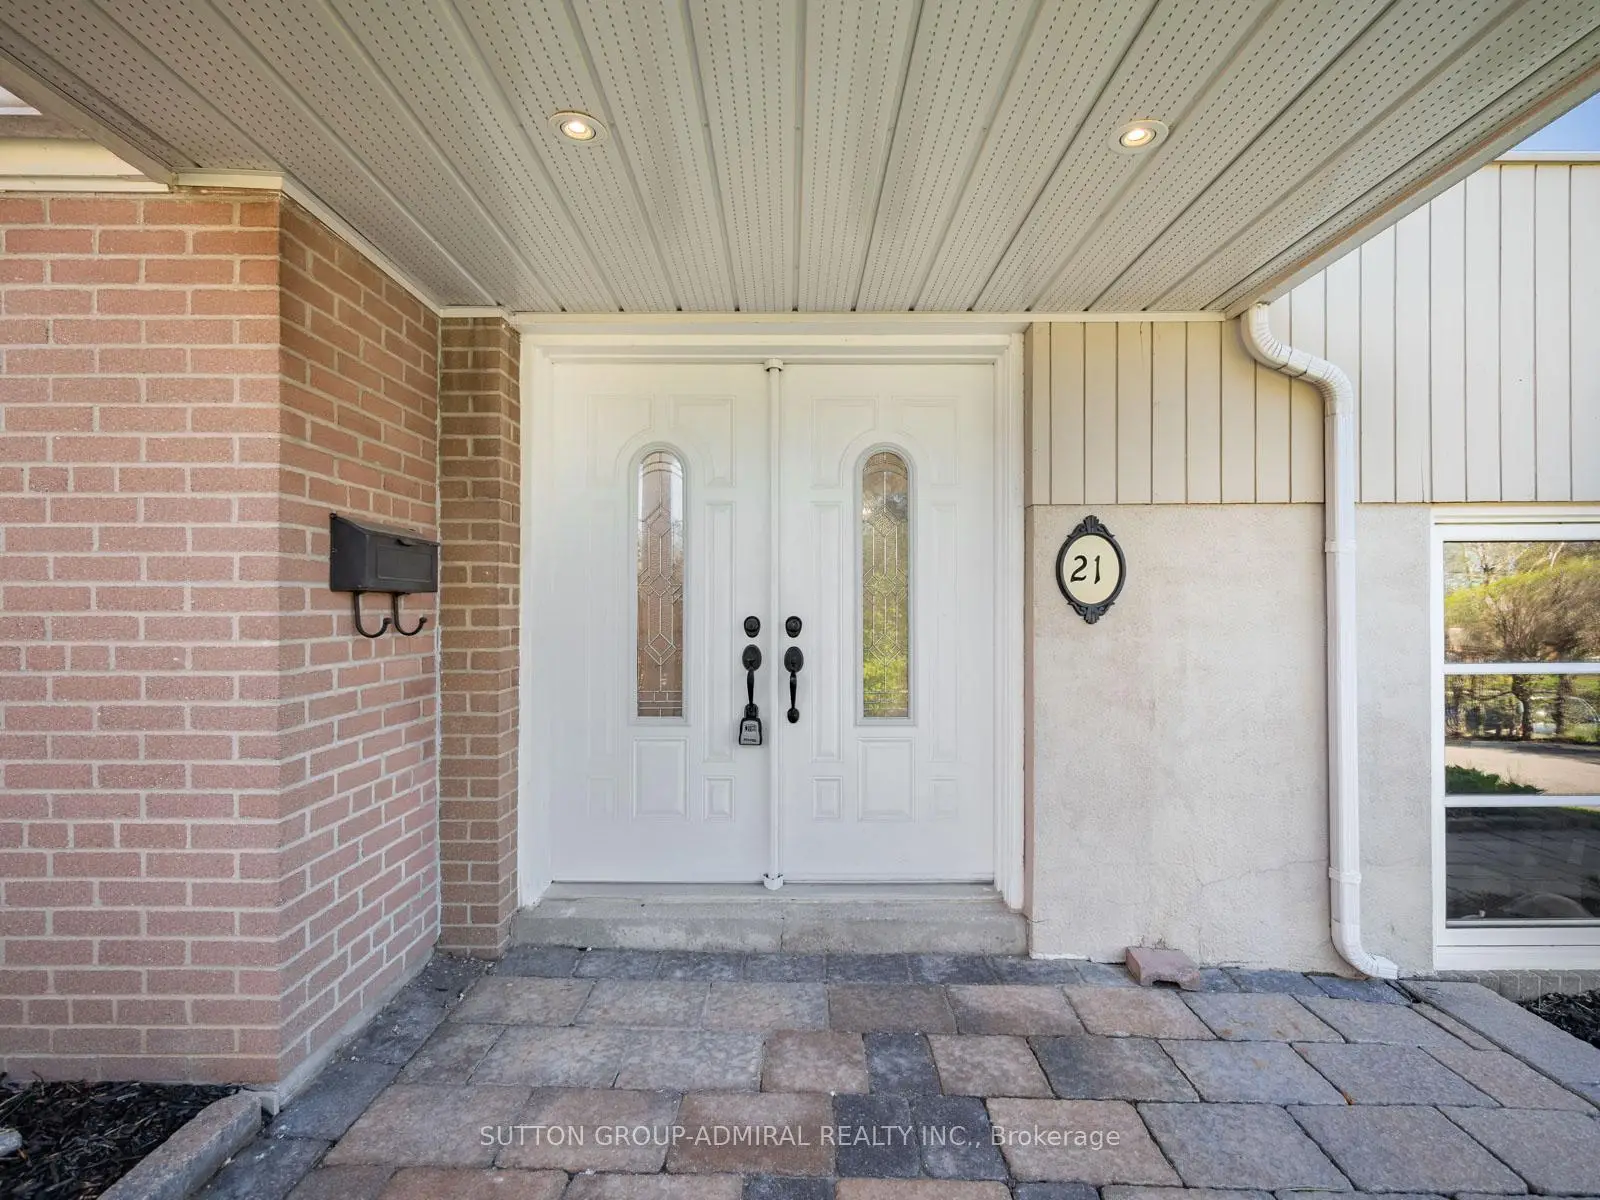

Description
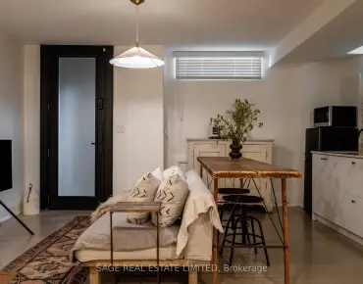
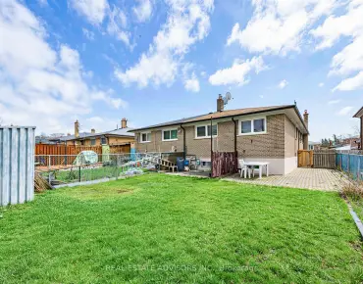
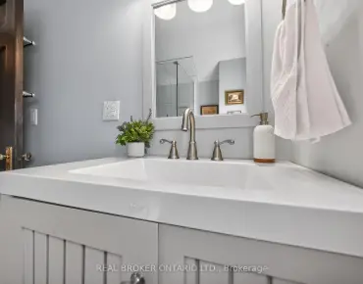
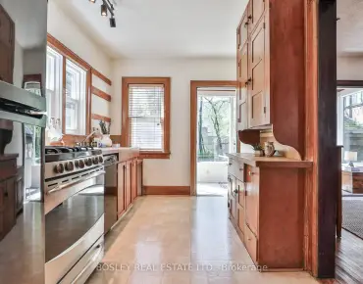
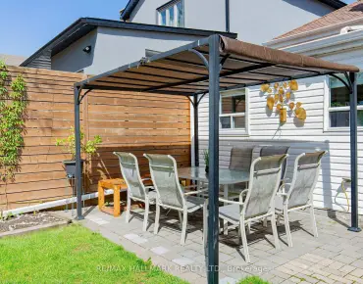
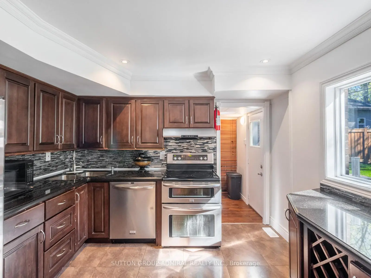
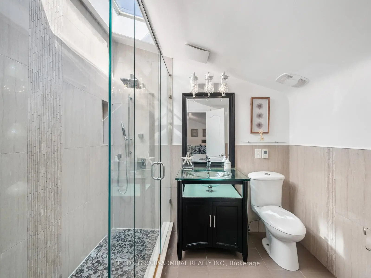
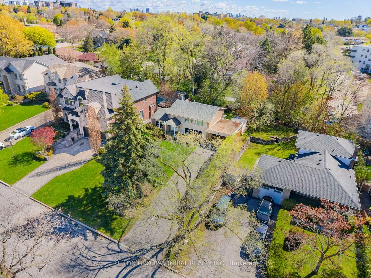
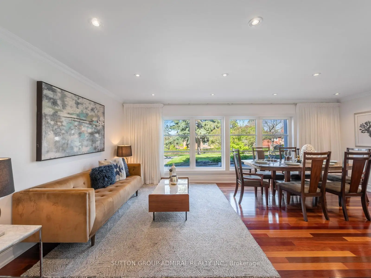
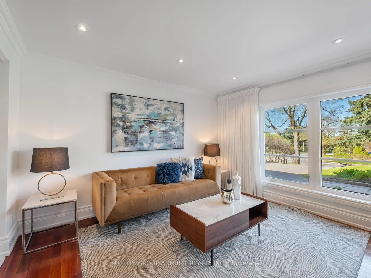
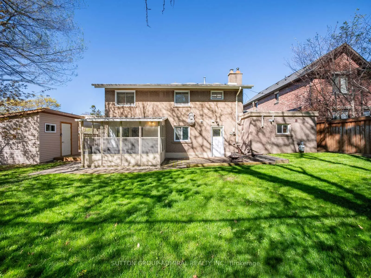
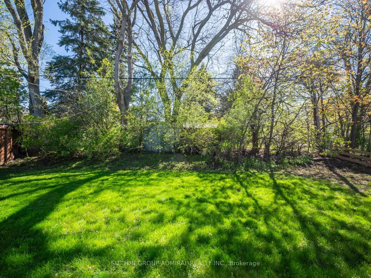
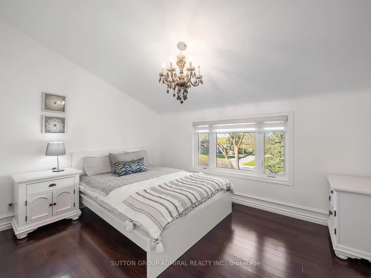
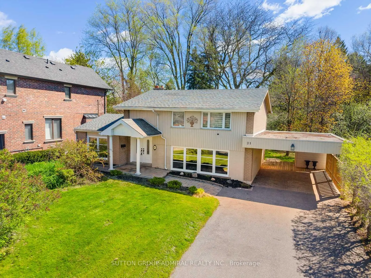
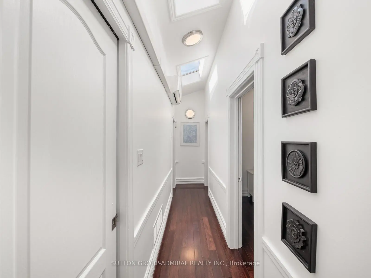
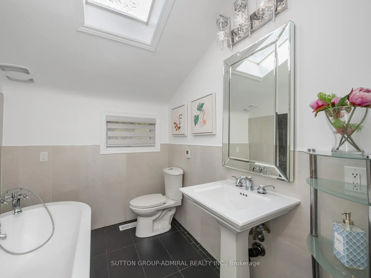
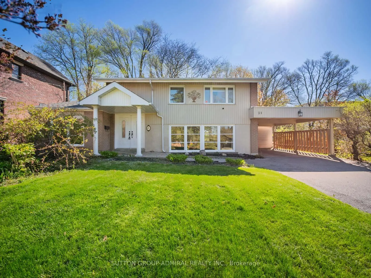
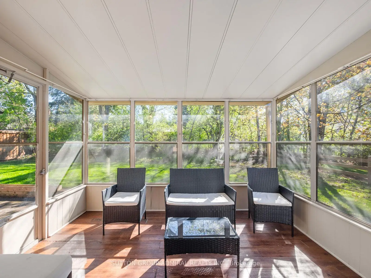
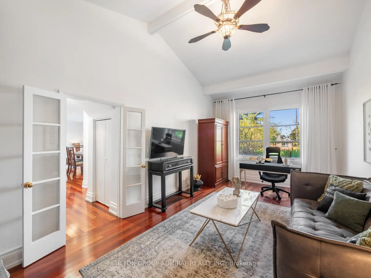
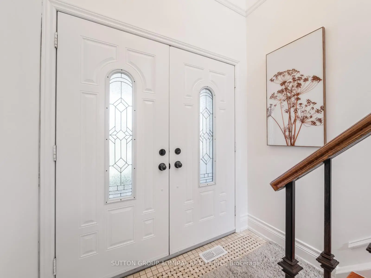
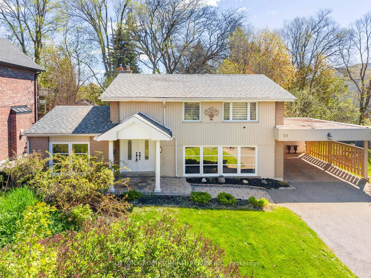
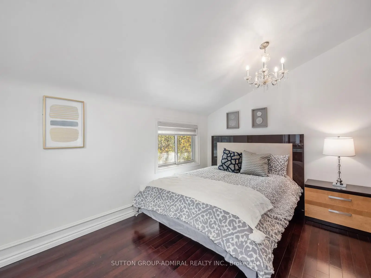
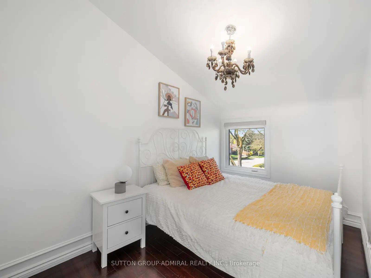
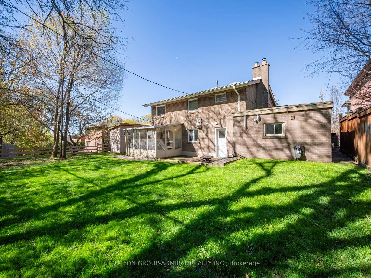
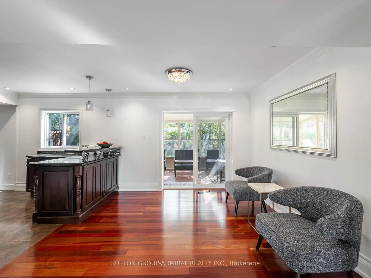
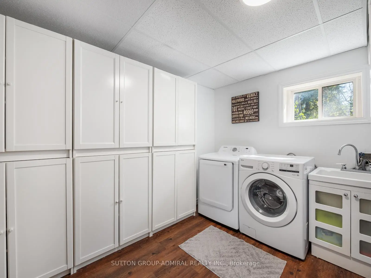
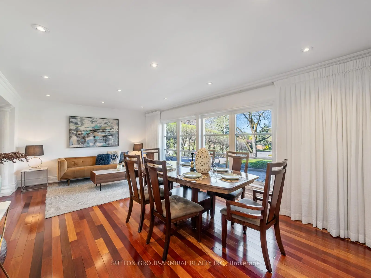
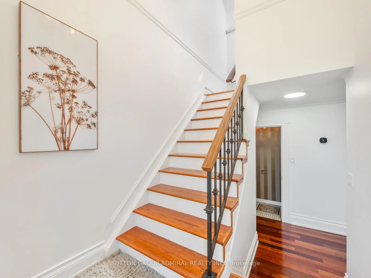
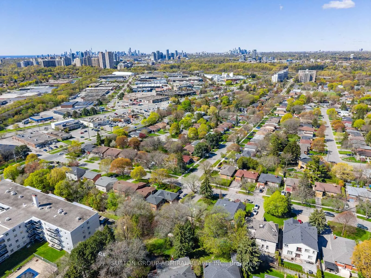
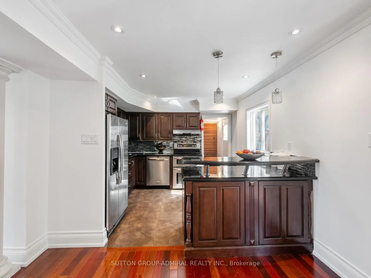
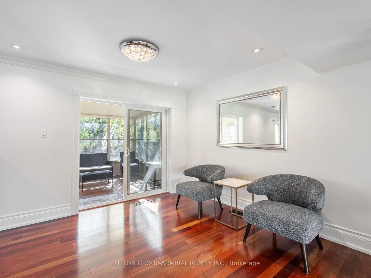
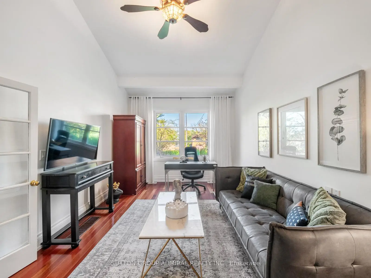
Full of warmth, charm, and timeless character, this unique detached home offers the perfect blend of comfort and personality on an oversized lot with an extended driveway providing ample parking. Inside, rich Jatoba hardwood floors, elegant crown mouldings, and multiple skylights create a bright and inviting atmosphere filled with natural light. The thoughtfully designed layout features 3 bedrooms and 3 bathrooms, including a spa-inspired bath with heated floors and a relaxing soaker tub.The sunroom is a true highlight, a cozy retreat to enjoy morning coffee, unwind with a book, or entertain year-round while overlooking the expansive property. Thermo windows throughout provide energy efficiency and comfort, while the owned hot water tank adds extra value and peace of mind. Outside, the large lot offers endless possibilities for gardening, entertaining, or future expansion, complete with a garden/storage shed for added convenience. Located in the Parkwoods-O'Connor Hills area which offers a quieter, greener alternative to many Toronto neighbourhoods, making it especially appealing to families and professionals seeking space, convenience, and long-term value. Residents benefit from quick access to both the Don Valley Parkway and Highway 401, making commuting across the GTA relatively convenient. The area is also close to major shopping and lifestyle amenities, including the Shops at Don Mills, Fairview Mall, Costco and several community centres, parks, and schools. This is not your typical cookie-cutter home in a underwhelming area . This is a property with soul, character, and space to truly make your own.
Features
- Facing: East

- Bedrooms: 3

- Bathrooms: 3

- Garages: 2

- Kitchens: 1

Details
- Lot size: 60.00 x 130.00 Feet

- Space: 1500-2000

- Tax: $ 6643.50

- C13120944

- Listing contracted with: SUTTON GROUP-ADMIRAL REALTY INC.
| Room | Size(M) | Description | |
|---|---|---|---|
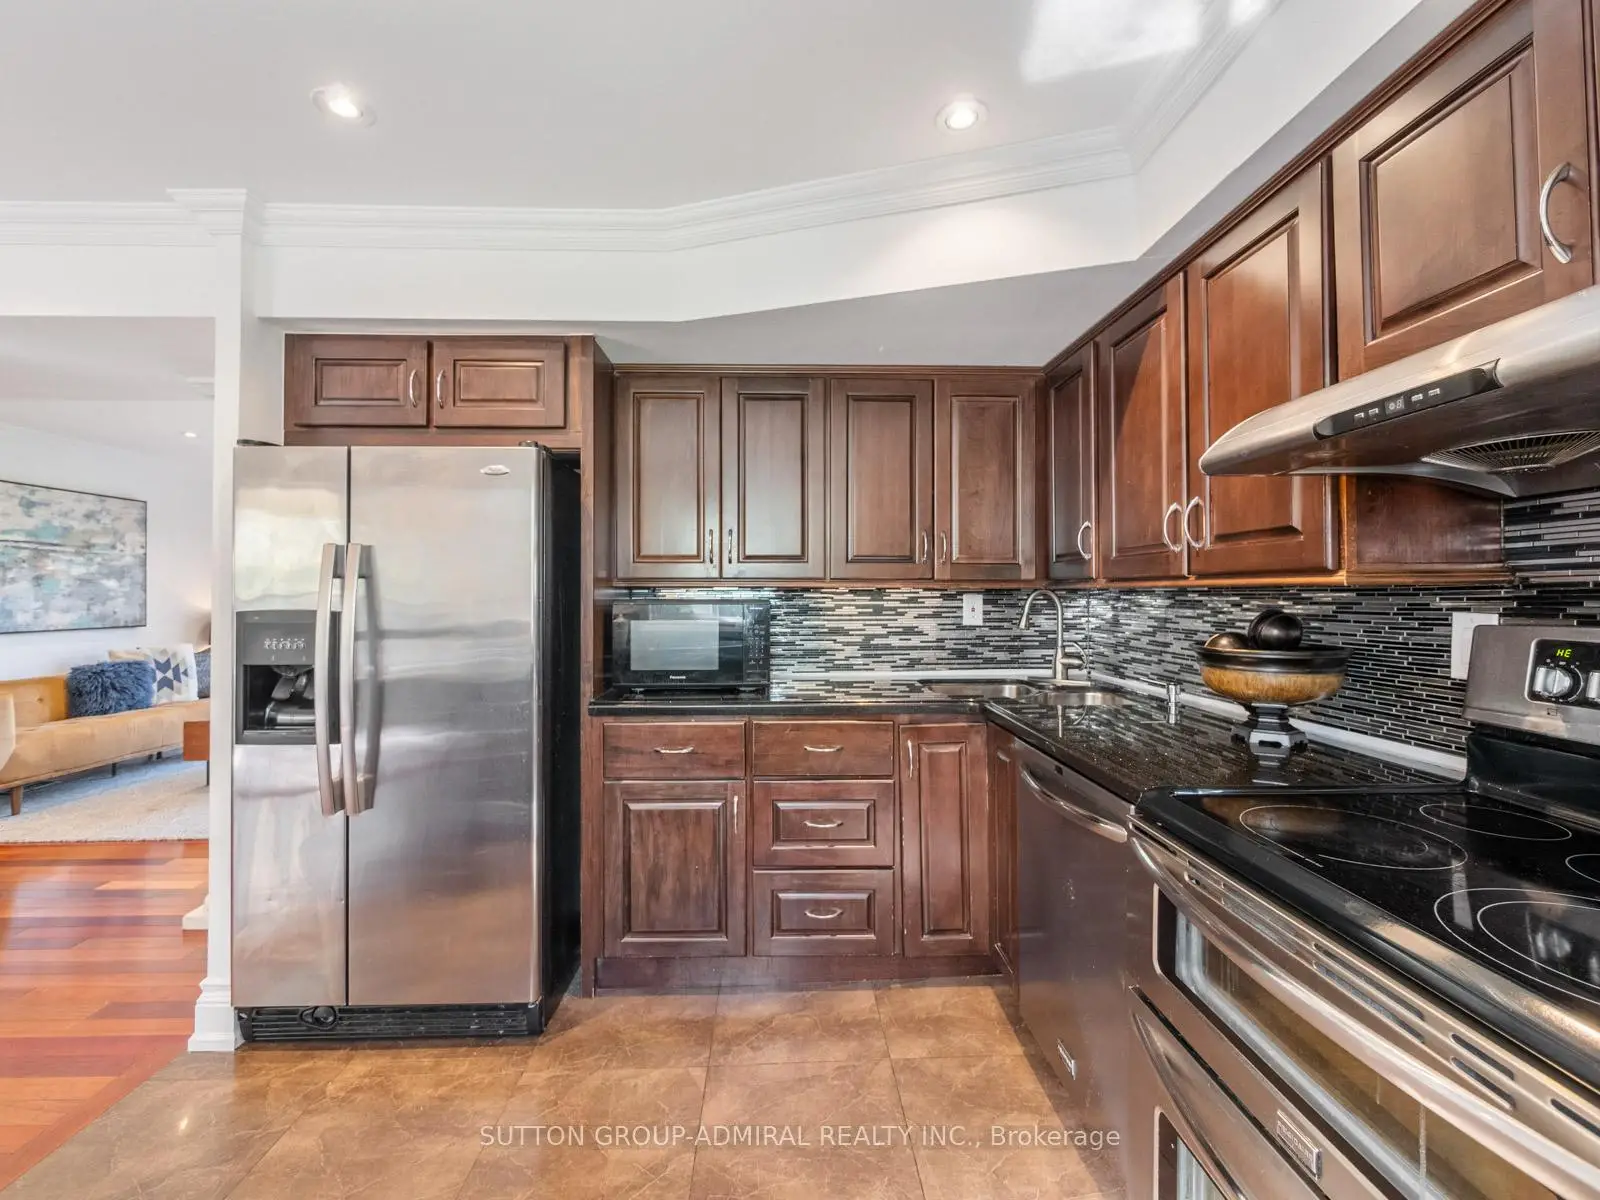
| Kitchen | 3.38x2.84 | Stainless Steel Appl, Breakfast Bar, Granite Counters |
|
| Breakfast | 3.56x3.53 | W/O To Sunroom, Hardwood Floor, Open Concept |
|
| Sunroom | 2.79x3.61 | W/O To Yard, Overlooks Backyard |
|
| Living Rm | 3.78x3.20 | Large Window, Pot Lights, Combined w/Dining |
|
| Dining Rm | 3.78x3.12 | Hardwood Floor, Pot Lights, Crown Moulding |
|
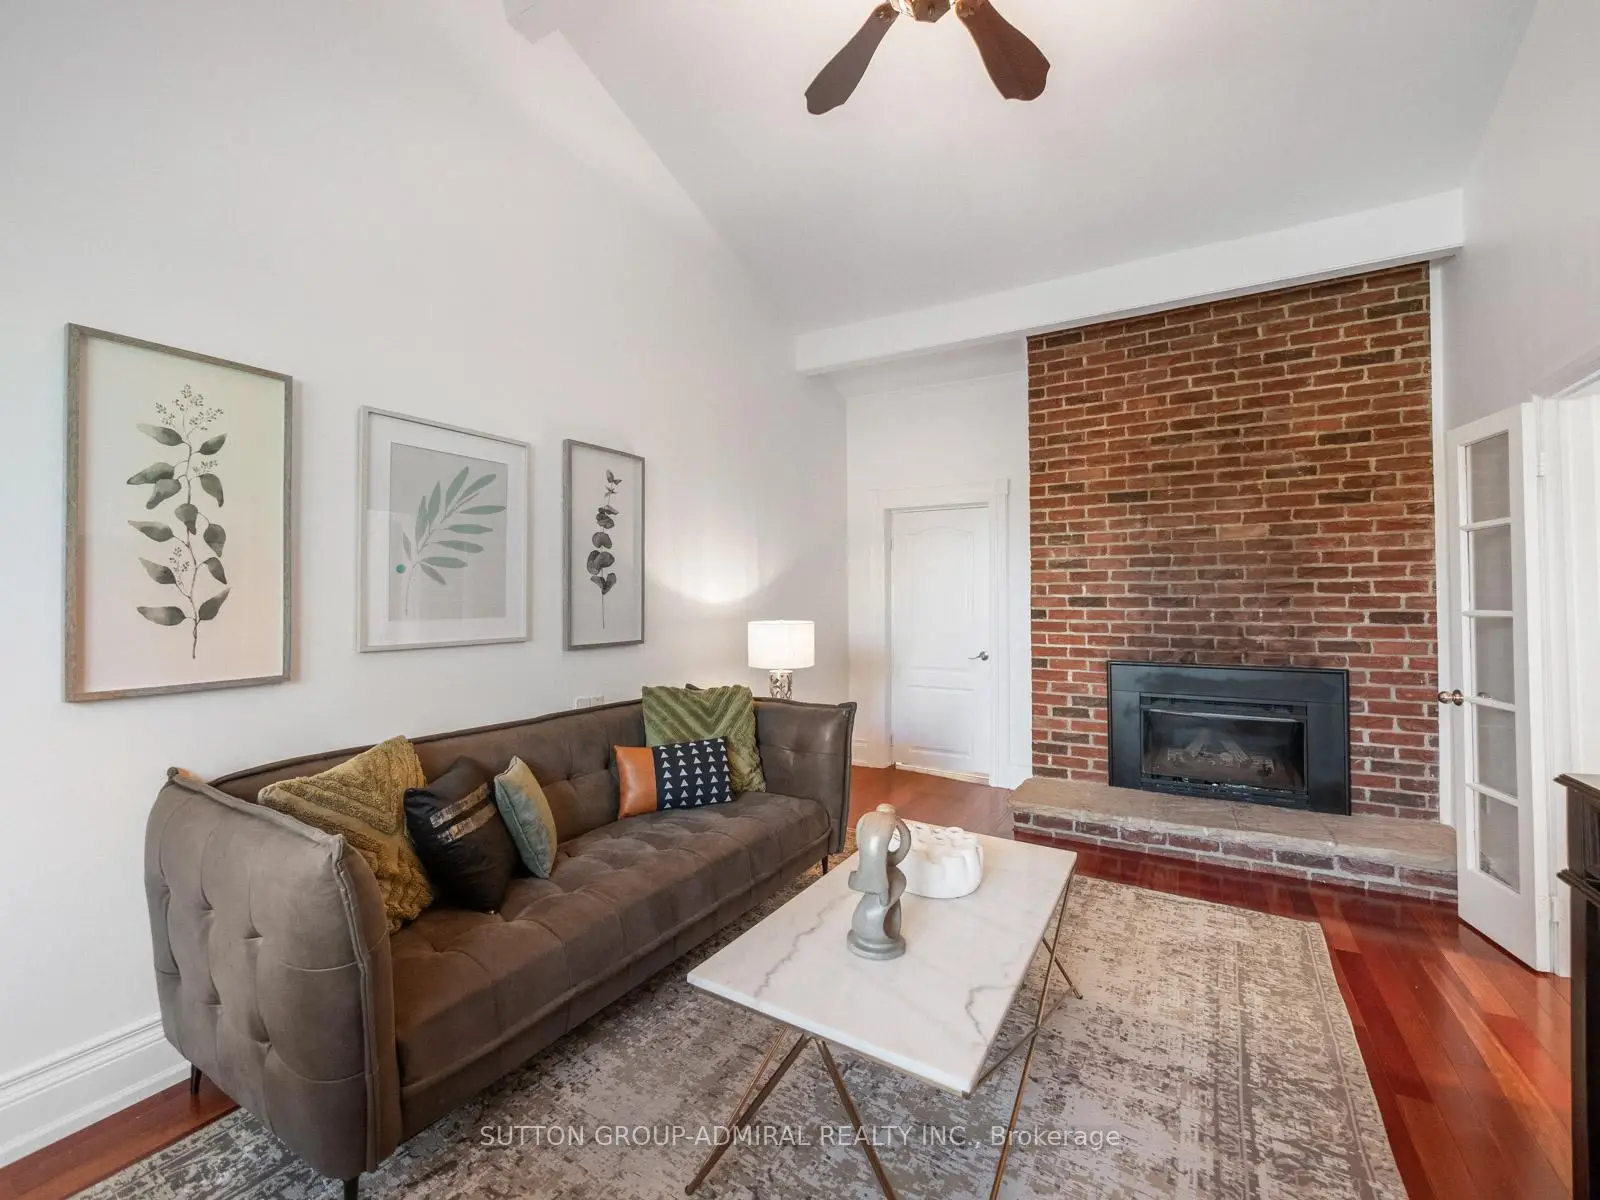
| Family Rm | 6.07x3.33 | Fireplace, Vaulted Ceiling(s), French Doors |
|
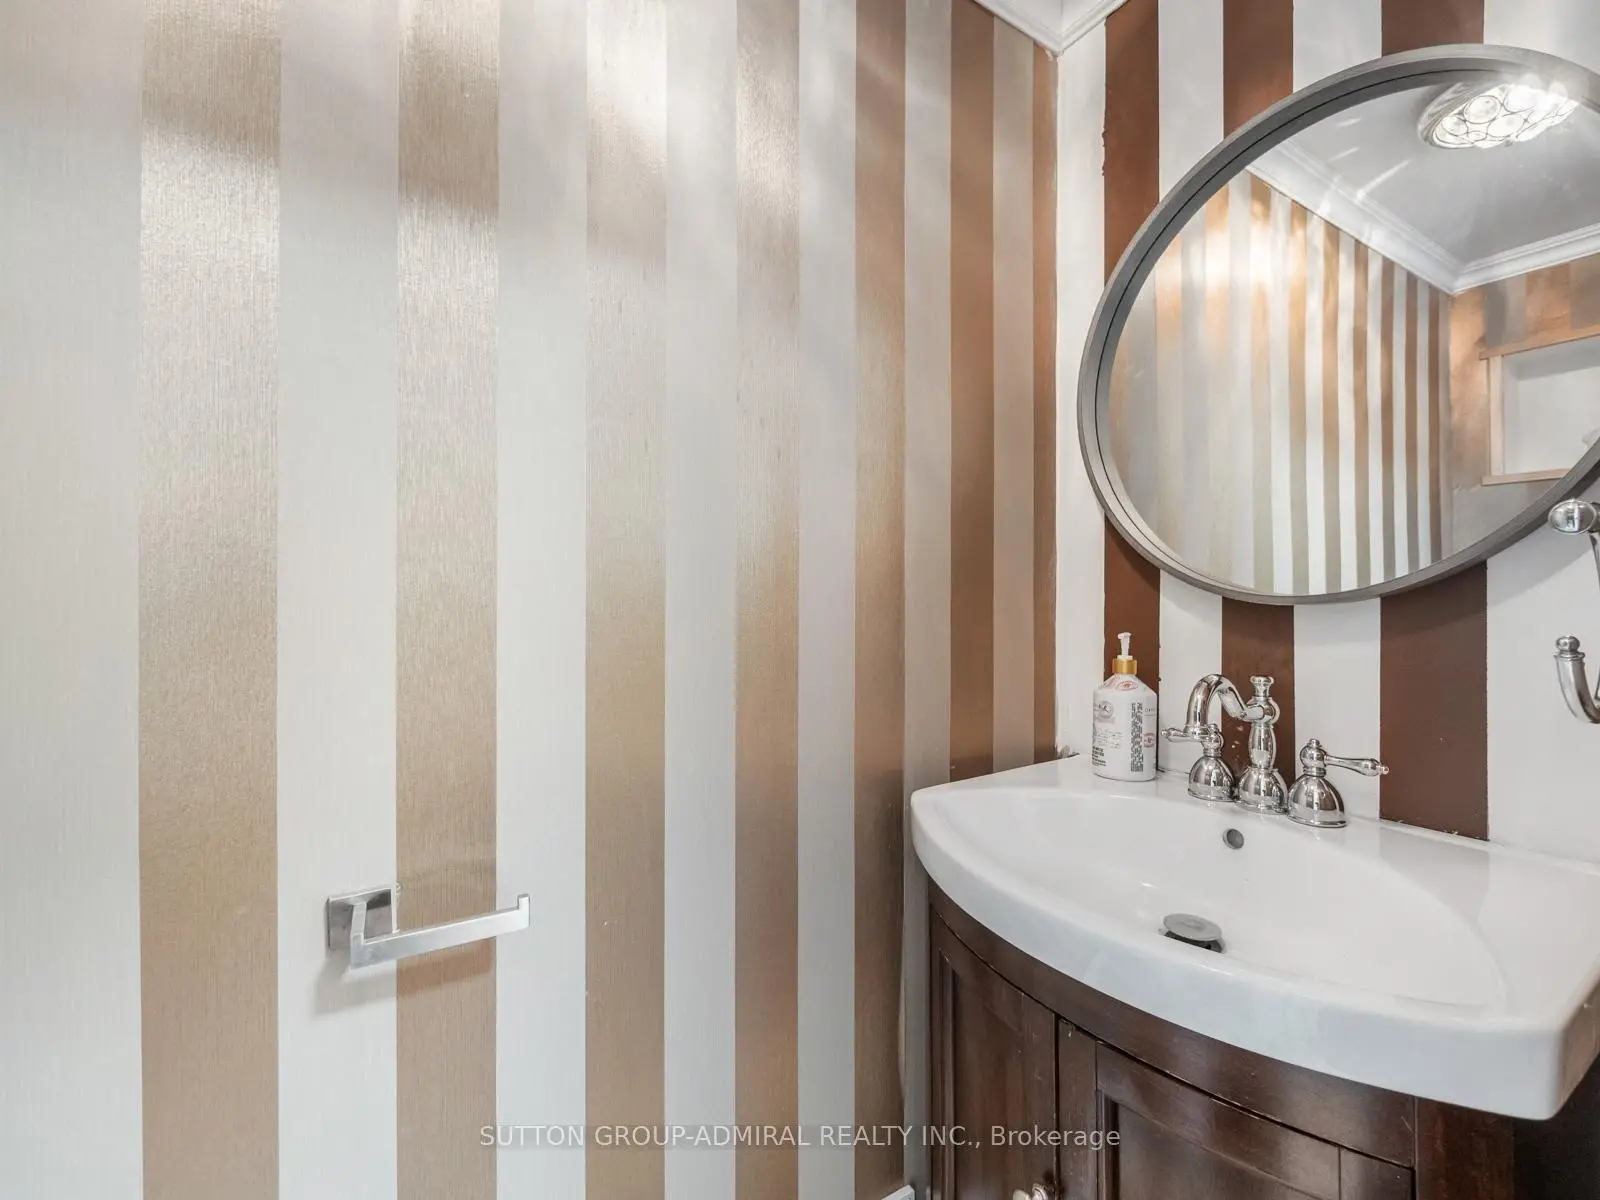
| Bath | 1.91x0.76 | 2 Pc Bath, Tile Floor |
|
| Primary B | 3.63x4.11 | B/I Closet, Hardwood Floor |
|
| Bath | 2.51x2.11 | 3 Pc Bath, Skylight, Heated Floor |
|
| 3rd Br | 3.66x2.36 | Hardwood Floor, Closet, Window |
|
| 2nd Br | 3.66x3.94 | Hardwood Floor, B/I Closet, Window |
|
| Bath | 2.51x2.06 | Soaking Tub, Skylight, Heated Floor |
| Bathroom | Pieces | Level | |
|---|---|---|---|
| 1xBath | 2 pcs | Main |
|
| 1xBath | 4 pcs | Second |
|
| 1xBath | 3 pcs | Second |
Property Summary
Located close to the intersection of Victoria Park Ave and Lawerenc, 21 Rialto Dr is a 3 bedrooms 3 washrooms Detached. The unit has a Double Carport Parking Spaces. The property has many nice features including Other. Kitchen, Breakfast Room, Sunroom, Living Room Rm, Dinning Room Rm, Family Room Rm and Bath are on the Main floor.School Information
Elementary Schools
-
Home schoolDistance to school: 1.1 km (~19 min walk)
-
Home schoolDistance to school: 1.1 km (~19 min walk)
-
Home schoolDistance to school: 0.9 km (~16 min walk)
-
OUR LADY OF WISDOM (Grade: JK - 8)
Catholic French Immersion school
Distance to school: 2.2 km (~6 min drive) -
ST CATHERINE (Grade: JK - 8)Rank: 28 out of 3022 (Score: 8.8) 5 year average: 21/3022 (Score: 8.6)Distance to school: 0.6 km (~11 min walk)
-
ST BONAVENTURE (Grade: 5 - 8)Distance to school: 3.4 km (~10 min drive)
Secondary Schools
-
Home schoolRank: 259/746 (Score: 6.8) 5 year average: 260/746 (Score: 6.6)Distance to school: 1.4 km (~24 min walk)
-
-
st. Joan of Arc (Grade: 9-12)
Catholic AP program school
Distance to school: 4.8 km (~14 min drive)