
Description
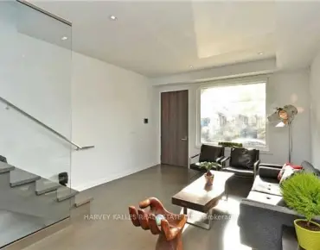
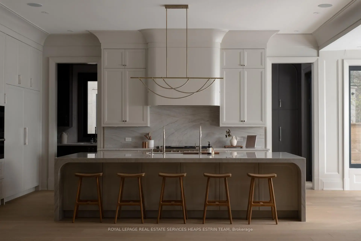
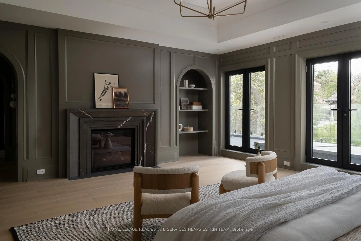
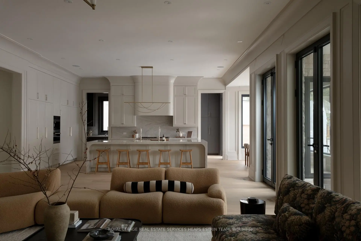
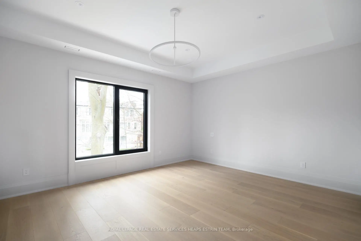
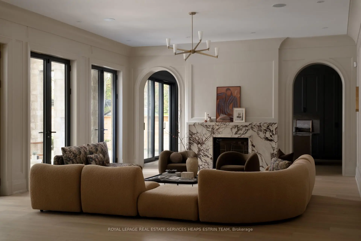
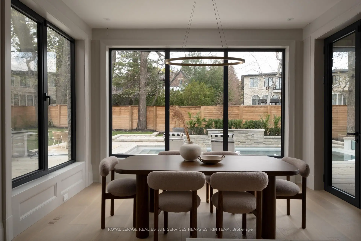
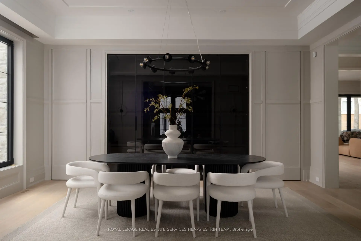
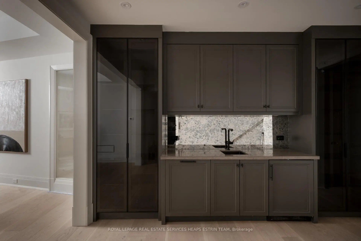
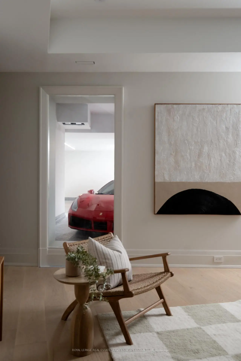
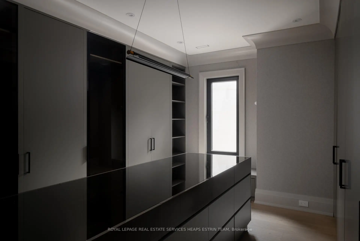
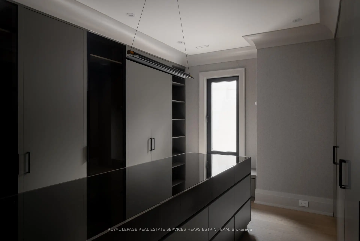
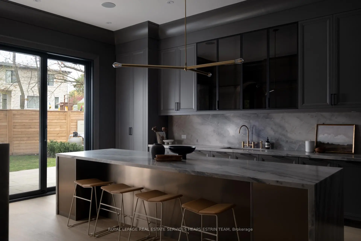
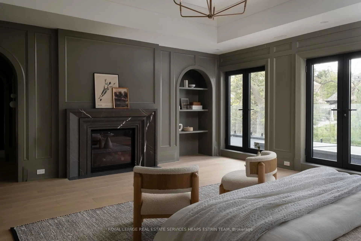
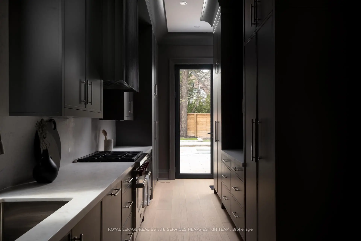
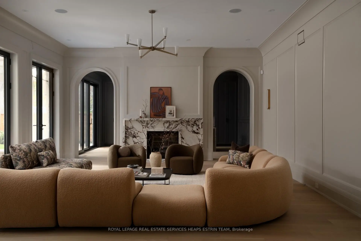
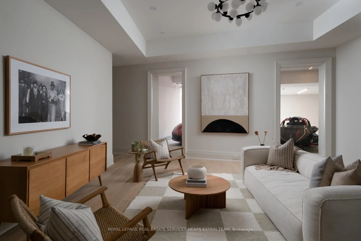
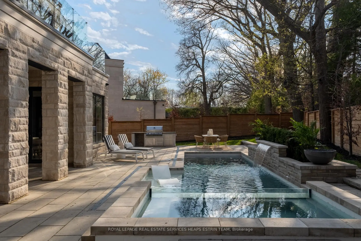
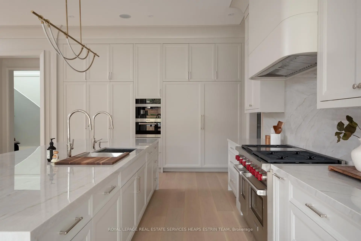
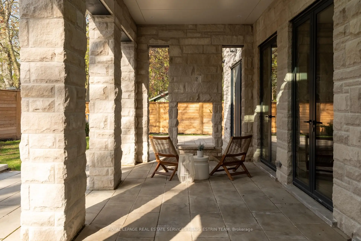
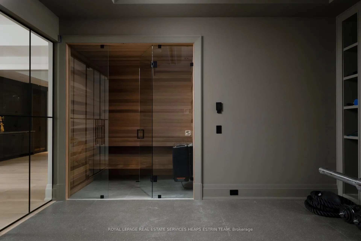
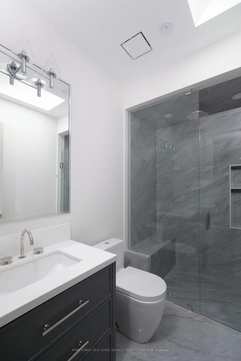
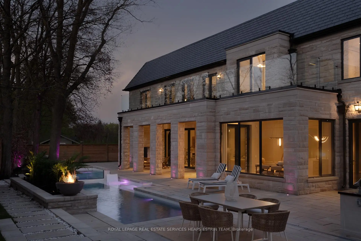
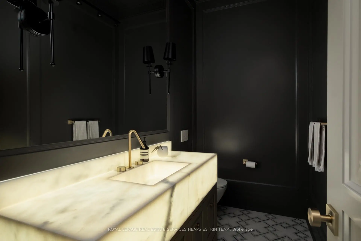
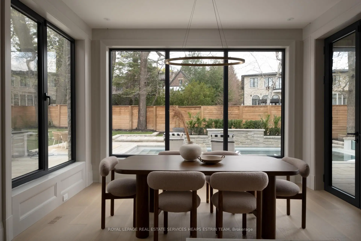
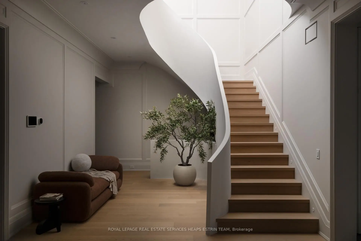
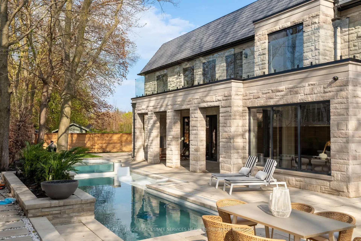
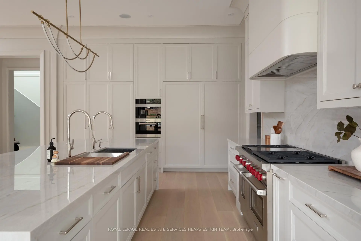
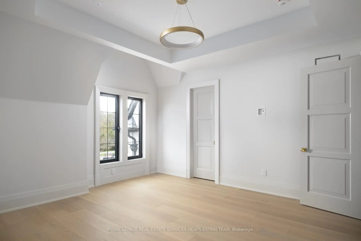
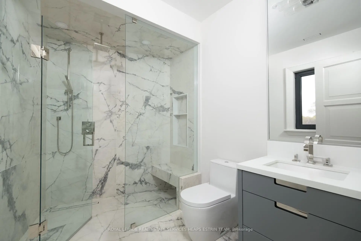
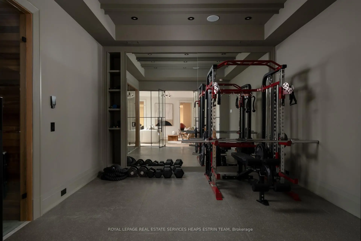
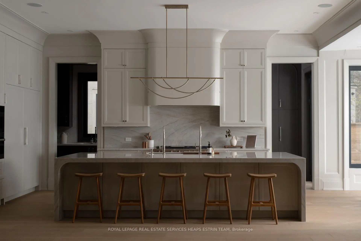
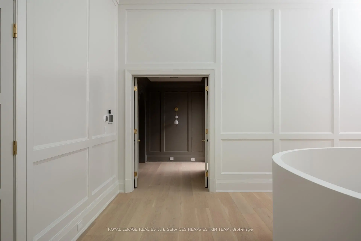
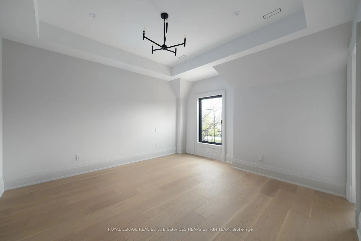
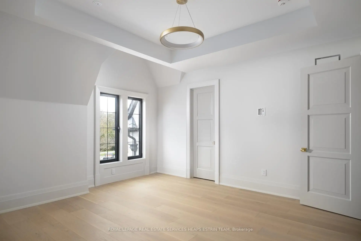
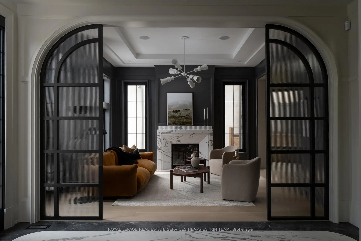
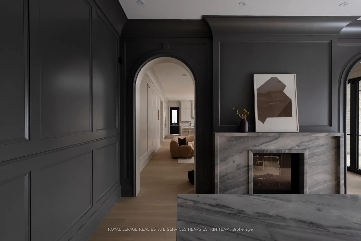
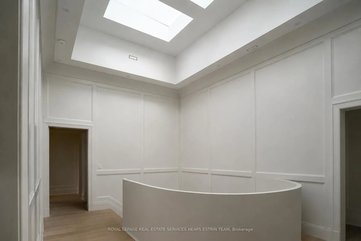
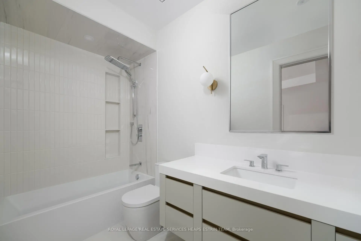
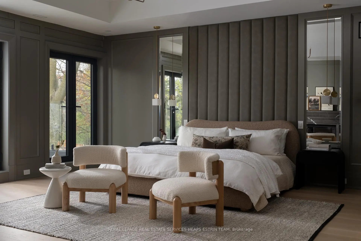
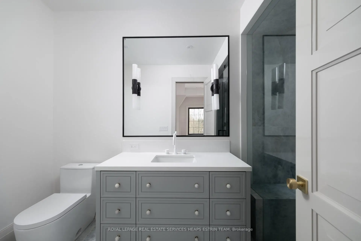
Perfectly positioned on a tranquil cul-de-sac, 92 Arjay Cres. is a masterful expression of contemporary estate living, offering 7,500 sqft above grade of exquisitely designed interiors. Conceived by acclaimed architect Richard Wengle and curated by Coe Mudford, this remarkable residence is defined by grand scale, curated vistas, and seamless flow throughout. A striking limestone façade framed by manicured landscaping creates a commanding first impression, while a heated driveway ensures effortless year-round living. Inside, soaring 11-foot ceilings, aluminum European tilt-and-turn windows, and a refined palette of marble, quartzite, and custom millwork establish a sophisticated yet inviting ambiance. The marble-clad foyer introduces elegant principal rooms designed for both everyday living and exceptional entertaining. Formal living and dining areas are complemented by a sculptural wine display, while the showpiece kitchen serves as the heart of the home, anchored by a dramatic 12-foot quartzite island, premium appliances, and a fully equipped prep kitchen. Expansive family and breakfast rooms open seamlessly to the outdoors, while a sophisticated bar lounge with a double-sided fireplace enhances the home's entertaining appeal. A refined powder room and well-appointed mudroom add thoughtful functionality. Upstairs, the 1500 sq.ft primary suite plus a 500 sq.ft private balcony offers dual dressing rooms w/ islands, and a spa-inspired ensuite with steam shower, soaking tub and dual toilets. Four additional bedrooms, each w/ its own ensuite, are thoughtfully arranged for privacy and comfort. The lower level w/ heated floors throughout is a destination unto itself, featuring a soundproof theatre, fitness studio, wet/dry sauna, nanny or in-law suite, change room w/ steam shower and expansive recreation space with walkout to garden. A heated ramp to the underground garage for nine vehicles provides a rare opportunity for collectors and enthusiasts alike.
Features
- Facing: North

- Bedrooms: 5

- Bathrooms: 8

- Garages: 9

- Kitchens: 2

Details
- Lot size: 78.50 x 153.60 Feet

- Space: 5000 +

- Tax: $ 40941.41

- C13115584

- Listing contracted with: ROYAL LEPAGE REAL ESTATE SERVICES HEAPS ESTRIN TEAM
| Room | Size(M) | Description | |
|---|---|---|---|
| Foyer | 4.57x2.39 | Marble Floor, Crown Moulding, B/I Closet |
|
| Living Rm | 4.57x4.47 | Hardwood Floor, Fireplace, Panelled |
|
| Dining Rm | 5.74x4.27 | Hardwood Floor, Coffered Ceiling(s), Crown Moulding |
|
| Study | 4.55x3.86 | Hardwood Floor, B/I Shelves |
|
| Kitchen | 6.05x3.40 | Hardwood Floor, Centre Island, Breakfast Area |
|
| Breakfast | 4.22x2.79 | Hardwood Floor, Combined w/Kitchen |
|
| Kitchen | 7.77x2.44 | Hardwood Floor, B/I Appliances, W/O To Garden |
|
| Great Rm | 10.41x6.05 | Hardwood Floor, Gas Fireplace, Walk-Out |
|
| Family Rm | 6.05x4.83 | Hardwood Floor, Gas Fireplace, Centre Island |
|
| Mud Rm | 5.41x2.13 | Marble Floor, B/I Shelves, Side Door |
|
| Primary B | 6.20x6.05 | Gas Fireplace, Walk-In Closet(s), 6 Pc Ensuite |
|
| 2nd Br | 4.57x4.27 | Hardwood Floor, Walk-In Closet(s), 3 Pc Ensuite |
| Bathroom | Pieces | Level | |
|---|---|---|---|
| 1xBath | 2 pcs | Main |
|
| 1xBath | 6 pcs | Second |
|
| 3xBaths | 3 pcs | Second |
|
| 1xBath | 4 pcs | Second |
|
| 2xBaths | 3 pcs | Lower |
Property Summary
Located close to the intersection of Bayview Avenue and Bridle Path, 92 Arjay Cres is a 5+1 bedrooms 8 washrooms Detached. The unit has a 9 Built-In Parking Spaces. The property has many nice features including Air Exchanger, Bar Fridge, Central Vacuum, In-Law Capability, Guest Accommodations and Sauna. Foyer, Living Room Rm, Dinning Room Rm, Study Room, Kitchen, Breakfast Room, Kitchen, Great Room, Family Room Rm and Mud Rm are on the Main floor.Local Area Profile
This property is located in a predominantly owner-occupied residential area with housing made up primarily of detached homes. Approximately 72% of residents hold a bachelor's degree or higher, while about 13% have a college credential. Residents use a combination of driving and public transit for commuting.
School Information
- Owen Public School (Grade:JK-5) 334/3046
- St Andrew's Middle School (Grade:6-8)
- York Mills Collegiate Institute (Grade:9-12) 52/739
- Blessed Sacrament Catholic School (Grade:JK-8) 149/3037
- Denlow Public School (Grade:JK-5) 34/3046
- Owen Public School (Grade:JK-5) 334/3046


Location
Community Overview
92 Arjay Cres is at North West Corner of Bridle Path-Sunnybrook-York Mills Community. The boundary of the community of Bridle Path-Sunnybrook-York Mills is irregular. It runs from Yonge Street and east Yonge Street on the west to York Mills Road in the North, Wilket Creek on the east, and North of Eglinton Avenue on the South. Hogg's Hollow is on the northwest corner of the community. The area is bounded by Rosedale Golf Club and Highland Crescent and is known for its expensive houses and gorgeous landscape. On the west end of the community is Bridle Path. It is the wealthiest neighbourhood in GTA. There are many celebrities from different industries living here. Bridle Path-Sunnybrook-York Mills real estate can be viewed as four separate quadrants.West of Highland Crescent and north of Rosedale Golf Club is called Hoggs Hollow. In past 3 months, 22 Detached homes were sold at average of $5.49M. Also, a significantly higher proportion of the residents have a bachelor's degree and above. In 92 Arjay Cres neighbourhood, you will find many residents are English, Chinese, Scottish, Irish, and Jewish. Three subway stations along Yonge Street, York Mills, Lawrence and Eglinton stations are very close to the community. Sherwood Park is on the southwest corner of the community bordering Mount Pleasant Hope Catholic Cemetery. Hope Catholic Cemetery and the west side of Bayview Avenue. Bridle Path-Sunnybrook-York Mills is an upscale community in Toronto. Families in this part of North York enjoy a world-renowned hospital, many beautiful parks, and luxurious houses and condos.