
Description
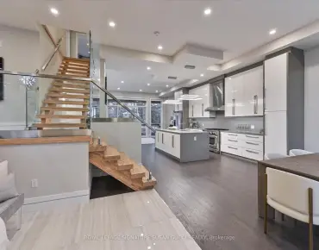
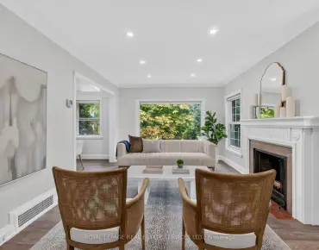
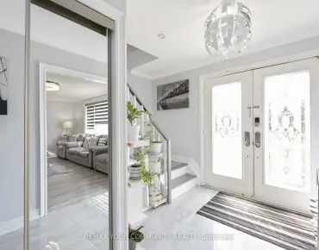
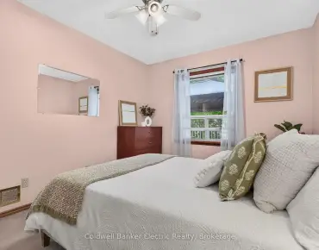
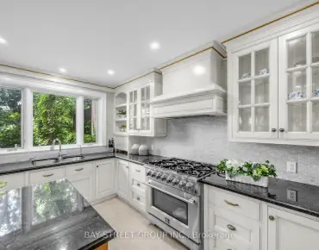
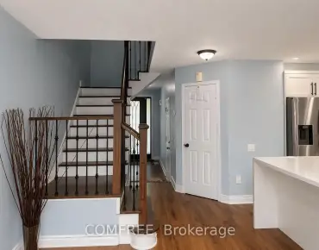
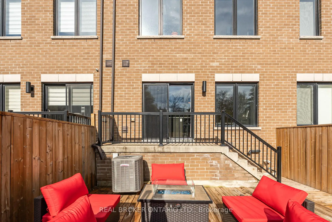
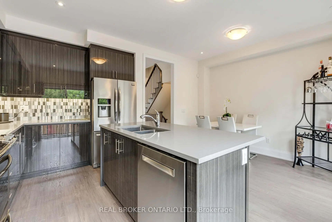
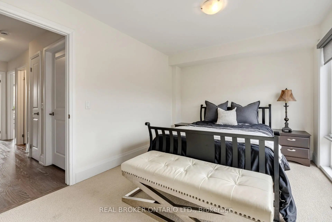
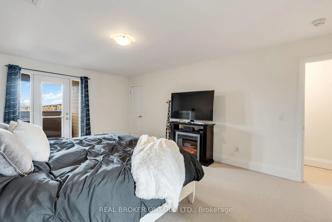
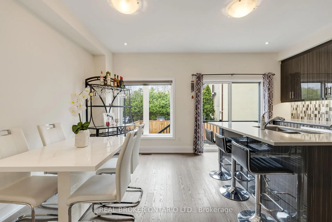
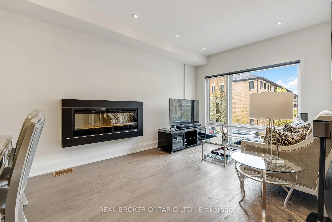
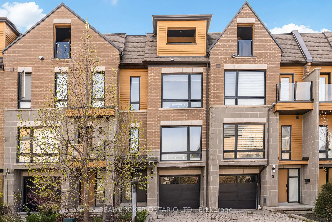
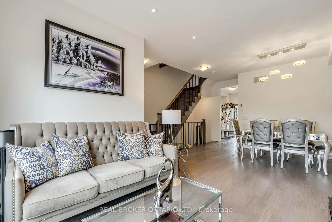
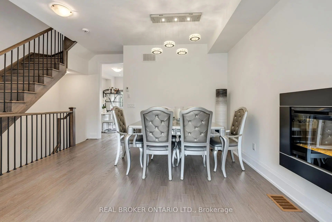
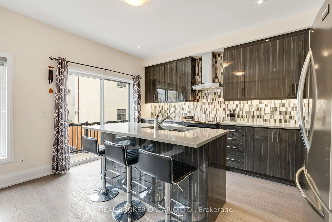
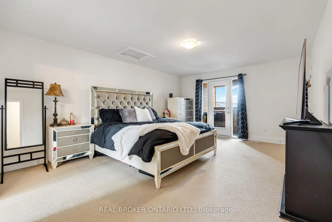
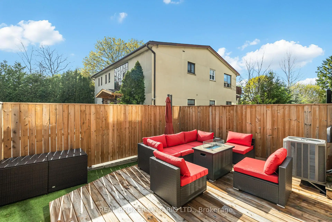
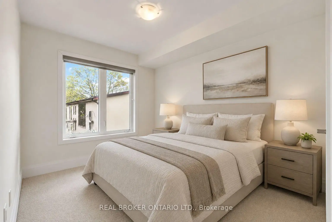
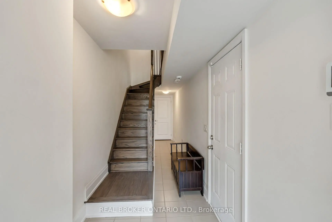
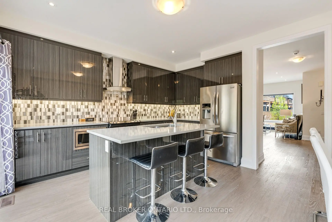
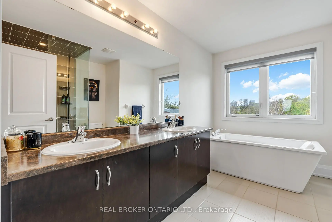
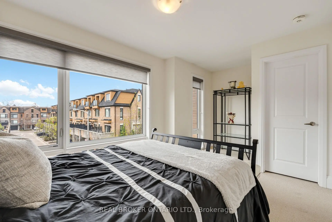
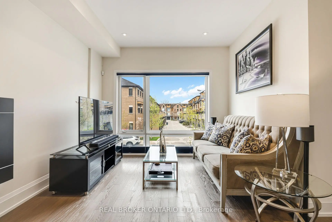
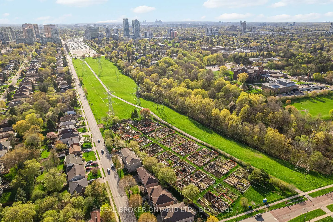
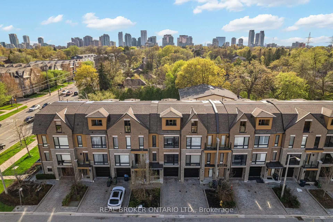
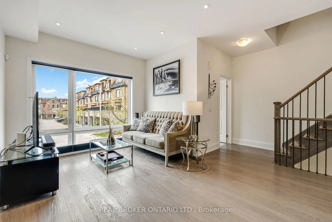
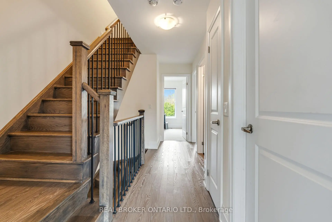
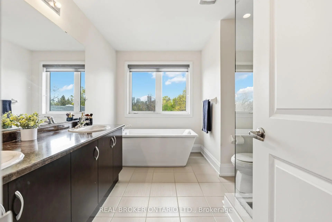
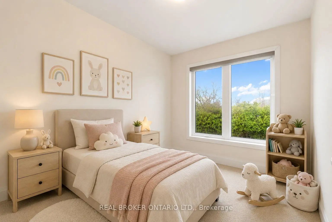
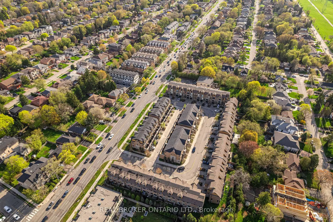
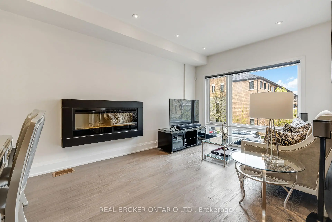
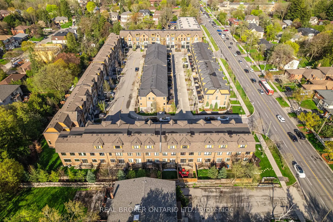
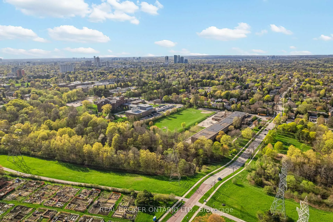
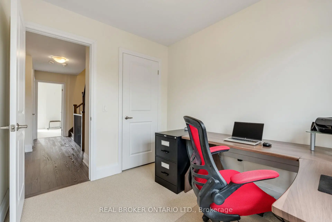
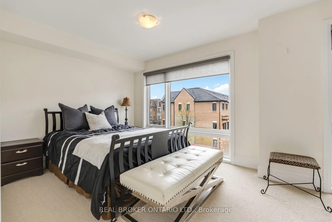
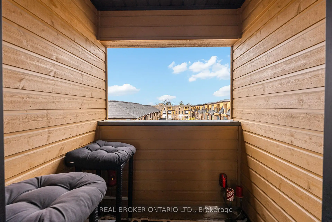
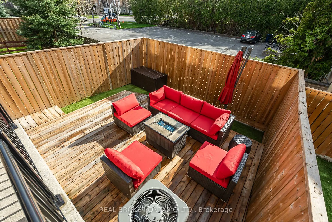
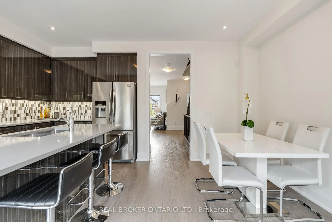
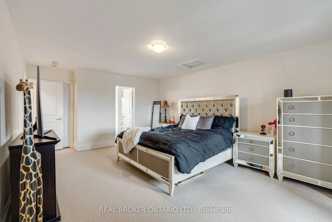
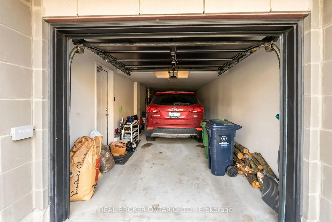
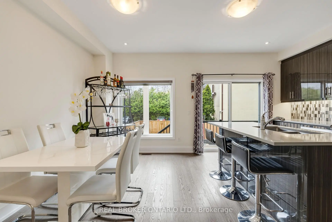
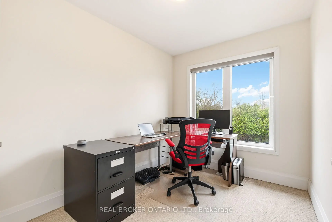
Experience refined living in the heart of prestigious North York. This luxurious freehold townhome (no maintenance fees), built in 2016, offers 4 bedrooms and 2.5 baths in an unbeatable, walkable location just steps to Finch/Yonge subway, top-ranked schools, lush parks, and vibrant dining and shopping-with Bayview Village and the 401 minutes away. Elegantly upgraded throughout with smooth ceilings, pot lights, engineered hardwood, and high-end appliances, this home blends style with function. Upstairs, the serene primary suite features a private balcony and his & hers closets. The sun-filled, eat-in kitchen walks out to a beautifully crafted private deck-perfect for elevated entertaining. This is one of the few townhomes in the complex featuring an upgraded tandem garage with parking for 3 vehicles (including driveway), and the only unit offering an upgraded extra-height privacy fence with a custom deck/terrace-creating a truly rare and private outdoor retreat. Surrounded by scenic trails for biking and jogging, this turnkey residence presents a standout opportunity in one of North York's most sought-after enclaves. Some photos were virtually staged.
Features
- Facing: West

- Bedrooms: 4

- Bathrooms: 3

- Garages: 2

- Kitchens: 1

Details
- Lot size: 18.00 x 66.31 Feet

- Space: 1500-2000

- Tax: $ 7804.80

- C13099338

- Listing contracted with: REAL BROKER ONTARIO LTD.
| Room | Size(M) | Description | |
|---|---|---|---|
| Kitchen | 3.83x5.21 | B/I Microwave, Updated, Eat-in Kitchen |
|
| Breakfast | 3.83x5.21 | Hardwood Floor, W/O To Deck, Pot Lights |
|
| Dining Rm | 6.09x4.07 | Hardwood Floor, Fireplace, Pot Lights |
|
| Living Rm | 6.09x4.07 | Hardwood Floor, Pot Lights, Large Window |
|
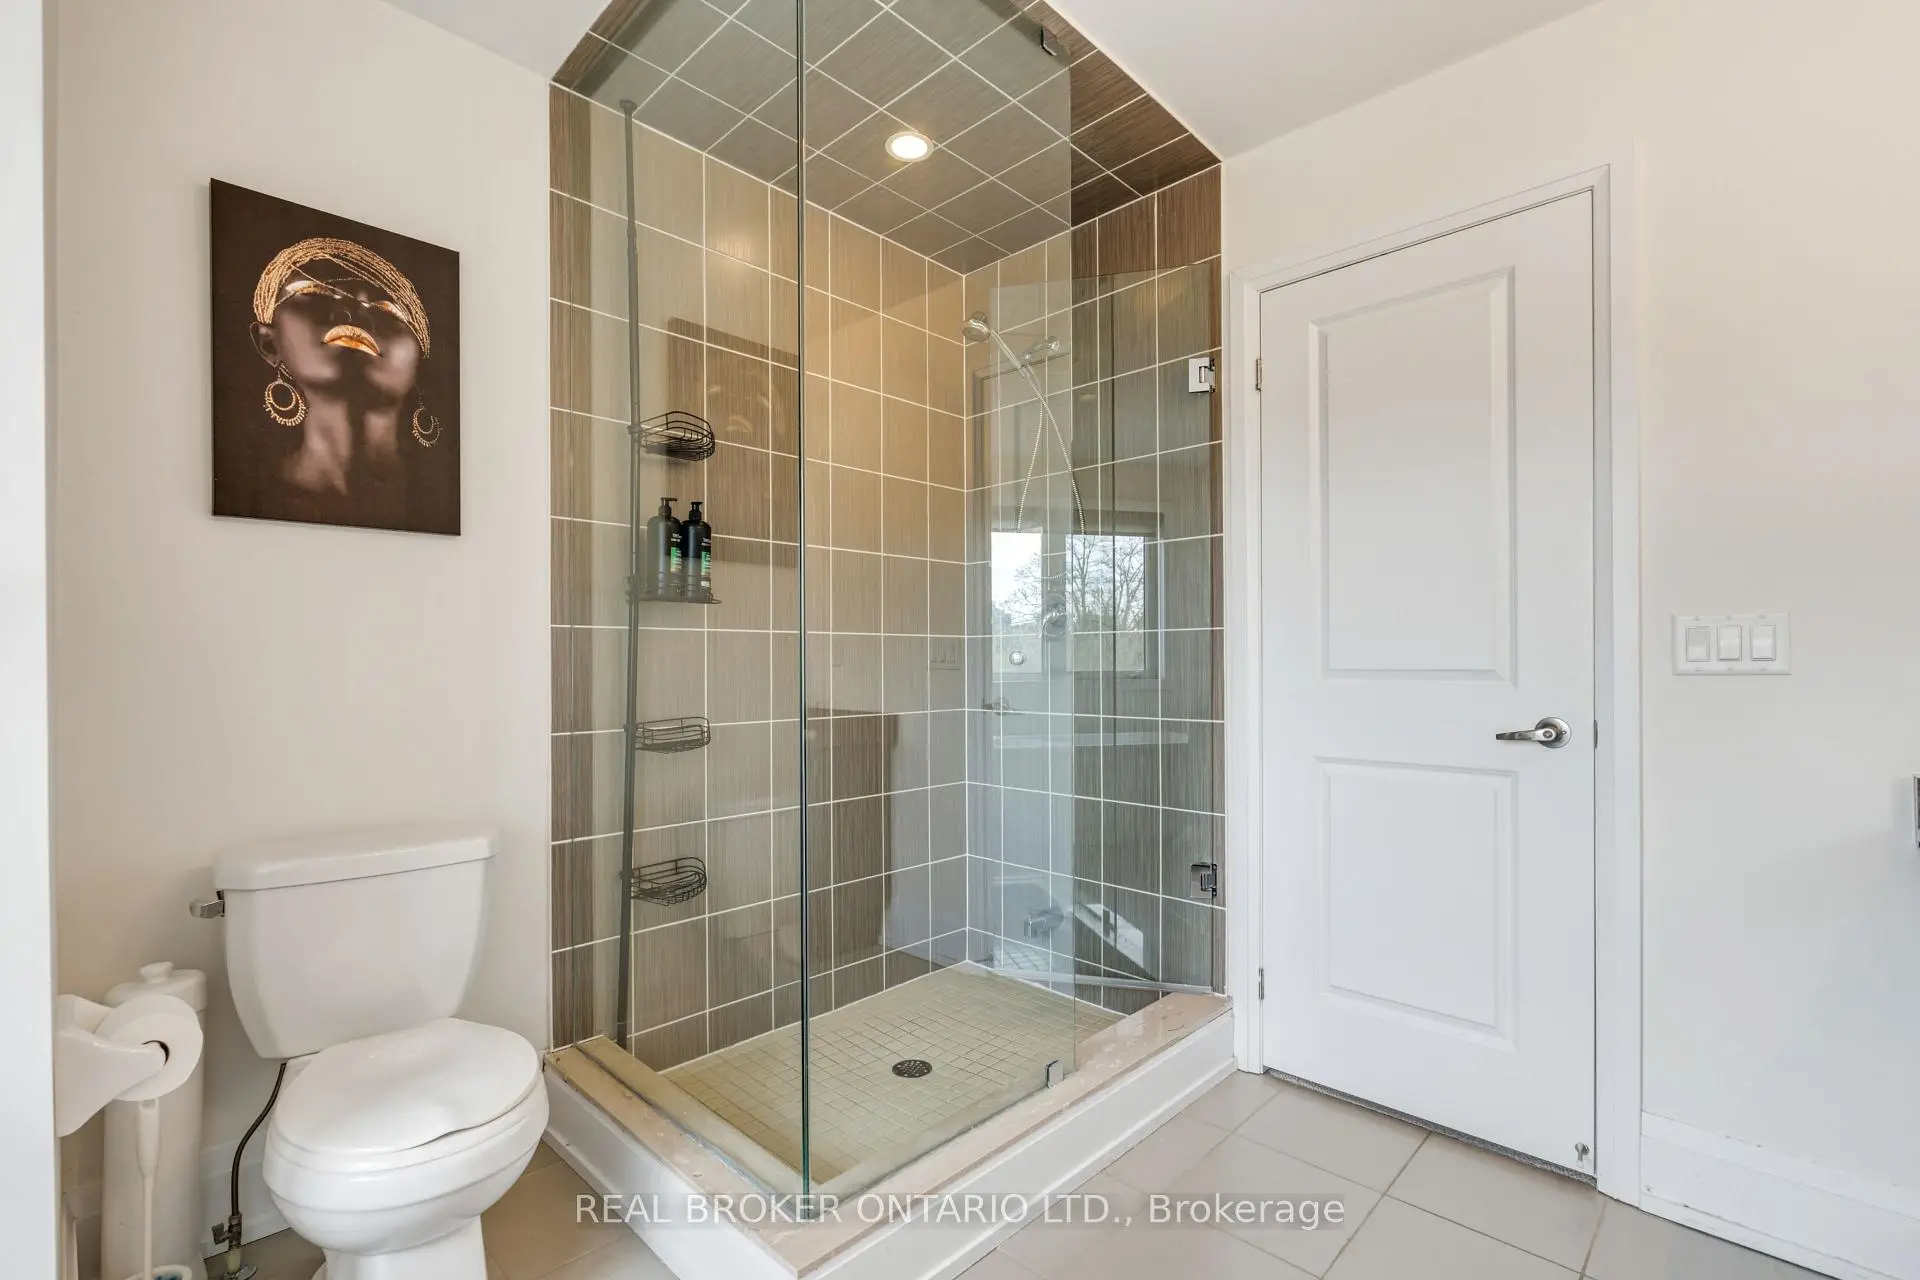
| Primary B | 5.46x4.10 | 5 Pc Ensuite, His and Hers Closets, Balcony |
|
| 2nd Br | 2.87x2.37 | Broadloom, Large Closet |
|
| 3rd Br | 3.93x2.65 | Broadloom, Large Closet |
|
| 4th Br | 4.63x3.02 | Broadloom, Linen Closet |
|
| Library | 2.76x1.77 | Tile Floor |
| Bathroom | Pieces | Level | |
|---|---|---|---|
| 1xBath | 2 pcs | Main |
|
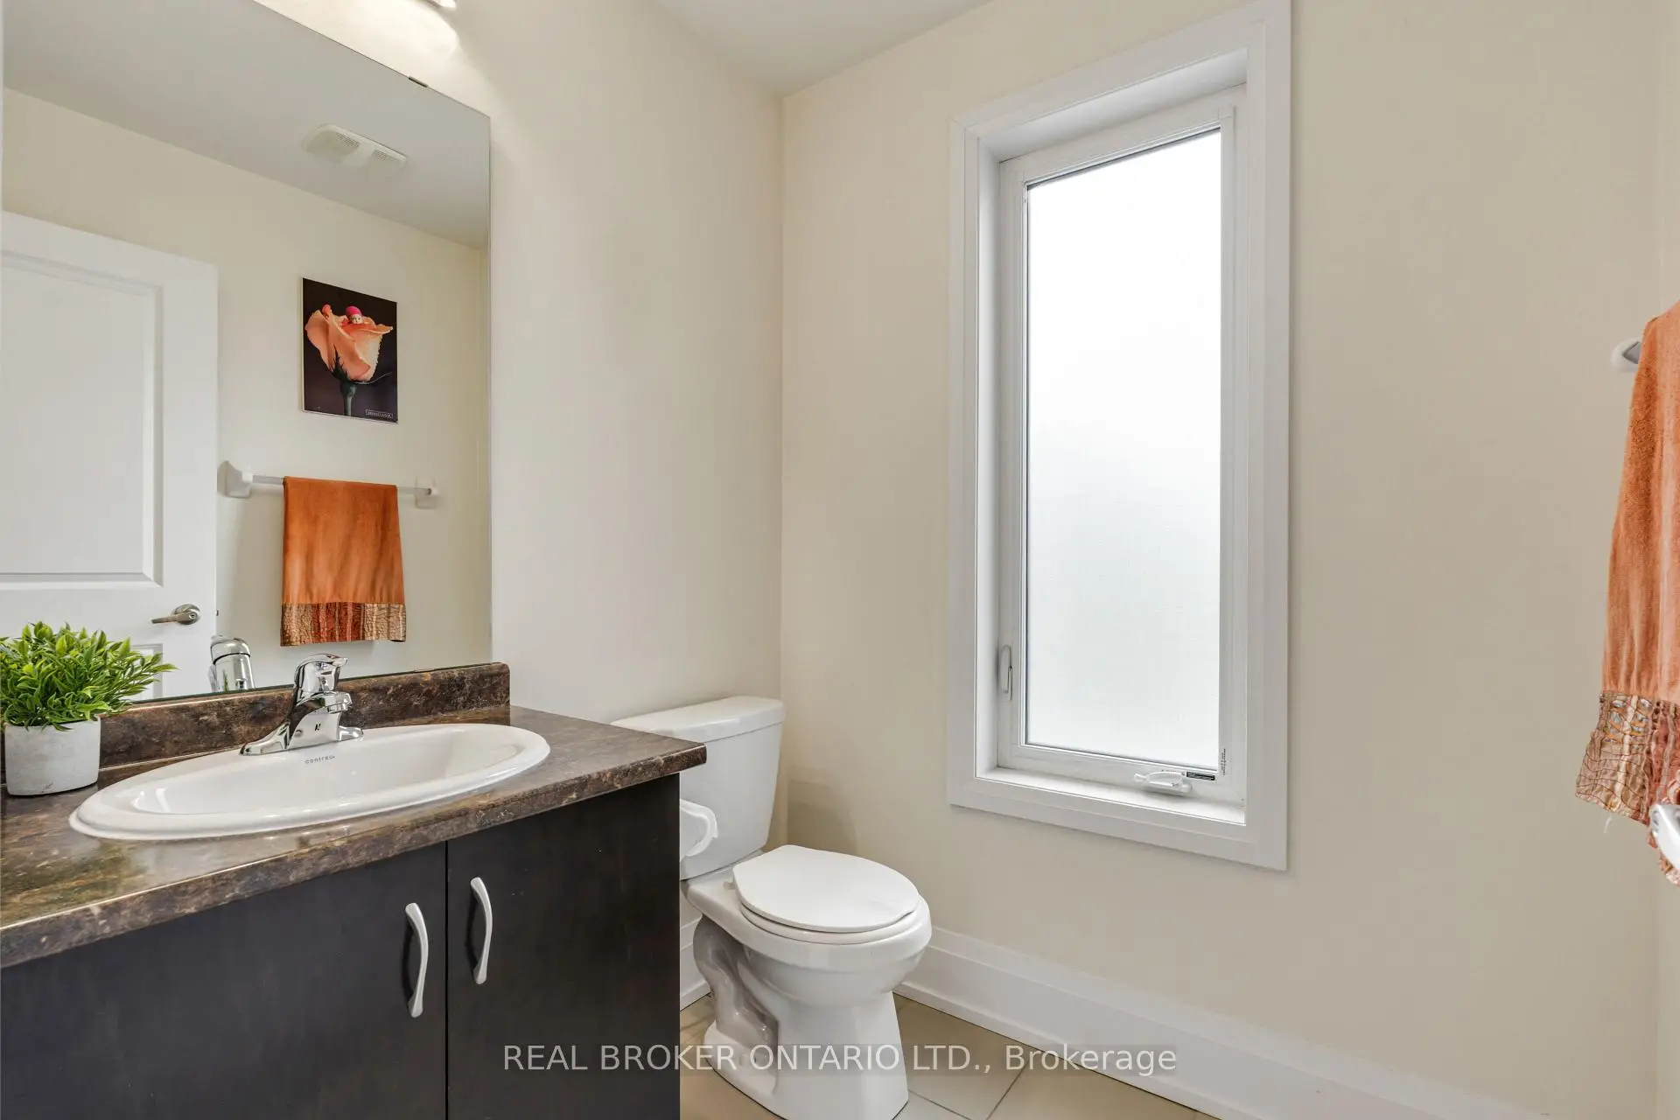
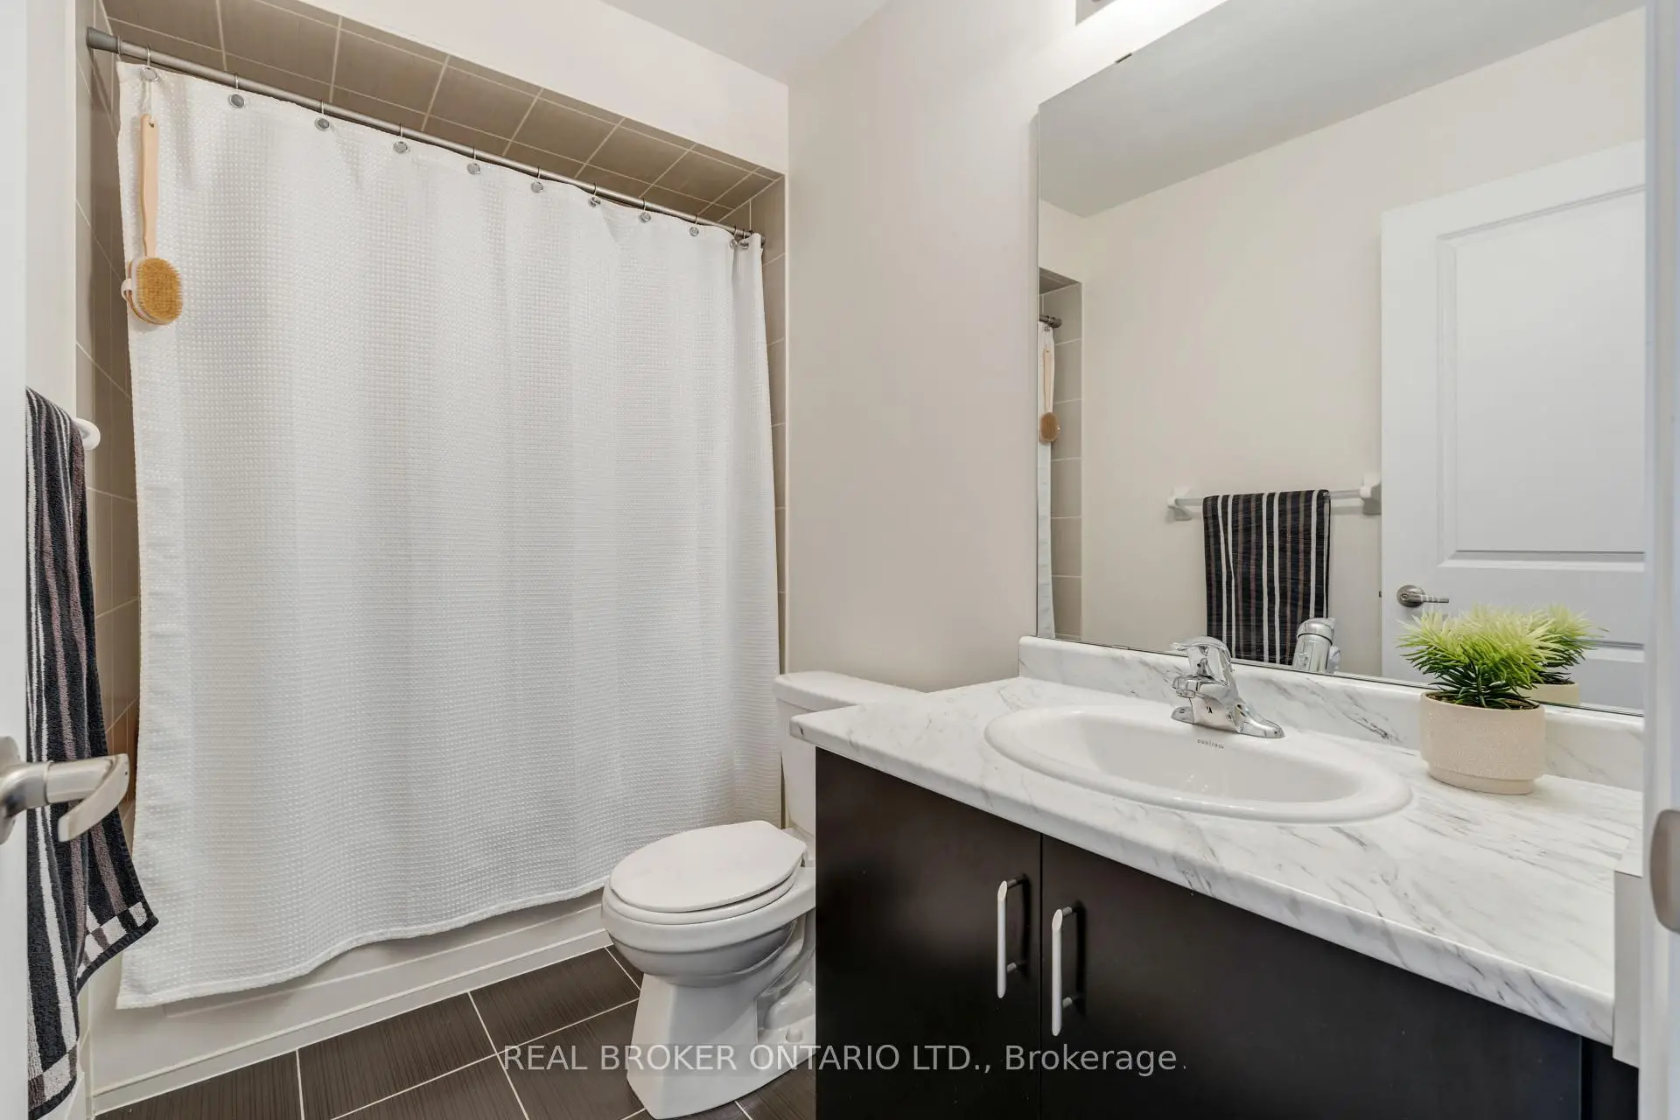
| 1xBath | 4 pcs | Second |
|
| 1xBath | 5 pcs | Third |
Property Summary
Located close to the intersection of Finch Ave East & Bayview Ave, 7 Kenneth Wood Cres is a 4 bedrooms 3 washrooms Freehold Townhouse. The unit has a Double Built-In Parking Spaces. The property has many nice features including Water Heater, Central Vacuum and Air Exchanger. Kitchen, Breakfast Room, Dinning Room Rm and Living Room Rm are on the Main floor.Local Area Profile
This property is located in an area with a high level of homeownership with a mix of detached homes and apartments and condominiums. Approximately 59% of residents hold a bachelor's degree or higher, while about 12% have a college credential. The large majority of local commuters travel by car.
School Information
Elementary Schools
-
Home schoolDistance to school: 0.3 km (~6 min walk)
-
Home schoolDistance to school: 0.5 km (~9 min walk)
-
-
Catholic French Immersion school
Distance to school: 0.6 km (~12 min walk) -
ST TIMOTHY (Grade: 5 - 8)Distance to school: 3.9 km (~12 min drive)
Secondary Schools
-
AP program school
Rank: 474/746 (Score: 5.5) 5 year average: 436/746 (Score: 5.5)Distance to school: 3.8 km (~11 min drive) -
St. Josephs Morrow Park (Grade: 9-12)
Catholic School
Distance to school: 1.0 km (~18 min walk) -
Brebeuf (Grade: 9-12)Rank: 323/746 (Score: 6.3) 5 year average: 372/746 (Score: 5.9)Distance to school: 1.8 km (~33 min walk)


Commute Information
 Finch Subway Station (1.4km)
  Old Cummer Go Train Station (2.4km) - Free Parking available, parking lots: 462