Trinity-Bellwoods, Toronto, M6J 1P9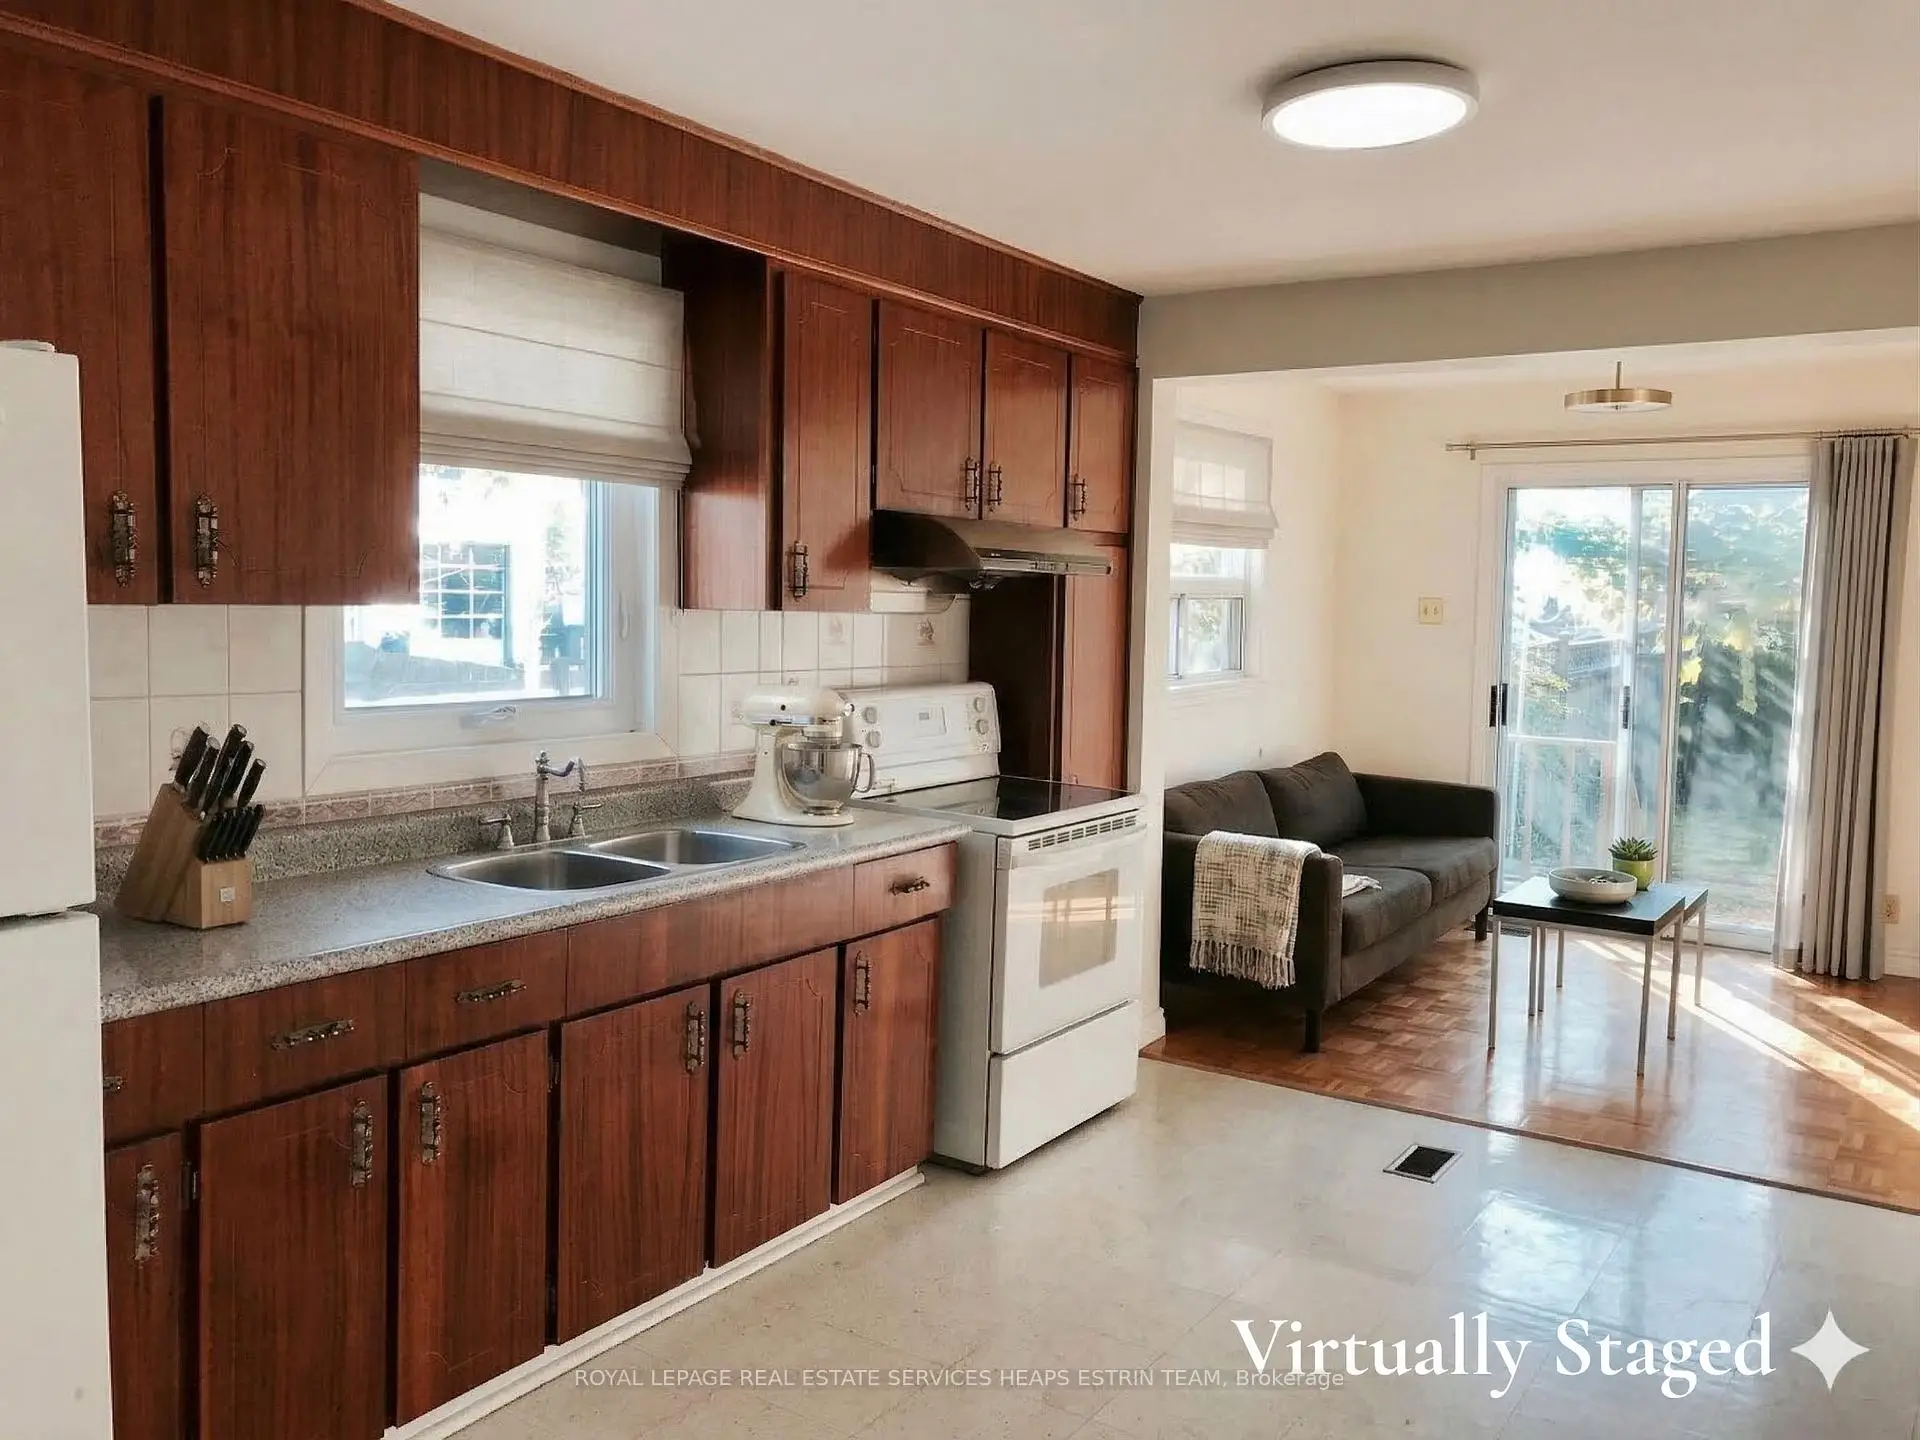

Description
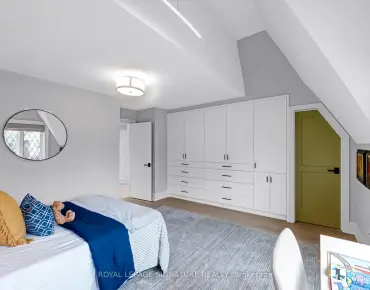
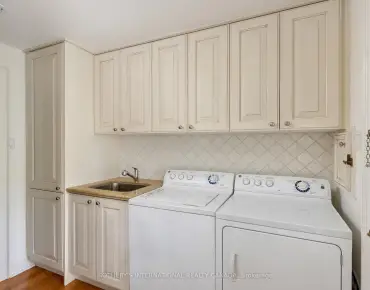
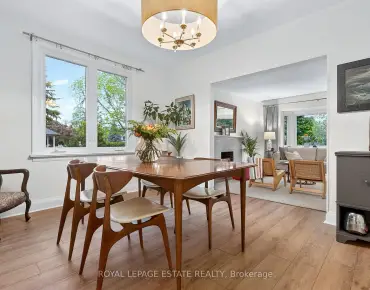
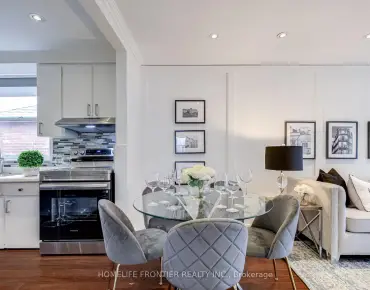
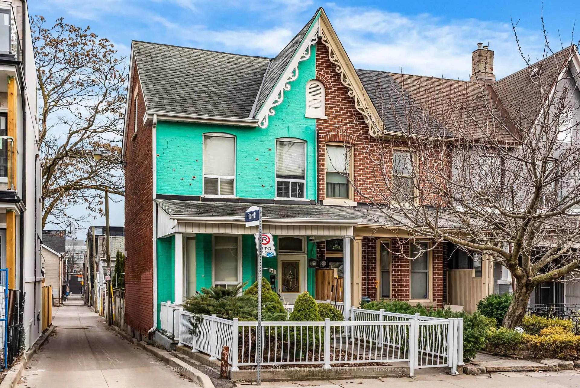
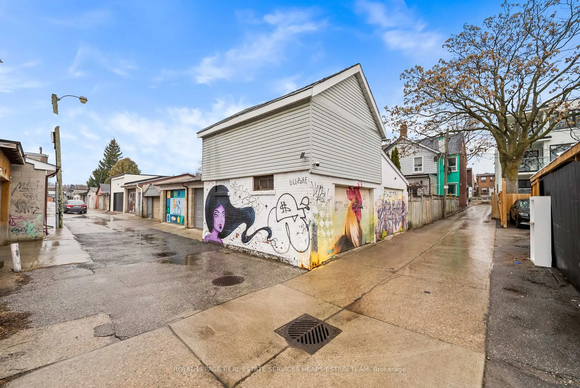
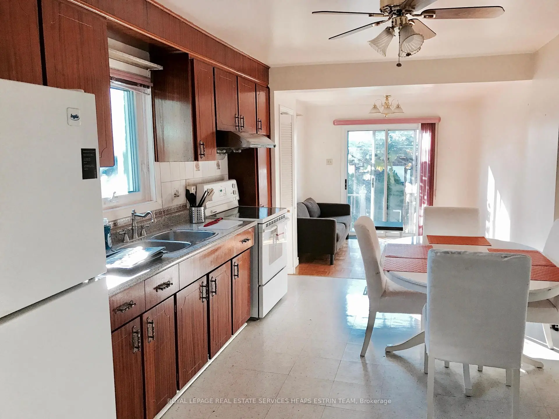
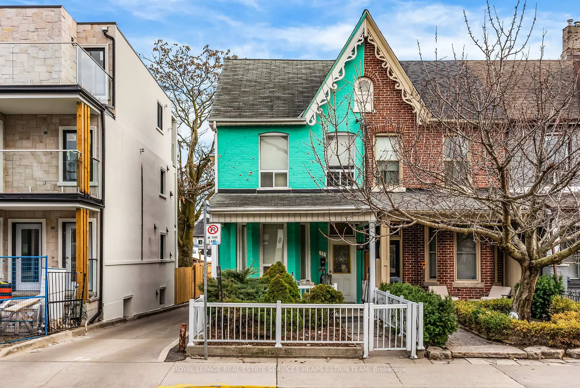
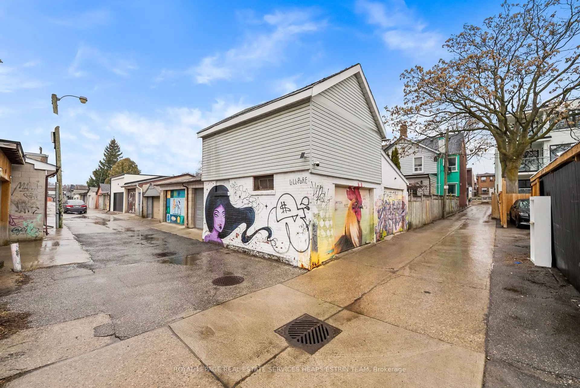
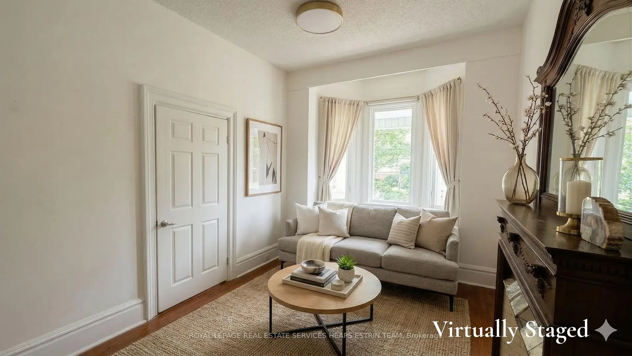
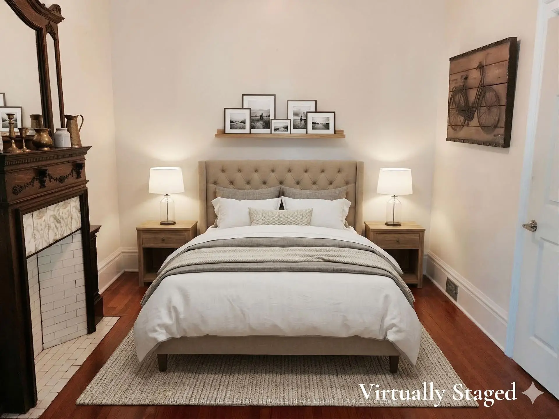
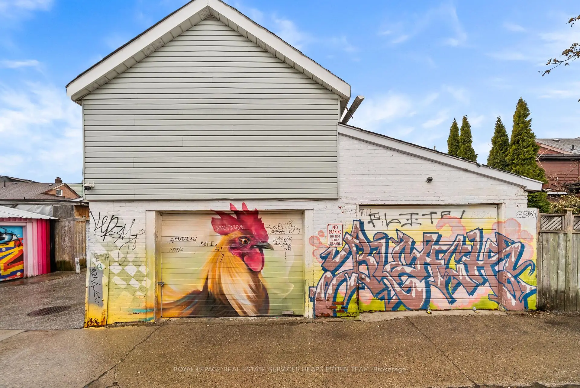
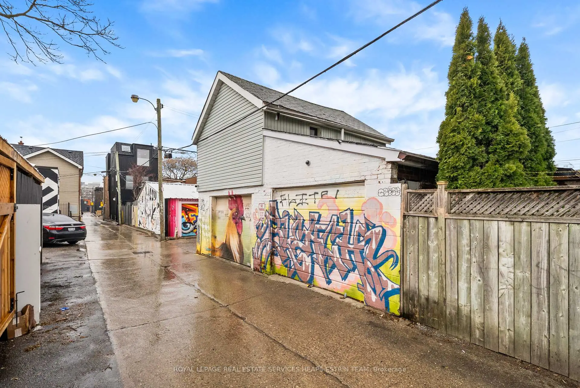
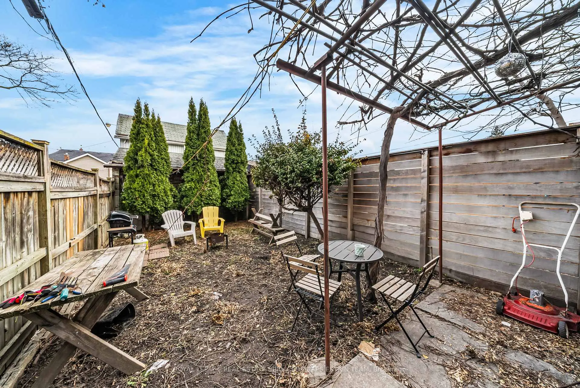
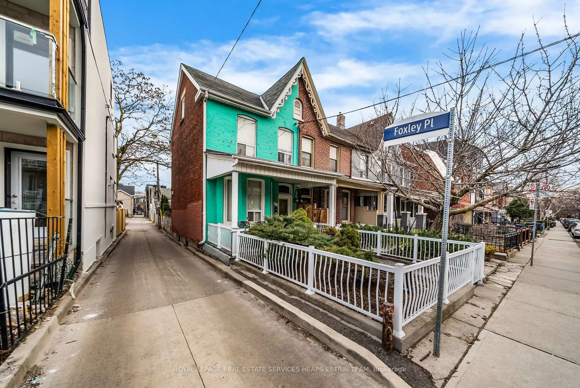
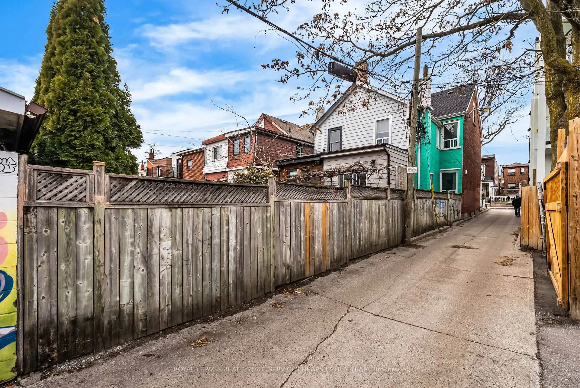
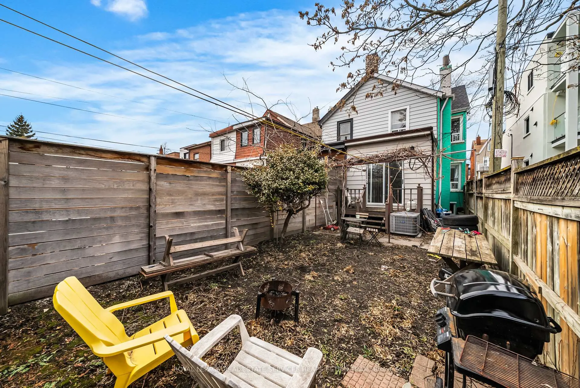
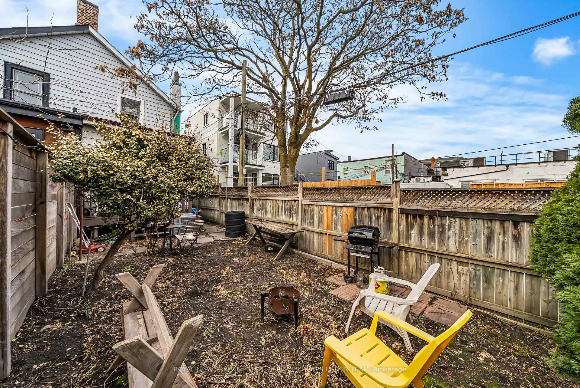
Exceptional opportunity to acquire a semi-detached residence on a 15.5 x 129 ft corner lot in the heart of Trinity Bellwoods, one of Toronto's most vibrant and sought-after neighbourhoods. Ideally positioned just steps from one of the city's most dynamic streets, this property offers outstanding flexibility and long-term upside. The corner configuration provides abundant natural light and offers the rare possibility of dualgarage access from separate frontages. A preliminary feasibility review completed by Lanescape suggests the potential for a two-storey laneway suite (subject to municipal approvals), presenting a compelling opportunity to enhance both income and overall property value. Currently configured as two self-contained units, the home generates immediate rental income while offering the flexibility to convert back to a single-family residence. Surrounded by high-end homes on a prestigious street, this is an ideal opportunity for end-users, investors, or developers seeking a prime urban asset. Enjoy immediate access to top restaurants, boutique shops, neighbourhood cafés, and excellent transitoptions, with a future GO Transit station planned nearby.
Features
- Facing: South

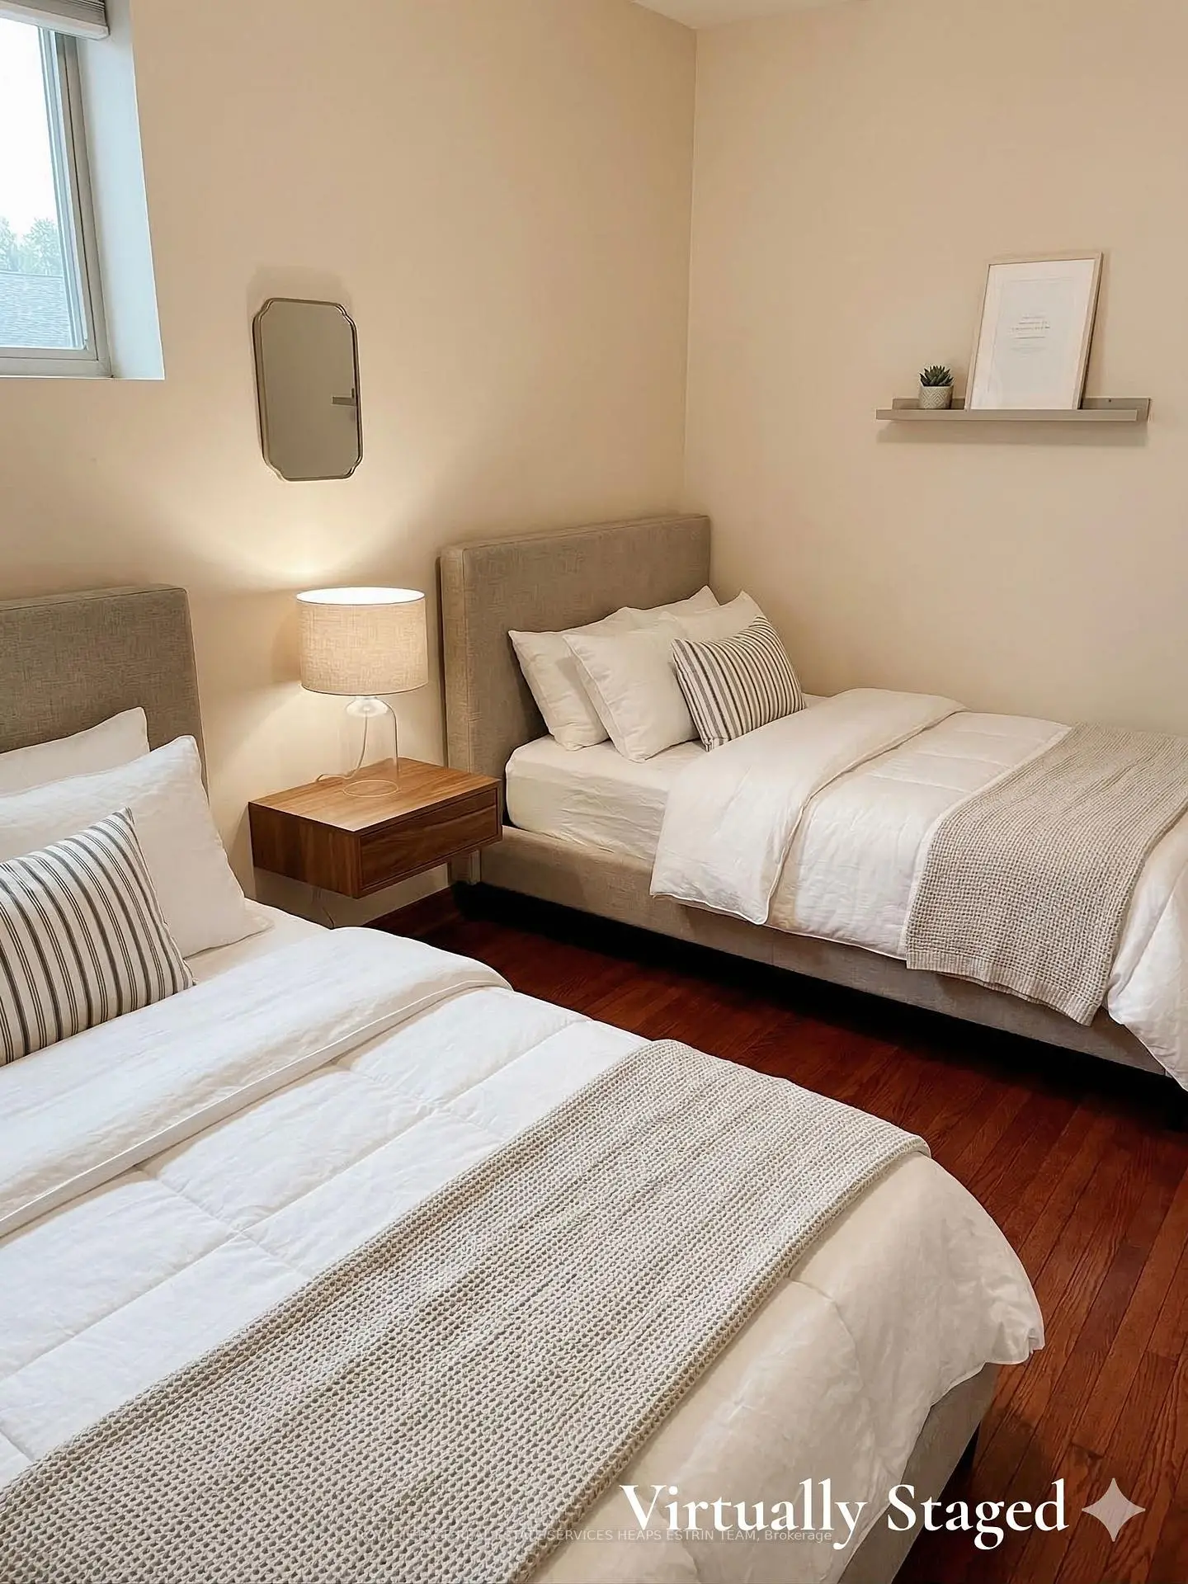
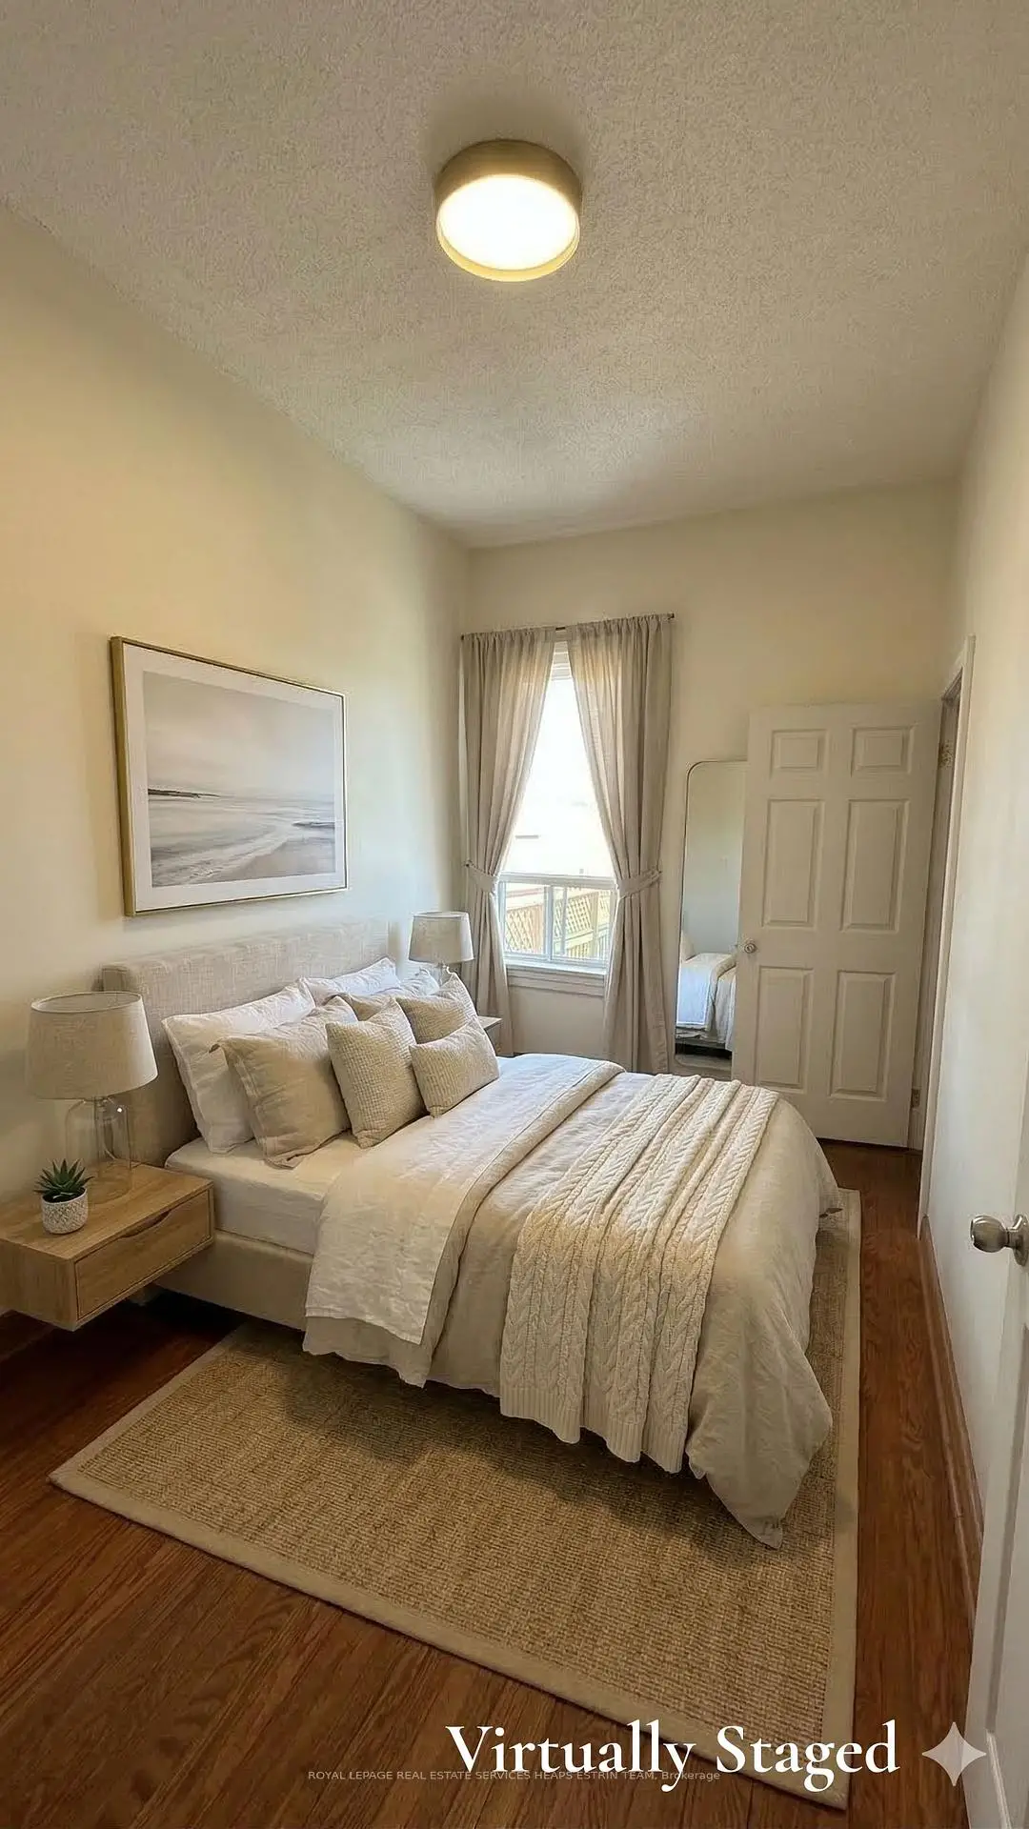
- Bedrooms: 4

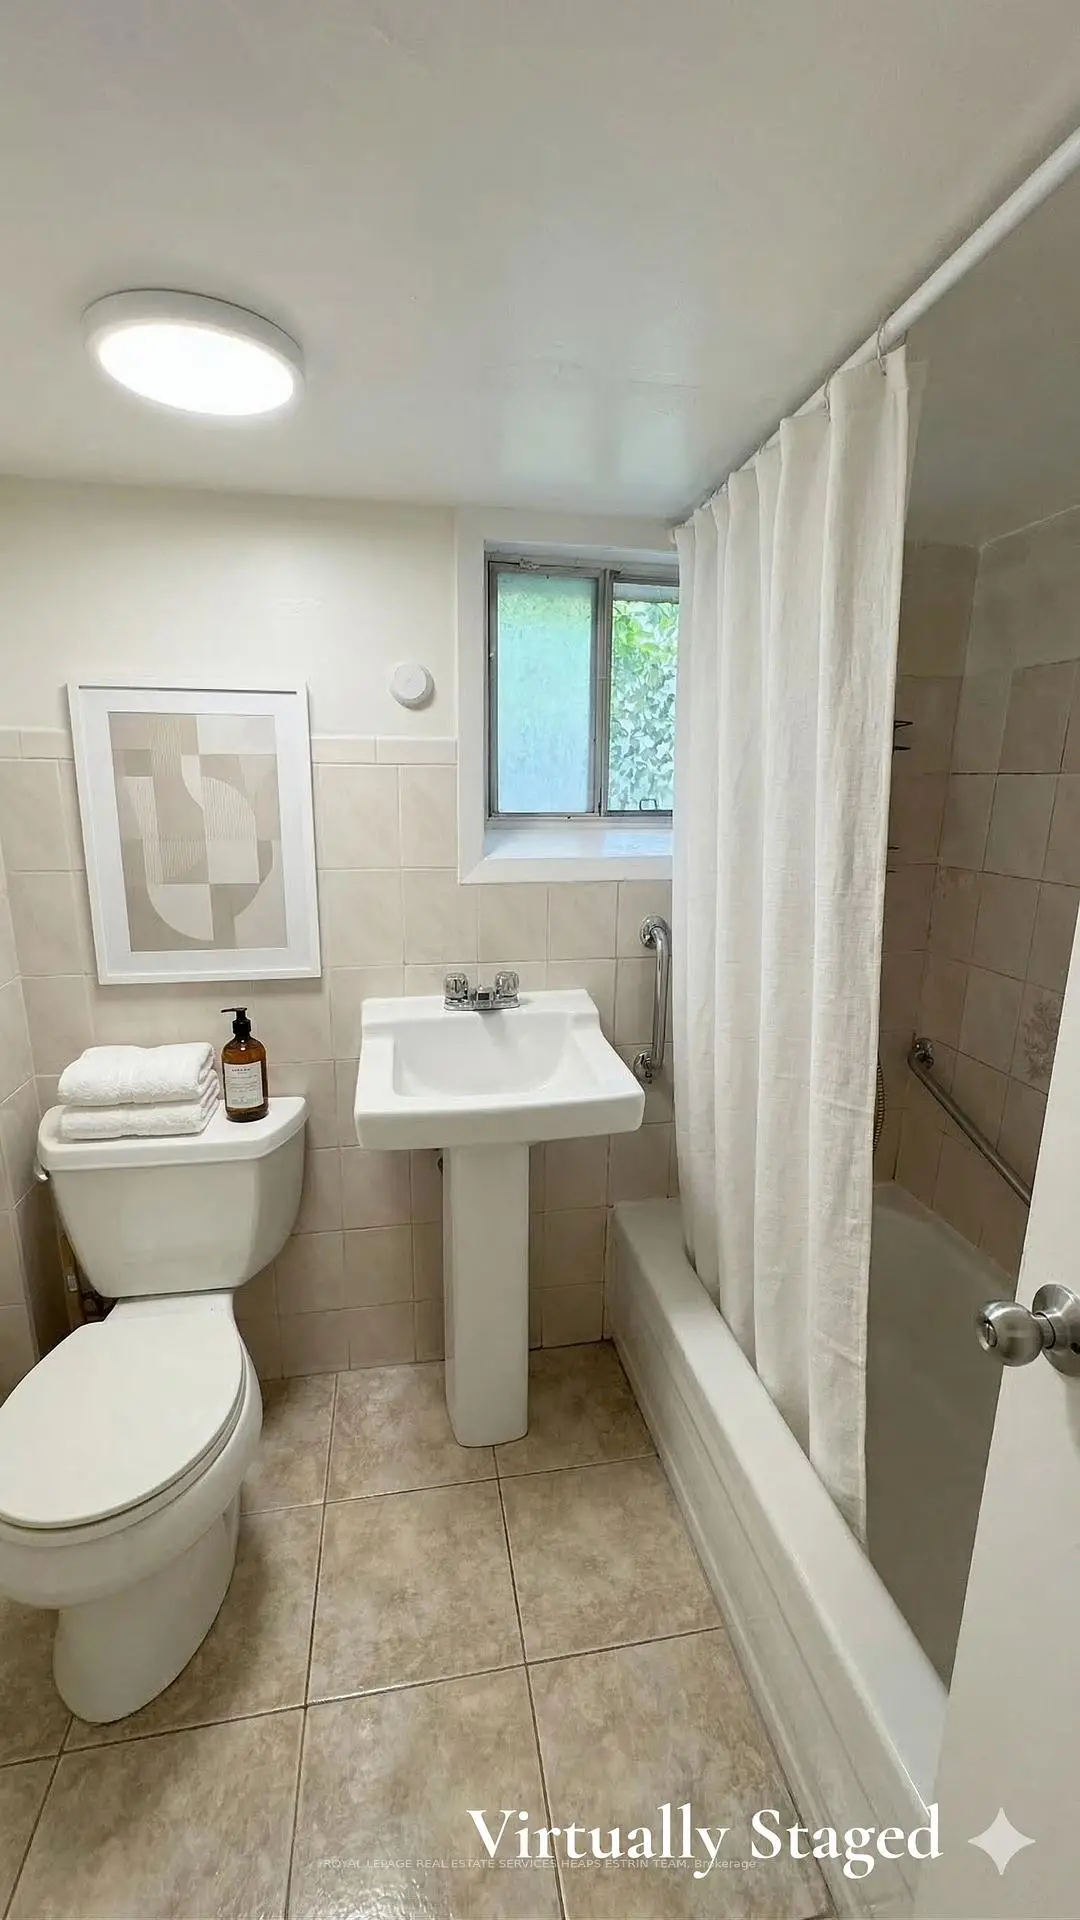
- Bathrooms: 2

- Garages: 2

- Kitchens: 2

Details
- Lot size: 15.50 x 129.00 Feet

- Space: 1100-1500

- Tax: $ 6877.00

- C13096944

- Listing contracted with: ROYAL LEPAGE REAL ESTATE SERVICES HEAPS ESTRIN TEAM
| Room | Size(M) | Description | |
|---|---|---|---|
| Foyer | 15.10x3.10 | Hardwood Floor |
|
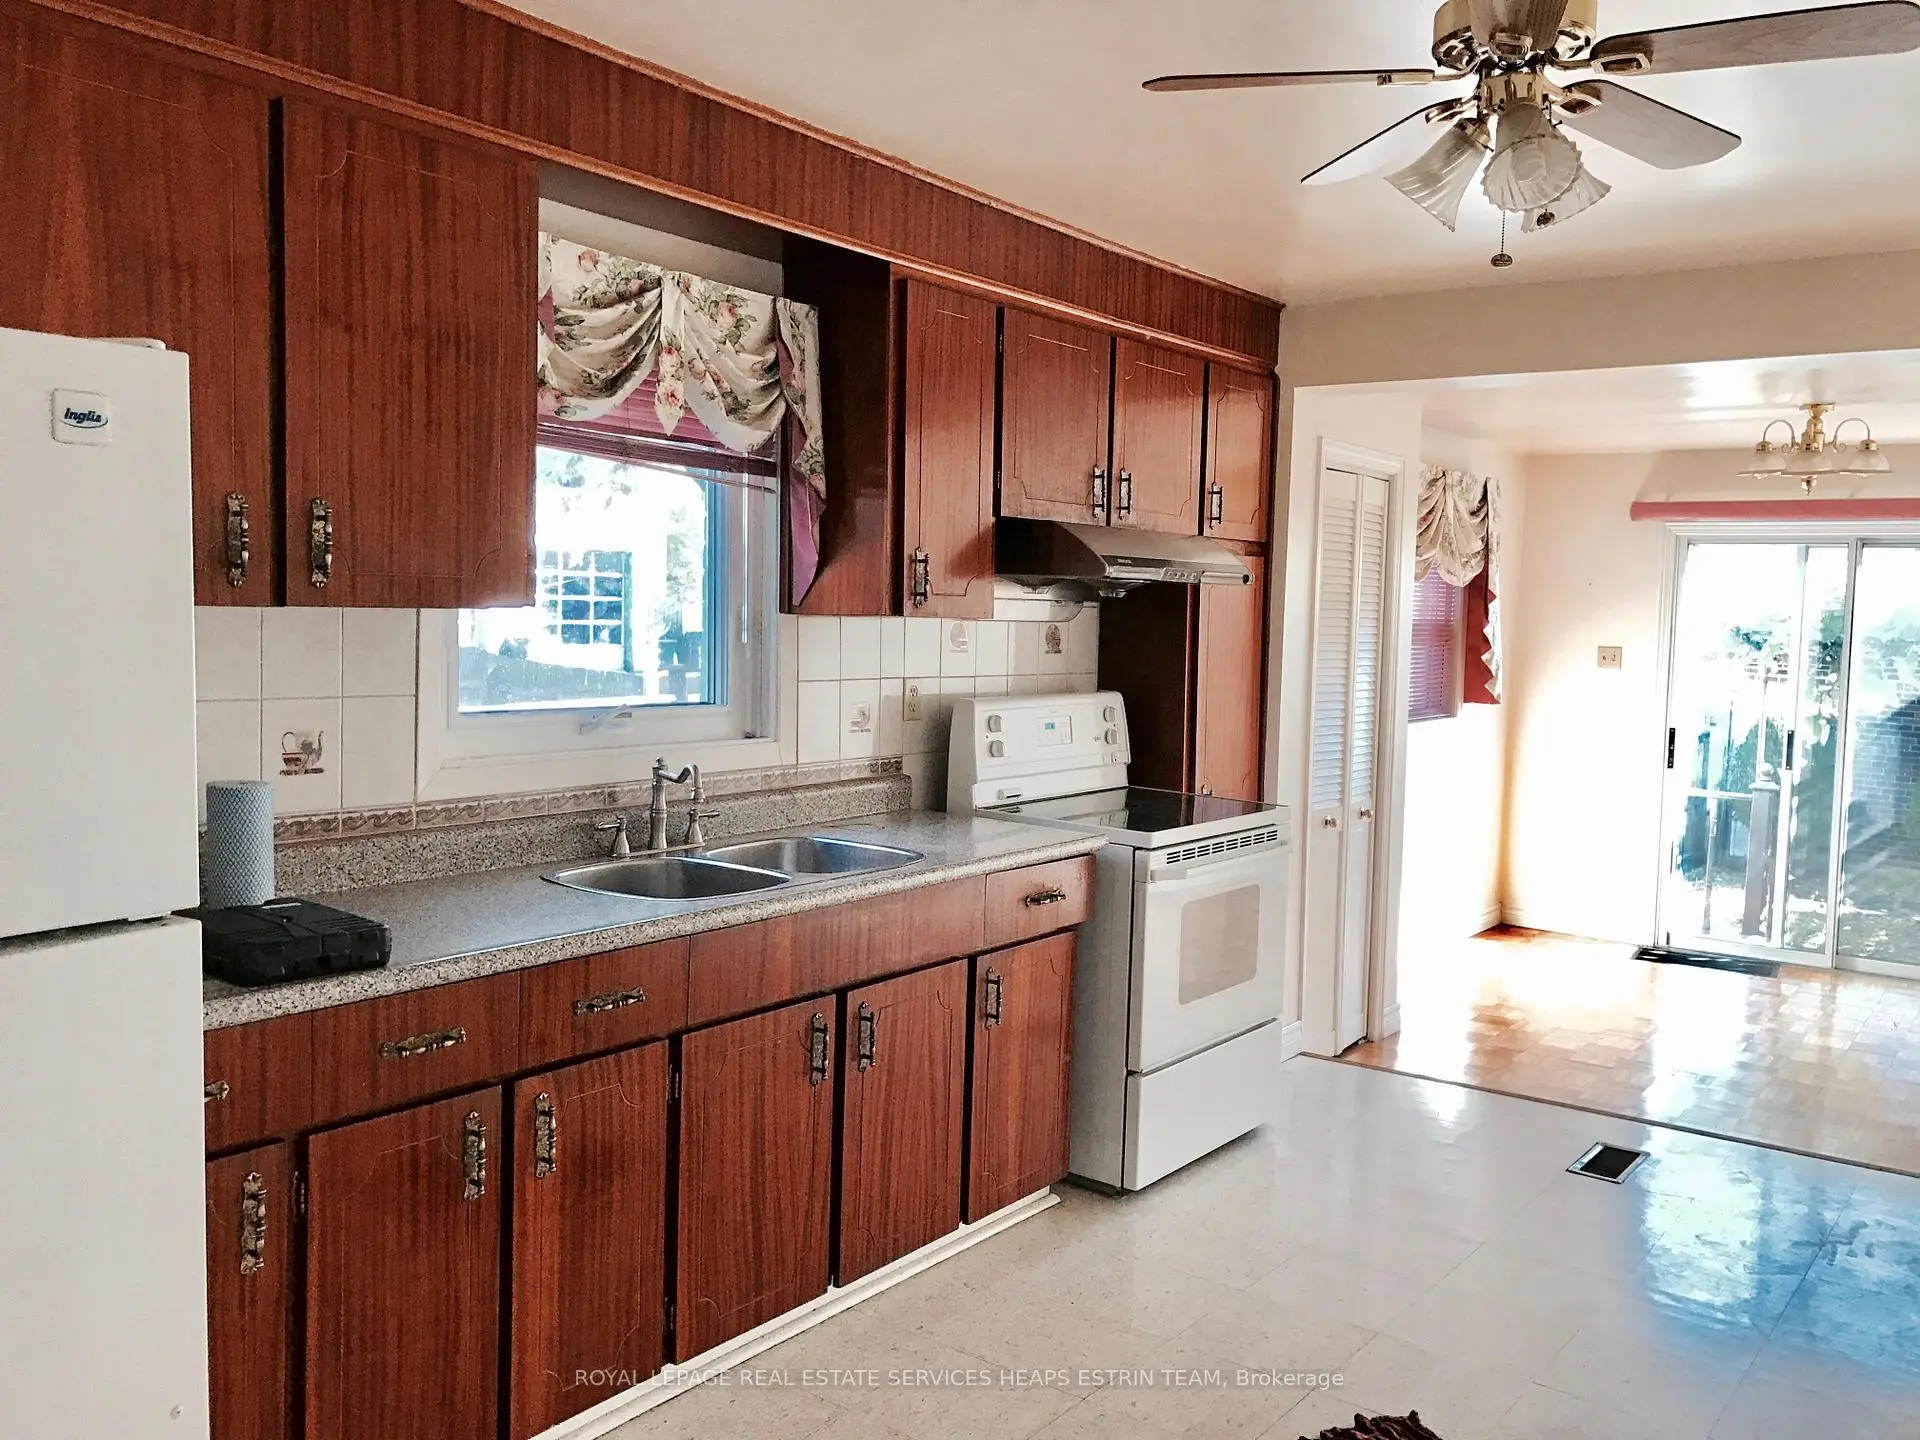
| Kitchen | 15.50x10.80 | Hardwood Floor, Large Window |
|
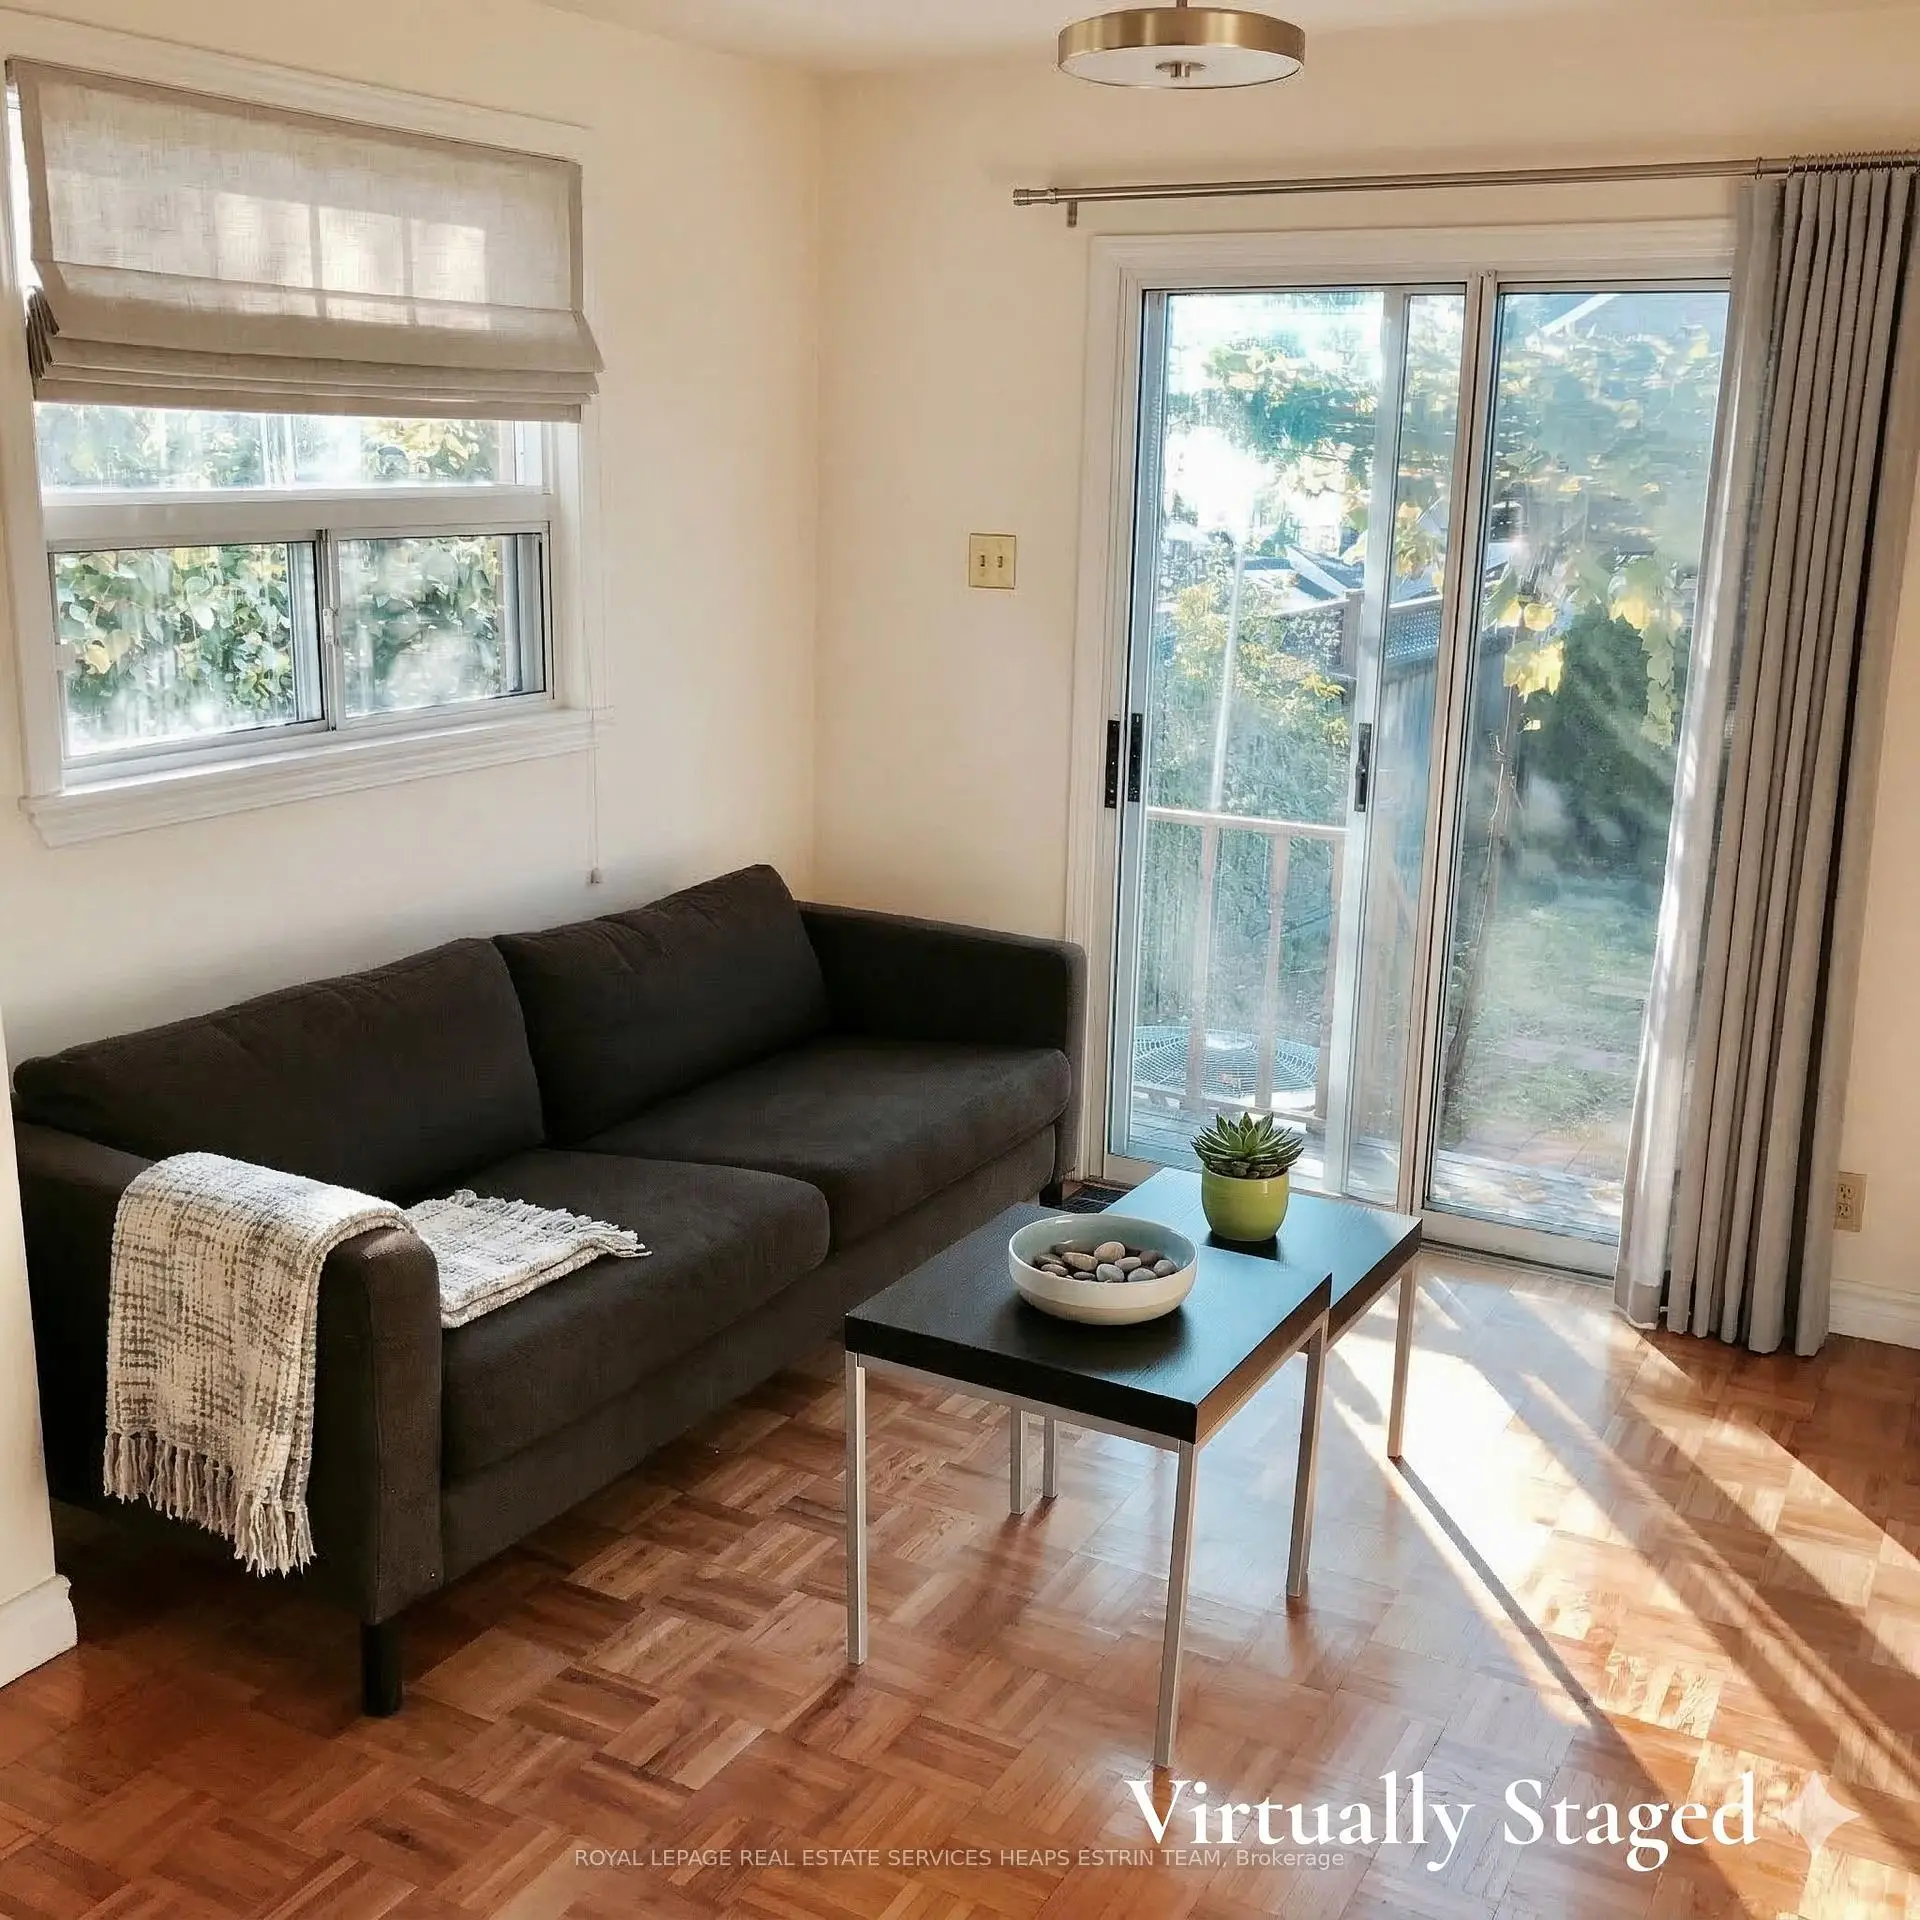
| Living Rm | 15.11x10.00 | Hardwood Floor, Large Window |
|
| 3rd Br | 13.10x7.11 | Hardwood Floor, Large Window |
|
| Primary B | 14.40x12.10 | ||
| Kitchen | 10.10x8.70 | ||
| 2nd Br | 10.11x8.30 | ||
| Br | 10.20x9.40 | ||
| Br | 11.20x8.20 | ||
| Other | 9.40x6.10 | ||
| Utility R | 10.20x7.11 | ||
| Other | 9.40x6.10 |
| Bathroom | Pieces | Level | |
|---|---|---|---|
| 1xBath | 4 pcs | Basement |
|
| 1xBath | 4 pcs | Second |
Property Summary
Located close to the intersection of Dundas & Ossington, 11 Foxley St is a 4+1 bedrooms 2 washrooms Semi-Detached. The unit has a Double Detached Parking Spaces. The property has many nice features including None. Foyer, Kitchen, Living Room Rm and third bedroom are on the Main floor.School Information
- Givins/Shaw Junior Public School (Grade:JK-6) 513/3037
- Alexander Muir/Gladstone Ave Junior and Senior Public School (Grade:JK-8) 1467/3037
- Parkdale Collegiate Institute (Grade:9-12) 374/739
- Ryerson Community School (Grade:JK-8) 2413/3037
- King Edward Junior and Senior Public School (Grade:JK-8) 1119/3037
- Parkdale Junior and Senior Public School (Grade:JK-8) 2810/3037