
Description
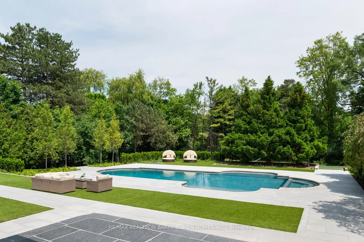
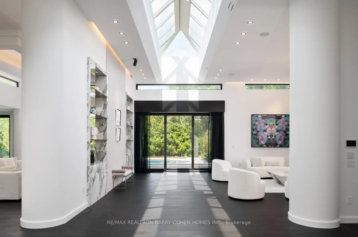
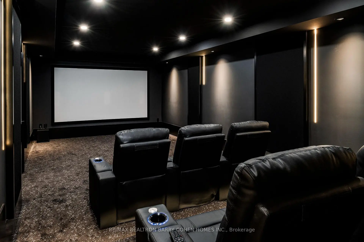
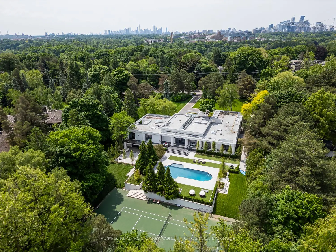
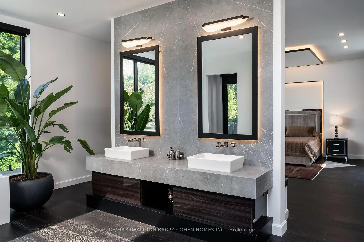
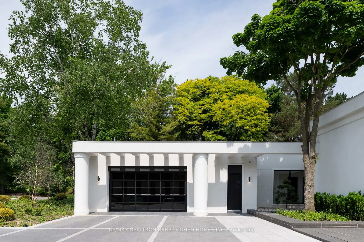
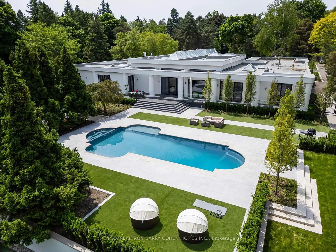
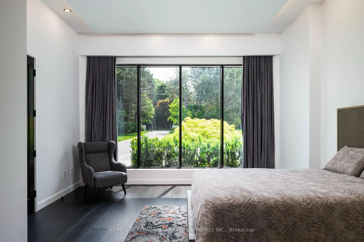
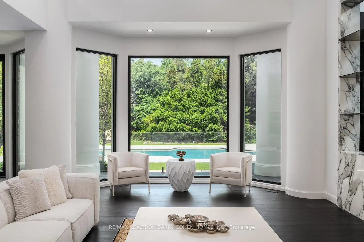
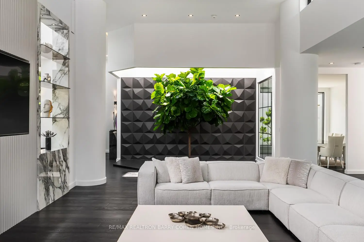
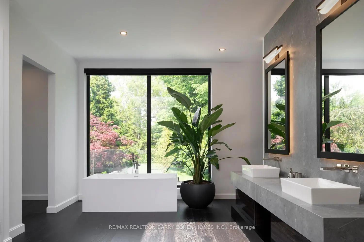
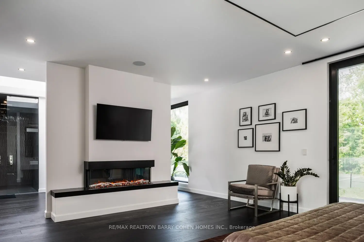
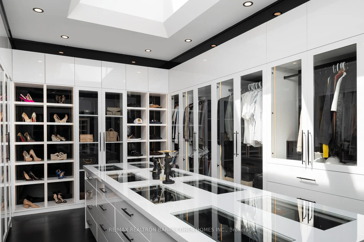
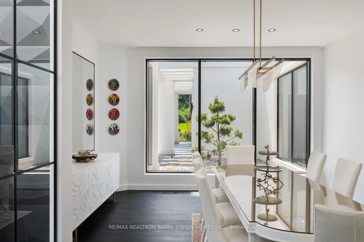
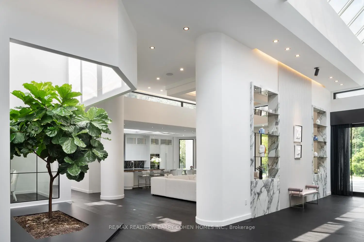
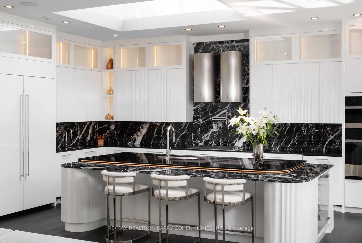
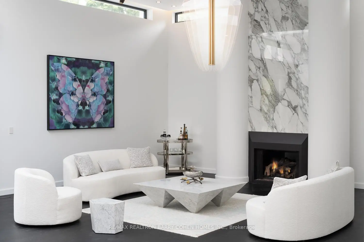
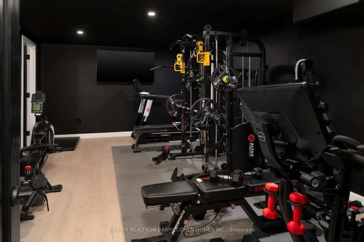
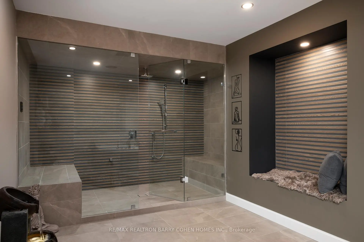
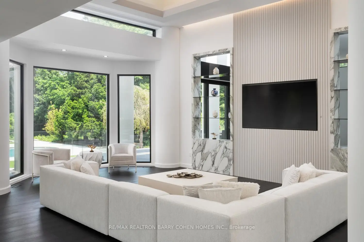
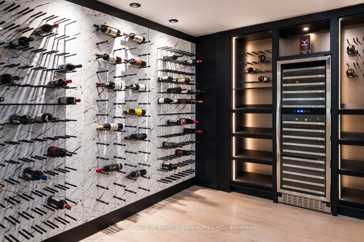
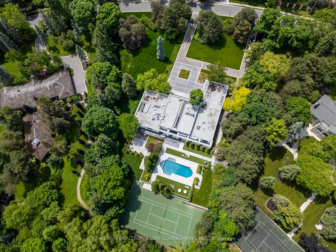
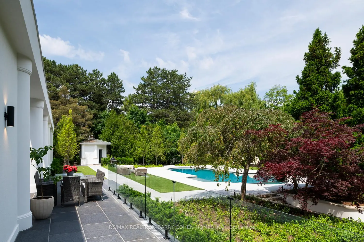
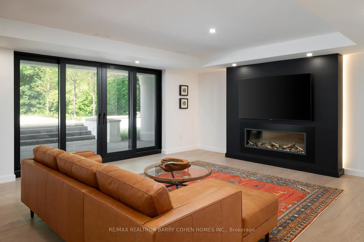
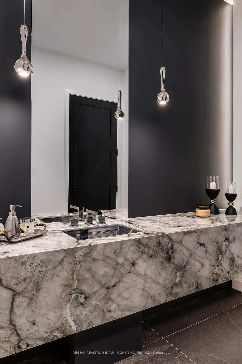
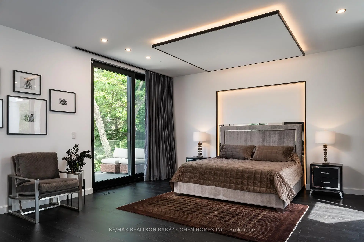
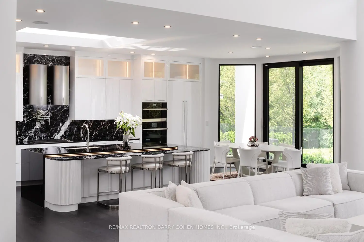
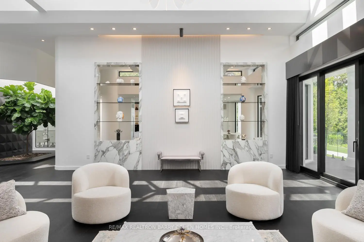
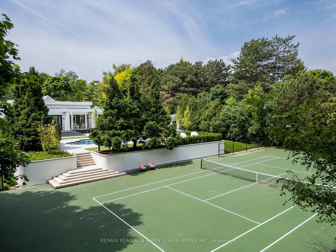
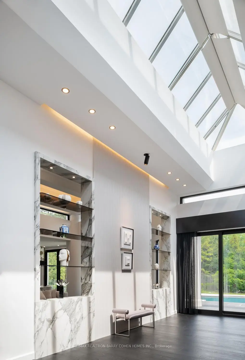
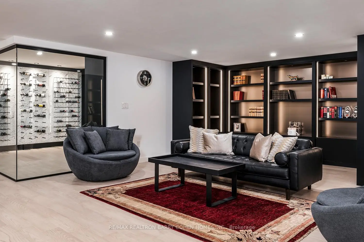
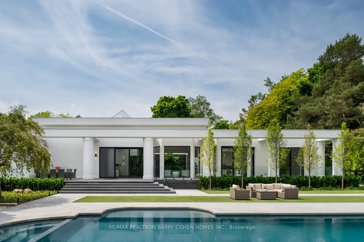
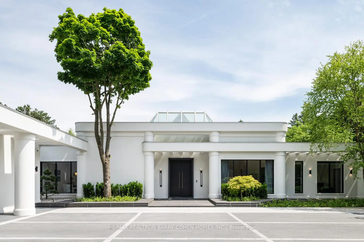
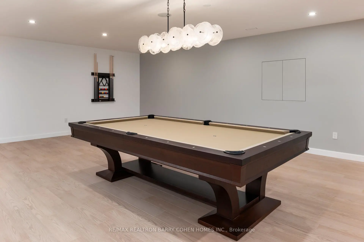
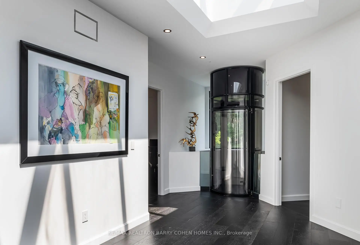
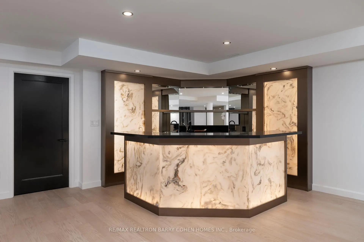
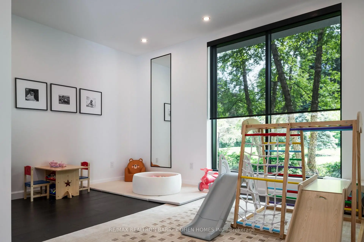
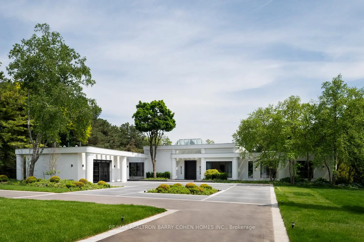
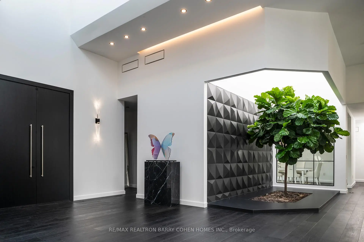
Welcome To An Exceptional Private Gated Modern Estate, Extensively And Exquisitely Remodeled And Nestled Within The Iconic Bridle Path Neighbourhood. Sprawling Across 2 Acres And Boasting A 300-Foot Wide Frontage, This LA-Style Estate Offers An Unparalleled Level Of Sophistication With Over 14,000 Square Feet Of Living Space. Designed By Award-Winning Architect Tina Barooti Of Tiarch Architecture, Recipient Of The American Canadian Property Awards. The Renovation Was Executed By HCRA-Approved General Contractor Motif Build. Renovation Included Repair Of Drywalls, Plumbing, Electrical, And Heating & Cooling Systems, Replacement Of The Old Windows And Doors With New High-Quality Windows And Doors, New Custom Cabinetry Throughout, And Significant Exterior Repairs Including The Driveway, Swimming Pool, And Tennis Court. Enjoy An Outdoor Oasis With A Private Tennis Court, A Swimming Pool, And A Jacuzzi. The Ultra-Premium Concrete, Steel, Glass, And Stone Build Is Adorned With Skylights Featuring Shades, Illuminating The Space With Natural Light And Highlighting Magnificent Architectural Embellishments. Additional Amenities Include Glass Elevators, A Theatre Room, A Fully Equipped Gym, A Spa With A Steam Room, A Bar, And A Wine Cellar. The Estate Features Engineered Hardwood Imported From Europe. Practical Luxury Meets Timeless Elegance With A Heated Driveway And Impeccable Finishes Throughout The Property.
Features
- Facing: North

- Bedrooms: 5

- Bathrooms: 9

- Garages: 4

- Kitchens: 1

Details
- Lot size: 302.02 x 428.43 Feet

- Space: 5000 +

- Tax: $ 77565.00

- C13090454

- Listing contracted with: RE/MAX REALTRON BARRY COHEN HOMES INC.
| Room | Size(M) | Description | |
|---|---|---|---|
| Family Rm | 9.53x7.14 | Overlooks Pool, Panelled, Large Window |
|
| Living Rm | 8.84x7.09 | Fireplace, Walk-Out, Skylight |
|
| Dining Rm | 5.72x4.67 | Overlooks Garden, Pot Lights, Hardwood Floor |
|
| Kitchen | 5.26x3.43 | B/I Appliances, Marble Counter, W/O To Pool |
|
| Office | 4.32x3.56 | B/I Shelves, Hardwood Floor, Hidden Lights |
|
| Primary B | 6.05x5.23 | W/O To Pool, 5 Pc Ensuite, Walk-In Closet(s) |
|
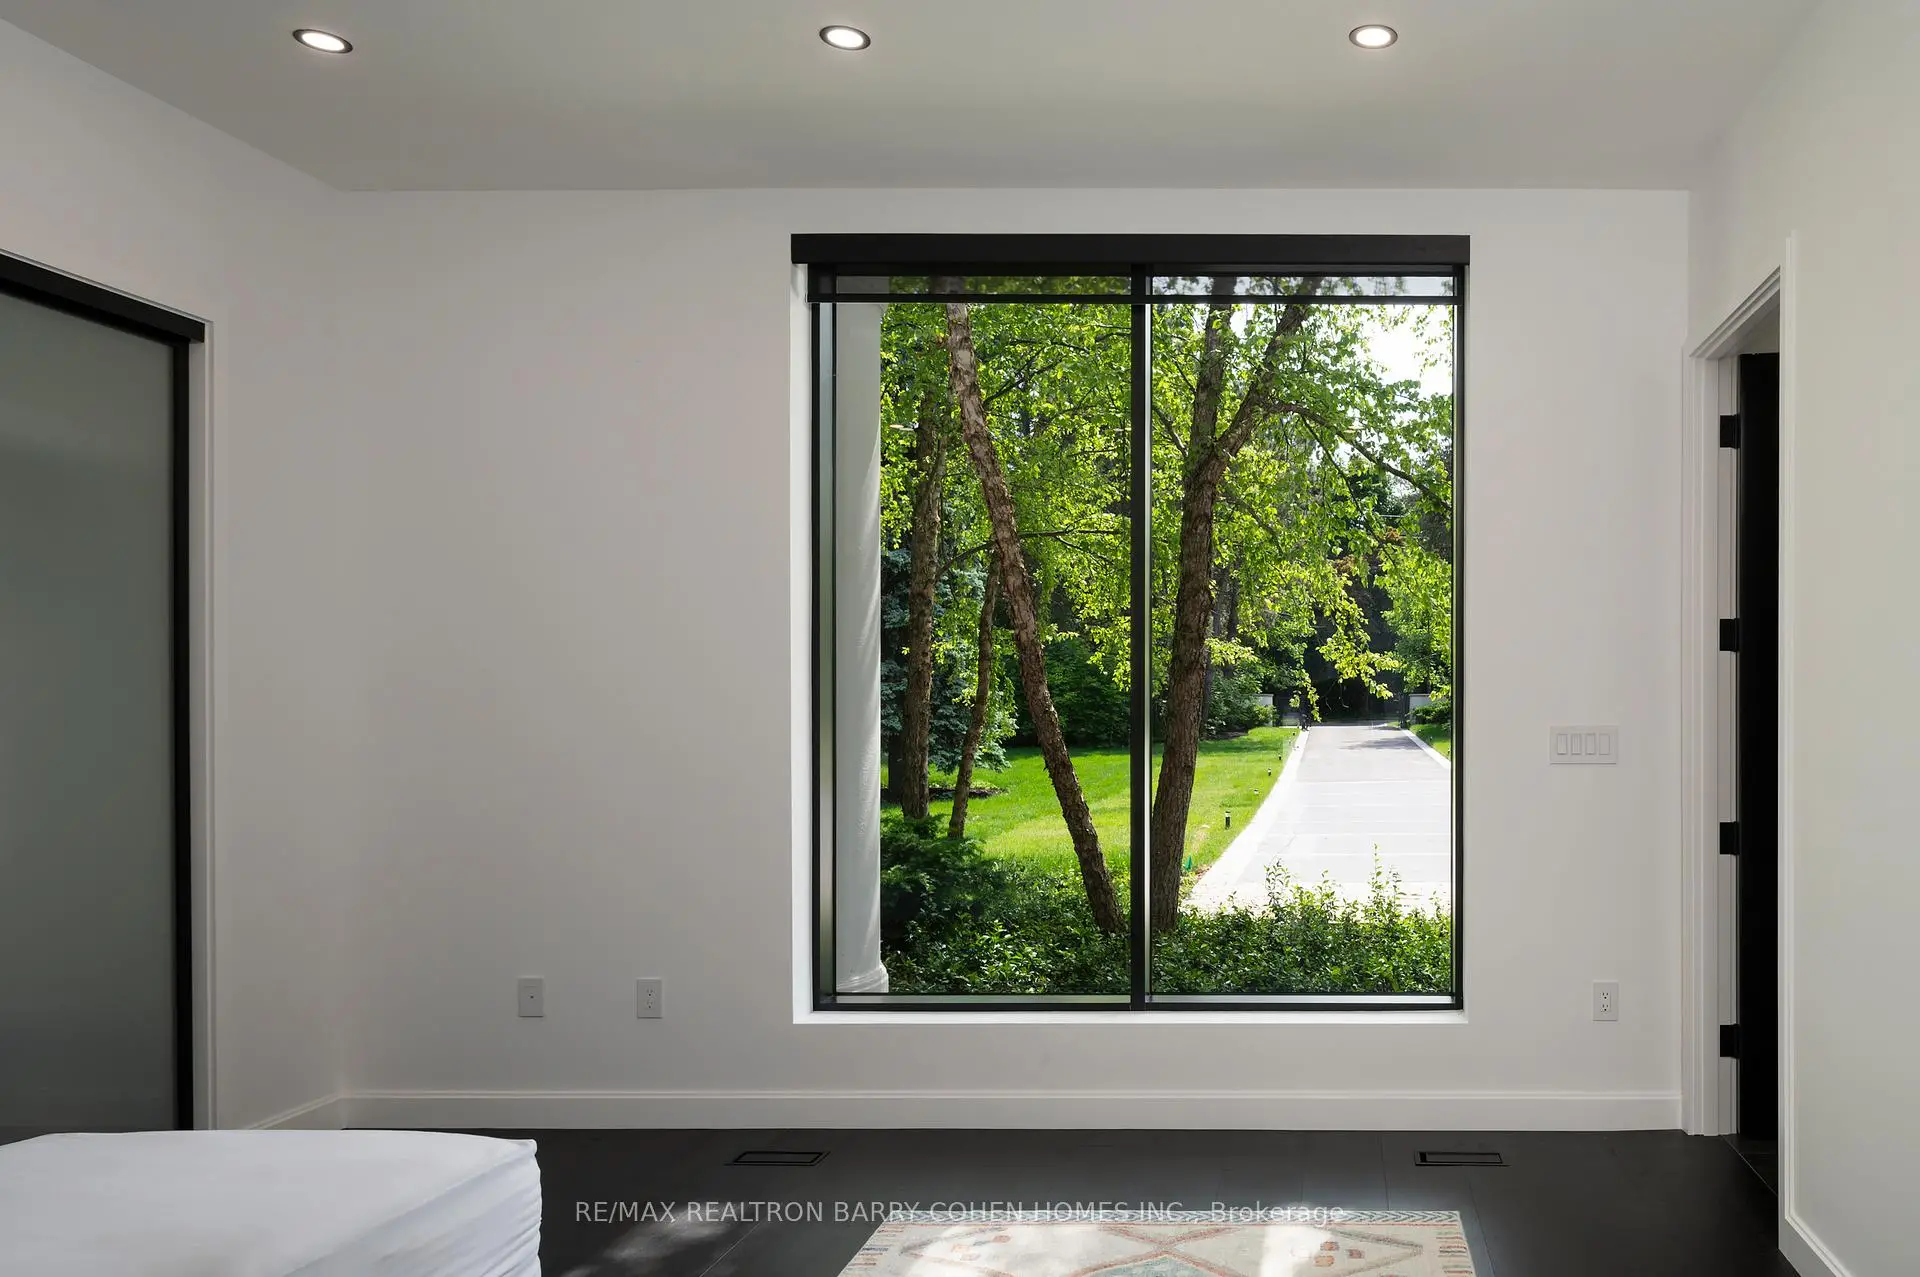
| 2nd Br | 4.72x3.63 | Large Closet, Hardwood Floor, Overlooks Frontyard |
|
| 3rd Br | 4.42x3.99 | 3 Pc Ensuite, Large Closet, Hardwood Floor |
|
| 4th Br | 8.74x4.72 | Overlooks Frontyard, 3 Pc Ensuite, Closet |
|
| 5th Br | 5.23x5.16 | Walk-Out, 3 Pc Ensuite, Hardwood Floor |
|
| Recreatio | 13.34x9.88 | B/I Shelves, Built-in Speakers, Wet Bar |
|
| Br | 5.46x4.78 | 4 Pc Ensuite, Closet, Above Grade Window |
| Bathroom | Pieces | Level | |
|---|---|---|---|
| 3xBaths | 2 pcs | ||
| 4xBaths | 3 pcs | ||
| 1xBath | 5 pcs | ||
| 1xBath | 4 pcs |
Property Summary
Located close to the intersection of The Bridle Path and Post Rd, 45 Park Lane Circ is a 5+1 bedrooms 9 washrooms Detached. The unit has a 4 Attached Parking Spaces. The property has many nice features including Central Vacuum. Family Room Rm, Living Room Rm, Dinning Room Rm, Kitchen, Office, Primary B, second bedroom, third bedroom, fourth bedroom and fifth bedroom are on the Main floor; Recreation Roomreatio and Br are on the Lower floor.Local Area Profile
This property is located in a predominantly owner-occupied residential area with housing made up primarily of detached homes. Approximately 76% of residents hold a bachelor's degree or higher, while about 8% have a college credential. Driving is the primary commuting method for nearly all local commuters.
School Information
Elementary Schools
-
Home schoolDistance to school: 14.5 km (~44 min drive)
-
OUR LADY OF WISDOM (Grade: JK - 8)
Catholic French Immersion school
Distance to school: 6.1 km (~18 min drive) -
ST BONAVENTURE (Grade: 5 - 8)Distance to school: 1.1 km (~19 min walk)
Secondary Schools
-
Home schoolRank: 129/746 (Score: 7.6) 5 year average: 158/746 (Score: 7.2)Distance to school: 15.2 km (~46 min drive)
-
Loretto Abbey (Grade: 9-12)
Catholic French Immersion school
Rank: 259/746 (Score: 6.8) 5 year average: 205/746 (Score: 6.9)Distance to school: 3.6 km (~11 min drive) -
Marshall McLuhan (Grade: 9-12)Rank: 291/746 (Score: 6.6) 5 year average: 222/746 (Score: 6.8)Distance to school: 4.1 km (~12 min drive)