
Description
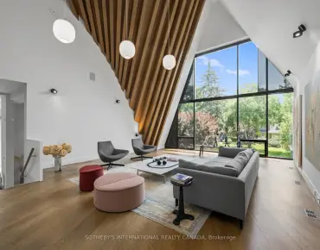
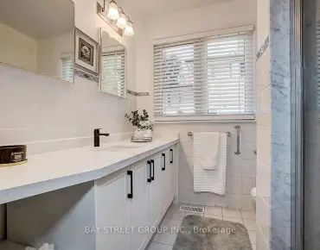
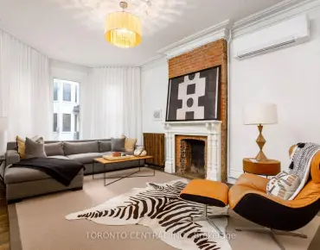
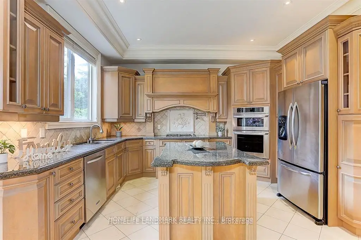
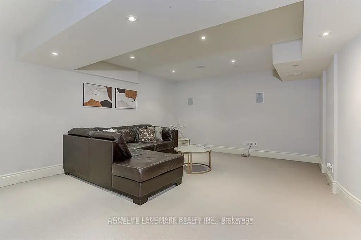
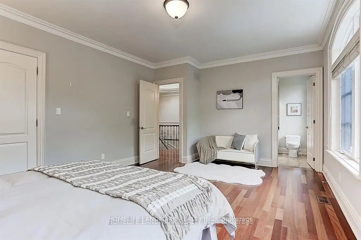
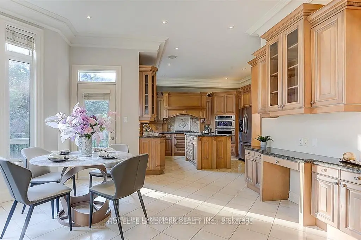
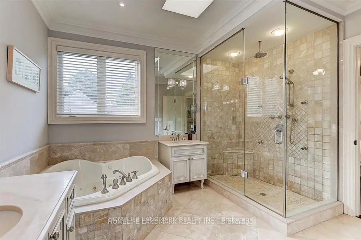
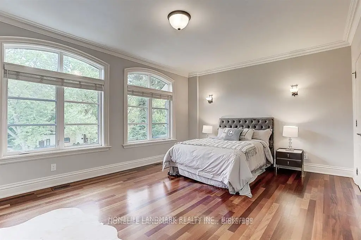

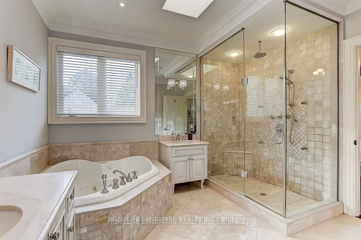
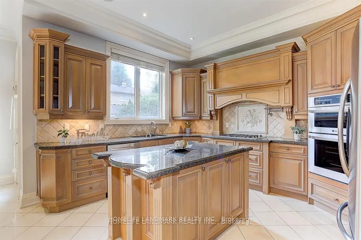
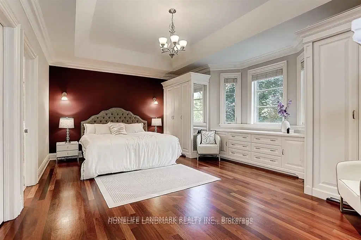
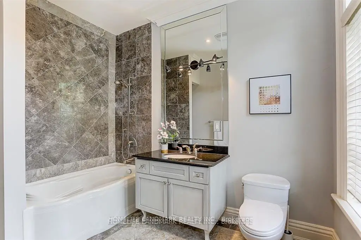
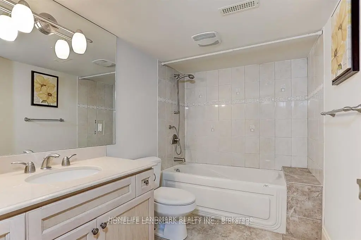
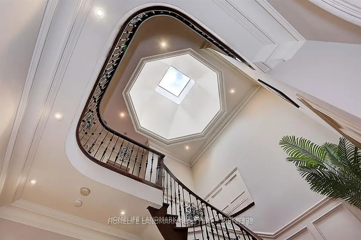
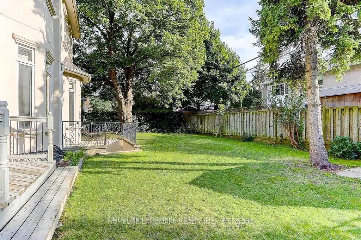
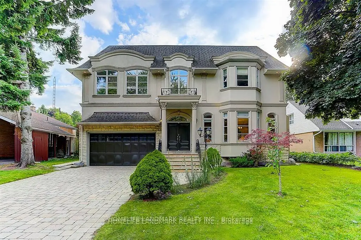
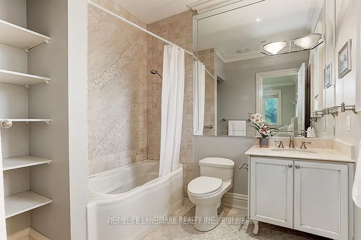
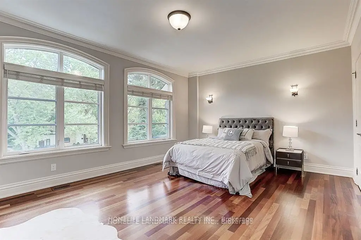
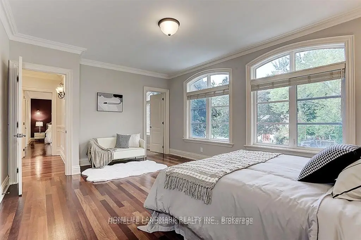
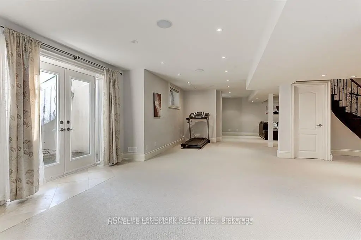
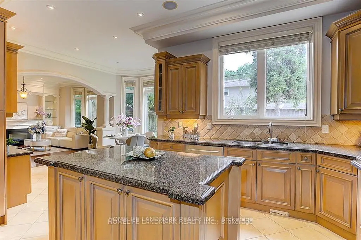
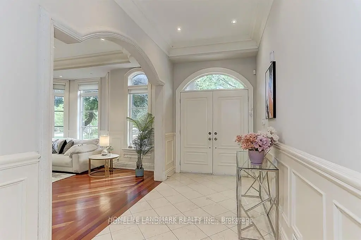
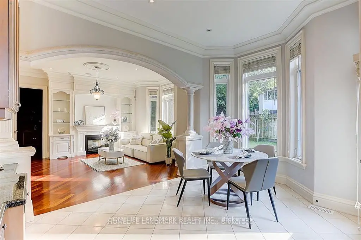
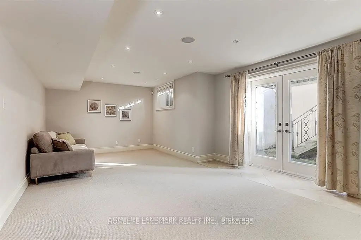
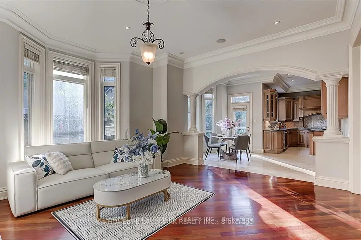
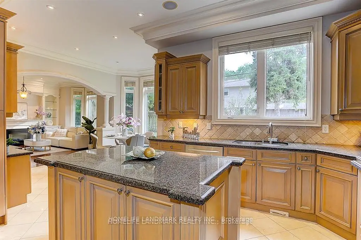
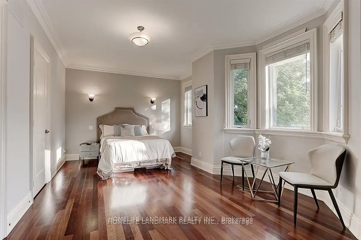
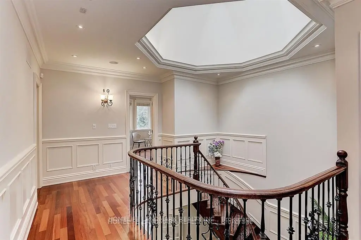
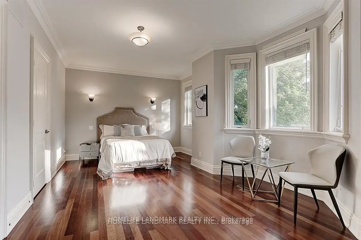
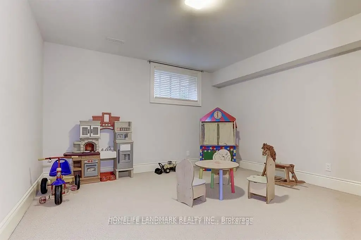
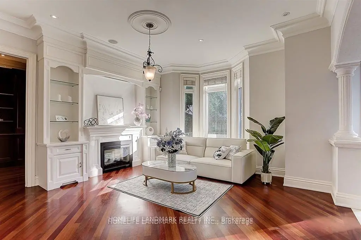
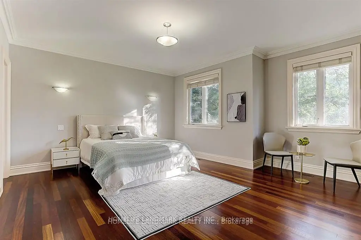
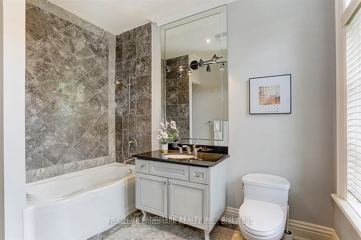
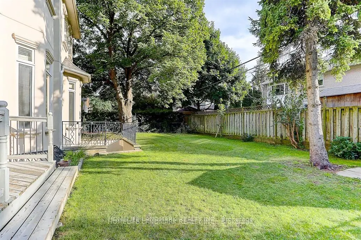
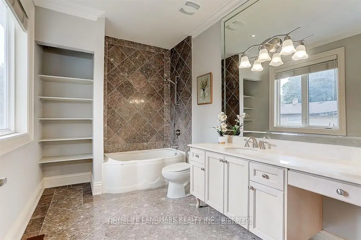
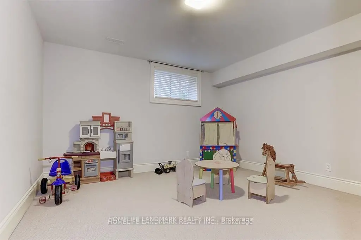
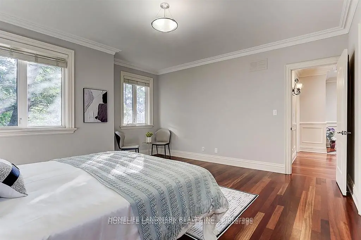
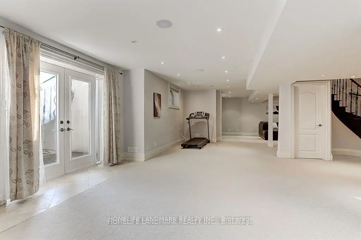
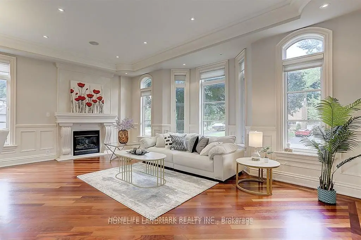
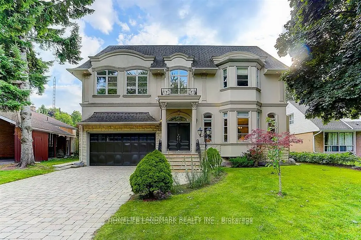
Absolutely Exquisite Custom Built Designer Home. Elegant Stone Elevation. 10Ft Ceilings On Main Floor. Open Concept Kitchen, Soaring High Ceiling With Breathtaking Designed Stairwell. Natural Sun-filled Living Area With Gorgeous And Detailed Millworks Throughout. Gourmet Kitchen With Custom Cabinetry & Island. Built-in Cabinets In Main Floor Library. All 4 Large Bedrooms Have Own Ensuites! Luxurious Master Room Retreat With 8Pc Ensuite, W/I Closet. Finished Walk-up Lower Level Boasts Nanny Suite, Home Theater, Recreation Room, Built-In Speakers. Great Location!! Nestled In Well-established And Suburban Feel Banbury-Don Mills Neighborhood. Steps To Shops At Don Mills, Moccasin Trail , Edwards Gardens And TTC. Close To Major Highways 404/DVP And 401. This Property Is A Must See To Appreciate Its Beauty.
Features
- Facing: West

- Bedrooms: 4

- Bathrooms: 6

- Garages: 2

- Kitchens: 1

Details
- Lot size: 60.00 x 100.00 Feet

- Space: 3000-3500

- Tax: $ 13467.99

- C12980596

- Listing contracted with: HOMELIFE LANDMARK REALTY INC.
| Room | Size(M) | Description | |
|---|---|---|---|
| Living Rm | 6.32x4.05 | Fireplace, Hardwood Floor, Wainscoting |
|
| Dining Rm | 4.32x2.54 | Wainscoting, French Doors, Coffered Ceiling(s) |
|
| Family Rm | 4.35x4.22 | Fireplace, Bay Window, French Doors |
|
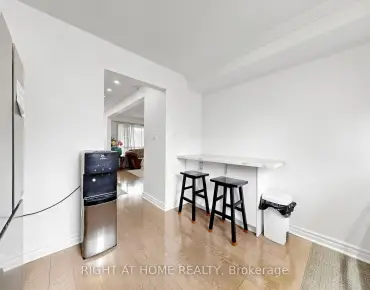
| Breakfast | 4.22x2.55 | Bay Window, W/O To Garden, B/I Desk |
|
| Library | 2.64x3.66 | Hardwood Floor, B/I Bookcase, Crown Moulding |
|
| Kitchen | 4.53x3.35 | Granite Counters, Centre Island, Stainless Steel Appl |
|
| Primary B | 6.24x3.47 | 7 Pc Ensuite, Walk-In Closet(s), Fireplace |
|
| 2nd Br | 5.55x3.54 | 4 Pc Ensuite, Double Closet, Hardwood Floor |
|
| 3rd Br | 4.66x4.11 | Crown Moulding, 4 Pc Ensuite, Walk-In Closet(s) |
|
| 4th Br | 4.59x3.97 | 4 Pc Ensuite, Double Closet, Hardwood Floor |
|
| Game Rm | 7.31x4.02 | Walk-Out, Broadloom, Built-in Speakers |
|
| 5th Br | 4.82x3.35 | Broadloom, Window, Double Closet |
| Bathroom | Pieces | Level | |
|---|---|---|---|
| 1xBath | 2 pcs | ||
| 4xBaths | 4 pcs | ||
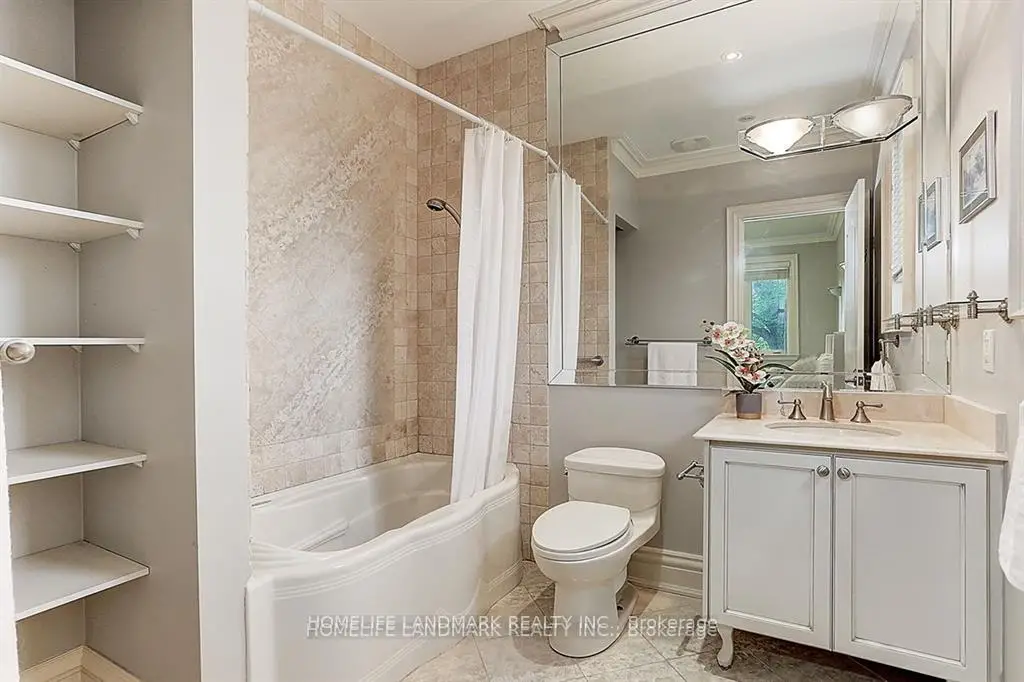
| 1xBath | 8 pcs |
Property Summary
Located close to the intersection of Lawrence and Don Mills, 34 Moccasin Trl is a 4+1 bedrooms 6 washrooms Detached. The unit has a Double Built-In Parking Spaces. The property has a finished Walk-Up basement. The property has many nice features including Other. Living Room Rm, Dinning Room Rm, Family Room Rm, Breakfast Room, Library and Kitchen are on the Main floor; Game Rm and fifth bedroom are on the Lower floor.Local Area Profile
This property is located in an area with a significant rental housing presence with a strong concentration of apartment and condominium housing. Approximately 29% of residents hold a bachelor's degree or higher, while about 36% have a college credential. Public transit is commonly used by local commuters, alongside driving.
School Information
Elementary Schools
-
Home schoolDistance to school: 0.3 km (~5 min walk)
-
Home schoolDistance to school: 7.0 km (~21 min drive)
-
OUR LADY OF WISDOM (Grade: JK - 8)
Catholic French Immersion school
Distance to school: 4.2 km (~13 min drive) -
ST BONAVENTURE (Grade: 5 - 8)Distance to school: 1.5 km (~27 min walk)
Secondary Schools
-
Home schoolRank: 163/746 (Score: 7.3) 5 year average: 176/746 (Score: 7.1)Distance to school: 7.8 km (~23 min drive)
-
-
st. Patrick (Grade: 9-12)
Catholic AP program school
Rank: 244/746 (Score: 6.9) 5 year average: 222/746 (Score: 6.8)Distance to school: 5.9 km (~18 min drive)


Location
Community Overview
34 Moccasin Trl is at East side of Banbury-Don Mills Community. The community of Banbury-Don Mills runs from East Don River on the west to York Mills Road in the North, Wilket Creek on the east, and Eglinton Avenue on the South. Surrounded by ample green space, the Banbury-Don Mills is populated by a mature residential area with a bustling commercial business along Don Mills Road. At the community's south end, a new master plan will develop 60 Acres of space into a living, working, and entertainment hub. In addition, a crosstown LRT is under development along Eglinton to serve the residents. Furthermore, homebuyers can also find some Semi-detached and Attached Townhouses near Leslie at Bond Avenue.The second zone envelops The Donway circle and is north of the Canadian Pacific Railway track. In past 3 months, 26 Detached homes were sold at average of $2.64M. Also, a significantly higher proportion of the residents have a bachelor's degree and above. In 34 Moccasin Trl neighbourhood, you will find many residents are Filipino, English, Canadian, Chinese, and Scottish. Most residents use cars as their primary mode of transportation. Along Wilket Creek, Windfields Park, Edward Gardens, Wilket Creek Park, and Serena Gundy Park offer several well-maintained paved trails surrounded by gorgeous wooded trees and open fields for excise and recreation activities. South to Don Mills Road, 888 to 900 Don Mills plaza is anchored by C&C Chinese Groceries. Banbury-Don Mills is a highly sought-after community in Toronto. Approximate to the downtown core and straightforward highway access make the community a particularly suitable location to live for working professionals. The robust school system, larger living space, and many beautiful parks appeal to families with kids.