University, Toronto, M5S 2K7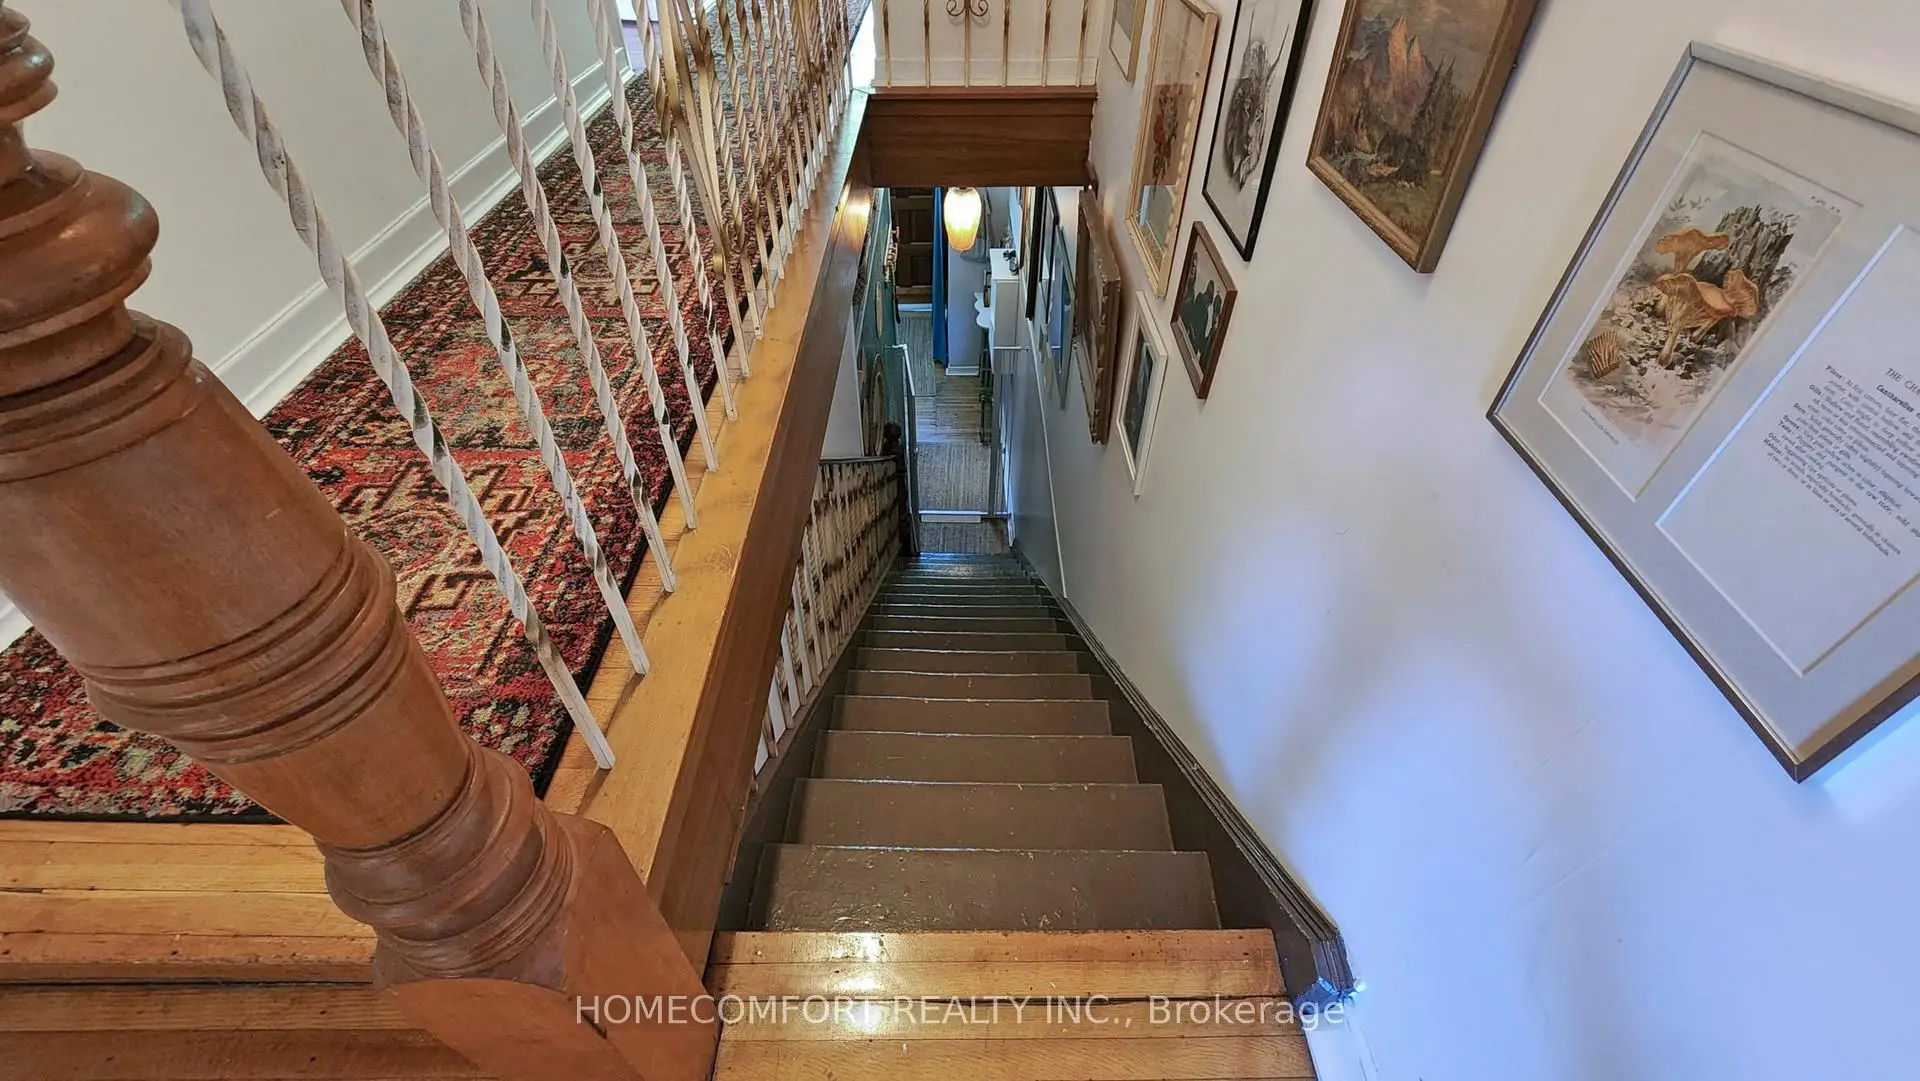

Description
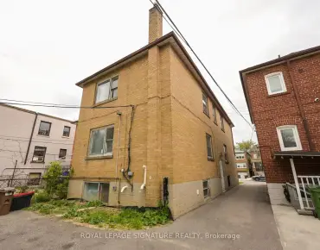
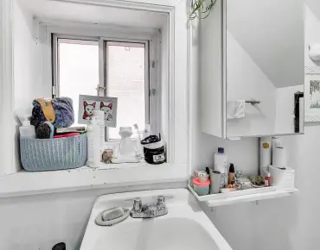
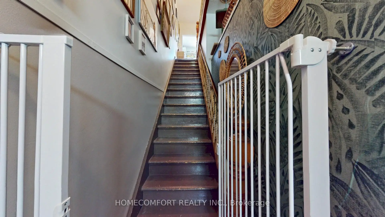
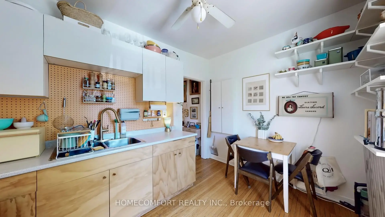
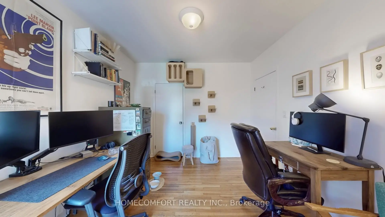
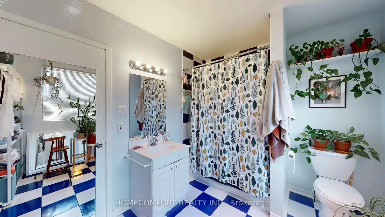
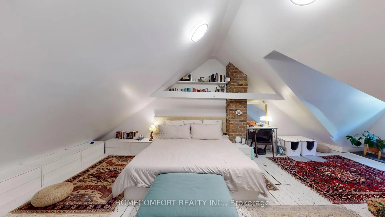
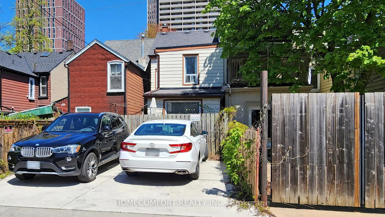
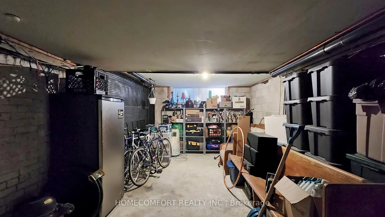
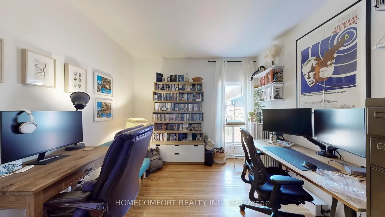
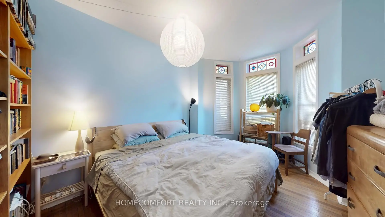
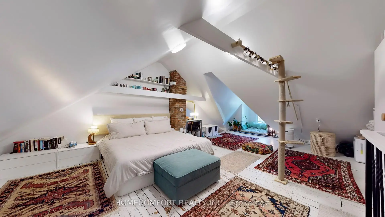
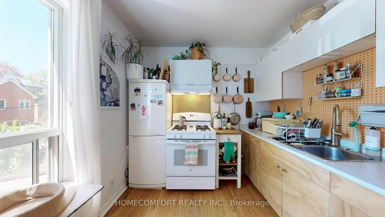
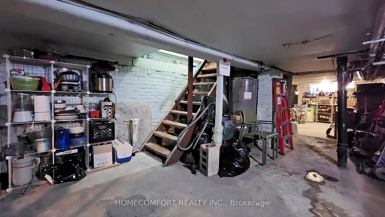
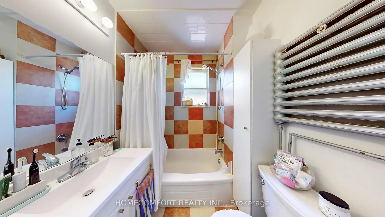
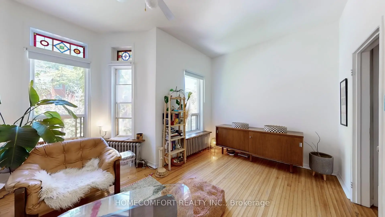
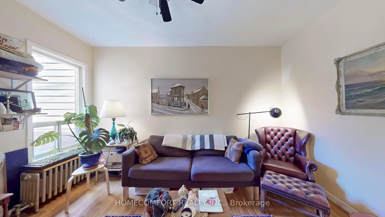
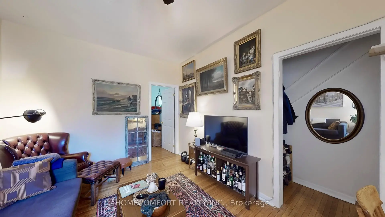
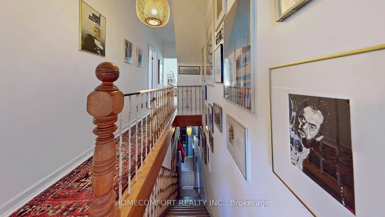
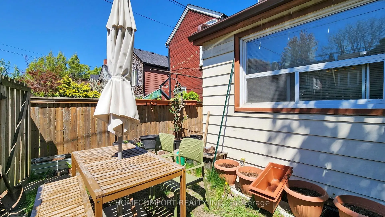
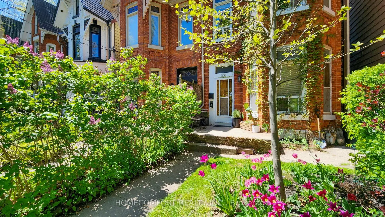
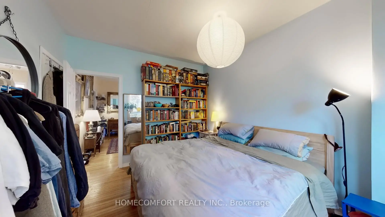
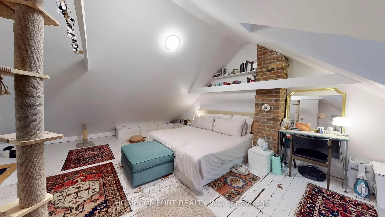
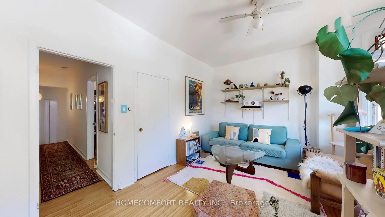
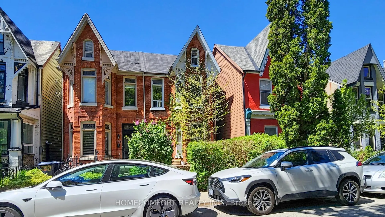
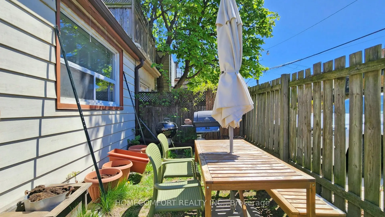
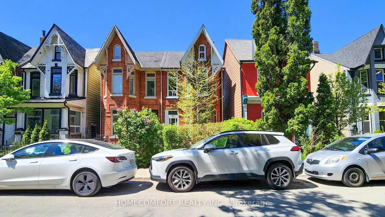
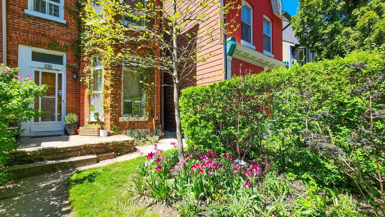
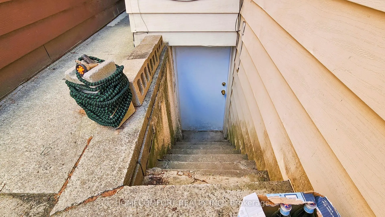
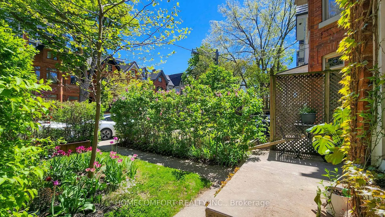
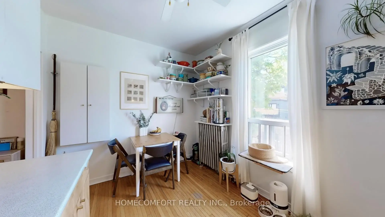
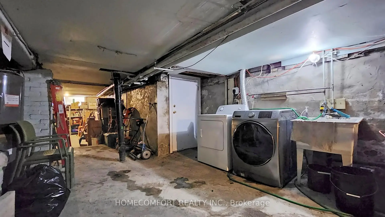
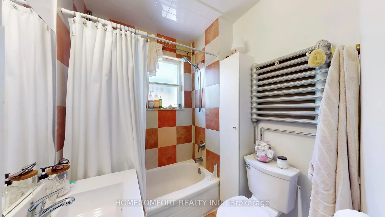
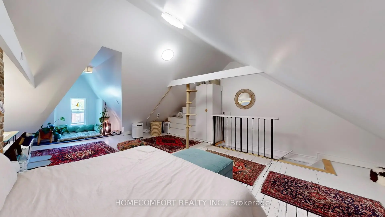
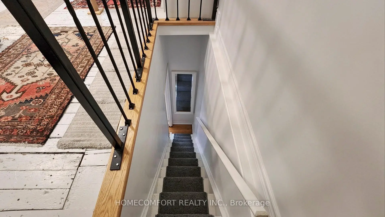
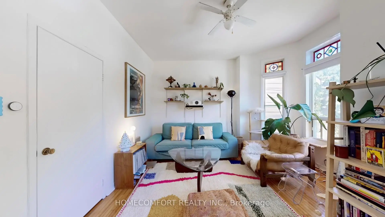
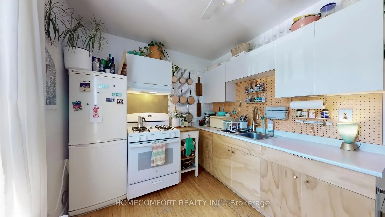
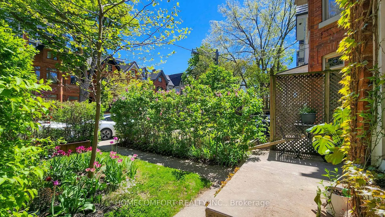
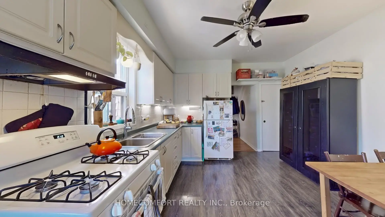
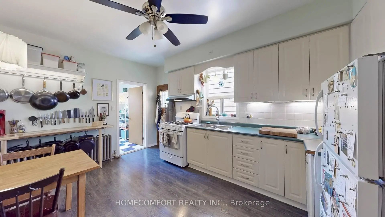
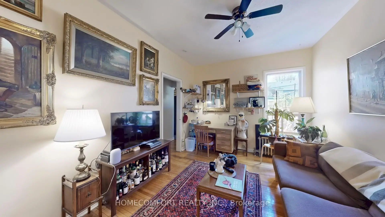
Charming Victorian Semi in the Heart of Harbord Village. Nestled in one of Toronto's most sought-after neighbourhoods, this beautifully maintained 2 1/2 storey Victorian semi sits on a laneway-accessible lot with two rear parking spaces-a rare find in the area. An exceptional opportunity for investors, end-users, renovators, and developers, this versatile property is currently configured as two self-contained units: Upper Unit (Vacant Possession): Features 1 Eat-In kitchen, 2 spacious bedrooms, 1 washroom, and a fabulous third-floor loft-ideal as a home office, studio, or additional living space. (Photos of the upper unit were taken prior to the tenant vacating). Main Floor Unit (Tenanted): Offers 1 Eat-In kitchen, a charming 1-bedroom, 1 living room, and 1 washroom layout with a private entrance. Reliable tenants take excellent care of the property, adding immediate rental value. Additional highlights include: Soaring ceilings, Elegant stained glass windows, Hardwood floors throughout. Basement with separate entrance and equipped with two sump pumps. Located just steps from Harbord & Spadina, enjoy unbeatable access to the University of Toronto, Kensington Market, hospitals, parks, and public transit. A rare opportunity to own a character-filled home with income potential in a prime downtown location.
Features
- Facing: West

- Bedrooms: 4

- Bathrooms: 3

- Garages:

- Kitchens: 2

Details
- Lot size: 19.12 x 94.00 Feet

- Space: 1100-1500

- Tax: $ 7676.61

- C12933754

- Listing contracted with: HOMECOMFORT REALTY INC.
| Room | Size(M) | Description | |
|---|---|---|---|
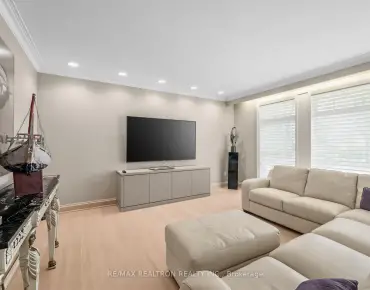
| Living Rm | 4.42x3.23 | Hardwood Floor, Large Window, Ceiling Fan(s) |
|
| Primary B | 4.27x3.23 | Hardwood Floor, Picture Window, Bow Window |
|
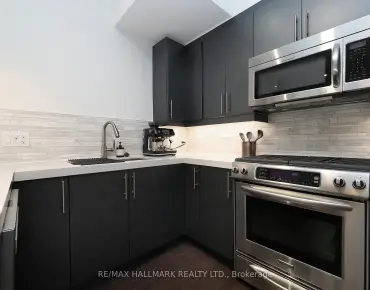
| Kitchen | 4.82x3.63 | Eat-in Kitchen, Large Window, Walk-Out |
|
| Bath | 2.47x3.26 | 4 Pc Bath, Large Window |
|
| Primary B | 3.99x5.00 | Hardwood Floor, Closet, Bay Window |
|
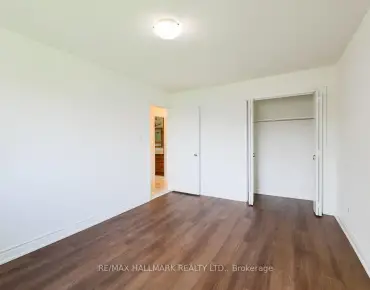
| 2nd Br | 3.93x3.23 | Hardwood Floor, Closet, Large Window |
|
| Kitchen | 3.69x2.71 | Eat-in Kitchen, Large Window, Double Sink |
|
| Bath | 2.32x1.77 | 4 Pc Bath, Window, Tile Ceiling |
|
| 3rd Br | 7.38x5.09 | Hardwood Floor, Window, Irregular Rm |
| Bathroom | Pieces | Level | |
|---|---|---|---|
| 1xBath | 4 pcs | Second |
|
| 1xBath | 4 pcs | Ground |
|
| 1xBath | 1 pcs | Basement |
Property Summary
Located close to the intersection of Harbord and Spadina, 230 Robert St is a 4 bedrooms 3 washrooms Semi-Detached. The property has many nice features including None. Living Room Rm, Primary B, Kitchen and Bath are on the Ground floor.School Information
- Huron Street Junior Public School (Grade:JK-6) 1048/3037
- Harbord Collegiate Institute (Grade:9-12) 163/739
- St. Bruno / St Raymond Catholic School (Grade:JK-8) 2400/3046
- Ryerson Community School (Grade:JK-8) 2413/3037
- Lord Lansdowne Junior Public School (Grade:0-6) 548/3037
- King Edward Junior and Senior Public School (Grade:JK-8) 1119/3037