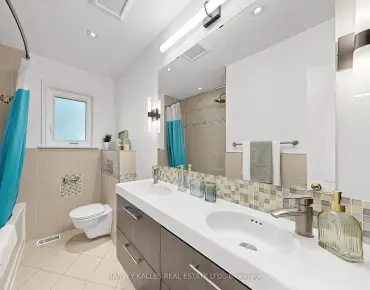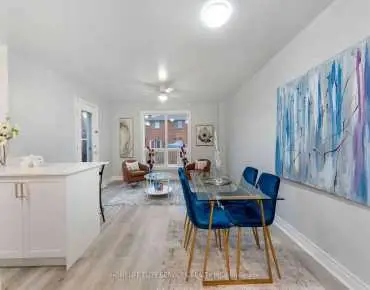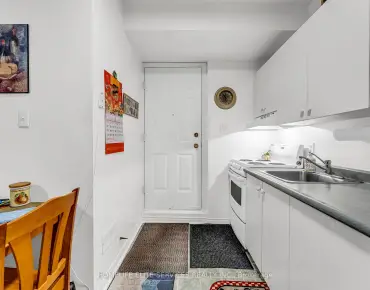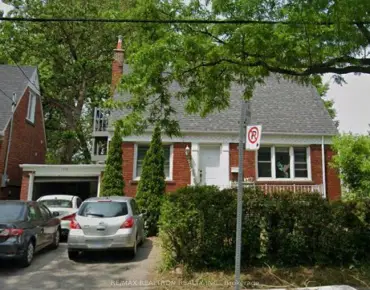

Description
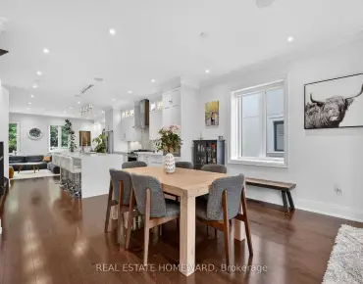
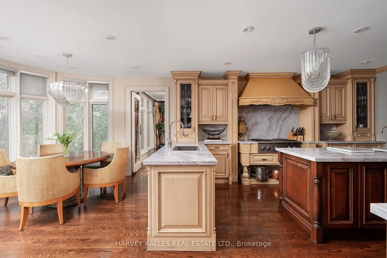
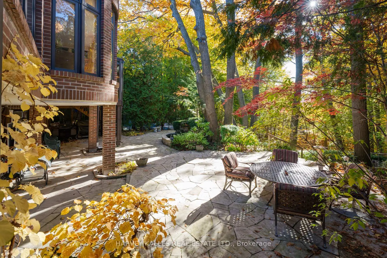
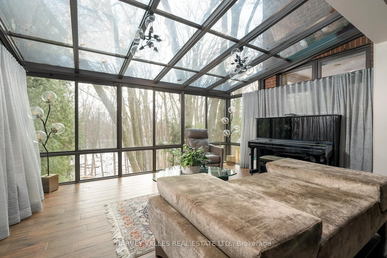
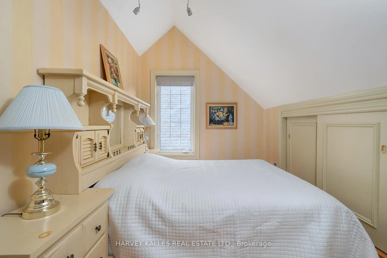

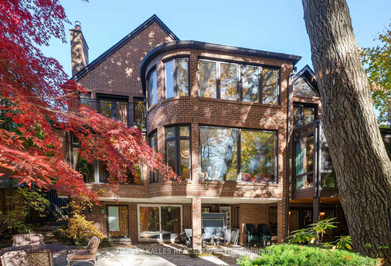
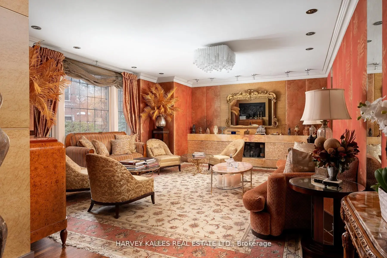
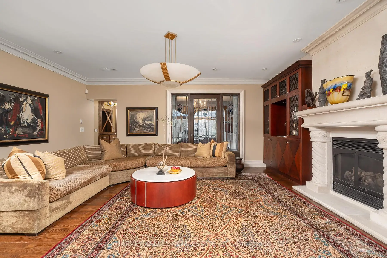
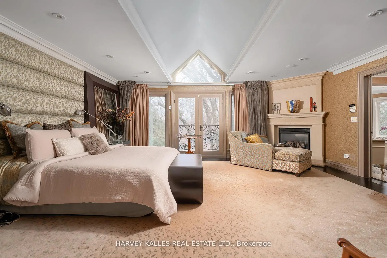
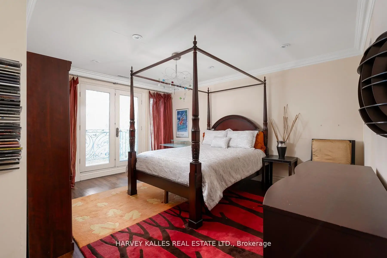
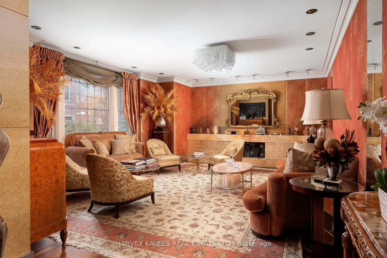
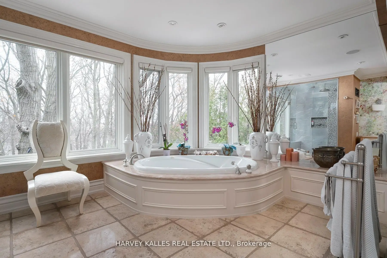
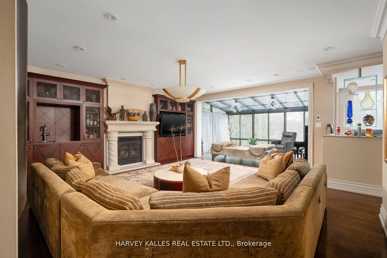
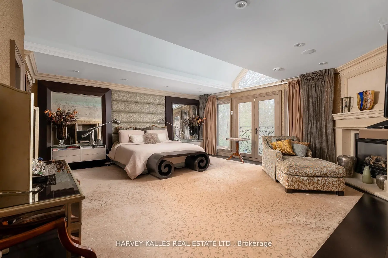
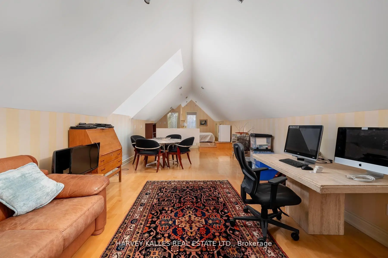
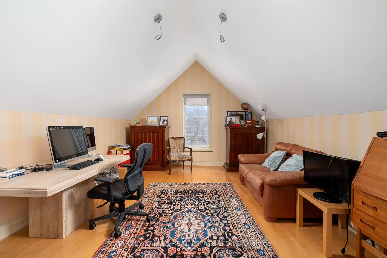
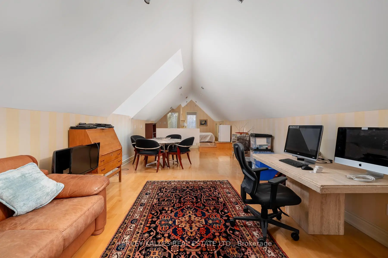
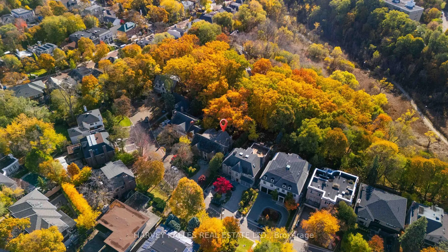

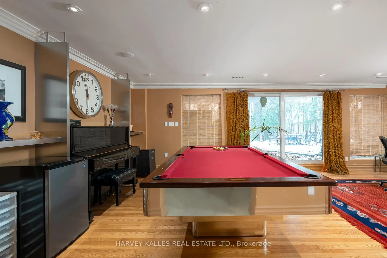
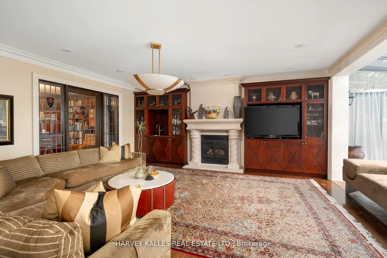
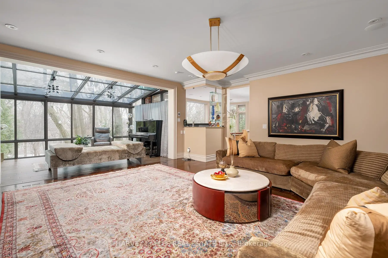
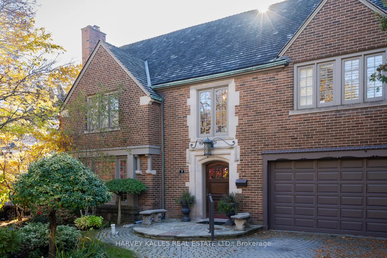
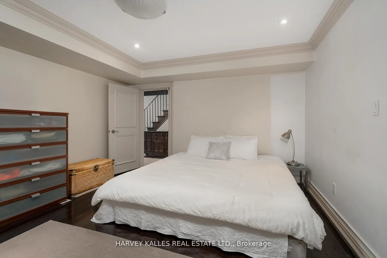

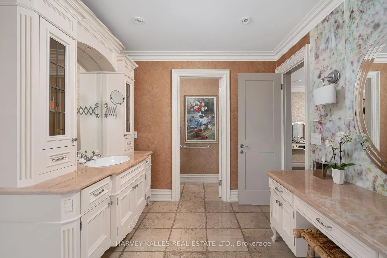

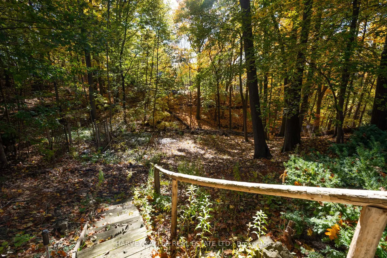
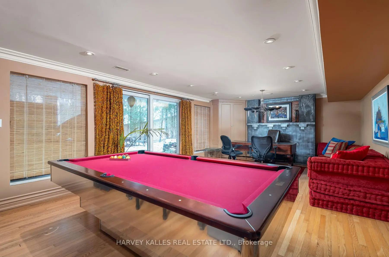
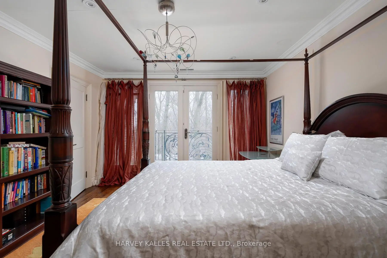
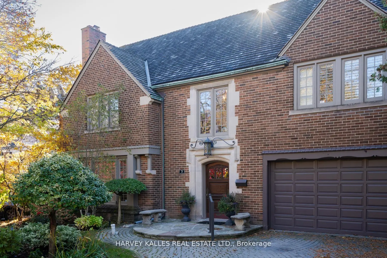
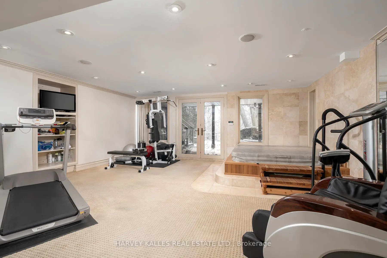
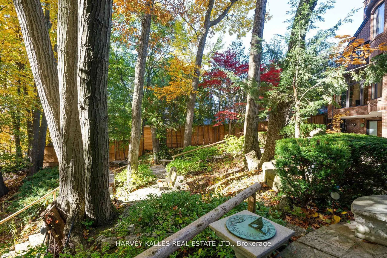
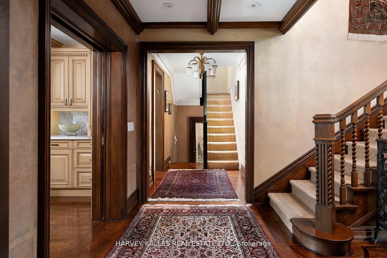
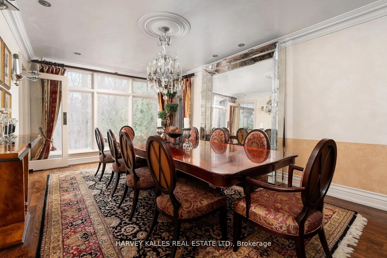
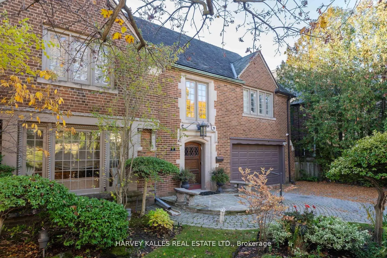
This expansive, four +2, bedroom home, sits on a rare and immense 61' x 252.5' ravine lot, minutes from the city's finest amenities. This Forest Hill home features interiors curated by Eric McLelland of Fleurs d'Lis Design. Defined by soaring 10-foot ceilings, the home showcases unique, high-end finishes, including Venetian Glass Panels, Mother of Pearl accents & silk upholstered walls to name a few. The expansive layout includes a versatile finished attic space and a spectacular finished basement with a nanny live-in unit, multiple walkouts to the ravine and expansive patio area with water feature, a large glassed in sunroom with in-floor heating, as well as an indoor gym, sauna & hot tub. Plus, a significant three level back extension maximizes this home's living space & is complemented by a 2021-installed elevator that services all levels but the attic/third level for ultimate convenience. 7 Ridgewood Road is an architectural statement in a highly sought-after Toronto location.
Features
- Facing: South

- Bedrooms: 4

- Bathrooms: 6

- Garages: 1

- Kitchens: 1

Details
- Lot size: 61.00 x 252.50 Feet

- Space: 3500-5000

- Tax: $ 34394.00

- C12929074

- Listing contracted with: HARVEY KALLES REAL ESTATE LTD.
| Room | Size(M) | Description | |
|---|---|---|---|
| Living Rm | 6.71x4.72 | Fireplace, Large Window, Hardwood Floor |
|
| Library | 4.65x3.71 | Panelled, Glass Doors, Hardwood Floor |
|
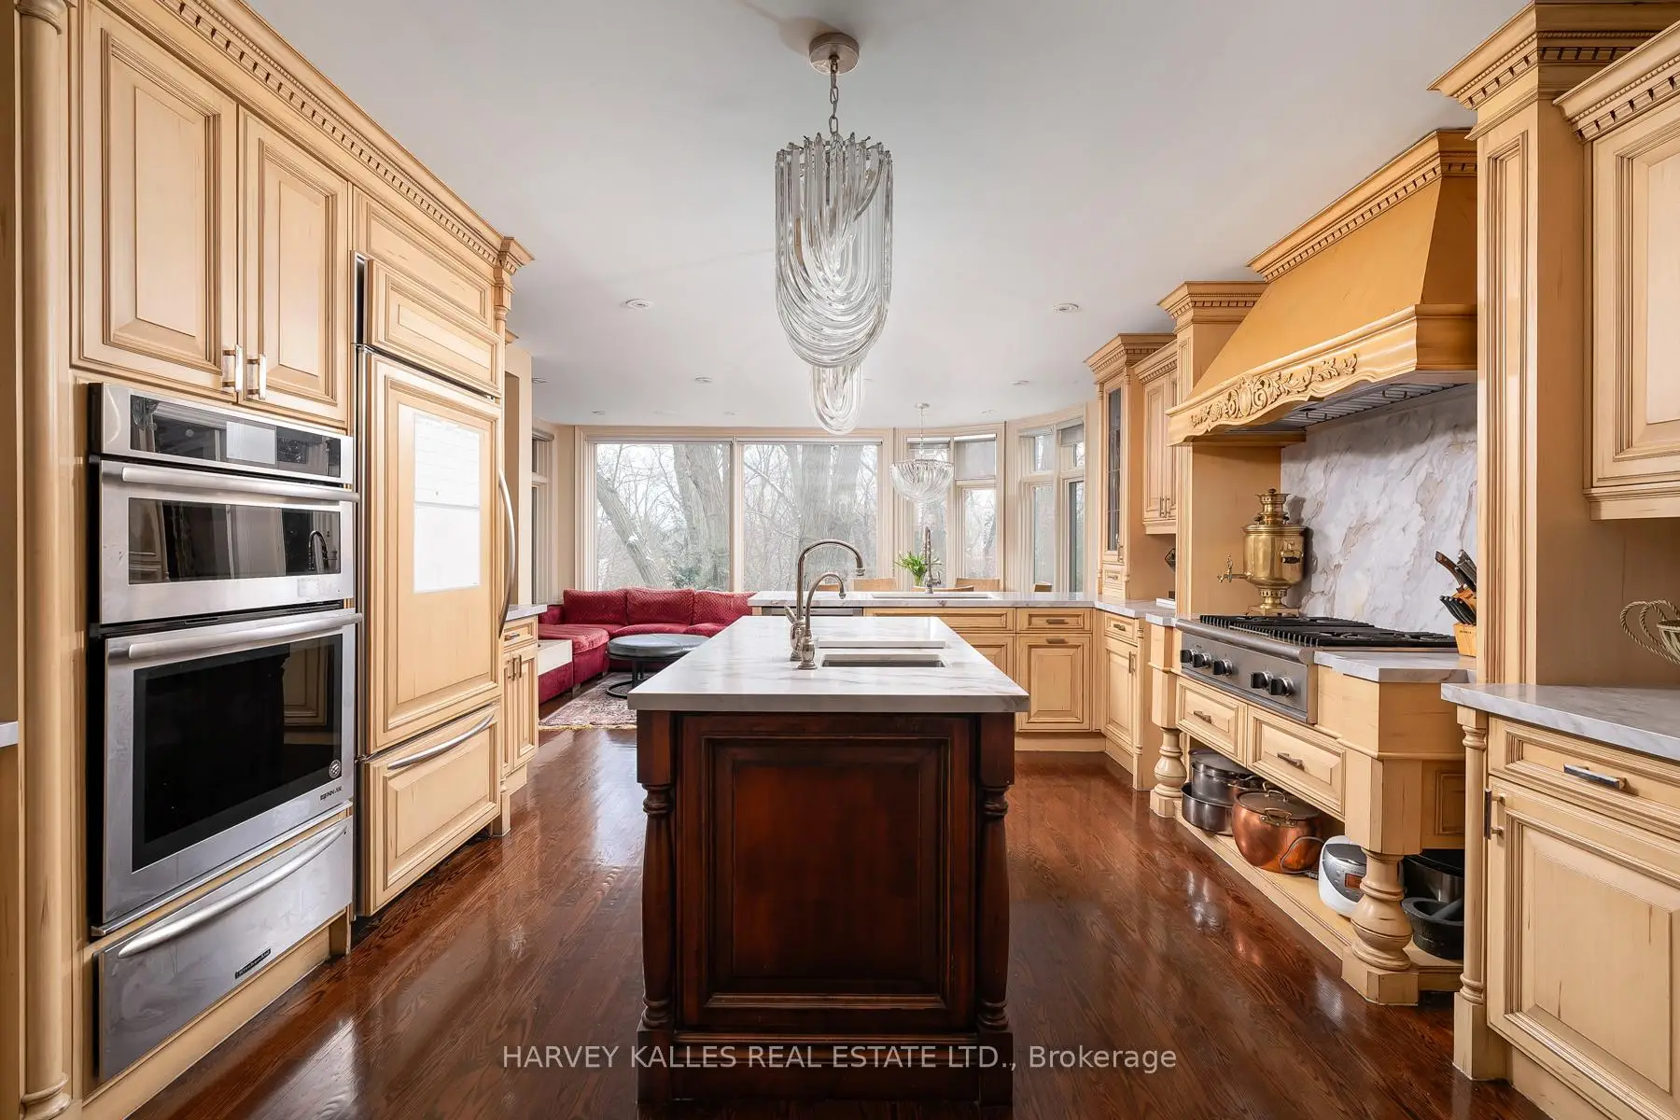
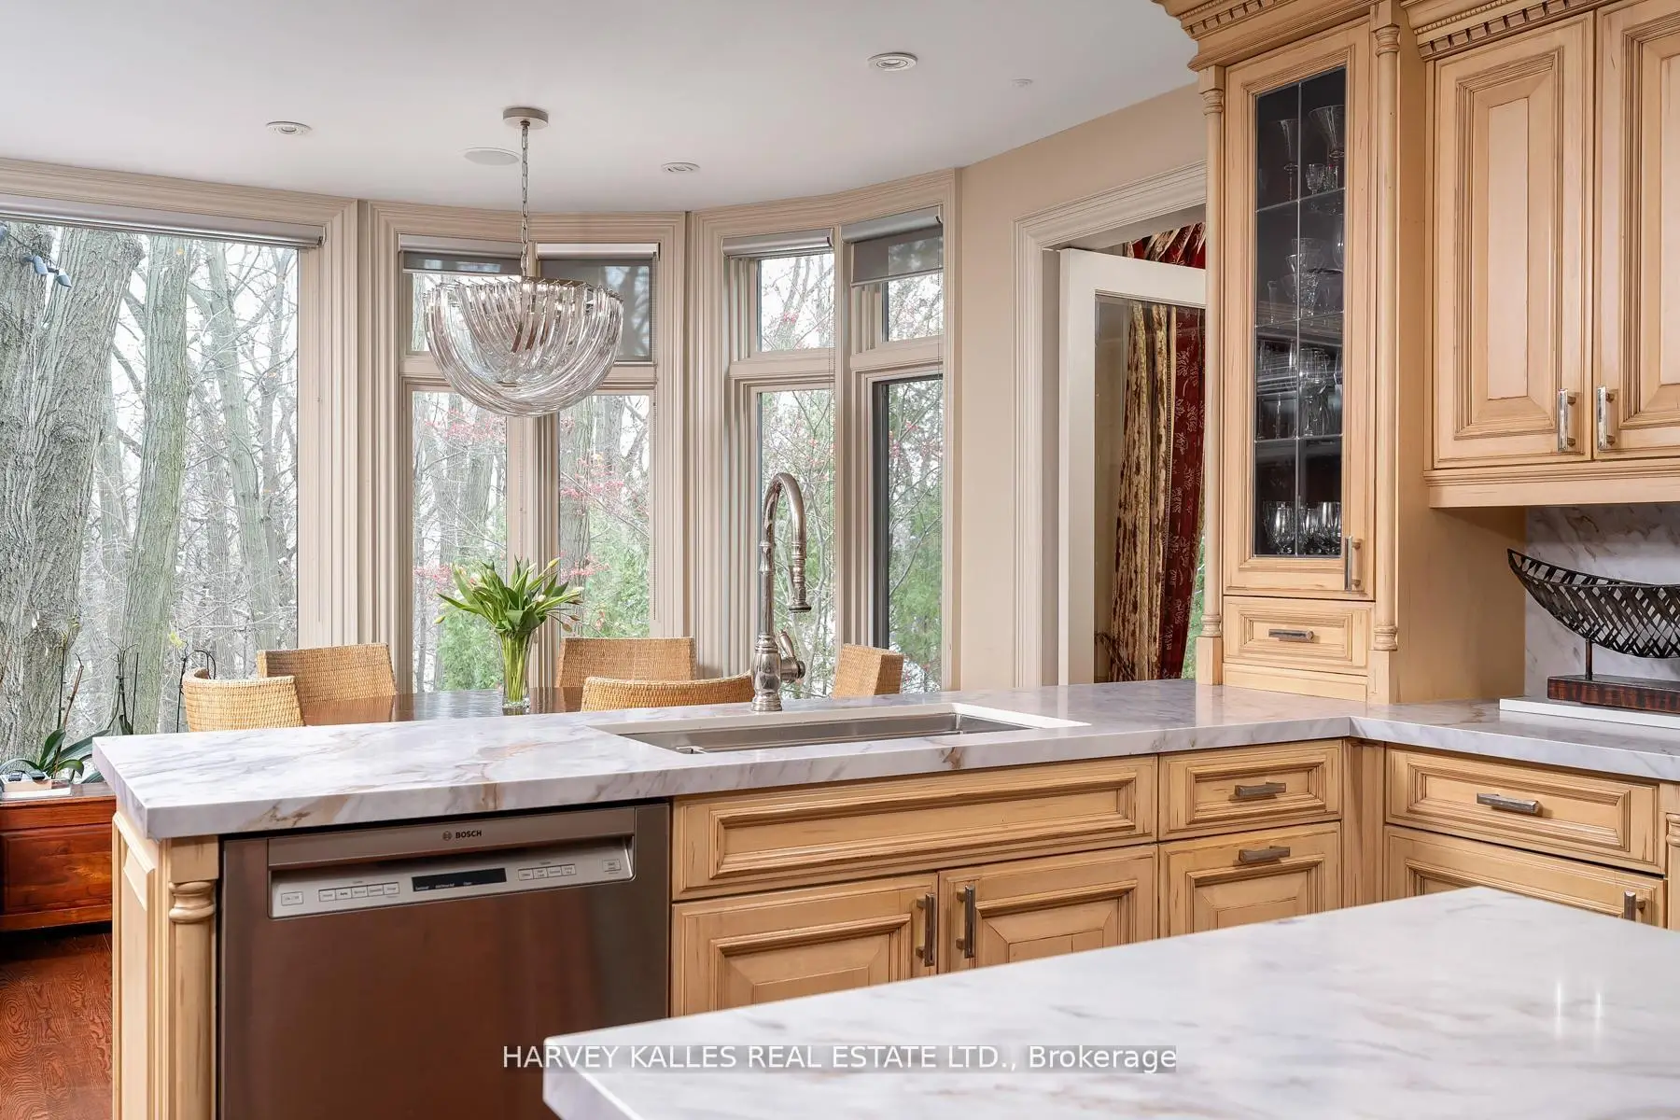
| Kitchen | 4.65x4.32 | Marble Counter, Centre Island, Hardwood Floor |
|
| Breakfast | 5.33x3.05 | Overlooks Ravine, Combined w/Sitting, Hardwood Floor |
|
| Dining Rm | 6.10x3.81 | Overlooks Ravine |
|
| Family Rm | 5.74x5.60 | B/I Shelves, Combined w/Sunroom, Fireplace |
|
| Sunroom | 4.80x3.25 | Overlooks Ravine, Walk-Out, Heated Floor |
|
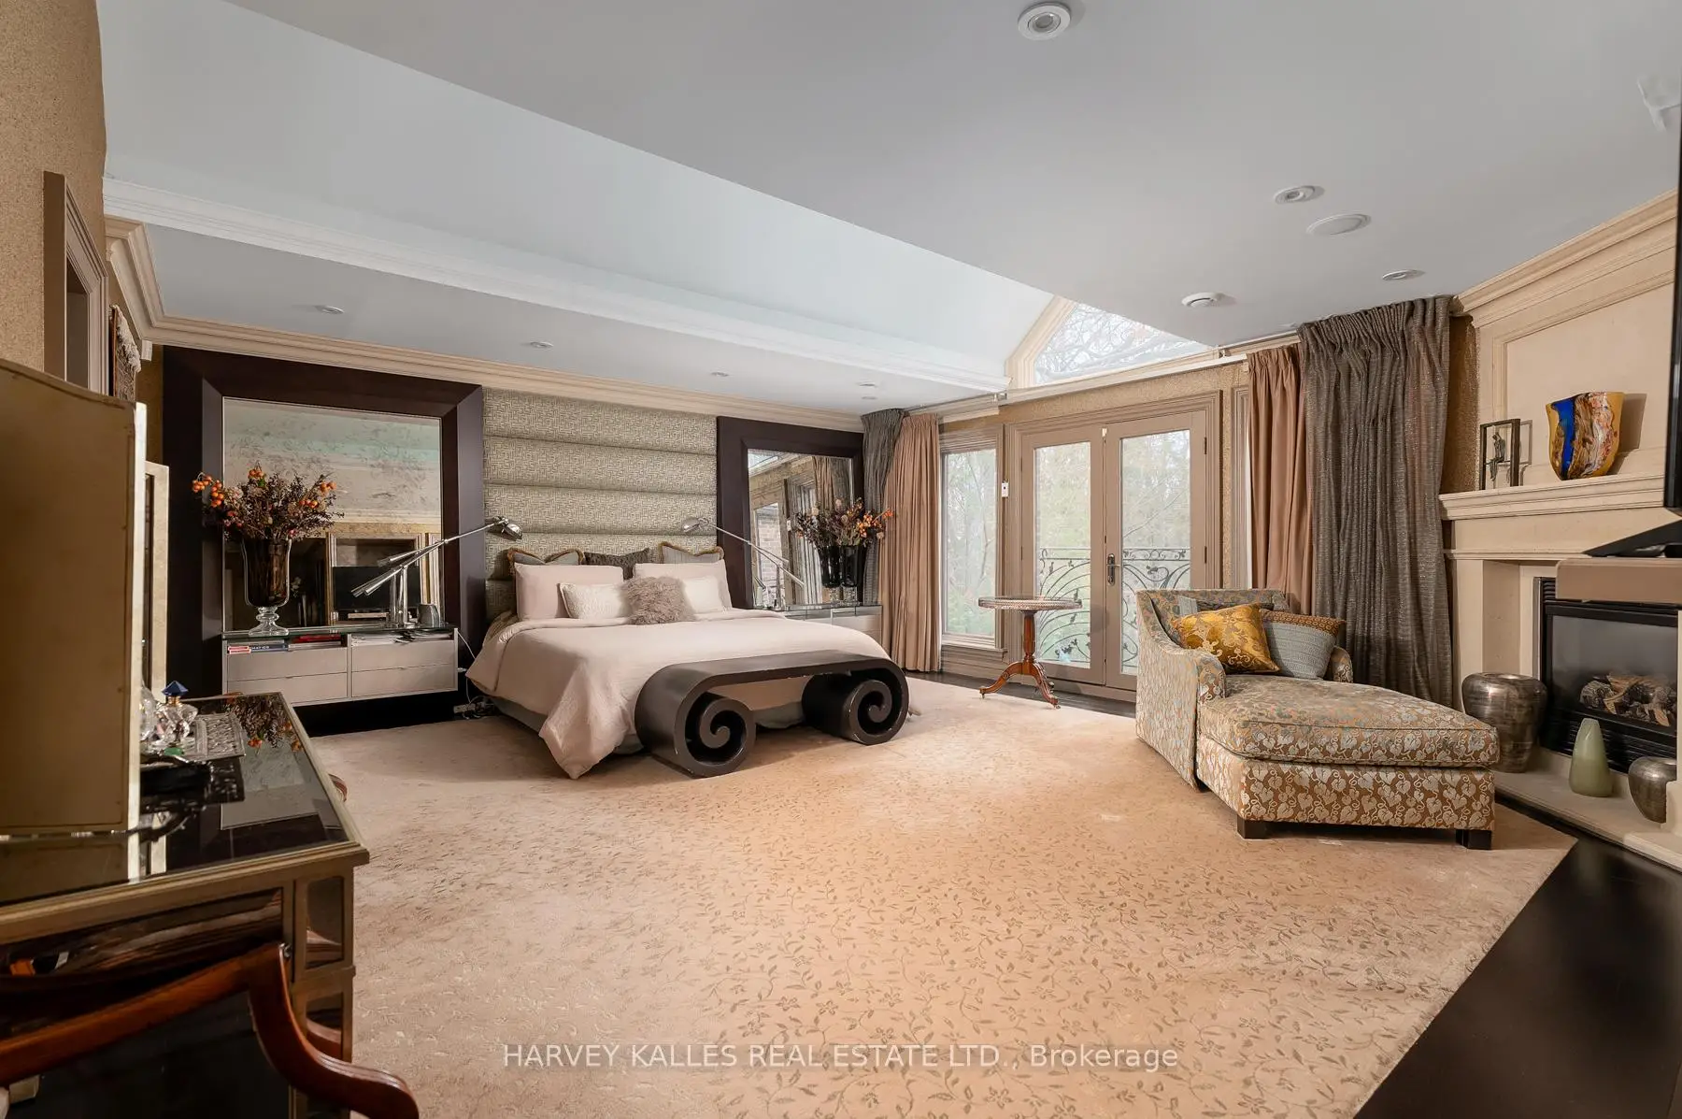
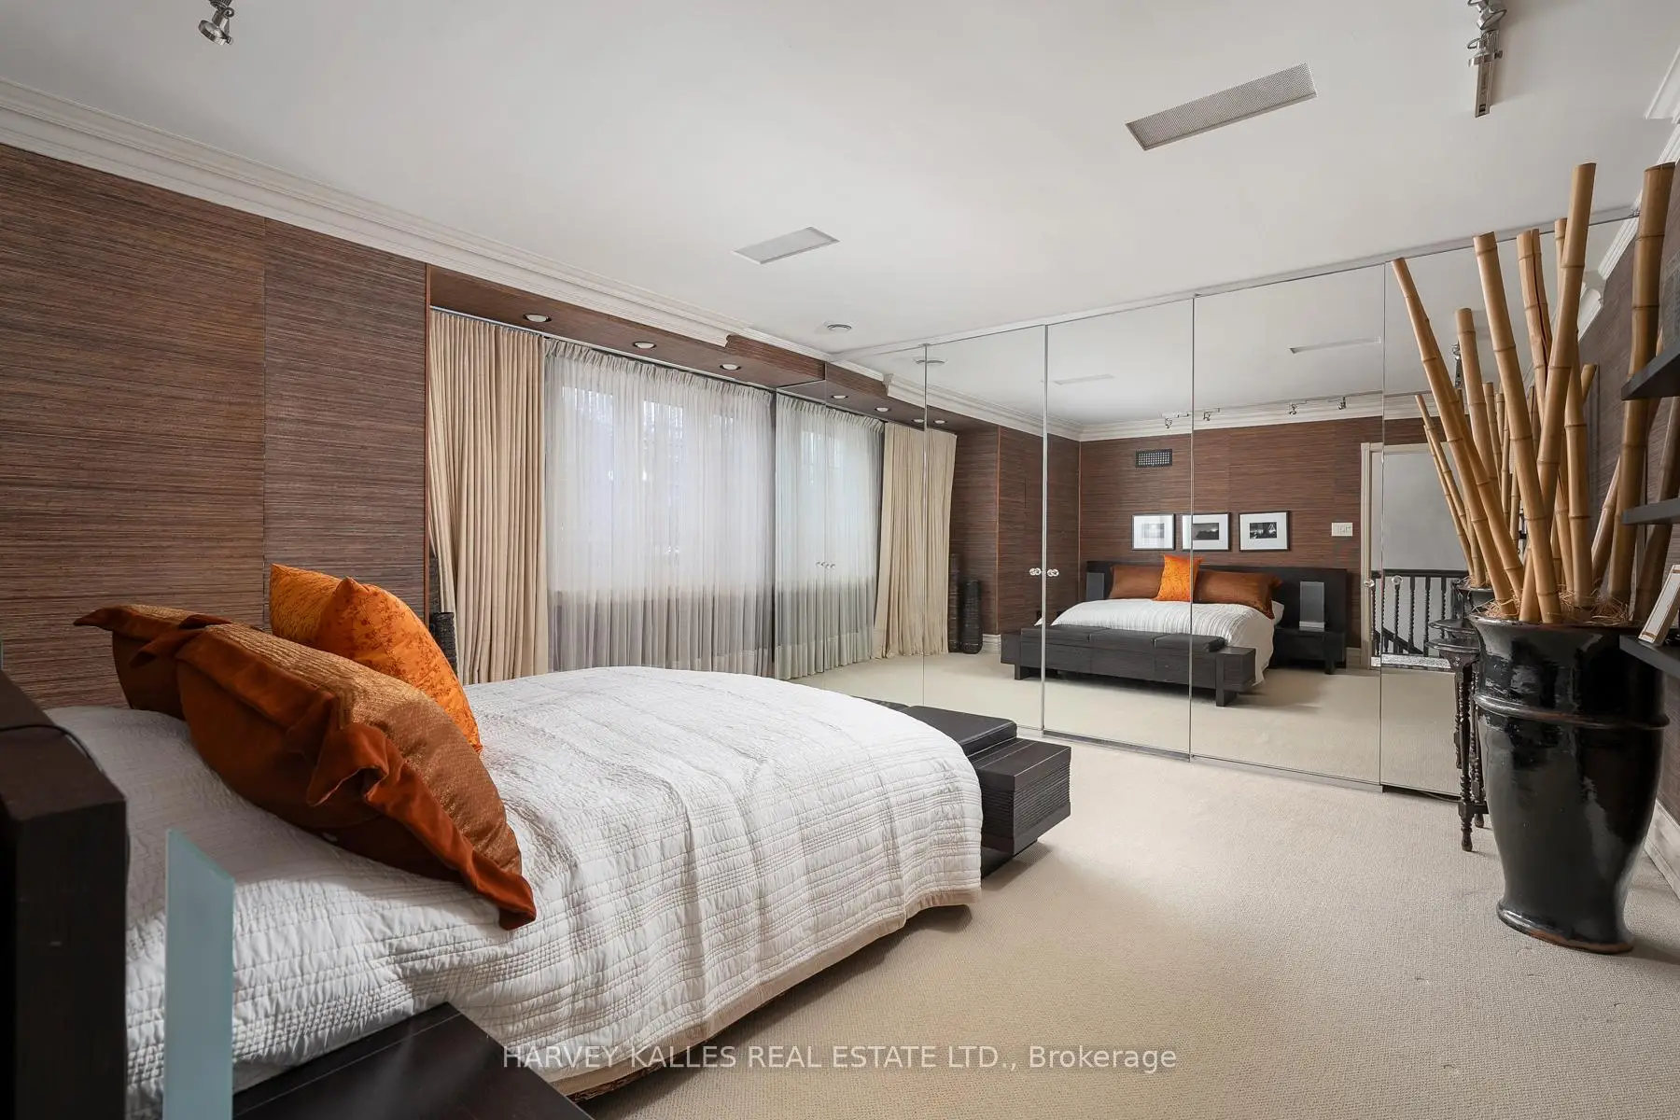
| Primary B | 5.94x5.70 | 5 Pc Ensuite, Fireplace, Walk-In Closet(s) |
|
| 2nd Br | 4.80x4.22 | 5 Pc Ensuite, Large Closet, Broadloom |
|
| 3rd Br | 6.04x5.28 | 4 Pc Ensuite, His and Hers Closets, Large Window |
|
| 4th Br | 4.67x4.32 | 4 Pc Ensuite, Walk-In Closet(s), W/O To Balcony |
|
| Laundry | 2.49x2.06 | Laundry Sink |
| Bathroom | Pieces | Level | |
|---|---|---|---|
| 3xBaths | 4 pcs | ||
| 2xBaths | 3 pcs | ||
| 1xBath | 2 pcs | Main |
Property Summary
Located close to the intersection of Bathurst St & Burton Rd, 7 Ridgewood Rd is a 4+2 bedrooms 6 washrooms Detached. The unit has a Single Built-In Parking Space. The property has many nice features including Steam Room, Primary Bedroom - Main, Other, Water Heater Owned, Sauna and Central Vacuum. Living Room Rm, Library, Kitchen, Breakfast Room, Dinning Room Rm, Family Room Rm and Sunroom are on the Main floor.Local Area Profile
This property is located in an area with a mix of homeowners and renters with a mix of detached homes and apartments and condominiums. Approximately 62% of residents hold a bachelor's degree or higher, while about 15% have a college credential. Public transit is commonly used by local commuters, alongside driving.
School Information
Elementary Schools
-
Home schoolRank: 687 out of 3022 (Score: 7.3)Distance to school: 0.6 km (~11 min walk)
-
HOLY ROSARY (Grade: JK - 8)
Catholic French Immersion school
Rank: 42 out of 3022 (Score: 9.5)Distance to school: 0.9 km (~16 min walk) -
BLESSED SACRAMENT (Grade: 5 - 8)Rank: 175 out of 3022 (Score: 8.5)Distance to school: 4.2 km (~13 min drive)
Secondary Schools
-
Home schoolRank: 77/746 (Score: 8.1) 5 year average: 135/746 (Score: 7.3)Distance to school: 1.3 km (~23 min walk)
-
Loretto (Grade: 9-12)
Catholic School
Rank: 380/746 (Score: 6.0) 5 year average: 457/746 (Score: 5.4)Distance to school: 2.6 km (~8 min drive) -
Marshall McLuhan (Grade: 9-12)
Catholic AP program school
Rank: 291/746 (Score: 6.6) 5 year average: 222/746 (Score: 6.8)Distance to school: 2.0 km (~35 min walk)