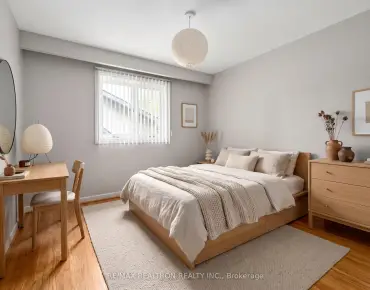
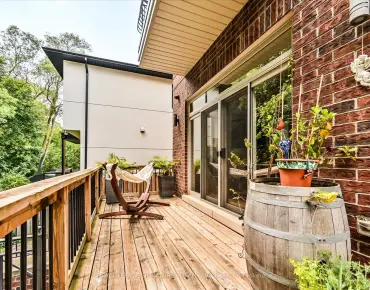
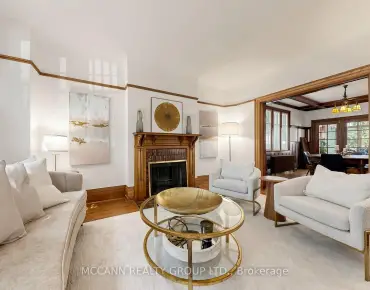
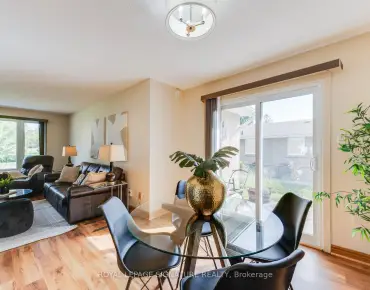
Description
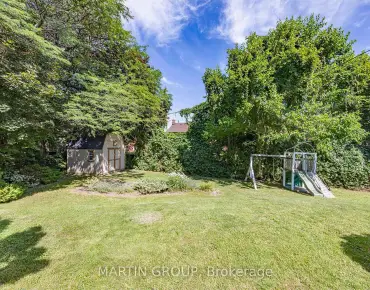
104 & 106 Maxome Ave - Total Combined Frontage: 115 ft. - Potential to sever into three (3) separate lots of approximately 38.3 ft. frontage each (Buyer to verify with City of Toronto Planning Department) Rare North York Redevelopment Opportunity! --------- Exceptional opportunity to acquire two side-by-side lots in one of North York's most desirable neighbourhoods - near Bayview Ave. & Finch Ave. East.104 Maxome Ave: 65 ft. x 122 ft. & 106 Maxome Ave: 50 ft. x 116 ft. Total Combined Frontage: 115 ft. Together, these properties present outstanding potential for redevelopment - whether you're a developer, builder, investor, or end-user looking to construct a luxurious custom residence in the prestigious Willowdale community.
Features
- Facing: West

- Bedrooms: 5

- Bathrooms: 2

- Garages: 2

- Kitchens: 1

Details
- Lot size: 50.00 x 115.91 Feet

- Space: 1100-1500

- Tax: $ 6917.00

- C12477558

- Listing contracted with: RE/MAX ATRIUM HOME REALTY
| Room | Size(M) | Description | |
|---|---|---|---|
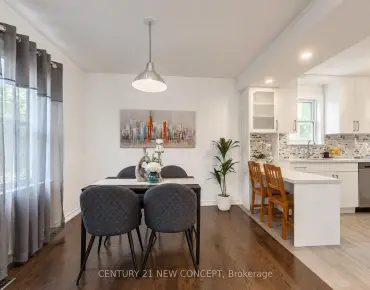
| Library | 7.62x3.56 | Combined w/Dining, Hardwood Floor, Window |
|
| Dining Rm | 7.62x3.56 | Combined w/Living, Hardwood Floor, Window |
|
| Kitchen | 4.57x2.66 | Eat-in Kitchen, Ceramic Floor, Window |
|
| Family Rm | 4.57x1.35 | Fireplace, W/O To Patio, Hardwood Floor |
|
| Primary B | 2.65x3.52 | Hardwood Floor, Window, Closet |
|
| 2nd Br | 3.89x2.70 | Hardwood Floor, Window, Closet |
|
| 3rd Br | 2.86x3.70 | Hardwood Floor, Window, Closet |
|
| 4th Br | 4.97x2.73 | Hardwood Floor, Window, Closet |
|
| Recreatio | 7.75x3.53 | Hardwood Floor, Window, Closet |
| Bathroom | Pieces | Level | |
|---|---|---|---|
| 2xBaths | 4 pcs |
Property Summary
Located close to the intersection of Bayview and Cummer, 106 Maxome Ave is a 5 bedrooms 2 washrooms Detached. The unit has a Double Attached Parking Spaces. The property has many nice features including Other. Library, Dinning Room Rm and Kitchen are on the Main floor; Primary B, second bedroom, third bedroom and fourth bedroom are on the upper floor; Family Room Rm is on the Lower floor.Local Area Profile
This property is located in an area with a significant rental housing presence with a strong concentration of apartment and condominium housing. Approximately 43% of residents hold a bachelor's degree or higher, while about 23% have a college credential. Public transit is commonly used by local commuters, alongside driving.
School Information
Elementary Schools
-
Home schoolDistance to school: 1.1 km (~20 min walk)
-
Home schoolDistance to school: 0.3 km (~5 min walk)
-
-
-
ST TIMOTHY (Grade: 5 - 8)
Catholic French Immersion school
Distance to school: 4.4 km (~13 min drive) Secondary Schools
-
Rank: 345/746 (Score: 6.2) 5 year average: 562/746 (Score: 4.4)Distance to school: 2.0 km (~36 min walk)
-
St. Josephs Morrow Park (Grade: 9-12)
Catholic School
Distance to school: 0.6 km (~12 min walk) -
Brebeuf (Grade: 9-12)
Catholic AP program school
Rank: 323/746 (Score: 6.3) 5 year average: 372/746 (Score: 5.9)Distance to school: 1.1 km (~20 min walk)