Description
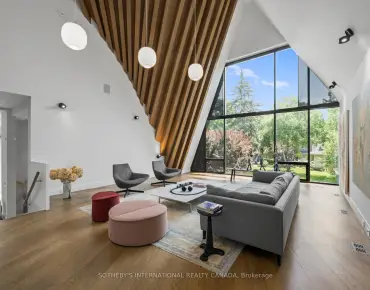
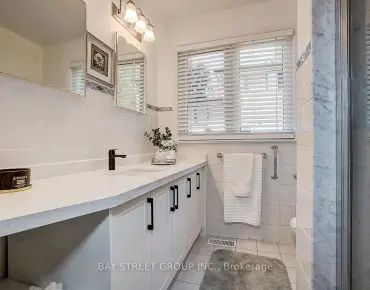
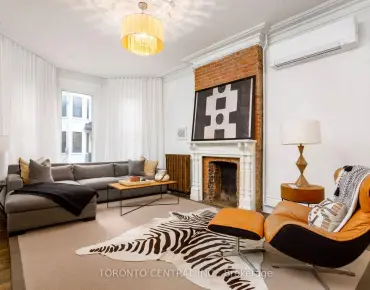
Quality Built Home* Over 4000 SF of luxurious living* 4 Ensuites Bedrooms* Separate Entrance to Large , Bright One-Bedroom 12-FT ceiling In-Law suite with its own laundry room, Stone Counter-Top Kitchen & Bathroom* $$$ in upgrades* Wall Display Wine/Bar Unit* 10' Ceiling on Main* 9' Ceiling on 2nd Flr* 17' Foyer Height* One of the largest units in the development on larger lot! One bus to subway* Direct Access from Over-Sized Double Garages* Open Concept Modern Kitchen with walk-out to sundeck* Main Floor Office with vaulted ceiling* LED pot Lights* Crown Moulding* Strip Hardwood Floors* 6 washrooms*2 separate laundry rooms*
Features
- Facing: South

- Bedrooms: 4

- Bathrooms: 6

- Garages: 2

- Kitchens: 2

Details
- Lot size: 107.00 x 59.00 Feet

- Space: 3500-5000

- Tax: $ 8139.99

- C12214805

- Listing contracted with: RE/MAX REALTRON REALTY INC.
| Room | Size(M) | Description | |
|---|---|---|---|
| Kitchen | 11.53x5.52 | Combined w/Dining, Hardwood Floor, Moulded Ceiling |
|
| Dining Rm | 11.53x5.52 | Combined w/Kitchen |
|
| Family Rm | 4.82x3.96 | Fireplace, Hardwood Floor, Pot Lights |
|
| Primary B | 6.40x3.80 | 5 Pc Ensuite, Hardwood Floor |
|
| 2nd Br | 4.50x3.35 | 3 Pc Ensuite |
|
| 3rd Br | 3.96x3.96 | 3 Pc Ensuite |
|
| 4th Br | 4.85x3.51 | 3 Pc Ensuite |
|
| Office | 3.36x4.00 | Hardwood Floor, Vaulted Ceiling(s) |
|
| Living Rm | 8.55x5.49 | ||
| Br | 3.83x3.09 | 3 Pc Ensuite |
|
| Laundry | 3.12x2.45 | ||
| Kitchen | 8.66x2.87 |
| Bathroom | Pieces | Level | |
|---|---|---|---|
| 1xBath | 2 pcs | Main |
|
| 1xBath | 5 pcs | Second |
|
| 3xBaths | 3 pcs | Second |
|
| 1xBath | 3 pcs | Basement |
Property Summary
Located close to the intersection of Cummer & Willowdale, 168 Cummer Ave is a 4+1 bedrooms 6 washrooms Detached. The unit has a Double Built-In Parking Spaces. The property has many nice features including Other. Kitchen, Dinning Room Rm, Family Room Rm and Office are on the Main floor.Local Area Profile
This property is located in an area with a high level of homeownership with housing made up primarily of detached homes. Approximately 58% of residents hold a bachelor's degree or higher, while about 9% have a college credential. Residents use a combination of driving and public transit for commuting.
School Information
Elementary Schools
-
Home schoolDistance to school: 0.9 km (~17 min walk)
-
Home schoolDistance to school: 0.6 km (~11 min walk)
-
-
-
ST TIMOTHY (Grade: 5 - 8)
Catholic French Immersion school
Distance to school: 4.9 km (~15 min drive) Secondary Schools
-
Home schoolRank: 345/746 (Score: 6.2) 5 year average: 562/746 (Score: 4.4)Distance to school: 1.5 km (~26 min walk)
-
St. Josephs Morrow Park (Grade: 9-12)
Catholic School
Distance to school: 1.2 km (~22 min walk) -
Brebeuf (Grade: 9-12)
Catholic AP program school
Rank: 323/746 (Score: 6.3) 5 year average: 372/746 (Score: 5.9)Distance to school: 1.3 km (~24 min walk)