Bayview Hill, Richmond Hill, L4B 4B5

Description
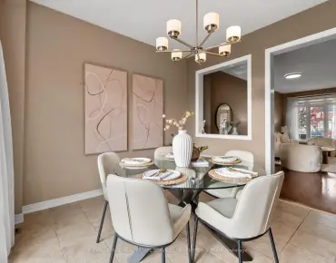
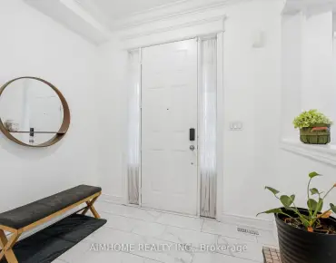
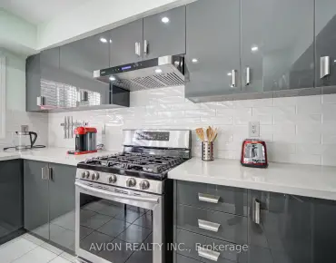
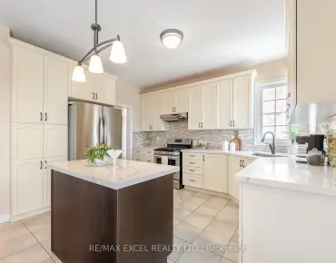
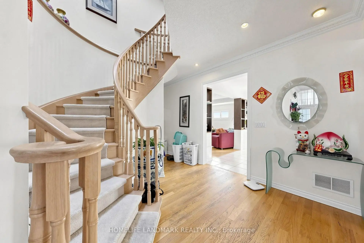
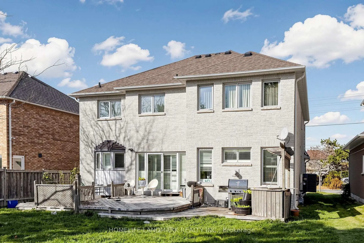
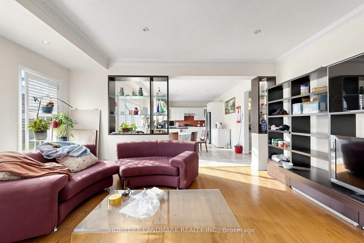
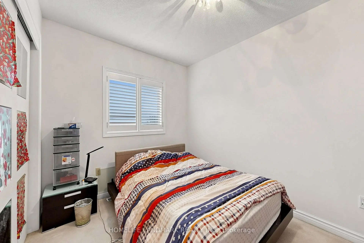
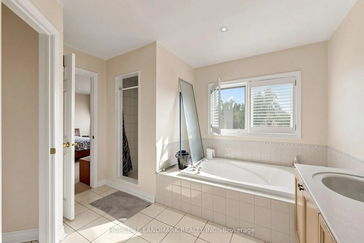
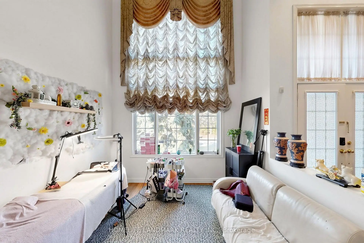
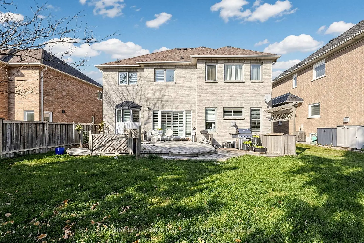
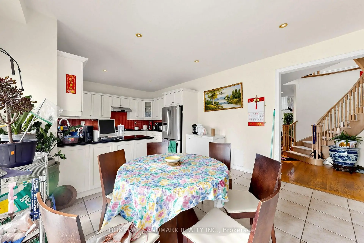
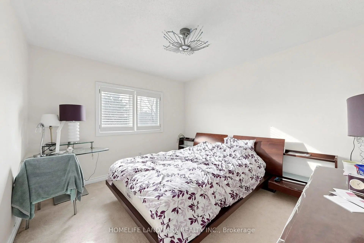
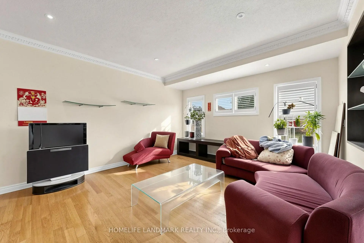
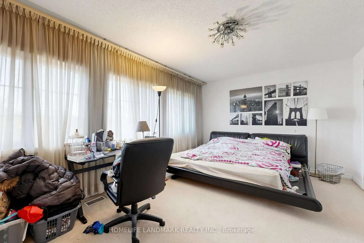
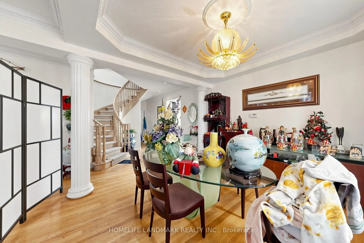
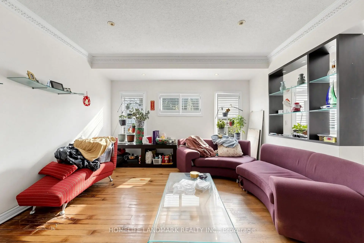
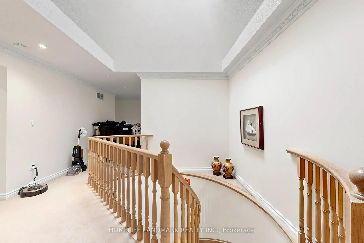
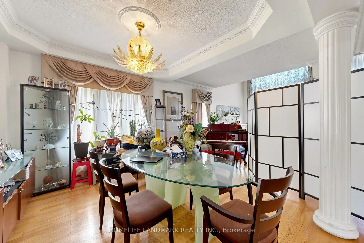
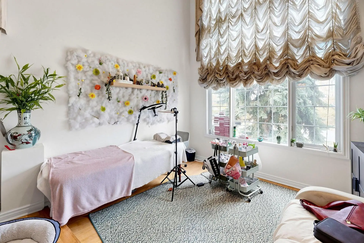
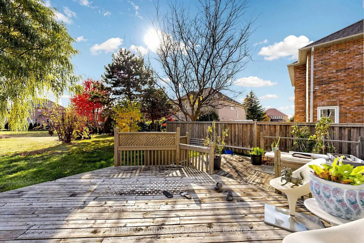
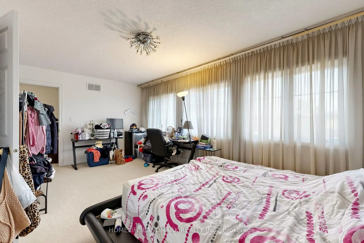
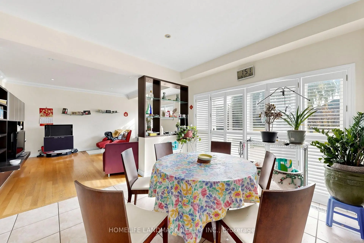
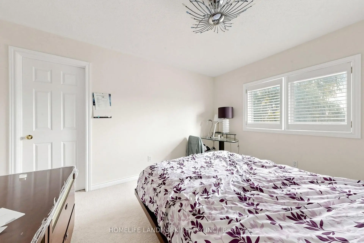
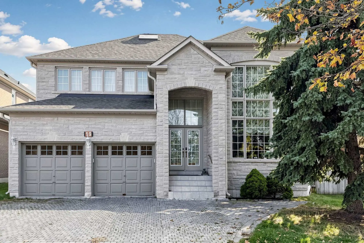
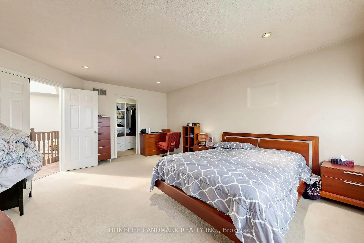
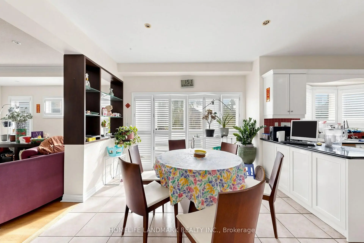
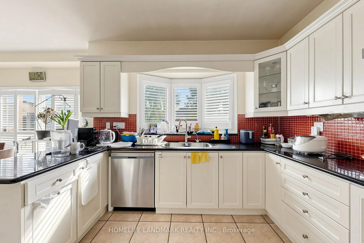
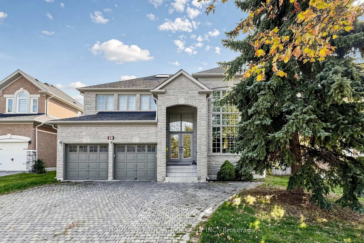
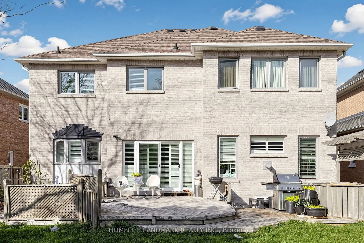
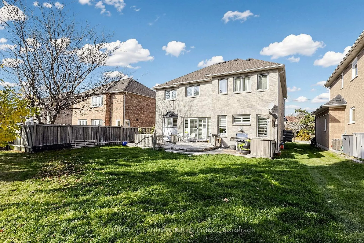
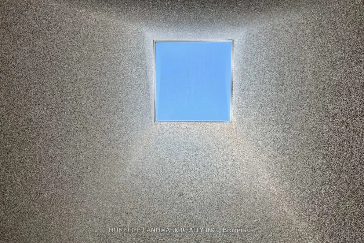
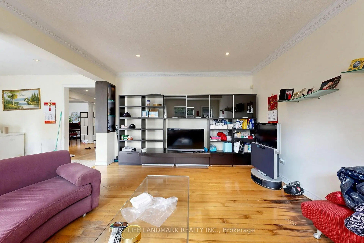
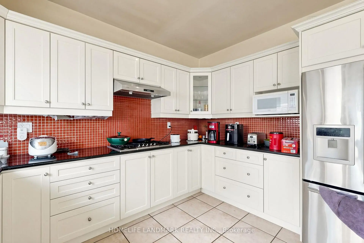
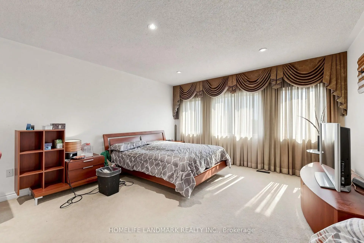
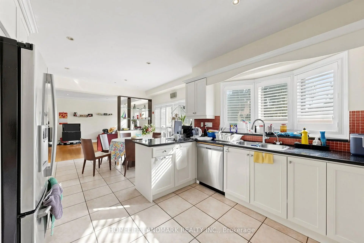
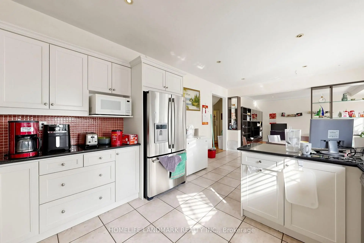
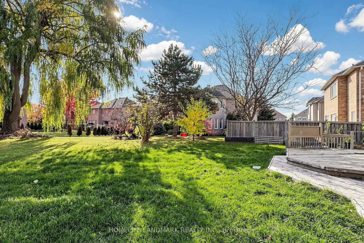
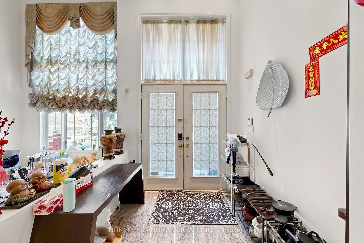
**Rare Opportunity In Prestigious Bayview Hill!** Welcome To This Elegant And Spacious Family Home Situated On An Exceptional Oversized Lot With An Expansive, Private, South-Facing Backyard In One Of Richmond Hill's Most Sought-After Communities! Step Inside To A Breathtaking **18-Foot Soaring Foyer**, Featuring A Magnificent Curved Staircase That Creates An Unforgettable First Impression. Impressive **9-Foot Ceilings On The Main Floor**, Beautiful Hardwood Flooring, And Pot Lights Throughout Enhance The Home's Bright, Elegant And Inviting Atmosphere. A Stunning Skylight Fills The Interior With Natural Light, Highlighting The Home's Timeless Architectural Charm. The Spacious Open-Concept Kitchen Features An **Extra-Large Centre Island**, Perfect For Family Gatherings, Entertaining And Everyday Living. Enjoy An Abundance Of Natural Sunlight And Beautiful Backyard Views, With The Desirable Southern Exposure Creating A Warm And Welcoming Living Environment. The Exceptionally Large Lot, Expansive Backyard And Remarkable Privacy Offer Endless Possibilities For Outdoor Enjoyment And Family Living. Ideally Located Within Walking Distance To Bayview Hill Park And Highly Regarded Bayview Hill Elementary School And Bayview Secondary School. Just Minutes To Hwy 404, Shopping, Restaurants And Everyday Amenities. **An Outstanding And Rarely Available Combination Of Grand Architectural Design, Exceptional Lot Size, Wide South-Facing Backyard, Privacy And Unbeatable Location. A Truly Rare Opportunity To Own One Of The Largest Residential Lots In Prestigious Bayview Hill!**
Features
- Facing: South

- Bedrooms: 4

- Bathrooms: 10

- Garages: 2

- Kitchens: 1

Details
- Lot size: 53.56 x 120.08 Feet

- Space: 3000-3500

- Tax: $ 11262.00

- N14129094

- Listing contracted with: HOMELIFE LANDMARK REALTY INC.
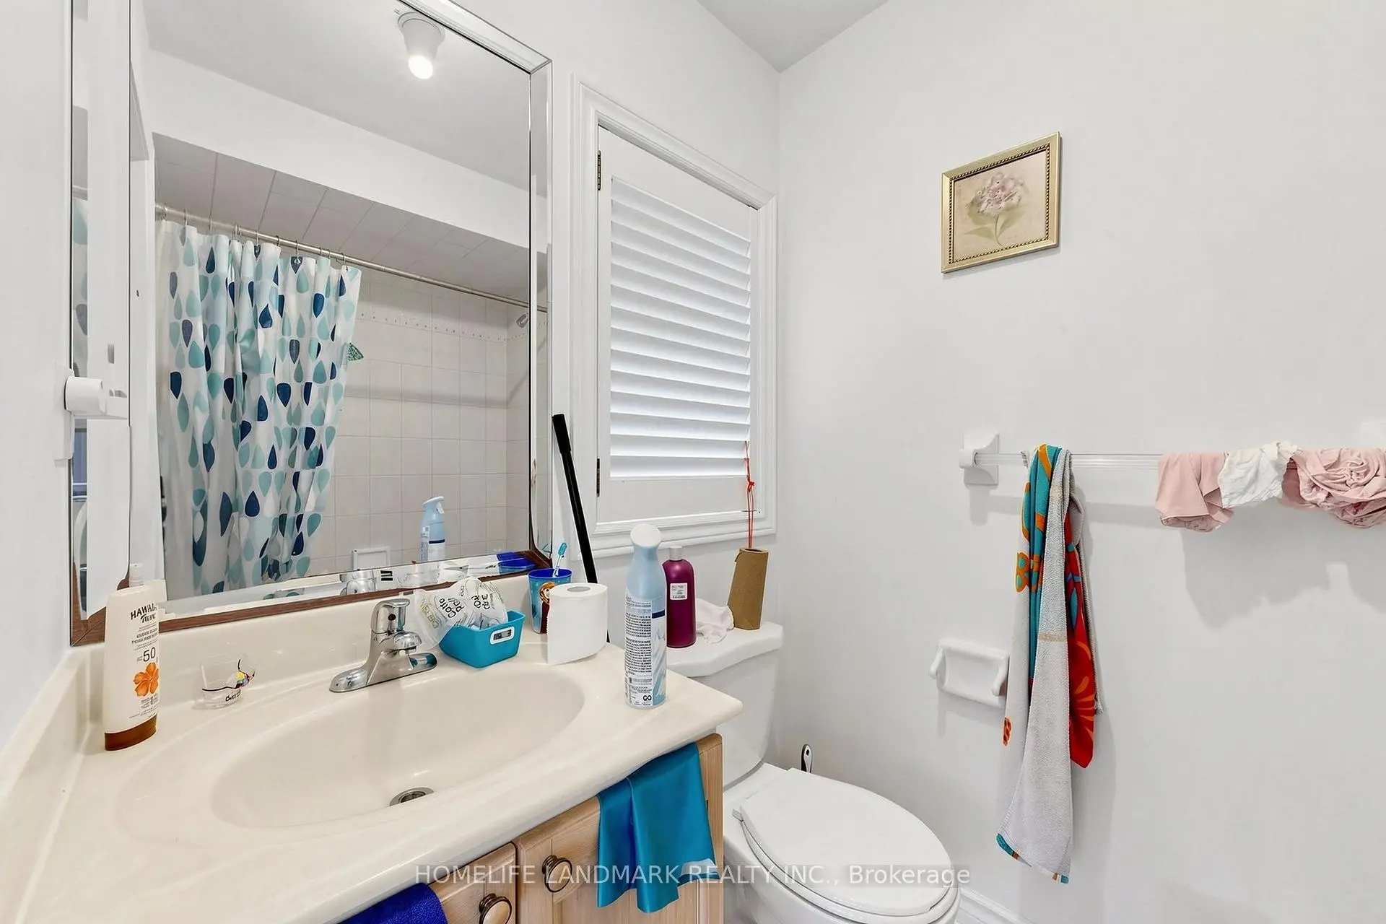
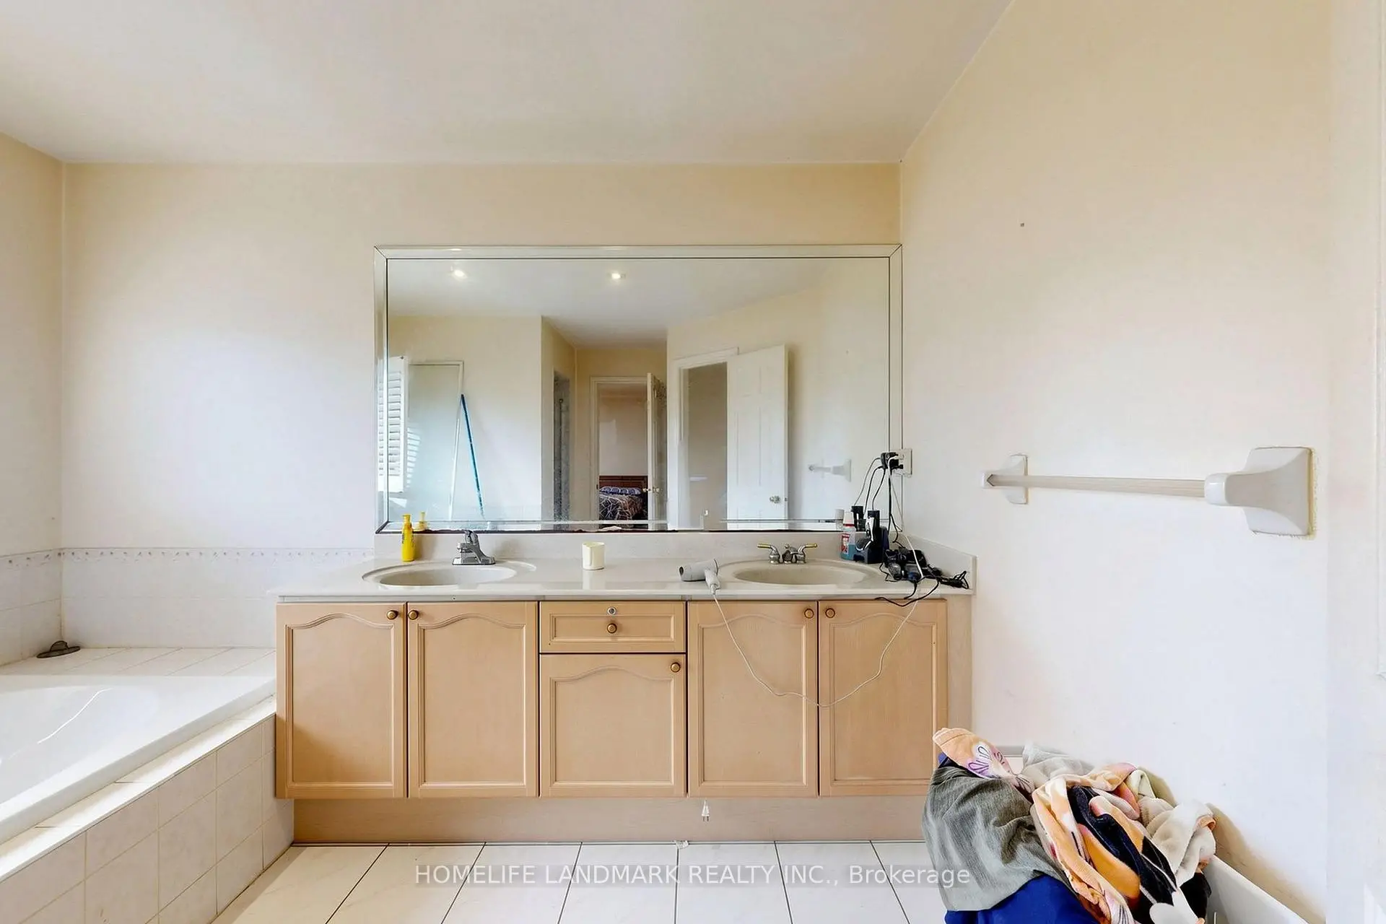
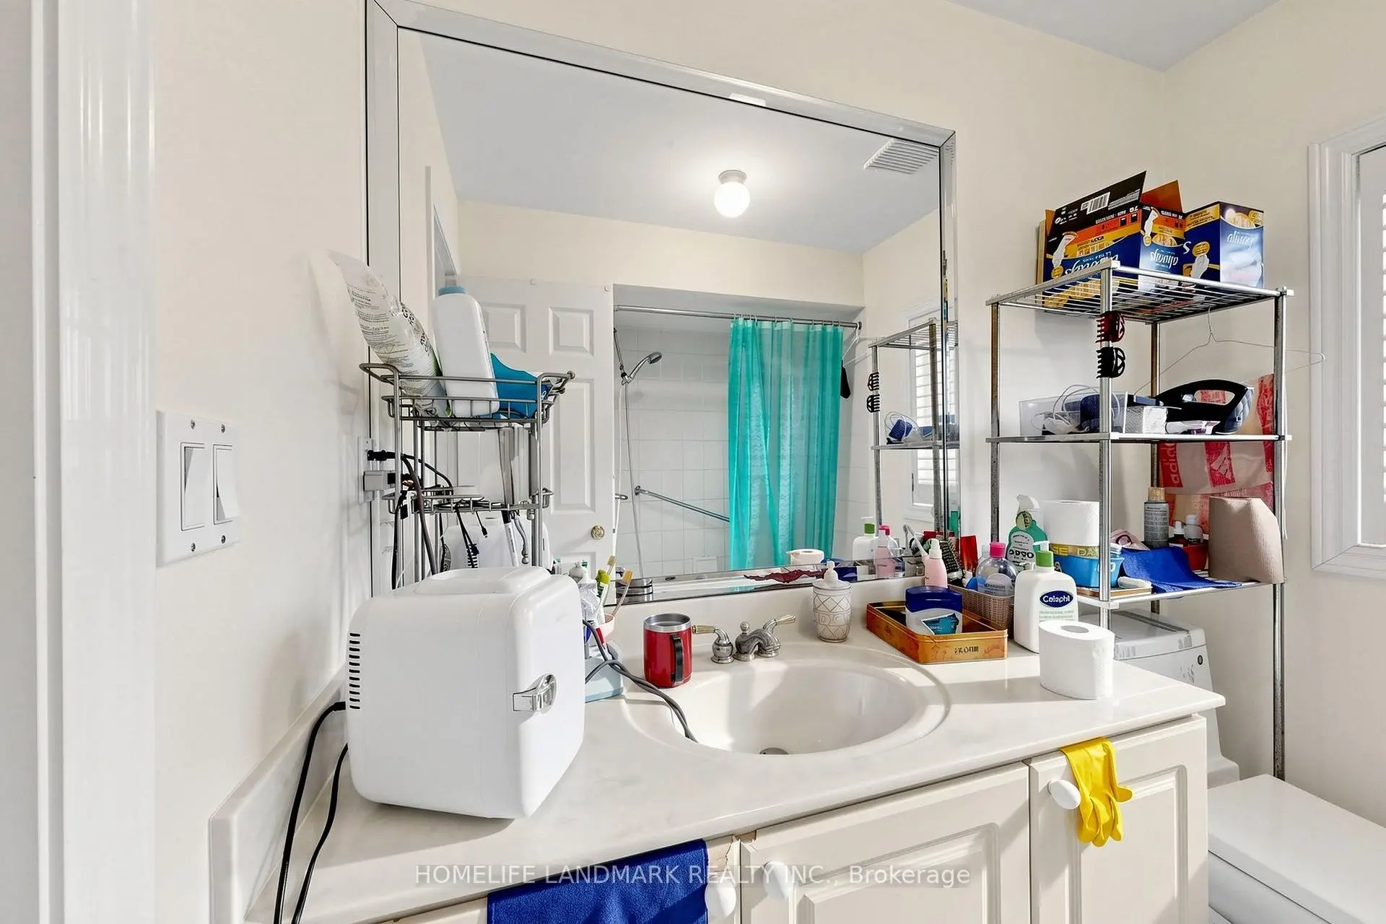
| Bathroom | Pieces | Level | |
|---|---|---|---|
| 1xBath | 3 pcs | Flat |
|
| 2xBaths | 4 pcs | Second |
|
| 3xBaths | 4 pcs | Second |
|
| 4xBaths | 4 pcs | Second |
Property Summary
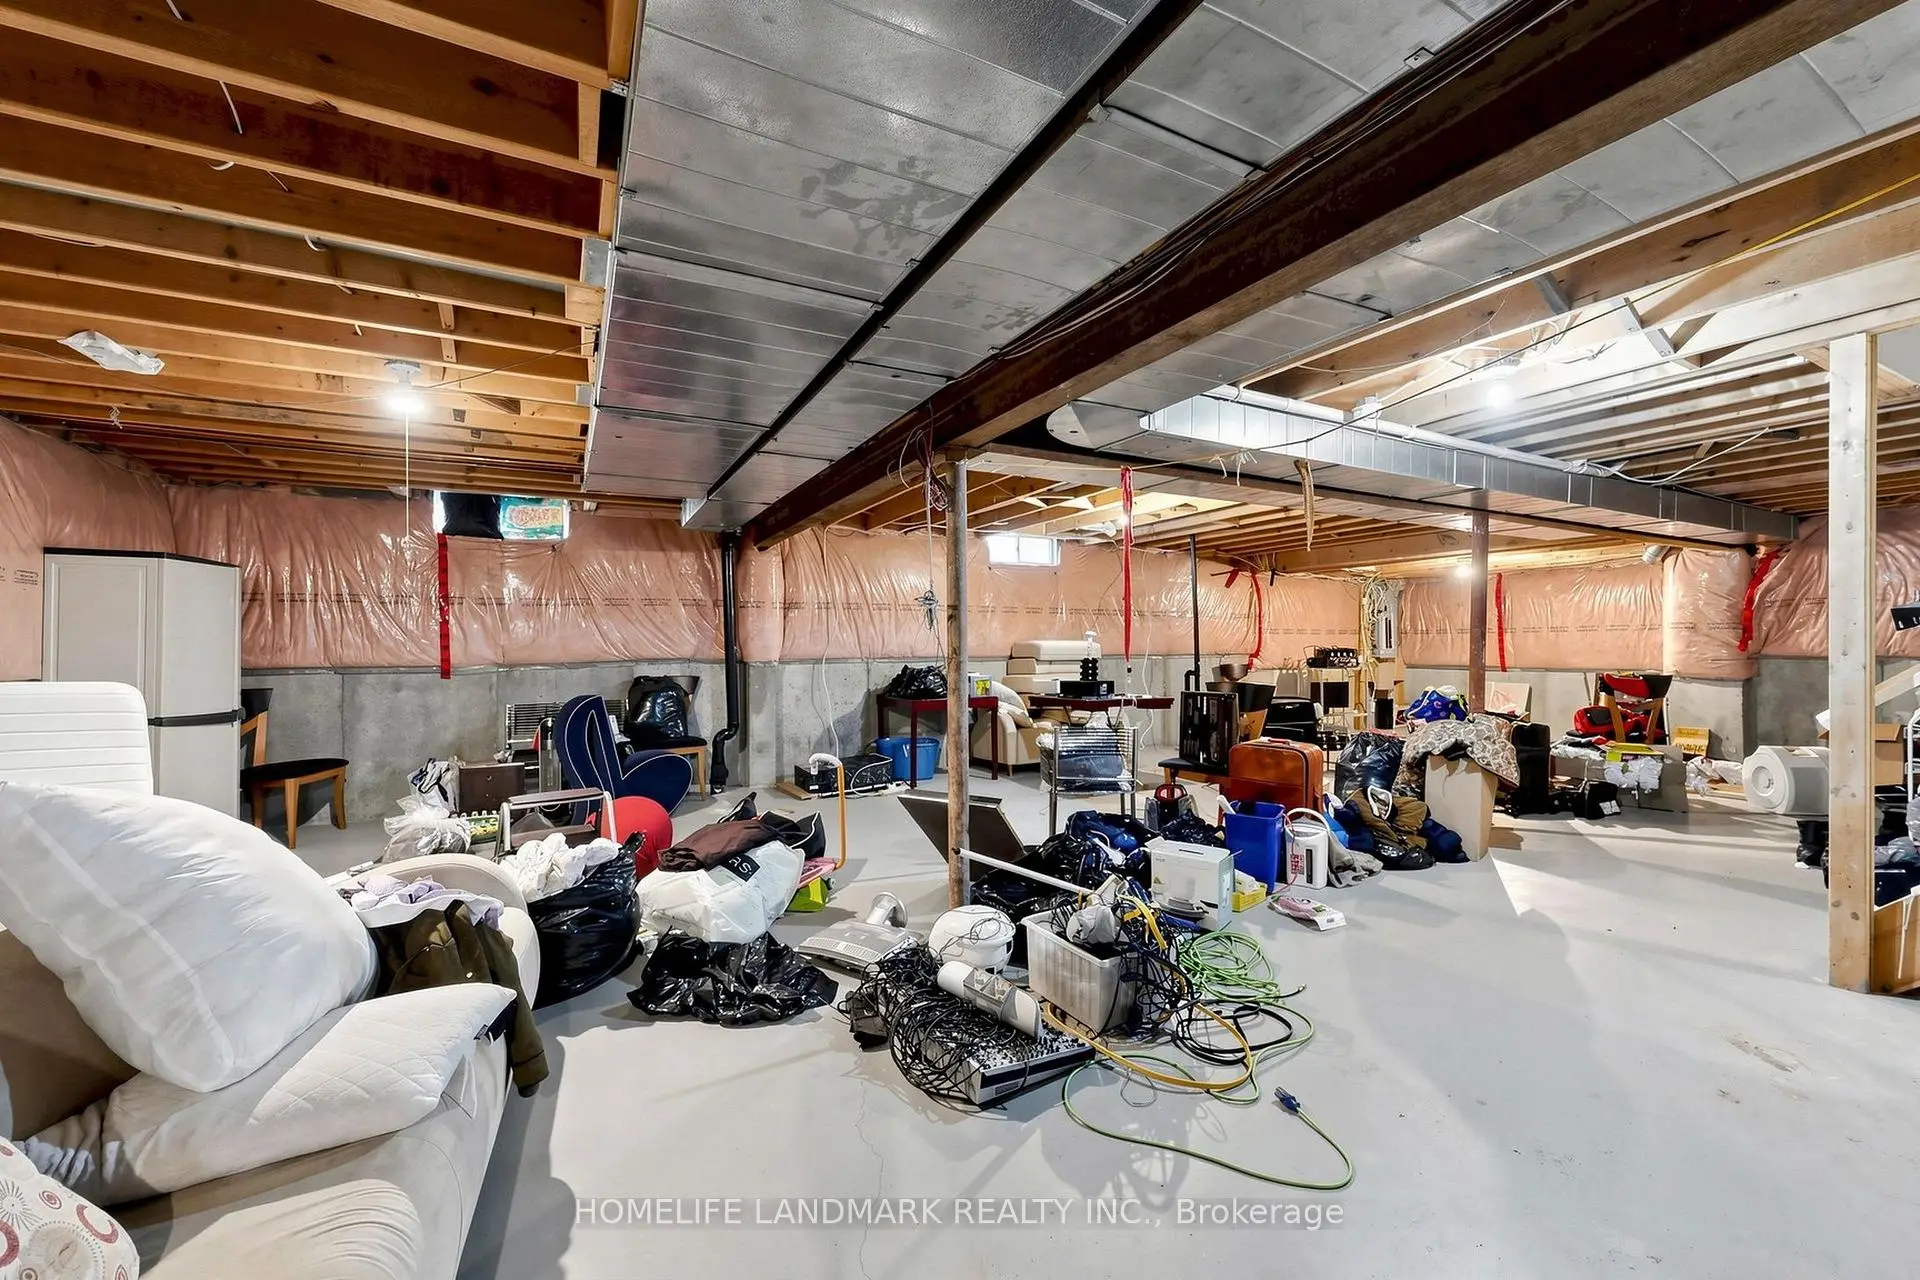
Located close to the intersection of Bayview and Leslie and Major Mackenzie, 19 Edenbrook Cres is a 4 bedrooms 10 washrooms Detached. The unit has a Double Attached Parking Spaces. The property basement is not finished. The property has many nice features including None. .Home Market Analysis
For Sale
For Lease
Comparable home values have increased 7.4% compared with the same period last year.
Rent levels have decreased 32.8% compared with the same period last year.
How This Home Compares
Local Area Profile
This property is located in a predominantly owner-occupied residential area with housing made up primarily of detached homes. Approximately 64% of residents hold a bachelor's degree or higher, while about 17% have a college credential. The large majority of local commuters travel by car.
School Information
Elementary Schools
-
Home schoolRank: 130 out of 3022 (Score: 8.7)Distance to school: 1.8 km (~32 min walk)
-
French Immersion school
Rank: 1 out of 3022 (Score: 10.0)Distance to school: 3.5 km (~11 min drive) -
Rank: 150 out of 3022 (Score: 8.6)Distance to school: 2.4 km (~7 min drive)
-
Catholic Gifted program school
Rank: 175 out of 3022 (Score: 8.5)Distance to school: 1.5 km (~28 min walk) Secondary Schools
-
Home schoolRank: 9/746 (Score: 9.4) 5 year average: 8/746 (Score: 8.9)Distance to school: 1.3 km (~24 min walk)
-
Rank: 20/746 (Score: 9.0) 5 year average: 50/746 (Score: 8.0)Distance to school: 5.4 km (~16 min drive)
-
AP program school
Rank: 67/746 (Score: 8.2) 5 year average: 109/746 (Score: 7.5)Distance to school: 4.1 km (~12 min drive) -
Home school
Rank: 9/746 (Score: 9.4) 5 year average: 8/746 (Score: 8.9)Distance to school: 1.3 km (~24 min walk) -
Catholic Home school
Rank: 89/746 (Score: 8.0) 5 year average: 135/746 (Score: 7.3)Distance to school: 1.7 km (~31 min walk) -
Rank: 89/746 (Score: 8.0) 5 year average: 135/746 (Score: 7.3)Distance to school: 1.7 km (~31 min walk)


Commute Information
 Richmond Hill Go Train Station (2.3km) - Free Parking available, parking lots: 2004