Oak Ridges Lake Wilcox, Richmond Hill, L4E 3E1

Description
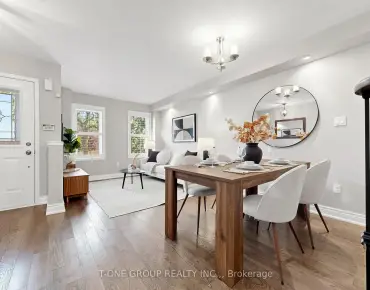
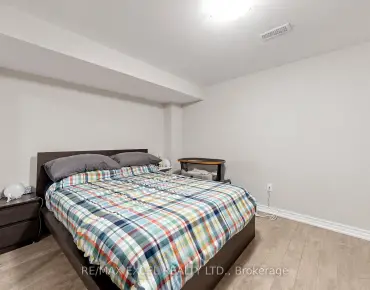
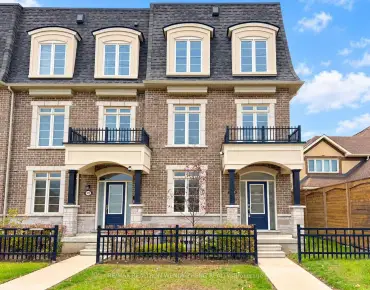
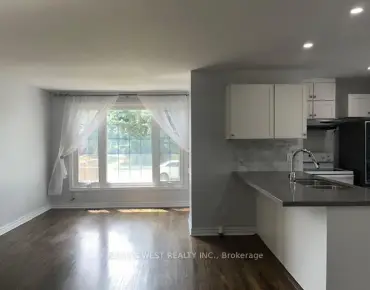
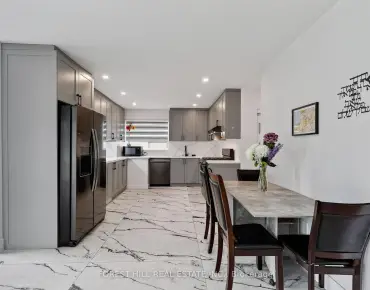
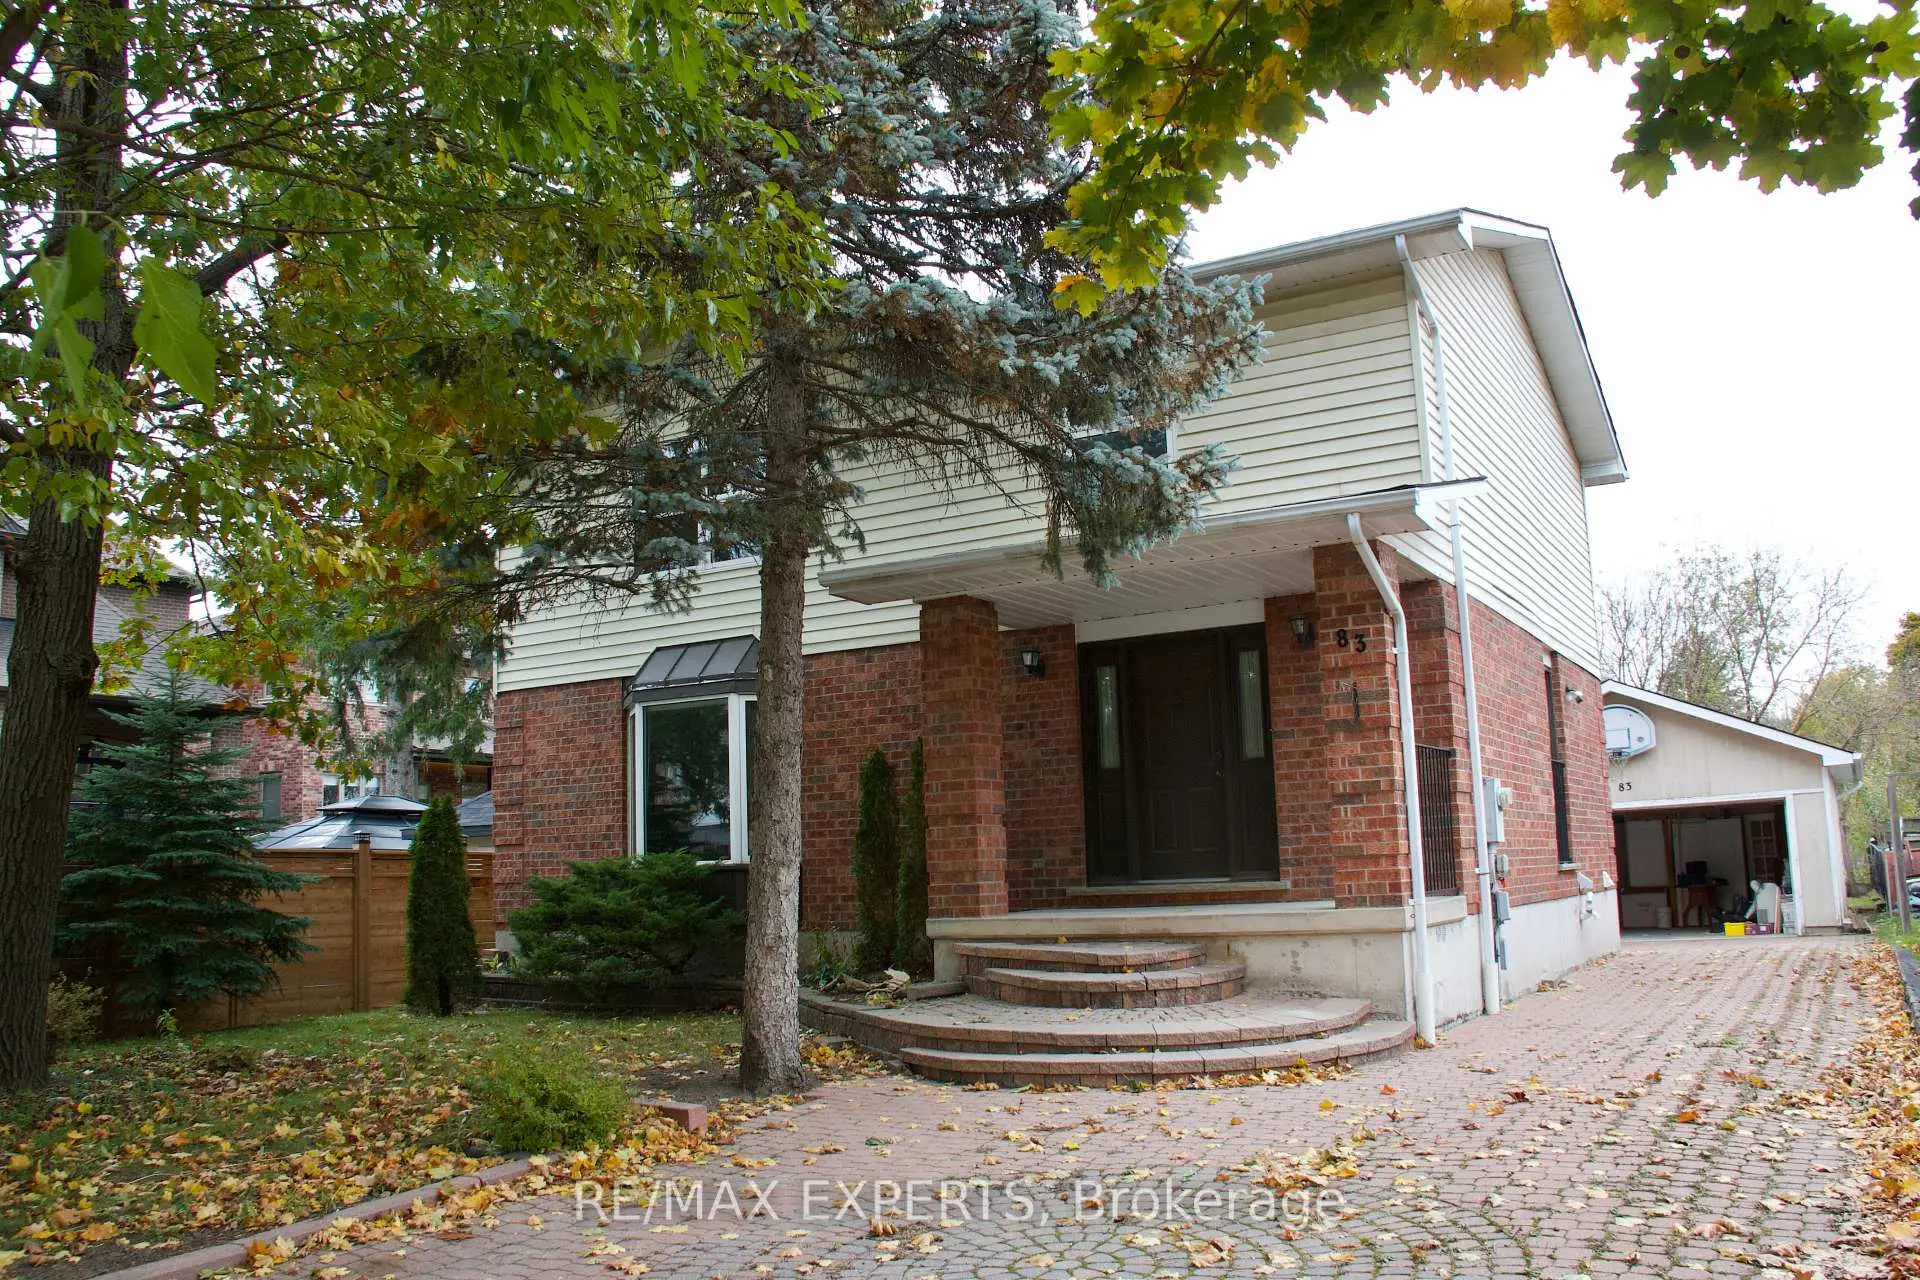
Discover the possibilities at 83 Moray Avenue, situated on a generous 50 x 150 ft lot in the established Oak Ridges Lake Wilcox community. This detached two-storey home offers spacious principal rooms, a sunroom, mature trees and a large backyard, presenting an opportunity for buyers looking to renovate and create a home that reflects their own vision. Currently tenanted and requiring updates and renovations, the property also offers potential for investors seeking an opportunity in a desirable Richmond Hill neighbourhood. Enjoy convenient access to Lake Wilcox, scenic nature trails, parks, recreational facilities, schools, shopping and transit. Whether you're looking to renovate for personal use or explore its investment potential, this property offers plenty of possibilities in an established community. Photos are from a previous listing and may not reflect the property's current condition.
Features
- Facing: East

- Bedrooms: 3

- Bathrooms: 4

- Garages: 2

- Kitchens: 1

Details
- Lot size: 50.07 x 150.31 Feet

- Space: 2000-2500

- Tax: $ 5770.79

- N14031360

- Listing contracted with: RE/MAX EXPERTS
| Room | Size(M) | Description | |
|---|---|---|---|
| Living Rm | 6.65x3.83 | Laminate, Large Window |
|
| Dining Rm | 4.05x3.57 | Laminate |
|
| Sunroom | 3.89x2.73 | Sliding Doors |
|
| Kitchen | 3.81x3.67 | Window |
|
| Primary B | 4.72x3.94 | 3 Pc Ensuite, Laminate |
|
| 2nd Br | 4.52x3.94 | Broadloom, Closet |
|
| 3rd Br | 3.93x3.29 | Broadloom, Closet |
|
| Kitchen | 5.61x3.81 | Laminate |
|
| Recreatio | 7.10x3.86 | Fireplace, Laminate |
|
| Br | 3.48x2.82 | Window |
| Bathroom | Pieces | Level | |
|---|---|---|---|
| 1xBath | 4 pcs | Main |
|
| 1xBath | 3 pcs | Second |
|
| 1xBath | 3 pcs | Basement |
|
| 1xBath | 2 pcs |
Property Summary
Located close to the intersection of Bayview Ave & North Lake Rd, 83 Moray Ave is a 3+1 bedrooms 4 washrooms Detached. The unit has a Double Detached Parking Spaces. The property basement is not finished. The property has many nice features including None. Living Room Rm, Dinning Room Rm, Sunroom and Kitchen are on the Main floor.Home Market Analysis
For Sale
For Lease
Comparable home values have decreased 9.9% compared with the same period last year.
Rent levels have increased 3.9% compared with the same period last year.
How This Home Compares
Local Area Profile
This property is located in an area with a high level of homeownership with housing made up primarily of detached homes. Approximately 50% of residents hold a bachelor's degree or higher, while about 24% have a college credential. The large majority of local commuters travel by car.
School Information
Elementary Schools
-
Home schoolRank: 1026 out of 3022 (Score: 6.8)Distance to school: 0.4 km (~7 min walk)
-
French Immersion school
Rank: 476 out of 3022 (Score: 7.7)Distance to school: 3.2 km (~9 min drive) -
Catholic Gifted program school
Rank: 175 out of 3022 (Score: 8.5)Distance to school: 7.6 km (~23 min drive) -
Distance to school: 4.5 km (~13 min drive)
Secondary Schools
-
Dr. Bette Stephenson SS (Grade: 09-12)Home schoolDistance to school: 1.9 km (~34 min walk)
-
Home schoolRank: 77/746 (Score: 8.1) 5 year average: 76/746 (Score: 7.8)Distance to school: 6.5 km (~20 min drive)
-
Rank: 163/746 (Score: 7.3) 5 year average: 280/746 (Score: 6.5)Distance to school: 7.3 km (~22 min drive)
-
AP program school
Rank: 67/746 (Score: 8.2) 5 year average: 109/746 (Score: 7.5)Distance to school: 9.6 km (~29 min drive) -
AP program school
Rank: 1/746 (Score: 10.0) 5 year average: 2/746 (Score: 9.3)Distance to school: 4.5 km (~13 min drive) -
Catholic Home school
Rank: 141/746 (Score: 7.5) 5 year average: 130/746 (Score: 7.4)Distance to school: 2.7 km (~8 min drive) -
Rank: 244/746 (Score: 6.9) 5 year average: 262/746 (Score: 6.6)Distance to school: 5.6 km (~17 min drive)
-
Rank: 259/746 (Score: 6.8) 5 year average: 195/746 (Score: 7.0)Distance to school: 11.3 km (~34 min drive)