Oak Ridges Lake Wilcox, Richmond Hill, L4E 3A7

Description
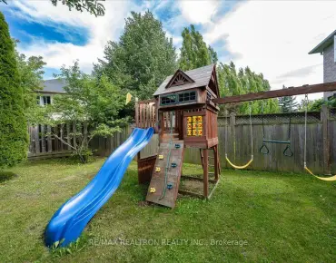
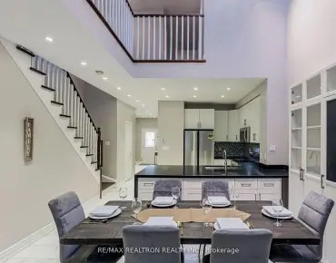
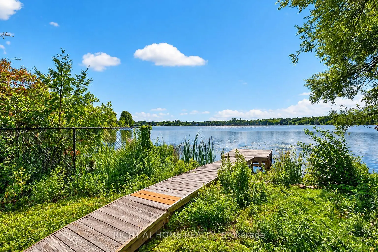
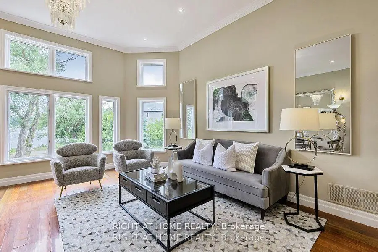
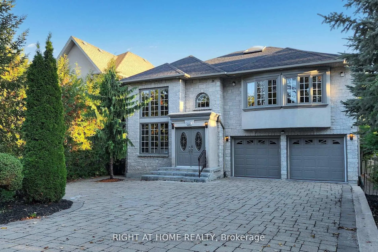
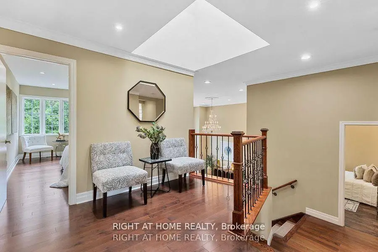
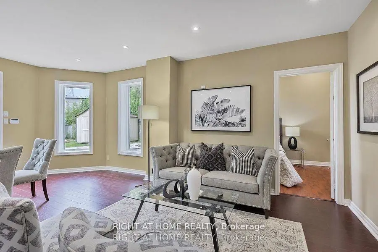
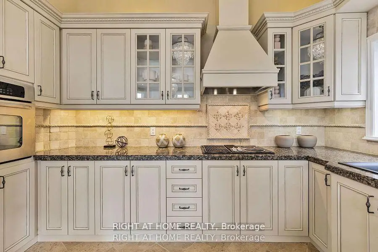
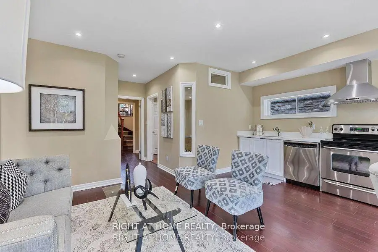
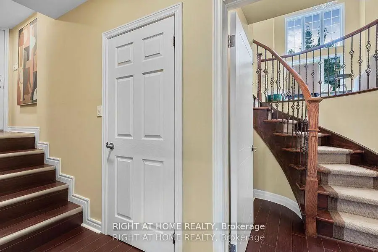
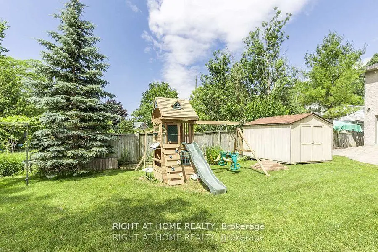
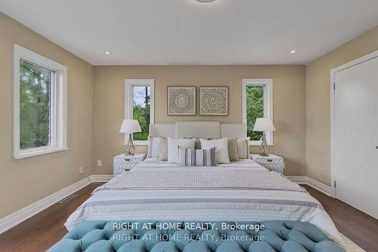
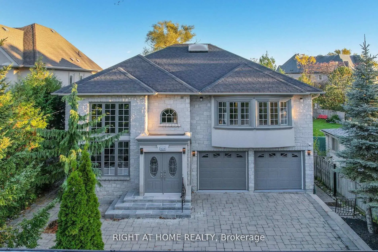
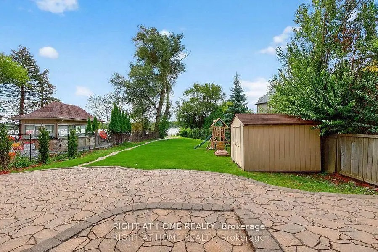
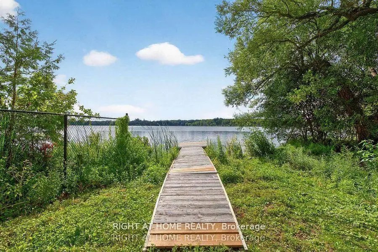
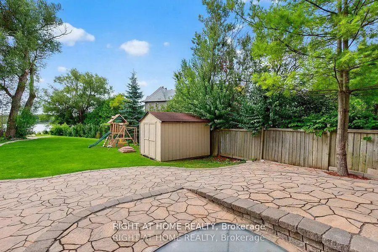
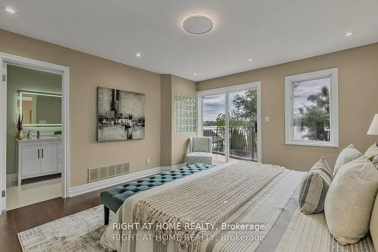
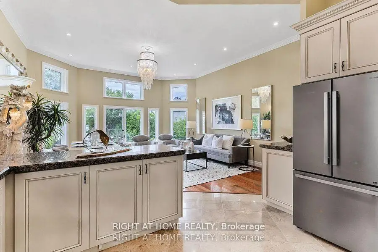
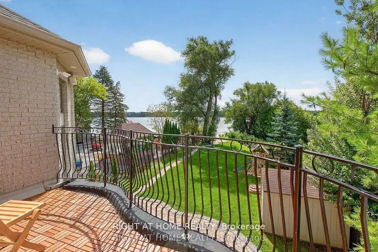
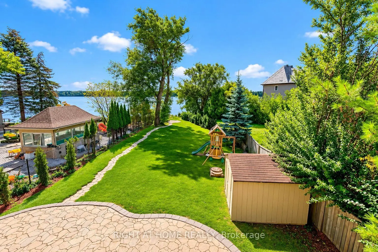
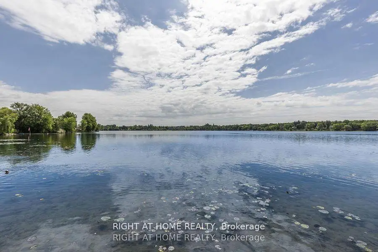
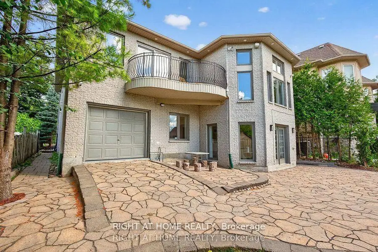
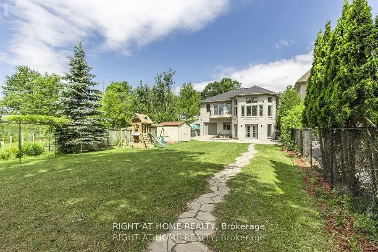
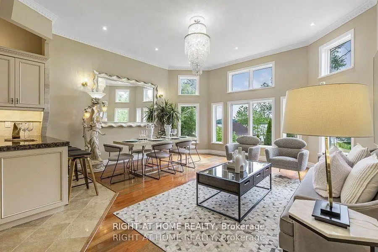
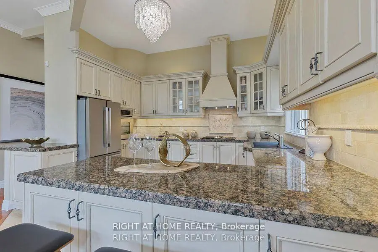
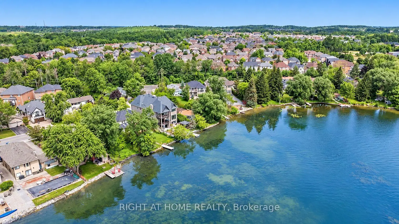
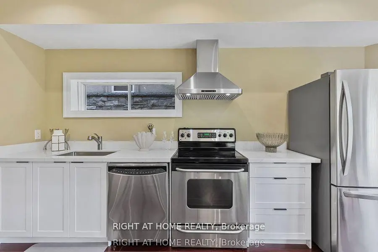
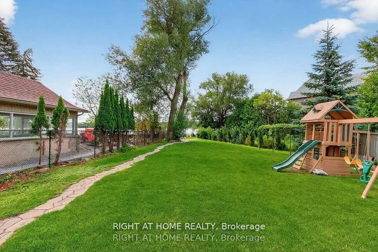
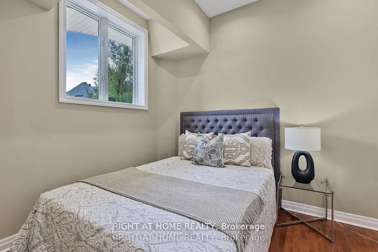
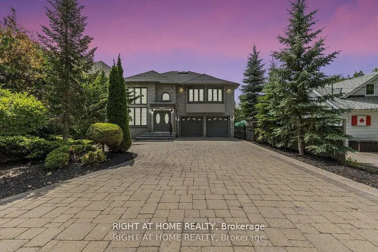
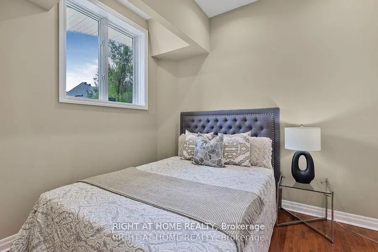
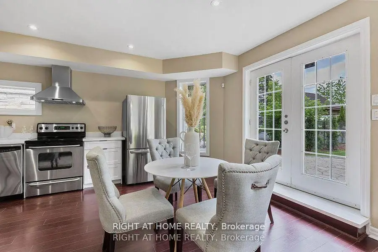
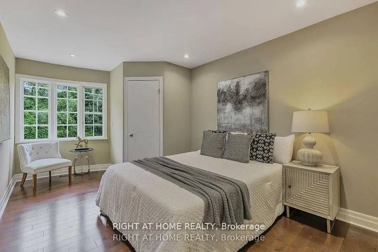
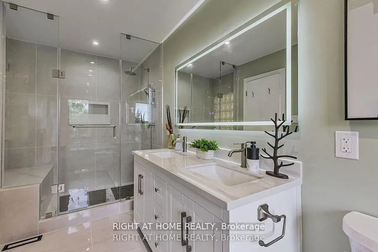
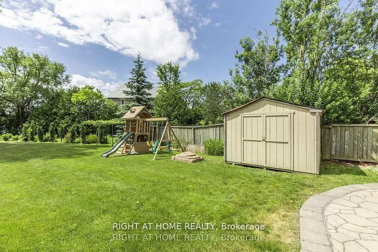
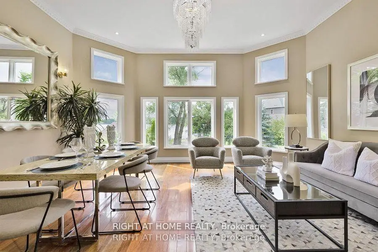
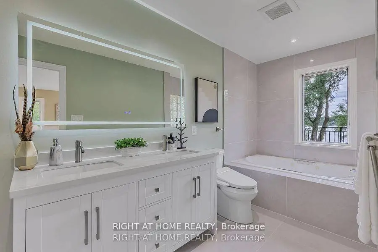
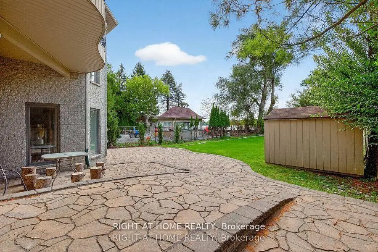
**The home sits on a 49.21 x 232 ft lot with a direct view and frontage onto Lake Wilcox.**The property includes a private pier, offering convenient access to the lake for boating andwater activities.**The residence features nearly 3,400 sq. ft. of living space, with 4+2 generous bedrooms and 4bathrooms.**The main level offers a gourmet kitchen, a living room with soaring 16-ft ceilings and agranite fireplace, 10.5' on Between that includes one Lovely Bedroom, along with a family roomoverlooking the rear yard and lake.**Upper, Primary Bedroom w/Brand New Modern Ensuite , Walkout to Balcony ,2 Guests Bedroom,Large Sitting Area Drag In a Bunch of Lights through Skylight.**Fin. W/O Above Grade Bsmt to Yard & Lake, with 1 New Full Kitchen, 1 Great Room, 2 Rooms.**Stone Exterior, Tandem 3 Gar Garage, with Long Interlocking Driveway Parking 6 Cars.**Quality Materials Used Throughout and a Comprehensive Alarm and Video Surveillance System.**Outside: Professional Landscaping, Generous Patio, A Garden Kids Slide Set ,Direct access toLake Wilcox.**Very Convenient idyllic location , Close To Park, Trails, Schools & Public Transportation ,Minutes Away From Yonge St, Bayview Ave, Hwy 404, Etc.**House is Virtually Staged!
Features
- Facing: South

- Bedrooms: 4

- Bathrooms: 4

- Garages: 3

- Kitchens: 1

Details
- Lot size: 49.25 x 232.18 Feet

- Space: 2000-2500

- Tax: $ 8916.02

- N13885476

- Listing contracted with: RIGHT AT HOME REALTY
| Room | Size(M) | Description | |
|---|---|---|---|
| Foyer | 5.38x5.38 | Limestone Flooring, Combined w/Living, Open Concept |
|
| Living Rm | 5.38x5.38 | Hardwood Floor, Picture Window, Gas Fireplace |
|
| Br | 3.48x2.43 | Hardwood Floor, Closet, Window |
|
| Family Rm | 2.81x4.56 | Hardwood Floor, Open Concept, Overlooks Backyard |
|
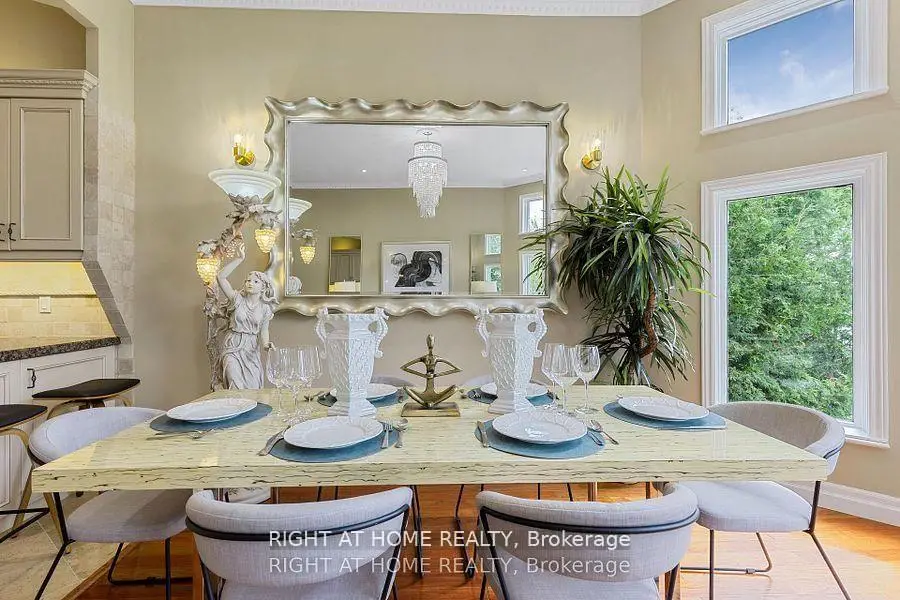
| Dining Rm | 2.57x4.56 | Hardwood Floor, Open Concept, Overlooks Backyard |
|
| Kitchen | 4.18x3.55 | Limestone Flooring, Stainless Steel Appl, Granite Counters |
|
| Primary B | 4.06x5.16 | Hardwood Floor, 5 Pc Ensuite, W/O To Balcony |
|
| Br | 3.12x4.82 | Hardwood Floor, Window, Closet |
|
| Br | 2.69x4.82 | Hardwood Floor, Window, Closet |
|
| Office | 2.24x3.26 | Laminate |
|
| Br | 2.76x3.32 | Hardwood Floor, Window |
|
| Kitchen | 5.09x5.66 | Laminate, Eat-in Kitchen, W/O To Garden |
| Bathroom | Pieces | Level | |
|---|---|---|---|
| 1xBath | 4 pcs | Upper |
|
| 1xBath | 3 pcs | Upper |
|
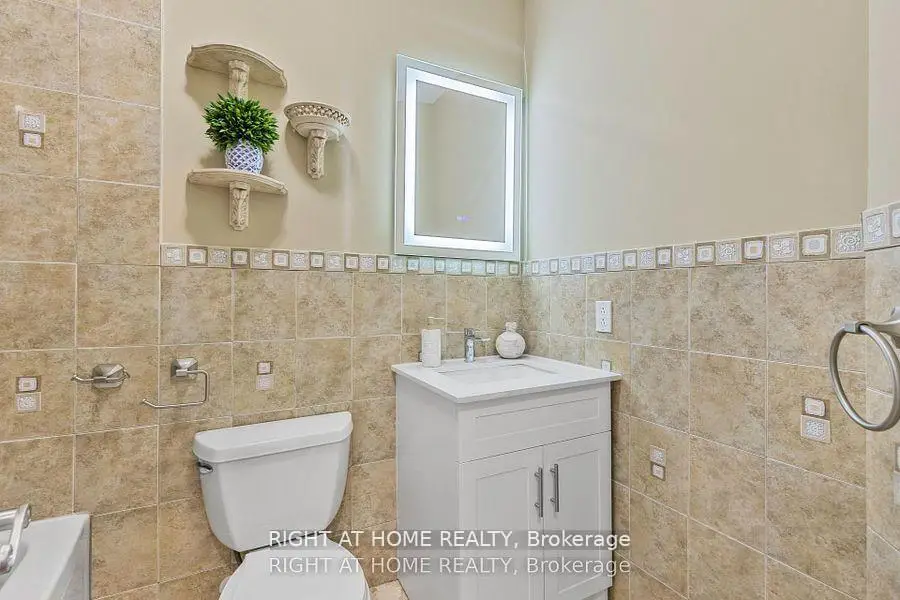
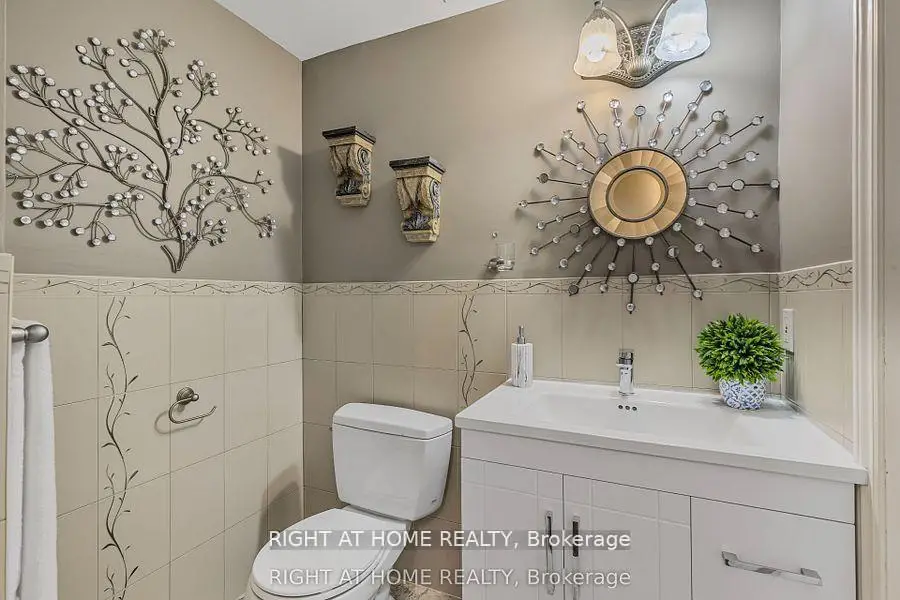
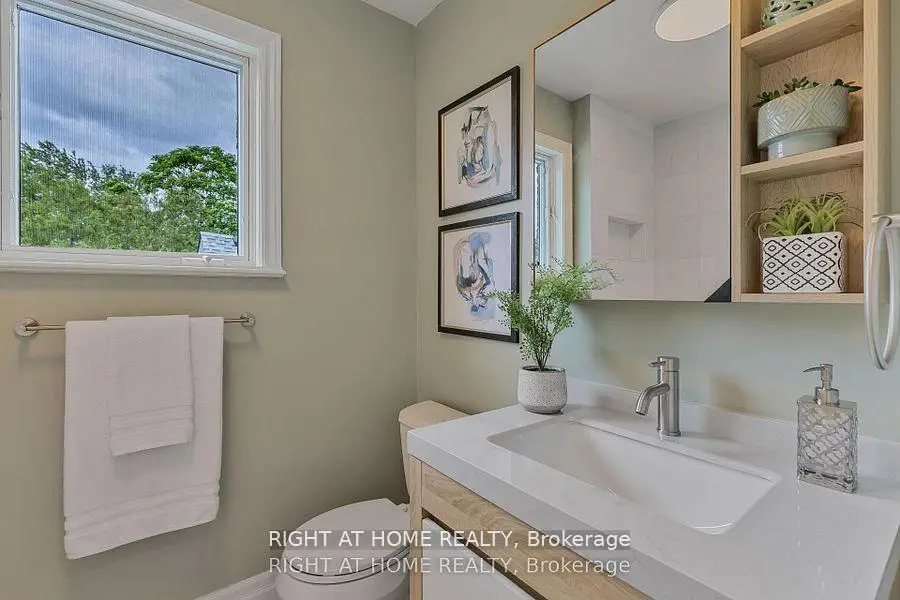
| 1xBath | 2 pcs | Lower |
|
| 1xBath | 4 pcs | Lower |
Property Summary
Located close to the intersection of Bayview and North Lake Rd, 429 North Lake Rd is a 4+2 bedrooms 4 washrooms Detached. The unit has a 3 Built-In Parking Spaces. The property has many nice features including Central Vacuum and Carpet Free. Foyer and Living Room Rm are on the Main floor; Primary B, Br and Br are on the upper floor.Home Market Analysis
For Sale
For Lease
Comparable home values have remained relatively stable compared with the same period last year.
Rent levels have increased 22.2% compared with the same period last year.
How This Home Compares
Local Area Profile
This property is located in a predominantly owner-occupied residential area with housing made up primarily of detached homes. Approximately 53% of residents hold a bachelor's degree or higher, while about 17% have a college credential. The large majority of local commuters travel by car.
School Information
Elementary Schools
-
Home schoolRank: 1026 out of 3022 (Score: 6.8)Distance to school: 0.3 km (~6 min walk)
-
French Immersion school
Rank: 476 out of 3022 (Score: 7.7)Distance to school: 2.6 km (~8 min drive) -
Catholic Gifted program school
Rank: 626 out of 3022 (Score: 7.4)Distance to school: 6.6 km (~20 min drive) -
Distance to school: 4.5 km (~13 min drive)
Secondary Schools
-
Home schoolRank: 77/746 (Score: 8.1) 5 year average: 76/746 (Score: 7.8)Distance to school: 6.4 km (~19 min drive)
-
Rank: 163/746 (Score: 7.3) 5 year average: 280/746 (Score: 6.5)Distance to school: 6.6 km (~20 min drive)
-
AP program school
Rank: 67/746 (Score: 8.2) 5 year average: 109/746 (Score: 7.5)Distance to school: 9.1 km (~27 min drive) -
AP program school
Rank: 1/746 (Score: 10.0) 5 year average: 2/746 (Score: 9.3)Distance to school: 4.7 km (~14 min drive) -
Catholic Home school
Rank: 141/746 (Score: 7.5) 5 year average: 130/746 (Score: 7.4)Distance to school: 2.5 km (~7 min drive) -
Rank: 244/746 (Score: 6.9) 5 year average: 262/746 (Score: 6.6)Distance to school: 6.0 km (~18 min drive)
-
Rank: 259/746 (Score: 6.8) 5 year average: 195/746 (Score: 7.0)Distance to school: 11.7 km (~35 min drive)