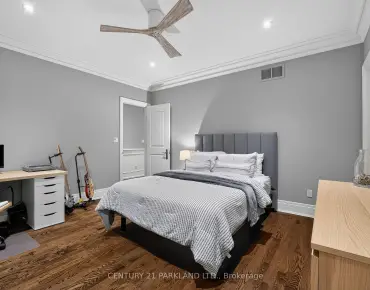
Rural Richmond Hill, Richmond Hill, L4S 1N5
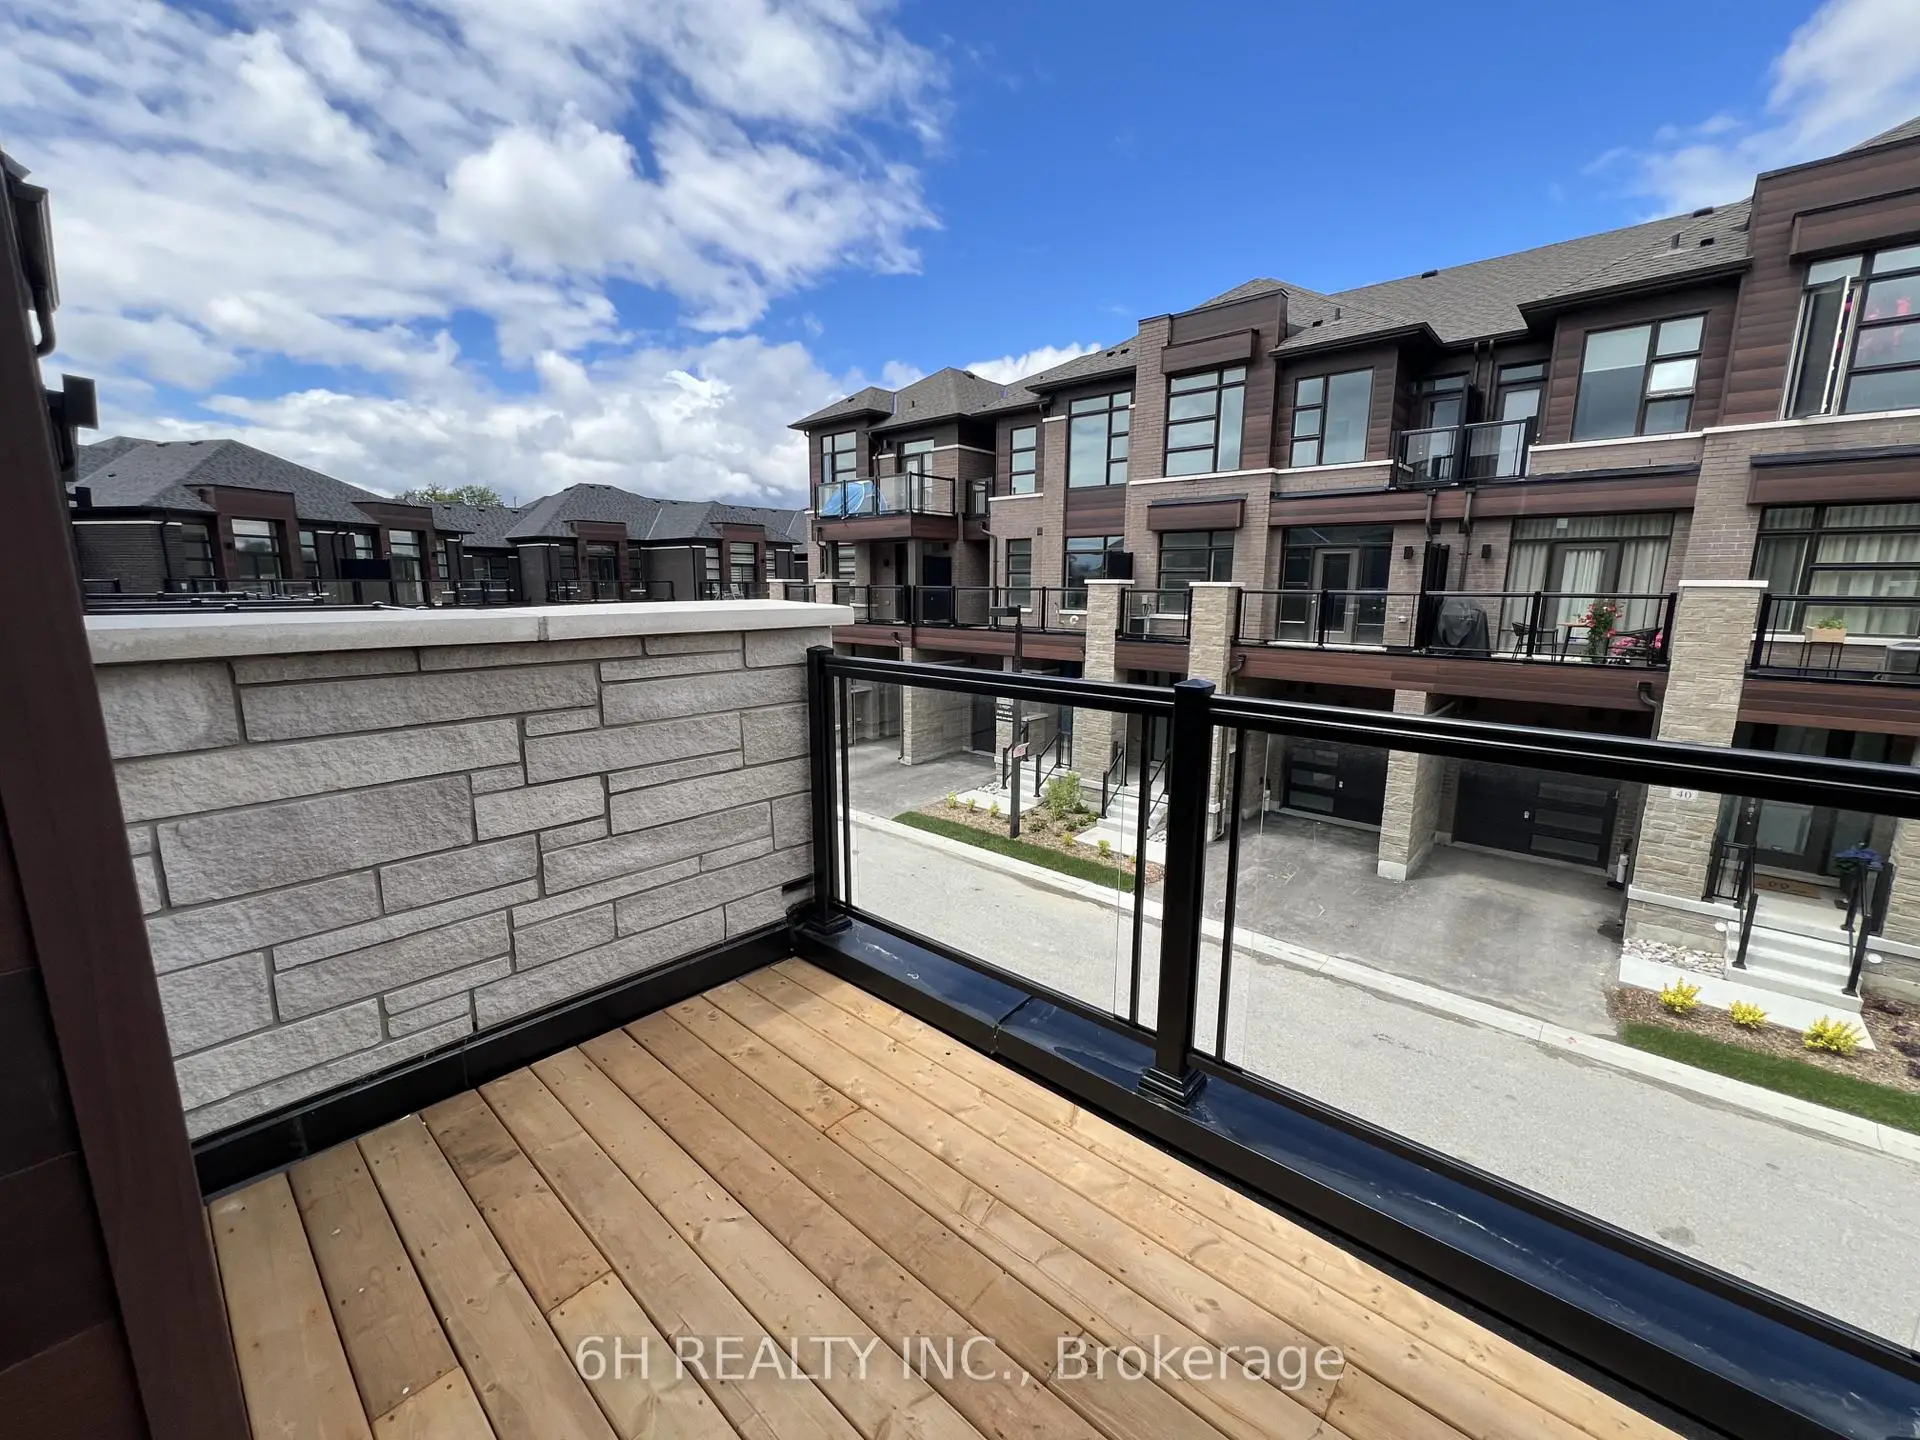

Description
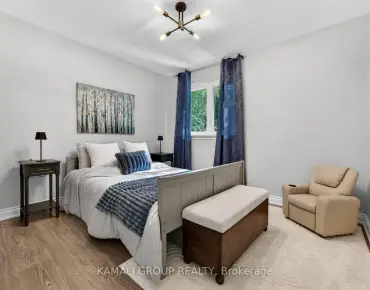
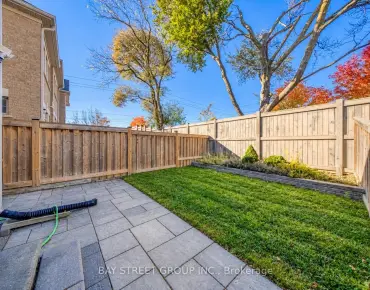
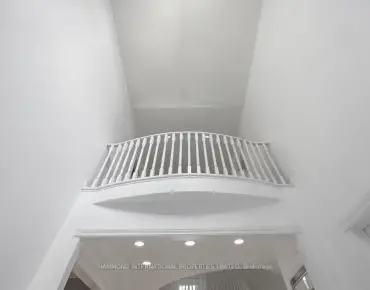
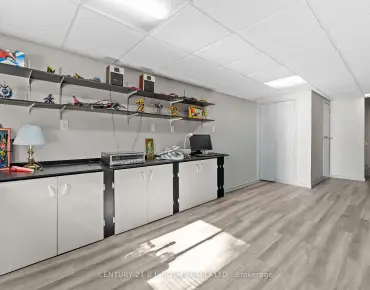
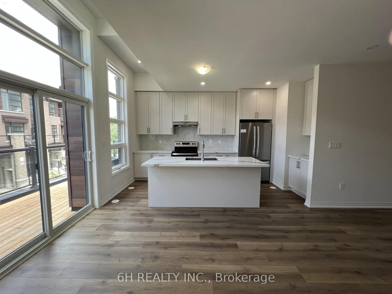
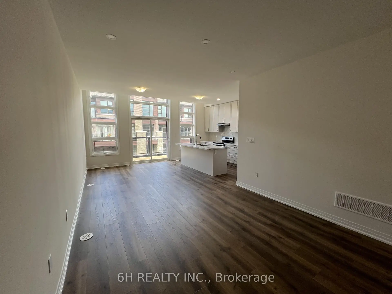
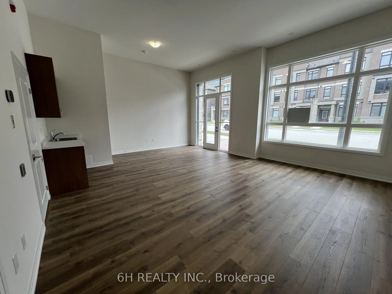
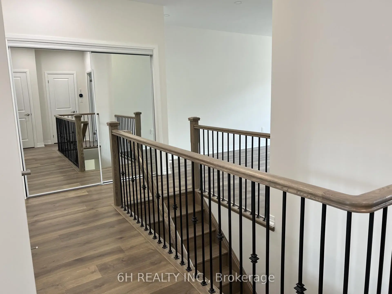
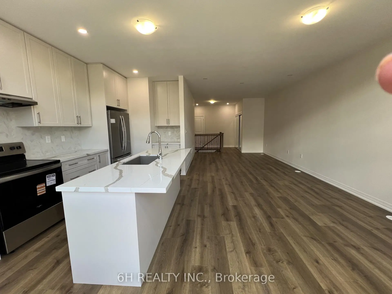
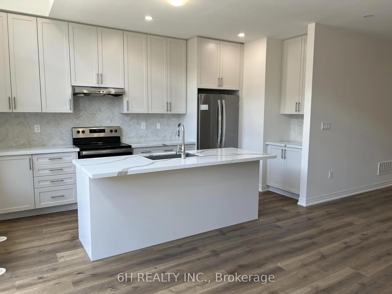
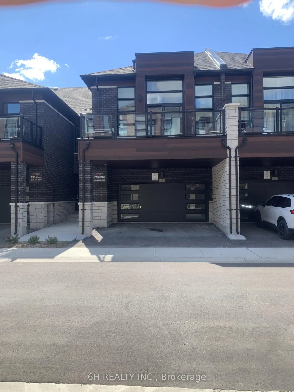
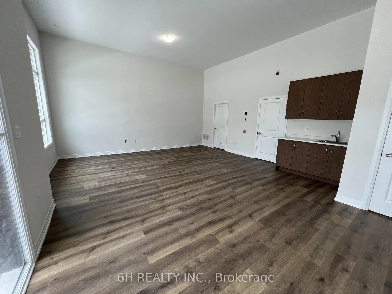
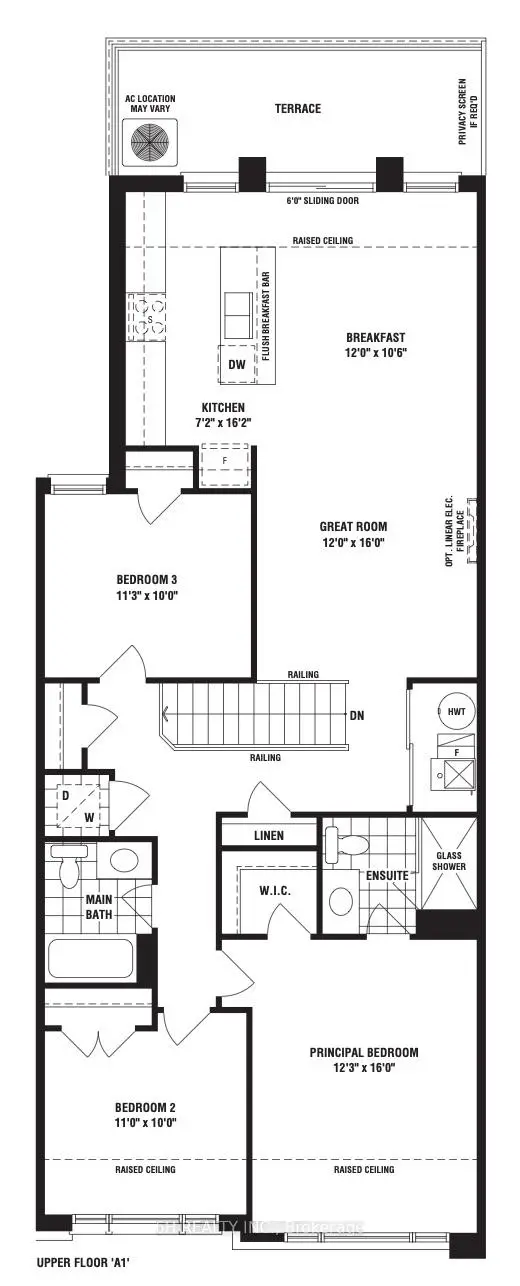
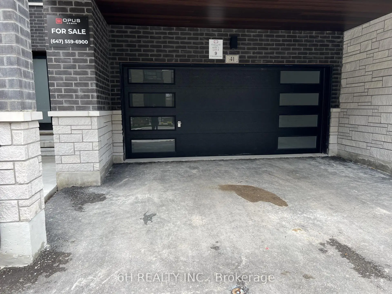
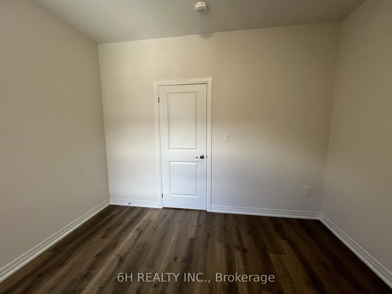
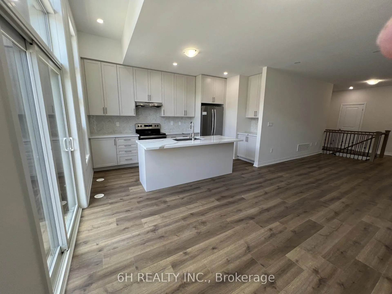
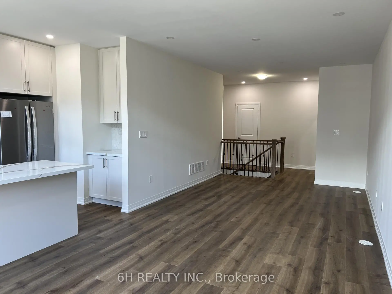
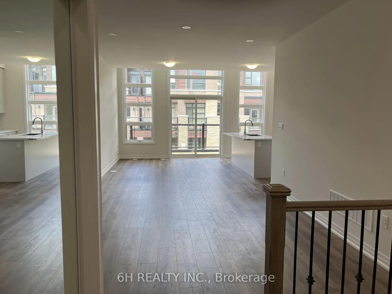
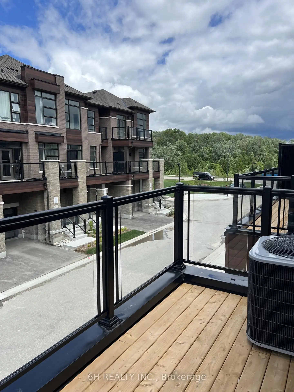
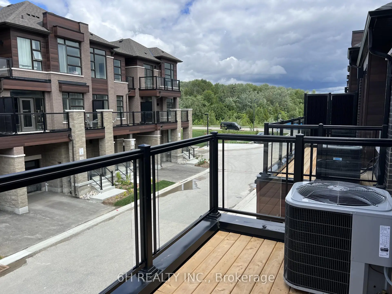
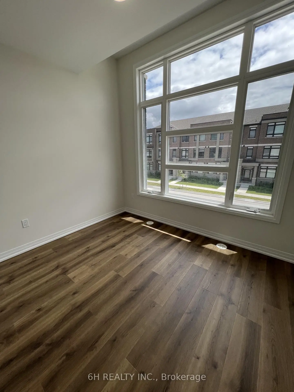
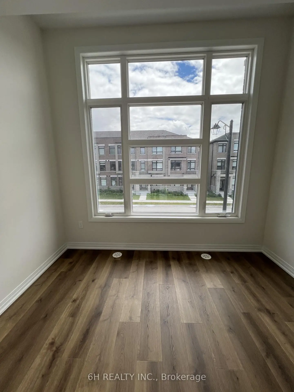
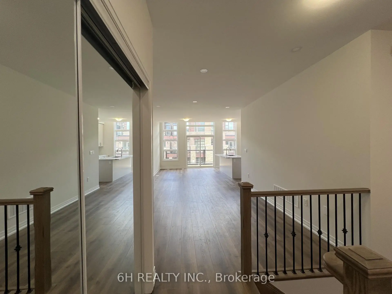
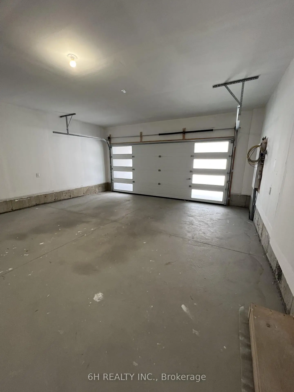
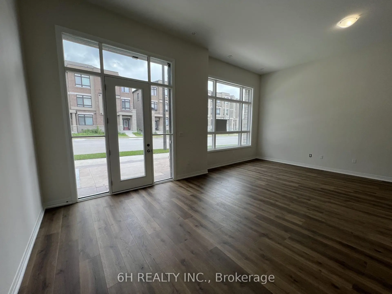
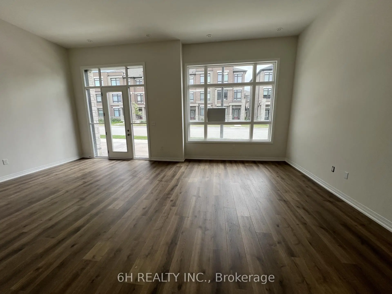
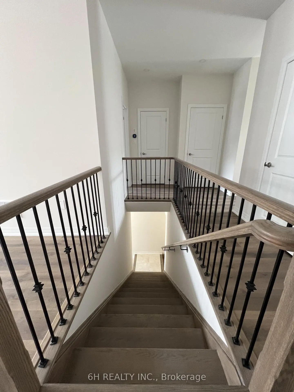
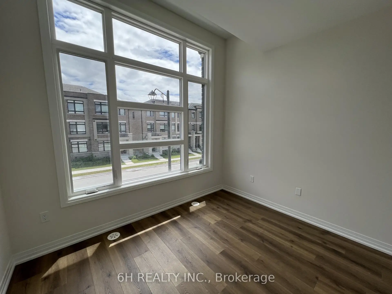
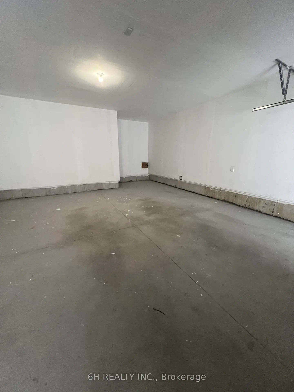
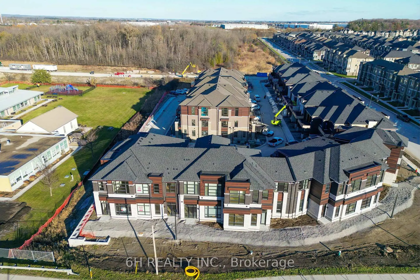
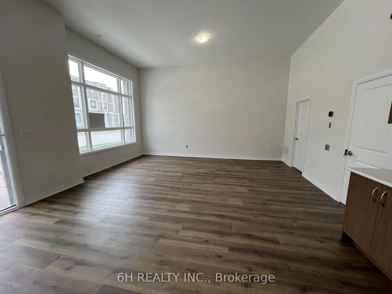
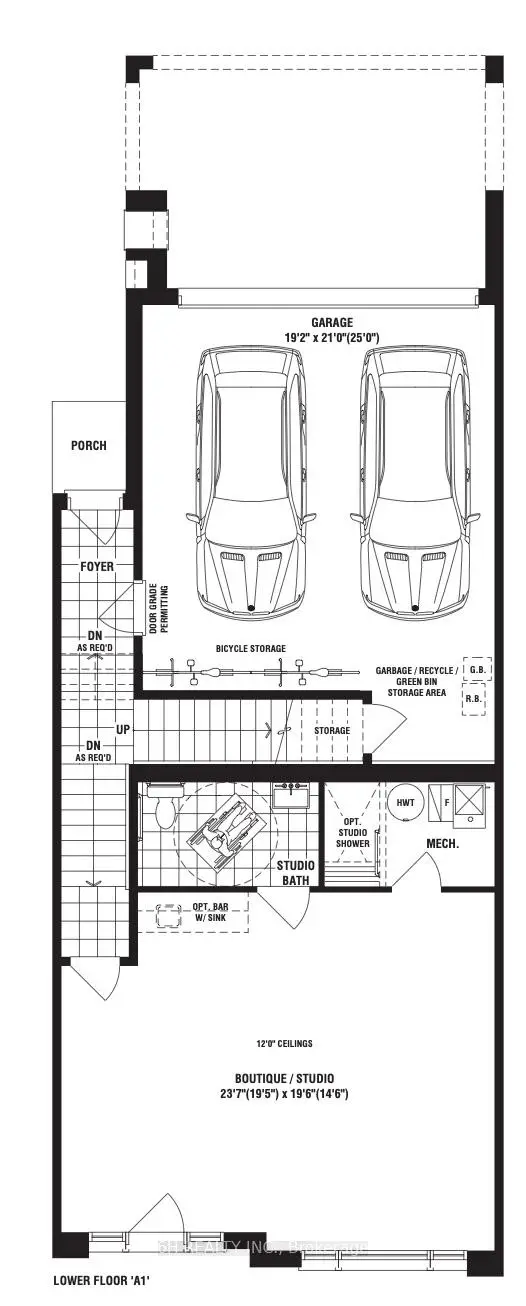
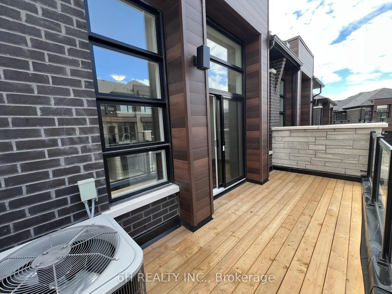
WOW, What an Opportunity! Own a versatile live/work unit at Townsquare by OPUS Homes (2021 & 2024 BILD Builder of the Year). This unique 2-story design offers a roomy, modern living space on the second level and a ground-floor boutique/studio with rare 4-car parking! Take advantage of the exclusive mixed-use zoning: use the lower level for professional services, a creative studio, or simply as additional residential living space-the choice is yours. Built with signature Green Initiatives for peak energy efficiency and loaded with upgrades. First-Time Buyers: Don't forget that the First Time Home Buyer Rebate is applicable to this sale! Maximize your investment in this remarkable, award-winning Richmond Hill community.
Features
- Facing: South

- Bedrooms: 3

- Bathrooms: 3

- Garages: 2

- Kitchens: 1

Details
- Lot size: 25.00 x 79.00 Feet

- Space: 2000-2500

- Tax: $ 0.00

- N13881636

- Listing contracted with: 6H REALTY INC.
| Room | Size(M) | Description | |
|---|---|---|---|
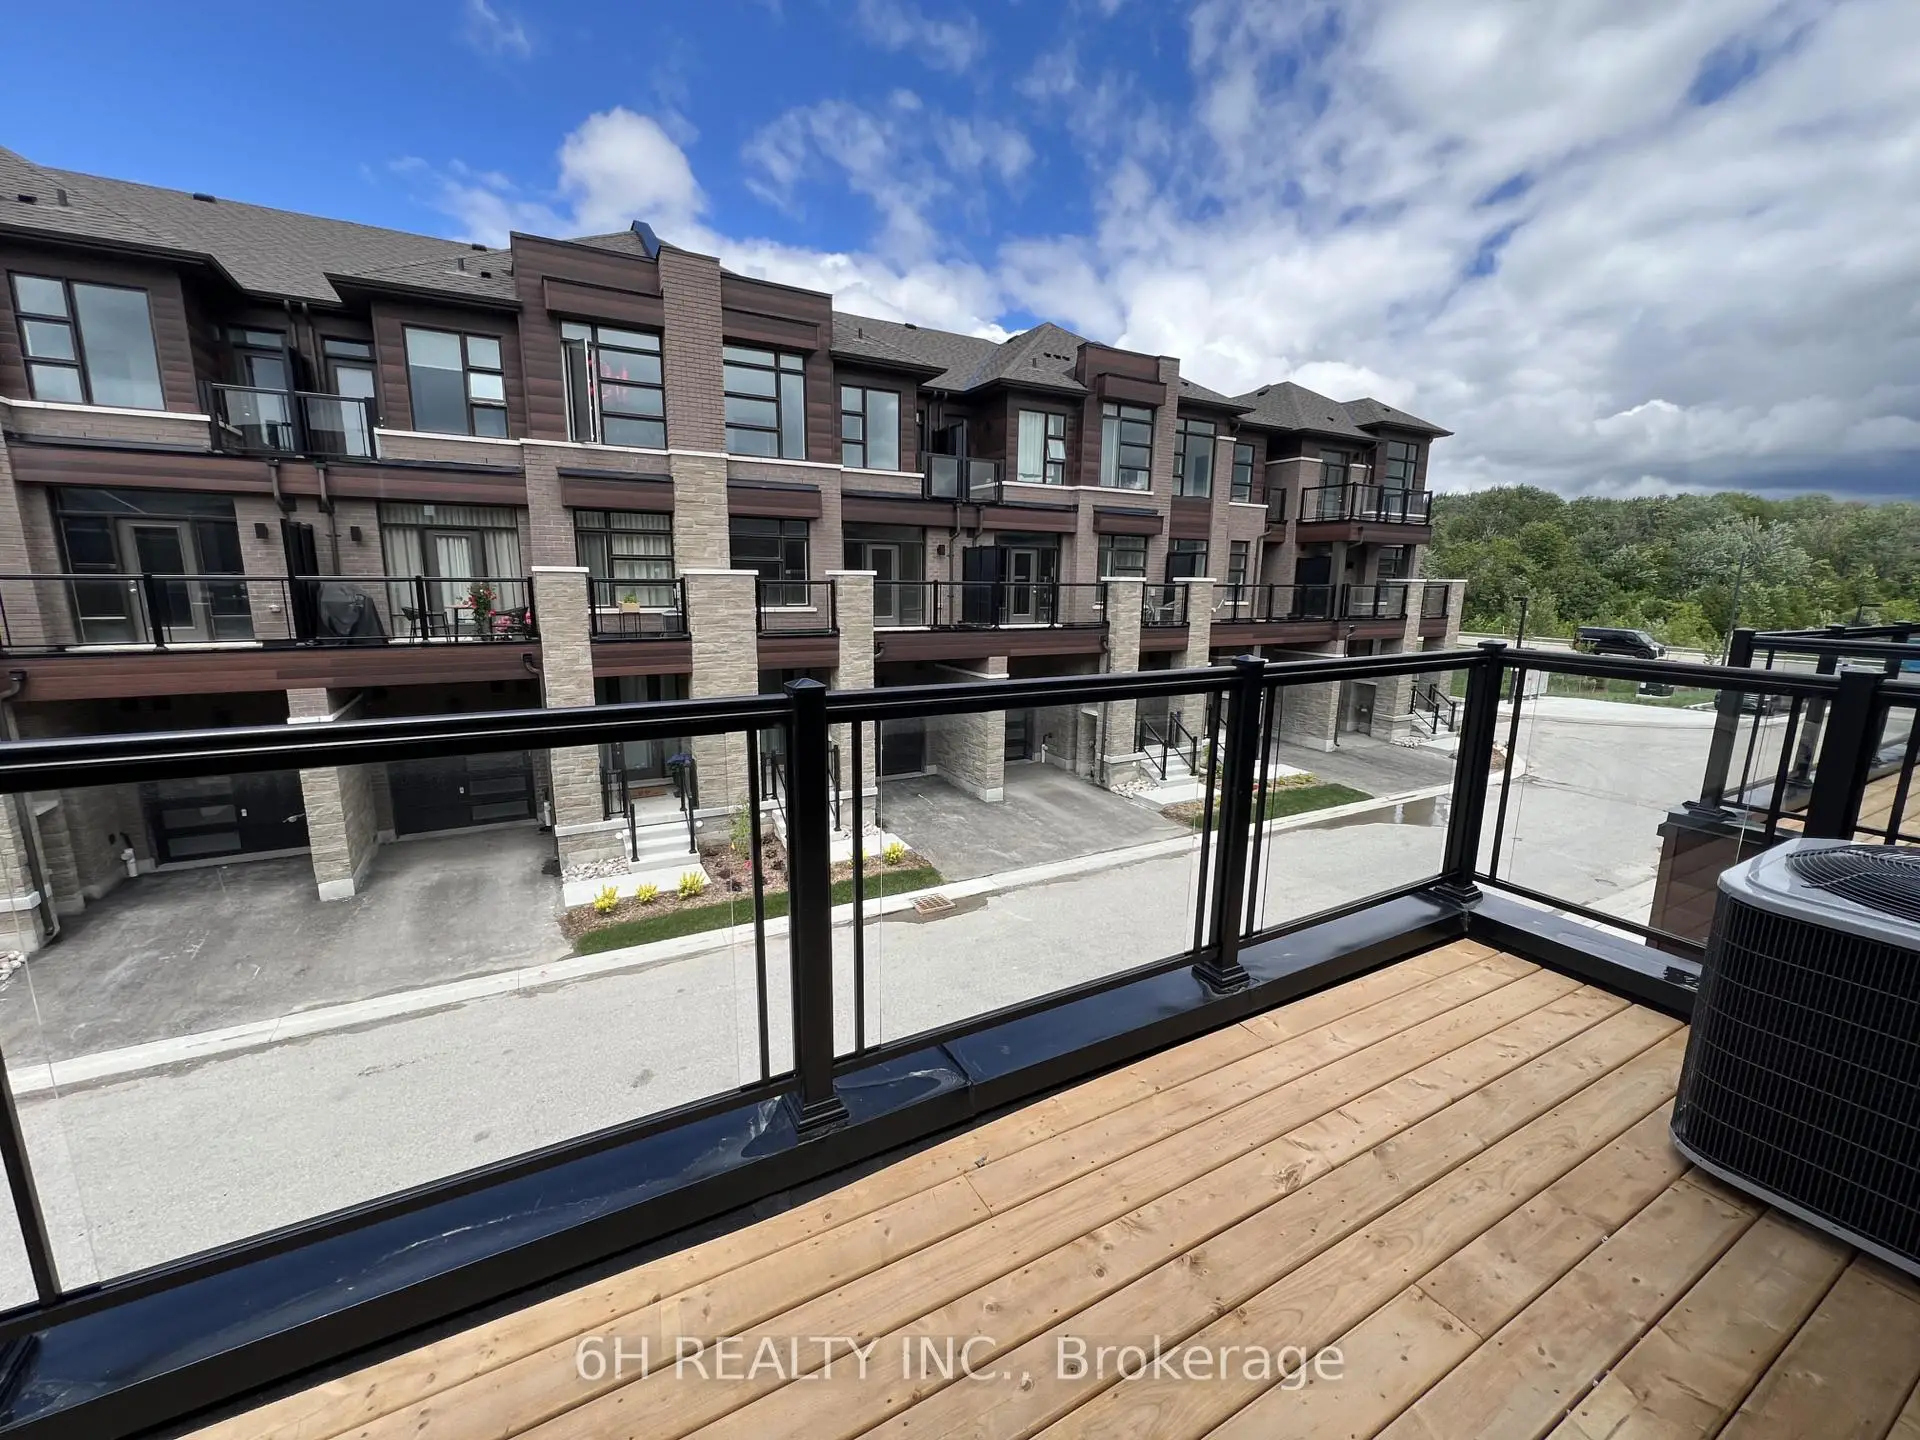
| Great Rm | 3.66x3.20 | W/O To Balcony, W/O To Balcony |
|
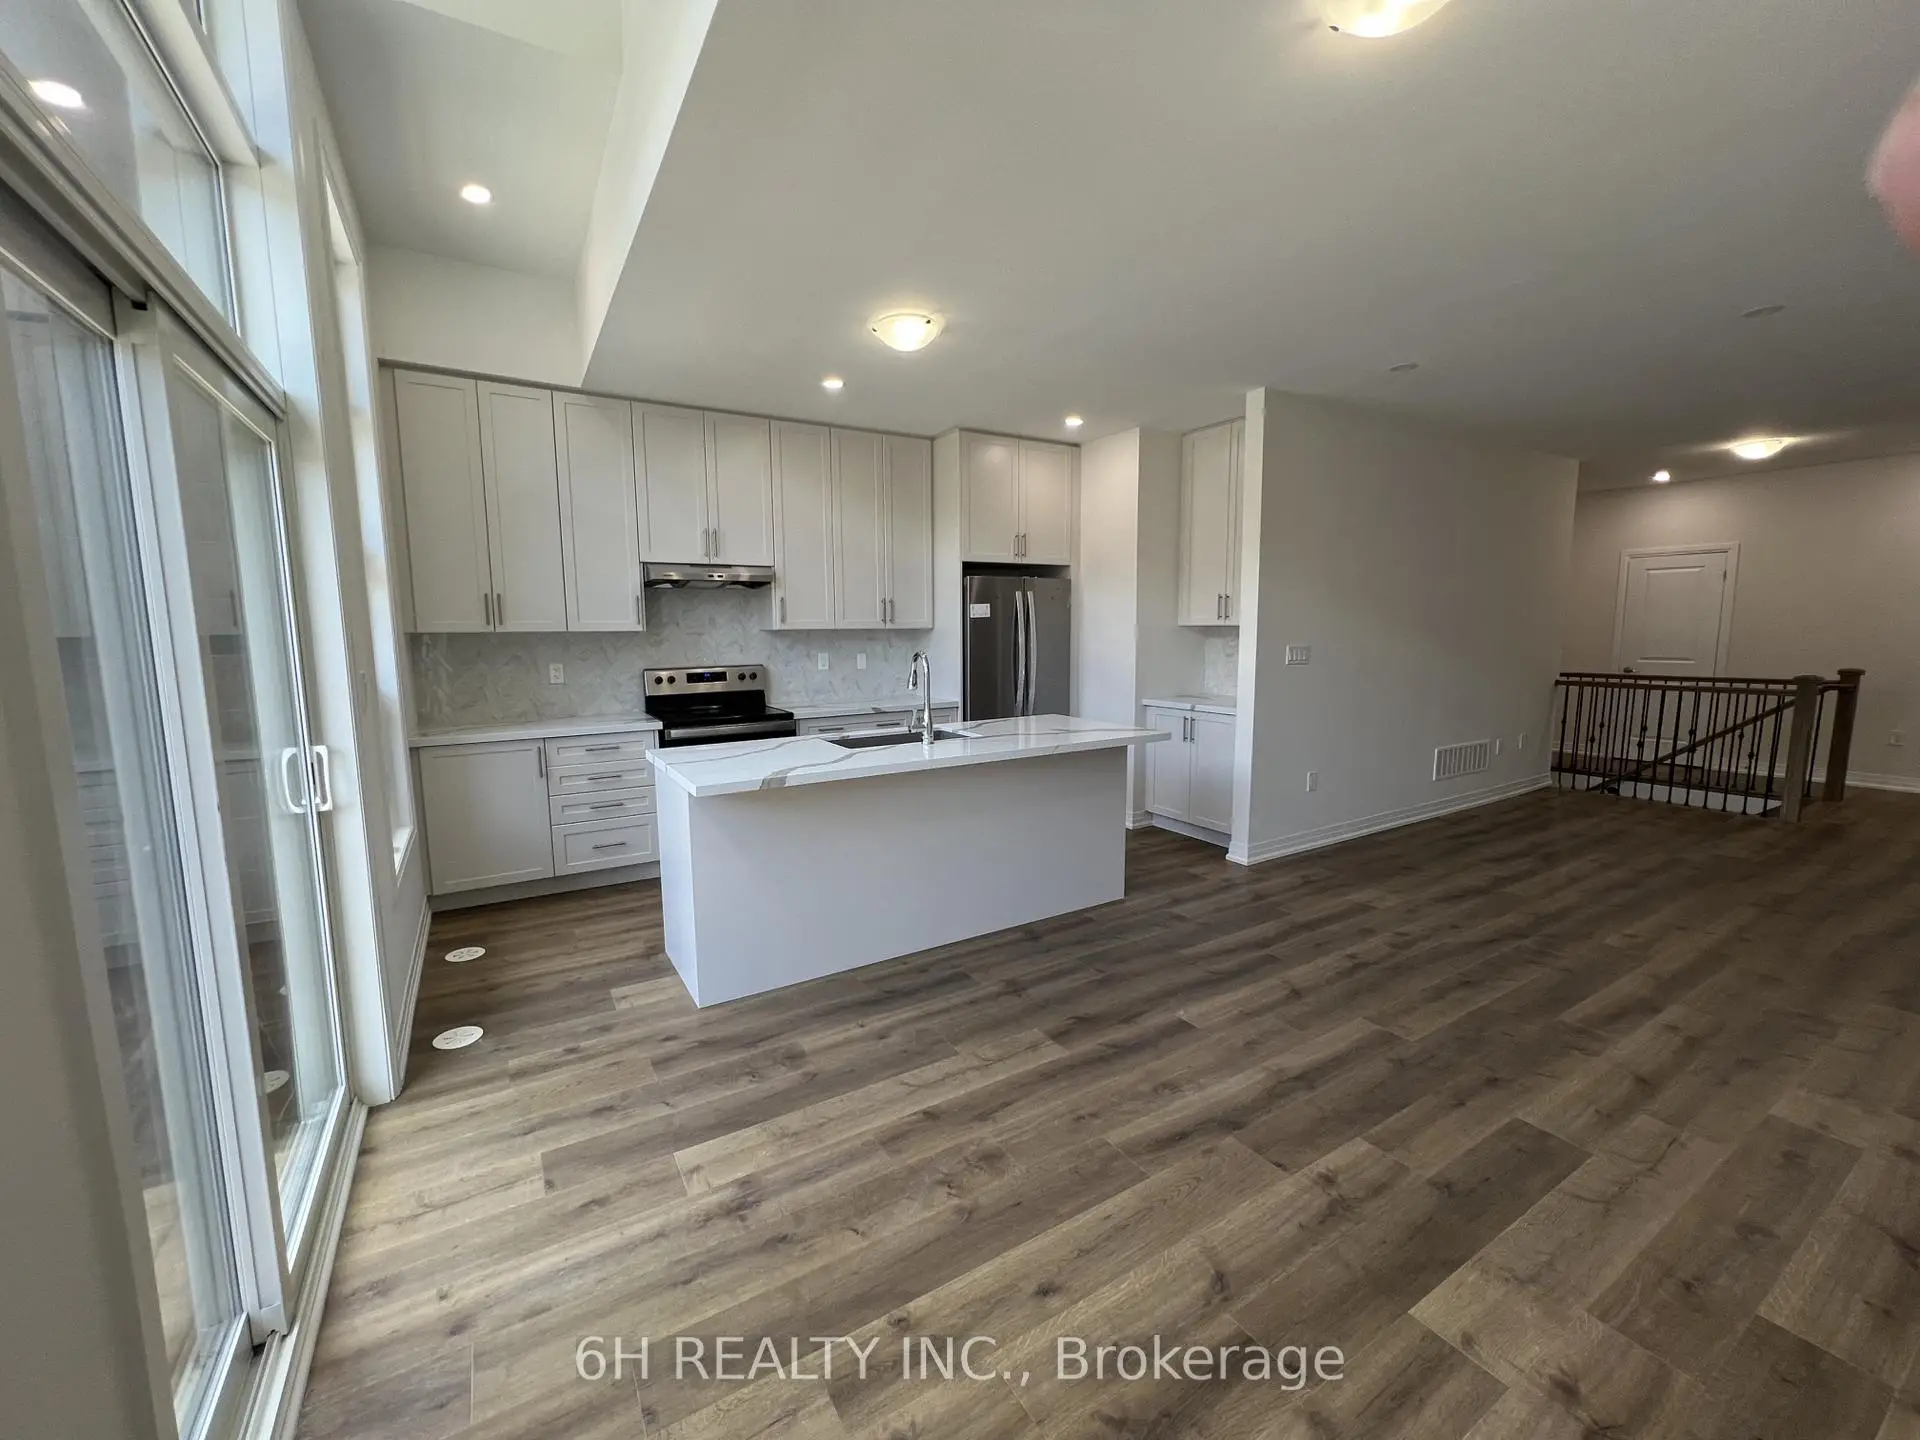
| Breakfast | 2.19x4.93 | Open Concept, Combined w/Kitchen, Combined w/Great Rm |
|
| Kitchen | 3.66x4.88 | Combined w/Br |
|
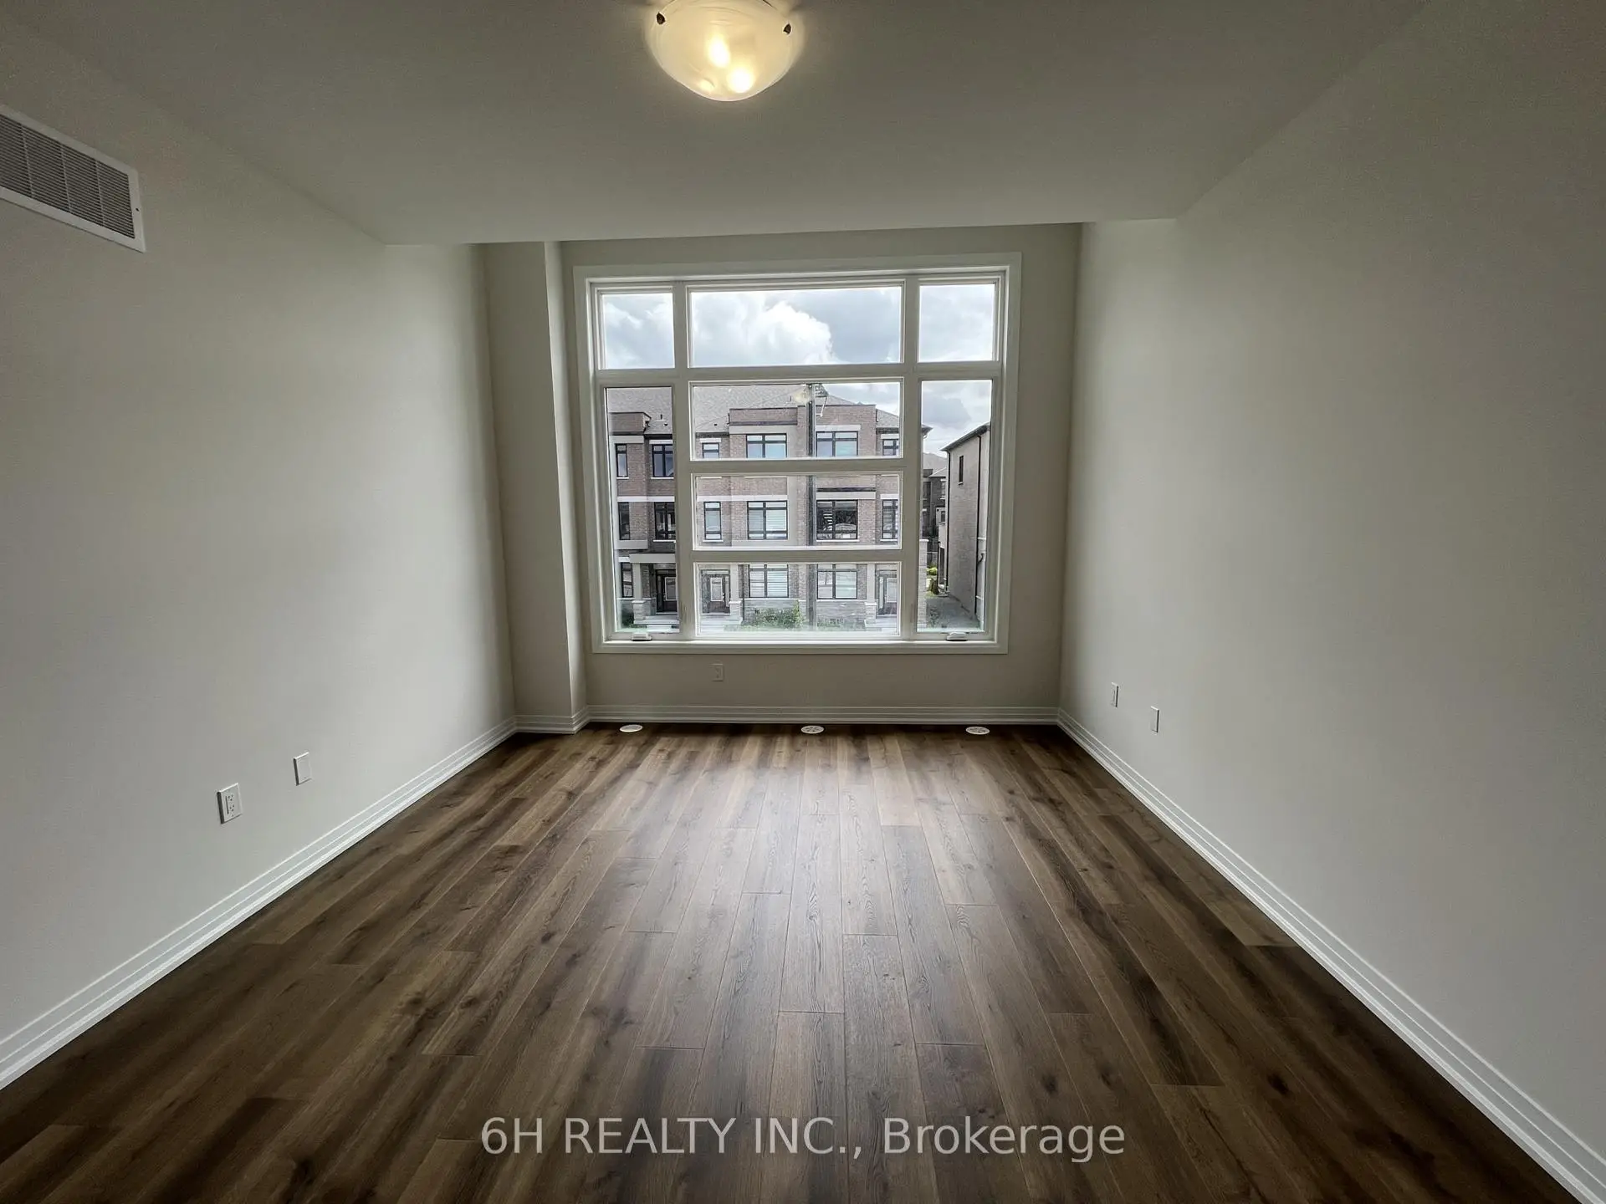
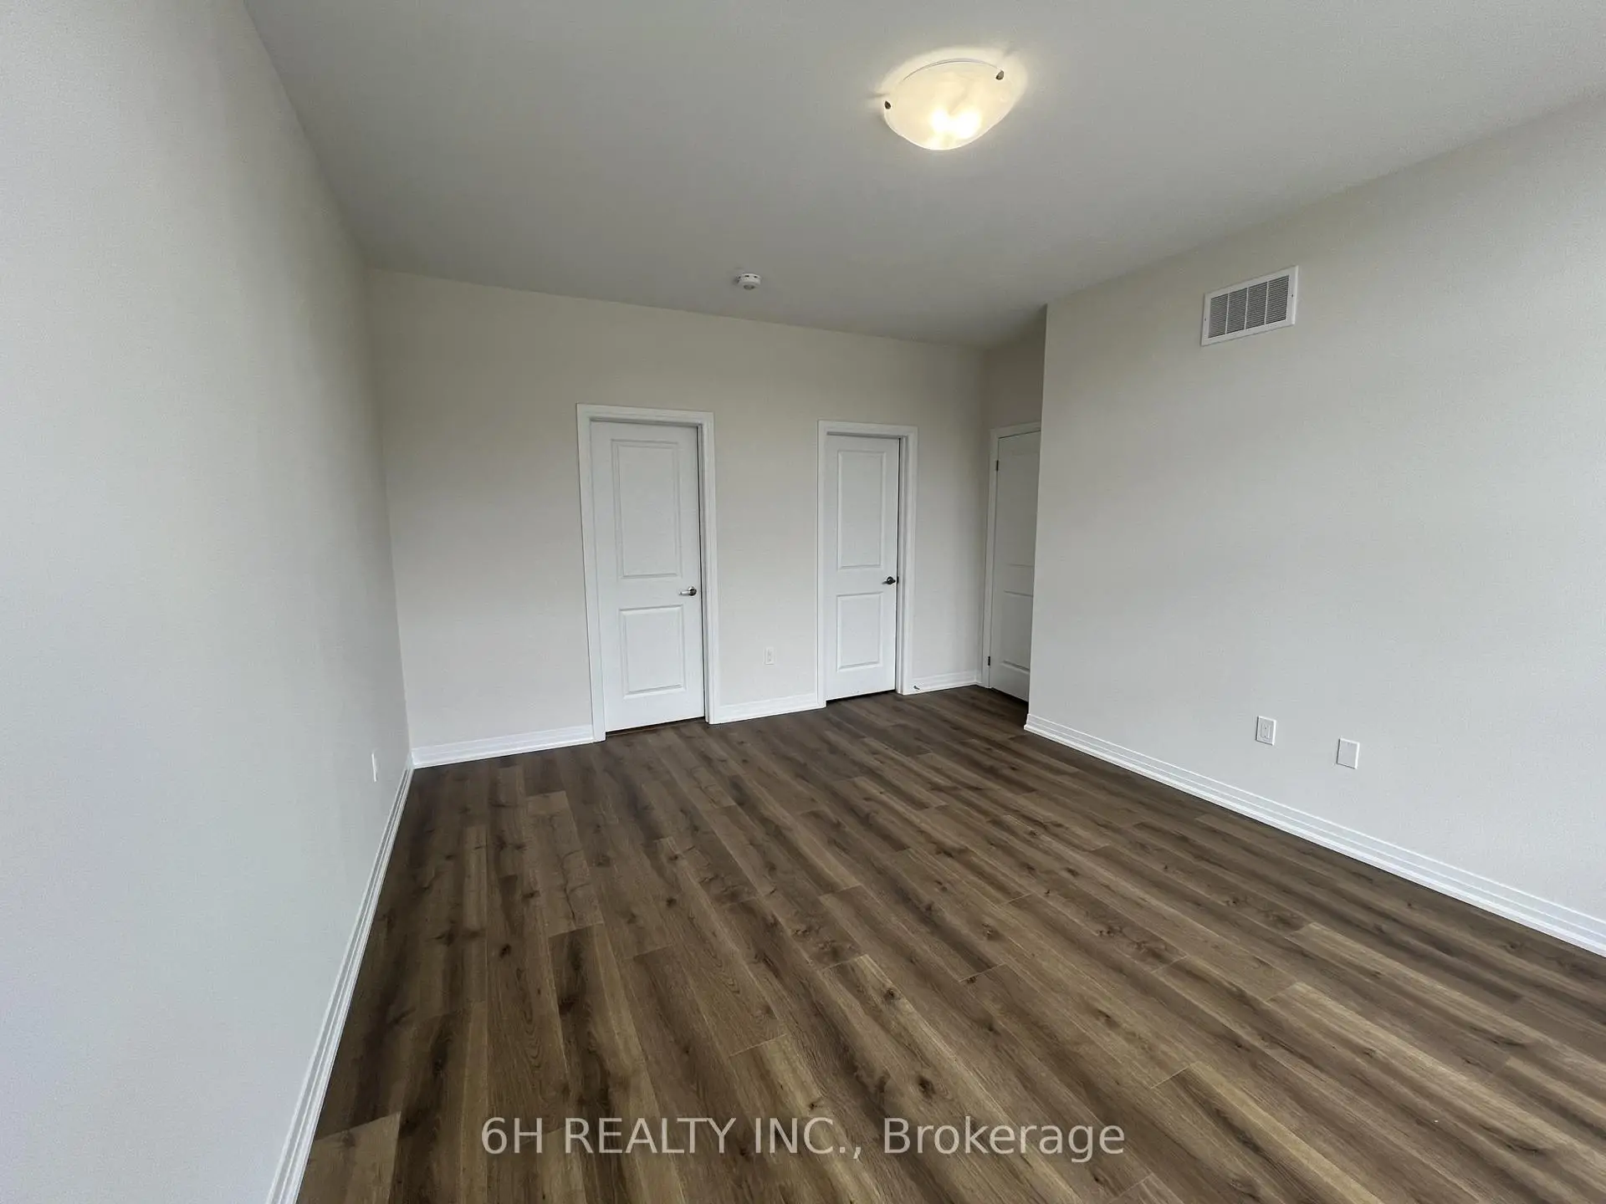
| Primary B | 4.04x4.88 | Walk-In Closet(s), 3 Pc Ensuite |
|
| 2nd Br | 3.05x2.74 | Large Closet, 3 Pc Ensuite |
|
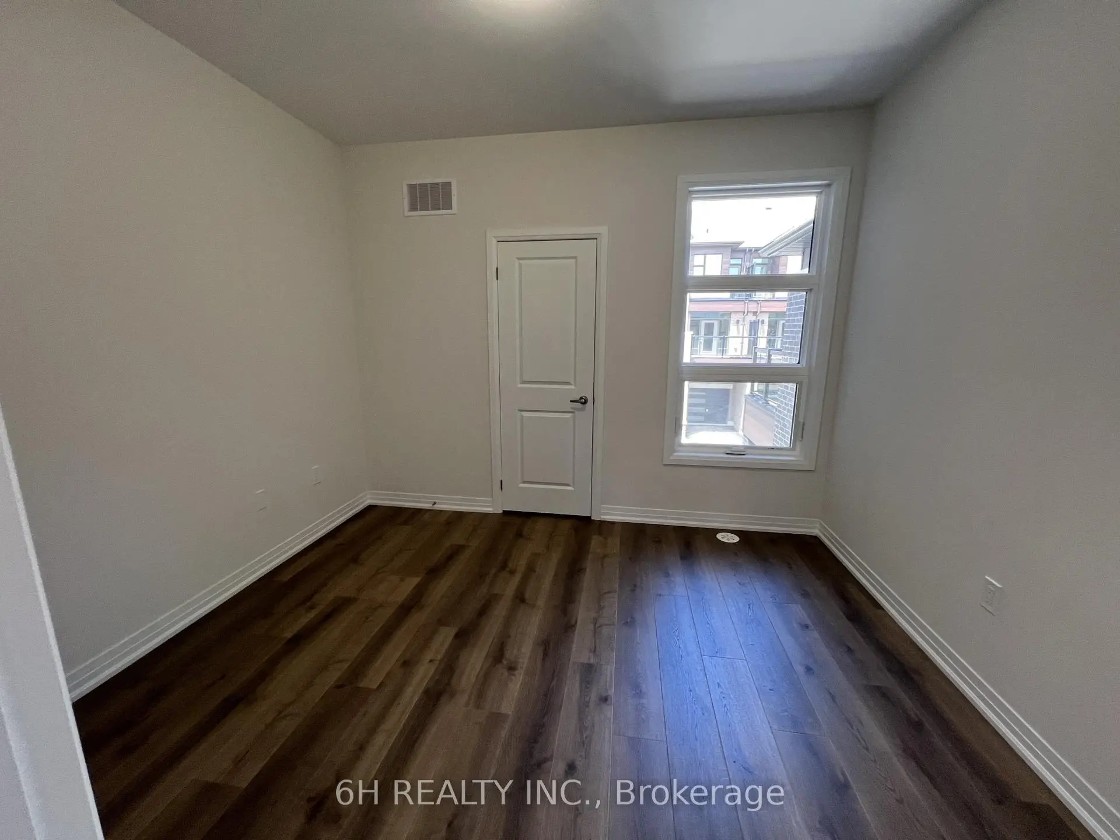
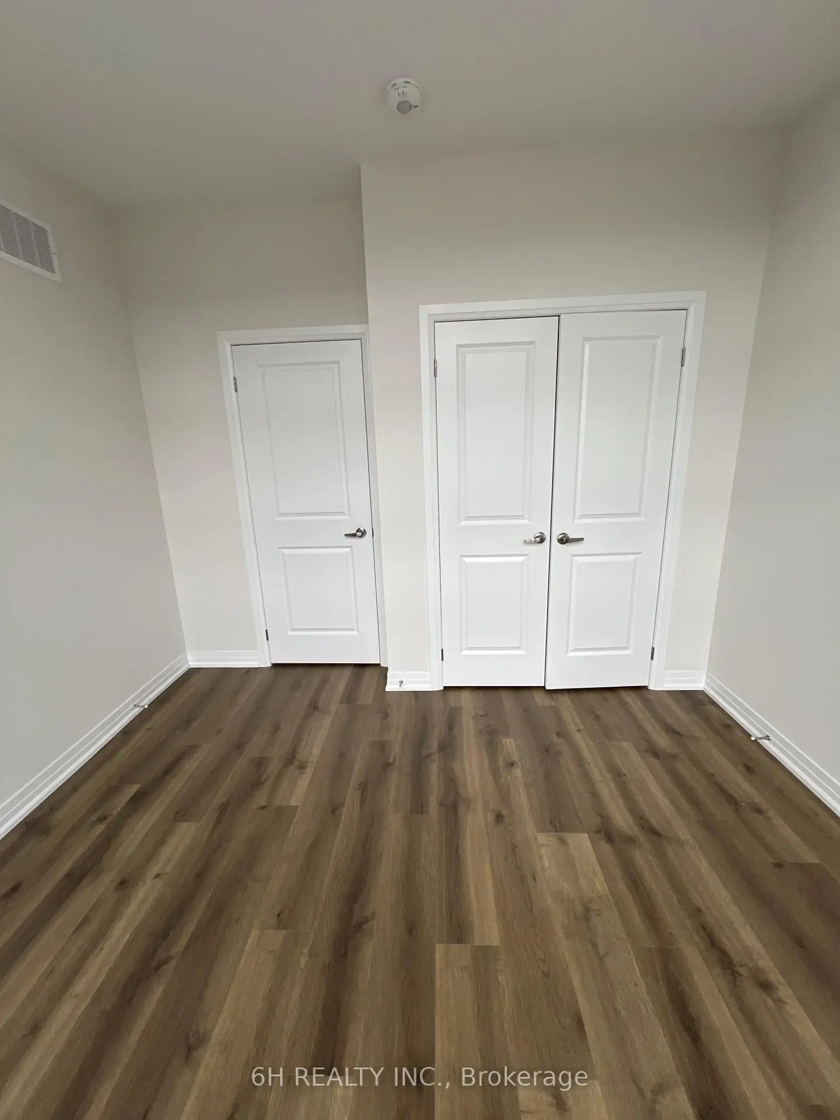
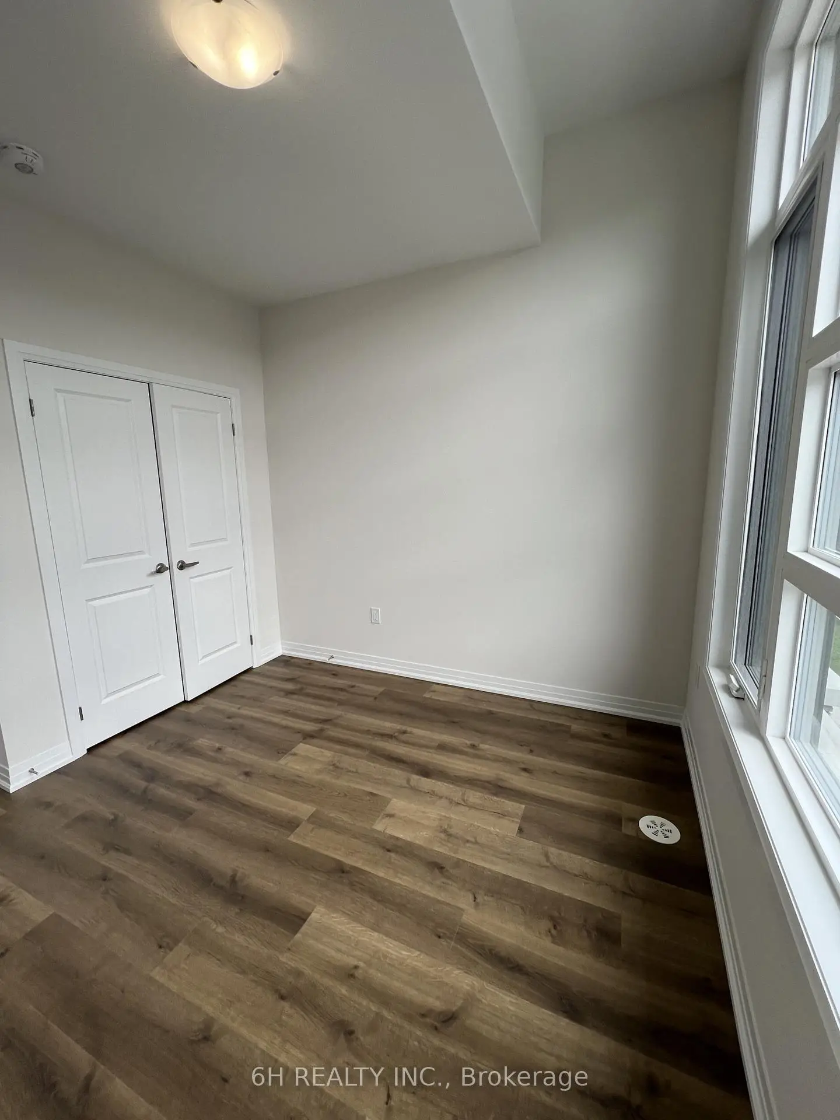
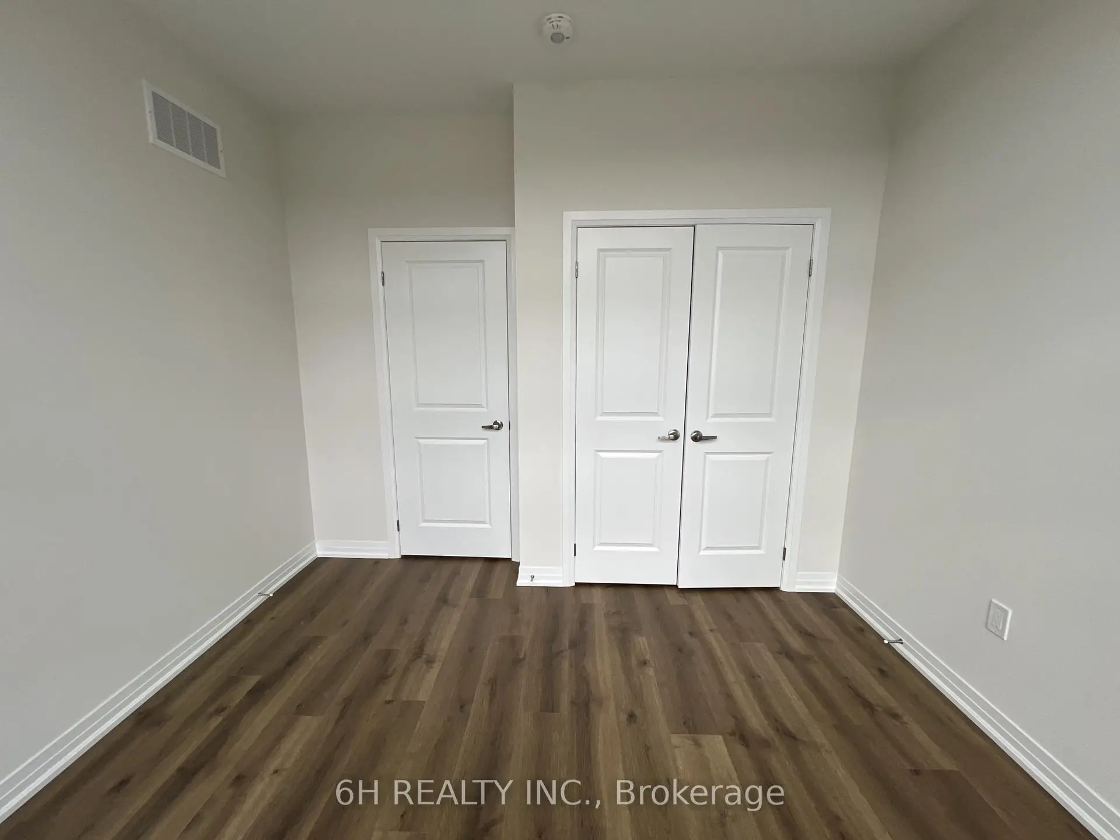
| 3rd Br | 3.43x3.05 | Large Closet, Window |
|
| Study | 7.19x5.95 | 2 Pc Ensuite, Combined w/Kitchen, Combined w/Great Rm |
| Bathroom | Pieces | Level | |
|---|---|---|---|
| 1xBath | 2 pcs | Lower |
|
| 1xBath | 3 pcs | Main |
|
| 1xBath | 4 pcs | Main |
Property Summary
Located close to the intersection of Leslie & Elgin Mills, #Lot 9-41 Harold Wilson Ln is a 3 bedrooms 3 washrooms Freehold Townhouse. The unit has a Double Attached Parking Spaces. The property has many nice features including Water Heater, ERV/HRV and Air Exchanger. Great Room, Breakfast Room, Kitchen, Primary B, second bedroom and third bedroom are on the Main floor; Study Room is on the Lower floor.Home Market Analysis
For Sale
For Lease
Comparable home values have decreased 23.9% compared with the same period last year.
Rent levels have remained relatively stable compared with the same period last year.
How This Home Compares
Local Area Profile
This property is located in an area with a high level of homeownership with a mix of detached homes and townhouses. Approximately 57% of residents hold a bachelor's degree or higher, while about 16% have a college credential. The large majority of local commuters travel by car.
School Information
Elementary Schools
-
Holding schoolRank: 751 out of 3022 (Score: 7.2)Distance to school: 1.7 km (~31 min walk)
-
French Immersion school
Rank: 516 out of 3022 (Score: 7.6)Distance to school: 2.4 km (~7 min drive) -
Distance to school: 3.0 km (~9 min drive)
-
Rank: 150 out of 3022 (Score: 8.6)Distance to school: 5.8 km (~17 min drive)
-
Catholic Gifted program school
Rank: 1 out of 3022 (Score: 10.0)Distance to school: 7.4 km (~22 min drive) Secondary Schools
-
Home schoolRank: 77/746 (Score: 8.1) 5 year average: 76/746 (Score: 7.8)Distance to school: 0.6 km (~12 min walk)
-
Rank: 20/746 (Score: 9.0) 5 year average: 50/746 (Score: 8.0)Distance to school: 8.9 km (~27 min drive)
-
AP program school
Rank: 67/746 (Score: 8.2) 5 year average: 109/746 (Score: 7.5)Distance to school: 6.0 km (~18 min drive) -
AP program school
Rank: 67/746 (Score: 8.2) 5 year average: 109/746 (Score: 7.5)Distance to school: 6.0 km (~18 min drive) -
Catholic Home school
Rank: 89/746 (Score: 8.0) 5 year average: 135/746 (Score: 7.3)Distance to school: 2.9 km (~9 min drive) -
Rank: 89/746 (Score: 8.0) 5 year average: 135/746 (Score: 7.3)Distance to school: 2.9 km (~9 min drive)
-
Rank: 1/746 (Score: 10.0) 5 year average: 3/746 (Score: 9.2)Distance to school: 5.7 km (~17 min drive)