Westbrook, Richmond Hill, L4C 0S6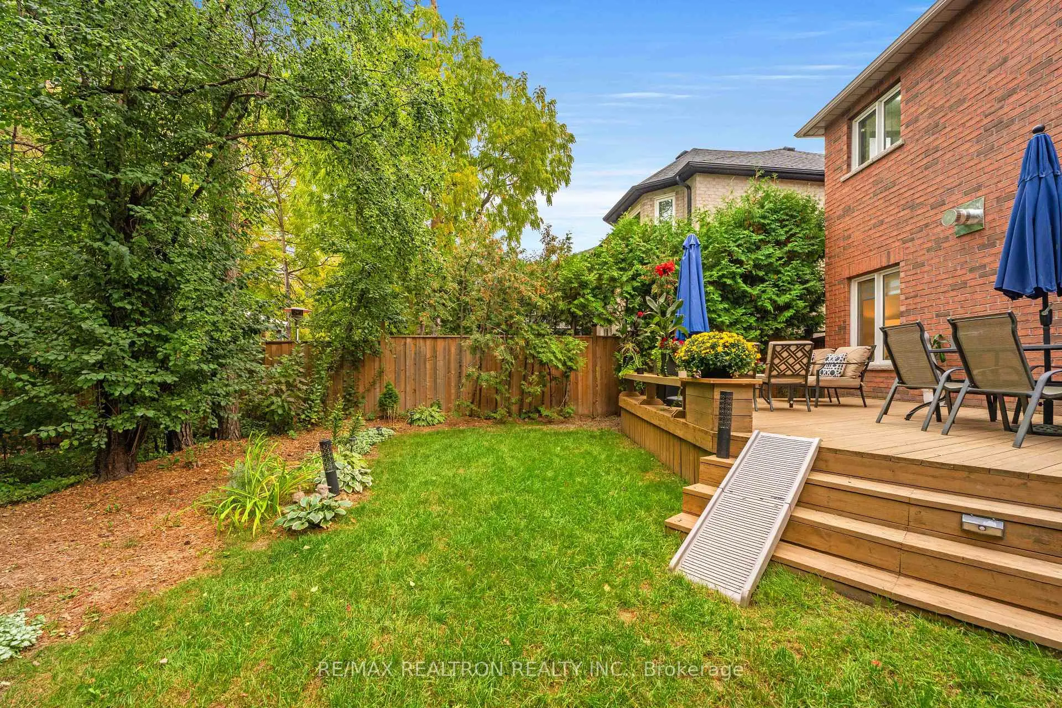
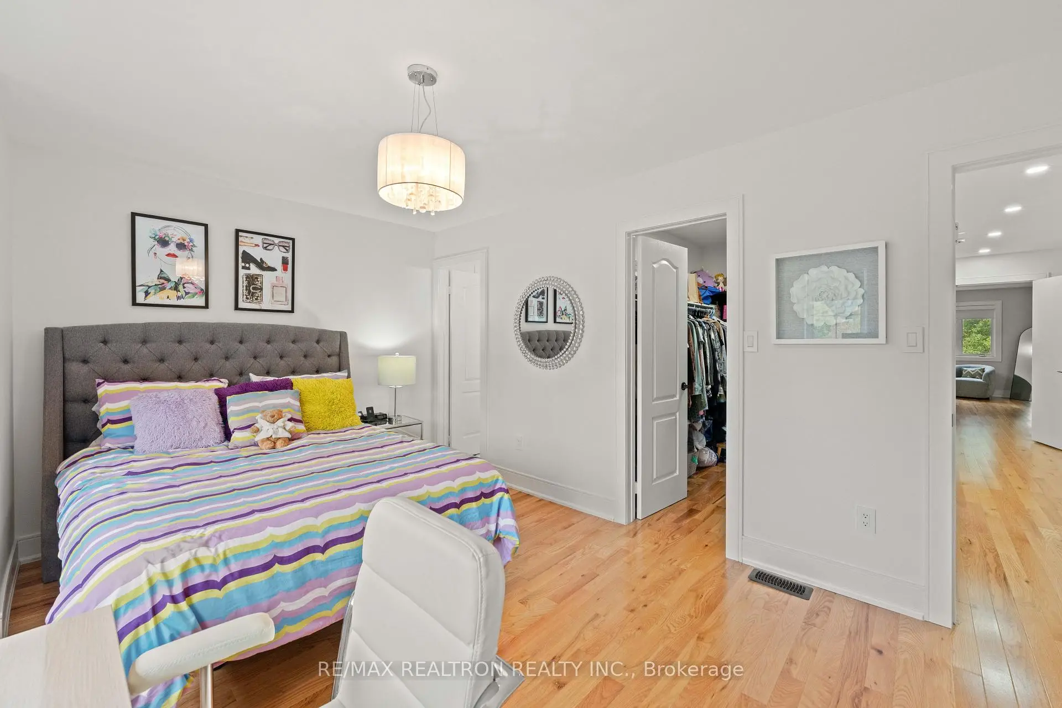
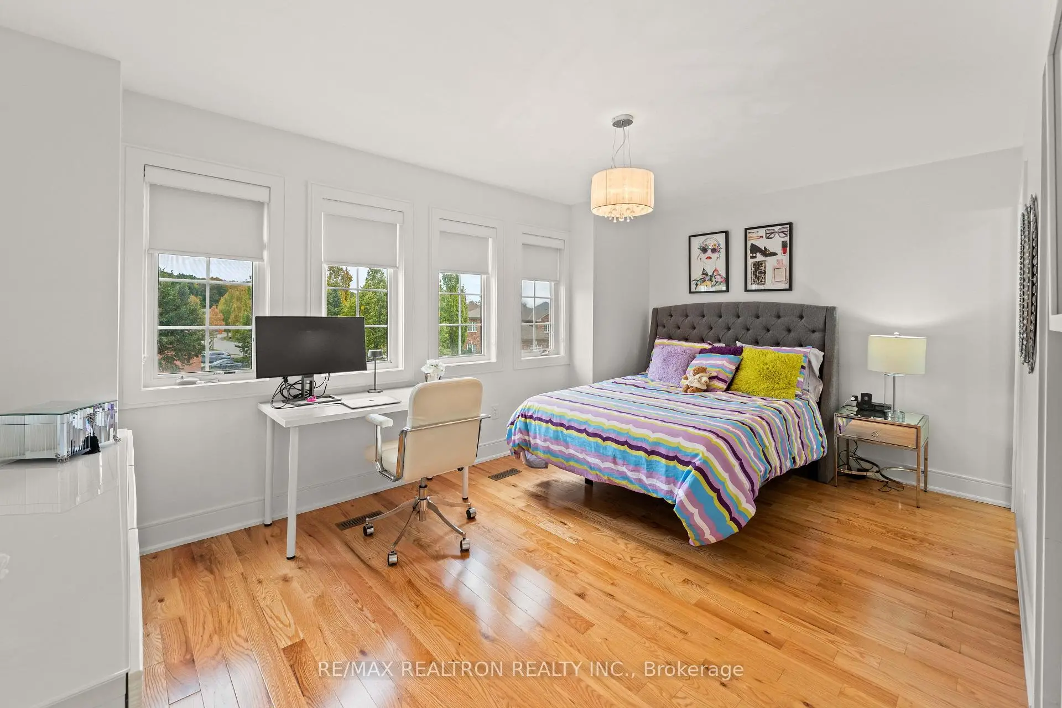
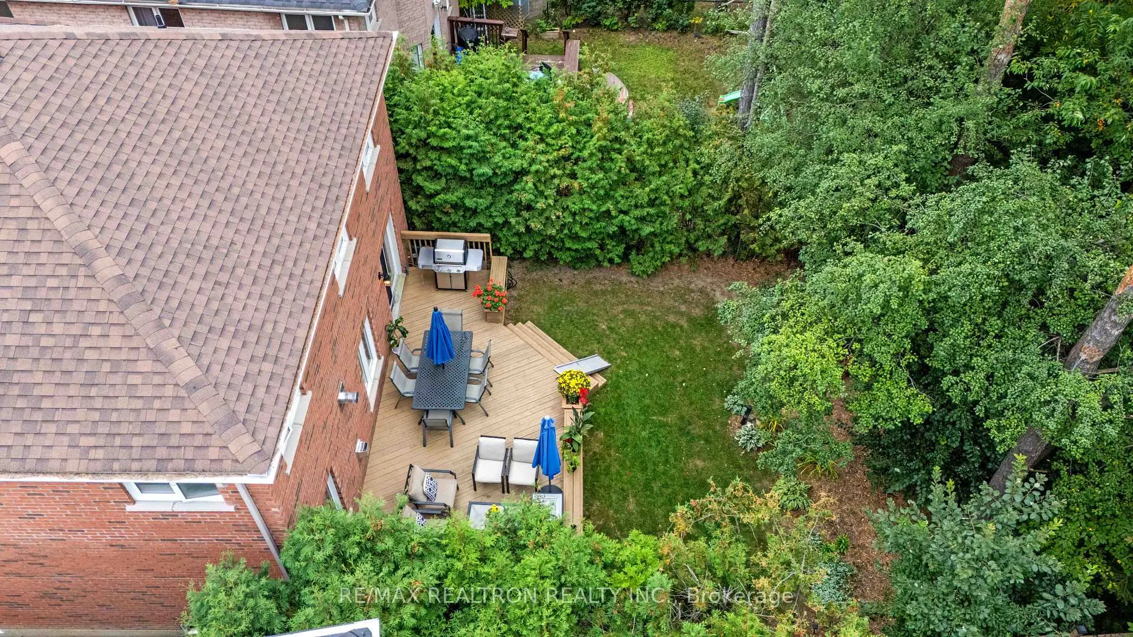
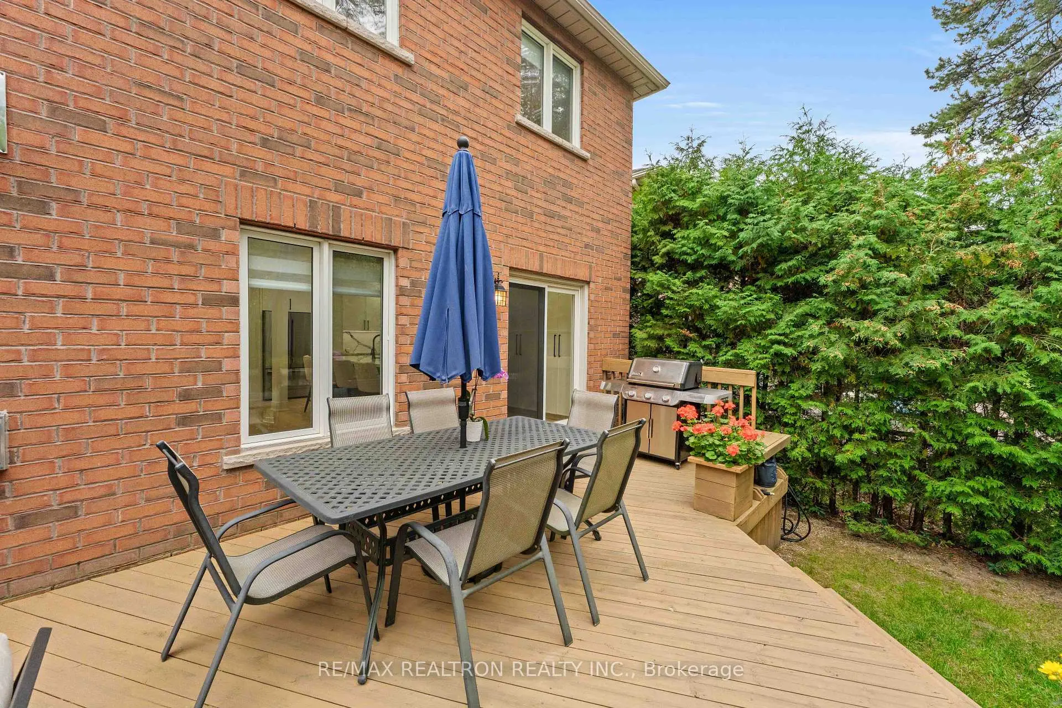

Description
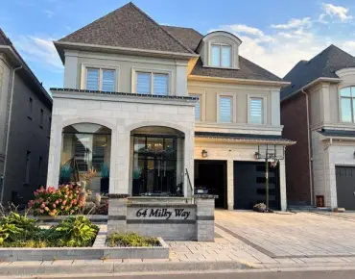
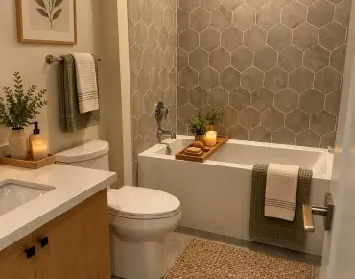
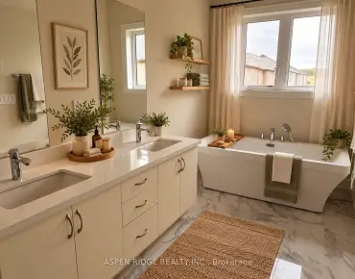
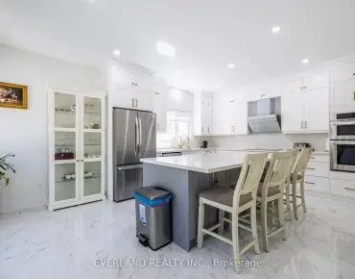
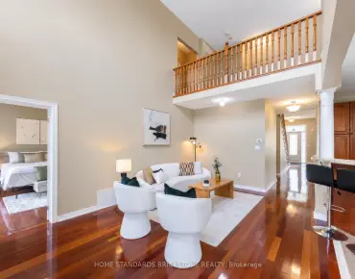
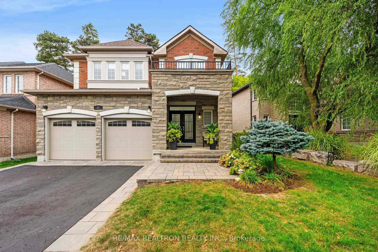
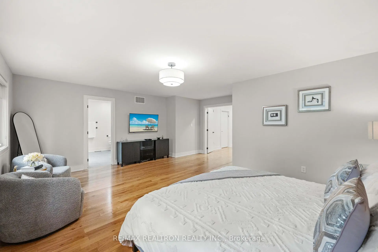
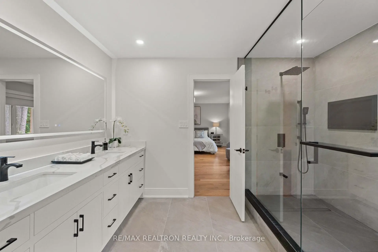
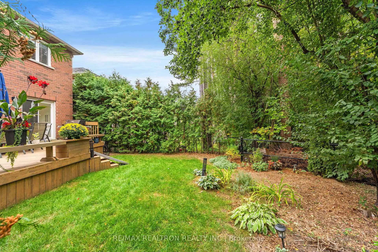
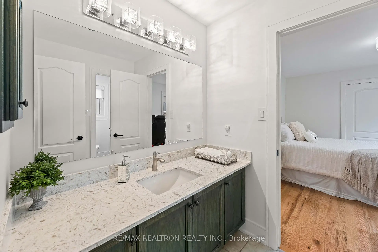
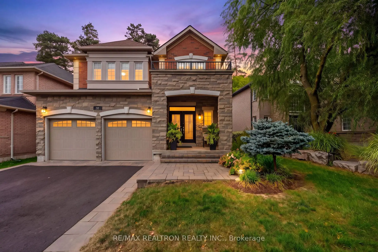
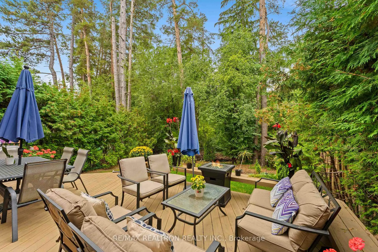
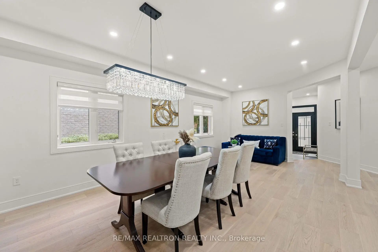
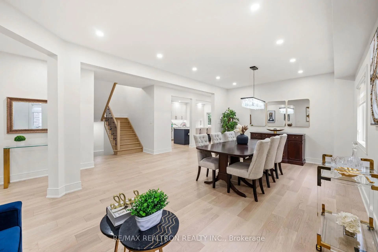
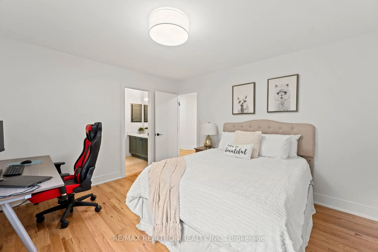
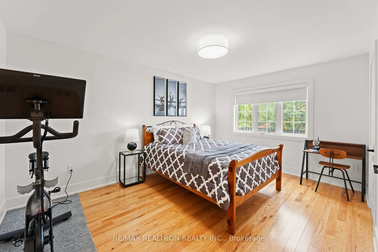
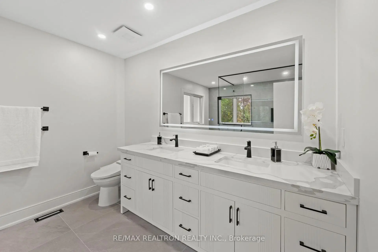
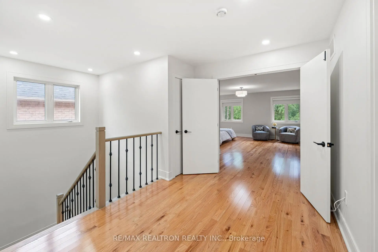
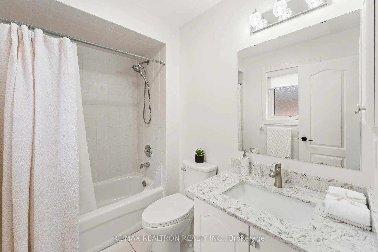
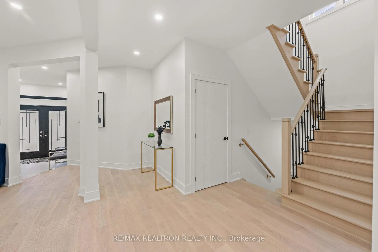
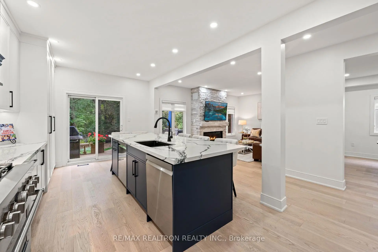
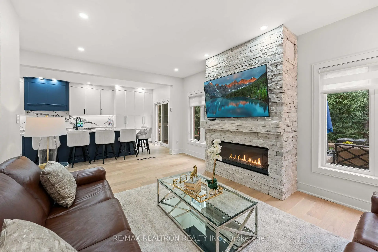
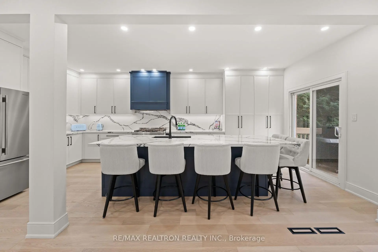
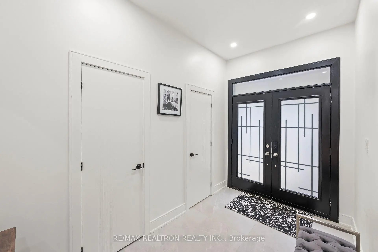
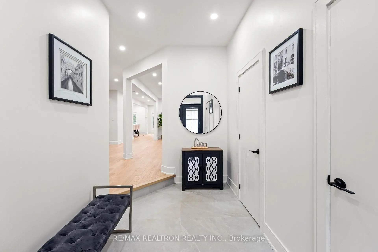
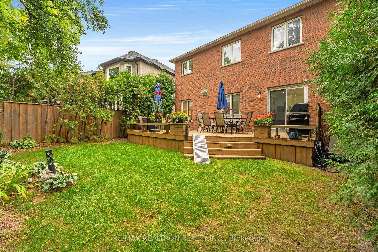
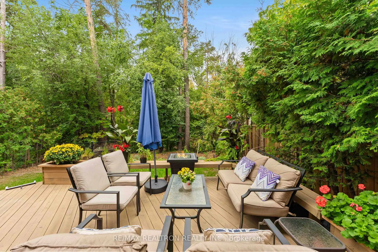
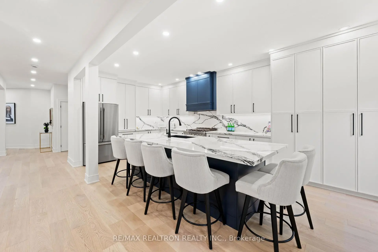
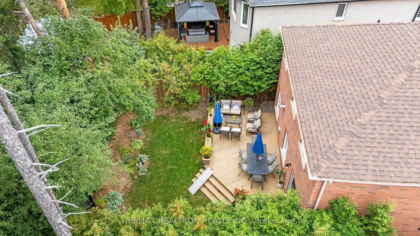
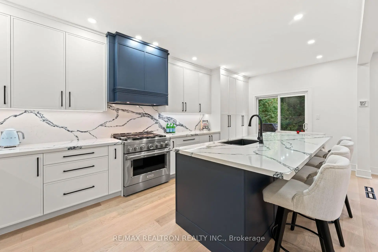
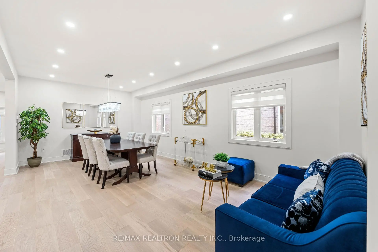
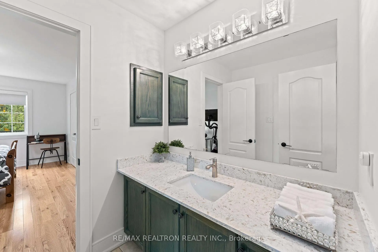
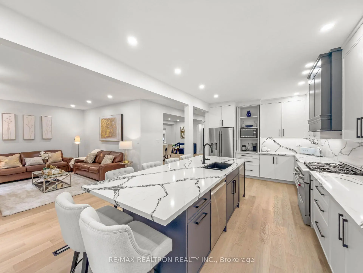
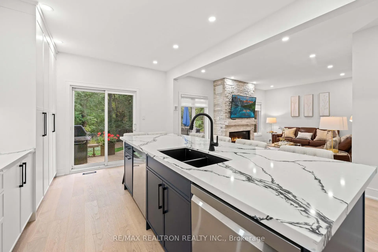
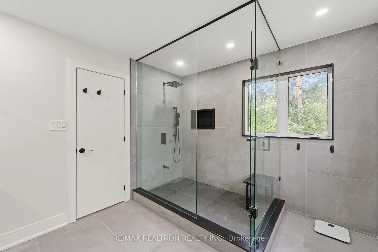
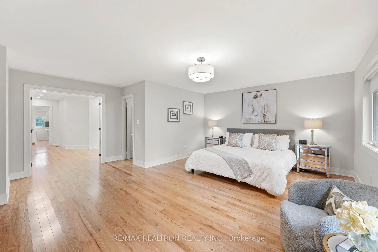
Fully Renovated Detached 4 Bedroom Family Home Situated On A Quiet Court Backing Onto A Serene Forest Setting Is Truly Move-In Ready. This Stunning Home Offers A Sophisticated Blend Of Modern Design, Custom Craftsmanship And Everyday Functionality. The Main Floor Features New Wide-Plank Engineered Hardwood Flooring, Baseboards, Casings, Interior Doors, Pot Lights And Smooth Ceilings Throughout. The Showstopping Two Tone Custom Kitchen Is Designed For Both Entertaining And Everyday Living, Featuring An 11-Ft Island With Quartz Countertops And Backsplash, Stainless Steel Appliances Including A 36" Gas Range, Built-In Refrigerator And Two Dishwashers, Ceramic DoubleSink And Extensive Custom Cabinetry. Thoughtful Storage Details Include Pull-Out Shelving, Blind-Corner Storage, Spice Drawers, Tray Dividers And A Stylish Coffee Bar With Retractable Doors Complete This Exceptional Culinary Space. The Inviting Family Room Boasts A 49" Custom-BuiltWide Gas Fireplace Surrounded By Floor To Ceiling Stacked Stone Detailing With Remote Control, Creating A Warm And Elegant Focal Point.Custom Zebra Blinds Throughout Add A Polished Finishing Touch, While New Staircase Posts And Spindles Enhance The Home's Contemporary Aesthetic. All Bathrooms Have Been Beautifully Updated With New Toilets, Sinks, Countertops And Exhaust Fans. The Luxurious Primary Ensuite Features A Large Rain Shower, Custom Vanity And Fog-Free LED Mirrors, Creating A Spa-Inspired Retreat. Step Outside To Enjoy The Large Deck Overlooking The Lush Ravine, Ideal For Morning Coffee, Outdoor Dining And Entertaining. The Professionally Landscaped Grounds Provide A Private And Peaceful Outdoor Setting. Extensive 2025 Renovations, Premium Finishes And Thoughtful Upgrades Throughout Make This A Rare Opportunity To Own A Truly Turnkey Home.
Features
- Facing: East

- Bedrooms: 4

- Bathrooms: 4

- Garages: 2

- Kitchens: 1

Details
- Lot size: 50.33 x 146.20 Feet

- Space: 2500-3000

- Tax: $ 8497.97

- N13881390

- Listing contracted with: RE/MAX REALTRON REALTY INC.
| Room | Size(M) | Description | |
|---|---|---|---|
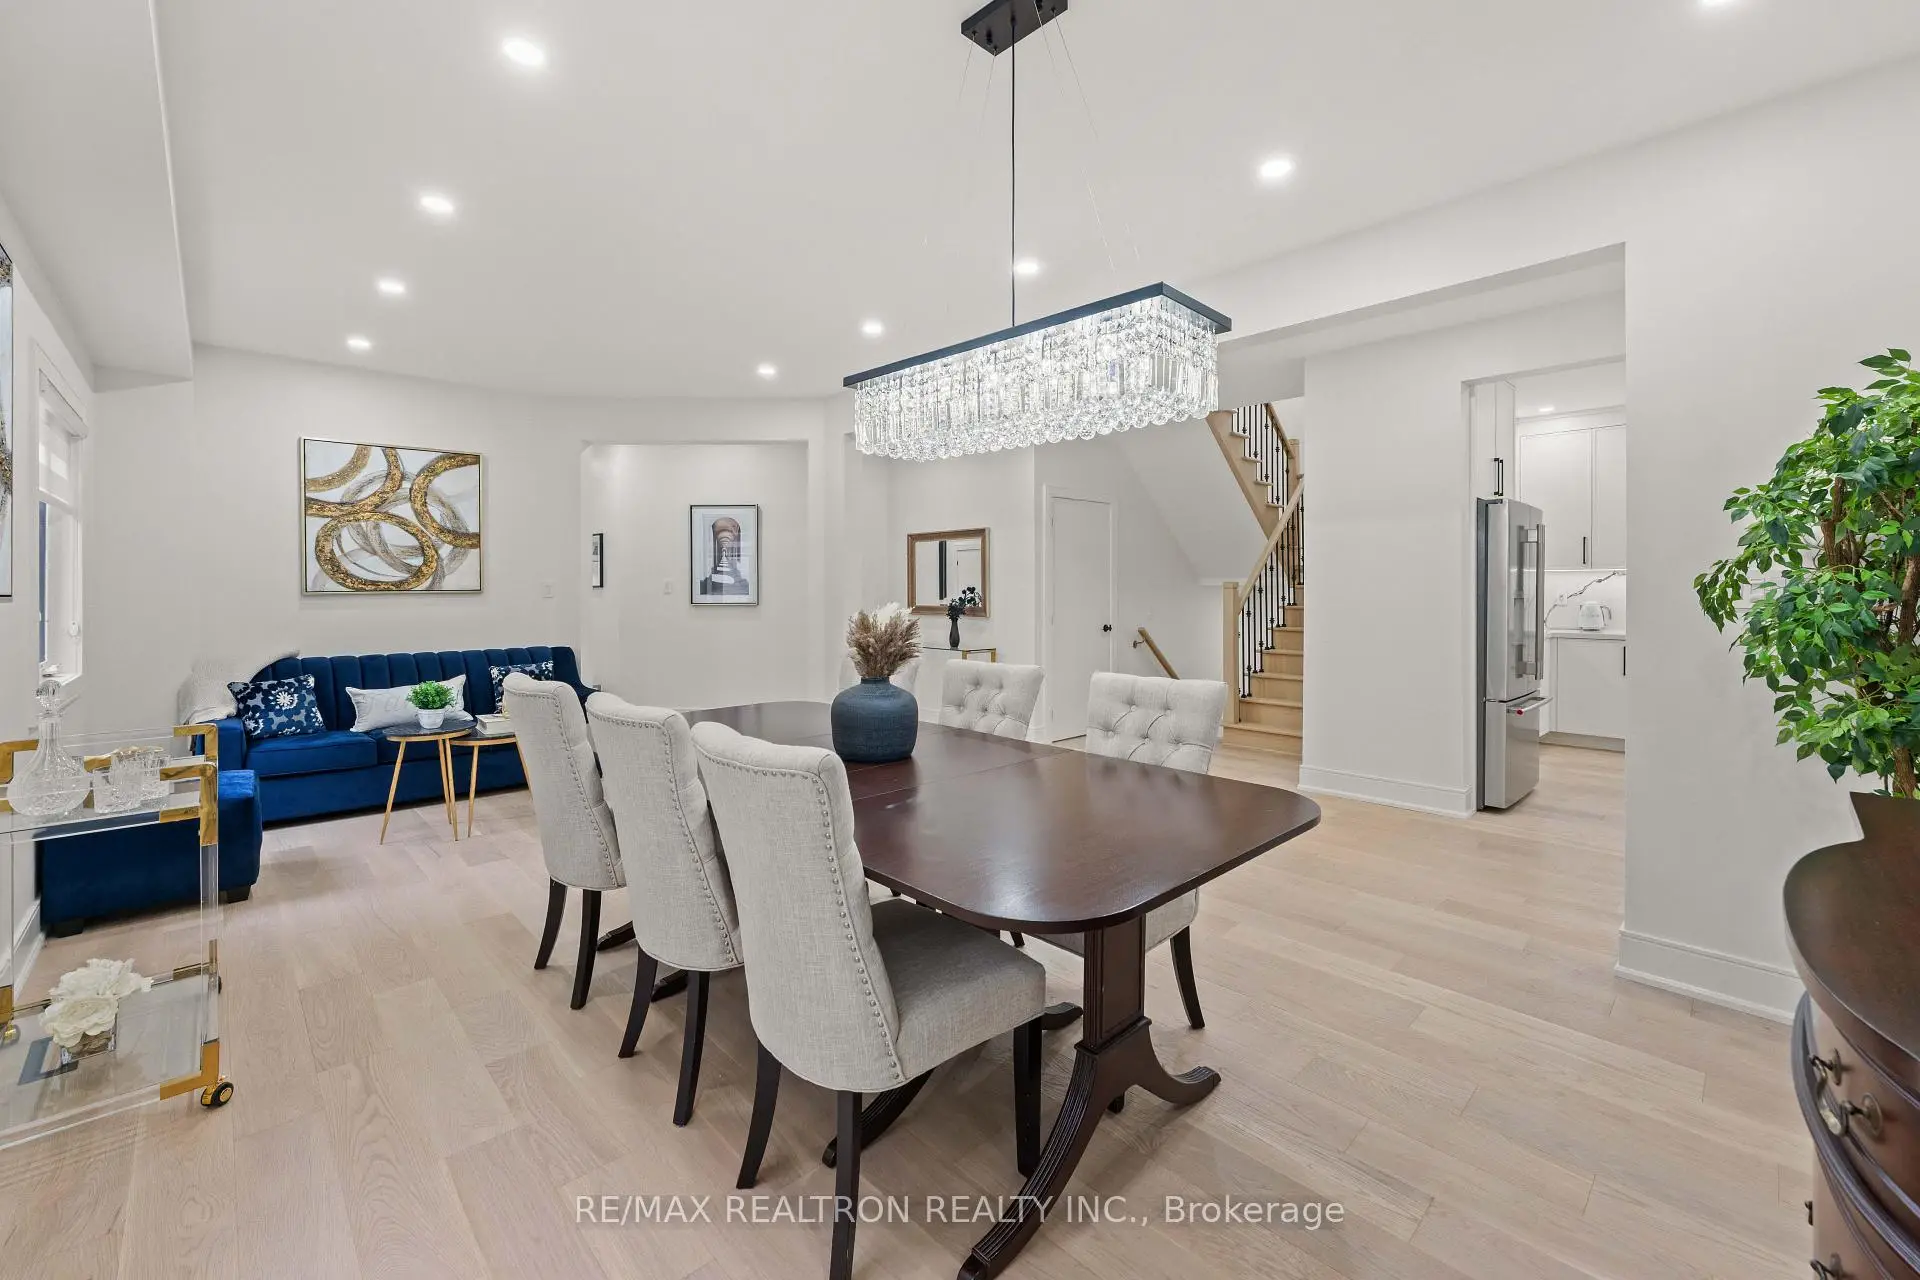
| Living Rm | 6.85x3.43 | Pot Lights, Hardwood Floor, Open Concept |
|
| Dining Rm | 6.85x3.43 | Combined w/Living, Hardwood Floor, Pot Lights |
|
| Kitchen | 6.63x5.67 | Quartz Counter, Centre Island, W/O To Ravine |
|
| Family Rm | 3.80x3.97 | Stone Fireplace, Hardwood Floor, Pot Lights |
|
| Primary B | 5.90x5.70 | Walk-In Closet(s), Hardwood Floor, 4 Pc Ensuite |
|
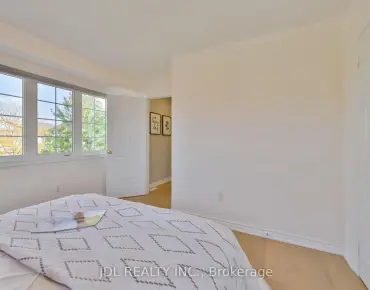
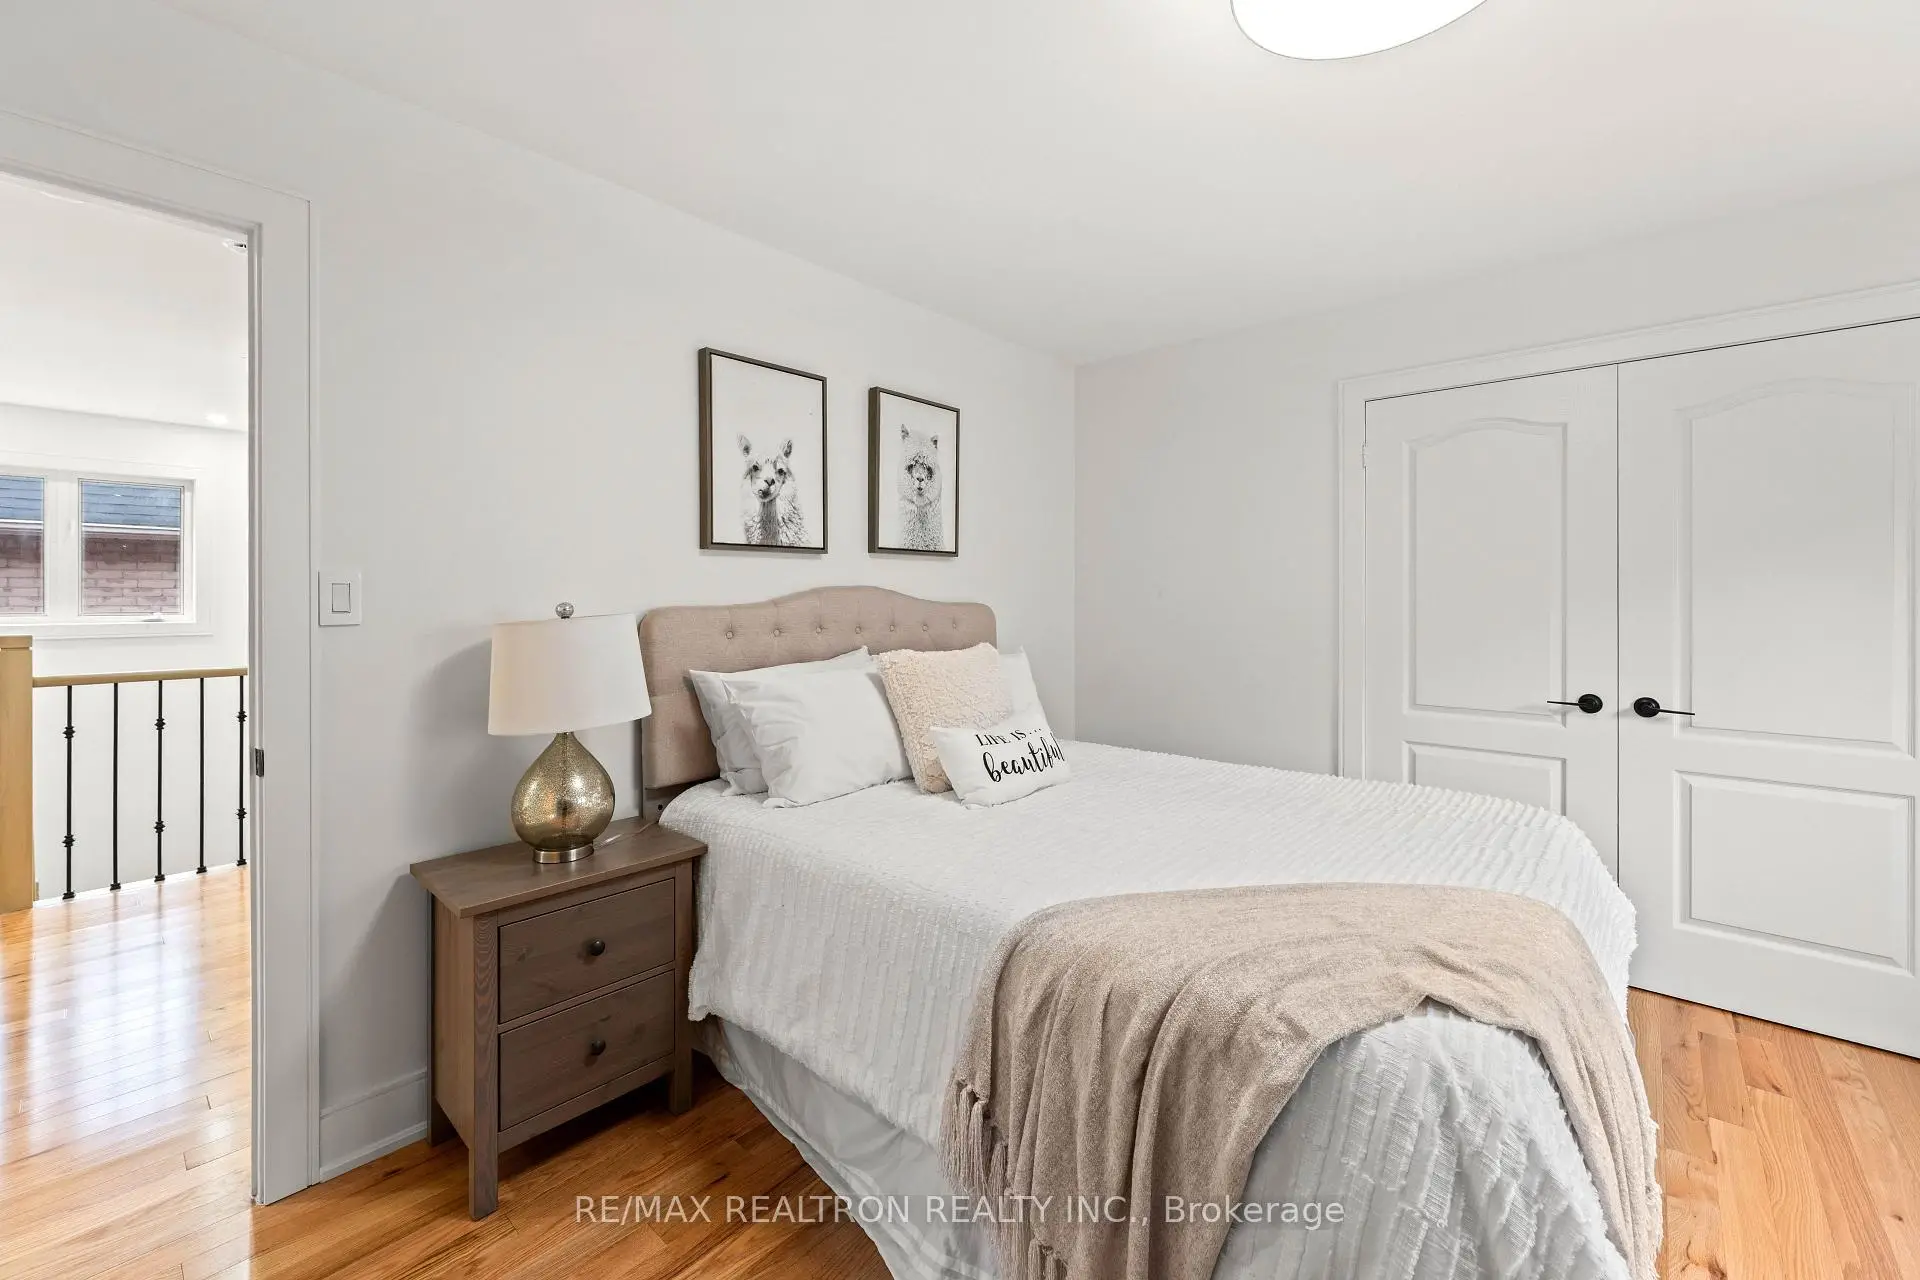
| 2nd Br | 4.63x3.73 | Large Window, Hardwood Floor, Semi Ensuite |
|
| 3rd Br | 3.26x3.74 | Large Window, Hardwood Floor, Semi Ensuite |
|
| 4th Br | 4.73x2.87 | Walk-In Closet(s), Hardwood Floor, 4 Pc Ensuite |
| Bathroom | Pieces | Level | |
|---|---|---|---|
| 3xBaths | 4 pcs | Second |
|
| 1xBath | 2 pcs | Main |
Property Summary
Located close to the intersection of Bathurst St and Elgin Mills Rd, 32 Abilene Crt is a 4 bedrooms 4 washrooms Detached. The unit has a Double Attached Parking Spaces. The property has many nice features including None. Living Room Rm, Dinning Room Rm and Family Room Rm are on the Main floor.Home Market Analysis
For Sale
For Lease
Comparable home values have decreased 5.8% compared with the same period last year.
Rent levels have remained relatively stable compared with the same period last year.
How This Home Compares
Local Area Profile
This property is located in a predominantly owner-occupied residential area with housing made up primarily of detached homes. Approximately 53% of residents hold a bachelor's degree or higher, while about 27% have a college credential. The large majority of local commuters travel by car.
School Information
Elementary Schools
-
Home schoolRank: 1525 out of 3022 (Score: 6.1)Distance to school: 0.8 km (~15 min walk)
-
French Immersion school
Rank: 516 out of 3022 (Score: 7.6)Distance to school: 4.4 km (~13 min drive) -
Distance to school: 3.5 km (~11 min drive)
-
Distance to school: 2.5 km (~7 min drive)
-
Catholic Gifted program school
Rank: 1 out of 3022 (Score: 10.0)Distance to school: 4.4 km (~13 min drive) Secondary Schools
-
Rank: 28/746 (Score: 8.8) 5 year average: 21/746 (Score: 8.6)Distance to school: 2.6 km (~8 min drive)
-
Rank: 20/746 (Score: 9.0) 5 year average: 50/746 (Score: 8.0)Distance to school: 8.5 km (~26 min drive)
-
AP program school
Rank: 67/746 (Score: 8.2) 5 year average: 109/746 (Score: 7.5)Distance to school: 2.7 km (~8 min drive) -
AP program school
Rank: 67/746 (Score: 8.2) 5 year average: 109/746 (Score: 7.5)Distance to school: 2.7 km (~8 min drive) -
Catholic Home school
Rank: 1/746 (Score: 10.0) 5 year average: 3/746 (Score: 9.2)Distance to school: 0.4 km (~8 min walk) -
Rank: 1/746 (Score: 10.0) 5 year average: 3/746 (Score: 9.2)Distance to school: 0.4 km (~8 min walk)
-
Rank: 1/746 (Score: 10.0) 5 year average: 3/746 (Score: 9.2)Distance to school: 0.4 km (~8 min walk)