Mill Pond, Richmond Hill, L4C 0Y8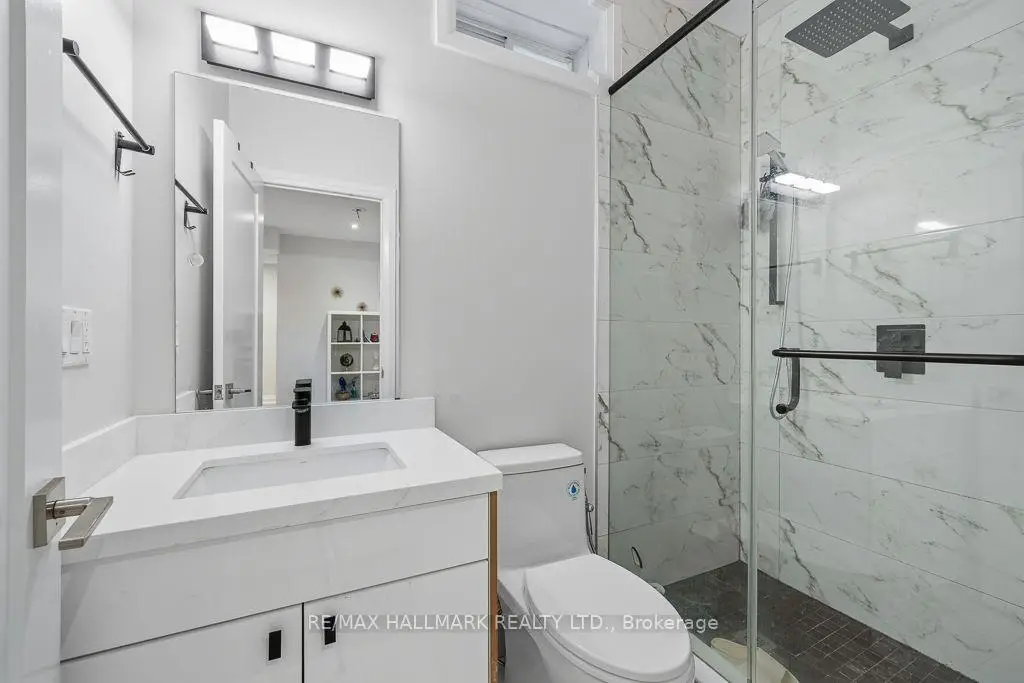

Description
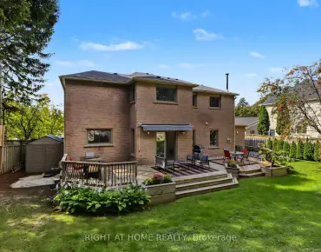
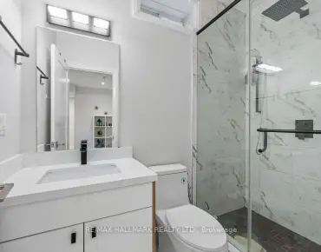
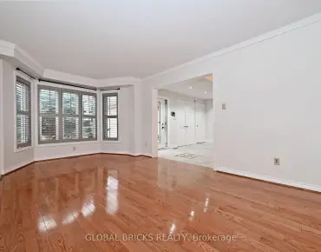
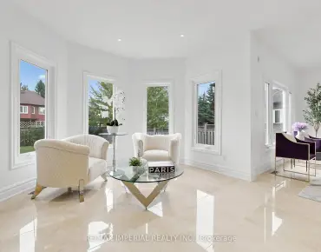
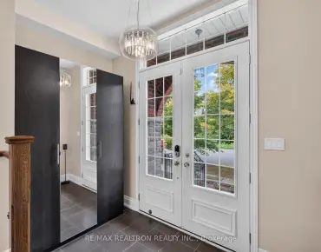
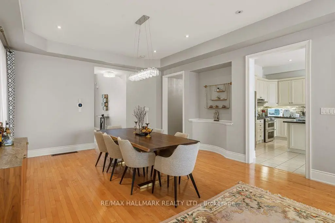
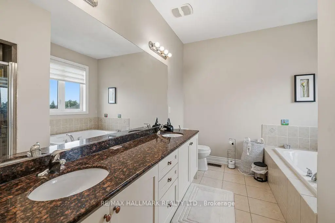
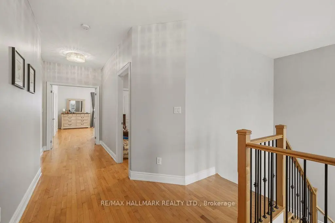
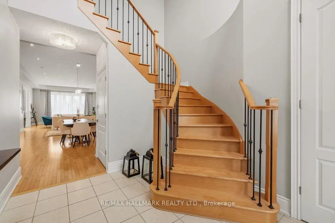
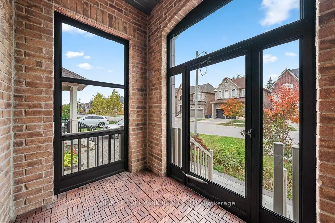
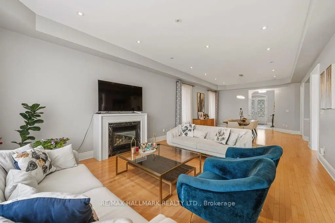
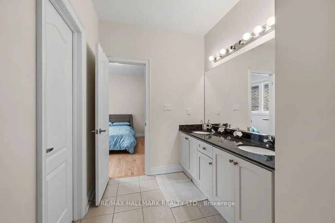
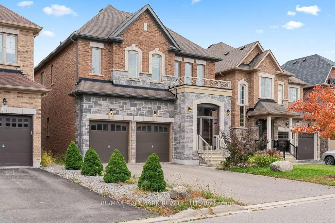
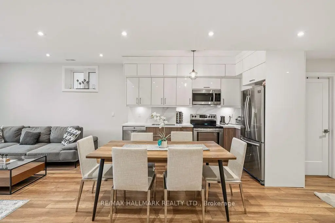
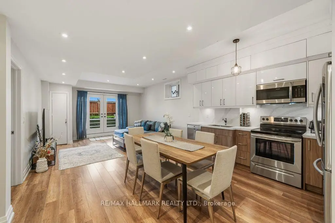
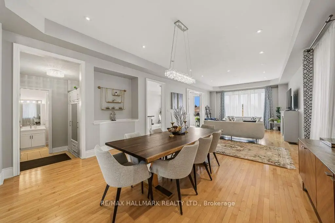
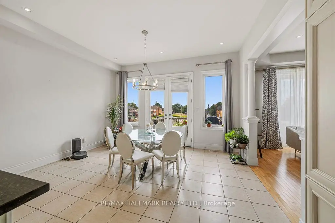
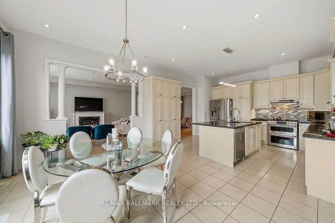
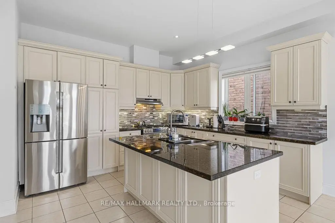
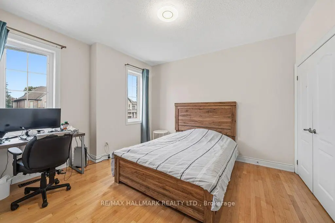
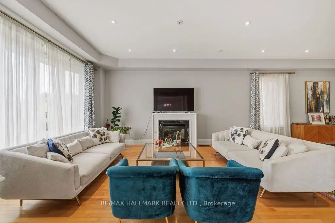
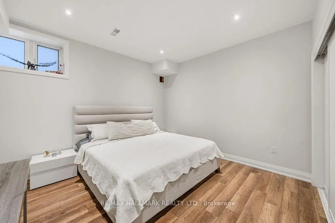
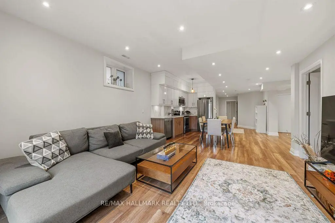
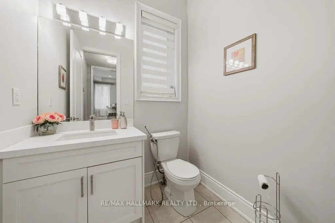
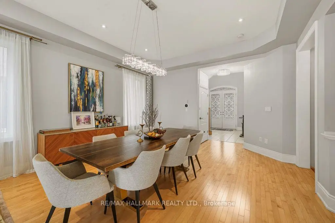
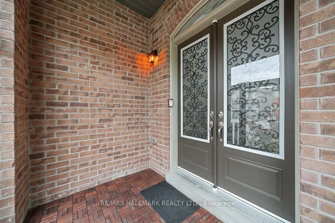
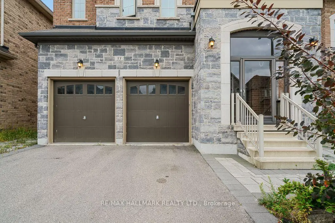
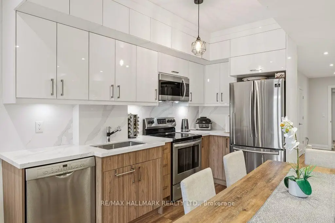
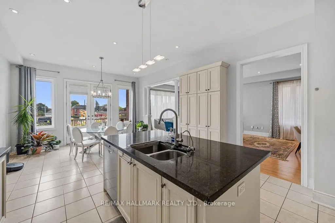
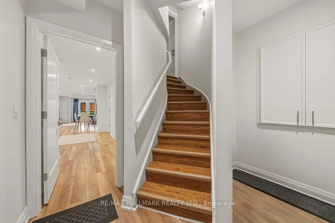
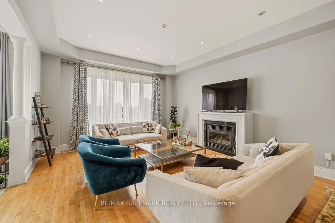
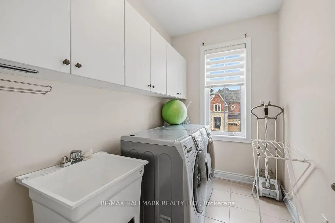
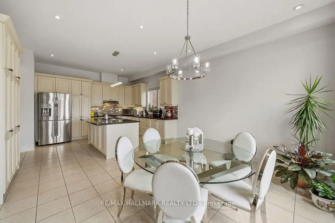
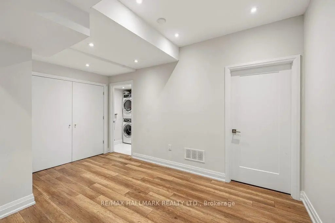
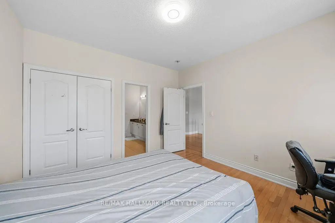
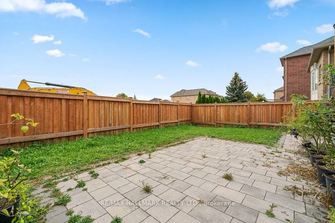
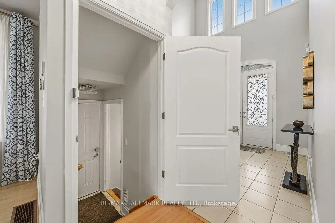
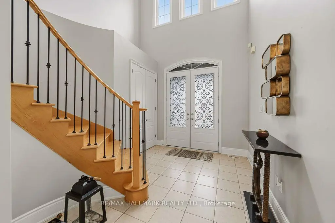
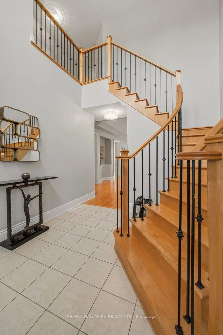
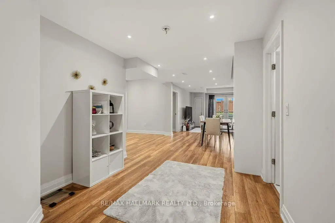
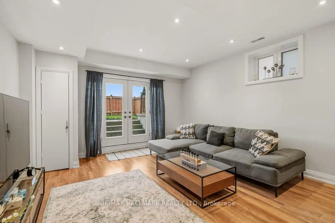
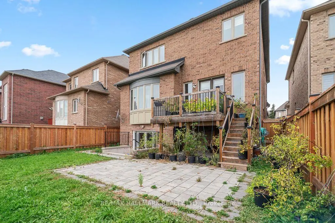
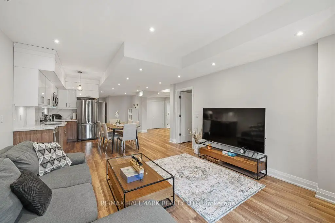
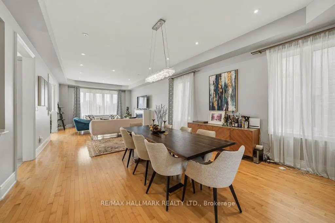
Beautiful & Elegant 4 Bedroom Home In High Demand "Mill Pond" Area. Great Schools, Alexander Mackenzie Hs & Michaelle Jean Ps. Tastefully Decorated & Designed. 2 Story Grand Foyer, 9 Ft & 10 Ft High Ceiling. Italian Porcelain & Premium Hardwood Floors Throughout. Dramatic Chandelier & Upgraded Light Fixtures, High Quality Baseboards, All Bathrooms Have Been Upgraded. Recently finished basement apartment with large patio door to the backyard, while having side entrance access. Basement apartment has a modern kitchen and separate laundry
Features
- Facing: South

- Bedrooms: 4

- Bathrooms: 4

- Garages: 2

- Kitchens: 1

Details
- Lot size: 40.81 x 108.01 Feet

- Space: < 700

- Tax: $ 9603.00

- N13852932

- Listing contracted with: RE/MAX HALLMARK REALTY LTD.
| Room | Size(M) | Description | |
|---|---|---|---|
| Family Rm | 5.53x4.60 | Hardwood Floor, Window, Fireplace |
|
| Dining Rm | 5.18x4.60 | Hardwood Floor, Window, Combined w/Family |
|
| Kitchen | 3.65x4.41 | Ceramic Floor, W/O To Deck, B/I Appliances |
|
| Primary B | 5.63x4.26 | Hardwood Floor, 3 Pc Ensuite, W/W Closet |
|
| 2nd Br | 3.65x3.45 | Hardwood Floor, 4 Pc Ensuite, Window |
|
| 3rd Br | 3.96x3.65 | Hardwood Floor, 4 Pc Ensuite, Closet |
|
| 4th Br | 4.21x3.91 | Hardwood Floor, 3 Pc Ensuite, W/W Closet |
|
| Br | 3.76x4.01 | Large Closet, Laminate |
|
| Kitchen | 3.96x5.64 | Open Concept, Laminate |
|
| Living Rm | 4.37x5.64 | Overlooks Backyard, Laminate |
|
| Den | 2.67x3.18 |
| Bathroom | Pieces | Level | |
|---|---|---|---|
| 1xBath | 4 pcs | Second |
|
| 1xBath | 3 pcs | Second |
|
| 1xBath | 2 pcs | Ground |
|
| 1xBath | 5 pcs | Second |
Property Summary
Located close to the intersection of Bathurst and Elgin Mills, 55 Marbrook St is a 4+1 bedrooms 4 washrooms Detached. The unit has a Double Built-In Parking Spaces. The property's basement is finished and has bedrooms. The property has many nice features including Auto Garage Door Remot. Family Room Rm, Dinning Room Rm and Kitchen are on the Ground floor.Local Area Profile
This property is located in a predominantly owner-occupied residential area with housing made up primarily of detached homes. Approximately 59% of residents hold a bachelor's degree or higher, while about 17% have a college credential. The large majority of local commuters travel by car.
School Information
Elementary Schools
-
Home schoolRank: 2287 out of 3022 (Score: 4.8)Distance to school: 0.9 km (~17 min walk)
-
French Immersion school
Rank: 516 out of 3022 (Score: 7.6)Distance to school: 3.6 km (~11 min drive) -
Distance to school: 2.7 km (~8 min drive)
-
Distance to school: 2.9 km (~9 min drive)
-
Catholic Gifted program school
Rank: 1 out of 3022 (Score: 10.0)Distance to school: 3.6 km (~11 min drive) Secondary Schools
-
AP program school
Rank: 67/746 (Score: 8.2) 5 year average: 109/746 (Score: 7.5)Distance to school: 1.8 km (~33 min walk) -
Rank: 20/746 (Score: 9.0) 5 year average: 50/746 (Score: 8.0)Distance to school: 7.6 km (~23 min drive)
-
AP program school
Rank: 67/746 (Score: 8.2) 5 year average: 109/746 (Score: 7.5)Distance to school: 1.8 km (~33 min walk) -
Rank: 67/746 (Score: 8.2) 5 year average: 109/746 (Score: 7.5)Distance to school: 1.8 km (~33 min walk)
-
Catholic Home school
Rank: 1/746 (Score: 10.0) 5 year average: 3/746 (Score: 9.2)Distance to school: 1.2 km (~21 min walk) -
Rank: 1/746 (Score: 10.0) 5 year average: 3/746 (Score: 9.2)Distance to school: 1.2 km (~21 min walk)
-
Rank: 1/746 (Score: 10.0) 5 year average: 3/746 (Score: 9.2)Distance to school: 1.2 km (~21 min walk)


Commute Information
 Richmond Hill Go Train Station (2.7km) - Free Parking available, parking lots: 2004