Mill Pond, Richmond Hill, L4C 3R4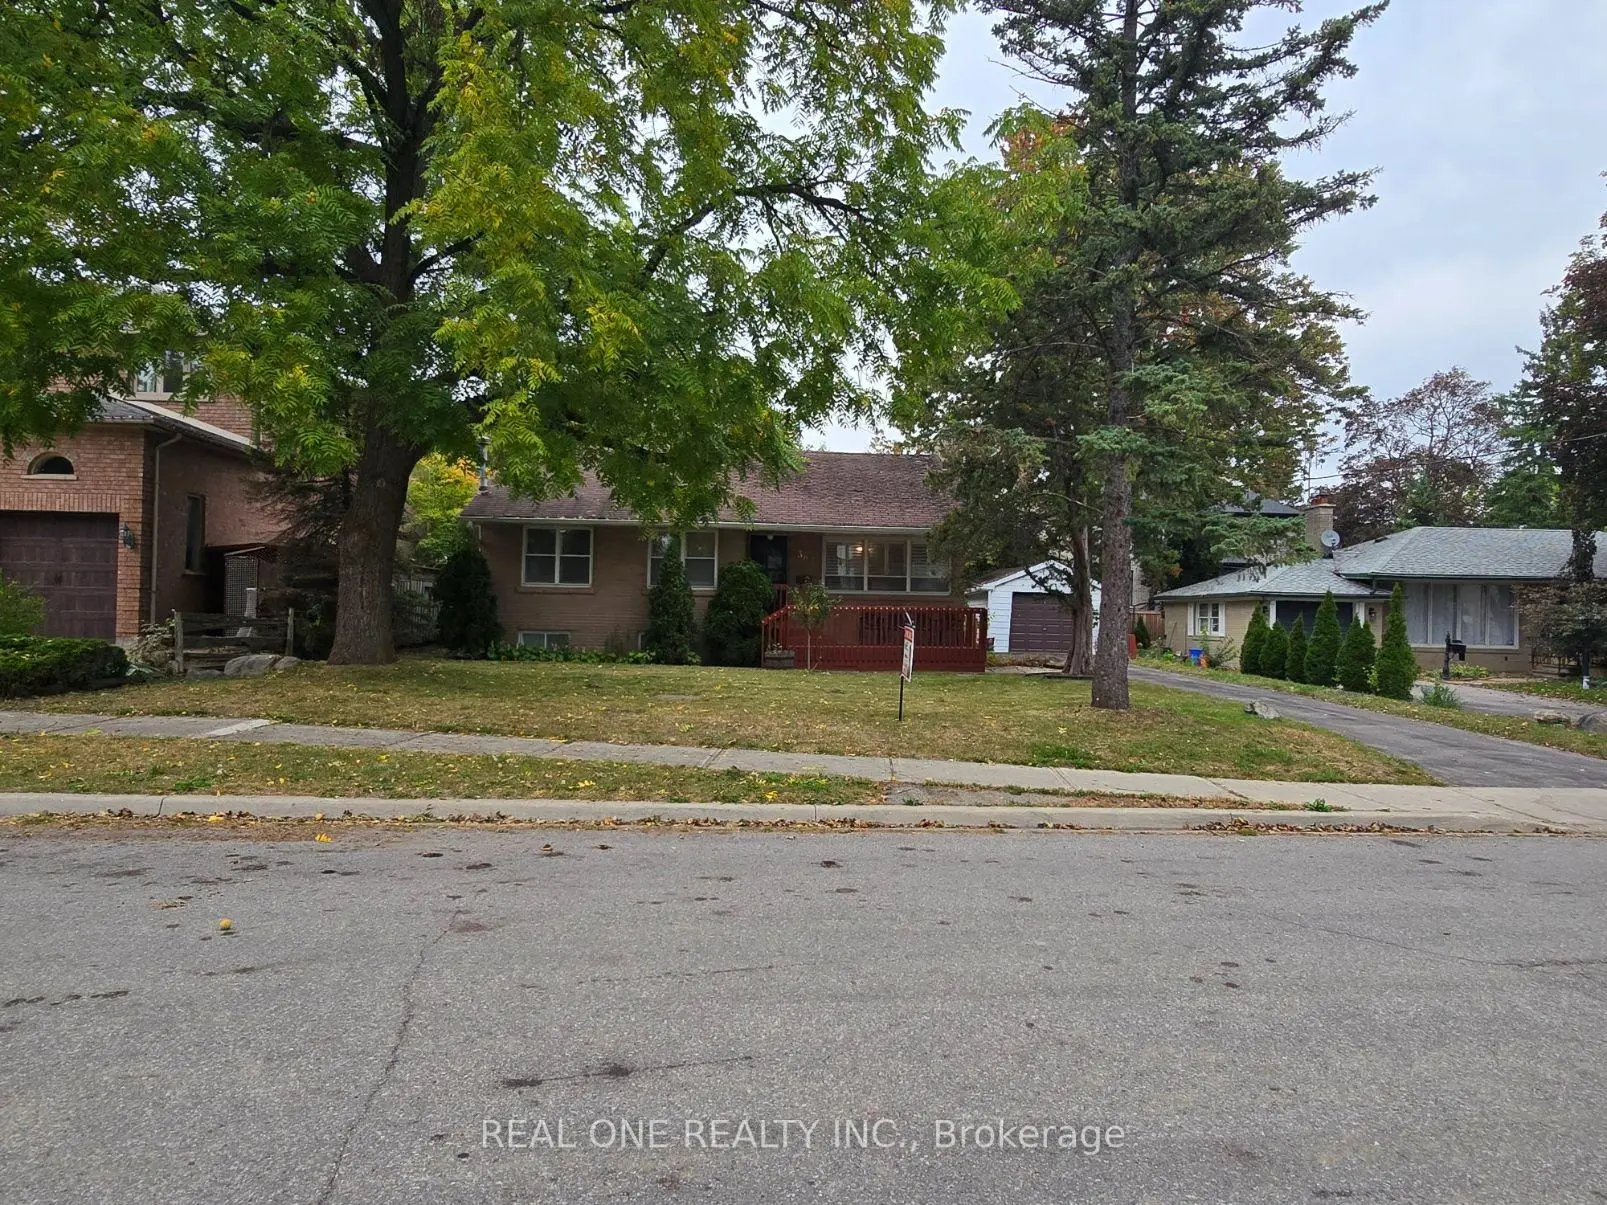

Description
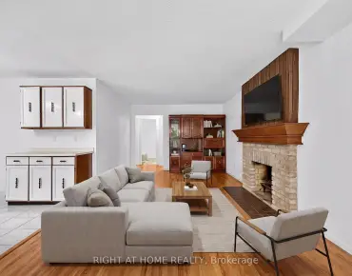
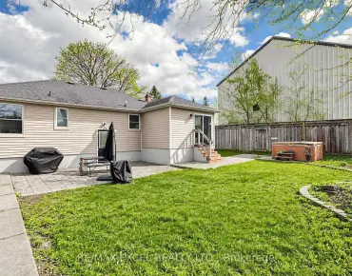
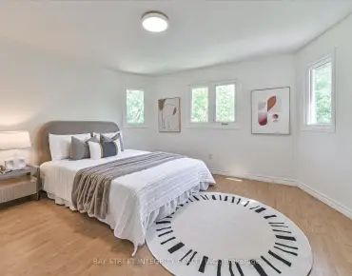
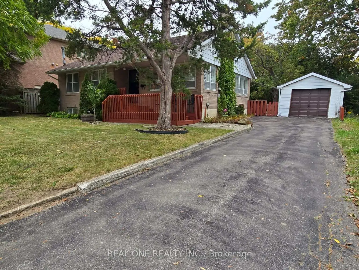
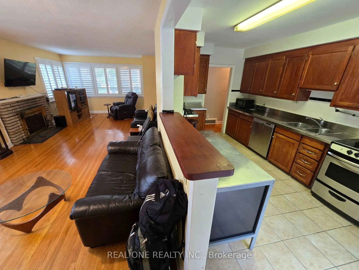
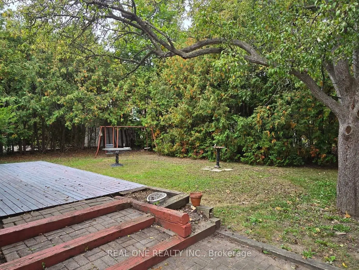
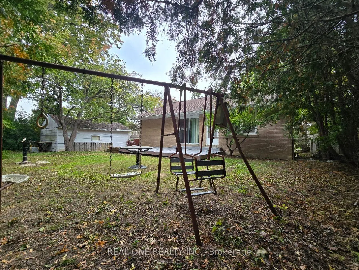
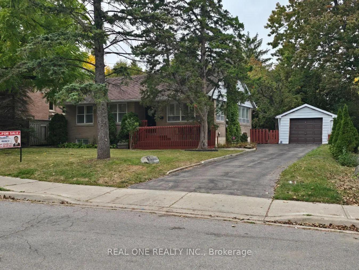
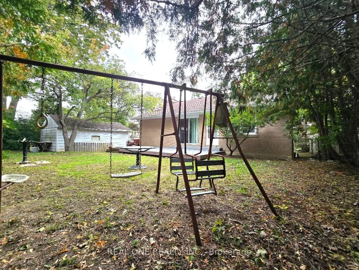
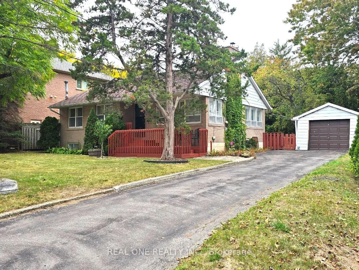
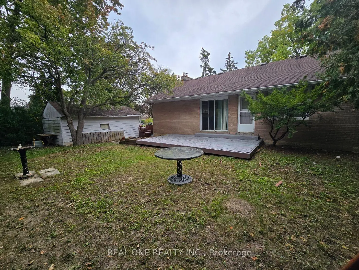
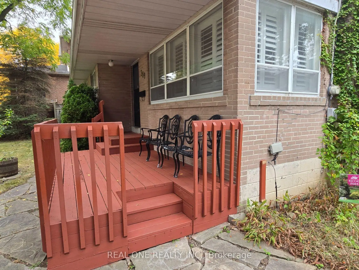
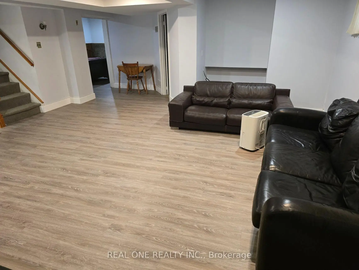
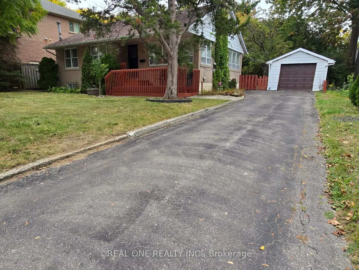
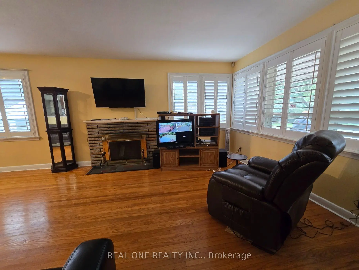
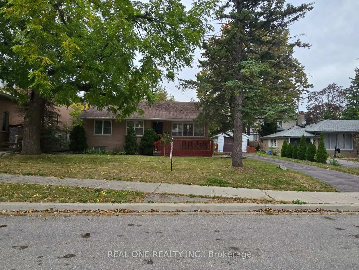
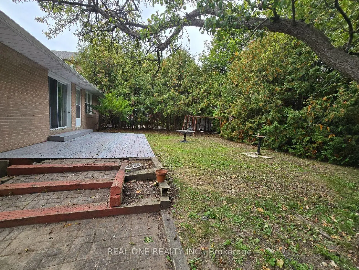
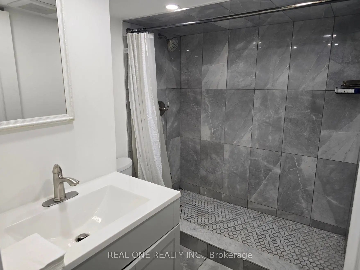
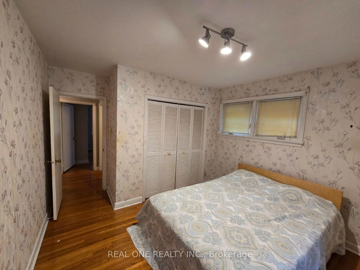
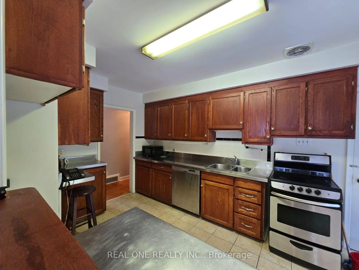
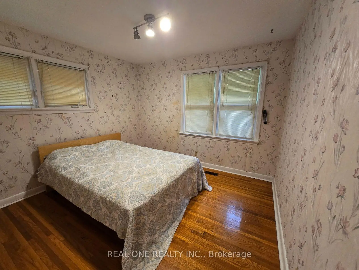
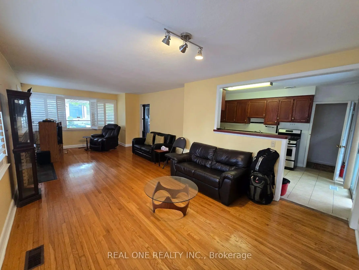
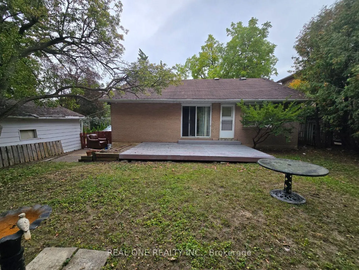
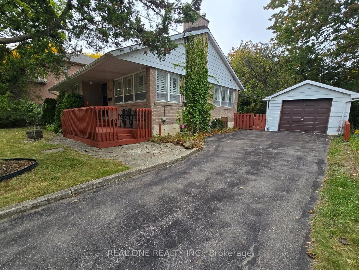
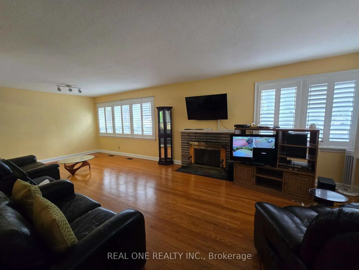
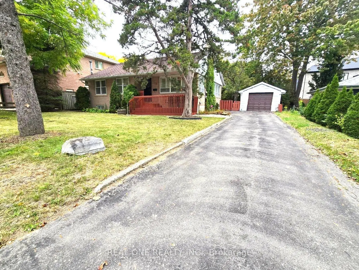
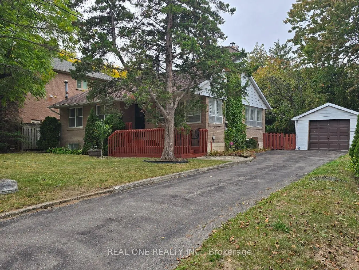
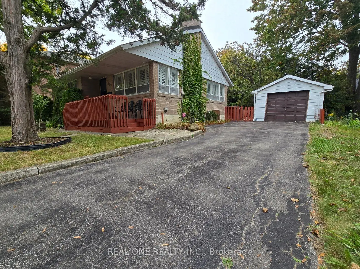
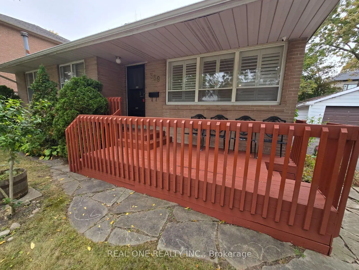
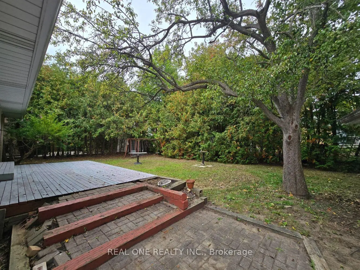
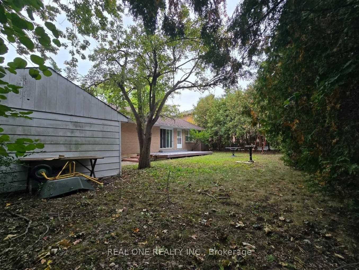
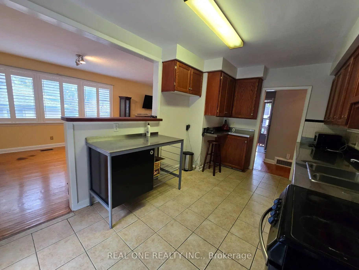
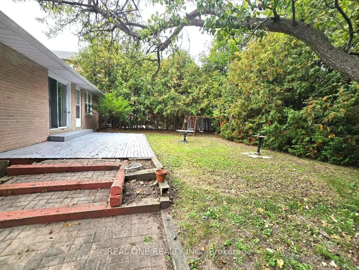
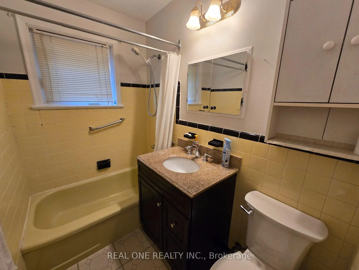
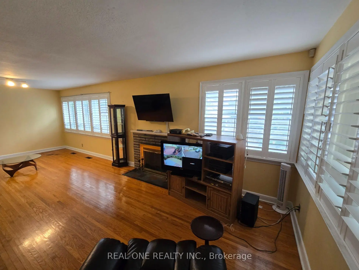
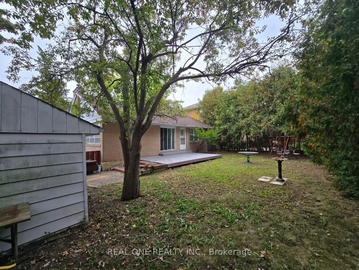
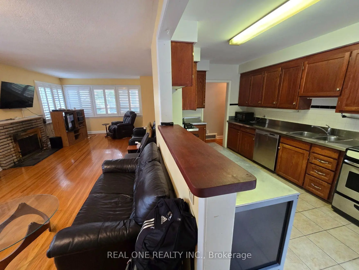
Located In the prestigious Mill Pond Area of Richmond Hill, Brick bungalow situated on a 70 foot frontage, Steps to Scenic Mill Pond And Nearby Trails And Parks, Walking Distance To School, Library, Public Transit, Mackenzie Health Centre, Offers A rare blend Of high quality living of City And County, A preferred community for your family. California Shutters in Living & Dining Room, Newer floor & Painting in Basement. Whether you are looking to move into Mill Pond neighbourhood or seeing a perfect lot to build a custom masterpiece among the area's many new luxury homes, this property offers a premier location and a lifetime of potential. A finished basement with a separate entrance, large Great Room, above grade windows and loads of natural light, a Potential for Income . Buyer/Agent To Verify All Measurements & Taxes,. Don't miss out on this exceptional find in Mill Pond!
Features
- Facing: North

- Bedrooms: 3

- Bathrooms: 2

- Garages: 1

- Kitchens: 1

Details
- Lot size: 70.00 x 105.00 Feet

- Space: 1100-1500

- Tax: $ 6050.43

- N13846628

- Listing contracted with: REAL ONE REALTY INC.
| Room | Size(M) | Description | |
|---|---|---|---|
| Living Rm | 4.55x3.96 | Hardwood Floor |
|
| Dining Rm | 3.57x3.56 | Hardwood Floor |
|
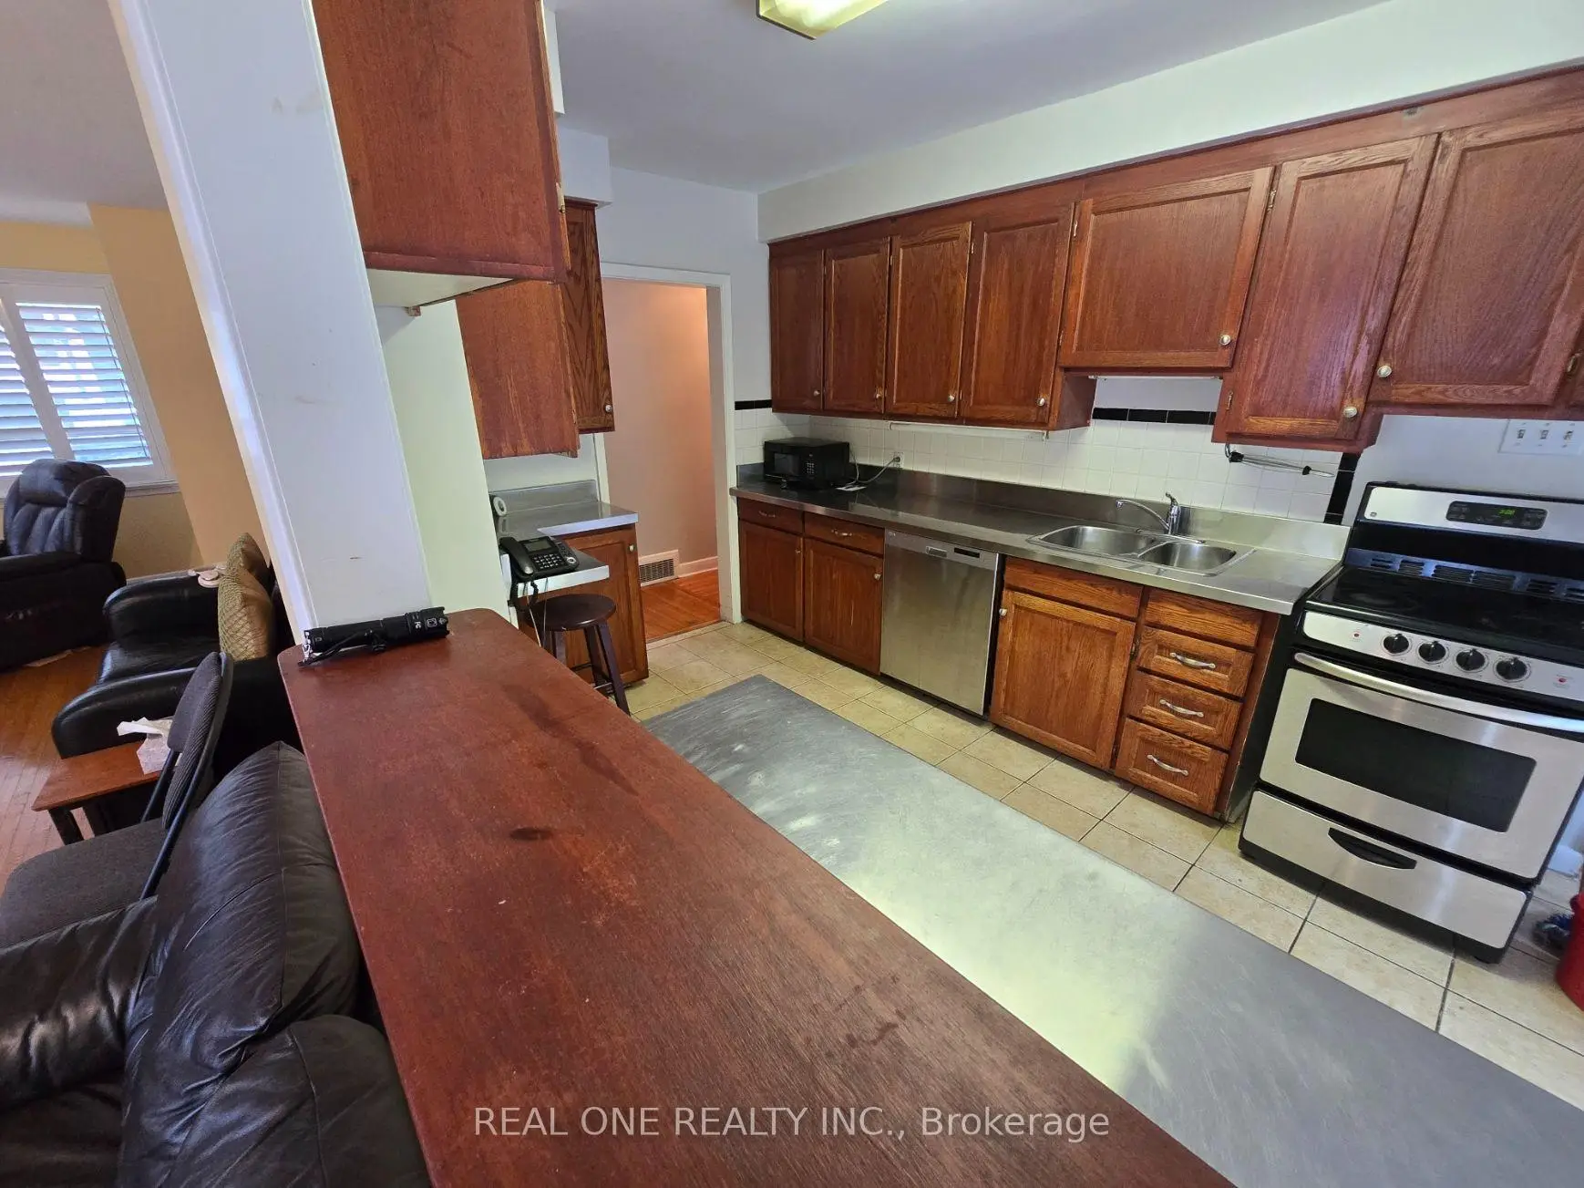
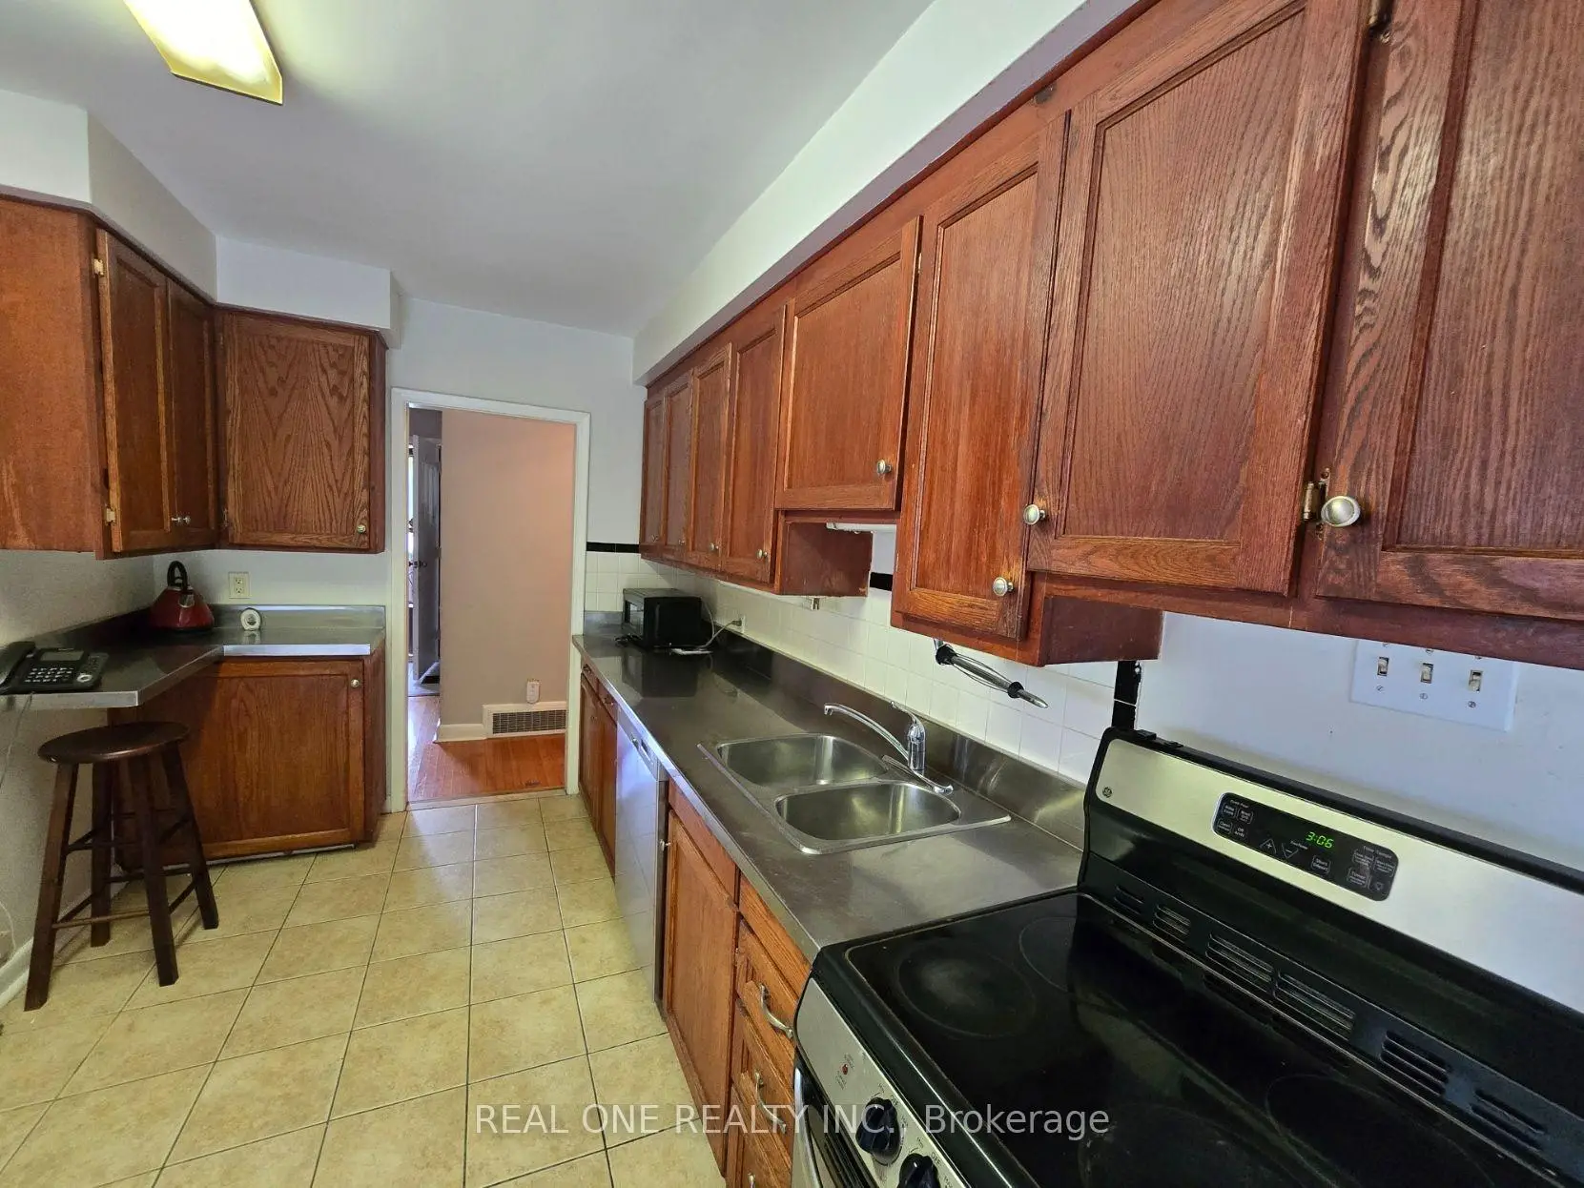
| Kitchen | 4.57x2.79 | Ceramic Floor, W/O To Yard |
|
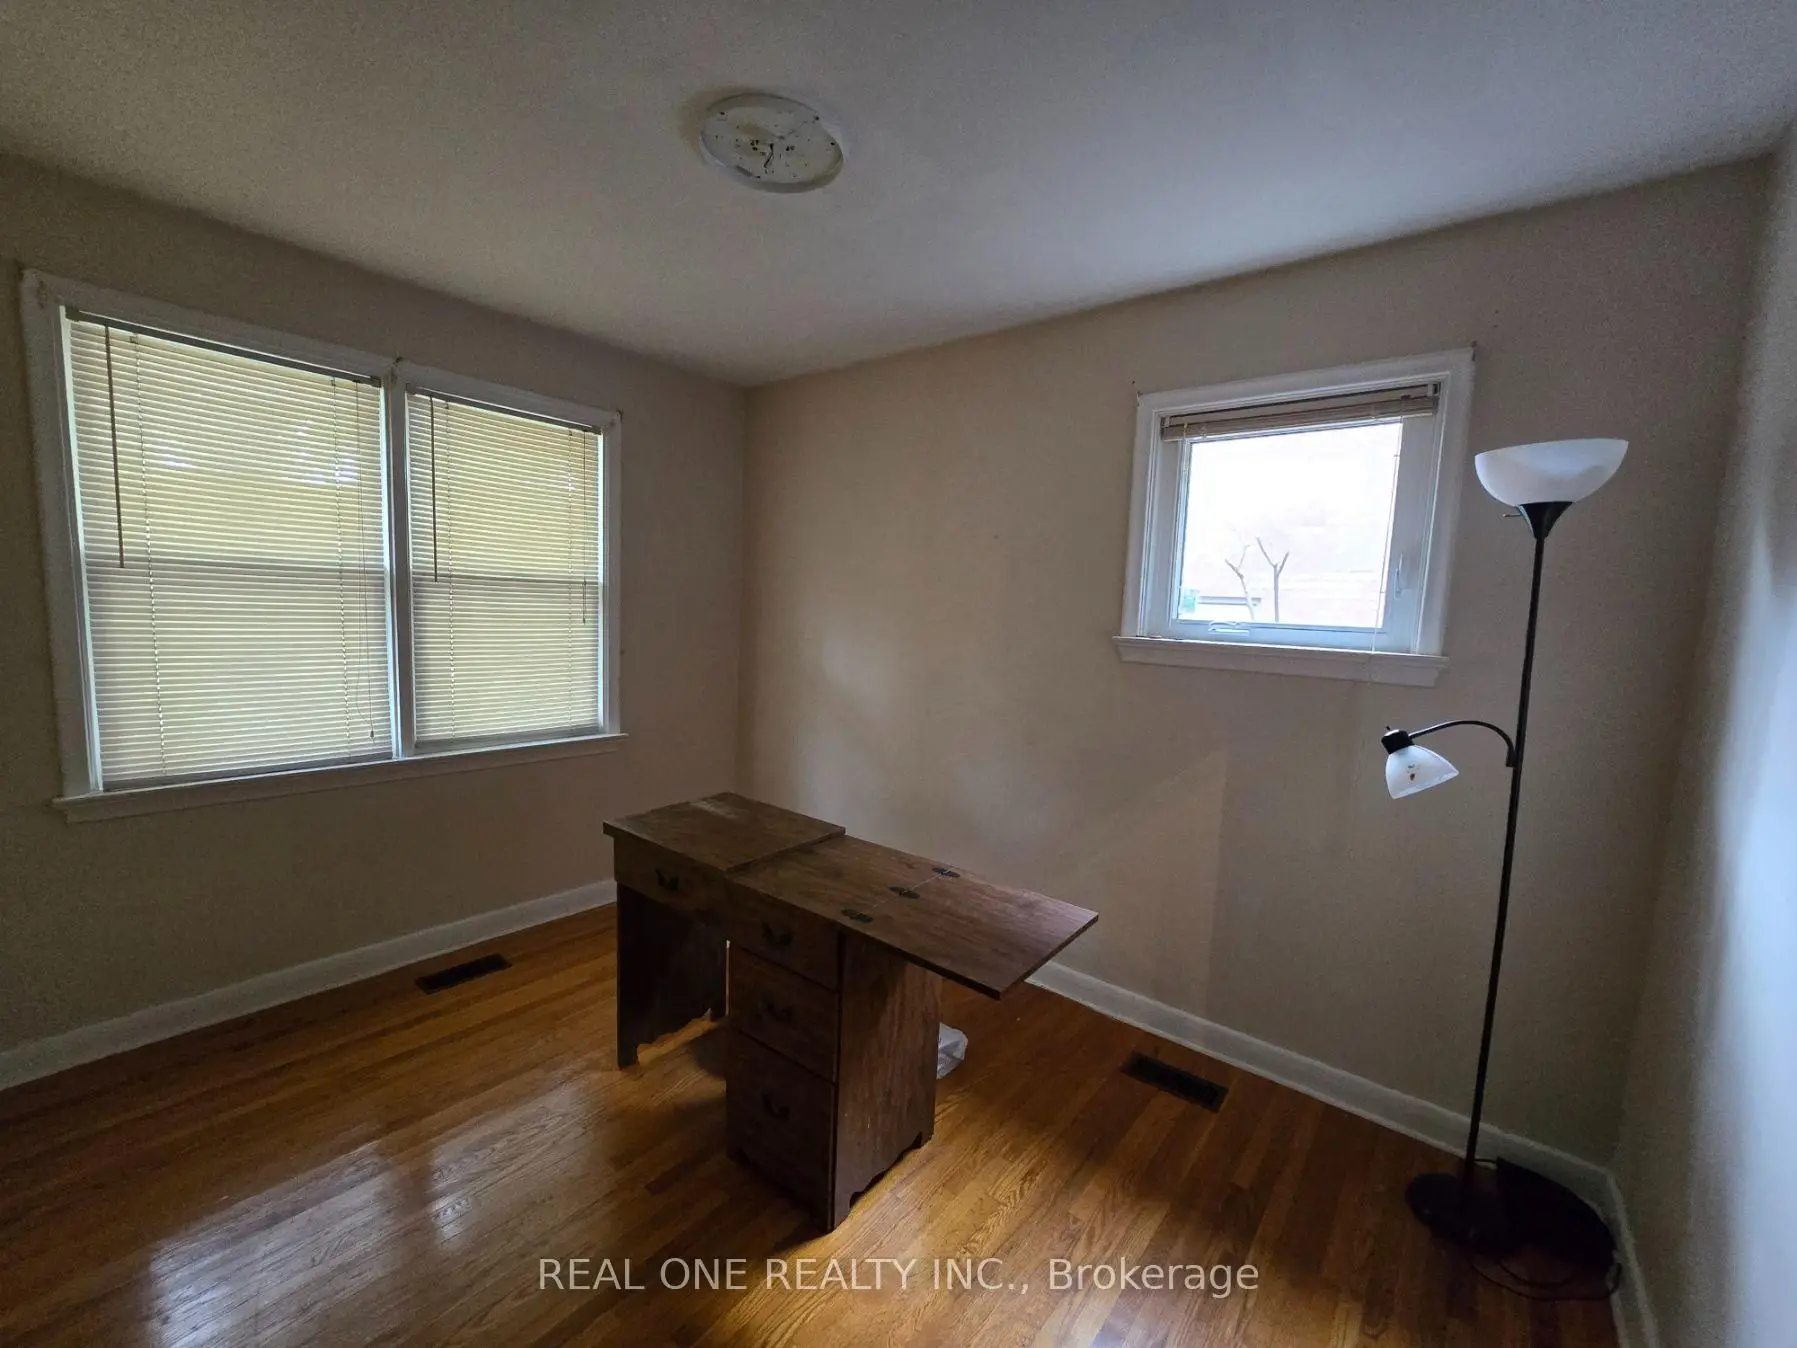
| Primary B | 4.04x3.38 | Hardwood Floor |
|
| 2nd Br | 3.42x3.06 | Hardwood Floor |
|
| 3rd Br | 3.42x2.56 | Hardwood Floor |
|
| Great Rm | 7.07x4.61 | Laminate, Above Grade Window |
|
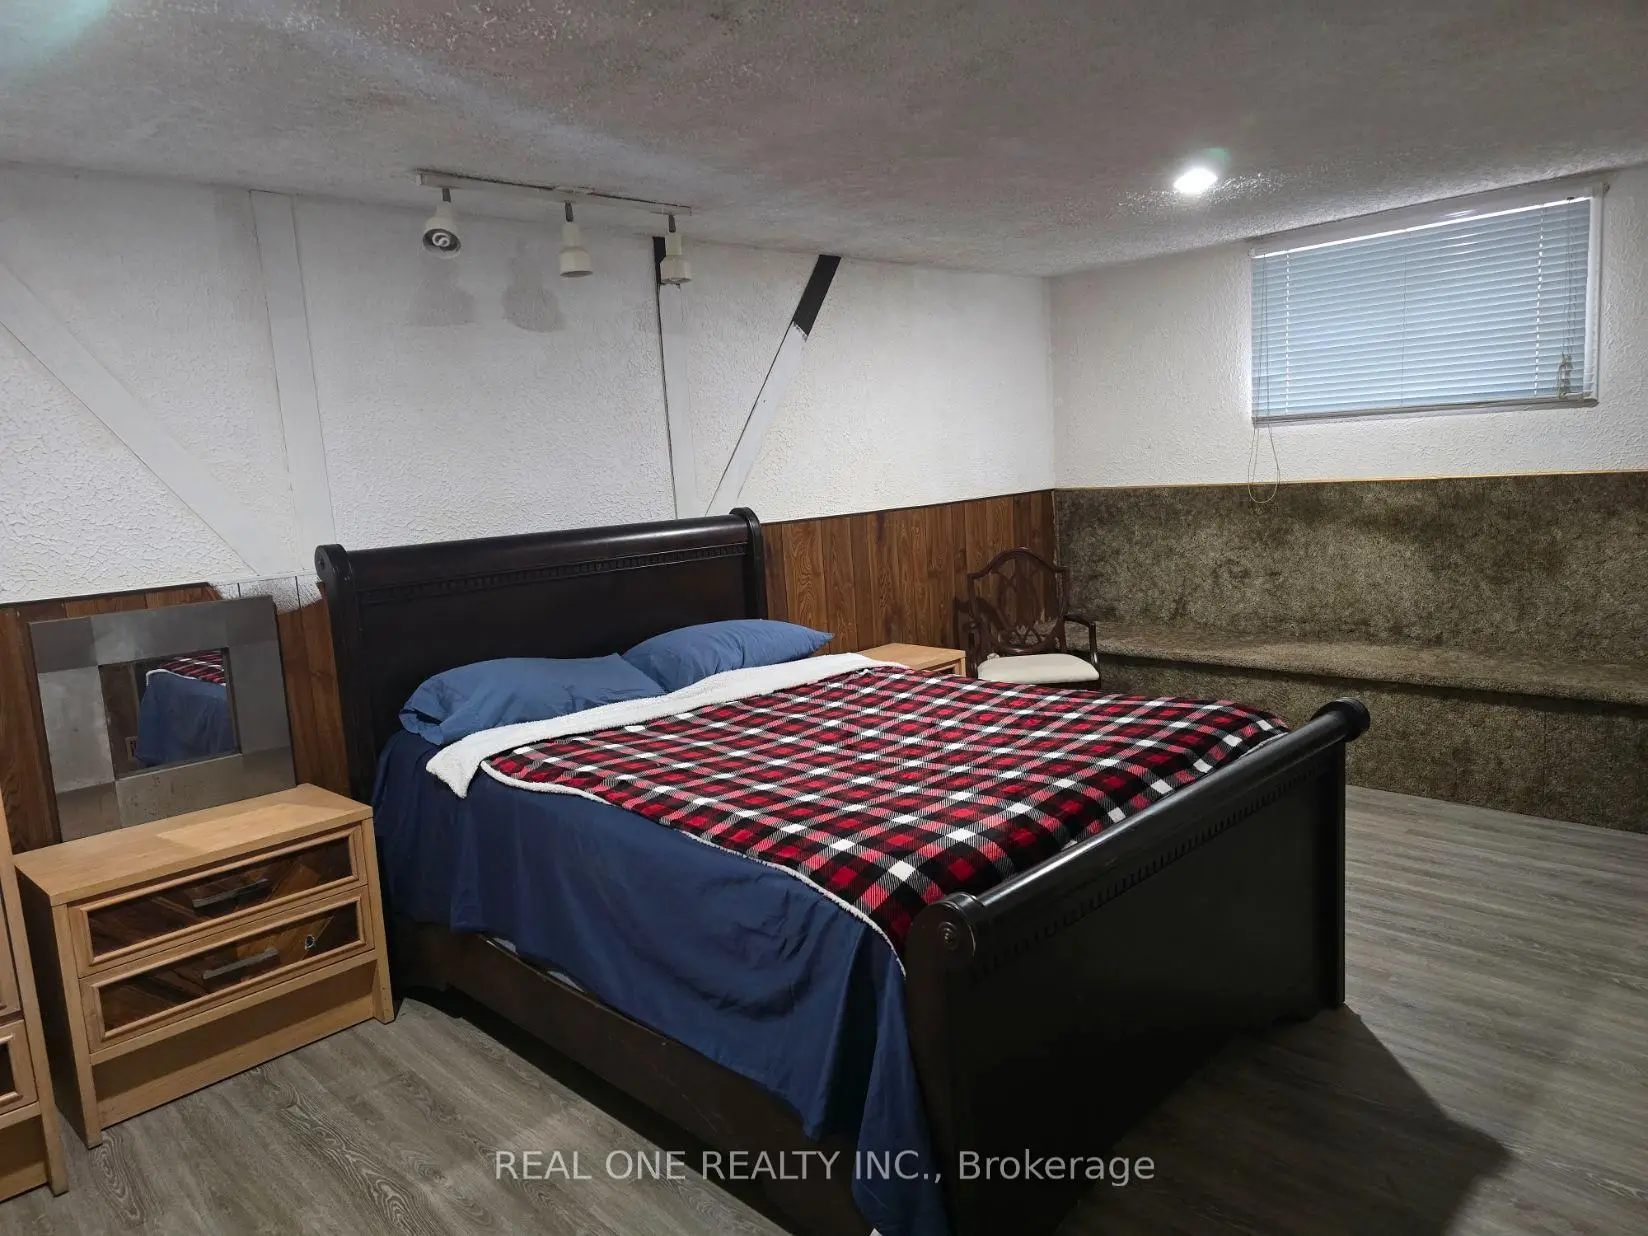
| Br | 6.38x3.26 | Laminate |
|
| Laundry | 3.34x2.29 | , Above Grade Window |
| Bathroom | Pieces | Level | |
|---|---|---|---|
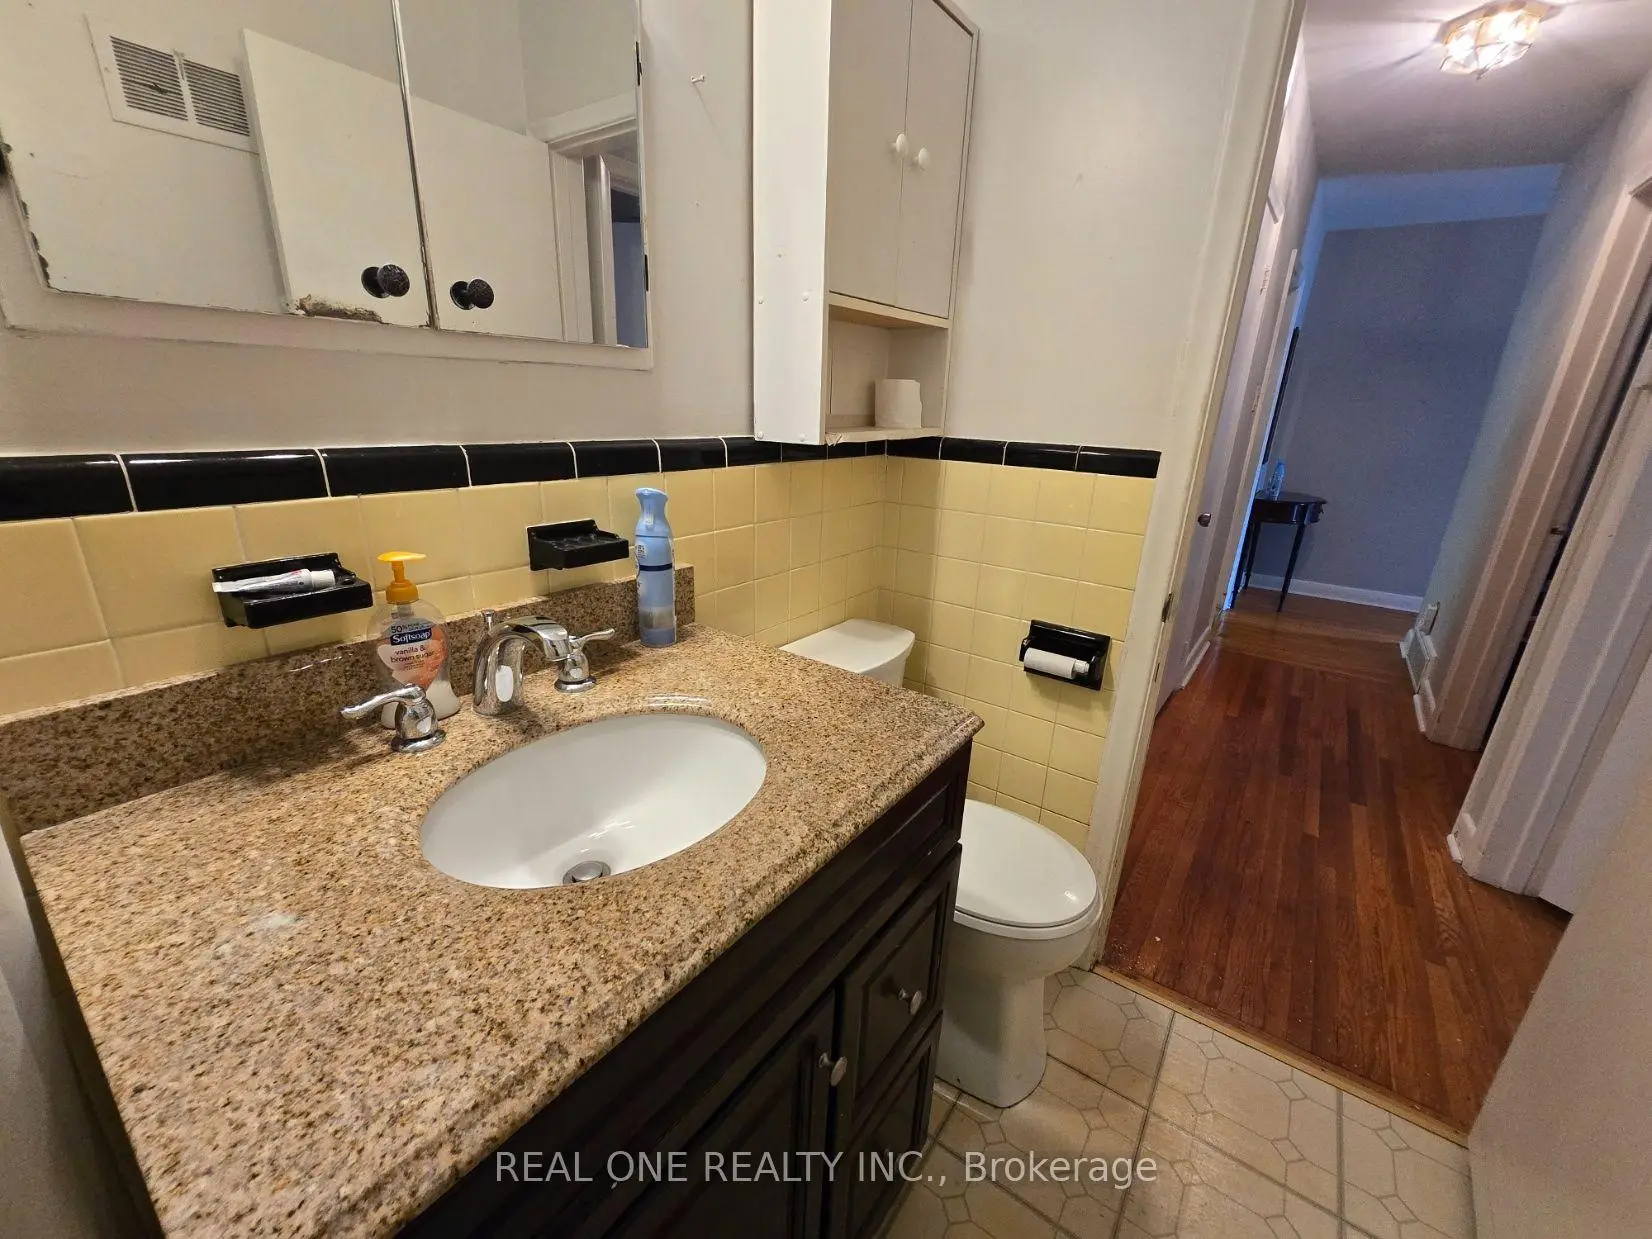
| 1xBath | 4 pcs | Ground |
|
| 1xBath | 4 pcs | Basement |
Property Summary
Located close to the intersection of Yonge and Major Mackenzie, 389 Kerrybrook Dr is a 3+1 bedrooms 2 washrooms Detached. The unit has a Single Detached Parking Space. The property has many nice features including None. Living Room Rm, Dinning Room Rm, Kitchen, Primary B, second bedroom and third bedroom are on the Main floor.Local Area Profile
This property is located in a predominantly owner-occupied residential area with housing made up primarily of detached homes. Approximately 64% of residents hold a bachelor's degree or higher, while about 10% have a college credential. Driving is the primary commuting method for nearly all local commuters.
School Information
Elementary Schools
-
Home schoolRank: 516 out of 3022 (Score: 7.6)Distance to school: 0.3 km (~5 min walk)
-
French Immersion school
Rank: 516 out of 3022 (Score: 7.6)Distance to school: 4.1 km (~12 min drive) -
Distance to school: 3.3 km (~10 min drive)
-
Distance to school: 4.4 km (~13 min drive)
-
Catholic Gifted program school
Rank: 1 out of 3022 (Score: 10.0)Distance to school: 2.1 km (~6 min drive) Secondary Schools
-
AP program school
Rank: 67/746 (Score: 8.2) 5 year average: 109/746 (Score: 7.5)Distance to school: 0.7 km (~12 min walk) -
Rank: 20/746 (Score: 9.0) 5 year average: 50/746 (Score: 8.0)Distance to school: 6.4 km (~19 min drive)
-
AP program school
Rank: 67/746 (Score: 8.2) 5 year average: 109/746 (Score: 7.5)Distance to school: 0.7 km (~12 min walk) -
Rank: 67/746 (Score: 8.2) 5 year average: 109/746 (Score: 7.5)Distance to school: 0.7 km (~12 min walk)
-
Catholic Home school
Rank: 1/746 (Score: 10.0) 5 year average: 3/746 (Score: 9.2)Distance to school: 2.6 km (~8 min drive) -
Rank: 1/746 (Score: 10.0) 5 year average: 3/746 (Score: 9.2)Distance to school: 2.6 km (~8 min drive)
-
Rank: 1/746 (Score: 10.0) 5 year average: 3/746 (Score: 9.2)Distance to school: 2.6 km (~8 min drive)


Commute Information
 Richmond Hill Go Train Station (2.4km) - Free Parking available, parking lots: 2004