Rural Richmond Hill, Richmond Hill, L4E 3N4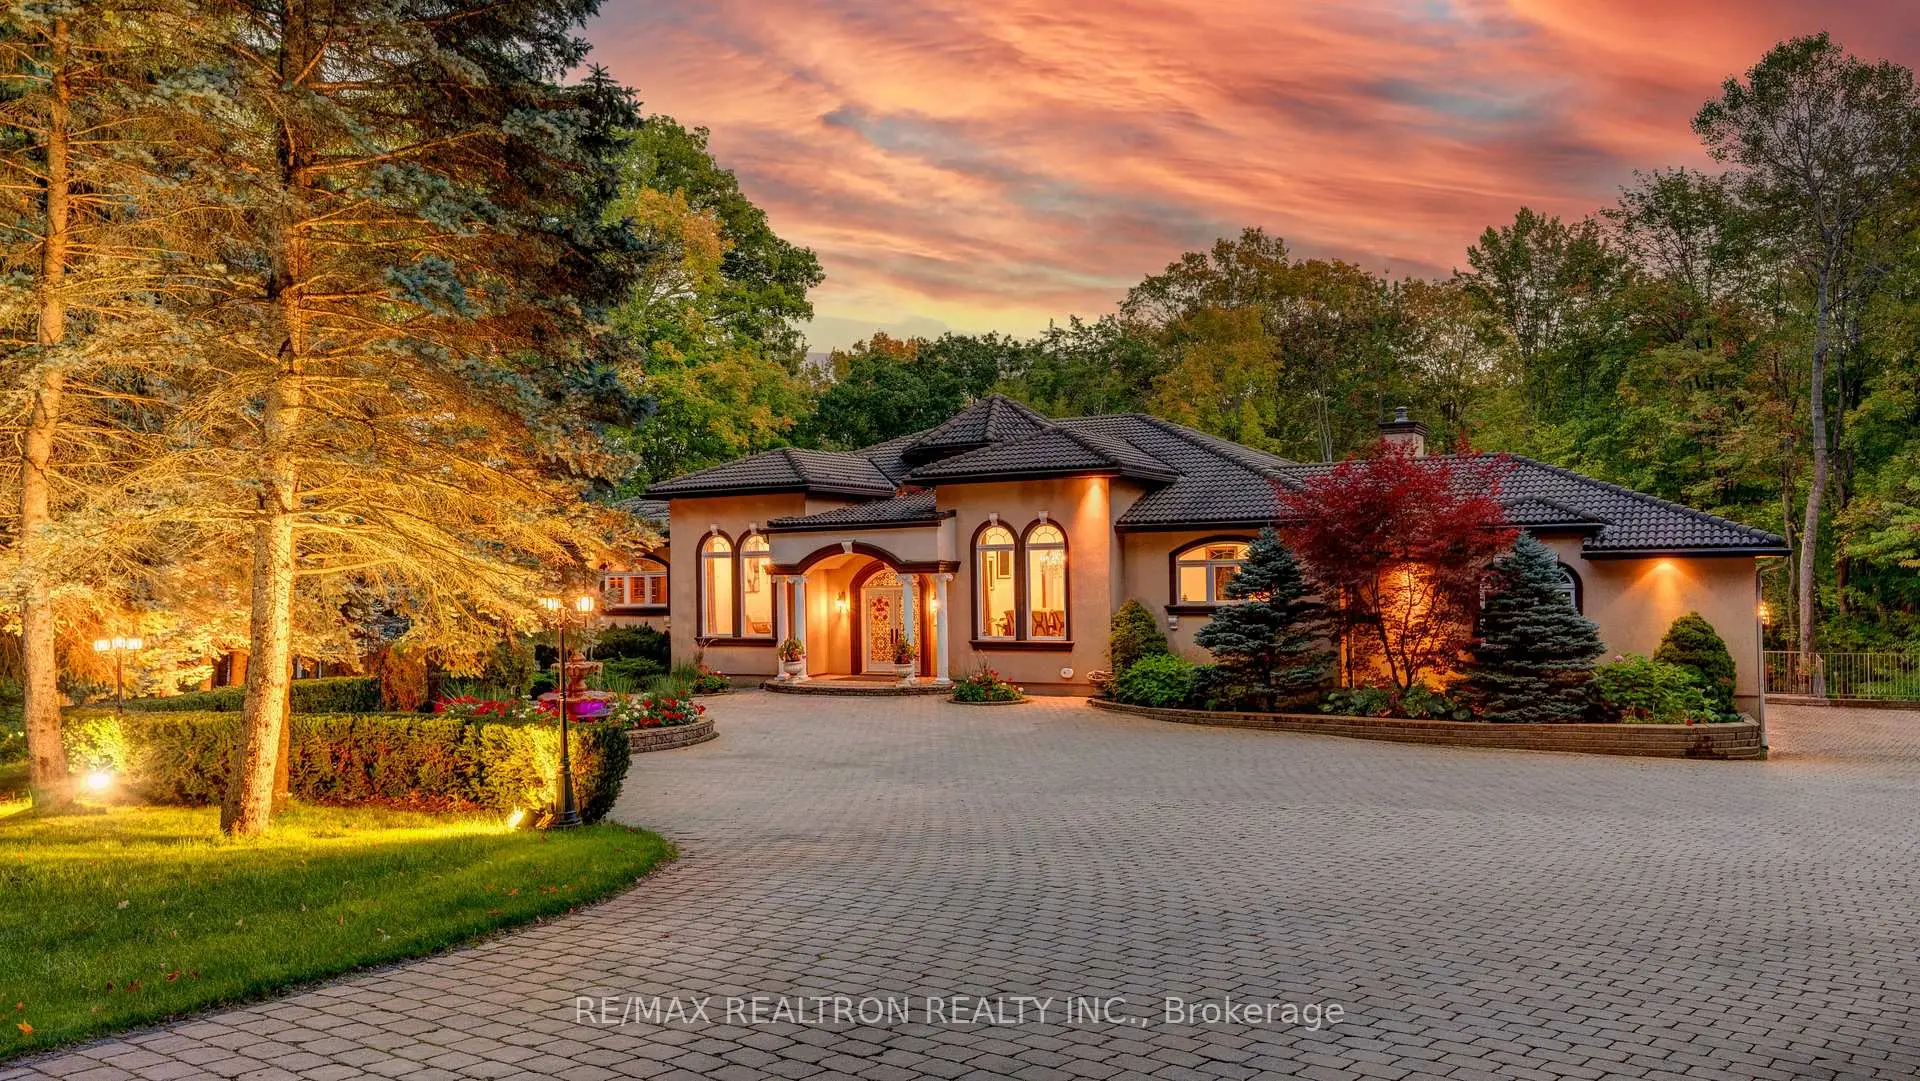


Description
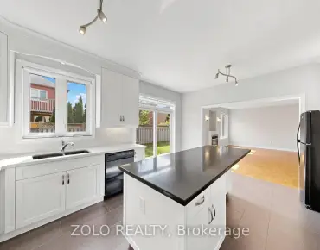
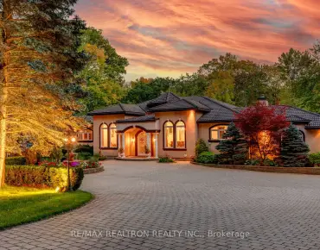
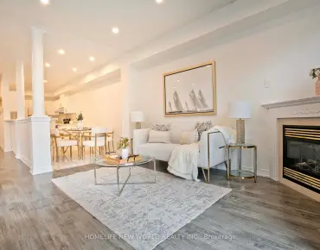
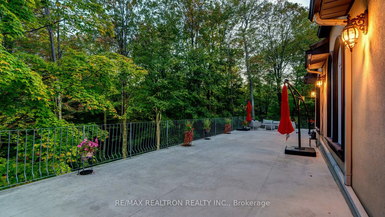
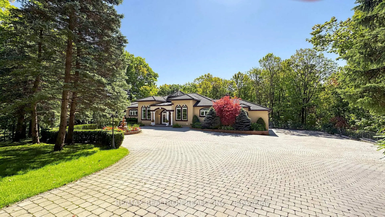
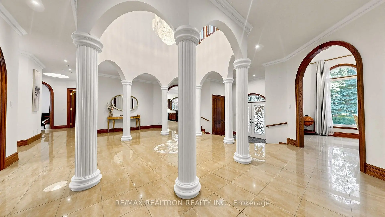
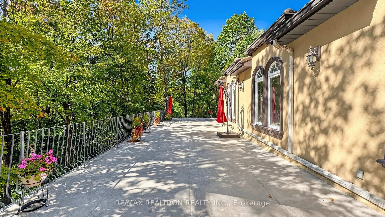
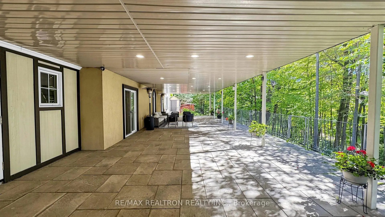
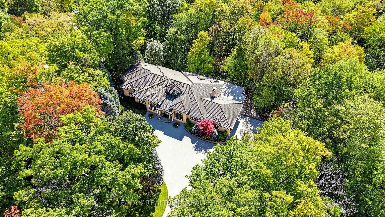
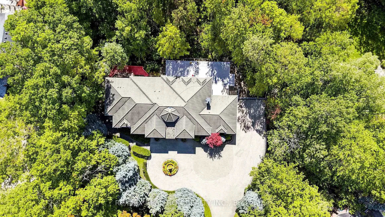
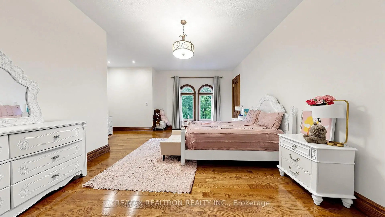
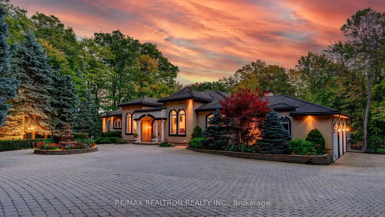
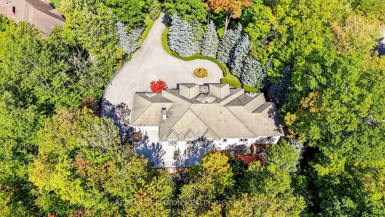
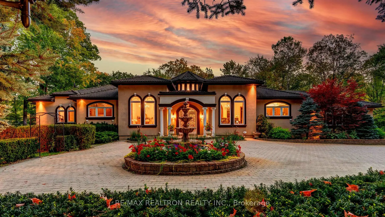
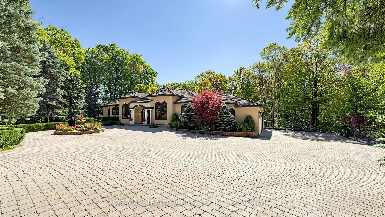
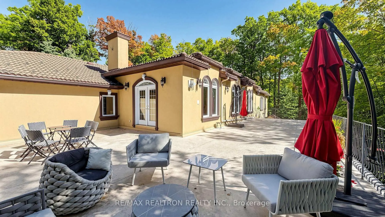
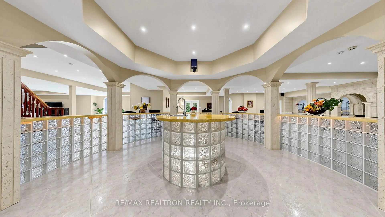
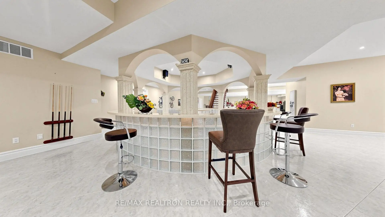
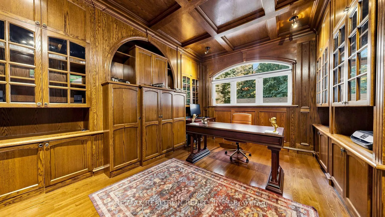
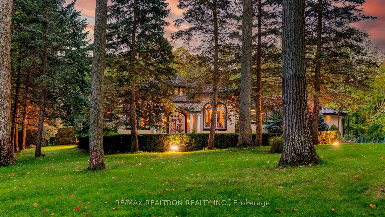
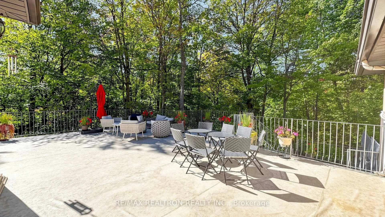
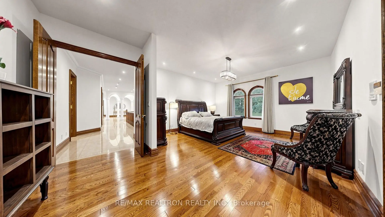
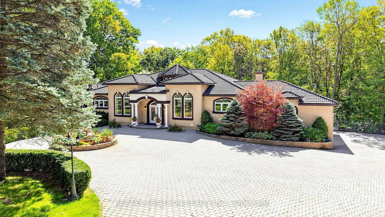
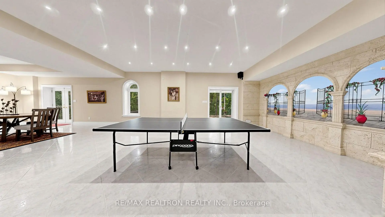
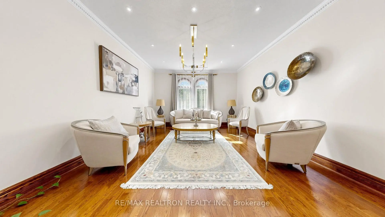
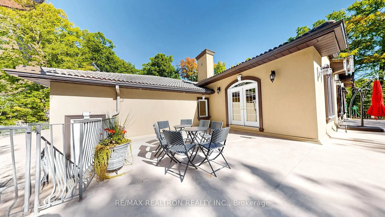
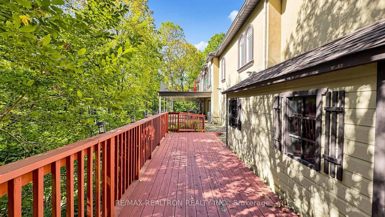
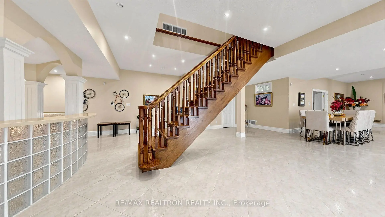
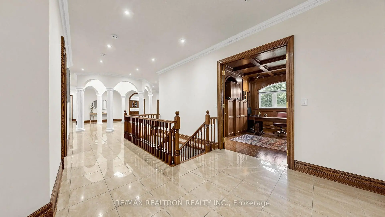
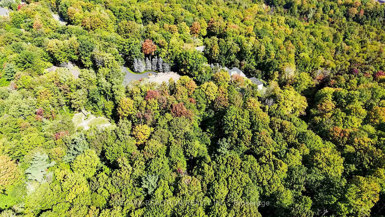
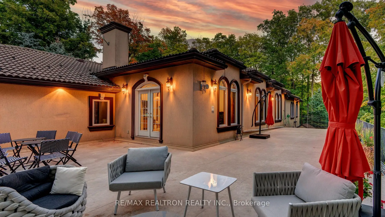
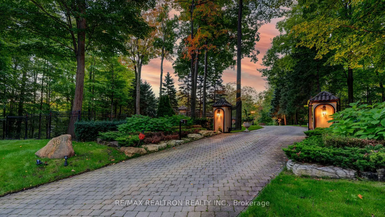
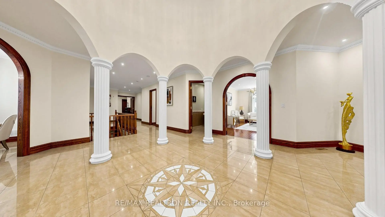
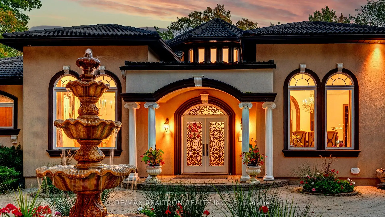
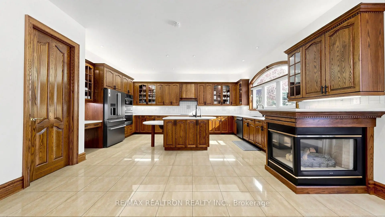
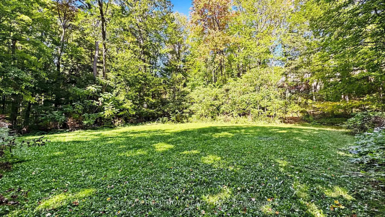
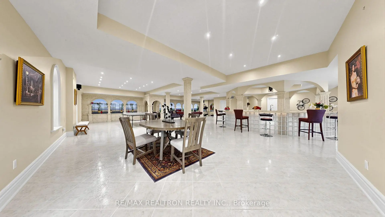
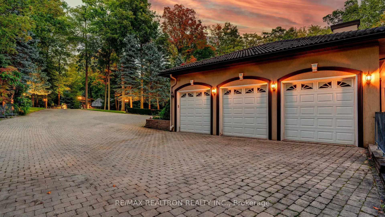
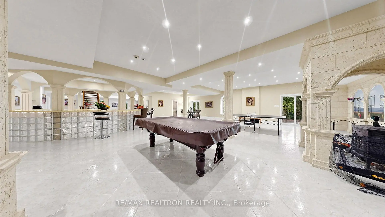
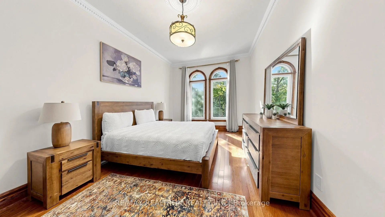
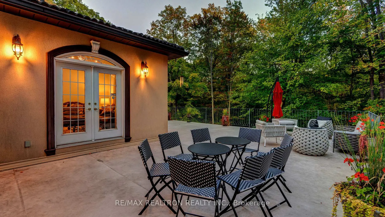
Wow, A True Masterpiece! **Custom-Built Approx. 9,000 Sq.Ft. Living Spaces Sprawling Bungalow Nestled On Premium 2.16 Acre Treed & Wooded Ravine Lot In Prestigious Multi-Millions Bayview Summit Estates Community**Perfect Layout With Open Concept On Main, Magnificent Lobby With Soaring 21 Feet Cupola Ceiling Circled By 8 Architectural Pillars, Decent & Bright Living Room Over Looking Park-Like Oasis Backyard**Gorgeous 14 Feet Ceiling Dining Room W/ Chandelier Over Looking Fountain & Front Gardens**Chef Inspired Gourmet Kitchen With Top Of Line Newer Appliances( 2024) Inclg. Quartz CTop, 2-Layer Quartz Central Island Breakfast Bar W/2-Way Gas Fireplace & 2 W/I Pantries**14 Ft Ceiling Breakfast Area With Large Palladian Windows Over Looking Fountain & Front Yard**Stunning Spacious Family Room With Limestone Gas Fireplace & Large Palladian Windows Over Looking Extra Large Upper Deck & Park-Like Backyard Upon Wooded Ravine, Stunning Office W/ Waffle Ceiling, Build In Book Shelves & Cabinets**Hardwood Floor, Crown Moulding, Smooth Ceiling W/Countless New LED Pot Lights Thru-Out, 3 Spacious & Bright En-suite Bedrooms W/ 10 Feet Ceiling, Primary Bedroom W/ His/Her Walk In Closets W/ Organizer Plus 5-Pc En-suite** 4th Bedroom W/ 2-piece Bath & 5th Bedroom On Lower Level W/ 4 Pieces Bath**Finished Walk Out Lower Level W/ Huge Ballroom W/ Circle Wet Bar With Central Island & 8 Architectural Pillars, Dining Area & Rough-In Kitchenette, Gym & Play Room, Recreation Area W/4 Pieces Bath**Fully Fenced & Professional Landscaped Private Treed Yards With 2-Layer Extra Large Decks & Extra Composite Deck & Newer Lighting System, Security System W/ Monitors, Intercom System., Surround Sound System., Stone Interlock Driveway, The List Goes On & On, Pls. Check Feature Sheets In Details & See Virtual Tour. Close Schools, Community Centre, Summit Golf & Country Club & Hwy 404 & All Amenities, All Top Of The Line Finishes & Fixtures. A True Gem In Bayview Summit Estates Club. Must See!
Features
- Facing: South

- Bedrooms: 4

- Bathrooms: 5

- Garages: 3

- Kitchens: 1

Details
- Lot size: 133.82 x 480.66 Feet

- Space: 3500-5000

- Tax: $ 20246.00

- N13828256

- Listing contracted with: RE/MAX REALTRON REALTY INC.
| Room | Size(M) | Description | |
|---|---|---|---|
| Living Rm | 5.25x3.63 | Hardwood Floor, Crown Moulding, Overlooks Ravine |
|
| Dining Rm | 5.62x3.36 | Ceramic Floor, Crown Moulding, Overlooks Frontyard |
|
| Kitchen | 5.74x4.12 | Ceramic Floor, Gas Fireplace, Overlooks Frontyard |
|
| Breakfast | 5.70x4.25 | Ceramic Floor, Crown Moulding, Overlooks Garden |
|
| Family Rm | 5.58x4.62 | Limestone Flooring, Gas Fireplace, W/O To Deck |
|
| Office | 4.50x3.98 | Hardwood Floor, Coffered Ceiling(s), B/I Bookcase |
|
| Primary B | 6.91x4.85 | Hardwood Floor, 5 Pc Ensuite, His and Hers Closets |
|
| 2nd Br | 5.90x5.58 | Hardwood Floor, 4 Pc Ensuite, His and Hers Closets |
|
| 3rd Br | 3.77x3.44 | Hardwood Floor, 4 Pc Ensuite, Double Closet |
|
| 4th Br | 5.97x4.50 | Hardwood Floor, B/I Closet, Overlooks Ravine |
|
| 5th Br | 4.88x3.20 | Ceramic Floor, Large Closet, 4 Pc Bath |
|
| Great Rm | 0.00x0.00 | Ceramic Floor, Wet Bar, W/O To Deck |
| Bathroom | Pieces | Level | |
|---|---|---|---|
| 1xBath | 2 pcs | Main |
|
| 1xBath | 5 pcs | Main |
|
| 2xBaths | 4 pcs | Main |
|
| 1xBath | 4 pcs | Lower |
Property Summary
Located close to the intersection of BAYVIEW and STOUFFVILLE, 38 Bridgewater Dr is a 4+1 bedrooms 5 washrooms Detached. The unit has a 3 Attached Parking Spaces. The property has many nice features including Primary Bedroom - Main, Intercom, Countertop Range, Built-In Oven, Carpet Free and Auto Garage Door Remot. Living Room Rm, Dinning Room Rm, Kitchen, Breakfast Room, Family Room Rm, Office, Primary B, second bedroom, third bedroom and fourth bedroom are on the Main floor; fifth bedroom and Great Room are on the Lower floor.Local Area Profile
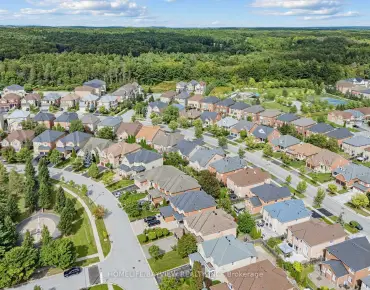
This property is located in a predominantly owner-occupied residential area with housing made up primarily of detached homes. Approximately 58% of residents hold a bachelor's degree or higher, while about 12% have a college credential. The large majority of local commuters travel by car.
School Information
Elementary Schools
-
Home schoolRank: 1026 out of 3022 (Score: 6.8)Distance to school: 3.2 km (~10 min drive)
-
French Immersion school
Rank: 687 out of 3022 (Score: 7.3)Distance to school: 4.5 km (~14 min drive) -
Distance to school: 3.8 km (~11 min drive)
-
Catholic Gifted program school
Rank: 175 out of 3022 (Score: 8.5)Distance to school: 4.3 km (~13 min drive) Secondary Schools
-
Home schoolRank: 77/746 (Score: 8.1) 5 year average: 76/746 (Score: 7.8)Distance to school: 3.2 km (~10 min drive)
-
Rank: 163/746 (Score: 7.3) 5 year average: 280/746 (Score: 6.5)Distance to school: 8.0 km (~24 min drive)
-
AP program school
Rank: 67/746 (Score: 8.2) 5 year average: 109/746 (Score: 7.5)Distance to school: 7.0 km (~21 min drive) -
AP program school
Rank: 67/746 (Score: 8.2) 5 year average: 109/746 (Score: 7.5)Distance to school: 7.0 km (~21 min drive) -
Catholic Home school
Rank: 89/746 (Score: 8.0) 5 year average: 135/746 (Score: 7.3)Distance to school: 4.6 km (~14 min drive) -
Rank: 89/746 (Score: 8.0) 5 year average: 135/746 (Score: 7.3)Distance to school: 4.6 km (~14 min drive)
-
Rank: 89/746 (Score: 8.0) 5 year average: 135/746 (Score: 7.3)Distance to school: 4.6 km (~14 min drive)