Crosby, Richmond Hill, L4C 0C5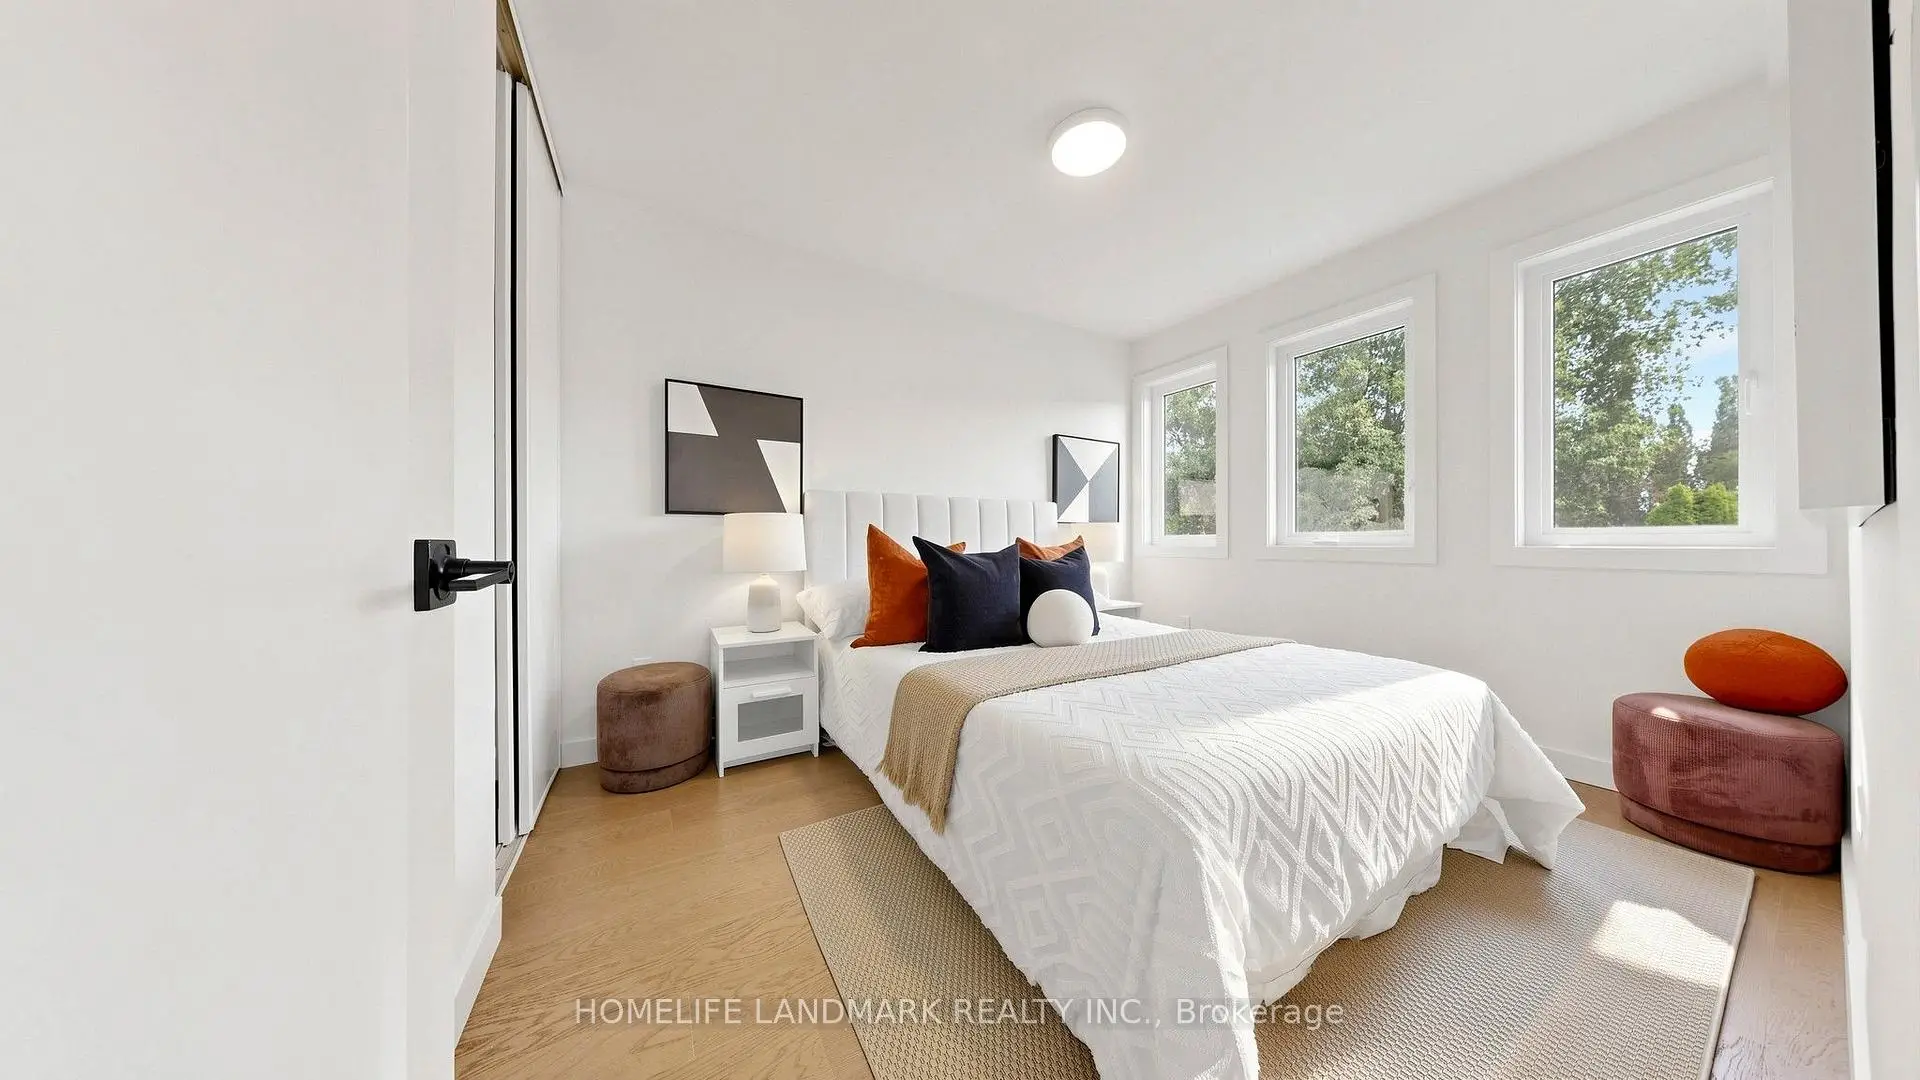

Description
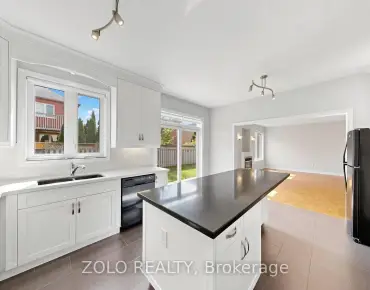
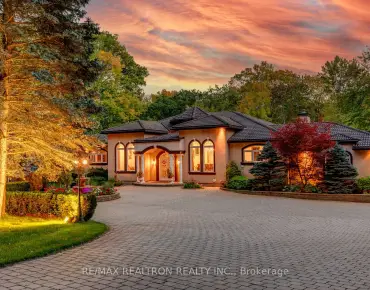
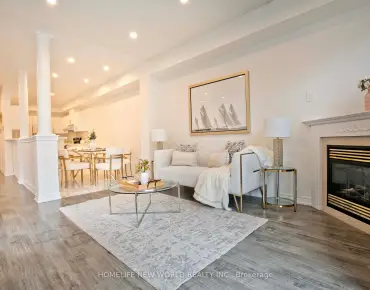
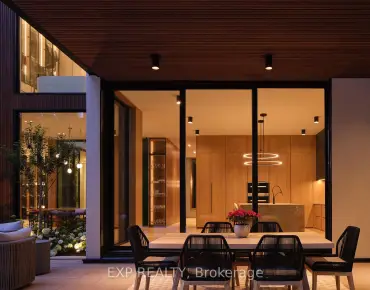
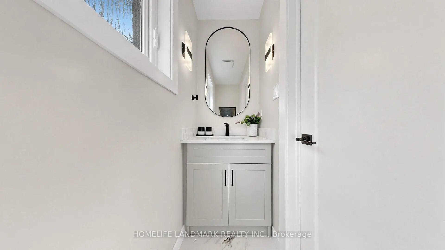
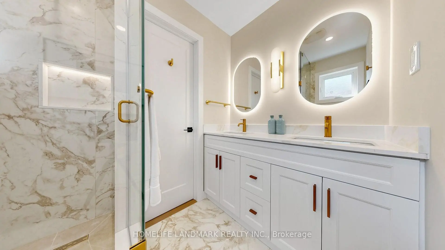
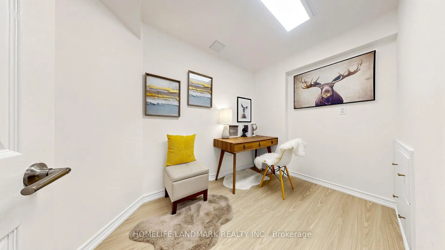
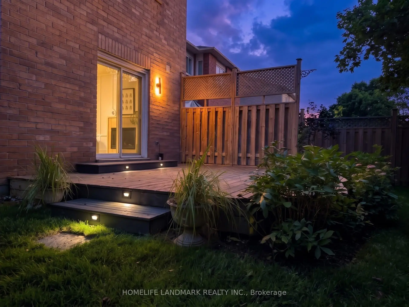
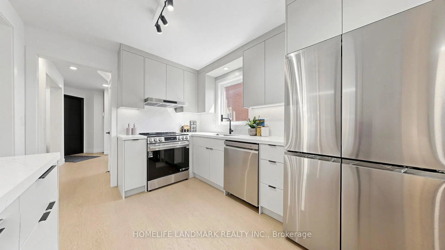
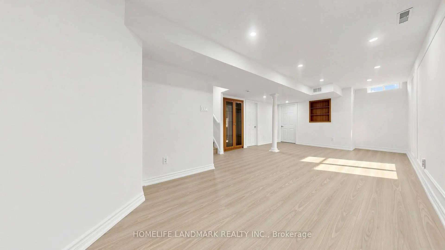
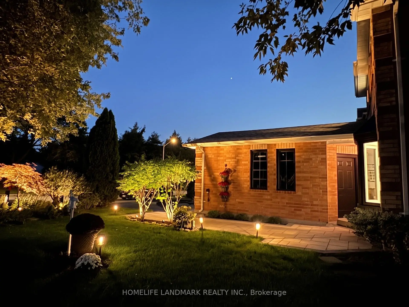
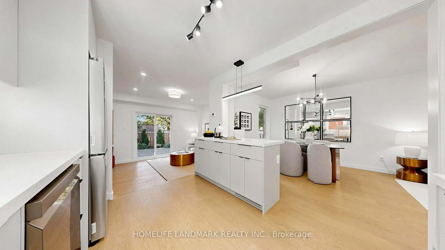
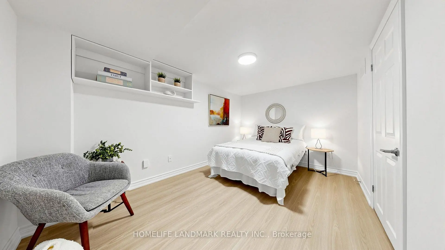
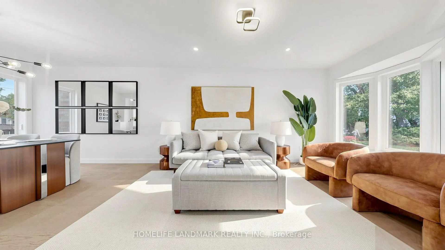
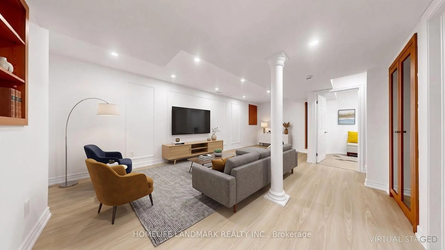
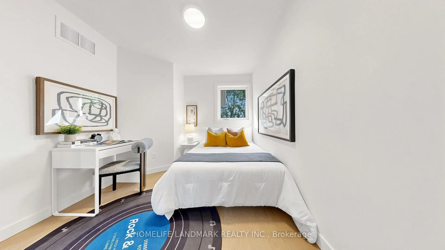
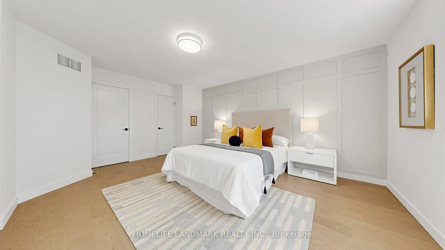
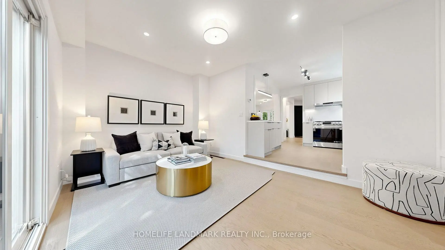
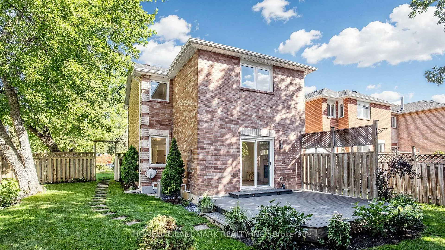
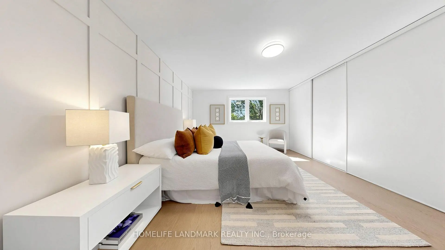
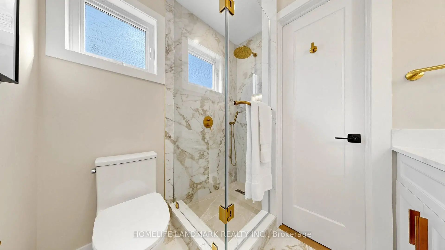
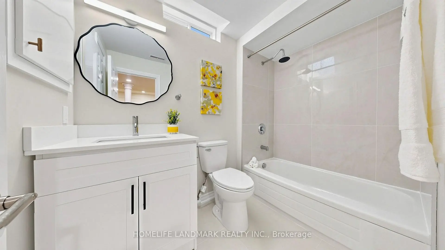
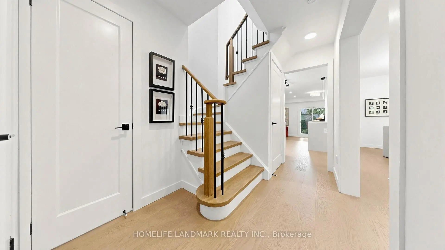
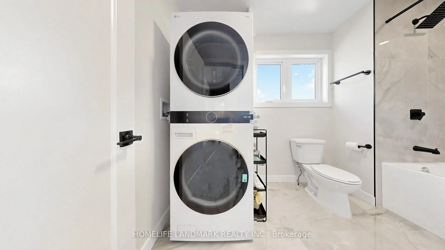
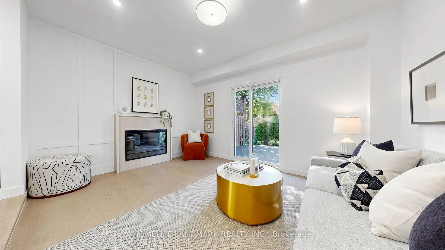
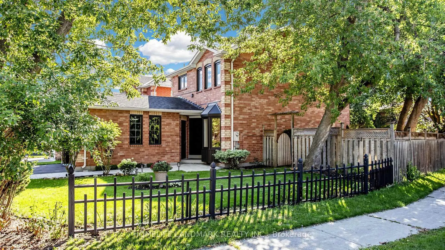
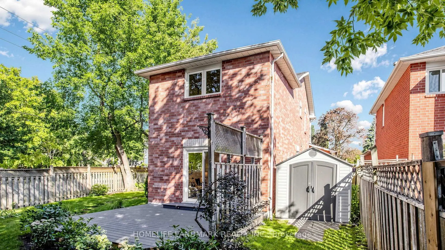
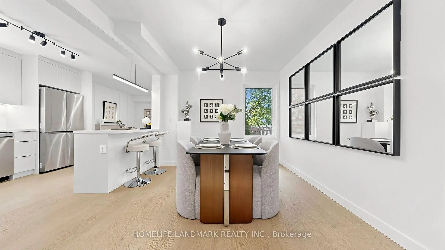
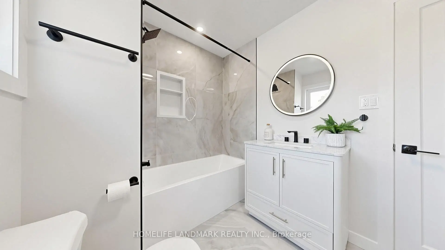
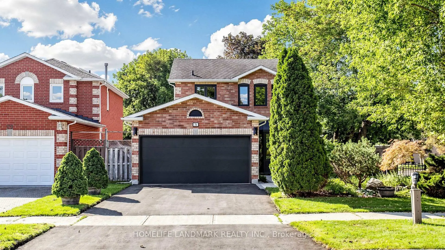
Welcome to this top-dollar, premium, fully renovated (Aug 2026) family home in Richmond Hill. Situated on a 42-foot frontage lot w/ a 2-car garage, it offers 3+1 bedrooms and 3.5 bathrooms in a modern open-concept layout. The fully finished basement incl. a full bath w/ tub, bedroom, large recreational space, an office/den w/ rough-ins for a kitchenette, and plenty of storage. Across the street, families will enjoy a revitalized park (est. late 2026). The home is surrounded by top schools: Alexander Mackenzie H.S. (IB) and St. Theresa of Lisieux (Gifted), and is ONLY a 10-minute walk to the GO Train. Gorgeous curb appeal features landscaping, a new paved asphalt driveway w/ sealant coat, a new modern garage door, an interlock walkway w/ lighting, and a custom fiberglass entry door. With ~2,200 sq ft of designer-inspired finished space, there is plenty of room for your family to grow. Upgrades include new modern wide-plank engineered hardwood, brand-new stairs w/ stylish iron pickets, smooth ceilings, designer lighting throughout, and new pot lights in the family and living rooms. You will also find new trims, baseboards, and shaker doors w/ black hardware. The brand-new modern kitchen boasts quartz counters, a seamless quartz backsplash, under-cabinet LEDs, new stainless steel appliances w/ warranties, and an island overlooking the dining area. Relax by the custom quartz-surround built-in electric fireplace set against an elegant accent wall. Highlights include a remodeled powder room w/ 32x32 porcelain tiles and wall sconces lighting, a spa-inspired primary ensuite w/ a double vanity, glass shower, illuminated niche, and 24x48 tiles, as well as a reconfigured upper bath w/ a deep soaker tub and stacked laundry. The basement features newly updated bathroom, new vinyl flooring & stairs, pot lights, wainscoting, and new windows, alongside an upgraded 200-amp panel, new R50 attic insulation, new switches and receptacles, and a refinished deck w/ deck stairs lighting.
Features
- Facing: South

- Bedrooms: 3

- Bathrooms: 4

- Garages: 2

- Kitchens: 1

Details
- Lot size: 41.49 x 104.75 Feet

- Space: 1500-2000

- Tax: $ 6007.00

- N13819580

- Listing contracted with: HOMELIFE LANDMARK REALTY INC.
| Room | Size(M) | Description | |
|---|---|---|---|
| Family Rm | 3.35x4.57 | Hardwood Floor, Electric Fireplace, W/O To Deck |
|
| Living Rm | 4.64x3.35 | Hardwood Floor, Overlooks Frontyard, Pot Lights |
|
| Dining Rm | 3.70x3.35 | Hardwood Floor, Overlooks Backyard, Open Concept |
|
| Kitchen | 3.65x3.04 | Stainless Steel Appl, Quartz Counter, Centre Island |
|
| Foyer | 1.82x1.82 | Hardwood Floor, Large Closet, Wainscoting |
|
| Primary B | 5.25x4.52 | 4 Pc Ensuite, Hardwood Floor, Wainscoting |
|
| 2nd Br | 4.02x2.75 | Hardwood Floor, Large Closet, Overlooks Garden |
|
| 3rd Br | 4.15x2.75 | Hardwood Floor, Overlooks Park, Large Window |
|
| 4th Br | 4.00x2.77 | Vinyl Floor, LED Lighting, Separate Rm |
|
| Den | 1.95x2.92 | Vinyl Floor, Separate Rm |
|
| Recreatio | 7.40x4.03 | Vinyl Floor, Wainscoting, Above Grade Window |
|
| Furnace R | 3.99x1.67 | Separate Rm |
| Bathroom | Pieces | Level | |
|---|---|---|---|
| 2xBaths | 4 pcs | Second |
|
| 1xBath | 2 pcs | Main |
|
| 1xBath | 3 pcs | Basement |
Property Summary
Located close to the intersection of Yonge St & Major Mackenzie, 74 Dunsmore Cres is a 3+2 bedrooms 4 washrooms Detached. The unit has a Double Attached Parking Spaces. The property has many nice features including Upgraded Insulation, Storage, ERV/HRV and Carpet Free. Family Room Rm, Living Room Rm, Dinning Room Rm, Kitchen and Foyer are on the Main floor.Local Area Profile
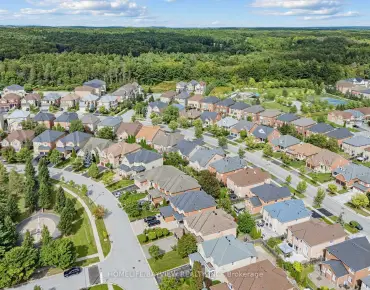
This property is located in an area with a significant rental housing presence with a strong concentration of apartment and condominium housing. Approximately 36% of residents hold a bachelor's degree or higher, while about 30% have a college credential. Residents use a combination of driving and public transit for commuting.
School Information
Elementary Schools
-
Home schoolRank: 2751 out of 3022 (Score: 3.4)Distance to school: 0.7 km (~13 min walk)
-
French Immersion school
Rank: 516 out of 3022 (Score: 7.6)Distance to school: 2.3 km (~7 min drive) -
Distance to school: 1.7 km (~31 min walk)
-
Rank: 150 out of 3022 (Score: 8.6)Distance to school: 3.4 km (~10 min drive)
-
Catholic Gifted program school
Rank: 1 out of 3022 (Score: 10.0)Distance to school: 2.7 km (~8 min drive) Secondary Schools
-
AP program school
Rank: 67/746 (Score: 8.2) 5 year average: 109/746 (Score: 7.5)Distance to school: 1.5 km (~26 min walk) -
Rank: 422/746 (Score: 5.8) 5 year average: 222/746 (Score: 6.8)Distance to school: 4.1 km (~12 min drive)
-
Rank: 20/746 (Score: 9.0) 5 year average: 50/746 (Score: 8.0)Distance to school: 5.5 km (~17 min drive)
-
AP program school
Rank: 67/746 (Score: 8.2) 5 year average: 109/746 (Score: 7.5)Distance to school: 1.5 km (~26 min walk) -
Rank: 67/746 (Score: 8.2) 5 year average: 109/746 (Score: 7.5)Distance to school: 1.5 km (~26 min walk)
-
Catholic Home school
Rank: 89/746 (Score: 8.0) 5 year average: 135/746 (Score: 7.3)Distance to school: 1.8 km (~32 min walk) -
Rank: 89/746 (Score: 8.0) 5 year average: 135/746 (Score: 7.3)Distance to school: 1.8 km (~32 min walk)
-
Rank: 1/746 (Score: 10.0) 5 year average: 3/746 (Score: 9.2)Distance to school: 3.5 km (~10 min drive)


Commute Information
 Richmond Hill Go Train Station (0.4km) - Free Parking available, parking lots: 2004