Langstaff, Richmond Hill, L4C 0L5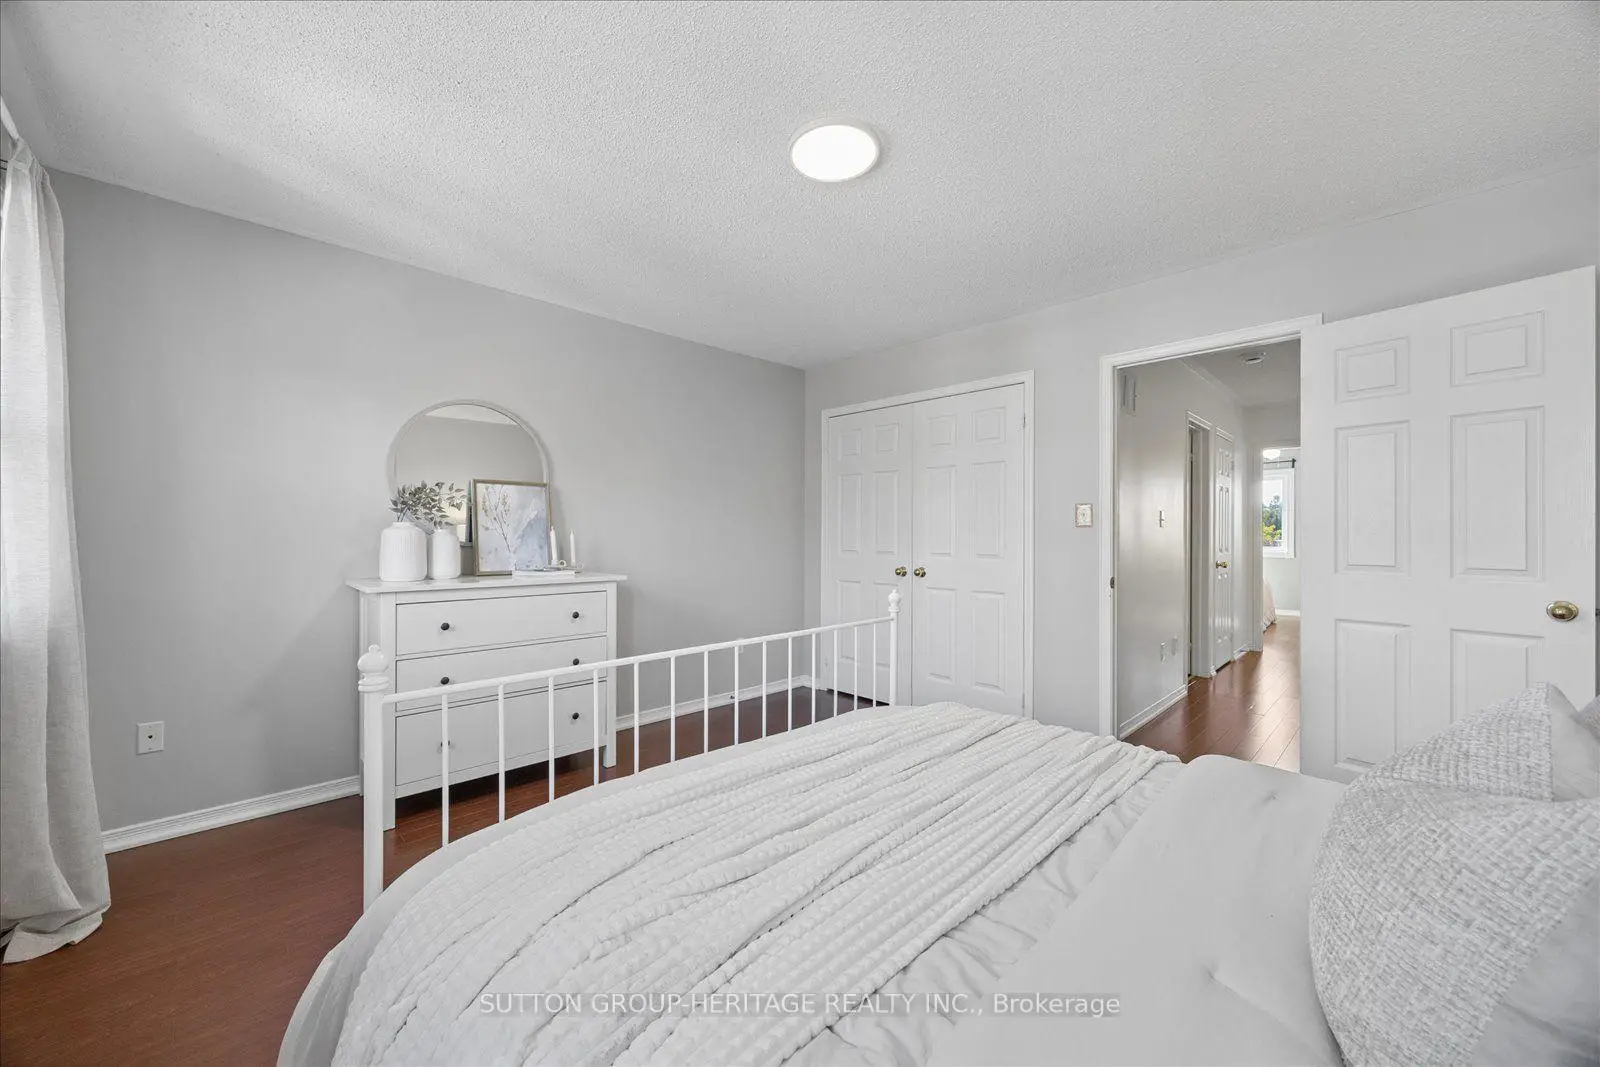

Description
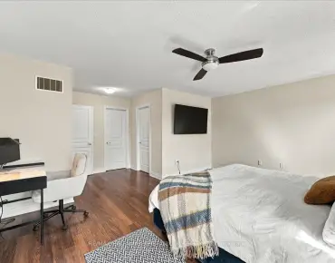
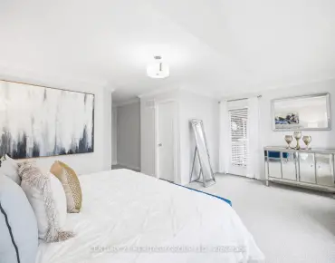
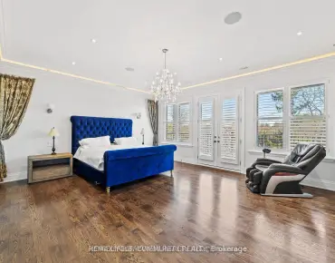
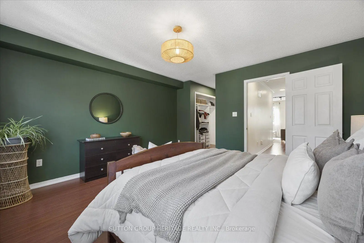
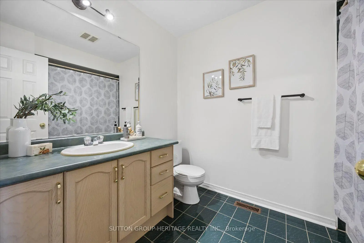
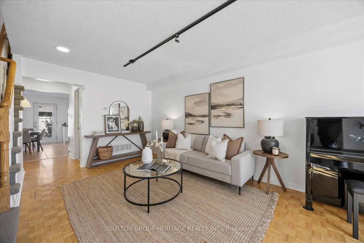
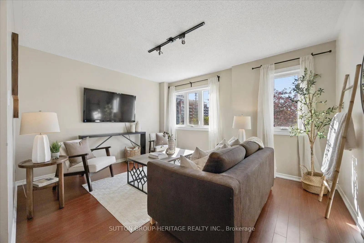
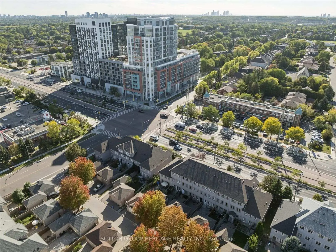
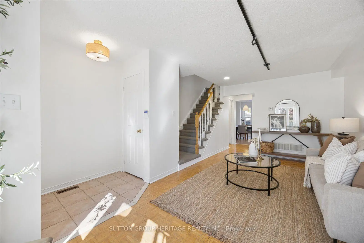
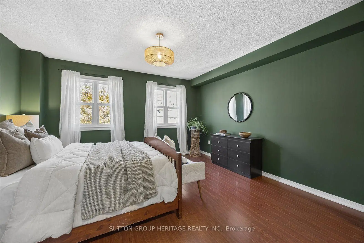
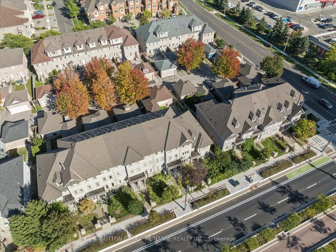
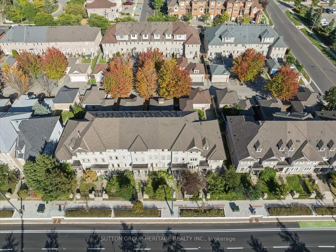
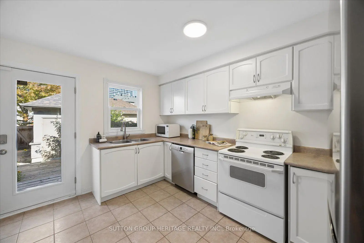
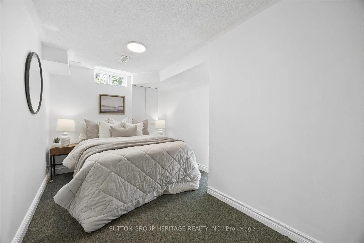
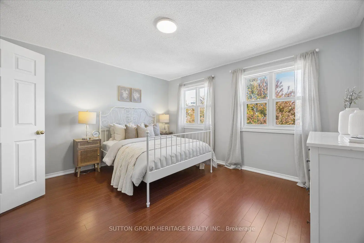
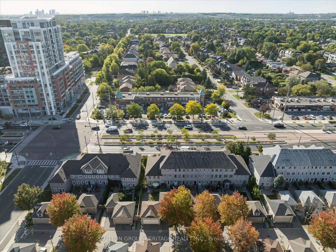
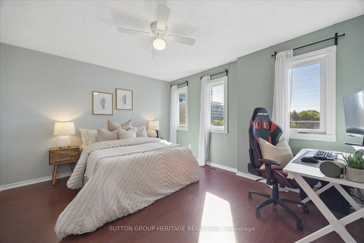
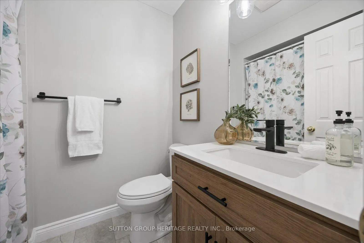
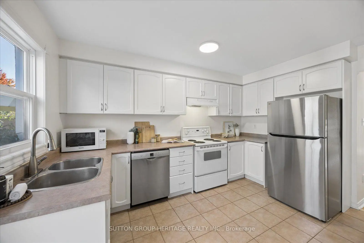
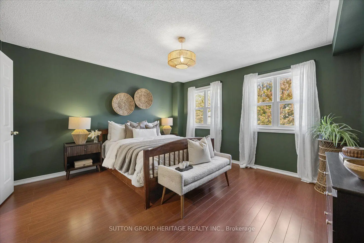
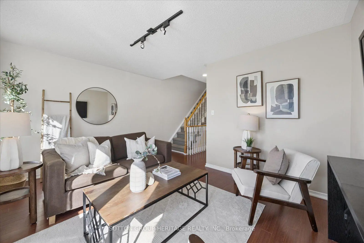
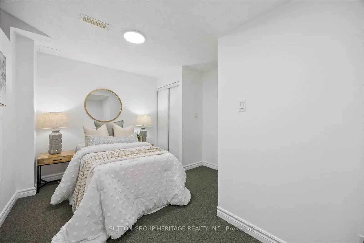
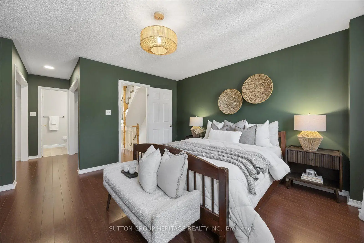
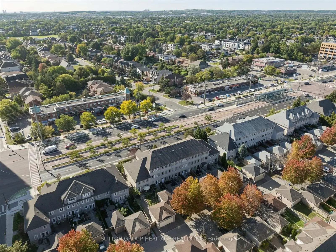
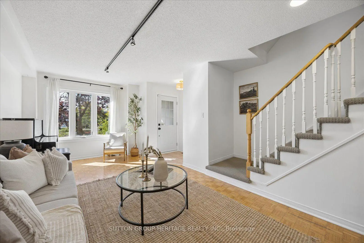
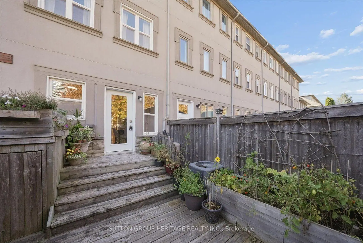
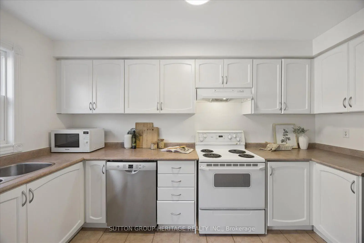
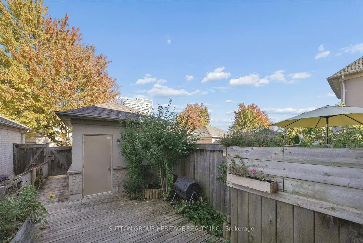
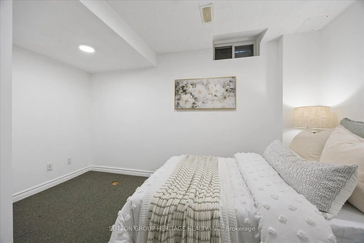
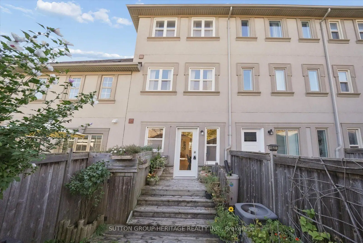
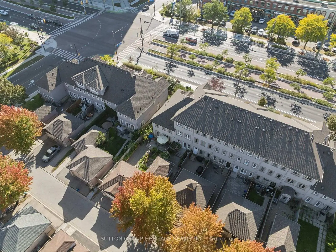
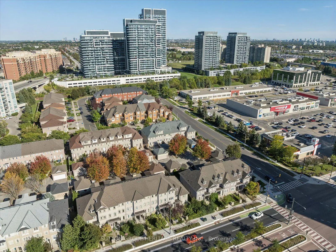
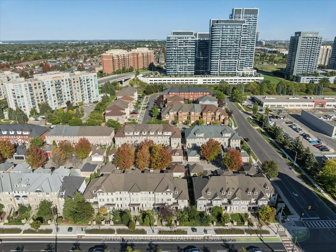
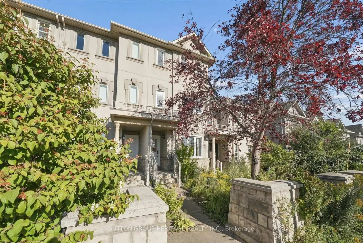
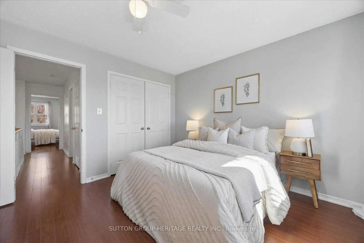
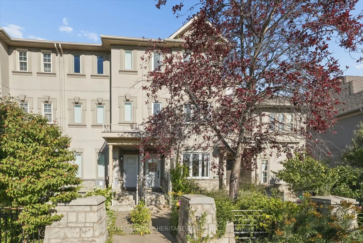
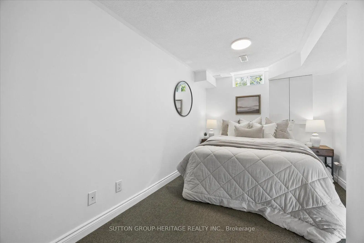
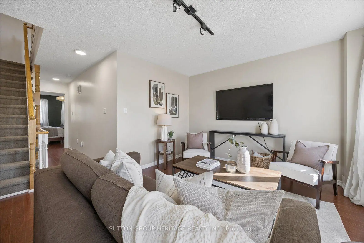
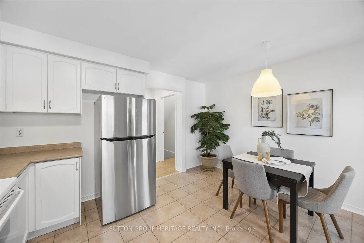
Spacious 5 Bedroom Freehold Townhome (3+2 bedrooms) in Highly Sought After Richmond Hill Community Close to Top Ranked Schools, Parks, Playgrounds, Shopping Plazas, Restaurants, Community Centres, Easy Commute with Major Hwys & Transit Options. Large Eat-in Kitchen with Stainless Steel Fridge and Dishwasher (Dishwasher 2024) and Walk out to Fenced Back Deck. Sunny open Living/Dining Area with Hardwood Floors. Large Primary Suite with Two Closets and 4pc Ensuite Bath (updated 2024), 2nd & 3rd Floors with Engineered Hardwood Floors (2014) and Bright Ample Bedrooms, each with double closets and 2 windows. 2nd Floor Family Room is the perfect space to Relax or Entertain. Bedrooms 4 and 5 in the Basement offer lots of options for use. Parking for 2 Cars with Private Driveway plus 1-car Garage. The private fenced backyard is perfect for outdoor entertaining, summer BBQs, and relaxing with family and friends. Nature lovers will enjoy the Butterfly & Bee friendly Native gardens. Ideally located in Highly Ranked School Catchment - Red Maple PS, Charles Howitt PS, Langstaff SS, St. John Paul II CS, St. Robert SS. **Minutes from Hwy 404 & 407. Steps to YRT Bus Terminal, GO Train, Viva Transit, Future Subway Extension. Nearby Library, Parks, Community Centres, Observatory, Daycares, Hillcrest Mall, Restaurants & More! This home has room to grow in a fabulous community!
Features
- Facing: East

- Bedrooms: 3

- Bathrooms: 3

- Garages: 1

- Kitchens: 1

Details
- Lot size: 14.76 x 121.95 Feet

- Space: 1500-2000

- Tax: $ 4811.46

- N13819072

- Listing contracted with: SUTTON GROUP-HERITAGE REALTY INC.
| Room | Size(M) | Description | |
|---|---|---|---|
| Kitchen | 4.21x3.39 | Ceramic Floor, B/I Appliances, W/O To Deck |
|
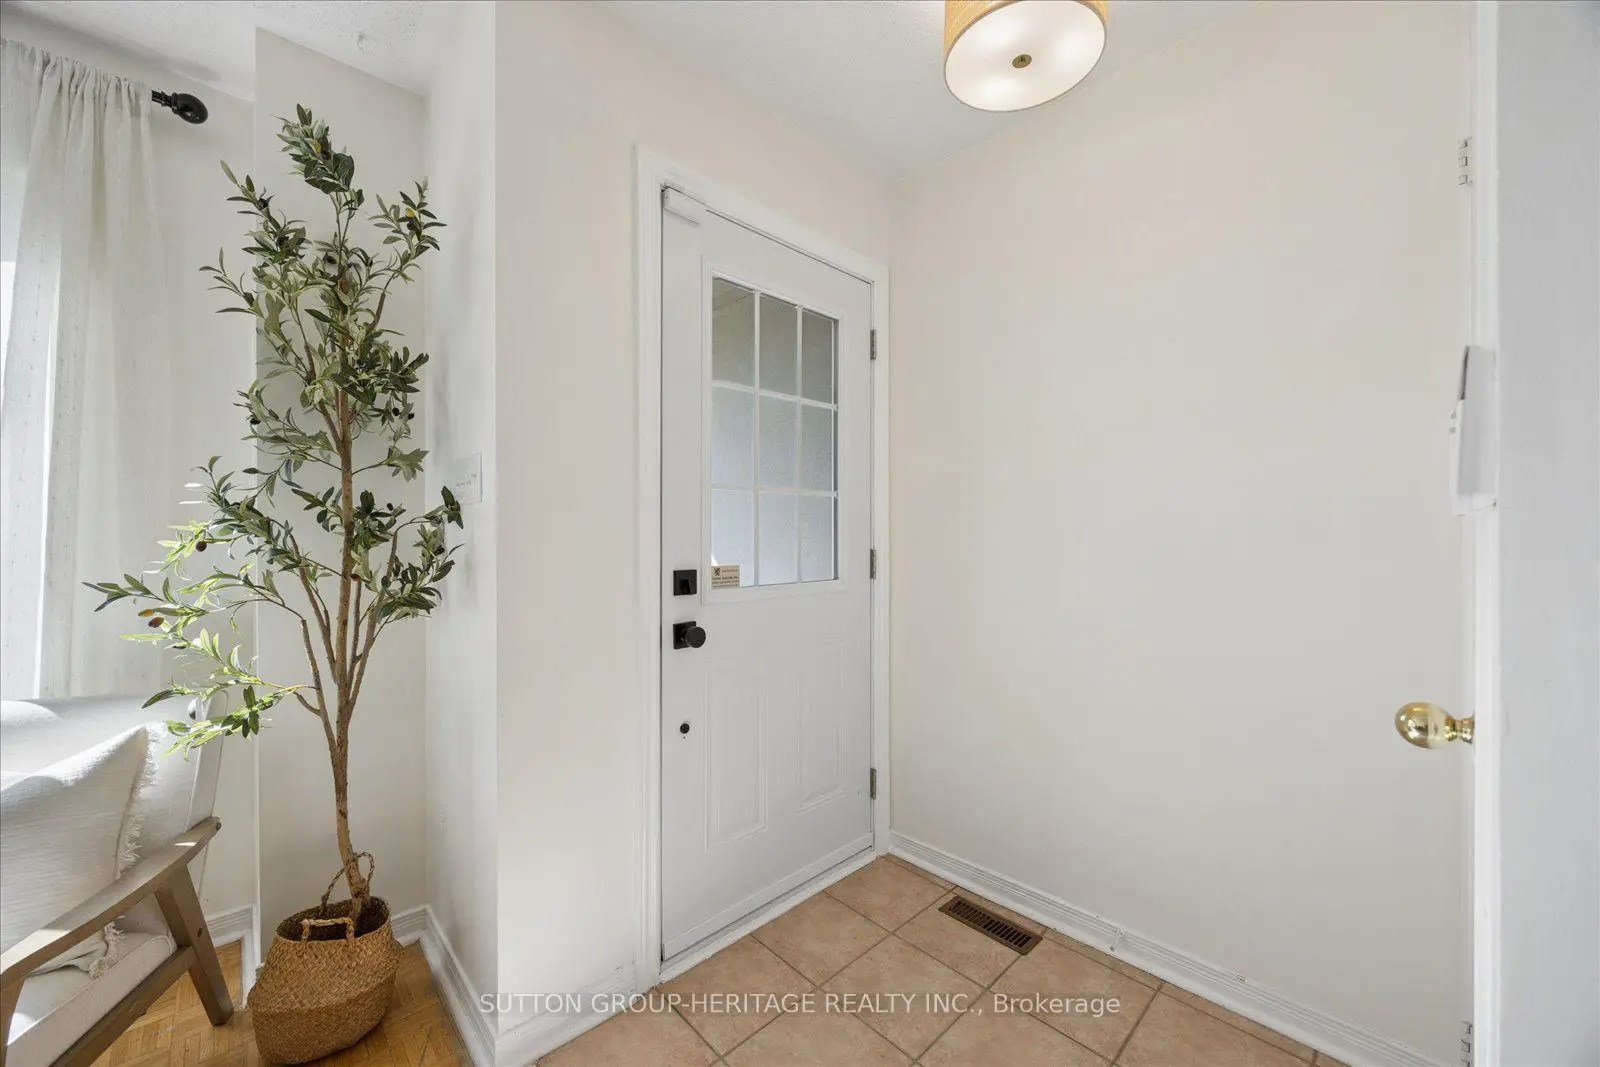
| Foyer | 1.59x1.22 | Ceramic Floor, Closet |
|
| Living Rm | 6.07x4.24 | Combined w/Dining, Large Window, Hardwood Floor |
|
| Dining Rm | 6.07x4.24 | Combined w/Living, Hardwood Floor |
|
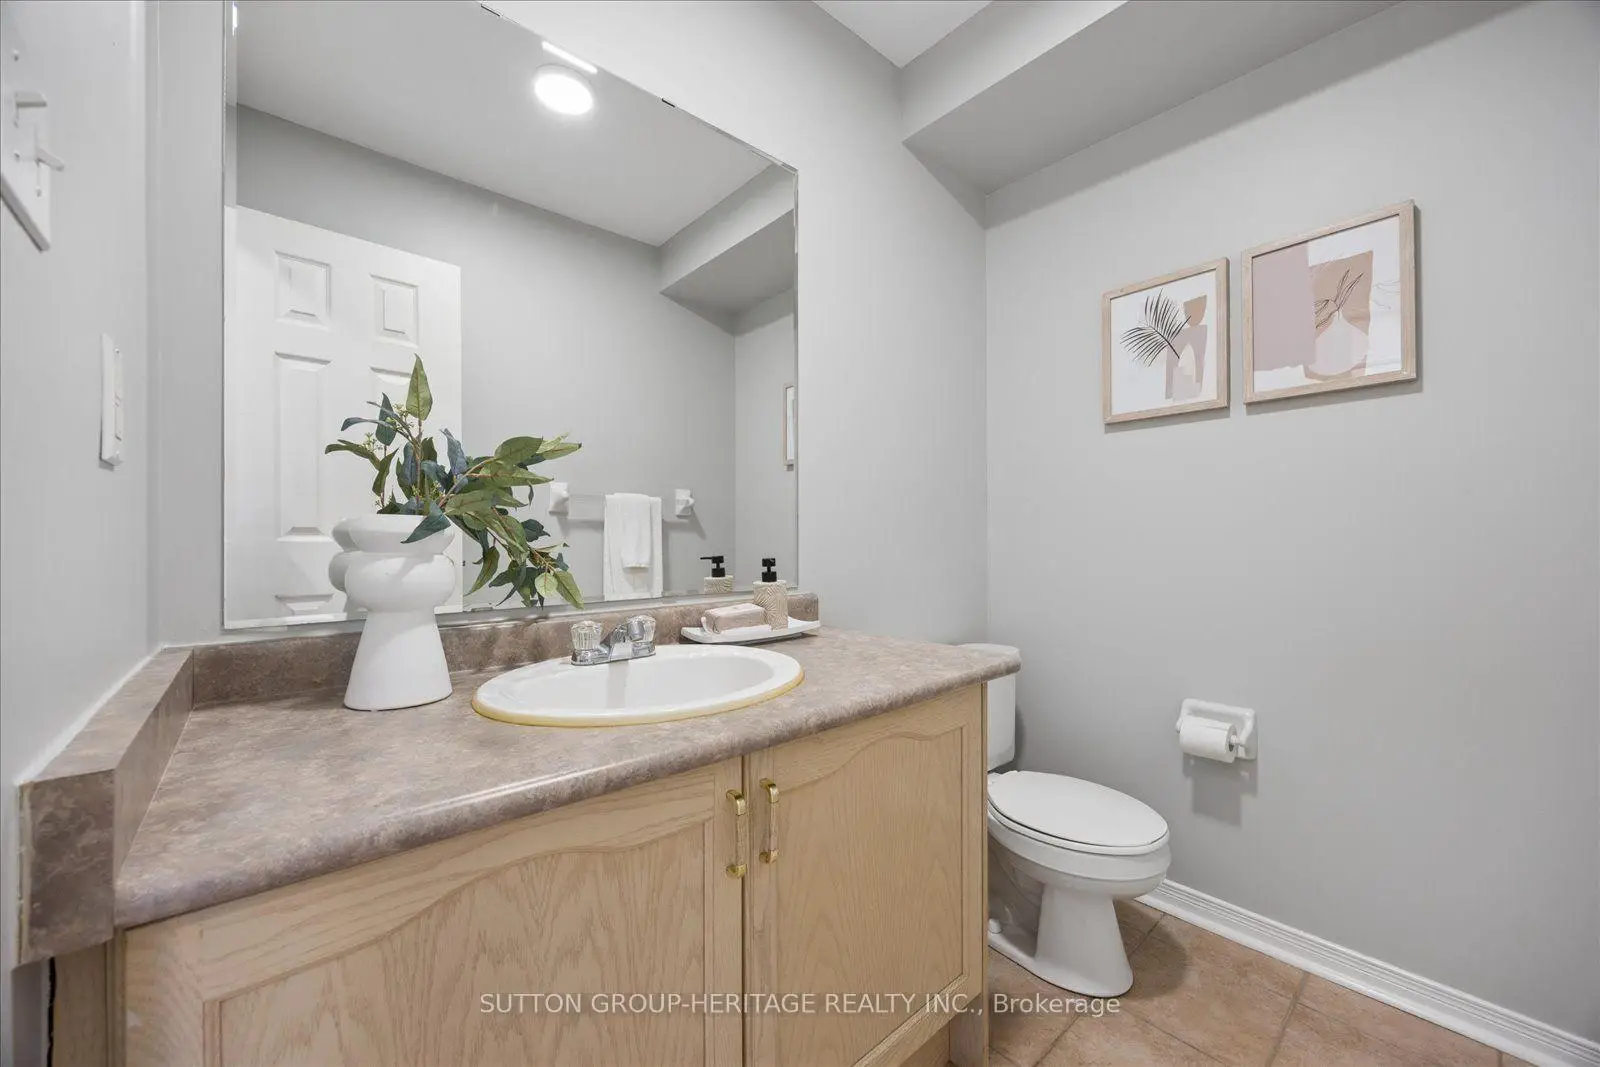
| Bath | 2.02x1.26 | 2 Pc Bath, Ceramic Floor |
|
| Family Rm | 4.24x3.54 | Hardwood Floor, Large Window, Overlooks Frontyard |
|
| Primary B | 6.65x3.99 | Hardwood Floor, His and Hers Closets, Overlooks Backyard |
|
| Bath | 1.87x1.68 | 4 Pc Ensuite, Renovated, Ceramic Floor |
|
| 2nd Br | 4.15x3.78 | Hardwood Floor, Double Closet, Overlooks Backyard |
|
| 3rd Br | 4.12x3.60 | Hardwood Floor, Double Closet, Overlooks Frontyard |
|
| Bath | 2.47x2.08 | 4 Pc Bath, Overlooks Frontyard |
|
| 4th Br | 4.61x2.47 | Broadloom, Window, Closet |
| Bathroom | Pieces | Level | |
|---|---|---|---|
| 1xBath | 4 pcs | Second |
|
| 1xBath | 4 pcs | Third |
|
| 1xBath | 2 pcs | Flat |
Property Summary
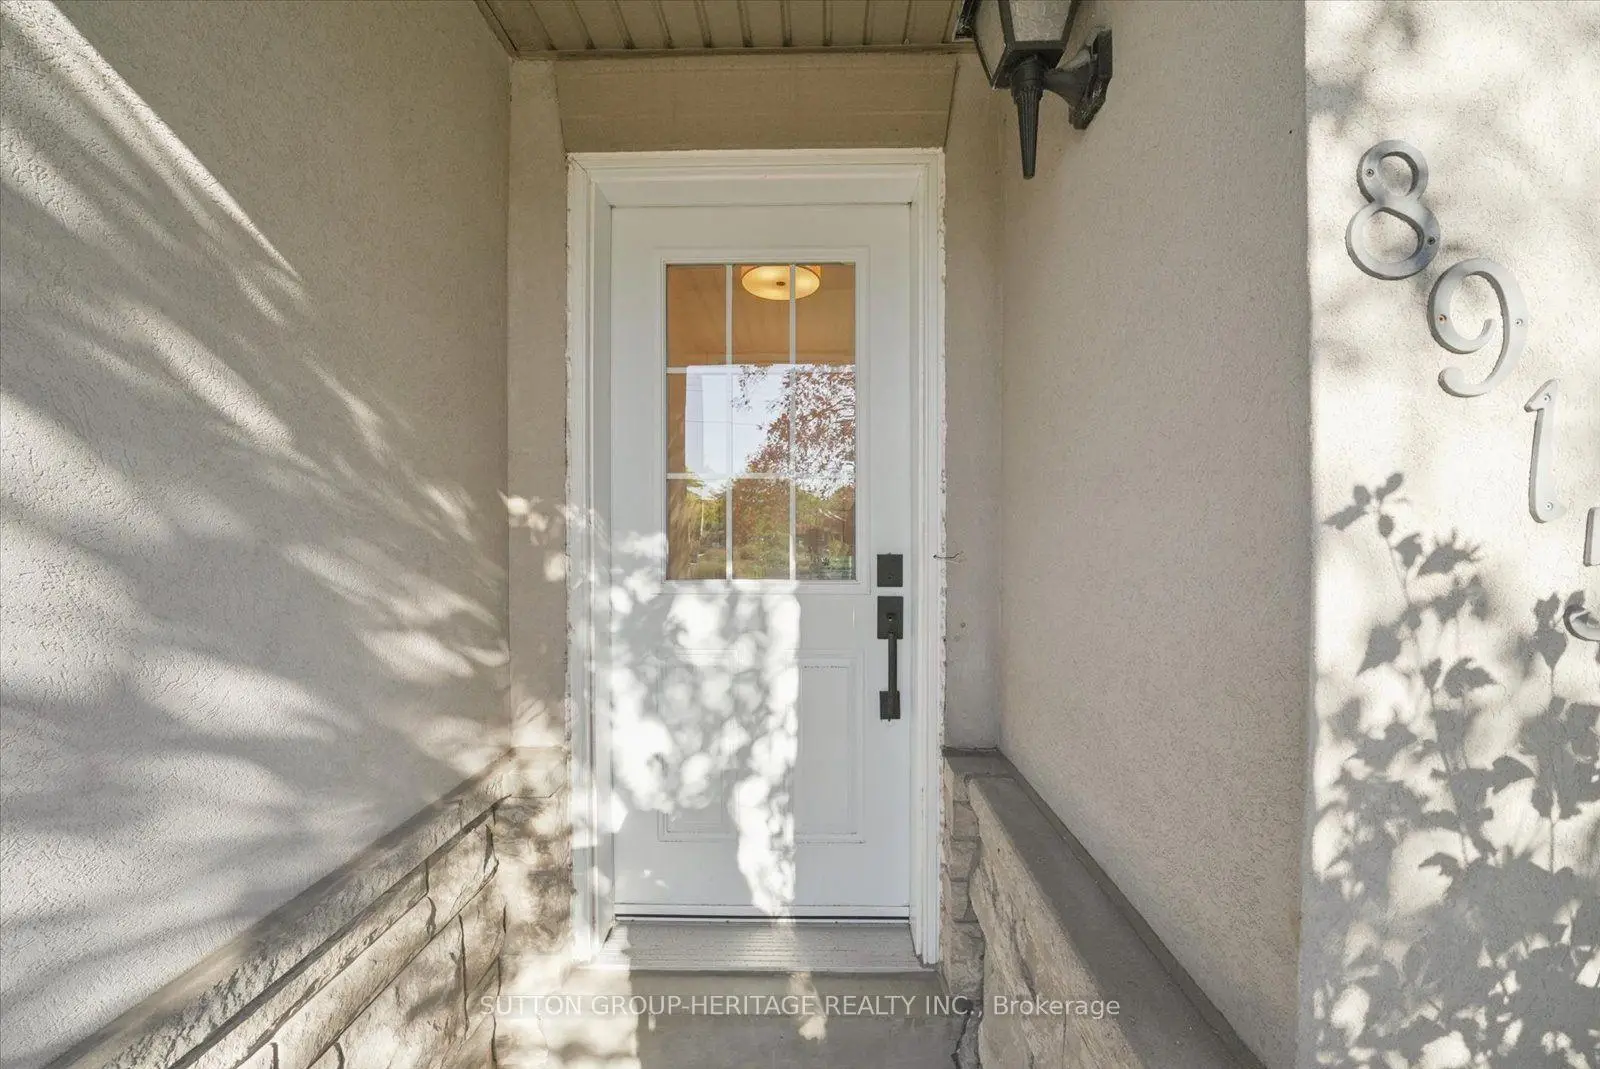
Located close to the intersection of Yonge St & High Tech Rd, 8915 Yonge St is a 3+2 bedrooms 3 washrooms Freehold Townhouse. The unit has a Single Detached Parking Space. The property has many nice features including Water Heater. Kitchen, Foyer, Living Room Rm, Dinning Room Rm and Bath are on the Main floor.Local Area Profile
This property is located in an area with a mix of homeowners and renters with a strong concentration of apartment and condominium housing. Approximately 57% of residents hold a bachelor's degree or higher, while about 18% have a college credential. Most local commuters travel by car, while a smaller share use public transit.
School Information
Elementary Schools
-
Home schoolRank: 231 out of 3022 (Score: 8.3)Distance to school: 0.6 km (~11 min walk)
-
French Immersion school
Rank: 1 out of 3022 (Score: 10.0)Distance to school: 2.4 km (~7 min drive) -
Rank: 150 out of 3022 (Score: 8.6)Distance to school: 3.1 km (~9 min drive)
-
Catholic Gifted program school
Rank: 175 out of 3022 (Score: 8.5)Distance to school: 5.8 km (~17 min drive) Secondary Schools
-
Home schoolRank: 422/746 (Score: 5.8) 5 year average: 222/746 (Score: 6.8)Distance to school: 1.0 km (~18 min walk)
-
Rank: 20/746 (Score: 9.0) 5 year average: 50/746 (Score: 8.0)Distance to school: 2.8 km (~8 min drive)
-
AP program school
Rank: 67/746 (Score: 8.2) 5 year average: 109/746 (Score: 7.5)Distance to school: 3.1 km (~9 min drive) -
AP program school
Rank: 67/746 (Score: 8.2) 5 year average: 109/746 (Score: 7.5)Distance to school: 3.1 km (~9 min drive) -
Catholic Home school
Rank: 1/746 (Score: 10.0) 5 year average: 2/746 (Score: 9.3)Distance to school: 4.3 km (~13 min drive) -
Rank: 89/746 (Score: 8.0) 5 year average: 135/746 (Score: 7.3)Distance to school: 4.8 km (~14 min drive)
-
Rank: 89/746 (Score: 8.0) 5 year average: 135/746 (Score: 7.3)Distance to school: 4.8 km (~14 min drive)