Harding, Richmond Hill, L4C 1Y8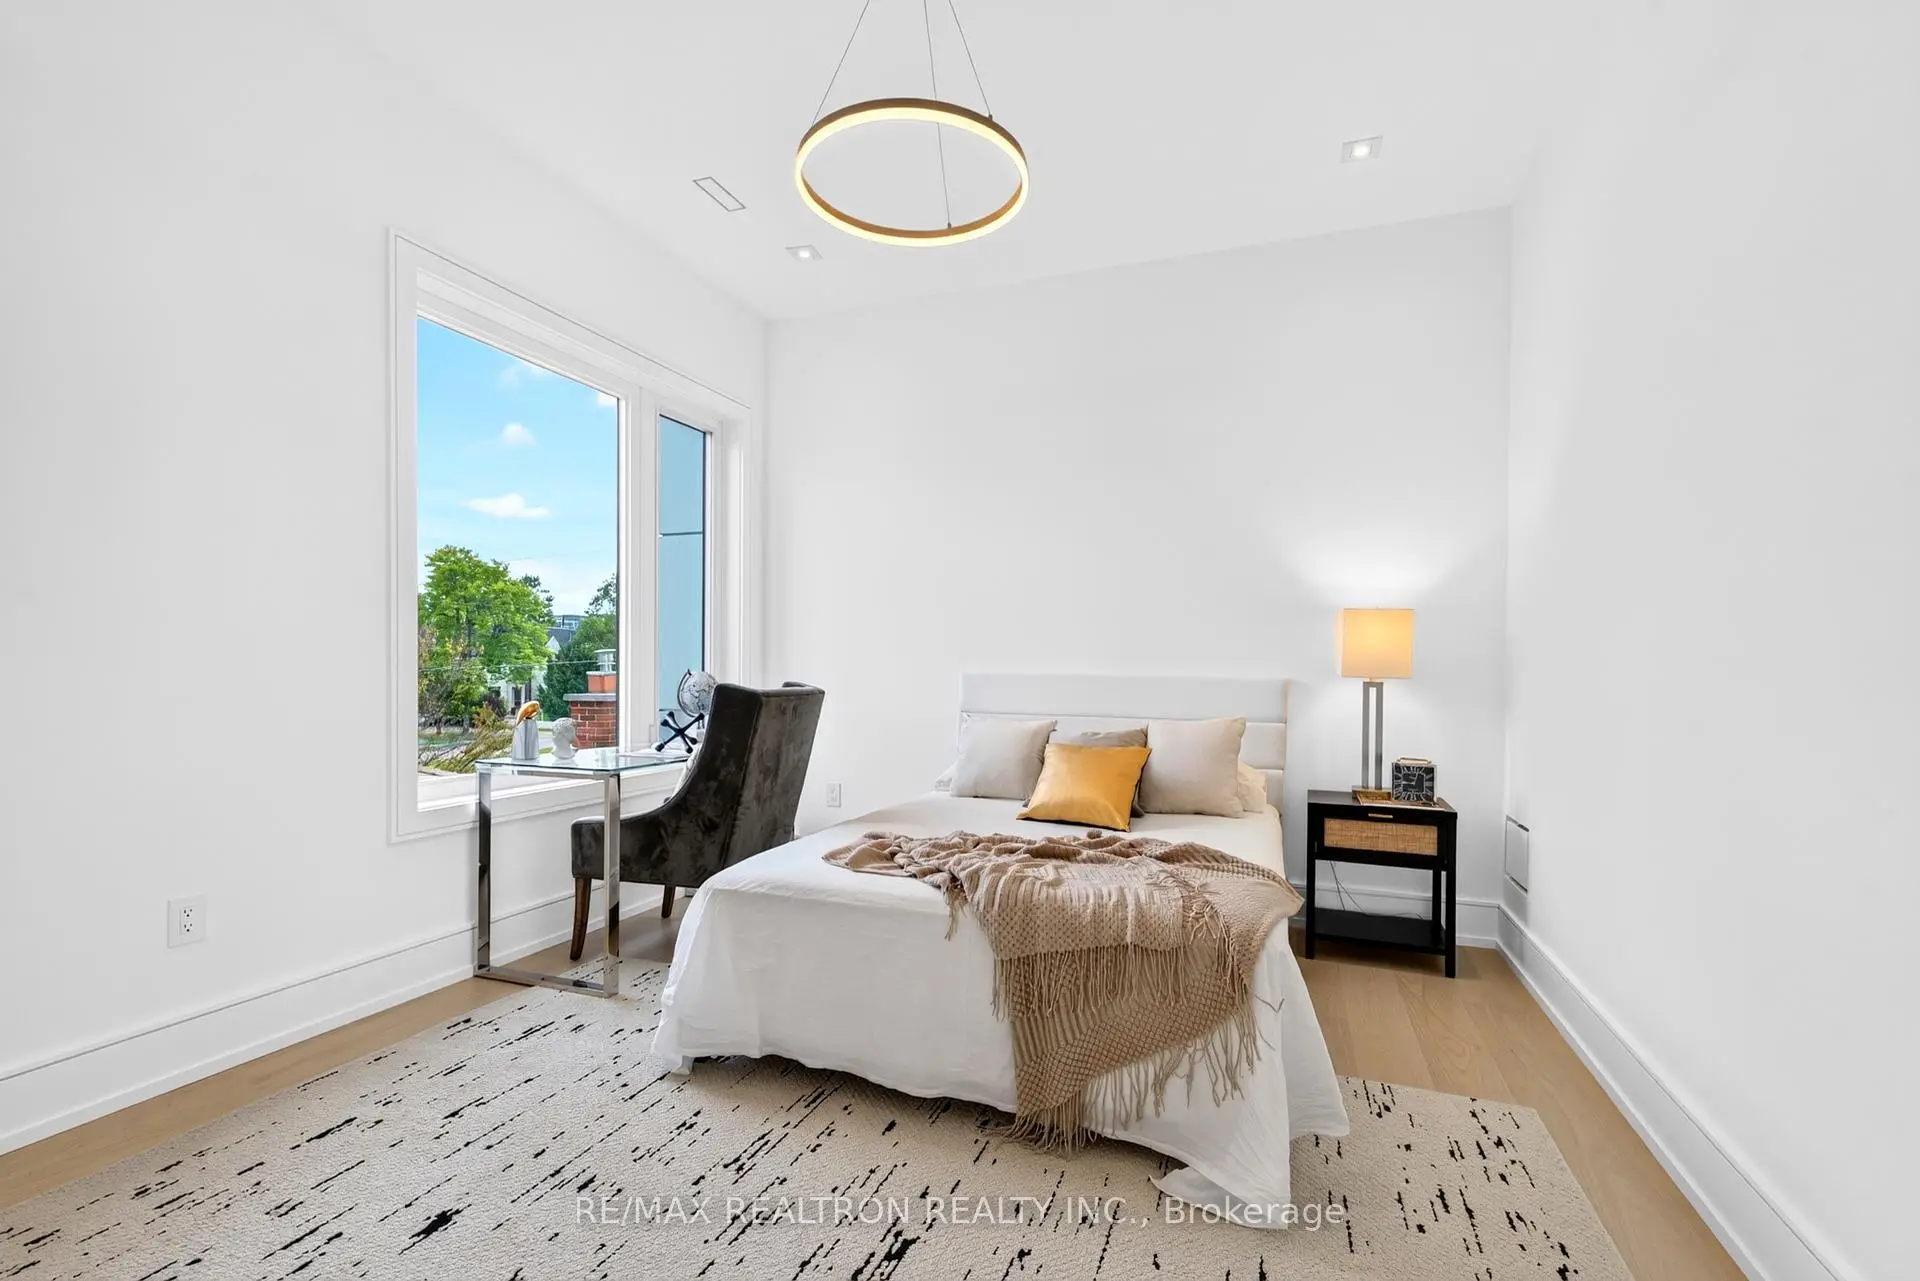

Description
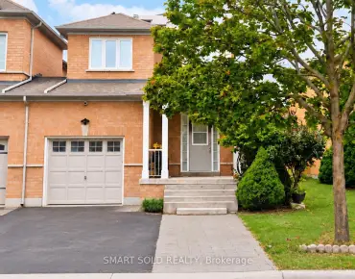
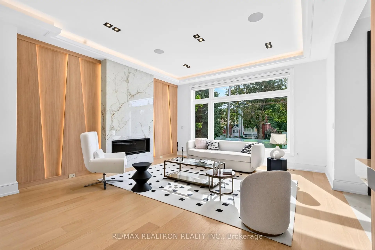
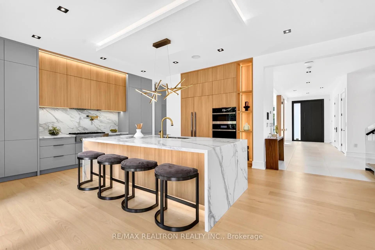
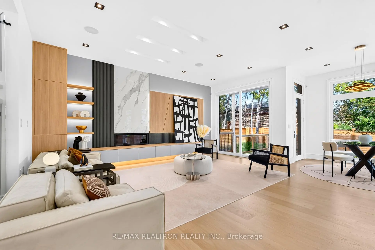
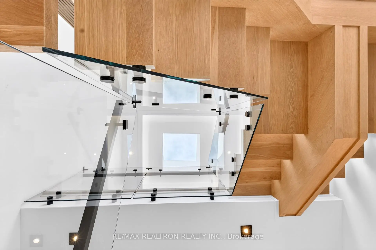
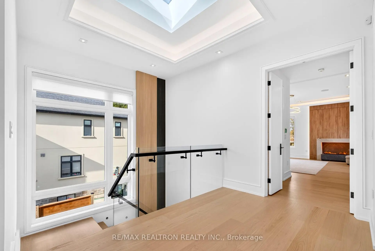
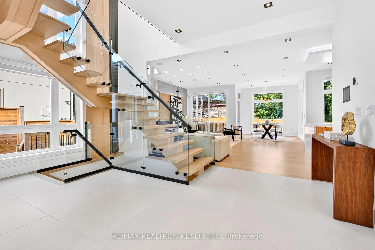
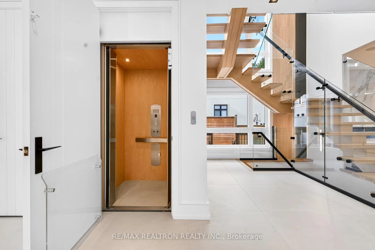
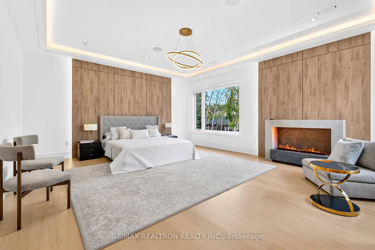
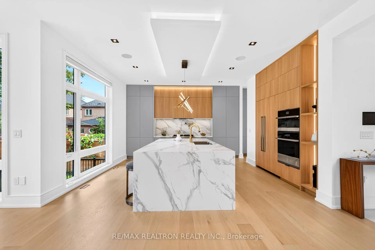
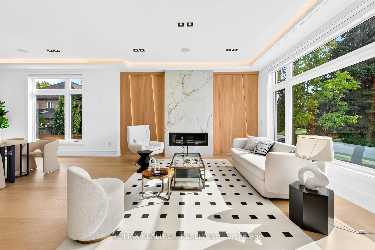
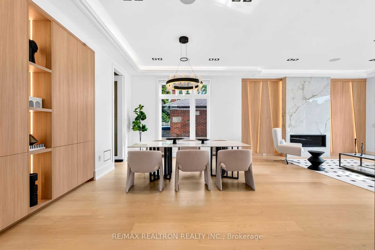
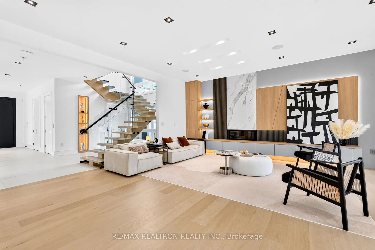
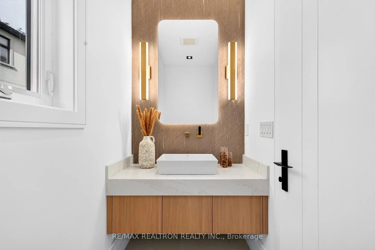
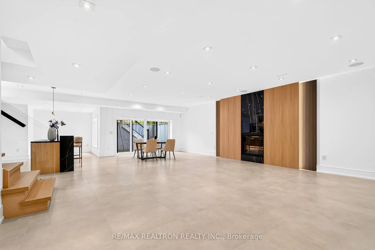
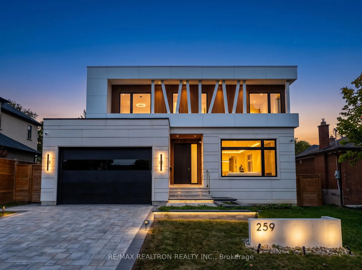
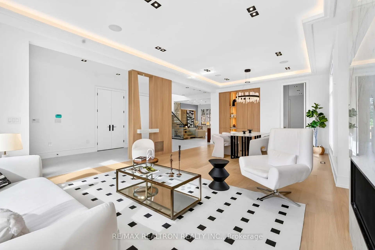
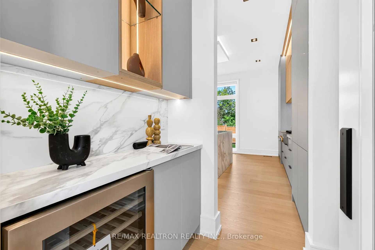
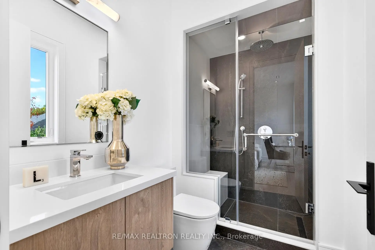
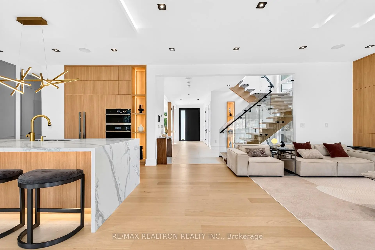
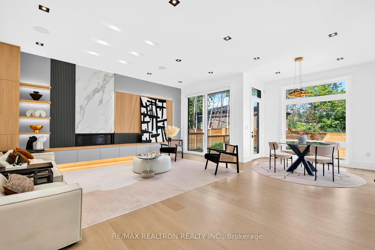
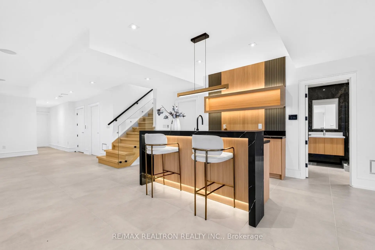
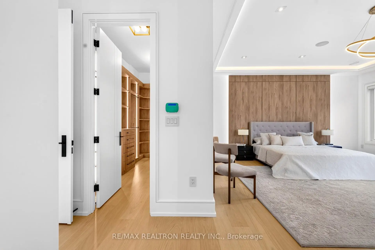
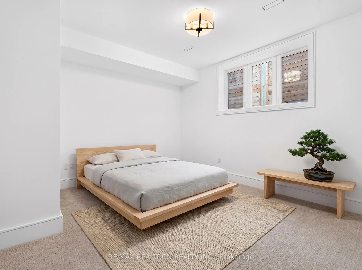
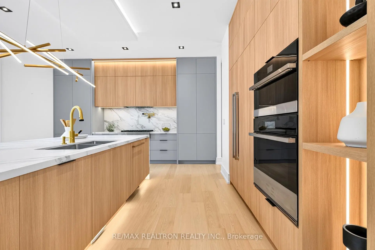
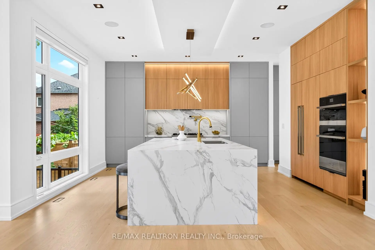
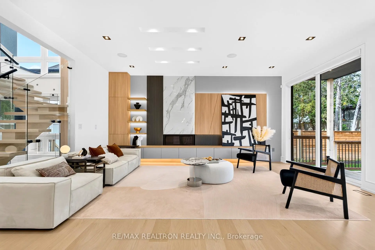
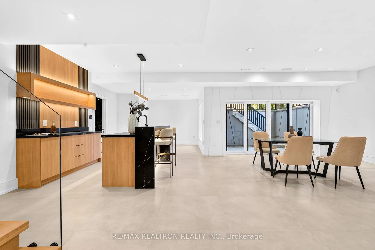
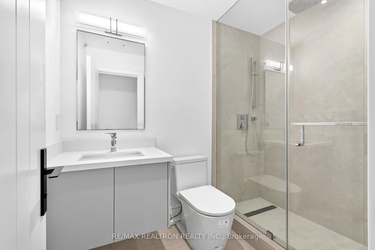
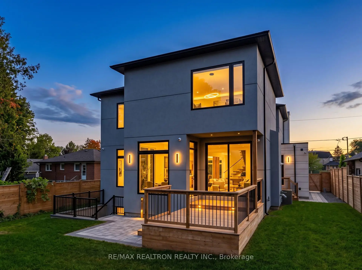
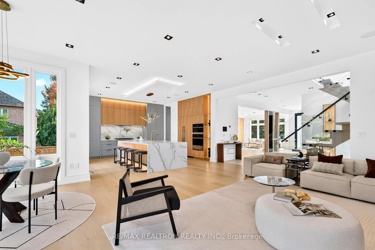
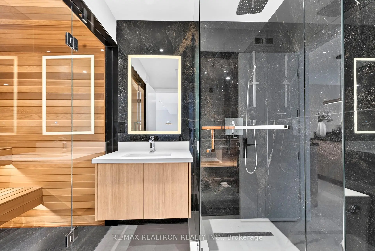
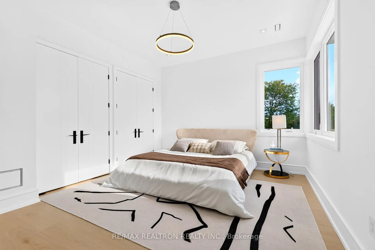
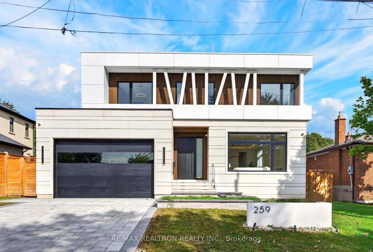
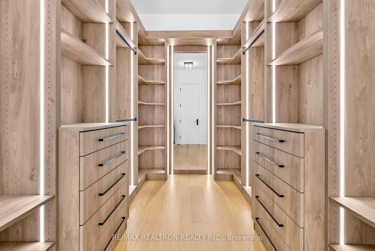
Welcome to a truly exceptional expression of contemporary luxury With Tarrion warranty, where striking architecture, refined interiors, and thoughtful design come together in one remarkable residence. Backed by the confidence of a full TARION Warranty and crafted by award-winning ARX CUSTOM DESIGN HOMES, this spectacular custom-built home offers more than 5,000 sq. ft. of beautifully finished living space on an impressive 60 x 118 ft. lot.From the moment you enter, an atmosphere of elegance and sophistication sets the tone. The expansive open-concept design is filled with natural light and showcases exceptional attention to detail at every turn. With 4+1 bedrooms and 7 beautifully appointed bathrooms, Nanny Room with Bathroom at basement, the home offers an effortless balance of grand entertaining spaces and comfortable private retreats.An impressive list of features elevates the everyday experience, including a private elevator, sauna, heated basement floors, and heated flooring in the primary ensuite. The luxurious primary retreat is designed as a sanctuary of its own, highlighted by a dramatic water-vapor fireplace and an atmosphere of understated indulgence.At the heart of the home, the designer kitchen combines sophisticated aesthetics with modern functionality, while integrated sound and architectural LED linear lighting create a polished ambiance throughout the residence. Every element has been carefully considered to deliver a seamless blend of style, comfort, and innovation.This is more than a custom home-it is a distinctive lifestyle offering defined by exceptional craftsmanship, elevated finishes, and timeless contemporary design. A residence of this calibre is best appreciated in person, where its scale, quality, and meticulous detailing can truly be experienced.
Features
- Facing: East

- Bedrooms: 4

- Bathrooms: 7

- Garages: 2

- Kitchens: 1

Details
- Lot size: 60.07 x 118.30 Feet

- Space: 3500-5000

- Tax: $ 2800.00

- N13809912

- Listing contracted with: RE/MAX REALTRON REALTY INC.
| Room | Size(M) | Description | |
|---|---|---|---|
| Living Rm | 4.80x4.90 | Above Grade Window, Gas Fireplace, Hardwood Floor |
|
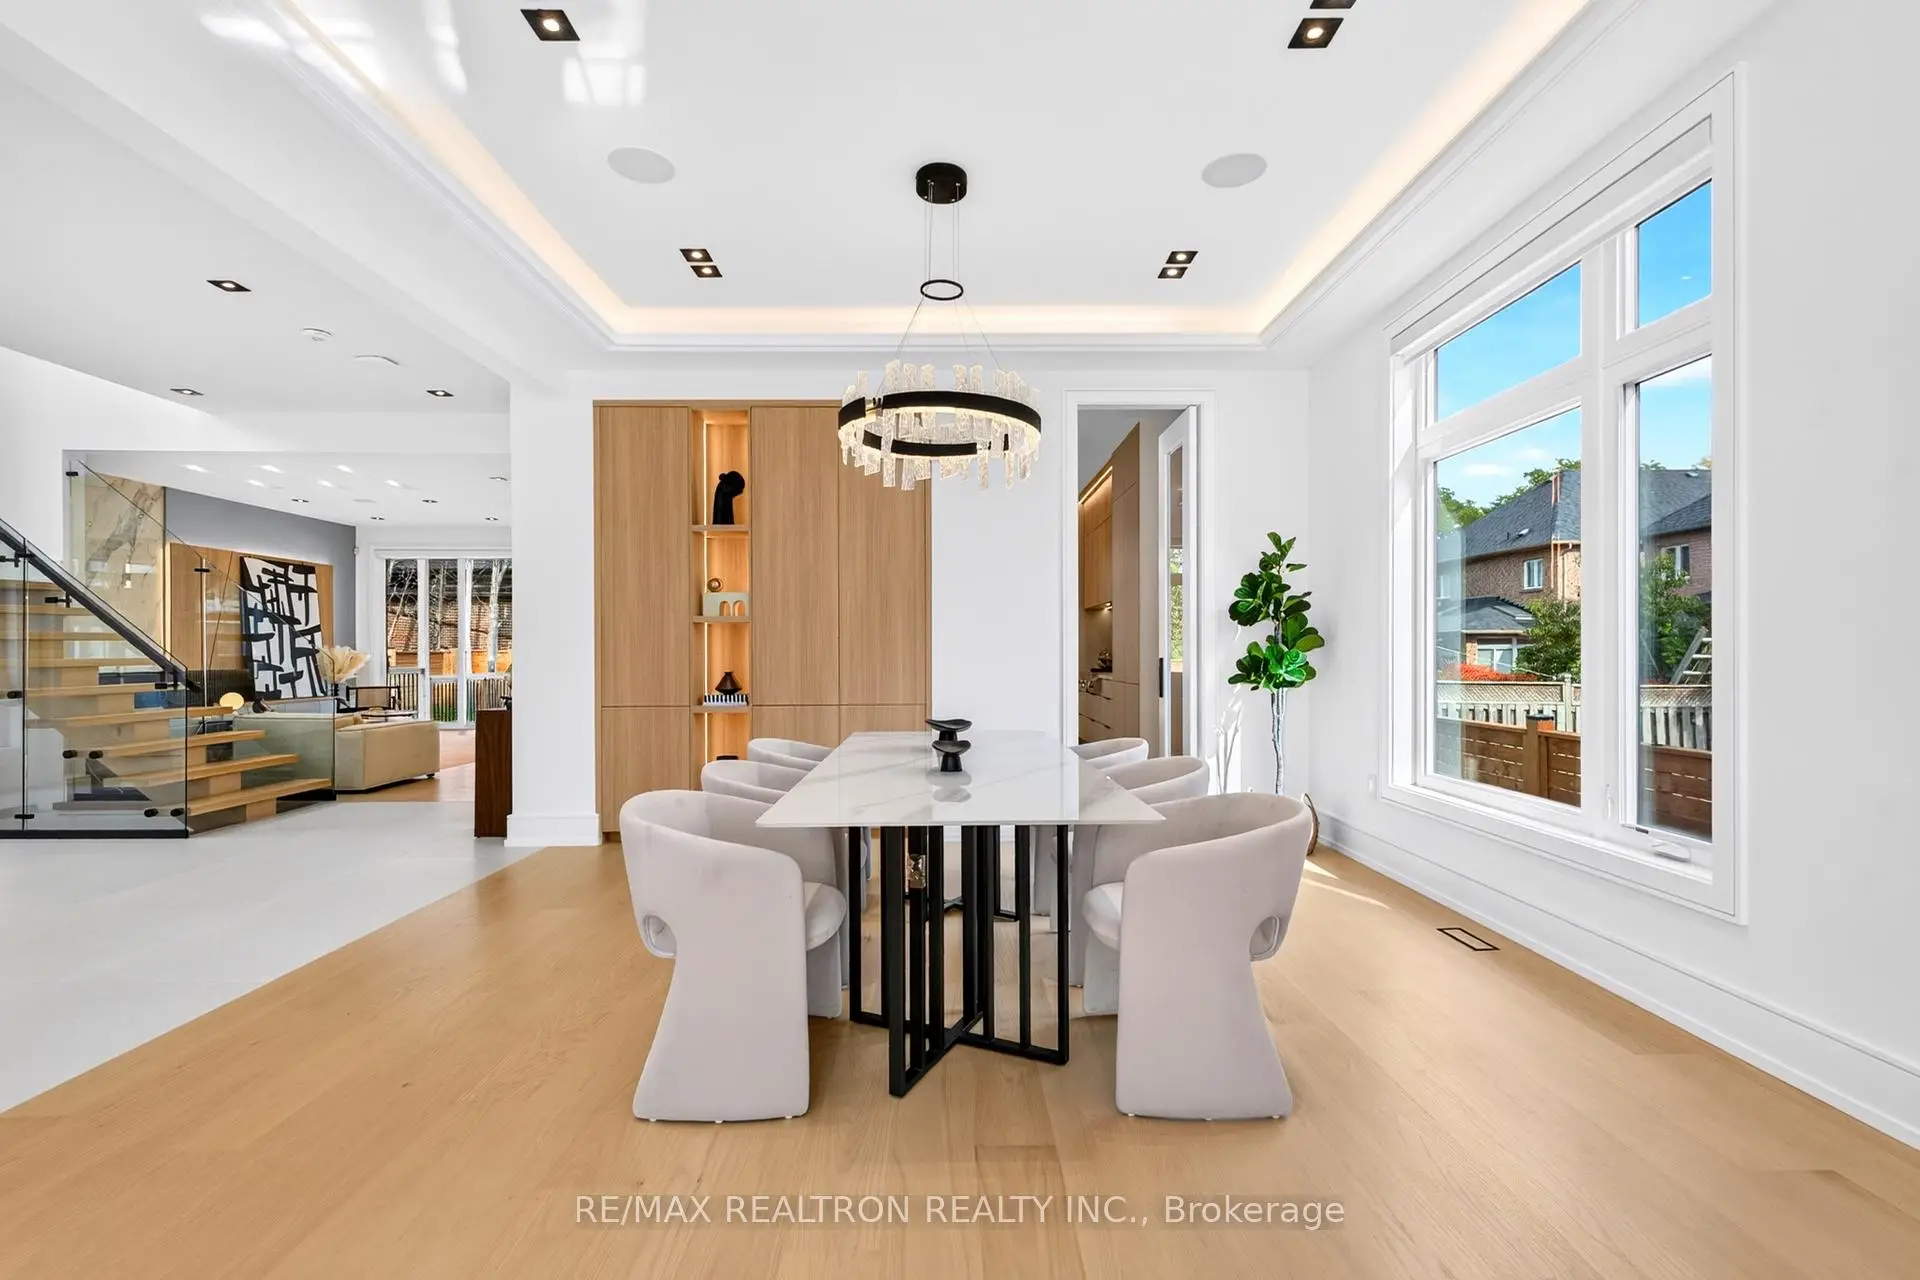
| Dining Rm | 5.30x4.80 | Pantry, Pot Lights, Hardwood Floor |
|
| Family Rm | 4.80x5.85 | Window Floor to Ceil, Gas Fireplace, Hardwood Floor |
|
| Kitchen | 4.10x4.65 | Open Concept, B/I Appliances, Combined w/Family |
|
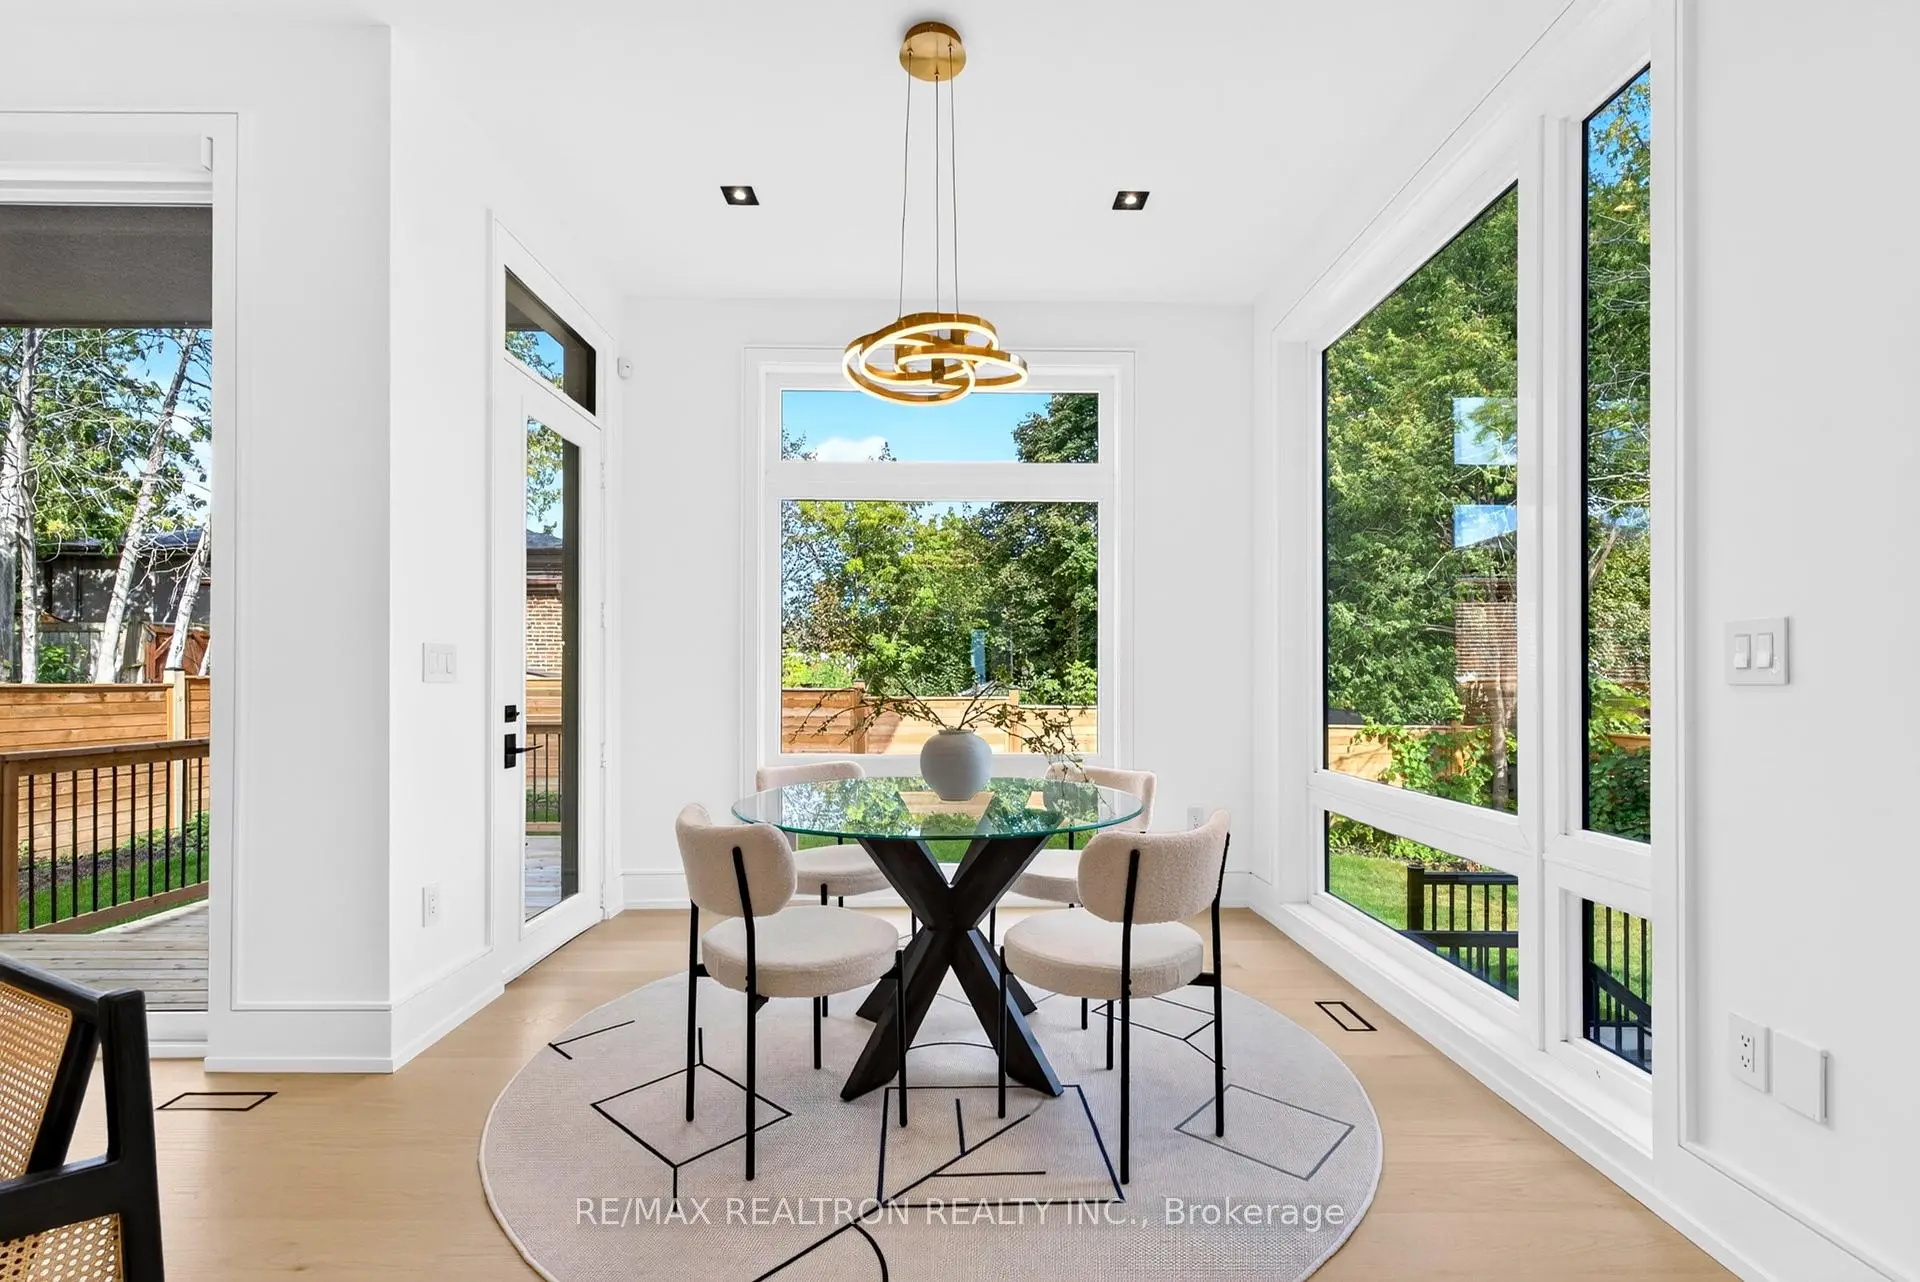
| Breakfast | 3.00x3.20 | Overlooks Backyard, Hardwood Floor |
|
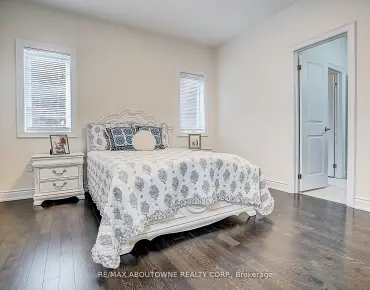
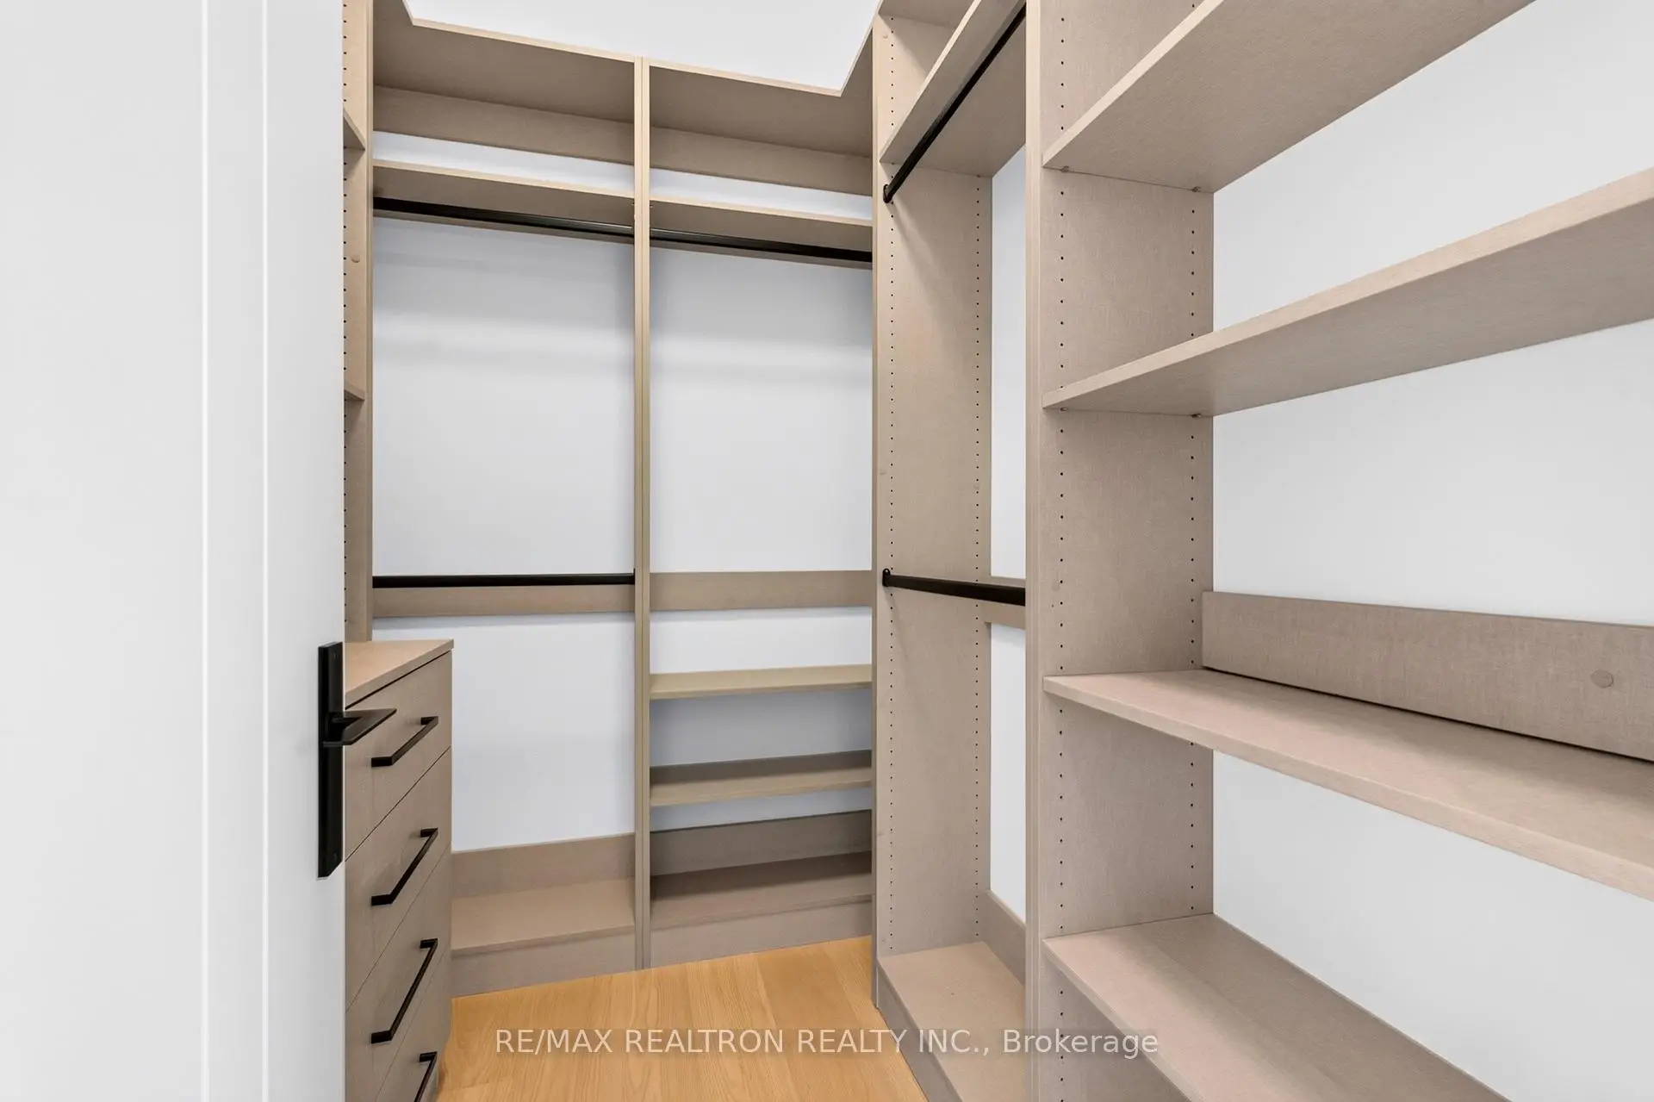
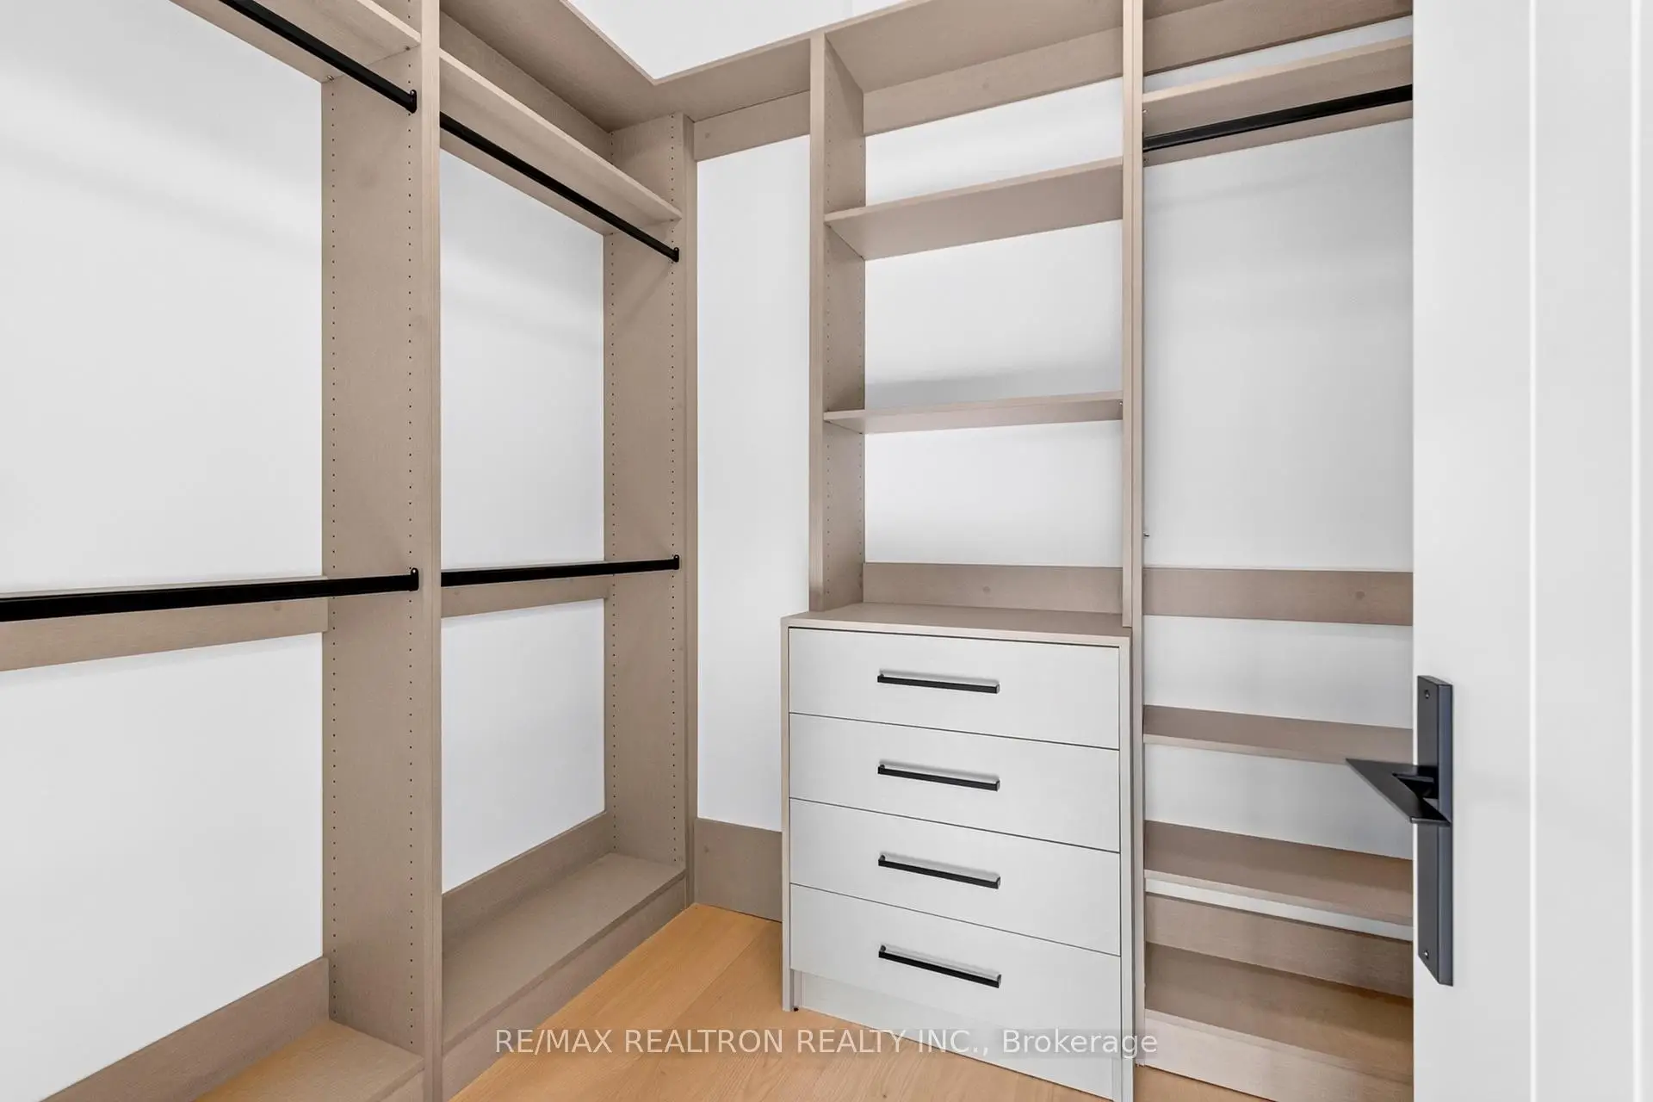
| Primary B | 5.50x6.20 | 5 Pc Ensuite, Walk-In Closet(s), Hardwood Floor |
|
| 2nd Br | 3.50x3.80 | 4 Pc Ensuite, Walk-In Closet(s), Hardwood Floor |
|
| 3rd Br | 4.50x3.75 | 4 Pc Ensuite, Closet Organizers, Hardwood Floor |
|
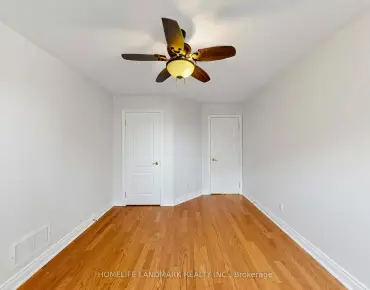
| 4th Br | 3.65x3.08 | 4 Pc Ensuite, Walk-In Closet(s), Wood Stove |
|
| Great Rm | 7.85x9.75 | B/I Bar, Sauna, Heated Floor |
|
| Br | 3.20x2.93 | 3 Pc Ensuite, Above Grade Window |
| Bathroom | Pieces | Level | |
|---|---|---|---|
| 1xBath | 2 pcs | Main |
|
| 3xBaths | 4 pcs | Second |
|
| 1xBath | 5 pcs | Second |
|
| 1xBath | 4 pcs | Lower |
|
| 1xBath | 3 pcs | Lower |
Property Summary
Located close to the intersection of Yonge and Harding, 259 Ruggles Ave is a 4+1 bedrooms 7 washrooms Detached. The unit has a Double Attached Parking Spaces. The property has a finished Walk-Up basement. The property has many nice features including ERV/HRV, Countertop Range, Central Vacuum, Built-In Oven, Auto Garage Door Remot and Bar Fridge. Living Room Rm, Dinning Room Rm, Family Room Rm, Kitchen and Breakfast Room are on the Main floor.Local Area Profile
This property is located in an area with a high level of homeownership with housing made up primarily of detached homes. Approximately 45% of residents hold a bachelor's degree or higher, while about 18% have a college credential. Residents use a combination of driving and public transit for commuting.
School Information
Elementary Schools
-
Home schoolRank: 2751 out of 3022 (Score: 3.4)Distance to school: 1.1 km (~19 min walk)
-
French Immersion school
Rank: 516 out of 3022 (Score: 7.6)Distance to school: 2.9 km (~9 min drive) -
Distance to school: 2.4 km (~7 min drive)
-
Rank: 150 out of 3022 (Score: 8.6)Distance to school: 3.0 km (~9 min drive)
-
Catholic Gifted program school
Rank: 1 out of 3022 (Score: 10.0)Distance to school: 2.1 km (~6 min drive) Secondary Schools
-
AP program school
Rank: 67/746 (Score: 8.2) 5 year average: 109/746 (Score: 7.5)Distance to school: 1.4 km (~25 min walk) -
Rank: 20/746 (Score: 9.0) 5 year average: 50/746 (Score: 8.0)Distance to school: 4.9 km (~15 min drive)
-
Rank: 422/746 (Score: 5.8) 5 year average: 222/746 (Score: 6.8)Distance to school: 3.4 km (~10 min drive)
-
AP program school
Rank: 67/746 (Score: 8.2) 5 year average: 109/746 (Score: 7.5)Distance to school: 1.4 km (~25 min walk) -
Rank: 67/746 (Score: 8.2) 5 year average: 109/746 (Score: 7.5)Distance to school: 1.4 km (~25 min walk)
-
Catholic Home school
Rank: 89/746 (Score: 8.0) 5 year average: 135/746 (Score: 7.3)Distance to school: 2.4 km (~7 min drive) -
Rank: 89/746 (Score: 8.0) 5 year average: 135/746 (Score: 7.3)Distance to school: 2.4 km (~7 min drive)
-
Rank: 1/746 (Score: 10.0) 5 year average: 3/746 (Score: 9.2)Distance to school: 3.9 km (~12 min drive)


Commute Information
 Richmond Hill Go Train Station (0.8km) - Free Parking available, parking lots: 2004