Mill Pond, Richmond Hill, L4C 7V7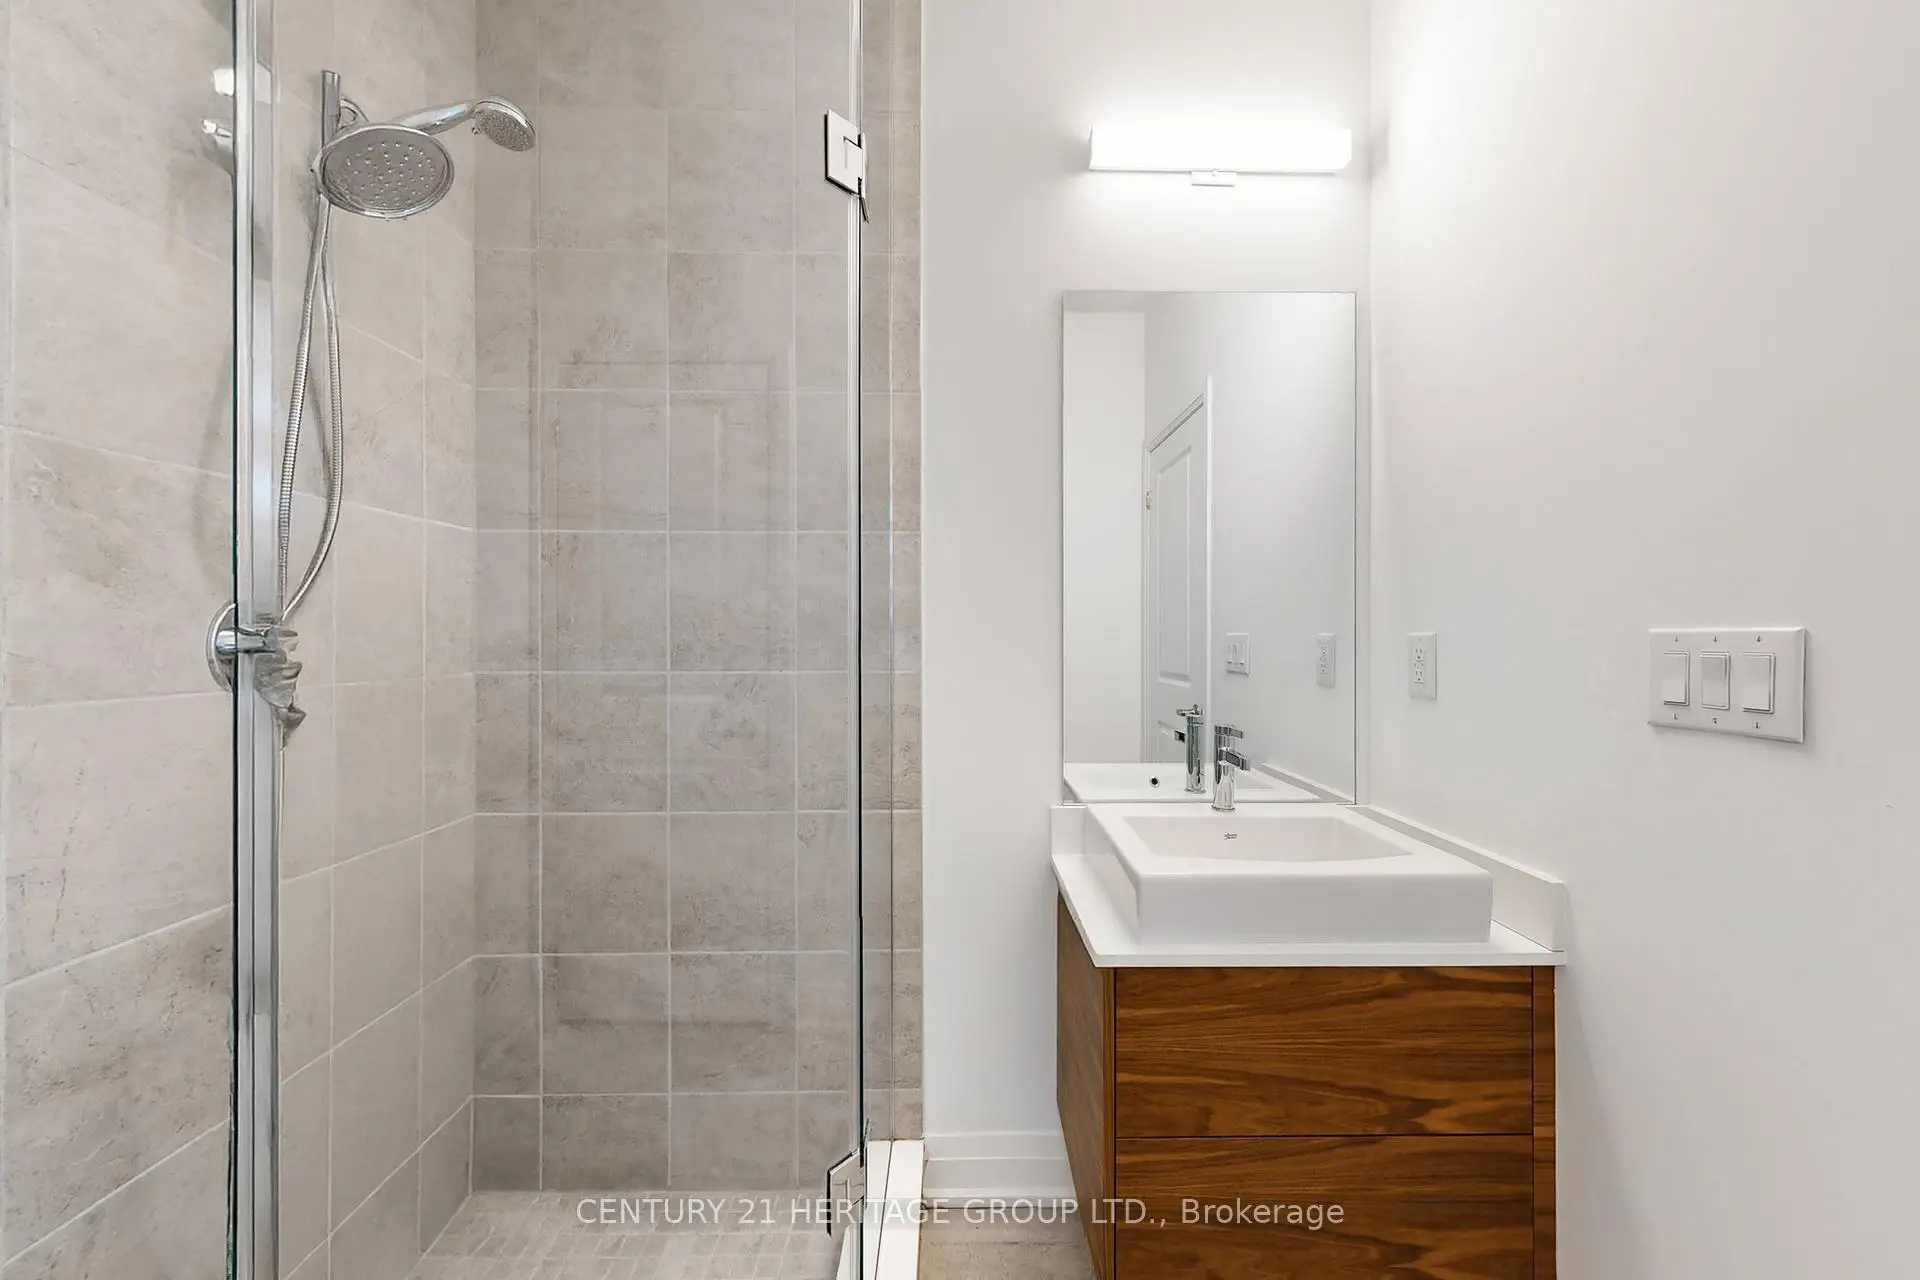

Description
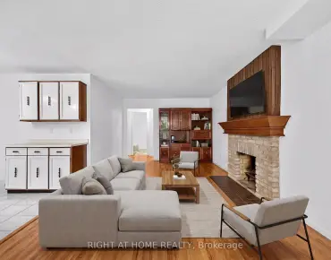
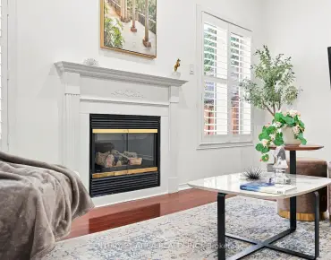
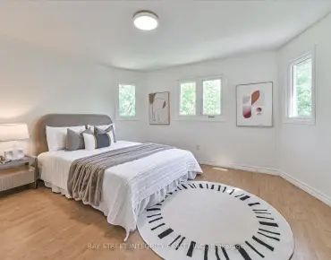
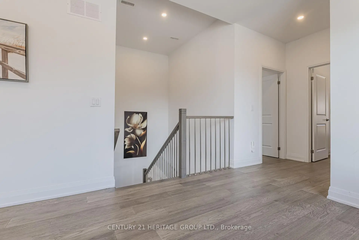
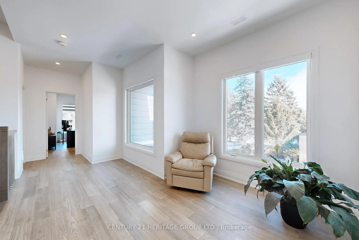
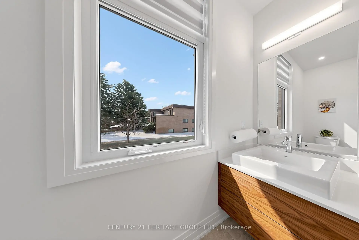
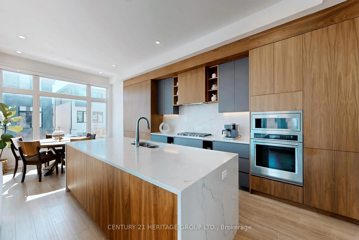
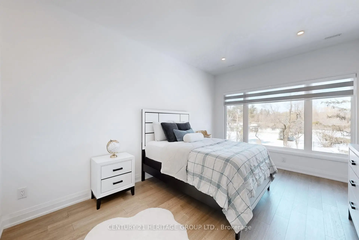
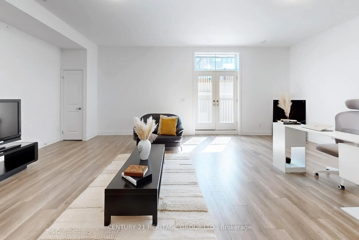
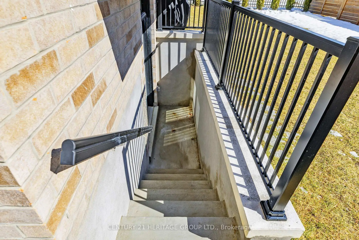
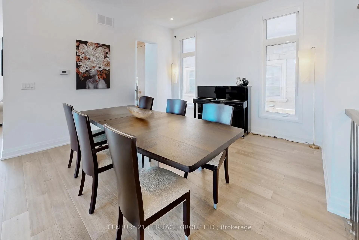
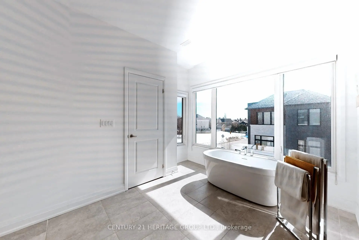
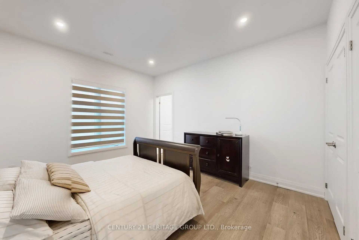
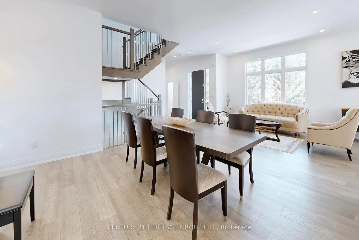
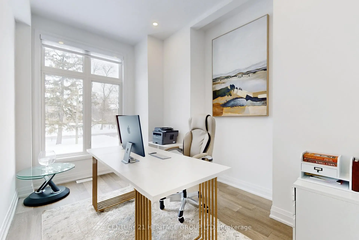
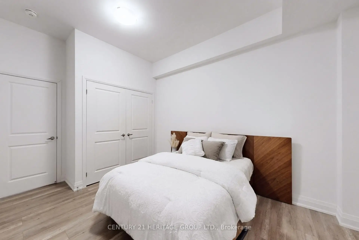
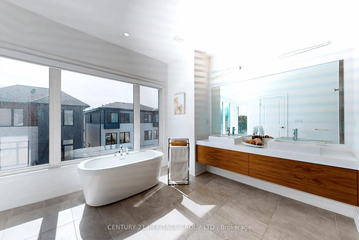
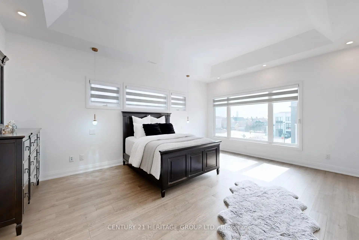
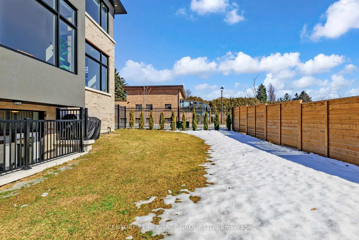
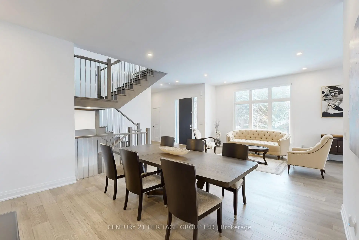
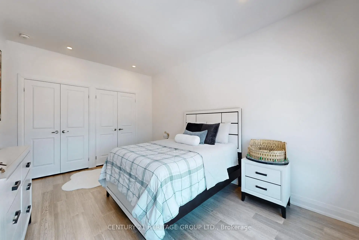
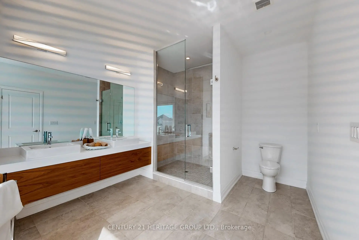
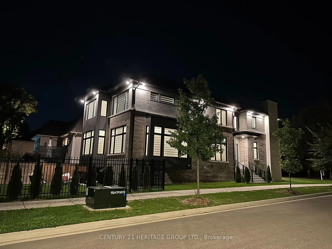
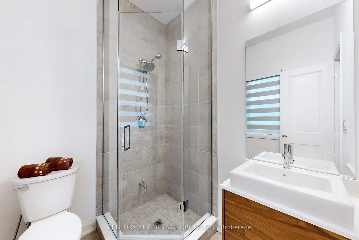
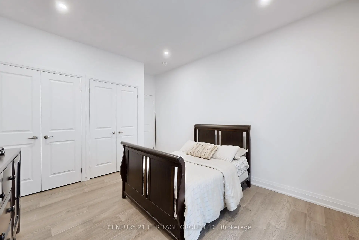
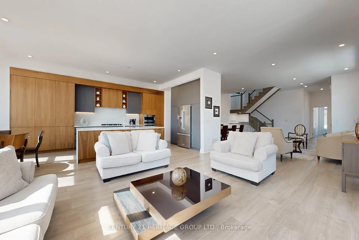
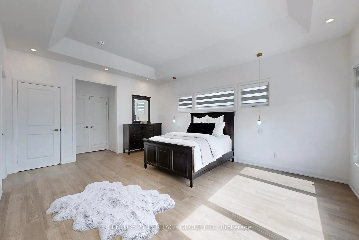
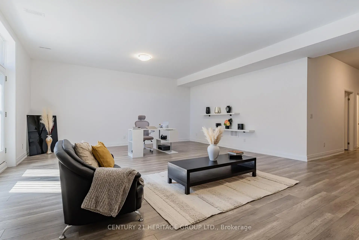
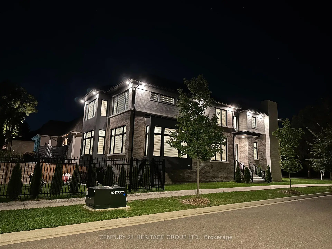
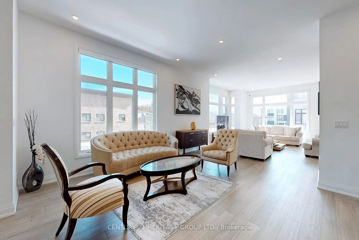
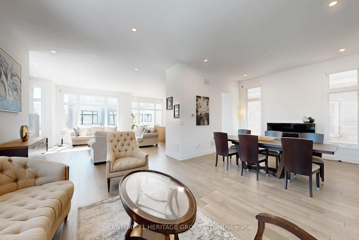
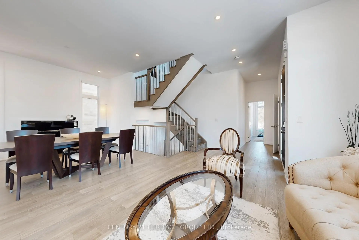
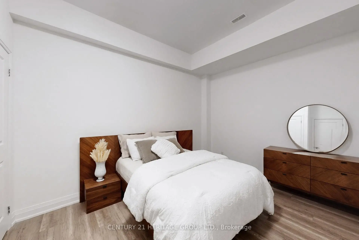
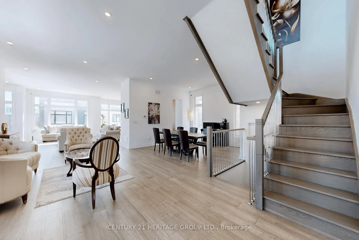
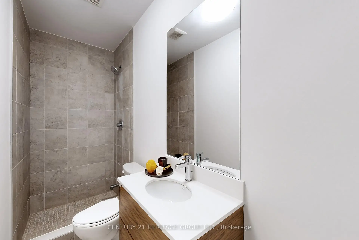
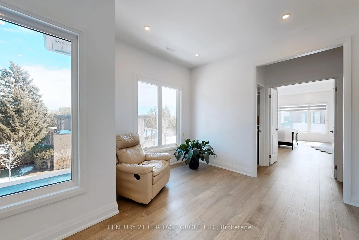
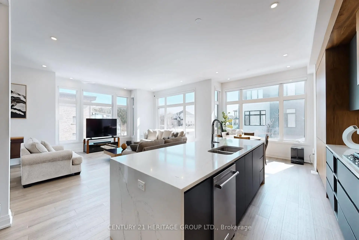
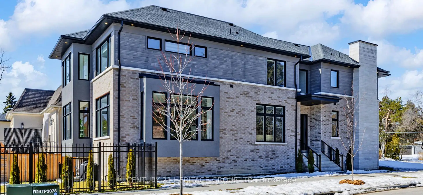
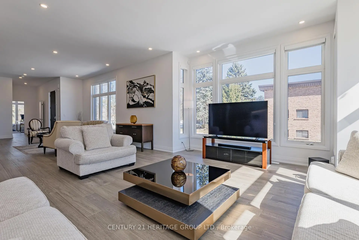
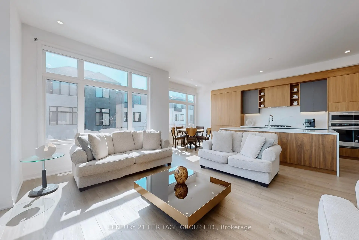
This stunning, modern, nearly-new 4+1 bedroom home in highly desirable Richmond Hill showcases expansive light-filled windows and a bright, airy layout. The beautifully crafted open-concept kitchen serves as a stylish and welcoming centerpiece, featuring premium stainless steel appliances and granite countertops. Motorized blinds in the kitchen and family room add effortless luxury and everyday comfort. The main floor also includes a private office, ideal for remote work or study. Each second-floor bedroom offers its own ensuite with sleek floating vanities, delivering a refined, hotel-inspired feel. The fully finished walkup basement includes an additional bedroom and a spacious open area, providing exceptional flexibility - perfect for a guest suite, recreation space, multigenerational living, or even a potential separate unit. Nestled in a prestigious neighborhood surrounded by luxury homes and top-rated schools such as St. Theresa of Lisieux, this property offers an outstanding lifestyle. With over $100,000 in upgrades, it combines comfort, quality, and enhanced value throughout.
Features
- Facing: South

- Bedrooms: 4

- Bathrooms: 6

- Garages: 2

- Kitchens: 1

Details
- Lot size: 40.26 x 140.00 Feet

- Space: 3000-3500

- Tax: $ 10509.77

- N13802866

- Listing contracted with: CENTURY 21 HERITAGE GROUP LTD.
| Room | Size(M) | Description | |
|---|---|---|---|
| Kitchen | 7.70x4.06 | Centre Island, Granite Counters, B/I Ctr-Top Stove |
|
| 5th Br | 4.80x3.28 | Double Closet, 3 Pc Bath, Laminate |
|
| Family Rm | 6.73x4.85 | Open Concept, Pot Lights, Hardwood Floor |
|
| 4th Br | 4.75x3.07 | Pot Lights, 3 Pc Ensuite, Hardwood Floor |
|
| 2nd Br | 4.70x3.84 | Double Closet, 5 Pc Ensuite, Hardwood Floor |
|
| Primary B | 7.06x4.60 | Double Closet, 5 Pc Ensuite, Hardwood Floor |
|
| Office | 3.73x2.87 | Large Window, Pot Lights, Hardwood Floor |
|
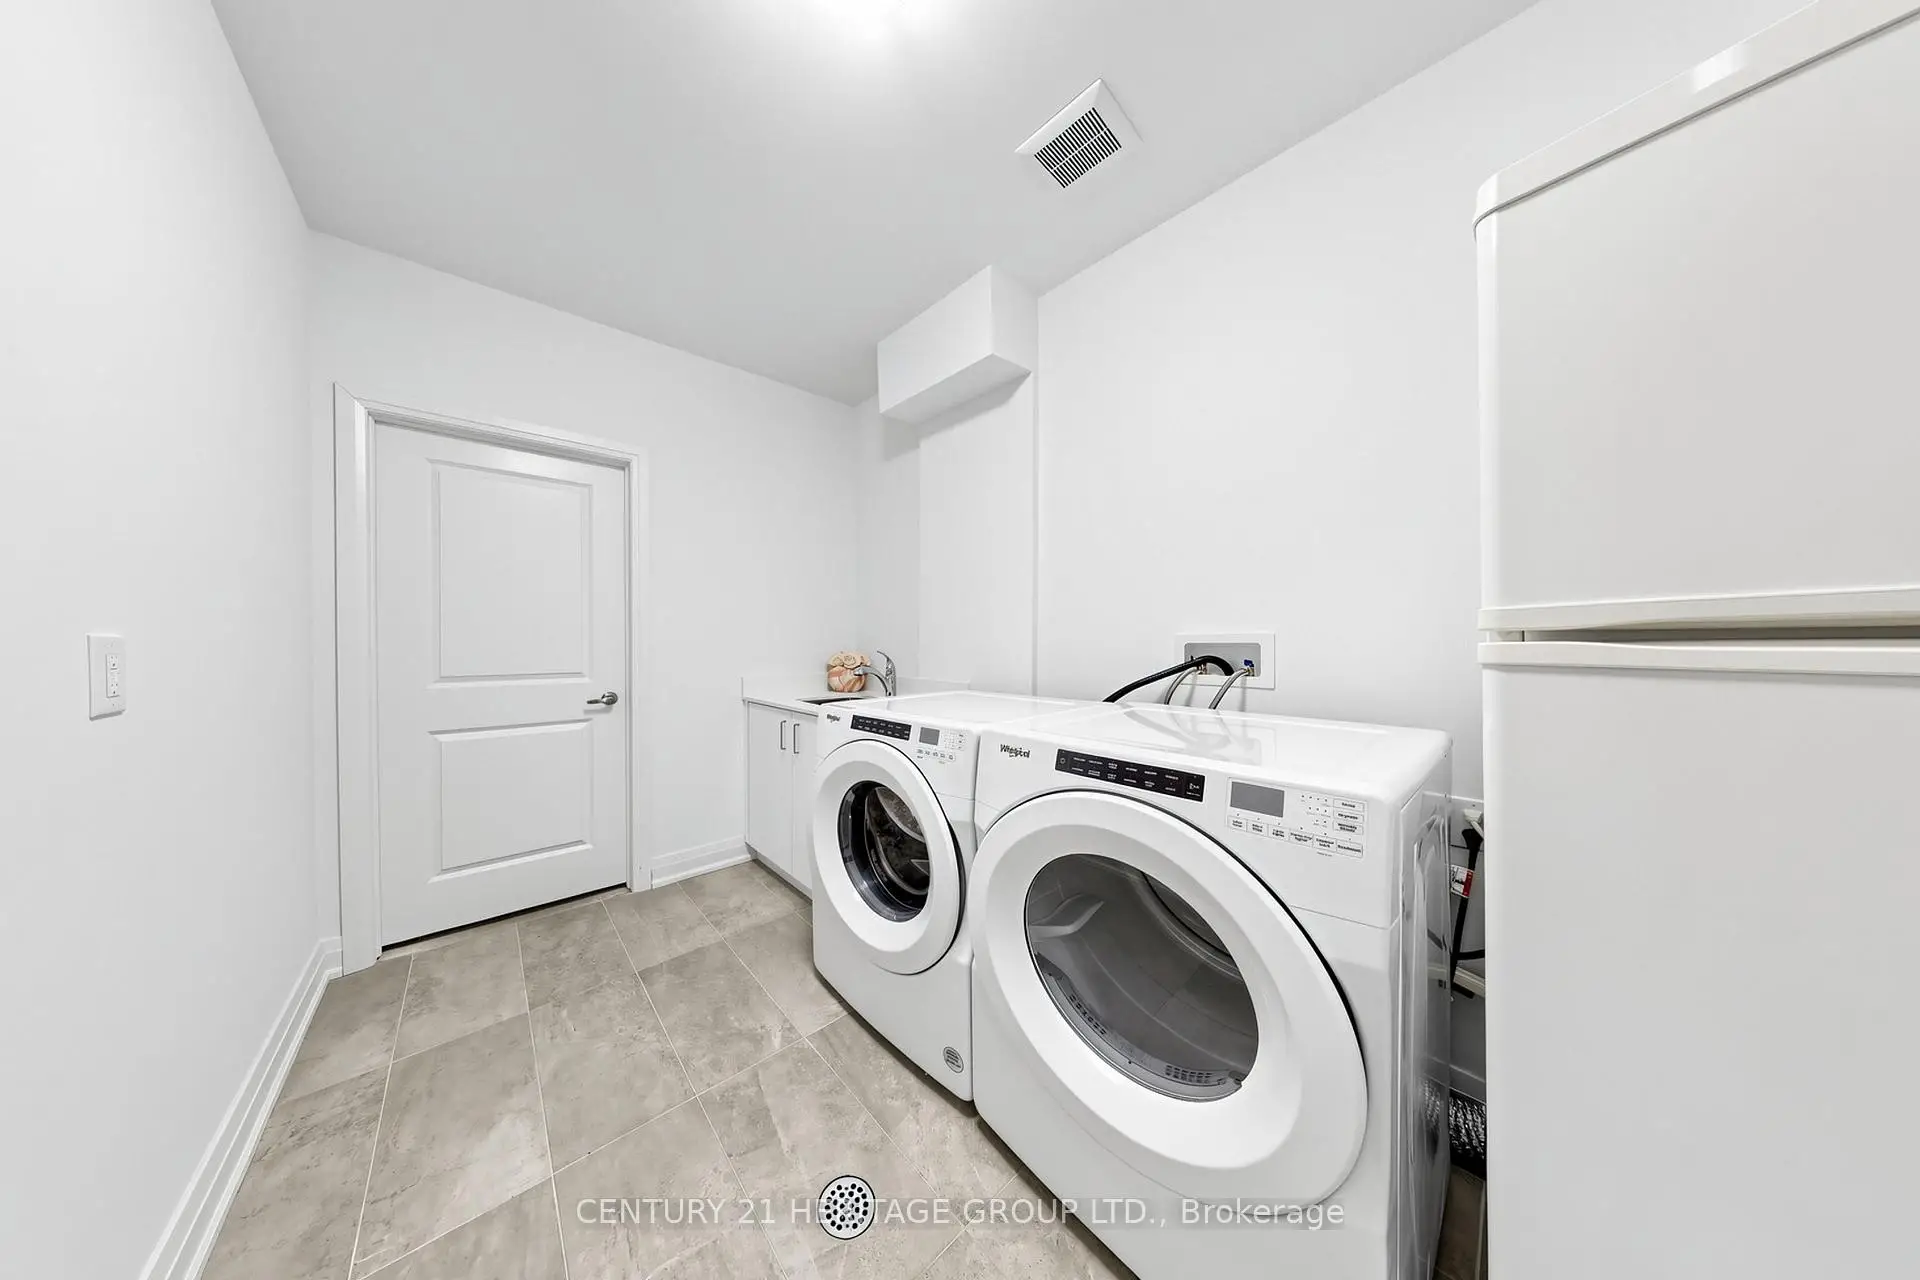
| Mud Rm | 2.18x1.80 | W/O To Garage, Tile Floor |
|
| Recreatio | 13.00x7.82 | Walk-Up, Pot Lights, Laminate |
|
| 3rd Br | 4.95x4.70 | Double Closet, 3 Pc Ensuite, Hardwood Floor |
|
| Living Rm | 8.15x6.50 | Open Concept, Large Window, Hardwood Floor |
|
| Dining Rm | 8.15x6.50 | Combined w/Living, Pot Lights, Hardwood Floor |
| Bathroom | Pieces | Level | |
|---|---|---|---|
| 1xBath | 5 pcs | Second |
|
| 3xBaths | 3 pcs | Second |
|
| 1xBath | 2 pcs | Main |
|
| 1xBath | 3 pcs | Basement |
Property Summary
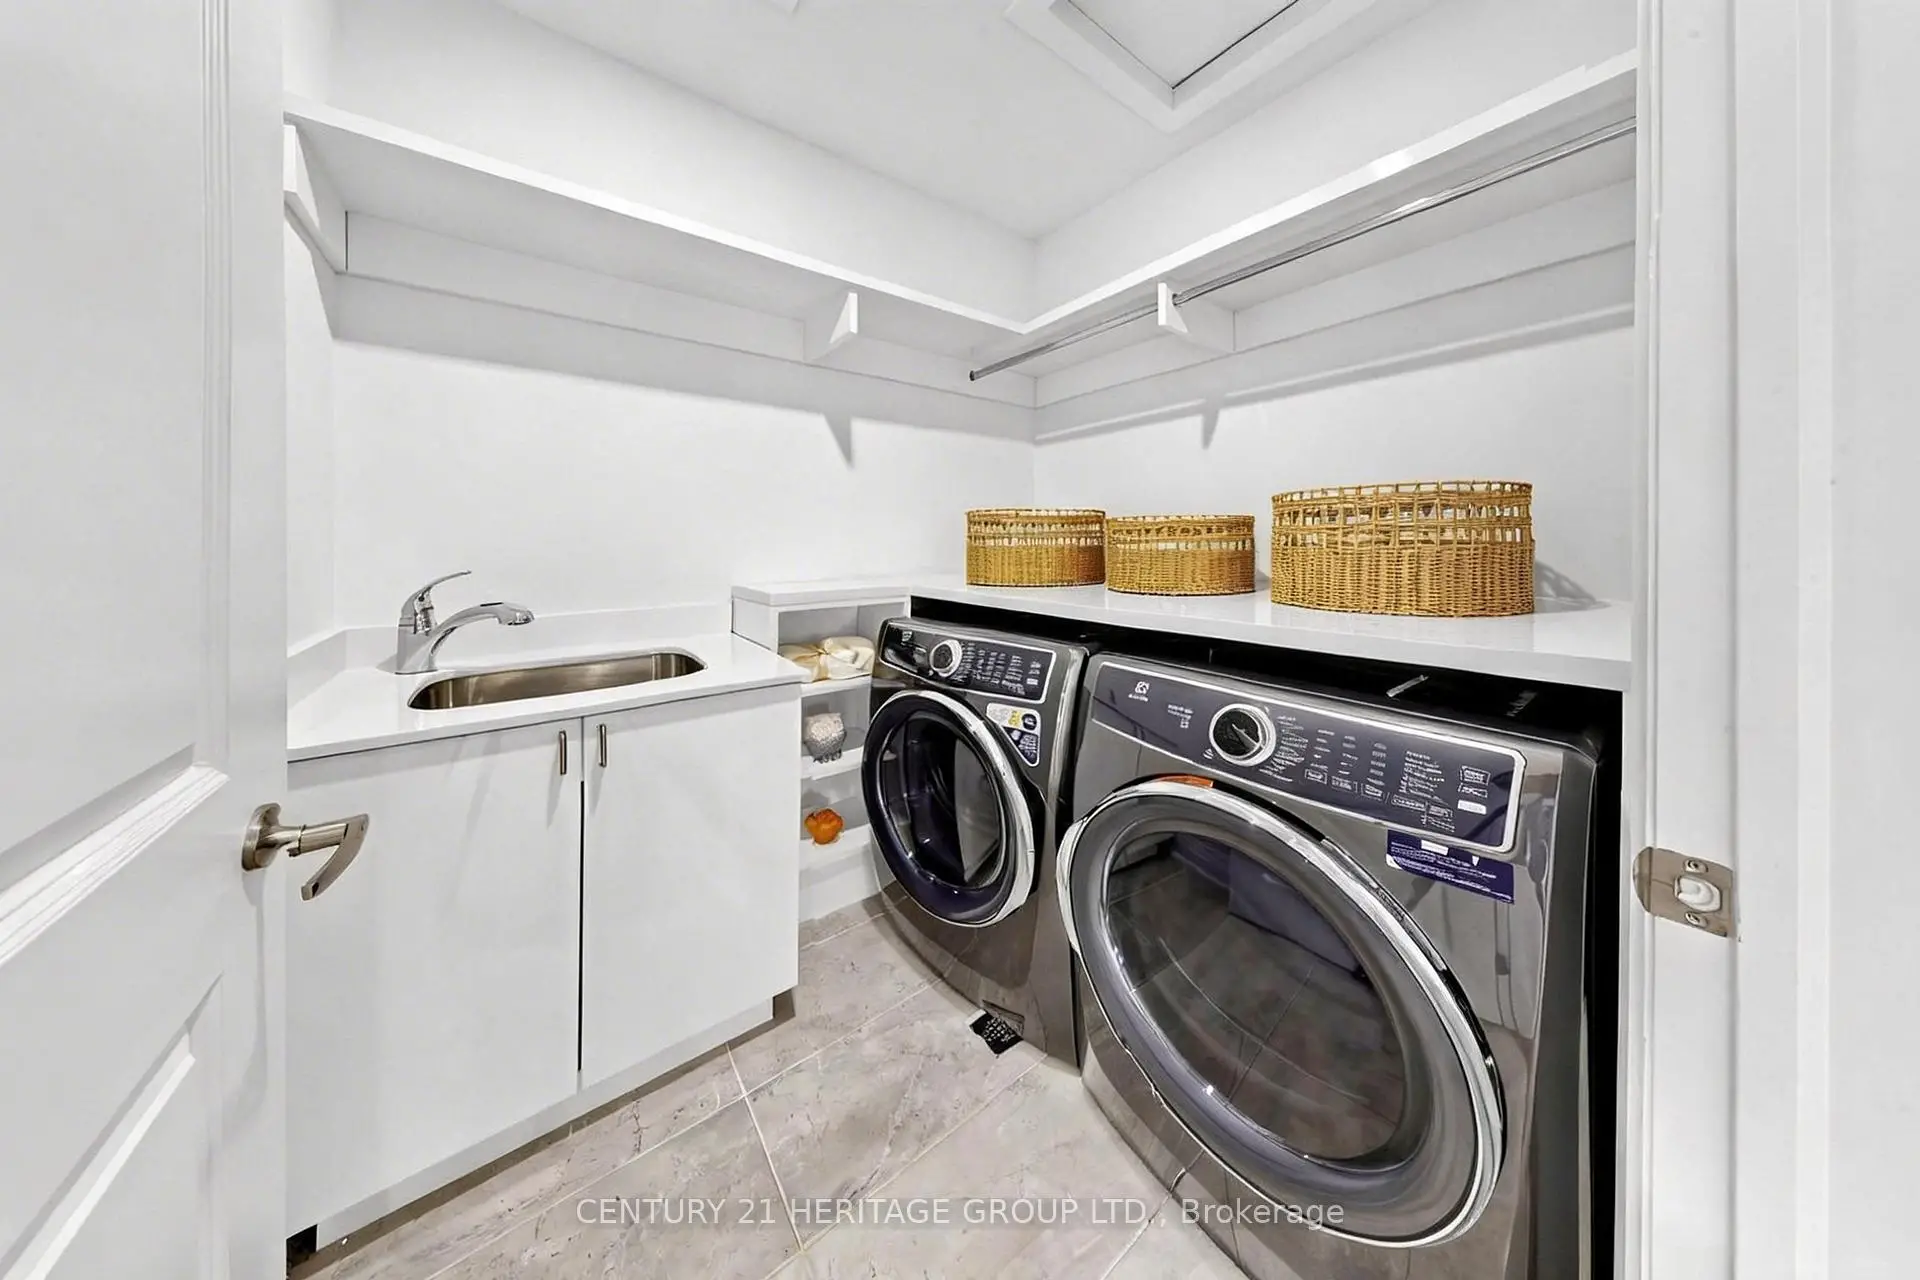
Located close to the intersection of Bathurst & Elgin Mills, 251 Oxford St is a 4+1 bedrooms 6 washrooms Detached. The unit has a Double Built-In Parking Spaces. The property has a finished Walk-Up basement. The property has many nice features including Countertop Range, Carpet Free, Built-In Oven and Auto Garage Door Remot. Kitchen, Family Room Rm, Office, Mud Rm, Living Room Rm and Dinning Room Rm are on the Main floor.Local Area Profile
This property is located in a predominantly owner-occupied residential area with housing made up primarily of detached homes. Approximately 59% of residents hold a bachelor's degree or higher, while about 17% have a college credential. The large majority of local commuters travel by car.
School Information
Elementary Schools
-
Home schoolRank: 516 out of 3022 (Score: 7.6)Distance to school: 1.0 km (~18 min walk)
-
French Immersion school
Rank: 516 out of 3022 (Score: 7.6)Distance to school: 4.2 km (~13 min drive) -
Distance to school: 3.4 km (~10 min drive)
-
Distance to school: 3.3 km (~10 min drive)
-
Catholic Gifted program school
Rank: 1 out of 3022 (Score: 10.0)Distance to school: 3.4 km (~10 min drive) Secondary Schools
-
AP program school
Rank: 67/746 (Score: 8.2) 5 year average: 109/746 (Score: 7.5)Distance to school: 1.8 km (~33 min walk) -
Rank: 20/746 (Score: 9.0) 5 year average: 50/746 (Score: 8.0)Distance to school: 7.6 km (~23 min drive)
-
Rank: 422/746 (Score: 5.8) 5 year average: 222/746 (Score: 6.8)Distance to school: 5.1 km (~15 min drive)
-
AP program school
Rank: 67/746 (Score: 8.2) 5 year average: 109/746 (Score: 7.5)Distance to school: 1.8 km (~33 min walk) -
Rank: 67/746 (Score: 8.2) 5 year average: 109/746 (Score: 7.5)Distance to school: 1.8 km (~33 min walk)
-
Catholic Home school
Rank: 1/746 (Score: 10.0) 5 year average: 3/746 (Score: 9.2)Distance to school: 1.3 km (~24 min walk) -
Rank: 1/746 (Score: 10.0) 5 year average: 3/746 (Score: 9.2)Distance to school: 1.3 km (~24 min walk)
-
Rank: 1/746 (Score: 10.0) 5 year average: 3/746 (Score: 9.2)Distance to school: 1.3 km (~24 min walk)