Mill Pond, Richmond Hill, L4C 9P1

Description
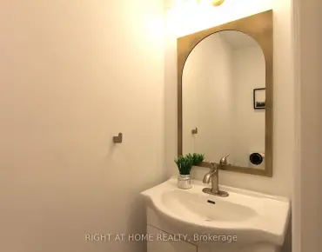
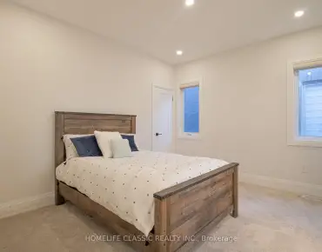
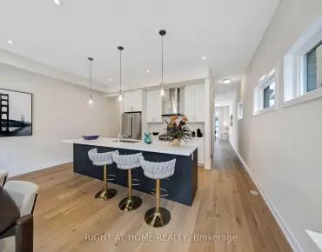
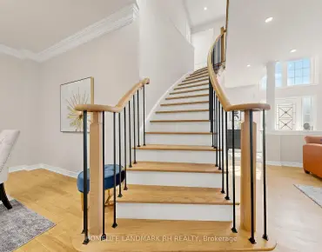
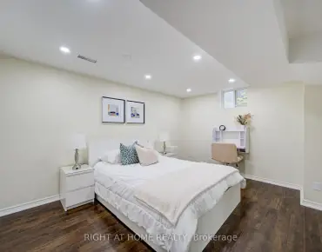
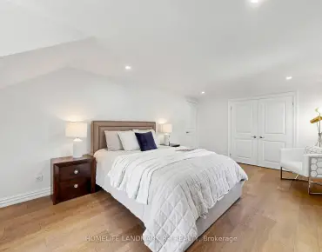
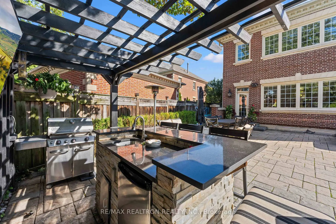
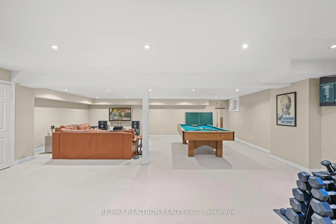
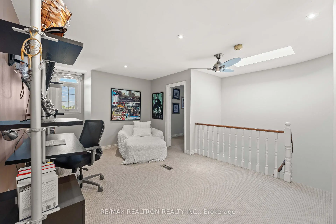
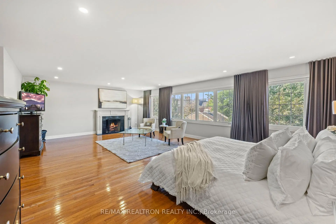
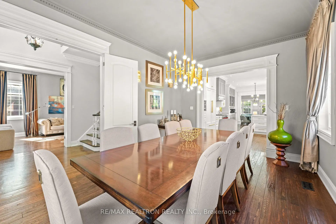
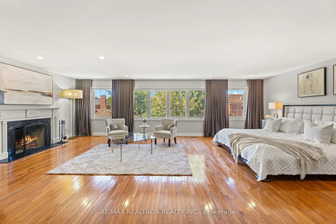
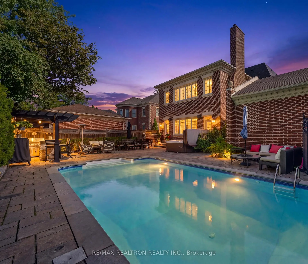
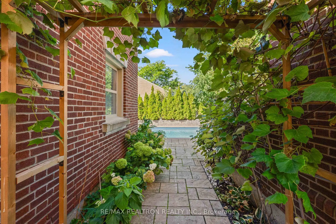
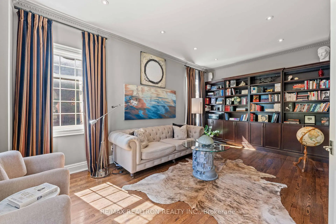
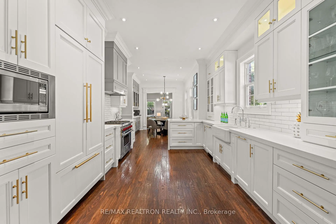
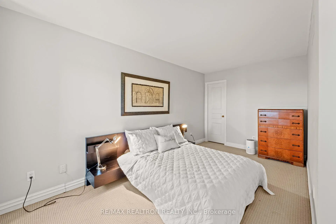
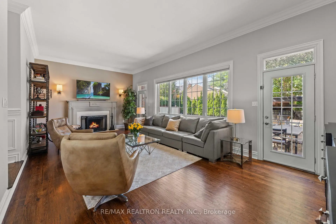
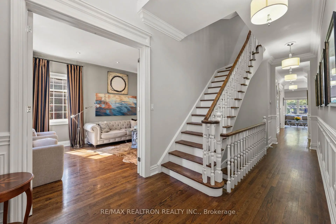
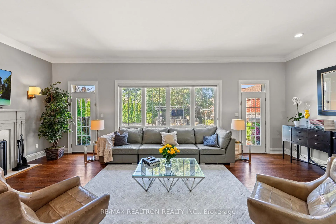
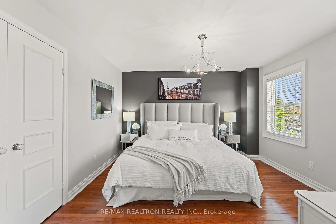
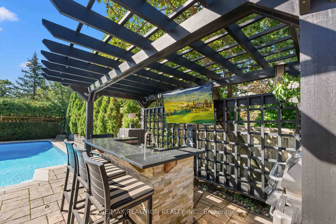
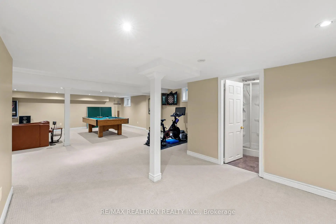
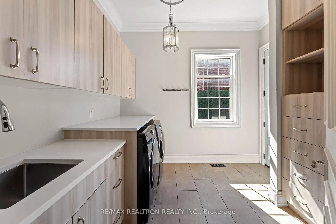
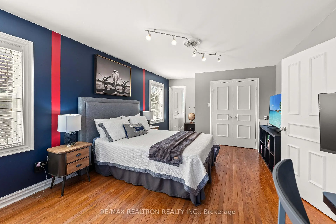
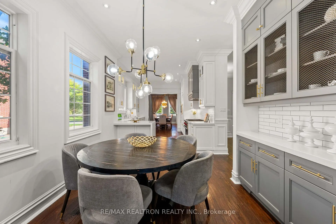
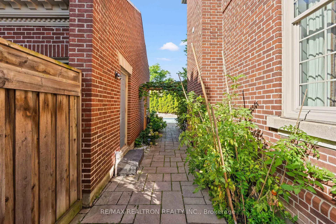
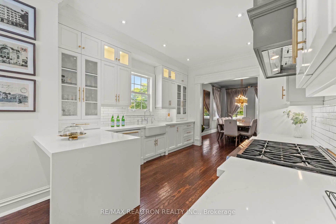
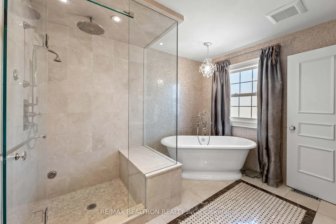
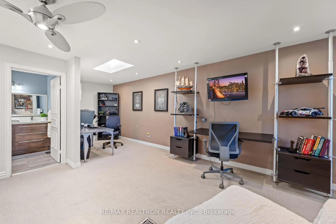
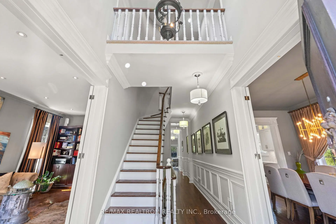
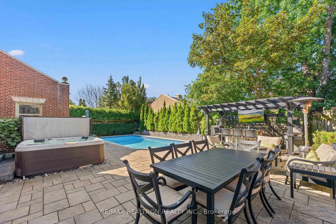
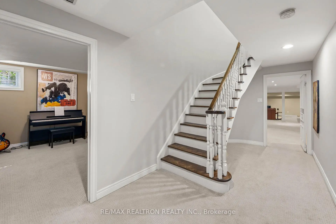
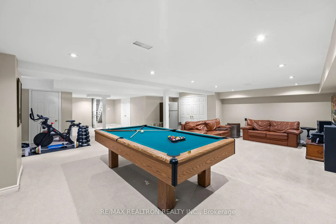
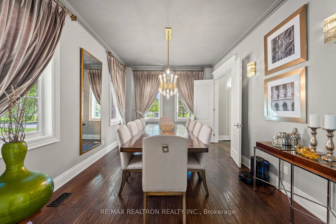
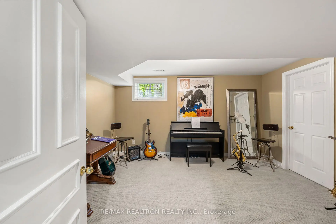
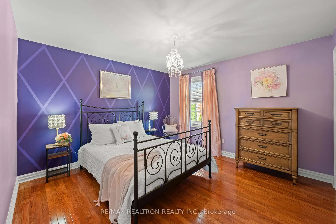
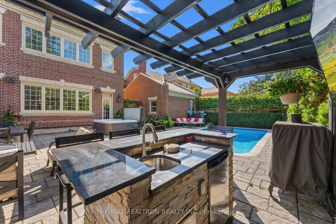
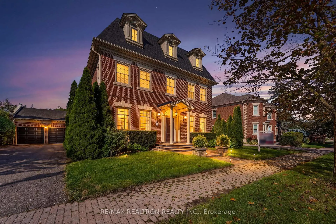
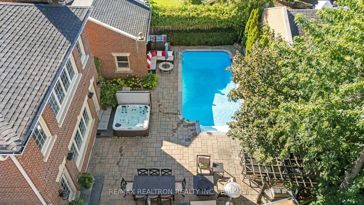
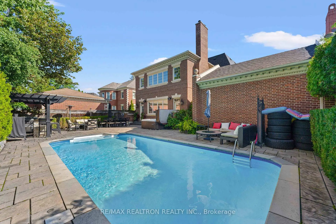
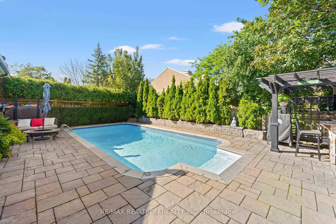
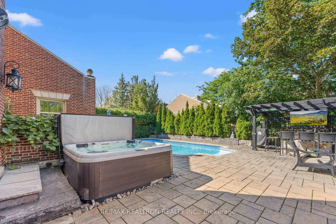
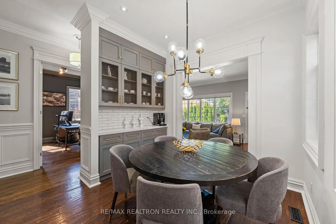
Nestled In The Highly Sought-After Mill Pond Community Of Richmond Hill, This Home Offers An Exceptional Opportunity To Live In One Of The Area's Most Established And Desirable Neighbourhoods, Surrounded By Charm, Tranquility And Timeless Appeal. A Distinctive 3-Storey, 82ft Front Residence Offering An Exceptional Blend Of Elegance, Space & Sophistication. Thoughtfully Designed Across Four Levels, This Impressive Home Features A Dramatic Open-To-Above Foyer, 10Ft Ceilings On Main Floor, Rich Hardwood Flooring, High Interior Doors, Elegant Crown Moulding, Detailed Wainscoting, Custom Drapery & Pot Lights. The Gourmet Kitchen Is Beautifully Appointed With Quartz Countertops, Panelled Appliances & Sophisticated Gold Hardware. The Sprawling Family Room Offering An Incredible Sense Of Space With Soaring 11' Ceilings And Expansive Windows Overlooking The Pool. The 2nd Level Offers 4 Spacious Bedrooms, Including An Expansive Primary Retreat With Large Windows With Serene Outdoor Views, Generous Walk-In Closet & Luxurious 5Pc Ensuite With A Steam Shower. A Versatile Third-Storey Loft Provides An Additional Bedroom, W/I Closet, 4Pc Bath (Reno'd 2024) & Flexible Living Space. The Entertainer's Lower Level Features A Large Open-Concept Recreation Room, Dedicated Home Theatre With Projector, Screen, Speakers & Amplifier, Plus A 3Pc Bath. Step Outside To Your Private Backyard Oasis Complete With Swimming Pool, Gazebo With Bar Fridge And Sink & Sound System - Perfect For Relaxing Or Entertaining. Enjoy Nearby Mill Pond Park With Scenic Walking Trails, A Boardwalk, Mature Tree-Lined Streets And Abundant Green Space. Ideally Located Near Yonge Street, Shops, Restaurants, Top Rated Schools (St Mary Immaculate CES & O.M. MacKillop Public School), Recreation And Transit, With Easy Access To Major Roads. This Is A Rare Opportunity To Enjoy Refined Finishes, Generous Living Spaces & Resort-Style Outdoor Living In One Exceptional Home!
Features
- Facing: West

- Bedrooms: 5

- Bathrooms: 5

- Garages: 2

- Kitchens: 1

Details
- Lot size: 82.28 x 117.99 Feet

- Space: 3500-5000

- Tax: $ 11127.92

- N13802556

- Listing contracted with: RE/MAX REALTRON REALTY INC.
| Room | Size(M) | Description | |
|---|---|---|---|
| Kitchen | 4.30x3.55 | Backsplash, Quartz Counter, Pot Lights |
|
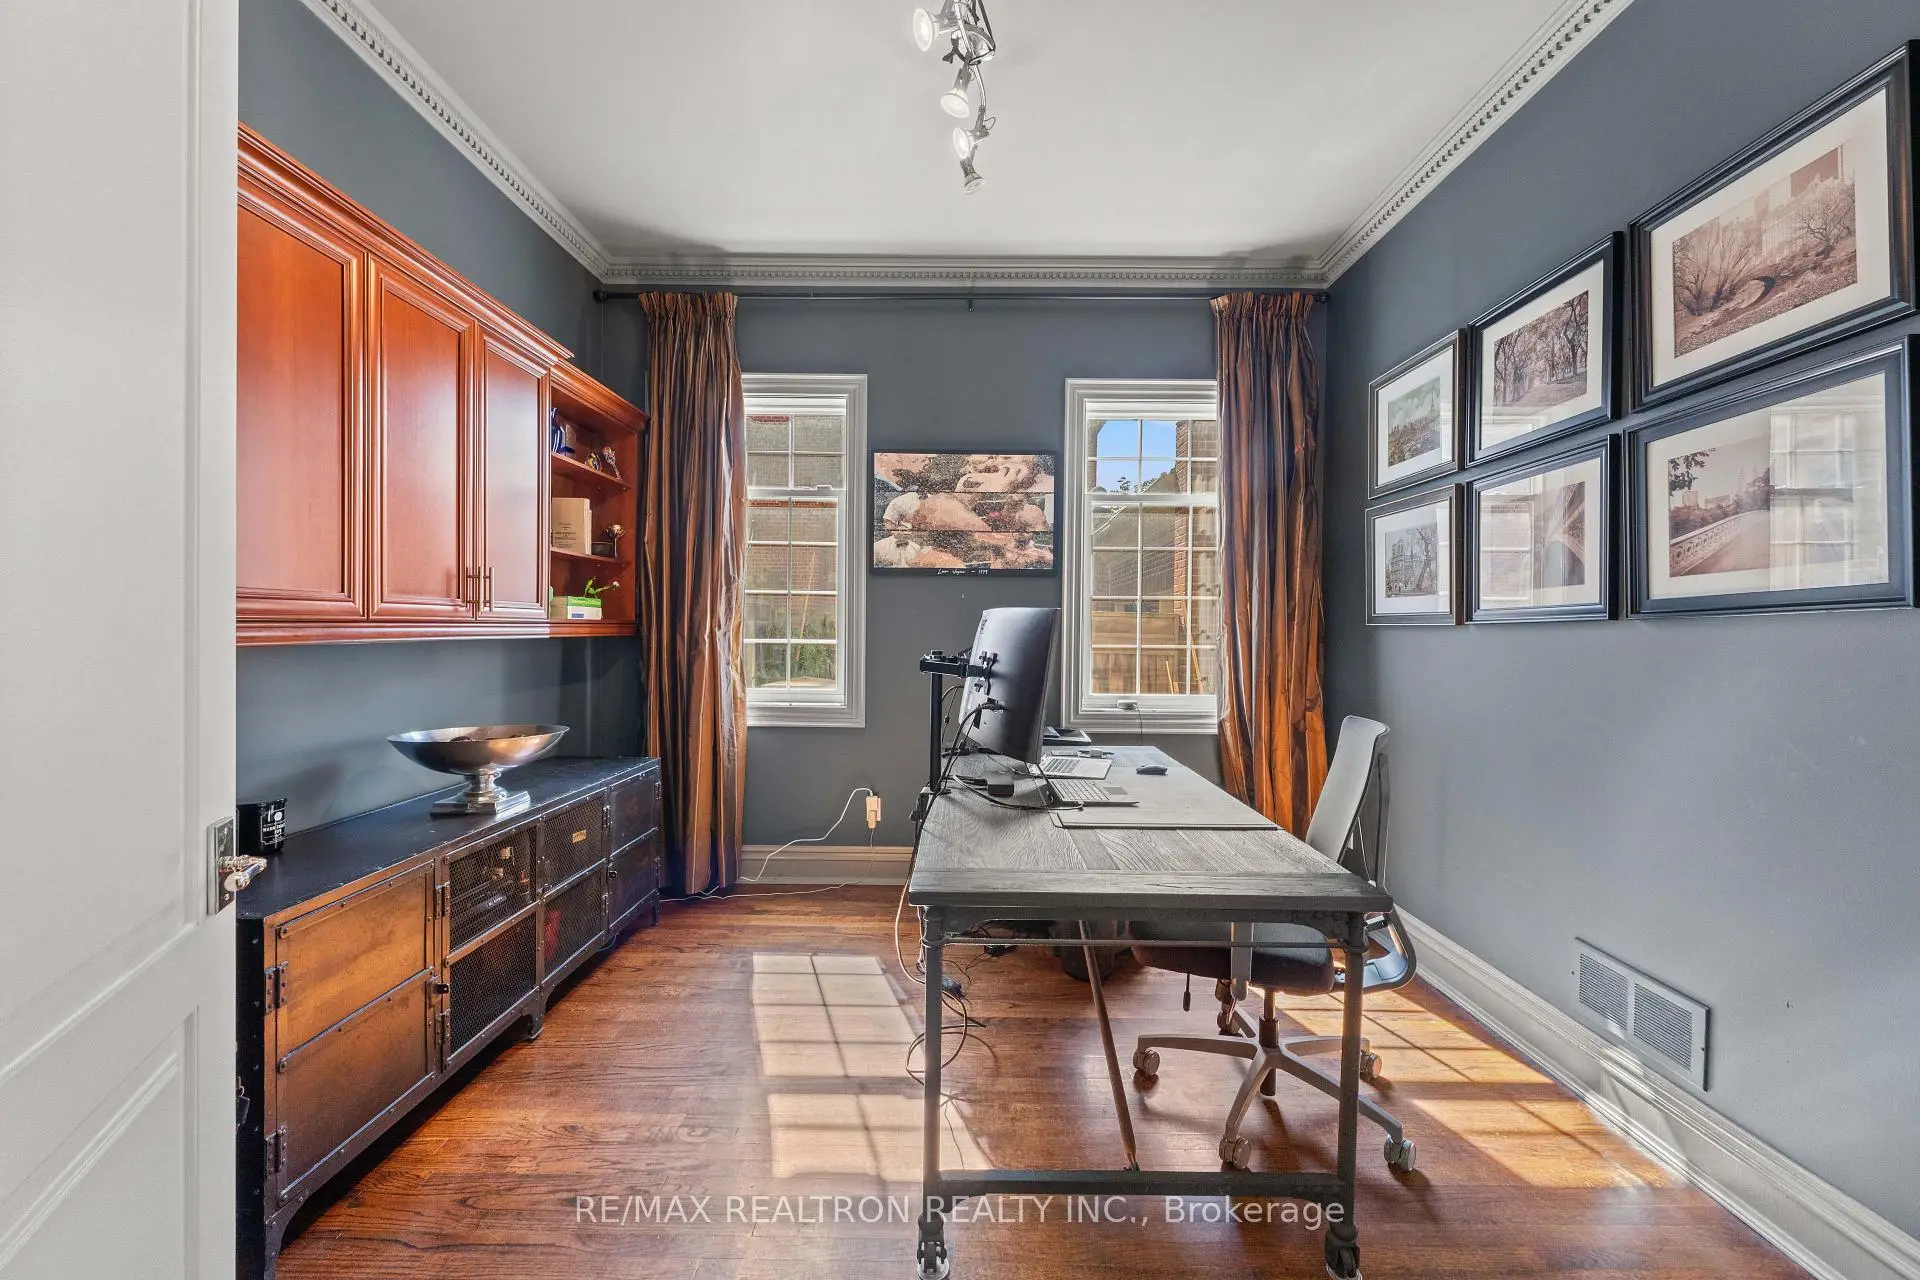
| Office | 3.44x3.30 | Large Window, Hardwood Floor, B/I Shelves |
|
| Breakfast | 3.60x3.55 | Combined w/Kitchen, Hardwood Floor, Large Window |
|
| Family Rm | 7.88x4.09 | Fireplace, Hardwood Floor, W/O To Yard |
|
| Recreatio | 7.46x7.62 | Pot Lights, Open Concept, 3 Pc Bath |
|
| 2nd Br | 3.70x3.63 | Closet, Hardwood Floor, Large Window |
|
| Loft | 5.10x3.34 | Pot Lights, Skylight, 4 Pc Bath |
|
| 4th Br | 3.83x3.64 | Closet, Hardwood Floor, Large Window |
|
| Living Rm | 3.55x5.99 | Pot Lights, Hardwood Floor, B/I Bookcase |
|
| Dining Rm | 4.91x3.55 | Large Window, Hardwood Floor, Crown Moulding |
|
| Primary B | 7.80x5.30 | Walk-In Closet(s), Hardwood Floor, 5 Pc Ensuite |
|
| 3rd Br | 3.68x5.45 | Closet, Hardwood Floor, Semi Ensuite |
| Bathroom | Pieces | Level | |
|---|---|---|---|
| 2xBaths | 5 pcs | Second |
|
| 1xBath | 4 pcs | Third |
|
| 1xBath | 2 pcs | Main |
|
| 1xBath | 3 pcs | Basement |
Property Summary
Located close to the intersection of Regent St and Bathurst St, 6 Oatlands Dr is a 5+1 bedrooms 5 washrooms Detached. The unit has a Double Detached Parking Spaces. The property has many nice features including None. Kitchen, Office, Breakfast Room, Family Room Rm, Living Room Rm and Dinning Room Rm are on the Main floor.Home Market Analysis
For Sale
For Lease
Comparable home values have decreased 9.7% compared with the same period last year.
Rent levels have decreased 10.5% compared with the same period last year.
How This Home Compares
Local Area Profile
This property is located in a predominantly owner-occupied residential area with housing made up primarily of detached homes. Approximately 56% of residents hold a bachelor's degree or higher, while about 19% have a college credential. Residents use a combination of driving and public transit for commuting.
School Information
Elementary Schools
-
Catholic French Immersion school
Distance to school: 3.5 km (~11 min drive) -
Catholic Gifted program school
Rank: 1 out of 3022 (Score: 10.0)Distance to school: 3.0 km (~9 min drive) Secondary Schools
-
Catholic Home school
Rank: 1/746 (Score: 10.0) 5 year average: 3/746 (Score: 9.2)Distance to school: 1.9 km (~34 min walk) -
Catholic AP program school
Rank: 1/746 (Score: 10.0) 5 year average: 3/746 (Score: 9.2)Distance to school: 1.9 km (~34 min walk) -
Rank: 1/746 (Score: 10.0) 5 year average: 3/746 (Score: 9.2)Distance to school: 1.9 km (~34 min walk)


Commute Information
 Richmond Hill Go Train Station (2km) - Free Parking available, parking lots: 2004