Rural Richmond Hill, Richmond Hill, L4E 3M1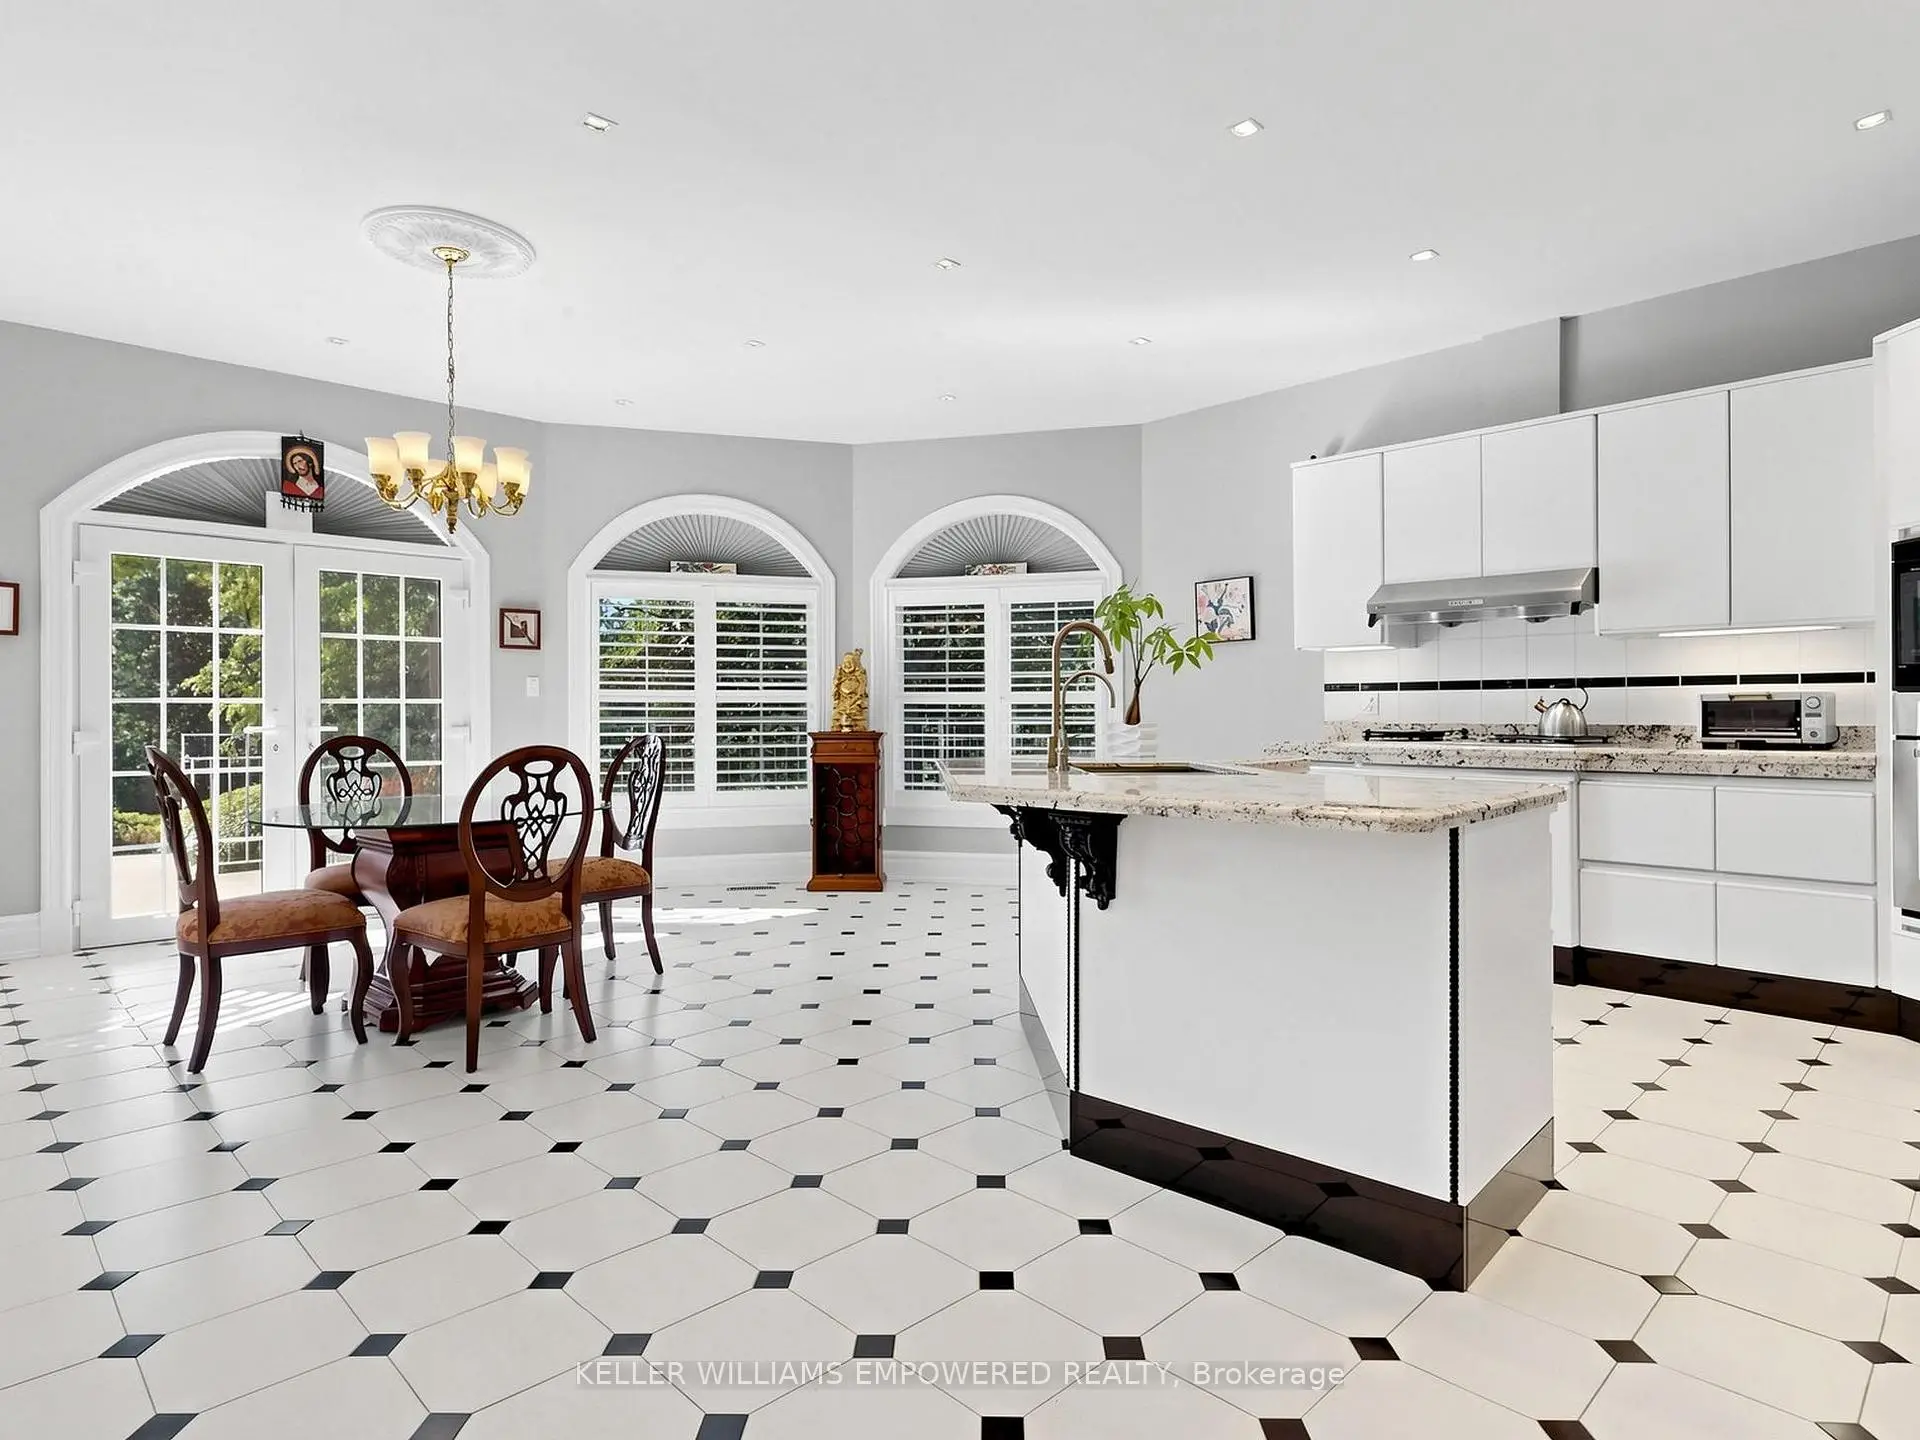

Description
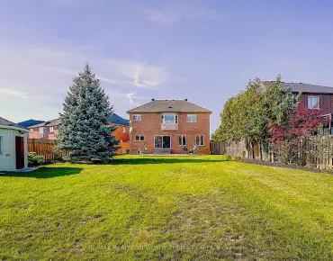
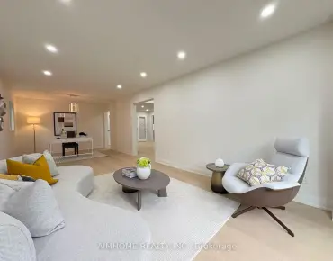
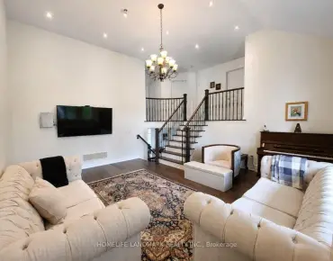
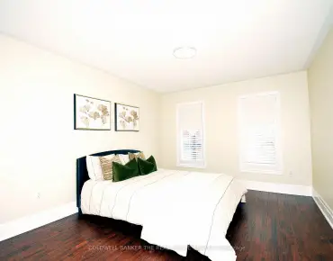
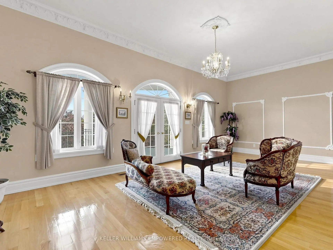
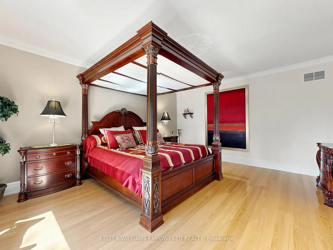
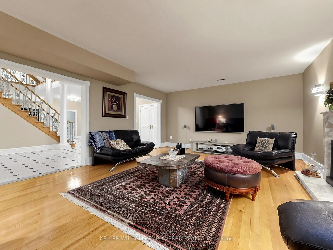
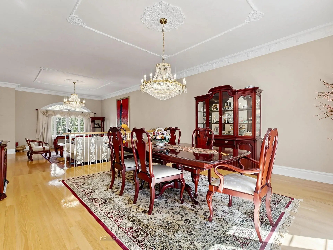
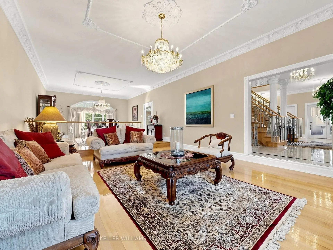
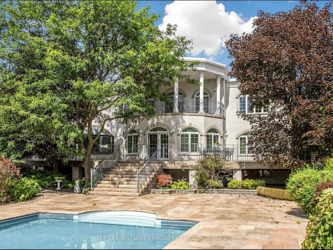
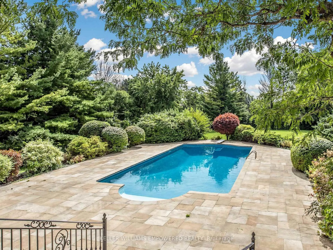
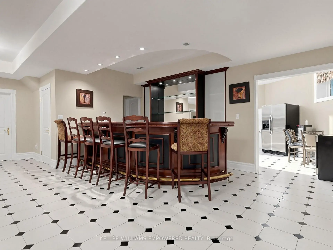
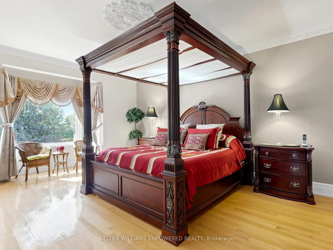
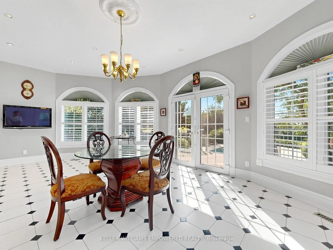
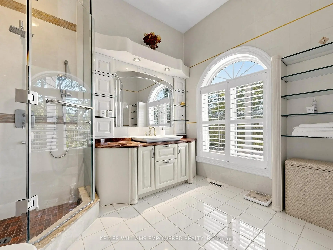
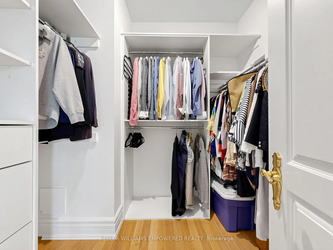
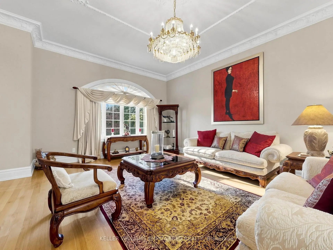
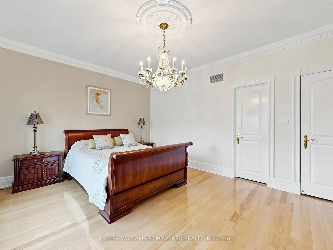
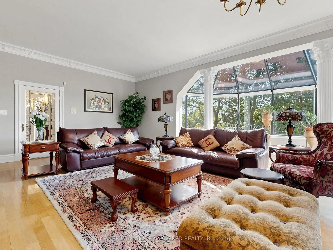
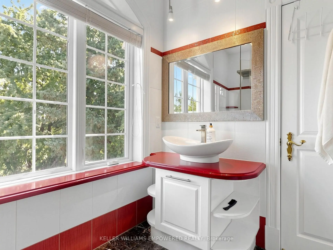
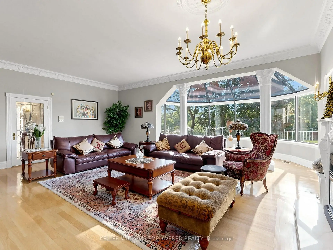
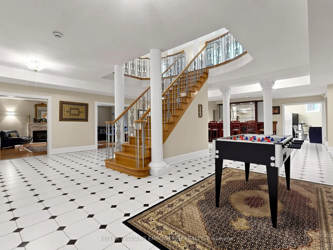
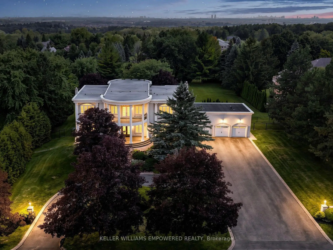
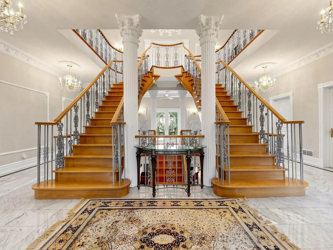
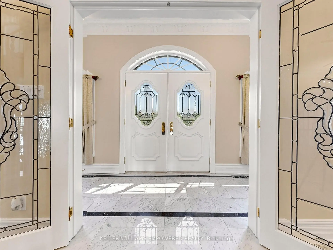
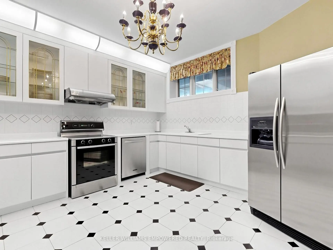
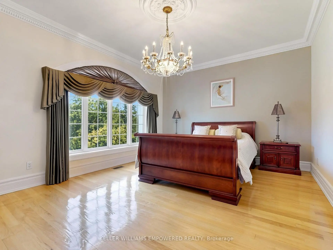
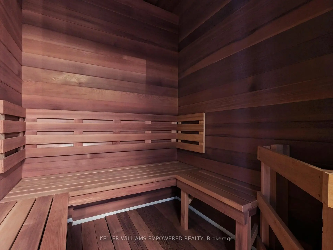
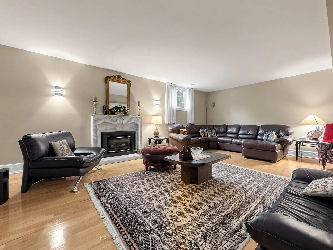
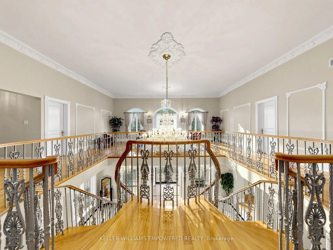
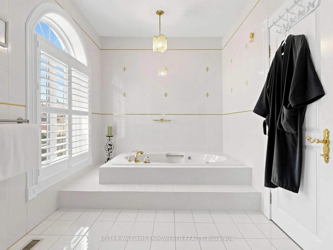
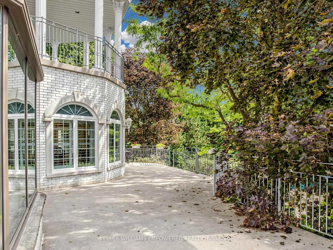
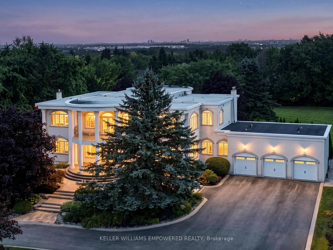
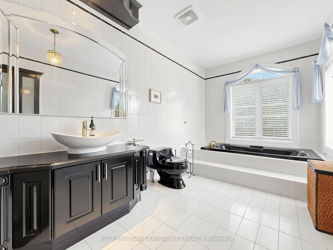
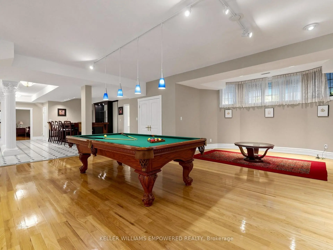
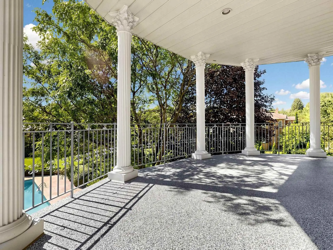
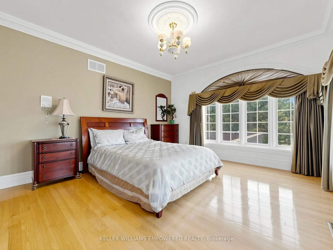
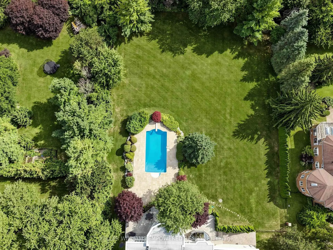
A truly distinctive residence where timeless architectural details meet exceptional spaces for living and entertaining. The impressive arrival features a crescent-shaped driveway, towering mature trees, architectural pillars, exterior night lighting and a flagstone walkway leading to the covered front porch. Inside, the grand marble foyer showcases intricate ceiling medallions, crystal chandeliers, crown mouldings and the striking Scarlett O'Hara staircase with iron pickets and wood handrail. The main level showcases hardwood floors, picture-frame mouldings and expansive palladium-topped windows. The beautifully appointed kitchen features marble countertops, centre island with seating for six, Miele gas cooktop with BBQ feature, Miele dishwasher, Bosch built-in oven, LG refrigerator, walk-in pantry, appliance station and desk area. The dining area provides direct access to the rear entertainment space, while the formal dining and living rooms offer an elegant flow. The family room features a gas fireplace and glass atrium overlooking the grounds, complemented by a distinguished home office. The primary retreat offers a private sitting room, covered outdoor access and luxurious ensuite with Jacuzzi whirlpool bath and glass-enclosed rain shower. The lower level is designed for entertaining with a dedicated bar, billiards room with floor-to-ceiling marble gas fireplace, recreation room, second kitchen, sauna and walk-up to the rear grounds. The private outdoor setting features mature conifers and hedges surrounding a saltwater pool, flagstone decking, diving board and expansive entertainment areas. Set in a sought-after estate community where nearby you can enjoy scenic trails, beautiful parks, nearby golf, Oak Ridges Community Centre & Pool, the 19th Avenue Farmers Market and a wide choice of shopping and dining venues. A selection of highly regarded schools further enhances this family-friendly community.
Features
- Facing: South

- Bedrooms: 4

- Bathrooms: 6

- Garages: 3

- Kitchens: 1

Details
- Lot size: 167.95 x 338.71 Feet

- Space: 5000 +

- Tax: $ 20416.40

- N13798262

- Listing contracted with: KELLER WILLIAMS EMPOWERED REALTY
| Room | Size(M) | Description | |
|---|---|---|---|
| Kitchen | 7.77x7.05 | Tile Floor, Centre Island, Pantry |
|
| Dining Rm | 5.35x4.94 | Hardwood Floor, Moulded Ceiling, Overlooks Backyard |
|
| Living Rm | 6.00x4.94 | Hardwood Floor, Moulded Ceiling, Overlooks Frontyard |
|
| Family Rm | 7.00x5.59 | Hardwood Floor, Gas Fireplace, Overlooks Pool |
|
| Office | 5.01x3.12 | Hardwood Floor, Crown Moulding, California Shutters |
|
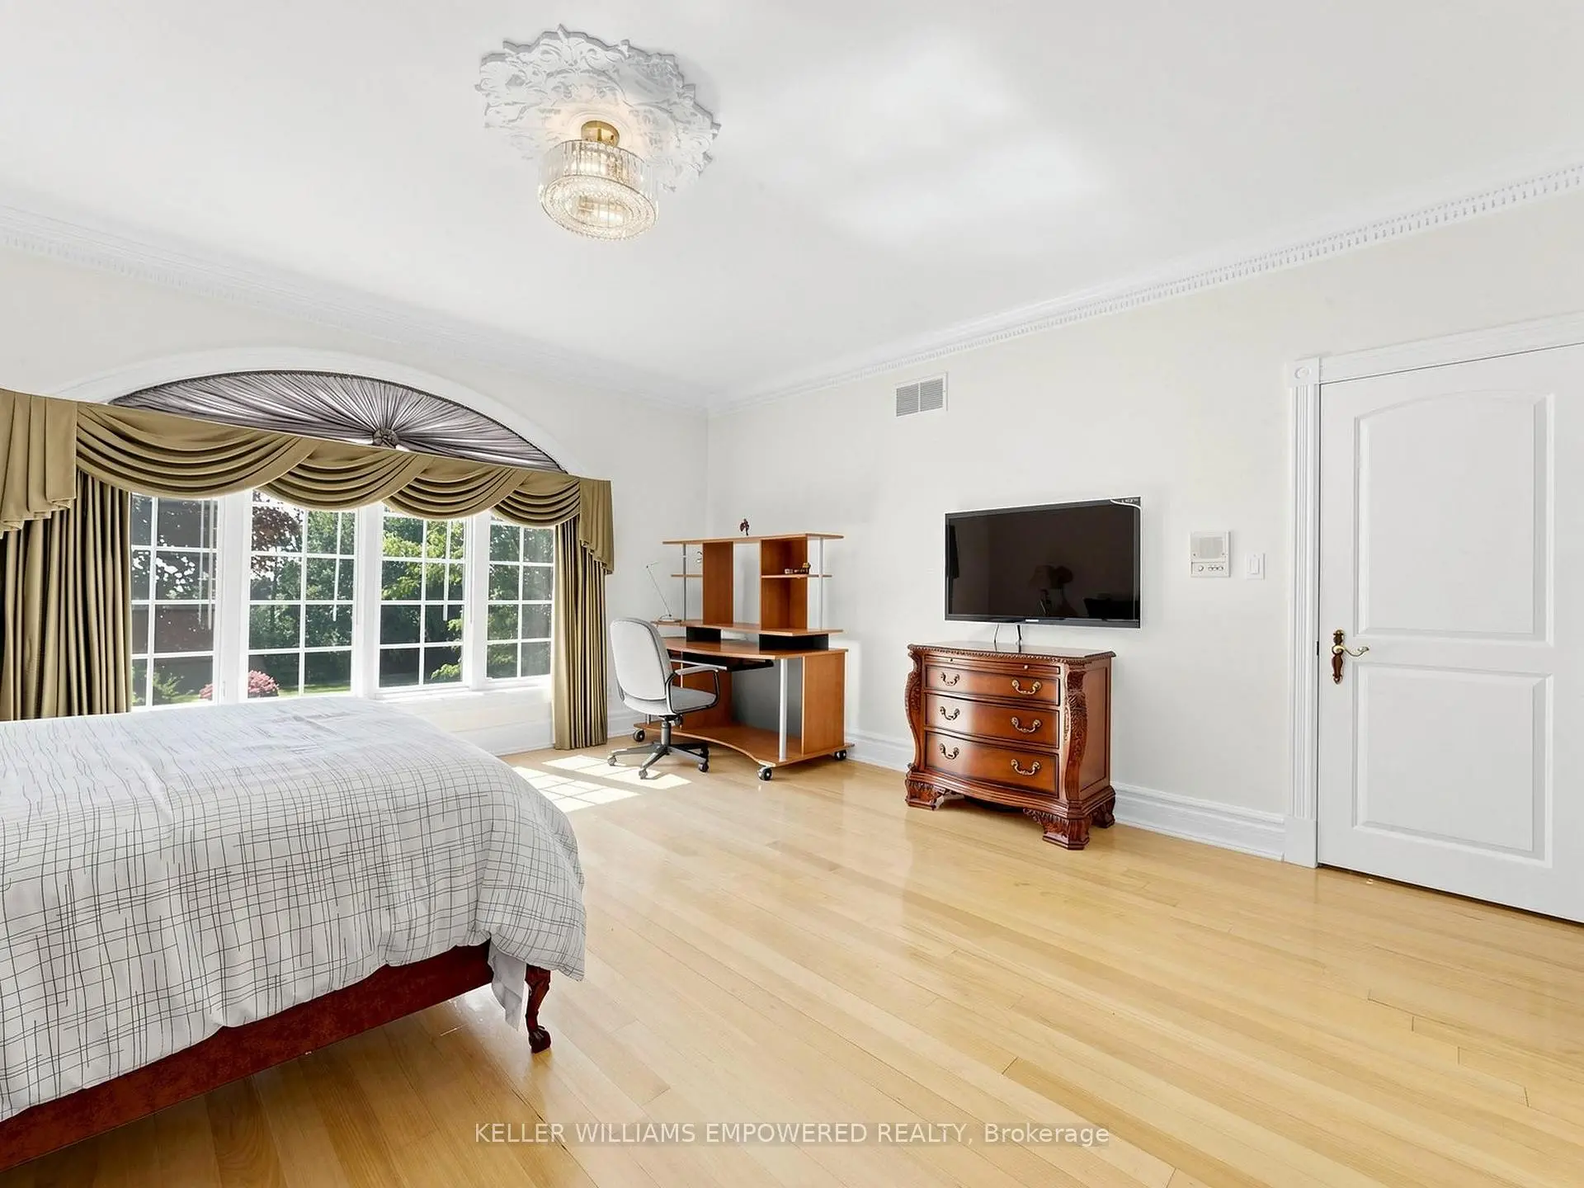
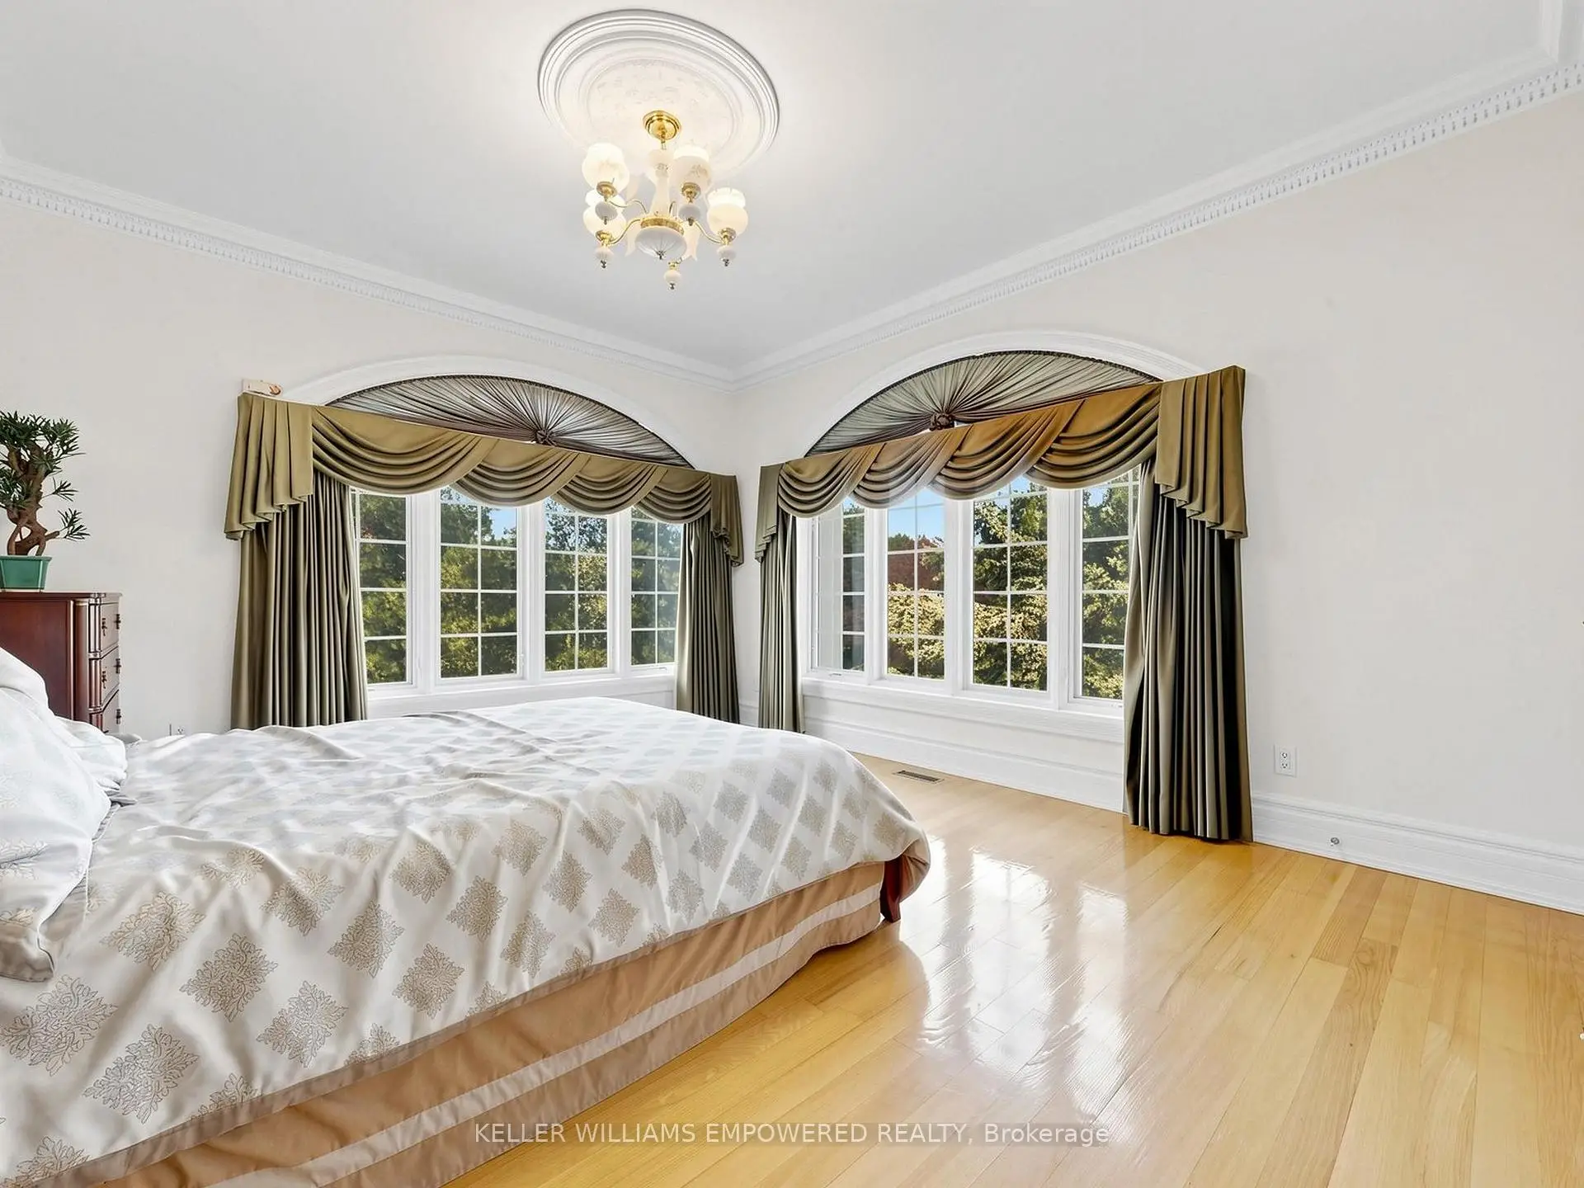
| Primary B | 5.18x4.42 | Hardwood Floor, Crown Moulding, 5 Pc Ensuite |
|
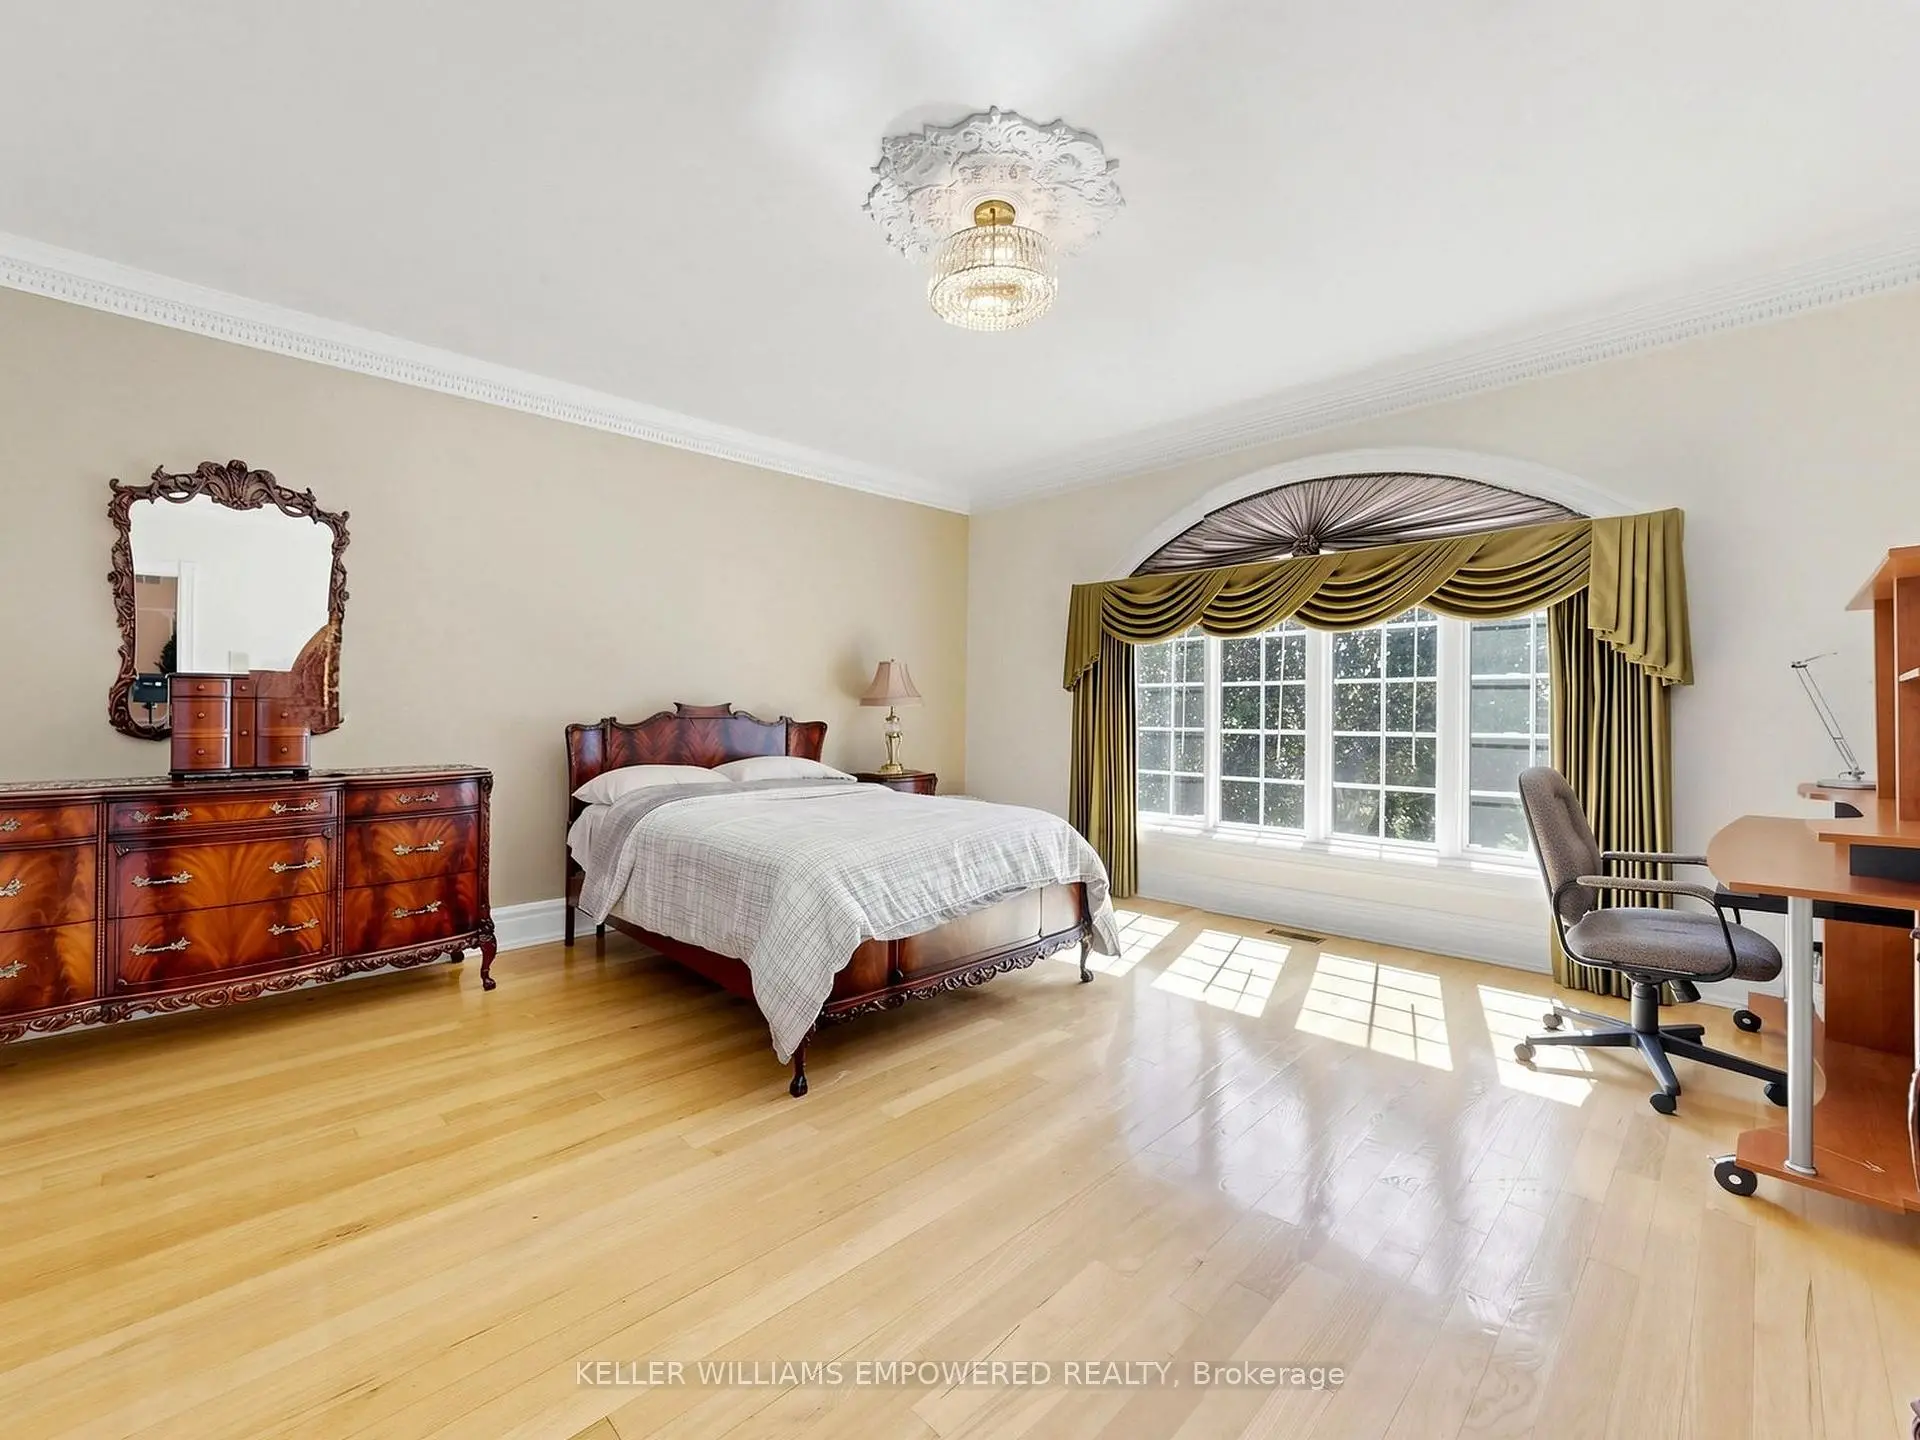
| 2nd Br | 4.96x4.96 | Hardwood Floor, Crown Moulding, 3 Pc Ensuite |
|
| 3rd Br | 4.96x3.72 | Hardwood Floor, Crown Moulding, 3 Pc Ensuite |
|
| 4th Br | 4.97x3.93 | Hardwood Floor, Crown Moulding, Overlooks Frontyard |
|
| Kitchen | 5.06x4.24 | Tile Floor, Stainless Steel Appl, Breakfast Area |
|
| Game Rm | 6.88x4.86 | Hardwood Floor, Pot Lights, Gas Fireplace |
|
| Sitting | 7.09x4.91 | Hardwood Floor, Wall Sconce Lighting, Gas Fireplace |
| Bathroom | Pieces | Level | |
|---|---|---|---|
| 1xBath | 2 pcs | Main |
|
| 1xBath | 5 pcs | Second |
|
| 2xBaths | 3 pcs | Second |
|
| 1xBath | 4 pcs | Second |
|
| 1xBath | 4 pcs | Basement |
Property Summary
Located close to the intersection of Stouffville Rd & Leslie St, 7 Deer Run Crt is a 4+1 bedrooms 6 washrooms Detached. The unit has a 3 Attached Parking Spaces. The property has many nice features including Atrium, Sauna and Built-In Oven. Kitchen, Dinning Room Rm, Living Room Rm, Family Room Rm and Office are on the Main floor; Kitchen, Game Rm and Sitting Room are on the Lower floor.Local Area Profile
This property is located in a predominantly owner-occupied residential area with housing made up primarily of detached homes. Approximately 58% of residents hold a bachelor's degree or higher, while about 12% have a college credential. The large majority of local commuters travel by car.
School Information
Elementary Schools
-
Home schoolRank: 1026 out of 3022 (Score: 6.8)Distance to school: 3.1 km (~9 min drive)
-
French Immersion school
Rank: 687 out of 3022 (Score: 7.3)Distance to school: 5.1 km (~15 min drive) -
Distance to school: 4.4 km (~13 min drive)
-
Catholic Gifted program school
Rank: 175 out of 3022 (Score: 8.5)Distance to school: 4.6 km (~14 min drive) Secondary Schools
-
Home schoolRank: 77/746 (Score: 8.1) 5 year average: 76/746 (Score: 7.8)Distance to school: 3.4 km (~10 min drive)
-
Rank: 163/746 (Score: 7.3) 5 year average: 280/746 (Score: 6.5)Distance to school: 8.4 km (~25 min drive)
-
AP program school
Rank: 67/746 (Score: 8.2) 5 year average: 109/746 (Score: 7.5)Distance to school: 7.5 km (~23 min drive) -
AP program school
Rank: 67/746 (Score: 8.2) 5 year average: 109/746 (Score: 7.5)Distance to school: 7.5 km (~23 min drive) -
Catholic Home school
Rank: 89/746 (Score: 8.0) 5 year average: 135/746 (Score: 7.3)Distance to school: 5.1 km (~15 min drive) -
Rank: 89/746 (Score: 8.0) 5 year average: 135/746 (Score: 7.3)Distance to school: 5.1 km (~15 min drive)
-
Rank: 89/746 (Score: 8.0) 5 year average: 135/746 (Score: 7.3)Distance to school: 5.1 km (~15 min drive)