Mill Pond, Richmond Hill, L4C 4L6
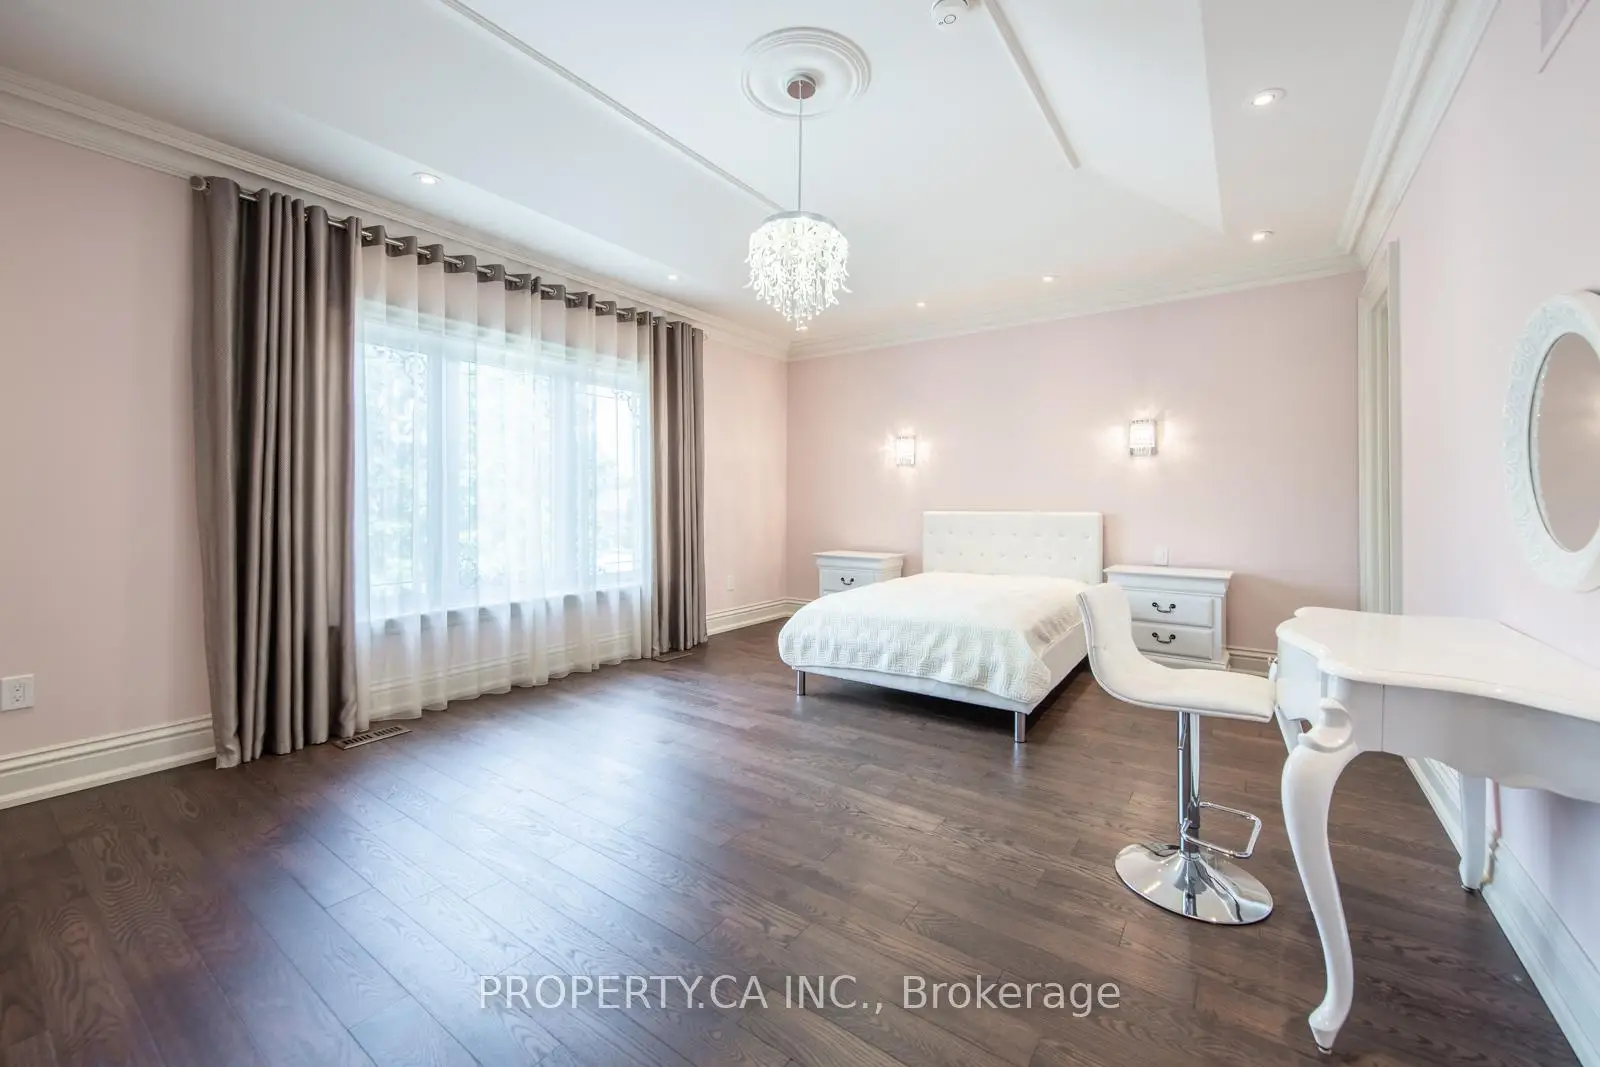

Description
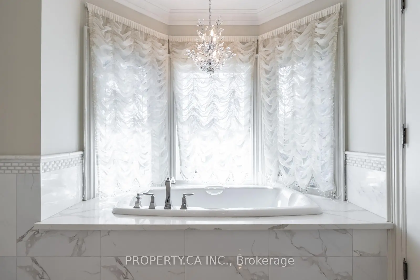
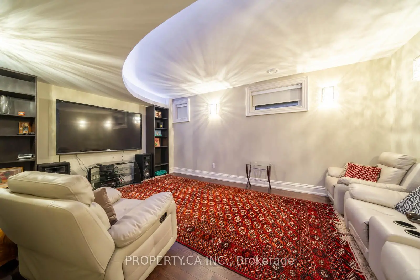
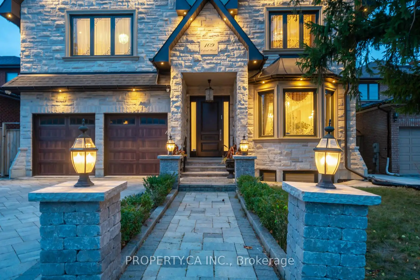
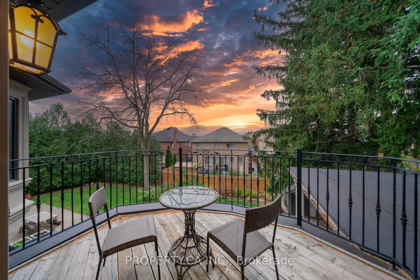
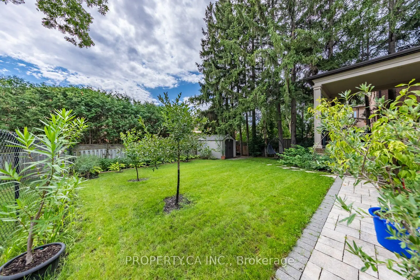
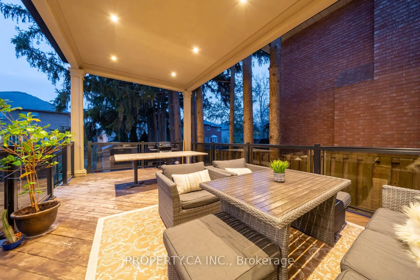
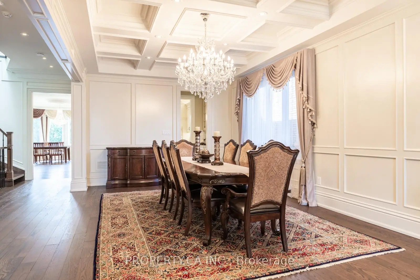
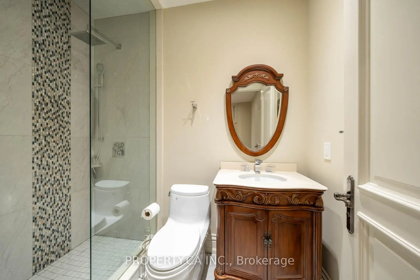
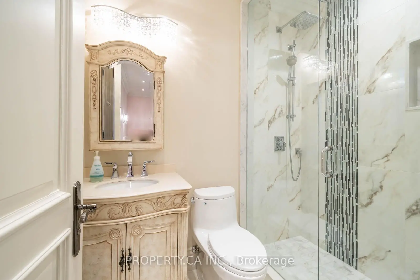
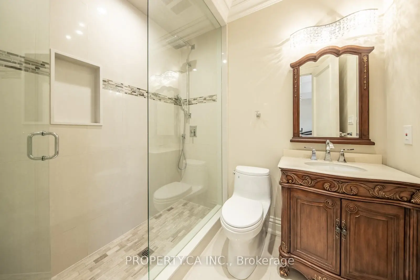
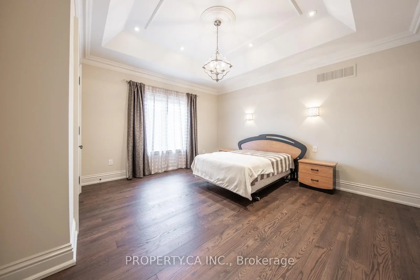
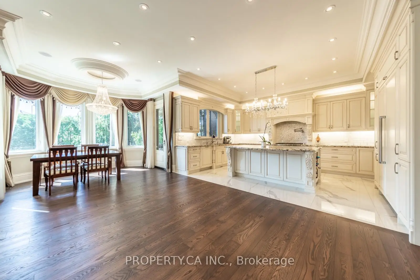
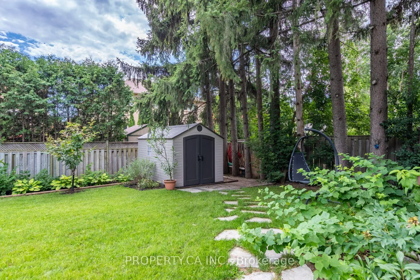
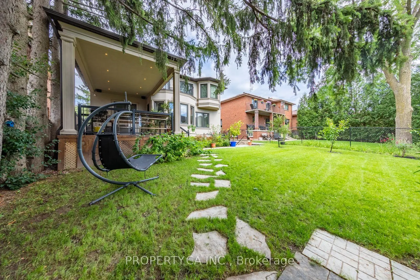
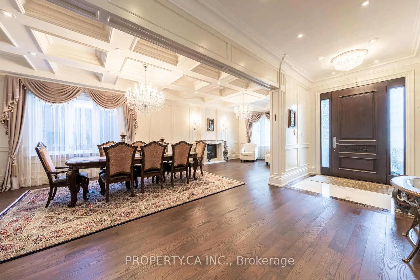
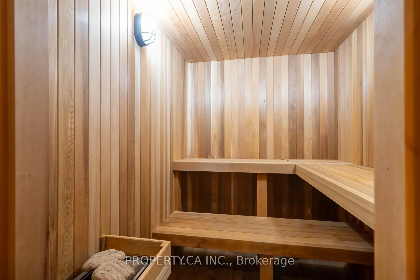
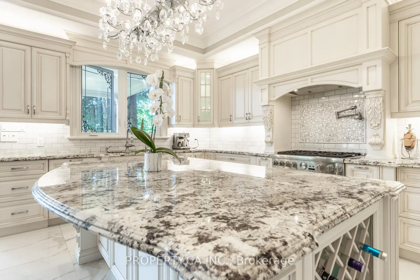
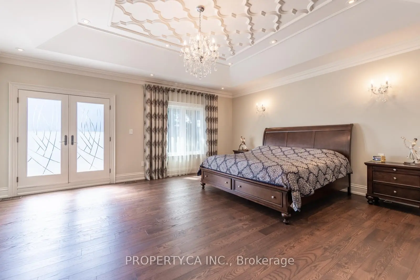
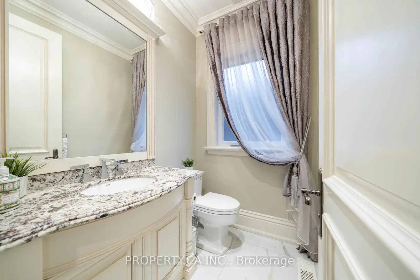
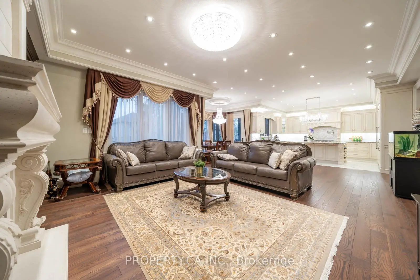
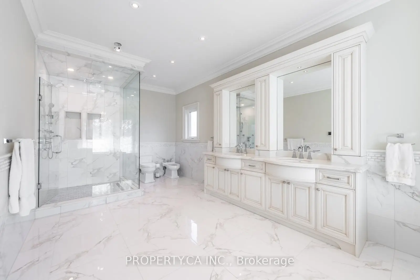
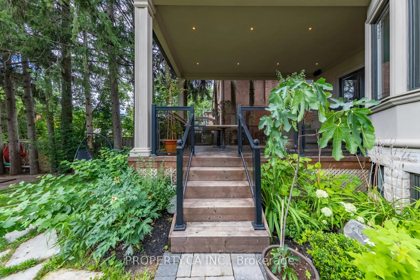
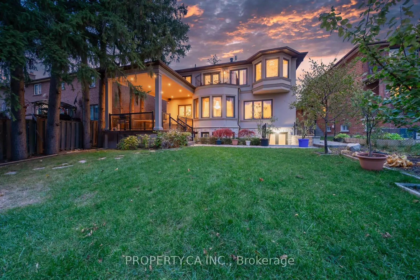
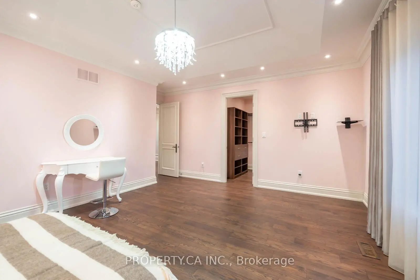
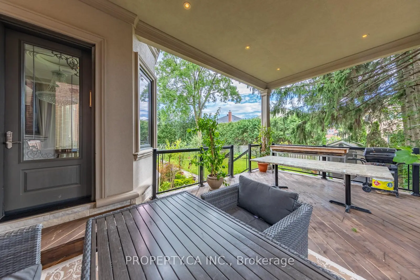
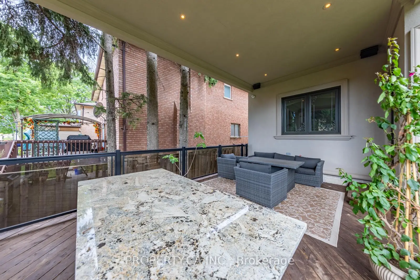
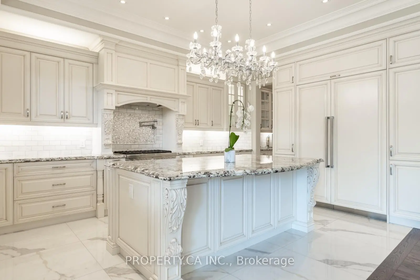
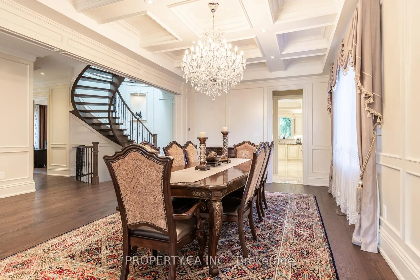
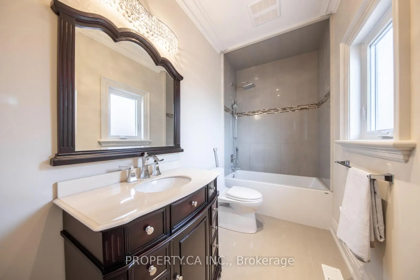
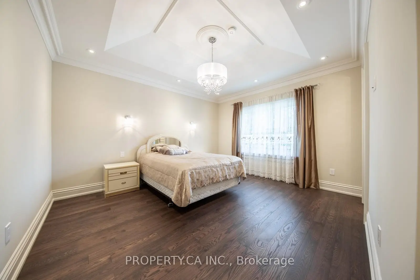
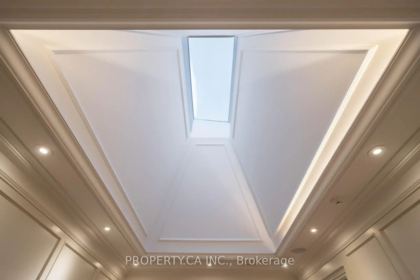
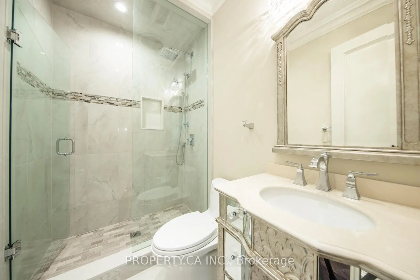
A rare Mill Pond showpiece, custom-crafted for those who appreciate the extraordinary. Grand 10-ft ceilings, breathtaking oversized skylight, surrounded by bespoke designer finishes, statement chandeliers, elegant wainscoting & commercial-grade appliances. Heated floors, security cameras and seamless surround sound inside & out elevate every moment. Step outside to a truly private oasis, where mature fruit & berry trees create an unforgettable garden.
Features
- Facing: South

- Bedrooms: 5

- Bathrooms: 8

- Garages: 2

- Kitchens: 2

Details
- Lot size: 50.00 x 144.92 Feet

- Space: 5000 +

- Tax: $ 15012.80

- N13797322

- Listing contracted with: PROPERTY.CA INC.
| Room | Size(M) | Description | |
|---|---|---|---|
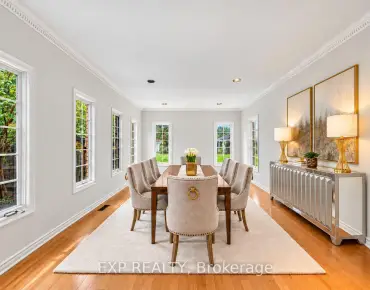
| Dining Rm | 4.08x9.89 | Formal Rm, Overlooks Frontyard, Hardwood Floor |
|
| Kitchen | 3.89x5.60 | Centre Island, Built-in Speakers, Ceramic Backsplash |
|
| Breakfast | 3.52x2.49 | Bay Window, Overlooks Backyard, Hardwood Floor |
|
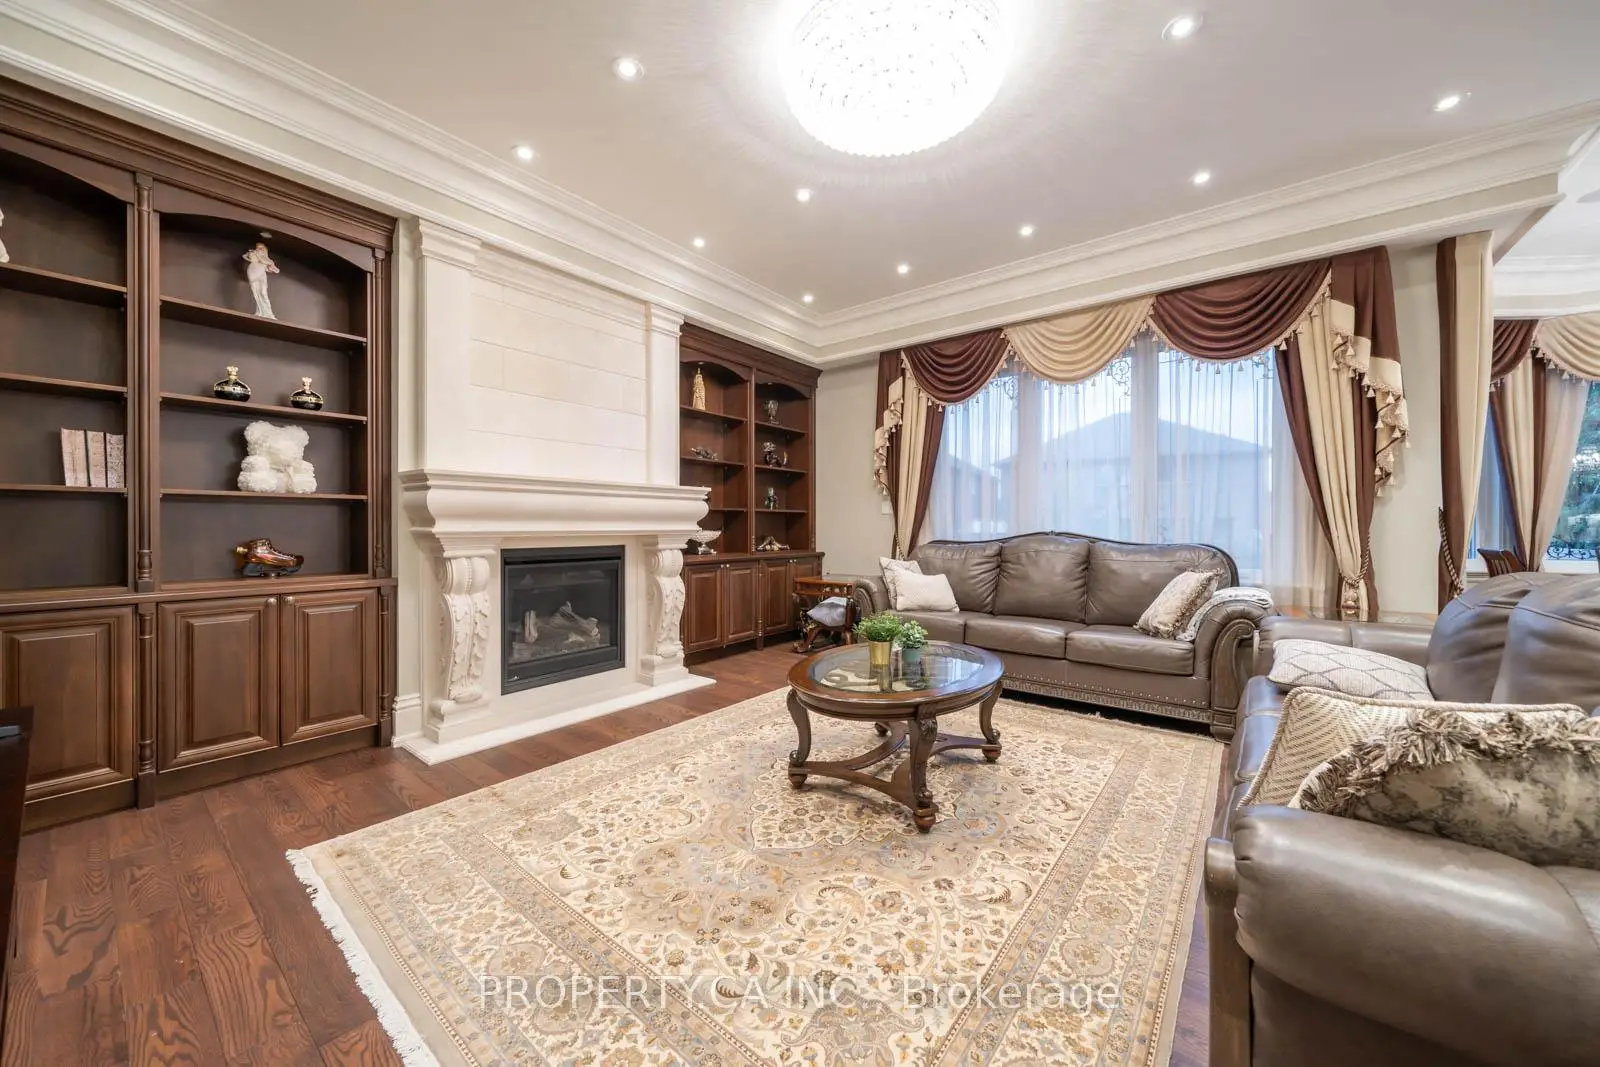
| Family Rm | 8.48x5.53 | Fireplace, Crown Moulding, Overlooks Backyard |
|
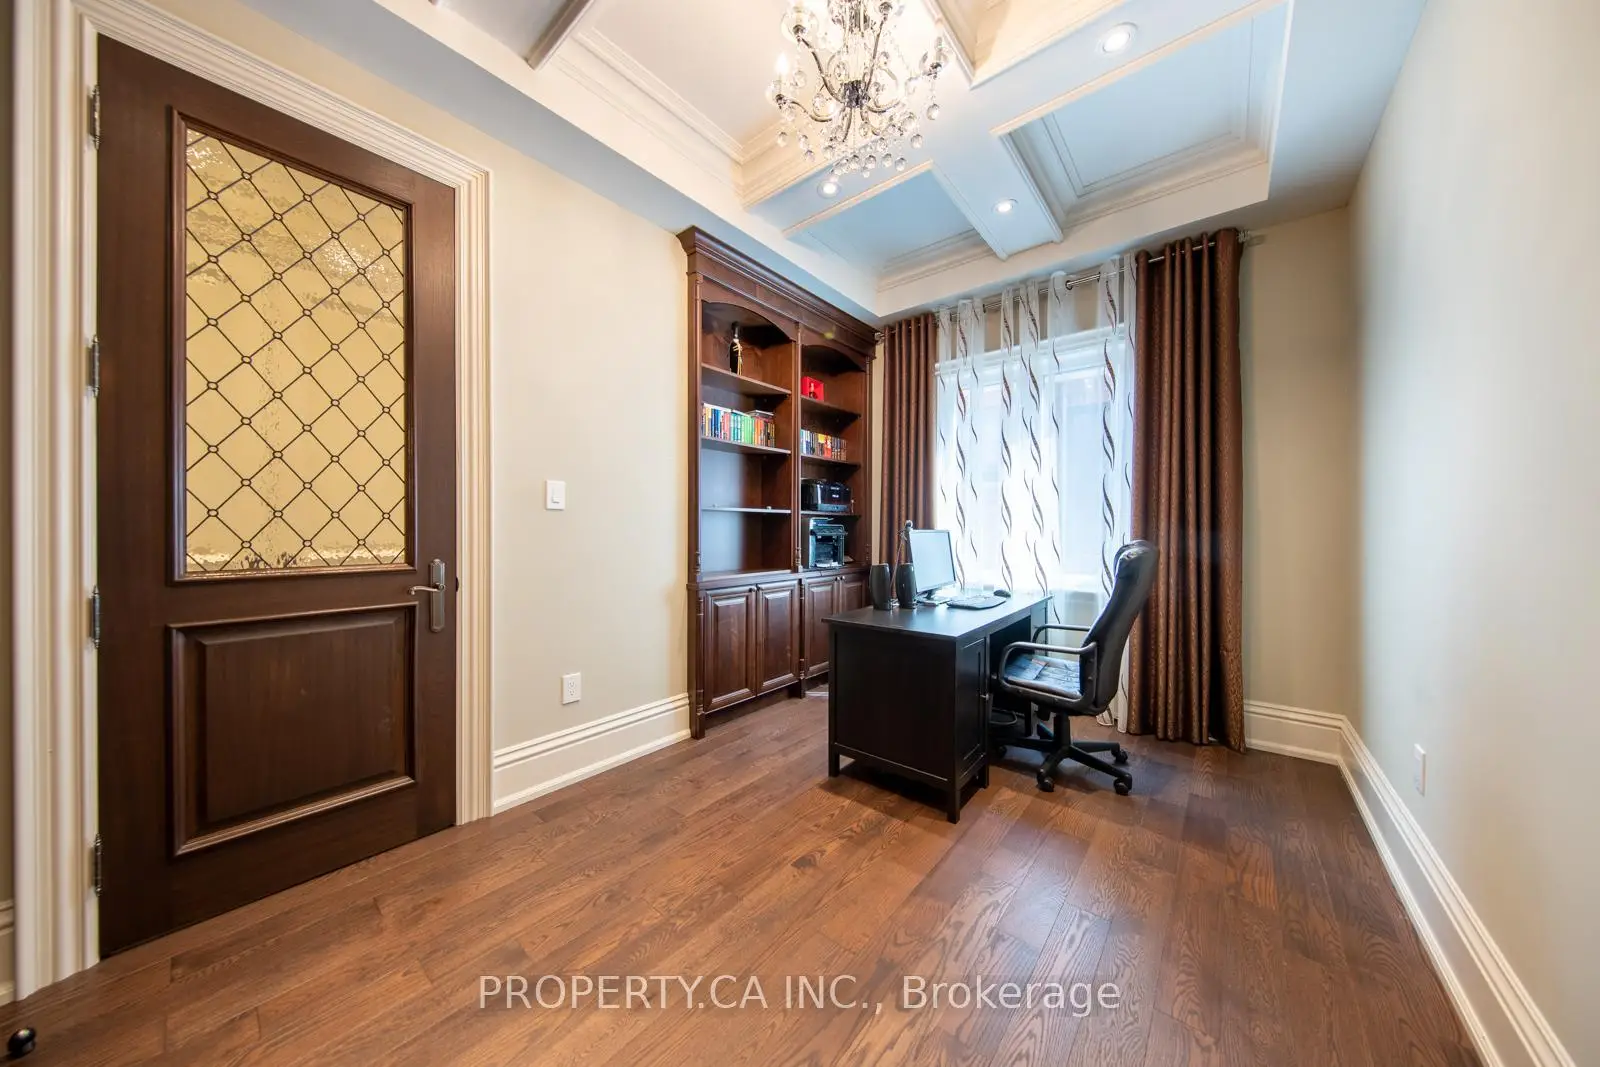
| Library | 4.67x2.86 | B/I Bookcase, Double Closet, Hardwood Floor |
|
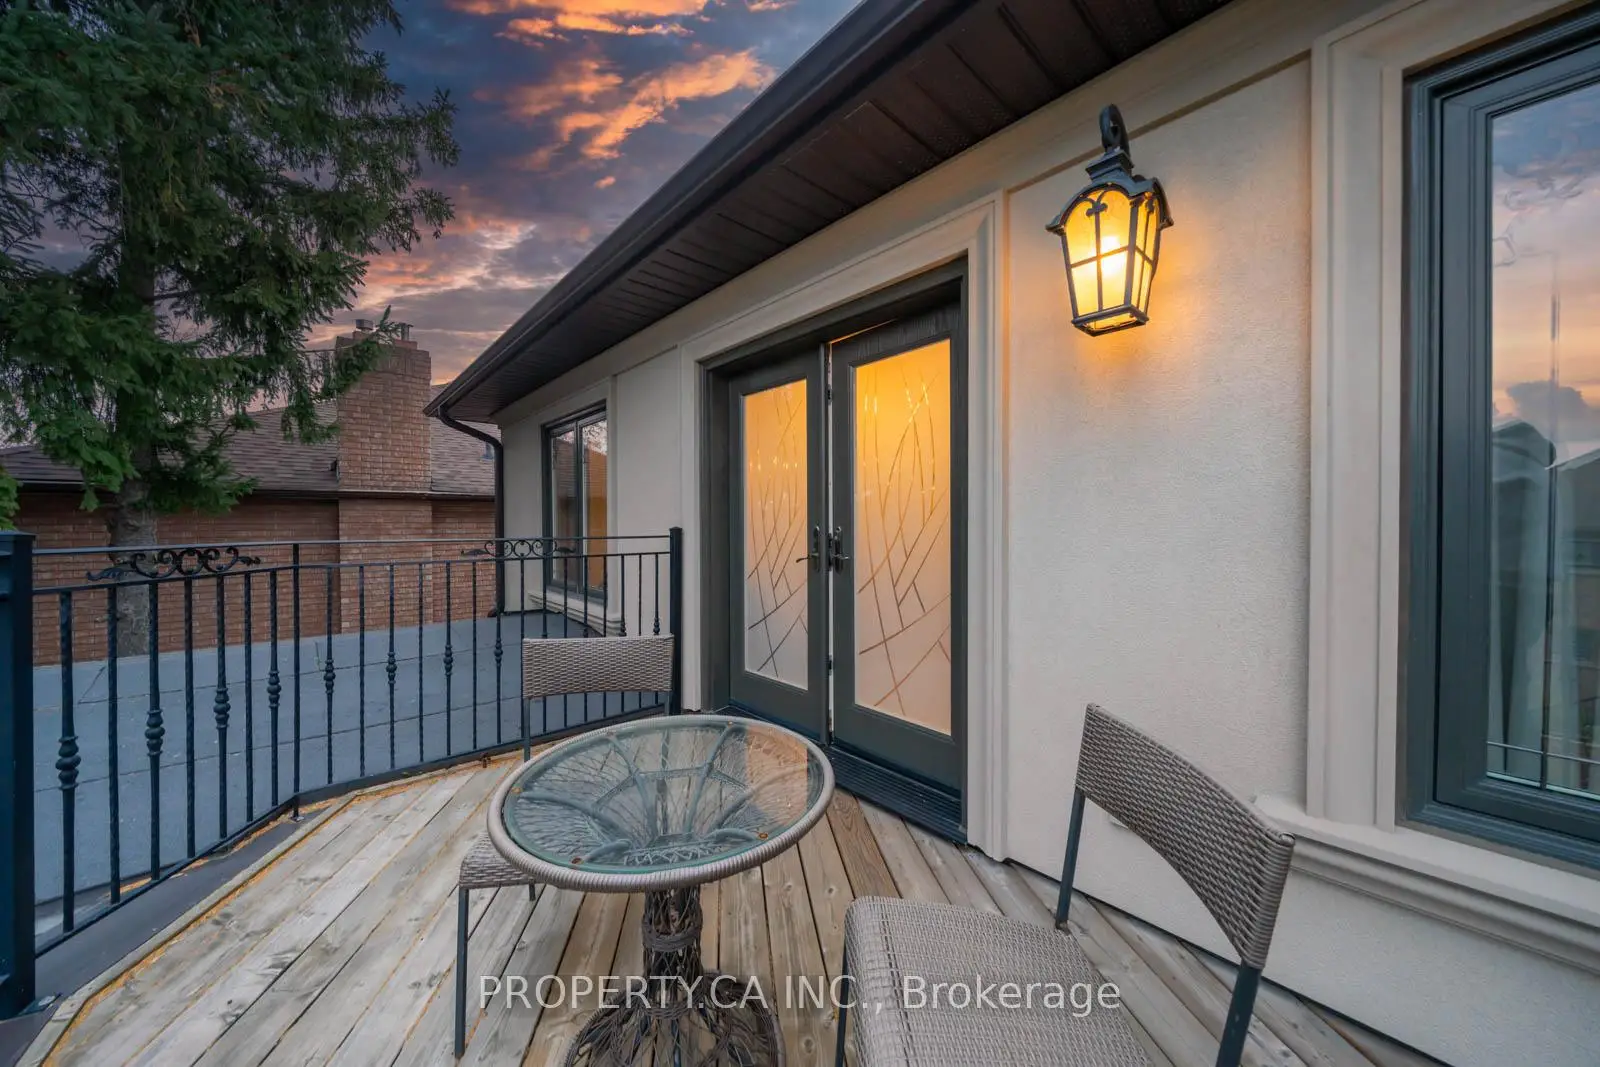
| Primary B | 6.19x5.60 | Balcony, Pot Lights, Ensuite Bath |
|
| Laundry | 2.32x2.49 | B/I Shelves, Granite Sink, Ceramic Floor |
|
| 2nd Br | 5.86x4.54 | 3 Pc Ensuite, Pot Lights, Hardwood Floor |
|
| 3rd Br | 3.96x4.55 | 3 Pc Ensuite, Pot Lights, Hardwood Floor |
|
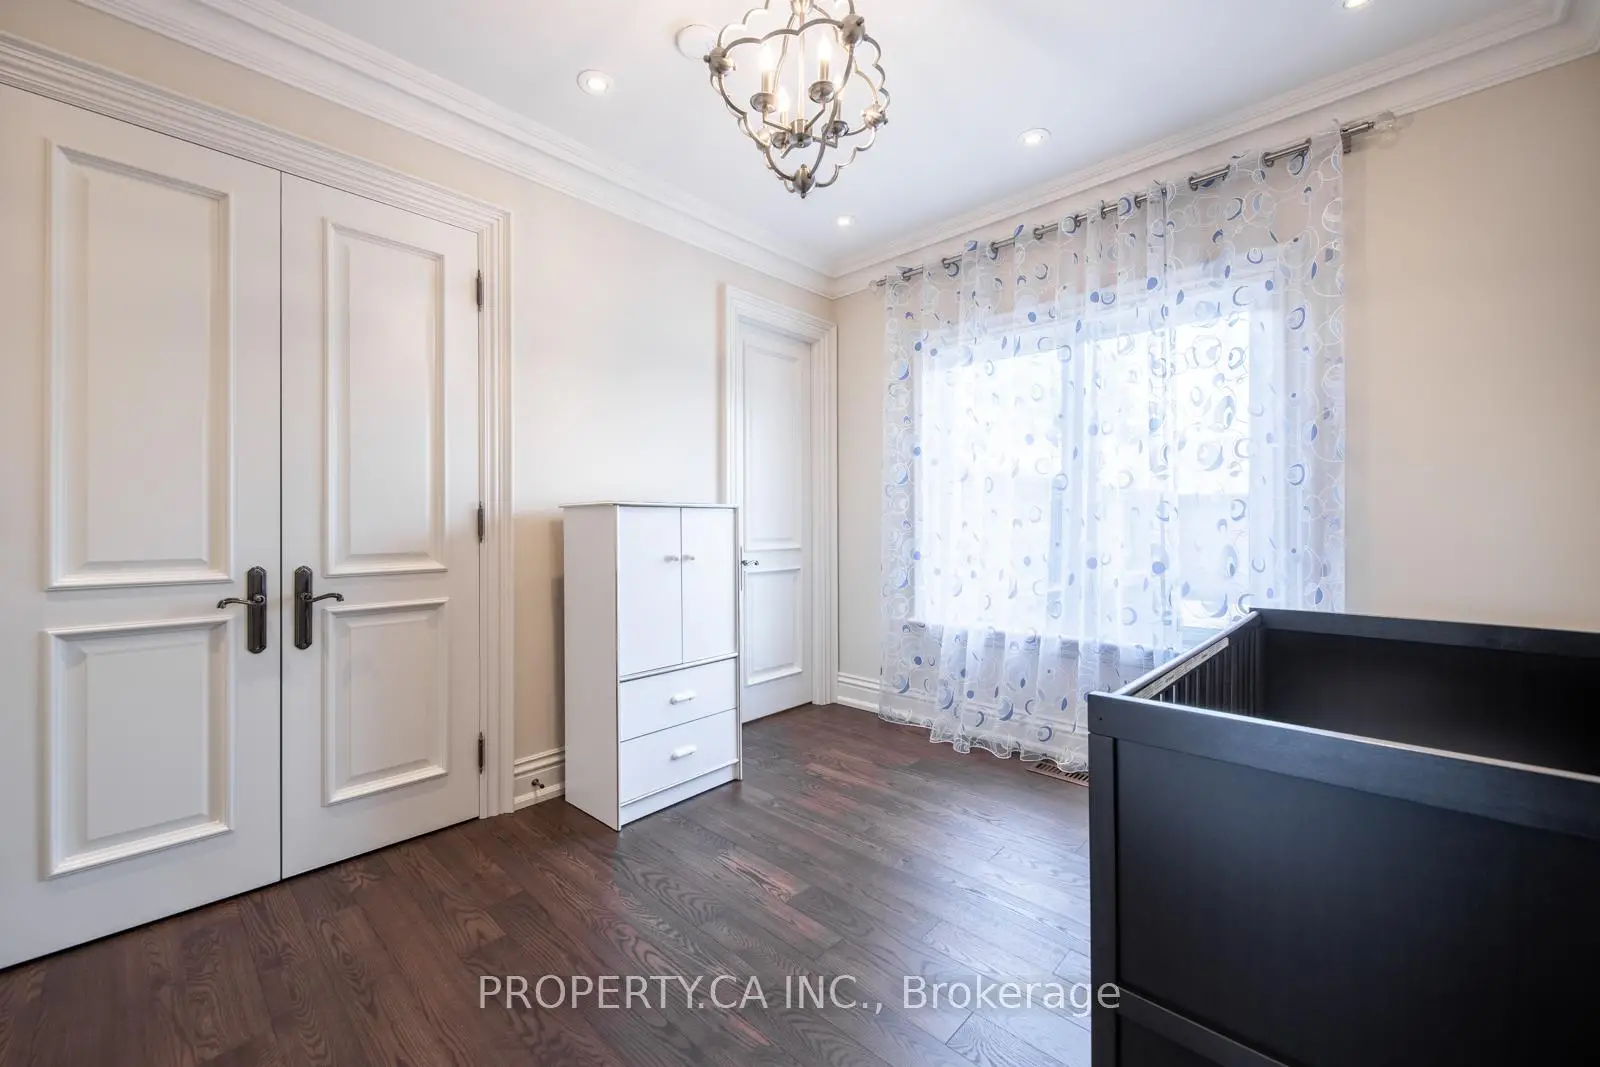
| 4th Br | 4.67x4.46 | 3 Pc Ensuite, Pot Lights, Hardwood Floor |
|
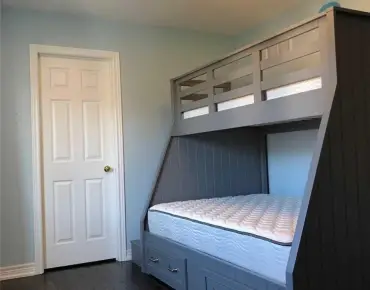
| 5th Br | 3.96x3.11 | 4 Pc Bath, Pot Lights, Hardwood Floor |
|
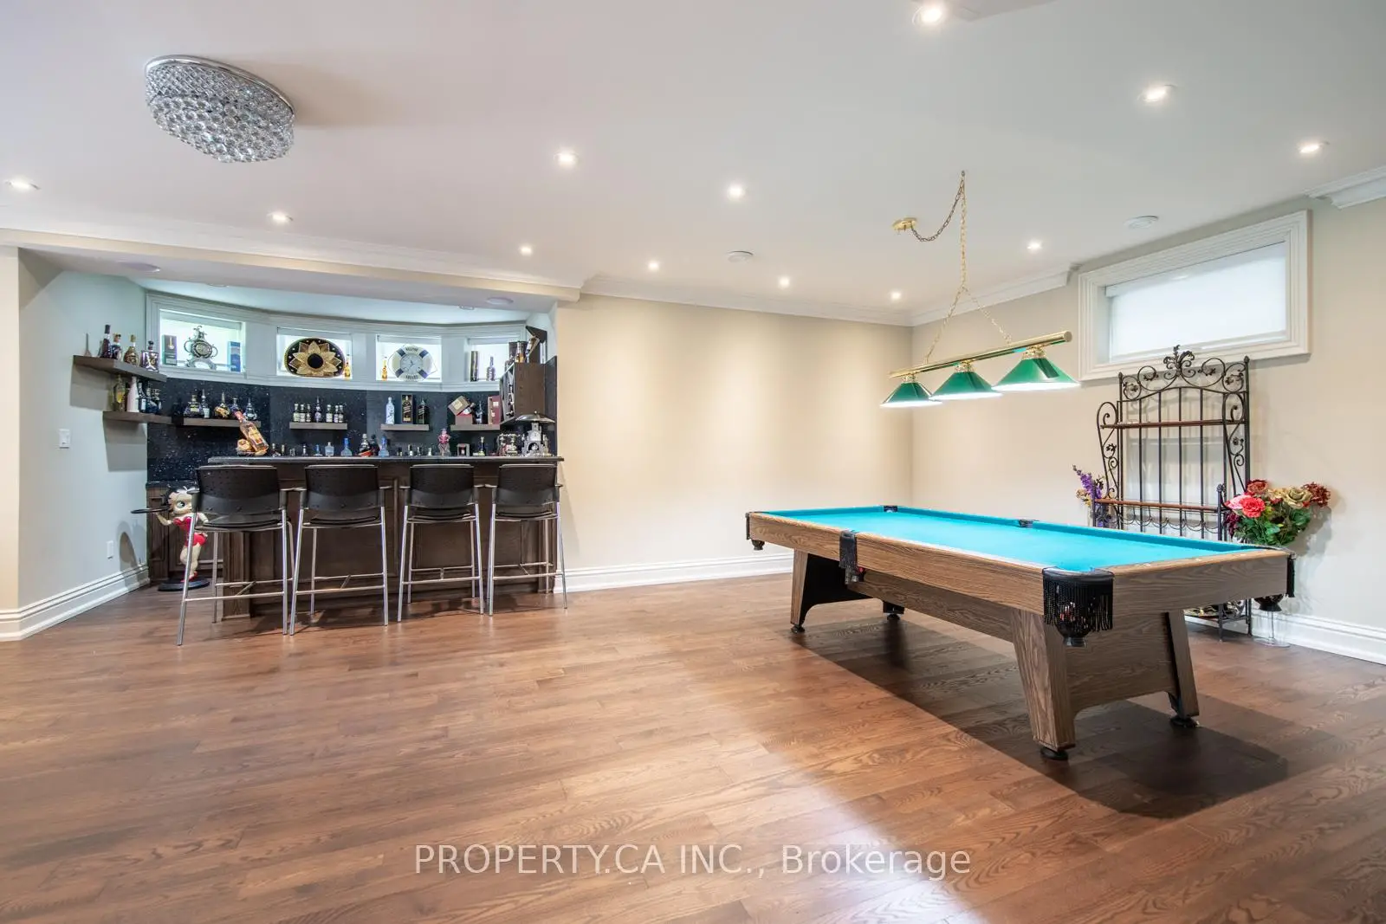
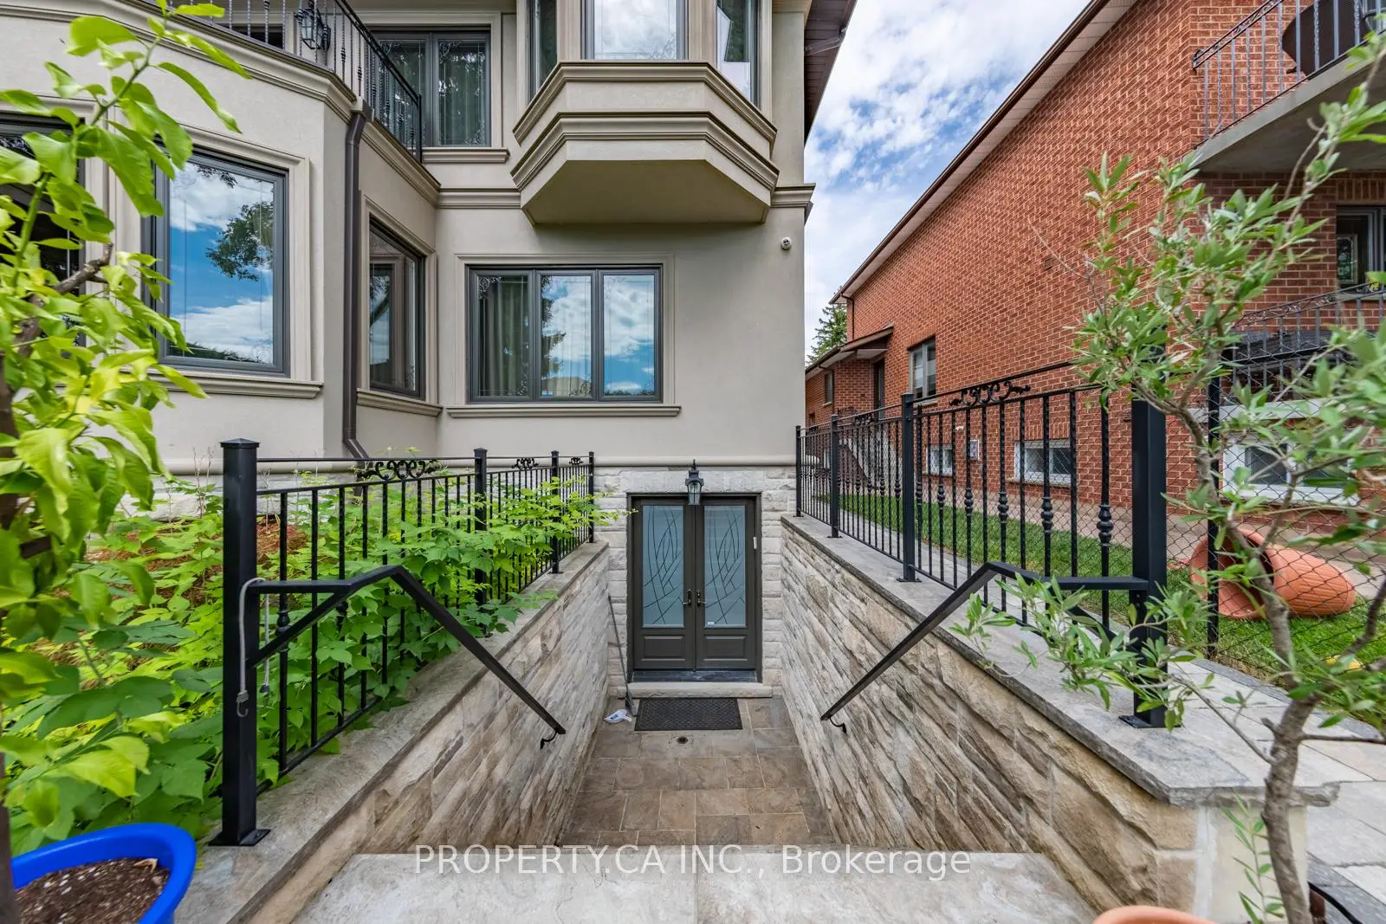
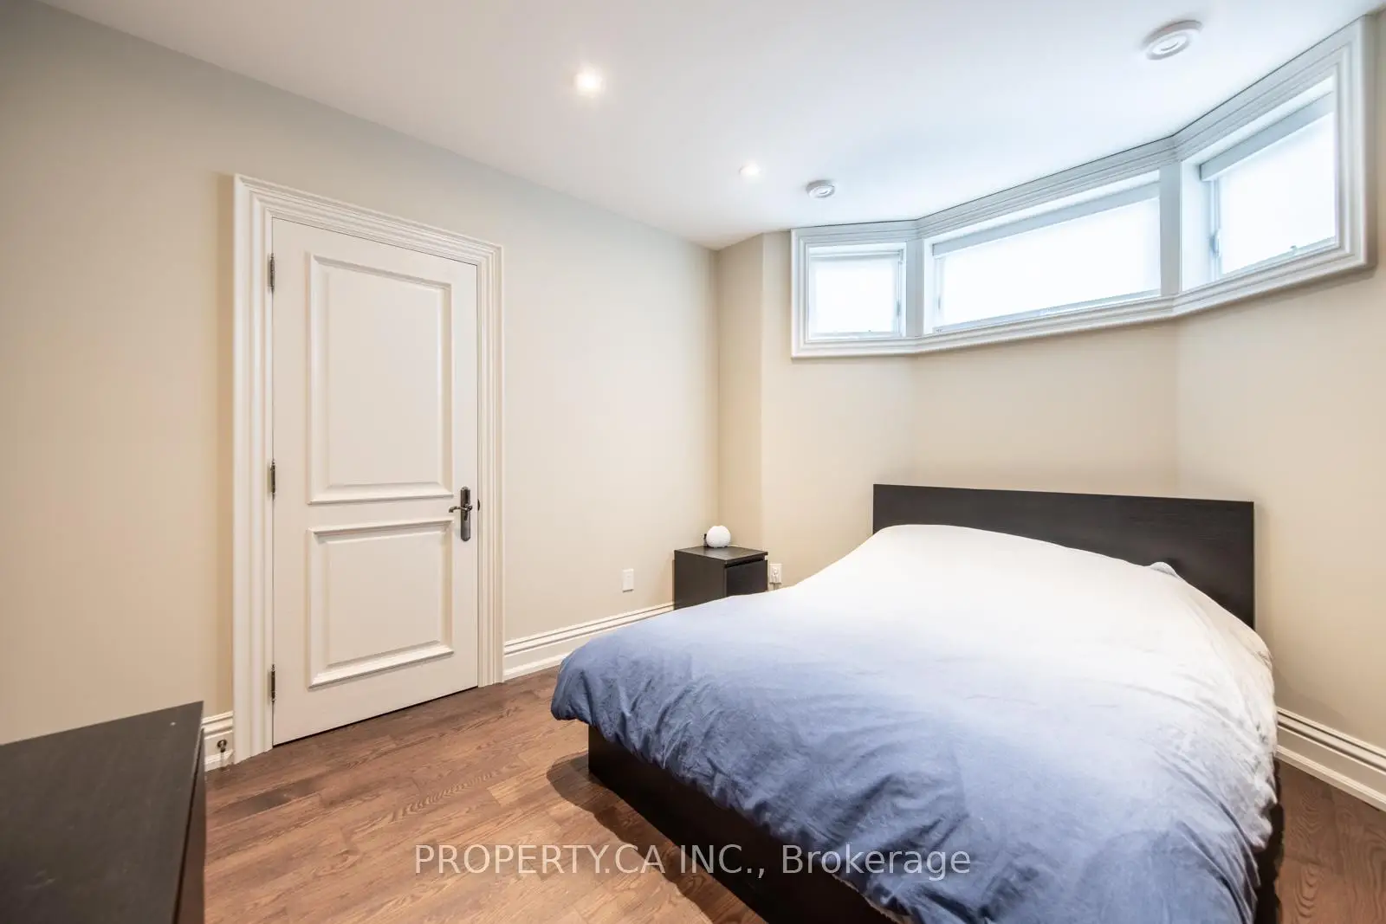
| Recreatio | 12.18x5.20 | B/I Bar, Walk-Out, Circular Oak Stairs |
| Bathroom | Pieces | Level | |
|---|---|---|---|
| 1xBath | 2 pcs | ||
| 3xBaths | 3 pcs | ||
| 1xBath | 3 pcs | ||
| 1xBath | 5 pcs | ||
| 2xBaths | 3 pcs |
Property Summary
Located close to the intersection of Bathurst and Elgin Mills, 109 Oxford St is a 5+2 bedrooms 8 washrooms Detached. The unit has a Double Attached Parking Spaces. The property has many nice features including Other. Dinning Room Rm, Kitchen, Breakfast Room, Family Room Rm and Library are on the Main floor.Home Market Analysis
For Sale
For Lease
Comparable home values have decreased 6.7% compared with the same period last year.
Rent levels have decreased 23.5% compared with the same period last year.
How This Home Compares
Local Area Profile
This property is located in a predominantly owner-occupied residential area with housing made up primarily of detached homes. Approximately 59% of residents hold a bachelor's degree or higher, while about 17% have a college credential. The large majority of local commuters travel by car.
School Information
Elementary Schools
-
Home schoolRank: 2287 out of 3022 (Score: 4.8)Distance to school: 0.5 km (~9 min walk)
-
French Immersion school
Rank: 516 out of 3022 (Score: 7.6)Distance to school: 3.1 km (~9 min drive) -
Distance to school: 2.3 km (~7 min drive)
-
Distance to school: 3.1 km (~9 min drive)
-
Catholic Gifted program school
Rank: 1 out of 3022 (Score: 10.0)Distance to school: 3.5 km (~10 min drive) Secondary Schools
-
AP program school
Rank: 67/746 (Score: 8.2) 5 year average: 109/746 (Score: 7.5)Distance to school: 1.7 km (~30 min walk) -
Rank: 20/746 (Score: 9.0) 5 year average: 50/746 (Score: 8.0)Distance to school: 7.2 km (~22 min drive)
-
AP program school
Rank: 67/746 (Score: 8.2) 5 year average: 109/746 (Score: 7.5)Distance to school: 1.7 km (~30 min walk) -
Rank: 67/746 (Score: 8.2) 5 year average: 109/746 (Score: 7.5)Distance to school: 1.7 km (~30 min walk)
-
Catholic Home school
Rank: 1/746 (Score: 10.0) 5 year average: 3/746 (Score: 9.2)Distance to school: 1.5 km (~28 min walk) -
Rank: 1/746 (Score: 10.0) 5 year average: 3/746 (Score: 9.2)Distance to school: 1.5 km (~28 min walk)
-
Rank: 1/746 (Score: 10.0) 5 year average: 3/746 (Score: 9.2)Distance to school: 1.5 km (~28 min walk)


Commute Information
 Richmond Hill Go Train Station (2.2km) - Free Parking available, parking lots: 2004