Oak Ridges Lake Wilcox, Richmond Hill, L4E 4E5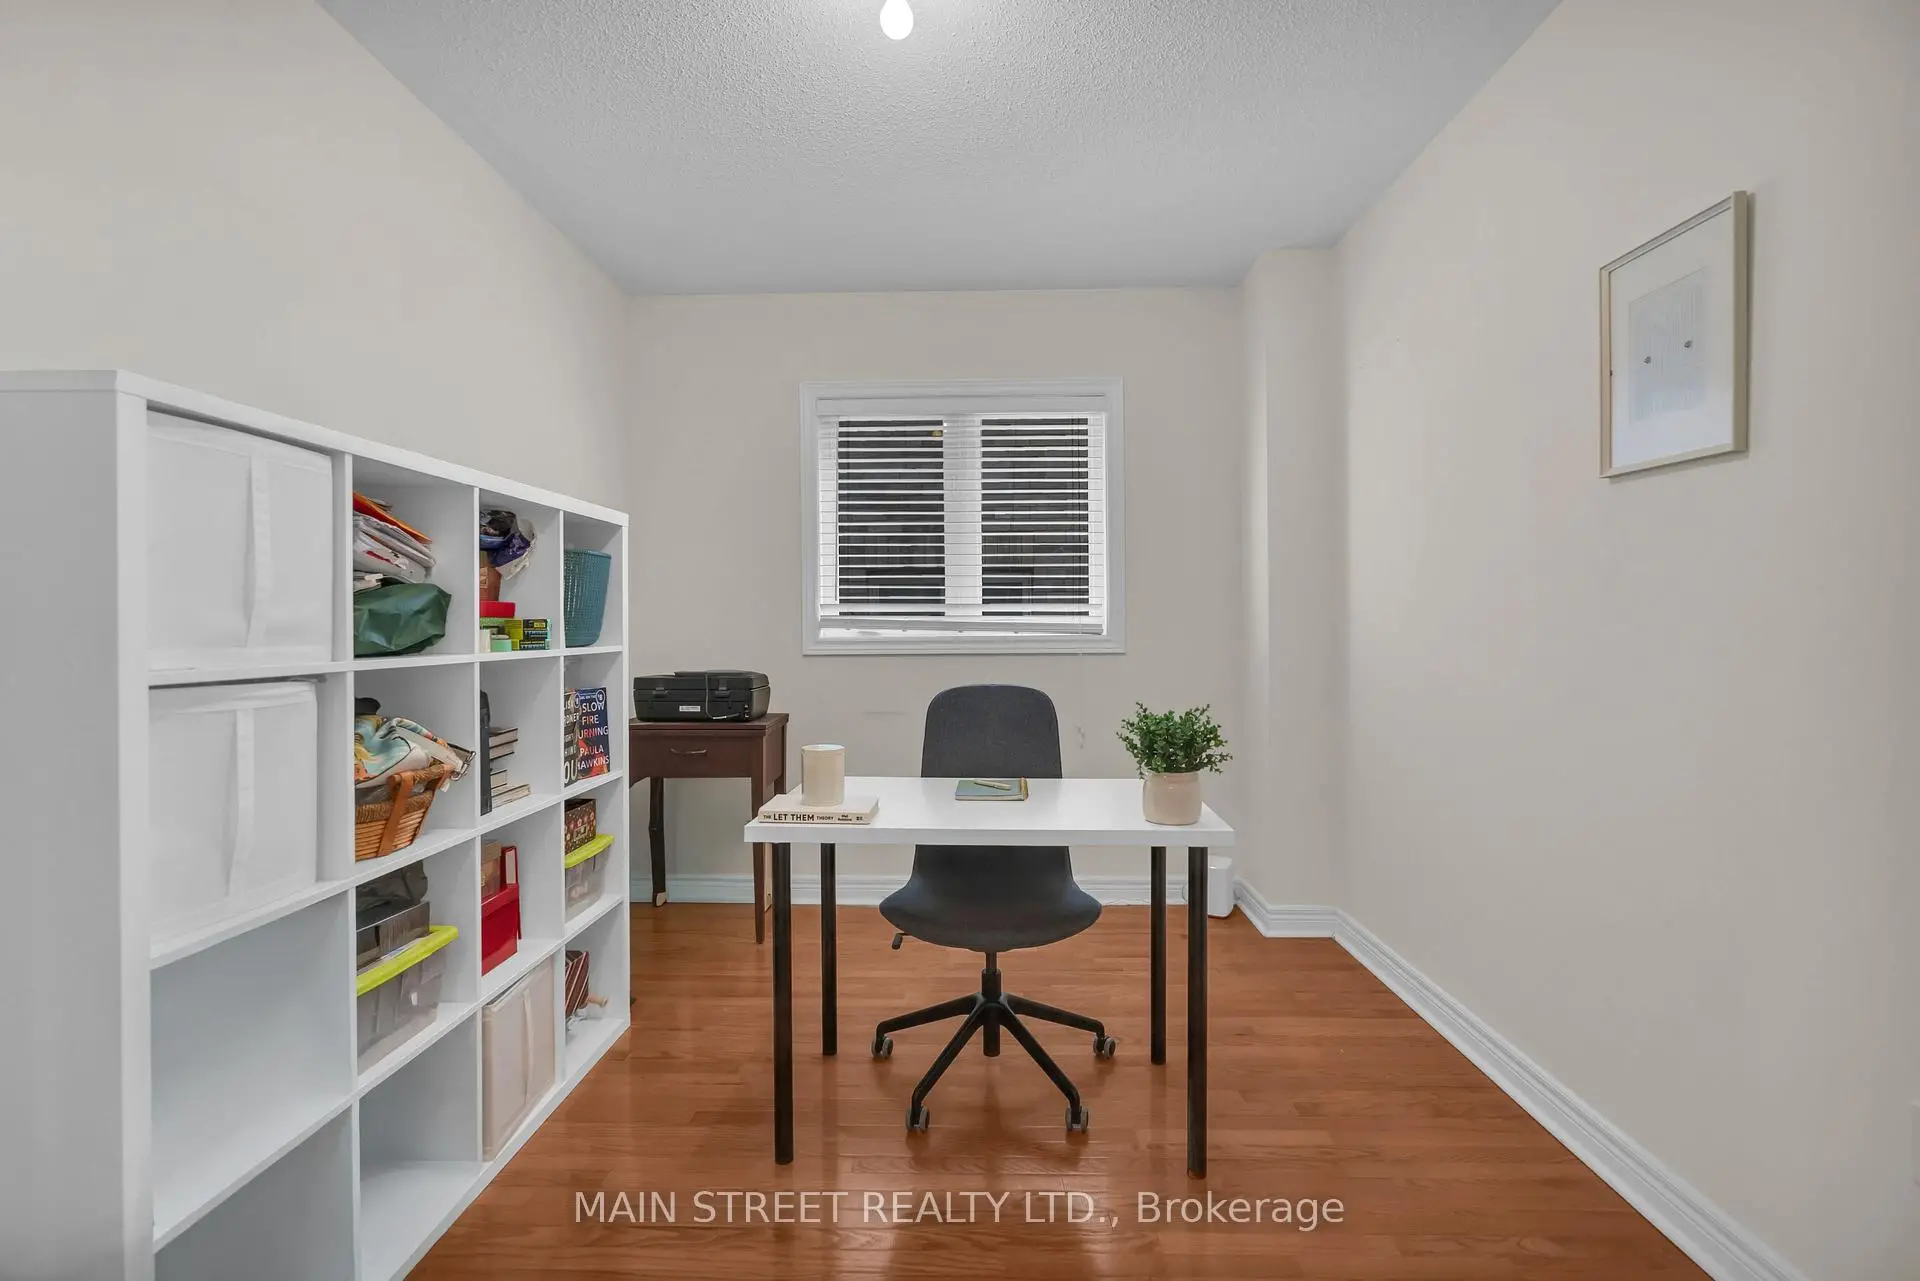

Description
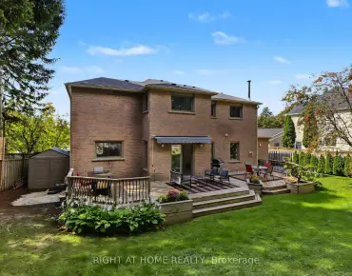
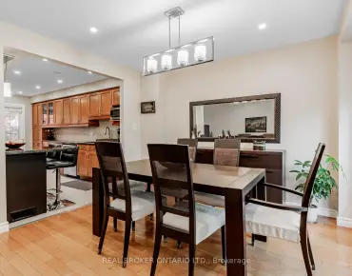
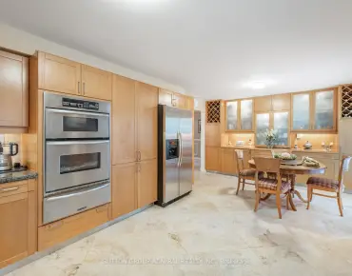
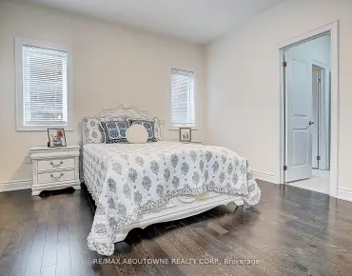
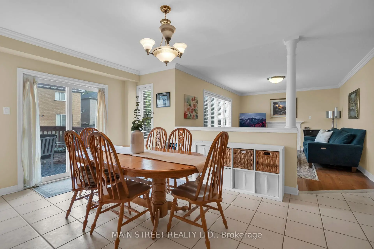
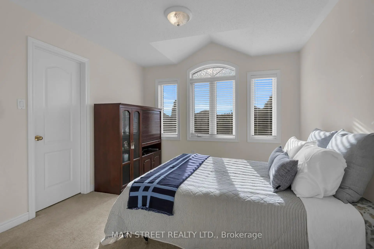
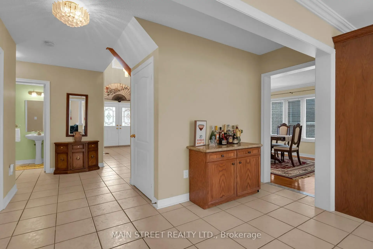
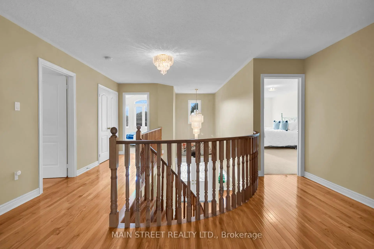
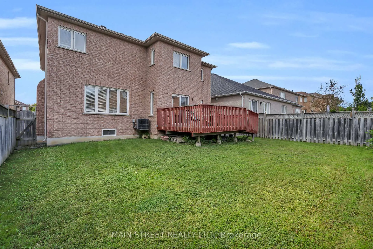
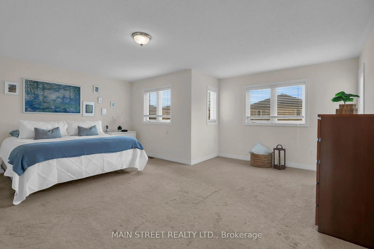
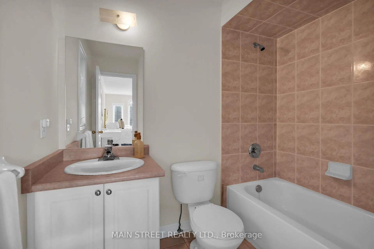
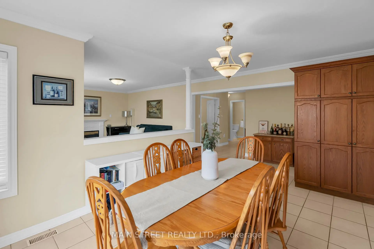
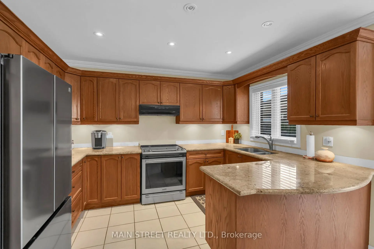
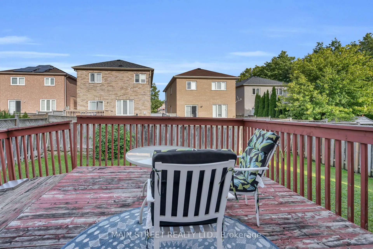
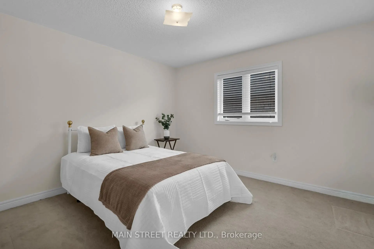
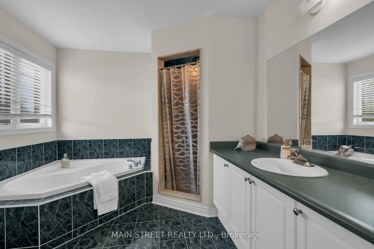
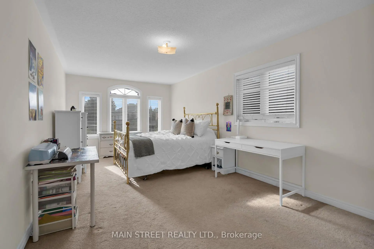
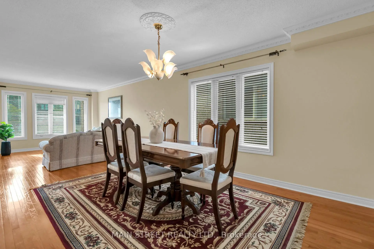
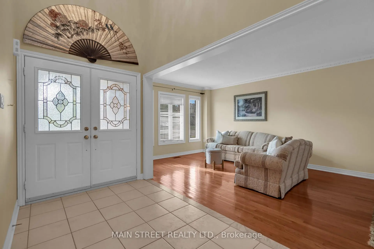
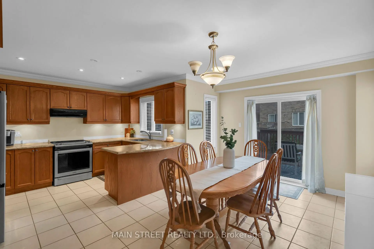
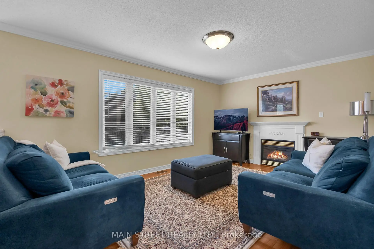
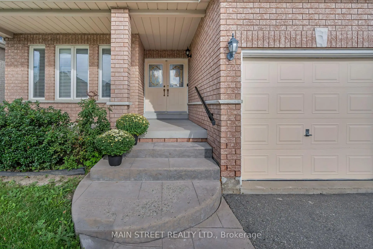
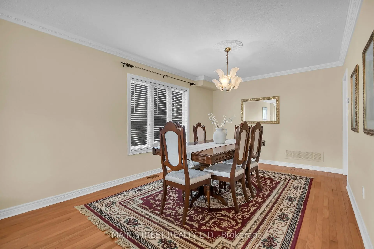
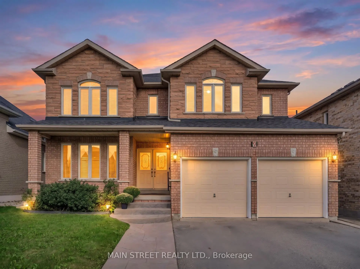
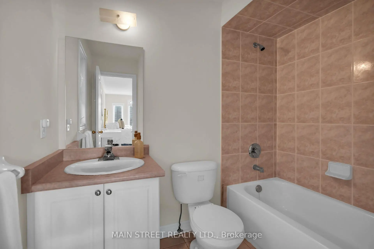
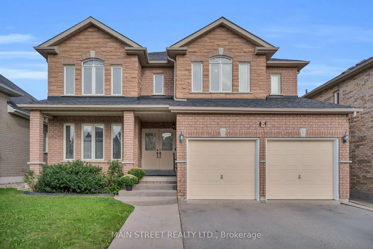
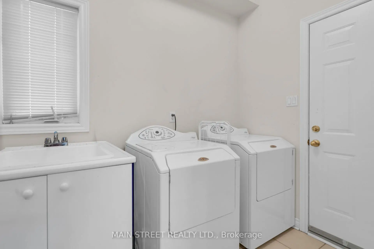
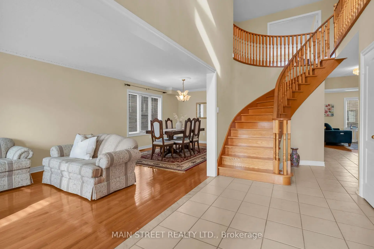
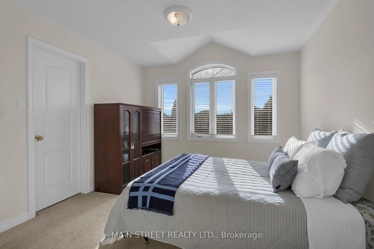
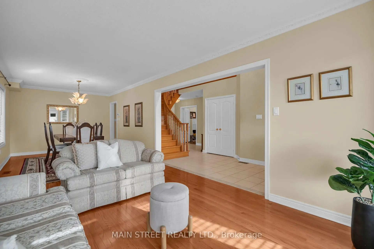
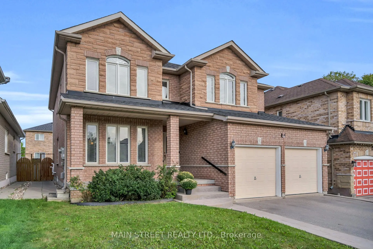
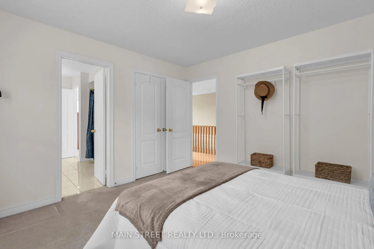
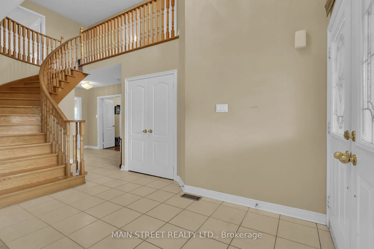
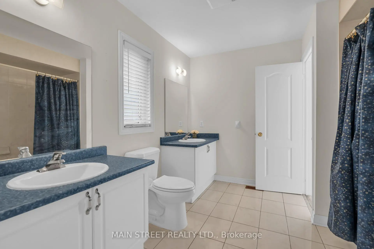
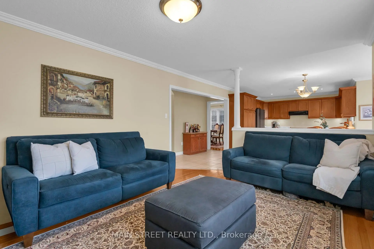
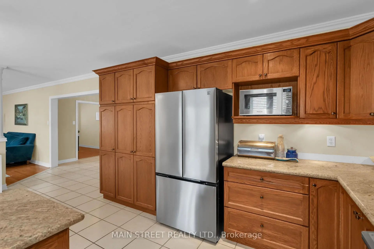
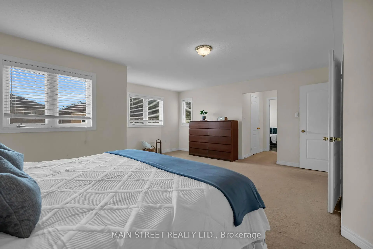
Welcome to a wonderful opportunity in the prestigious Lake Wilcox community of Oak Ridges! Lovingly owned by the same family since new and offered for sale for the very first time, this bright & spacious 4-bedroom home offers over 3,080 sq. ft. of finished living space, a fantastic family-friendly layout & plenty of room to make it your own. The main floor features hardwood flooring, with formal living & dining rooms perfect for entertaining. A separate den offers flexibility as a home office, study or playroom. At the heart of the home is the large eat-in kitchen featuring granite countertops, stainless steel appliances & a walkout to the deck, overlooking the inviting family room with a cozy gas fireplace. Main-floor laundry with direct access to the double-car garage adds everyday convenience. Upstairs are 4 generously sized bedrooms, including a spacious primary retreat with 2 walk-in closets & a 4-piece ensuite with soaker tub. The 2nd bedroom also enjoys its own private 4-piece ensuite. Bring your ideas & personal style! The unfinished basement offers plenty of potential to create the space you've been dreaming of. Tucked away on a quiet court with access to nearby trails, enjoy Lake Wilcox Park, Bond Lake, Oak Ridges Community Centre, schools & parks, with shops & restaurants along Yonge St. just a short walk away. Convenient access to major highways, YRT, VIVA & GO Transit. A rare opportunity to put your own finishing touches on a spacious family home in one of Richmond Hill's most desirable communities!
Features
- Facing: East

- Bedrooms: 4

- Bathrooms: 4

- Garages: 2

- Kitchens: 1

Details
- Lot size: 46.00 x 109.26 Feet

- Space: 3000-3500

- Tax: $ 7144.97

- N13797268

- Listing contracted with: MAIN STREET REALTY LTD.
| Room | Size(M) | Description | |
|---|---|---|---|
| Living Rm | 4.51x1.68 | Combined w/Dining, Hardwood Floor, Vaulted Ceiling(s) |
|
| Dining Rm | 4.27x1.71 | Combined w/Living, Hardwood Floor, Window |
|
| Den | 2.74x3.66 | Hardwood Floor, Window |
|
| Kitchen | 3.66x2.62 | Ceramic Floor, Eat-in Kitchen, Granite Counters |
|
| Breakfast | 5.12x3.23 | Ceramic Floor, Sliding Doors, Overlooks Family |
|
| Family Rm | 3.66x5.06 | Hardwood Floor, Gas Fireplace, Large Window |
|
| Laundry | 0.00x0.00 | ||
| Primary B | 4.27x5.79 | Broadloom, 4 Pc Ensuite, Walk-In Closet(s) |
|
| 2nd Br | 3.35x4.08 | Broadloom, 4 Pc Ensuite, Closet |
|
| 3rd Br | 3.35x3.66 | Broadloom, Semi Ensuite, Walk-In Closet(s) |
|
| 4th Br | 3.66x3.66 | Broadloom, Semi Ensuite, Closet |
| Bathroom | Pieces | Level | |
|---|---|---|---|
| 1xBath | 2 pcs | Main |
|
| 2xBaths | 4 pcs | Second |
|
| 1xBath | 5 pcs | Second |
Property Summary
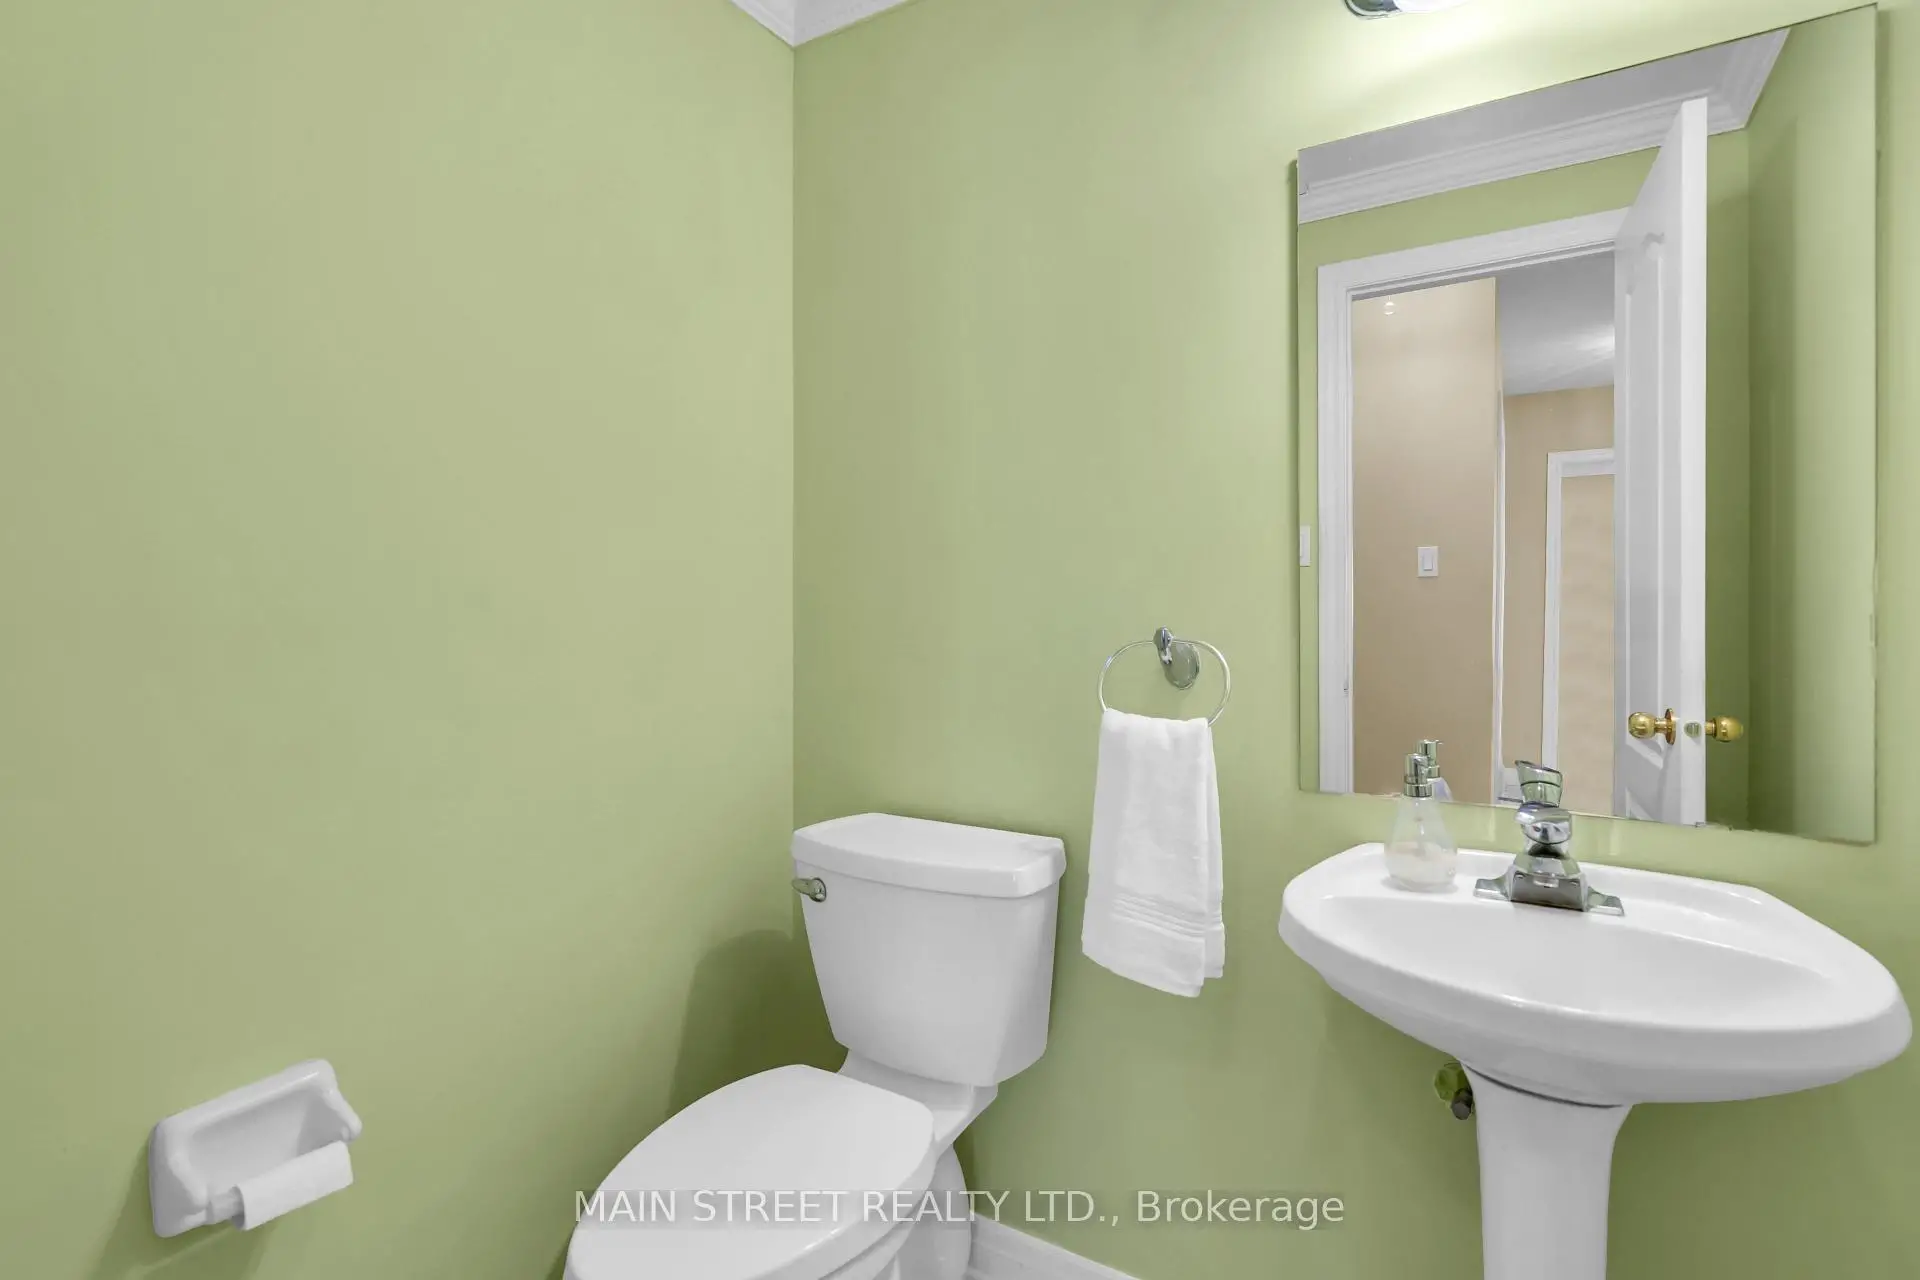
Located close to the intersection of Yonge St & Worthington Ave, 9 Emily Crt is a 4 bedrooms 4 washrooms Detached. The unit has a Double Attached Parking Spaces. The property has many nice features including Water Heater and Storage. Living Room Rm, Dinning Room Rm, Den, Kitchen, Breakfast Room, Family Room Rm and Laundry are on the Main floor.Local Area Profile
This property is located in a predominantly owner-occupied residential area with housing made up primarily of detached homes. Approximately 53% of residents hold a bachelor's degree or higher, while about 17% have a college credential. The large majority of local commuters travel by car.
School Information
Elementary Schools
-
Home schoolRank: 1026 out of 3022 (Score: 6.8)Distance to school: 0.9 km (~16 min walk)
-
French Immersion school
Rank: 476 out of 3022 (Score: 7.7)Distance to school: 2.0 km (~36 min walk) -
Catholic Gifted program school
Rank: 175 out of 3022 (Score: 8.5)Distance to school: 7.7 km (~23 min drive) -
Distance to school: 4.1 km (~12 min drive)
Secondary Schools
-
Home schoolRank: 77/746 (Score: 8.1) 5 year average: 76/746 (Score: 7.8)Distance to school: 6.7 km (~20 min drive)
-
Rank: 163/746 (Score: 7.3) 5 year average: 280/746 (Score: 6.5)Distance to school: 6.0 km (~18 min drive)
-
AP program school
Rank: 67/746 (Score: 8.2) 5 year average: 109/746 (Score: 7.5)Distance to school: 9.1 km (~27 min drive) -
AP program school
Rank: 1/746 (Score: 10.0) 5 year average: 2/746 (Score: 9.3)Distance to school: 4.4 km (~13 min drive) -
Catholic Home school
Rank: 141/746 (Score: 7.5) 5 year average: 130/746 (Score: 7.4)Distance to school: 1.9 km (~35 min walk) -
Rank: 244/746 (Score: 6.9) 5 year average: 262/746 (Score: 6.6)Distance to school: 5.8 km (~18 min drive)
-
Rank: 259/746 (Score: 6.8) 5 year average: 195/746 (Score: 7.0)Distance to school: 11.7 km (~35 min drive)