Mill Pond, Richmond Hill, L4C 7V6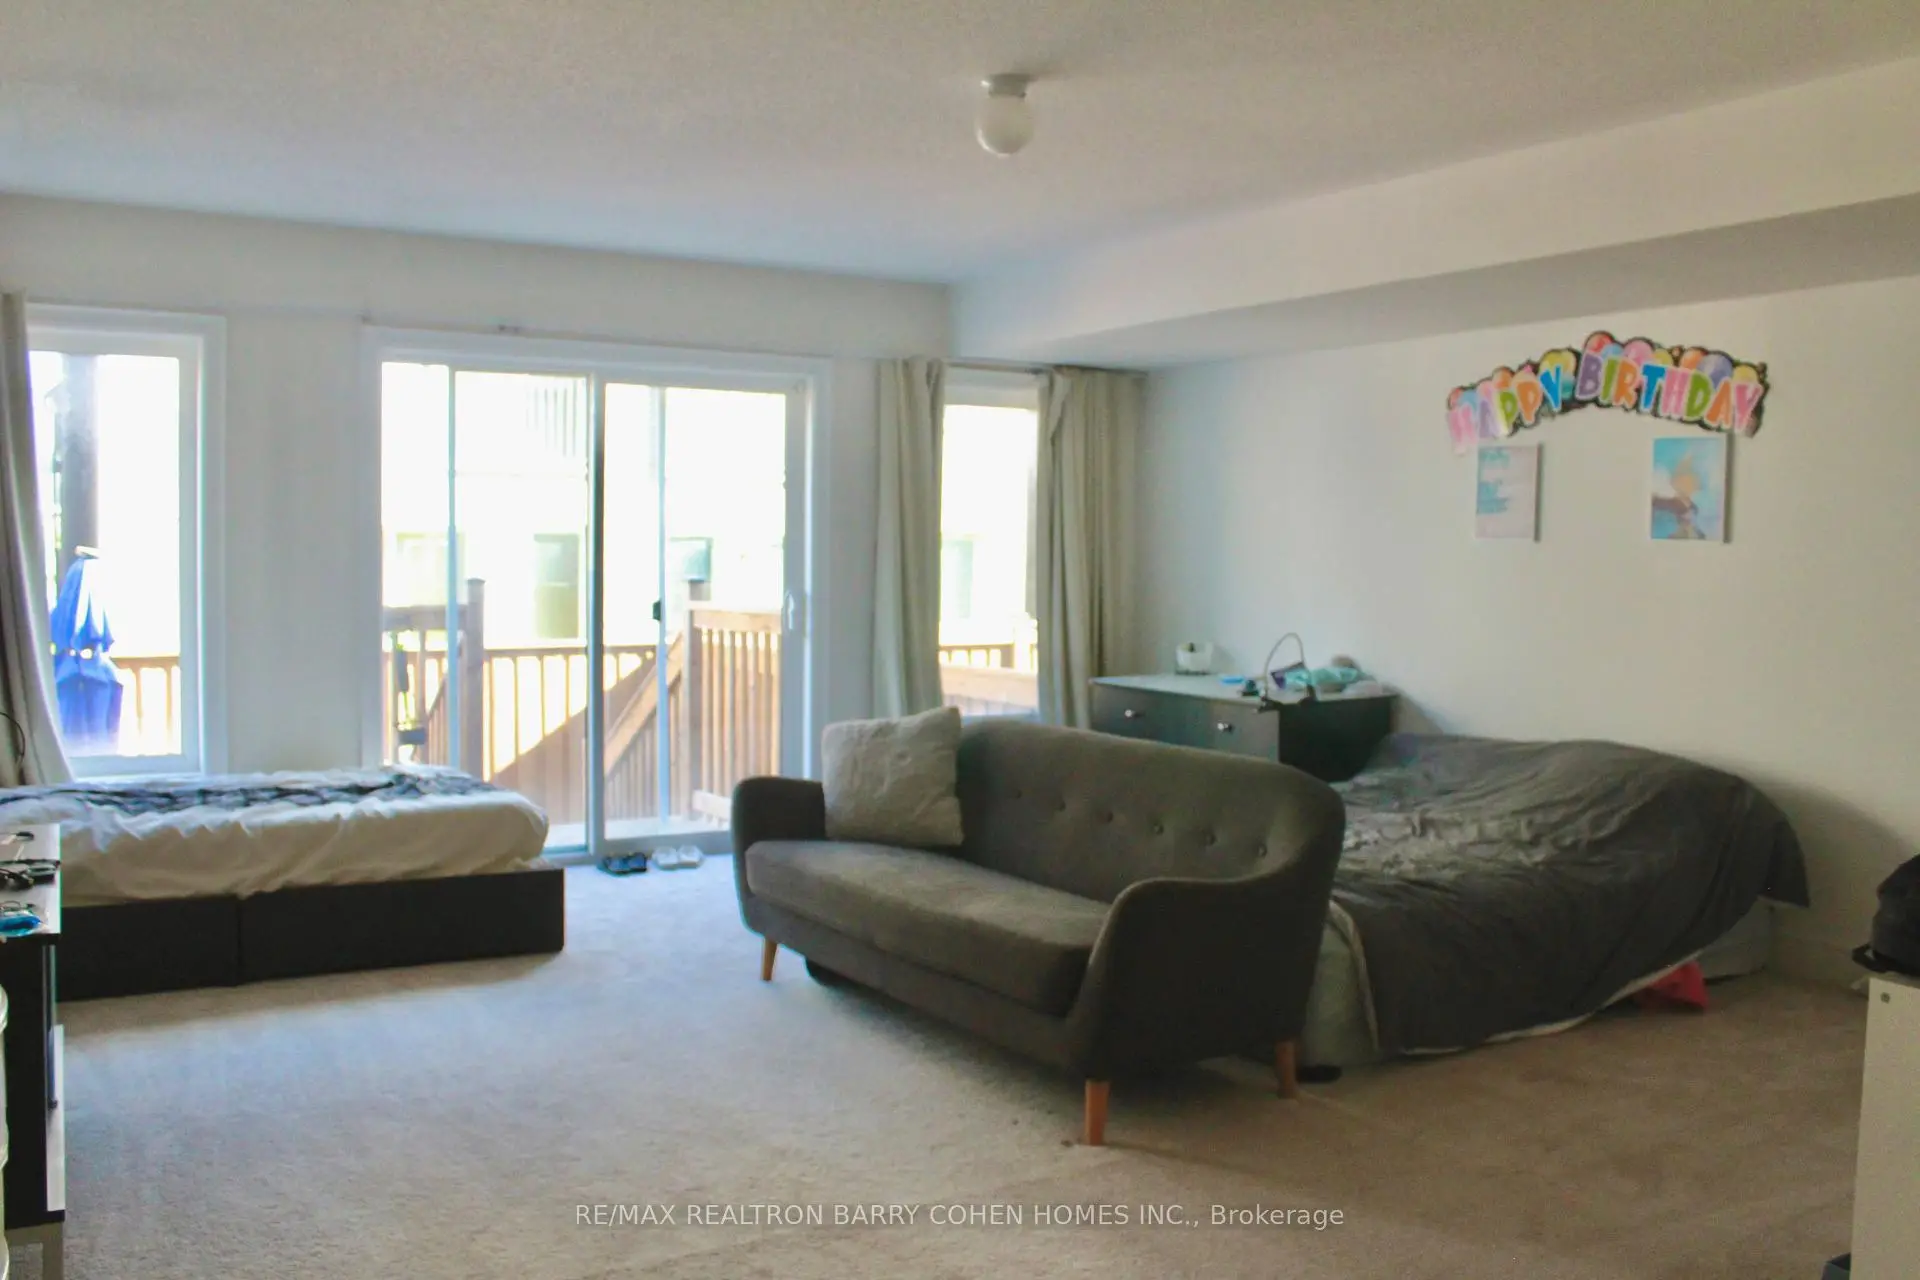

Description
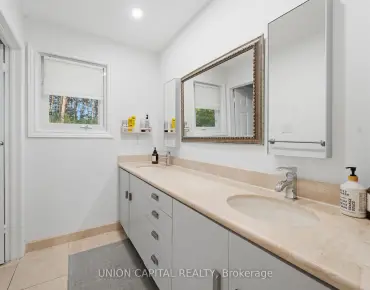
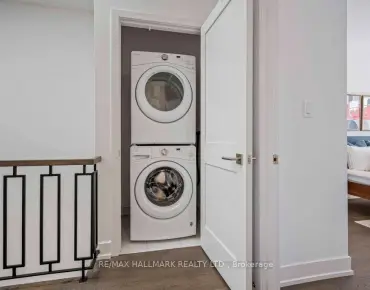
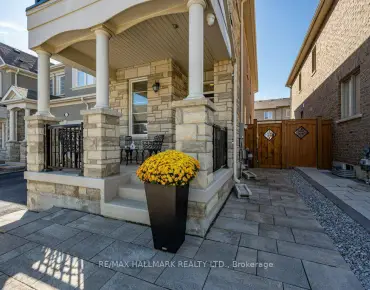
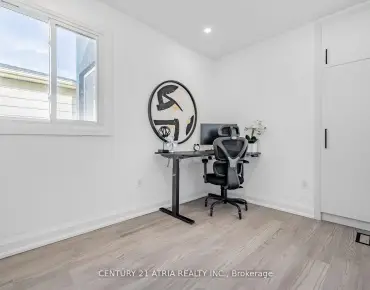
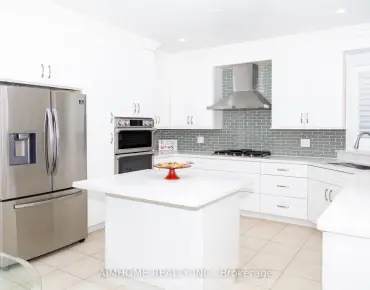
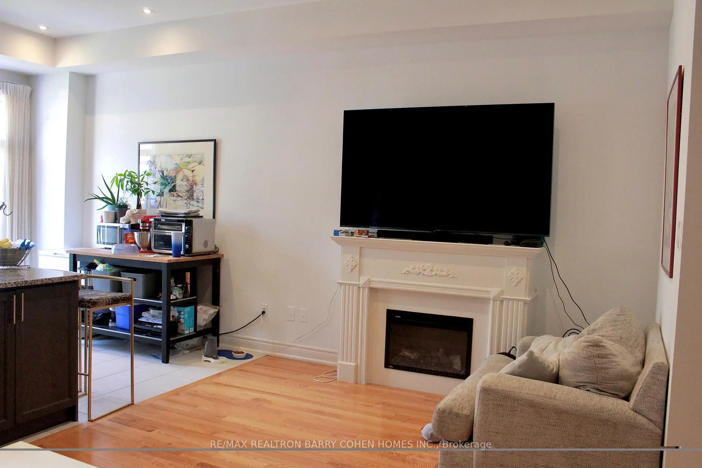
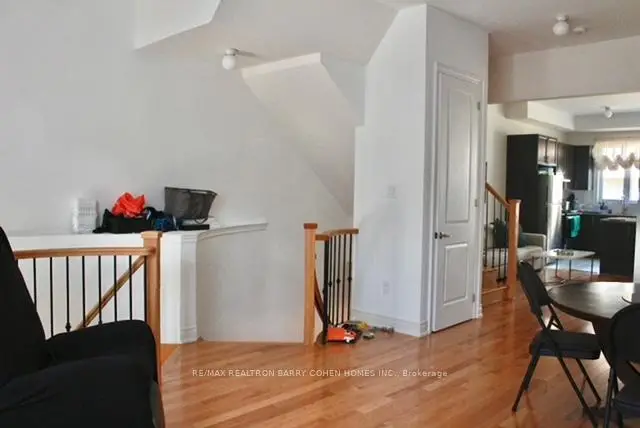
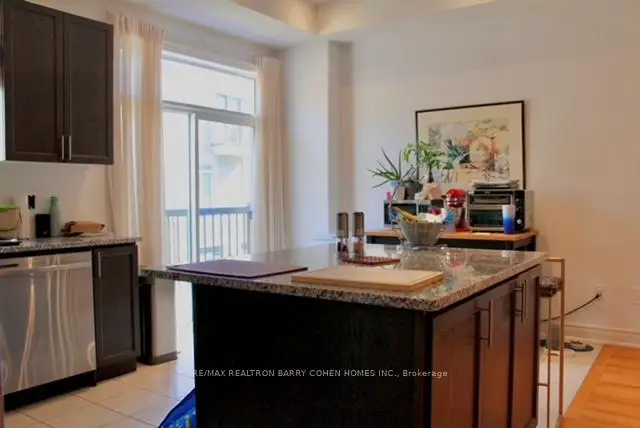
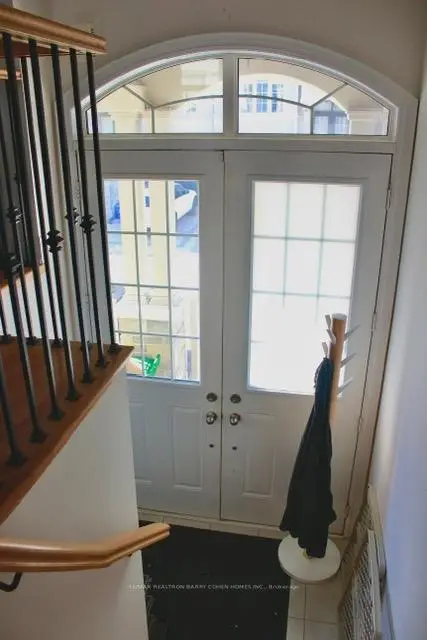
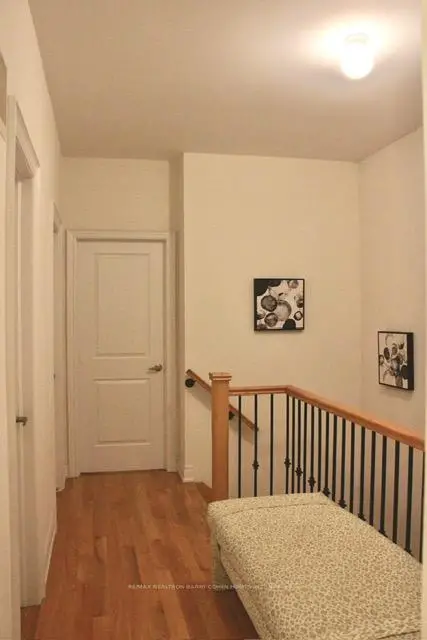
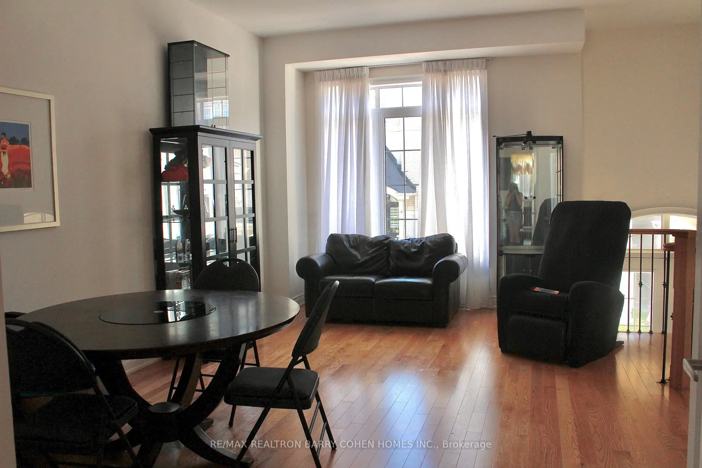
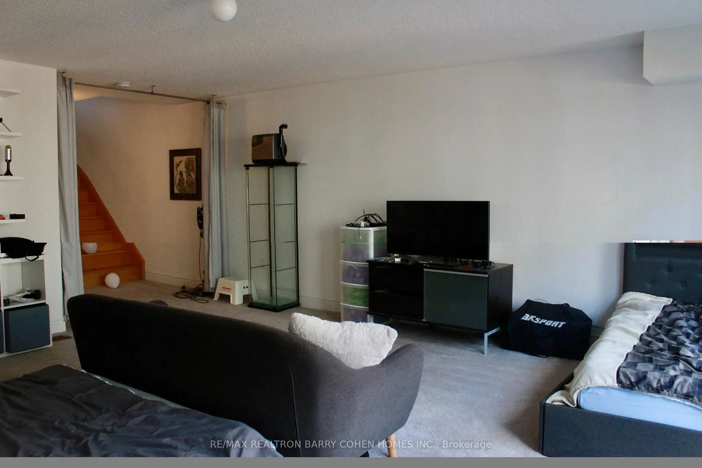
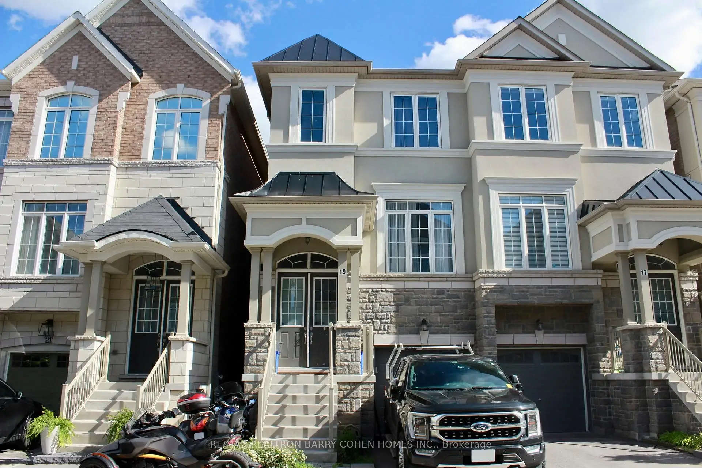
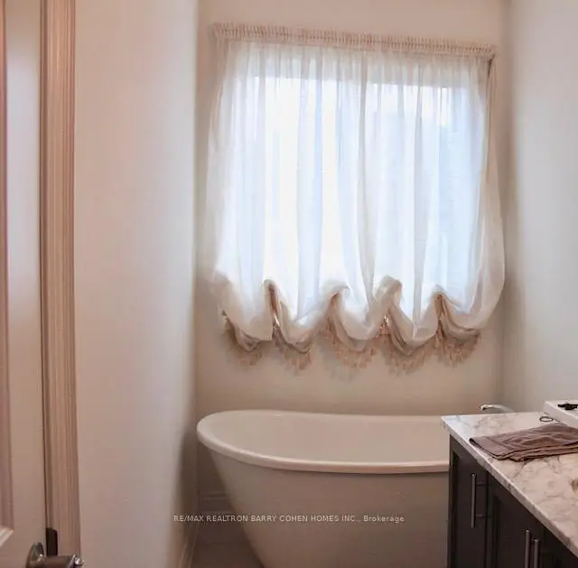
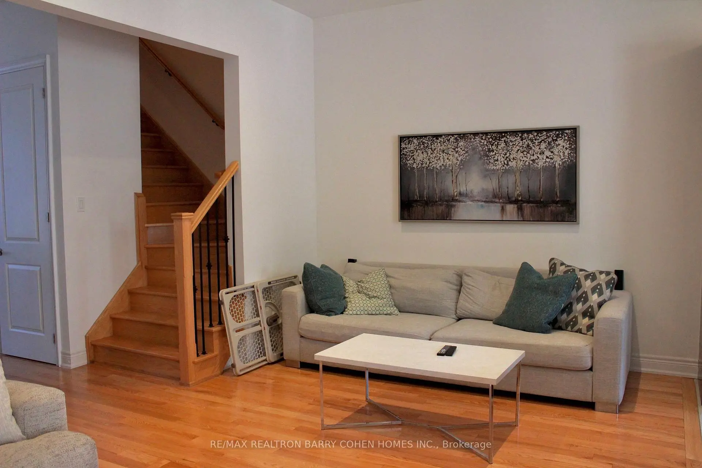
Luxury Semi Detached Home in Richmond Hill, Mill Pond. Very Quiet Neighborhood. The Open Concept Layout Provides Lots of Sunlight. 10 ft High Ceiling on The Second Floor, 9 ft High Ceiling on the Third Floor. Double Front Door, B/I Single Car Garage, Oak Stairs. Modern Kitchen with Breakfast Room and Island, Granite Countertops Combined with The Family Room - W/O To Deck. Lower Level Recreation Room with Access to the Garage and Walk Out to the Backyard. Close to Schools, Minutes to TTC, Shopping & Dining, Beautiful Parks, Trails, Hospitals, Recreation Centre's, Major Highway Corridors, GO Train. Basement Level with Additional Unfinished Potential, 3 Bedrooms, 2 Bathrooms. Main Floor Open Concept with Hardwood Floors, Powder Room, Kitchen Combine with the Family Room with a Fireplace. Upper Laundry Room.
Features
- Facing: South

- Bedrooms: 3

- Bathrooms: 4

- Garages: 1

- Kitchens: 1

Details
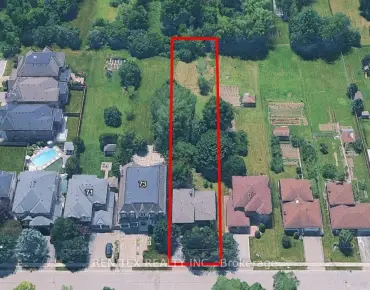
- Lot size: 20.70 x 87.76 Feet

- Space: 2000-2500

- Tax: $ 6187.24

- N13796908

- Listing contracted with: RE/MAX REALTRON BARRY COHEN HOMES INC.
| Room | Size(M) | Description | |
|---|---|---|---|
| Living Rm | 4.63x5.73 | Combined w/Dining, Hardwood Floor, Open Concept |
|
| Dining Rm | 4.63x5.73 | Hardwood Floor, Open Concept, Combined w/Living |
|
| Family Rm | 5.73x3.35 | Fireplace, Combined w/Kitchen, Hardwood Floor |
|
| Kitchen | 2.74x3.16 | Ceramic Floor, Granite Counters, Eat-in Kitchen |
|
| Recreatio | 4.26x7.34 | Broadloom, 2 Pc Bath, Walk-Out |
|
| Breakfast | 2.98x3.16 | W/O To Deck, Combined w/Kitchen, Ceramic Floor |
|
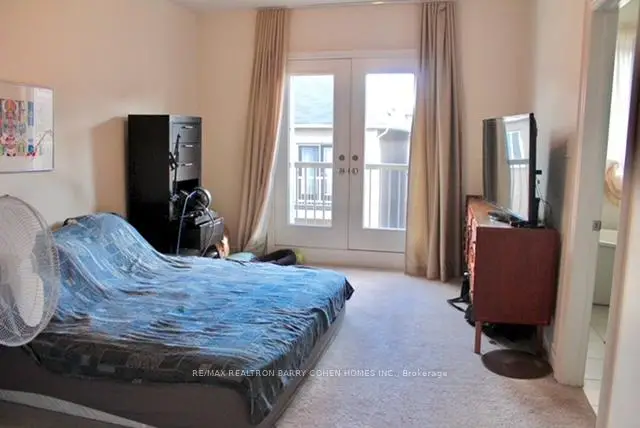
| Primary B | 3.96x4.75 | 4 Pc Ensuite, Walk-In Closet(s), Broadloom |
|
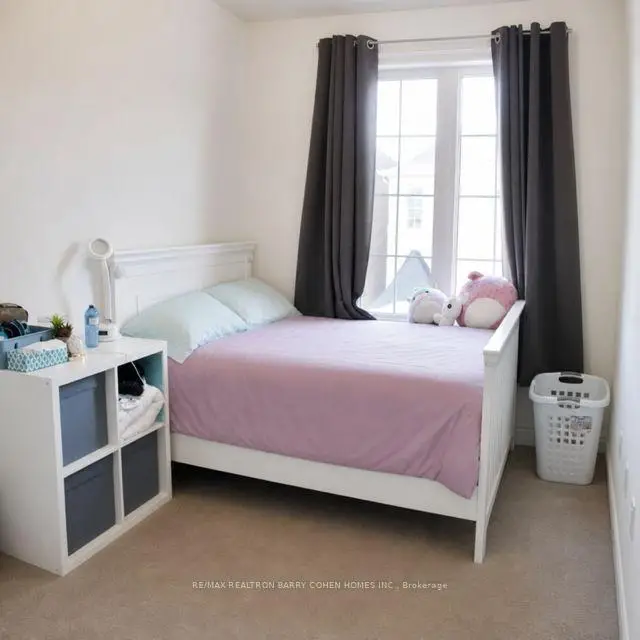
| 2nd Br | 2.80x3.53 | Closet, Broadloom, 3 Pc Bath |
|
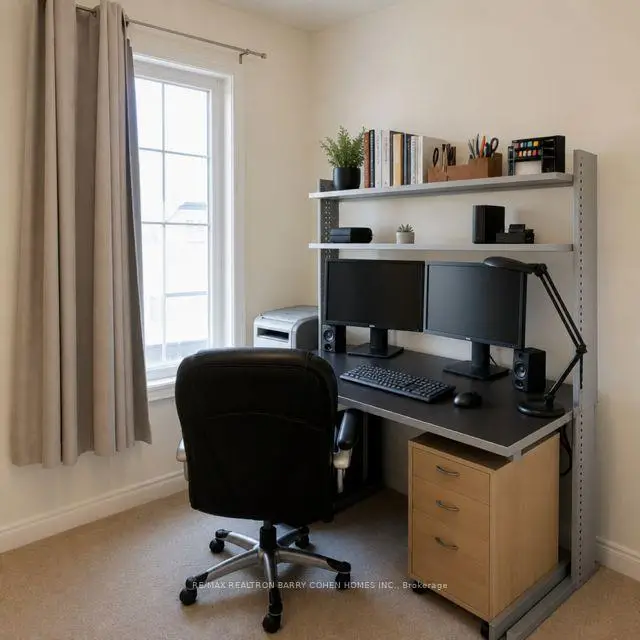
| 3rd Br | 2.80x2.74 | Broadloom, Window, Closet |
| Bathroom | Pieces | Level | |
|---|---|---|---|
| 1xBath | 2 pcs | Ground |
|
| 1xBath | 2 pcs | Second |
|
| 1xBath | 4 pcs | Third |
|
| 1xBath | 3 pcs | Third |
Property Summary
Located close to the intersection of Bathurst & south of Elgin Mill, 19 Latchford Ln is a 3 bedrooms 4 washrooms Semi-Detached. The unit has a Single Built-In Parking Space. The property has many nice features including Water Heater, Ventilation System, Storage Area Lockers, Storage, Separate Hydro Meter and Auto Garage Door Remot. Breakfast Room are on the Main floor; Recreation Roomreatio is on the Ground floor.Local Area Profile
This property is located in a predominantly owner-occupied residential area with housing made up primarily of detached homes. Approximately 59% of residents hold a bachelor's degree or higher, while about 17% have a college credential. The large majority of local commuters travel by car.
School Information
Elementary Schools
-
Home schoolRank: 516 out of 3022 (Score: 7.6)Distance to school: 1.2 km (~21 min walk)
-
French Immersion school
Rank: 516 out of 3022 (Score: 7.6)Distance to school: 4.4 km (~13 min drive) -
Distance to school: 3.5 km (~11 min drive)
-
Distance to school: 3.3 km (~10 min drive)
-
Catholic Gifted program school
Rank: 1 out of 3022 (Score: 10.0)Distance to school: 3.6 km (~11 min drive) Secondary Schools
-
Rank: 67/746 (Score: 8.2) 5 year average: 109/746 (Score: 7.5)Distance to school: 2.0 km (~6 min drive)
-
Rank: 20/746 (Score: 9.0) 5 year average: 50/746 (Score: 8.0)Distance to school: 7.8 km (~23 min drive)
-
AP program school
Rank: 67/746 (Score: 8.2) 5 year average: 109/746 (Score: 7.5)Distance to school: 2.0 km (~6 min drive) -
AP program school
Rank: 67/746 (Score: 8.2) 5 year average: 109/746 (Score: 7.5)Distance to school: 2.0 km (~6 min drive) -
Catholic Home school
Rank: 1/746 (Score: 10.0) 5 year average: 3/746 (Score: 9.2)Distance to school: 1.2 km (~22 min walk) -
Rank: 1/746 (Score: 10.0) 5 year average: 3/746 (Score: 9.2)Distance to school: 1.2 km (~22 min walk)
-
Rank: 1/746 (Score: 10.0) 5 year average: 3/746 (Score: 9.2)Distance to school: 1.2 km (~22 min walk)