Crosby, Richmond Hill, L4C 2W7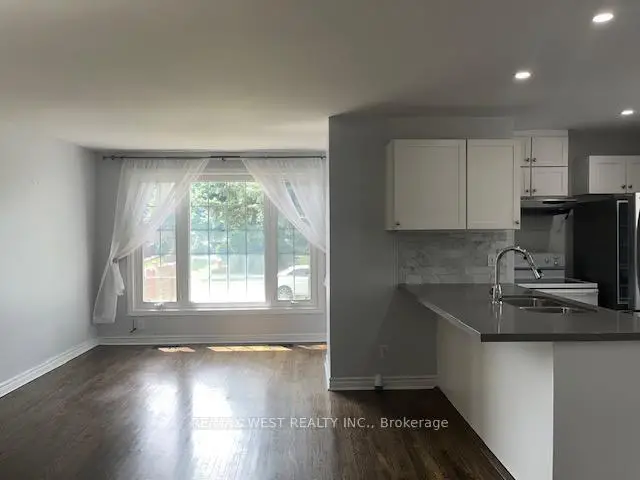

Description
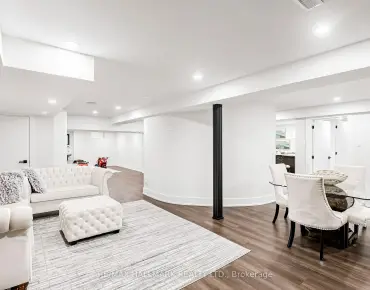
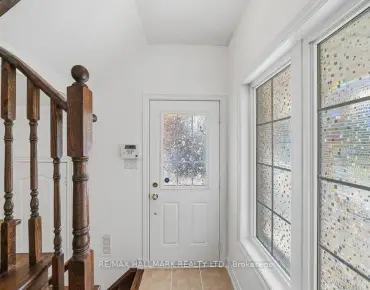
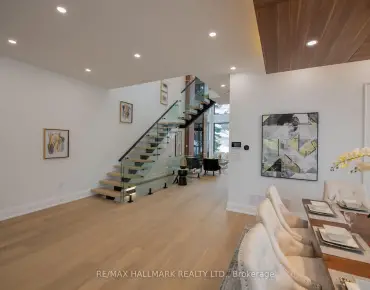
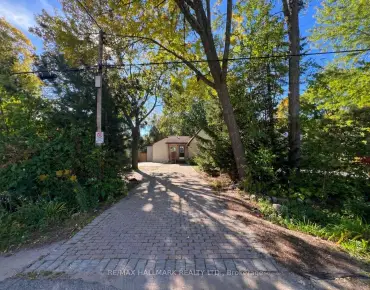
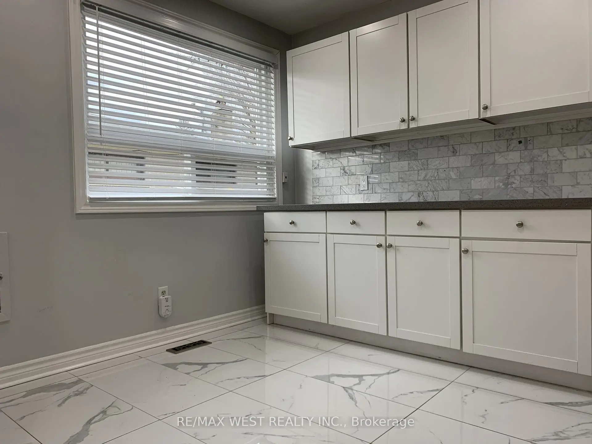
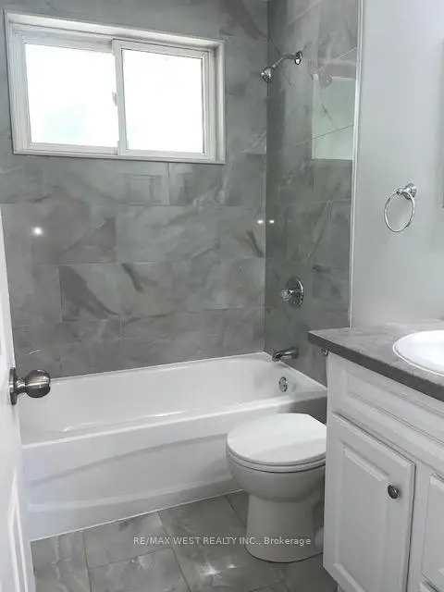
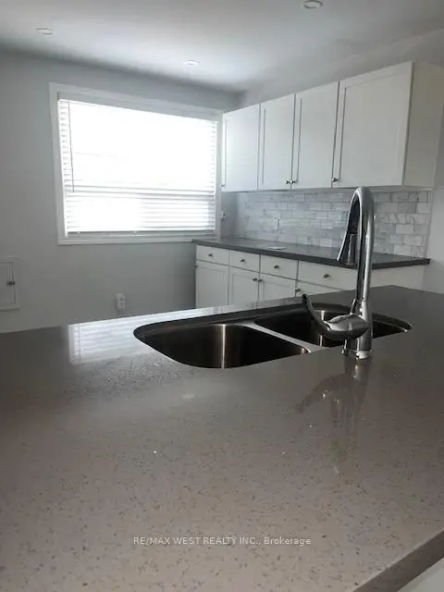
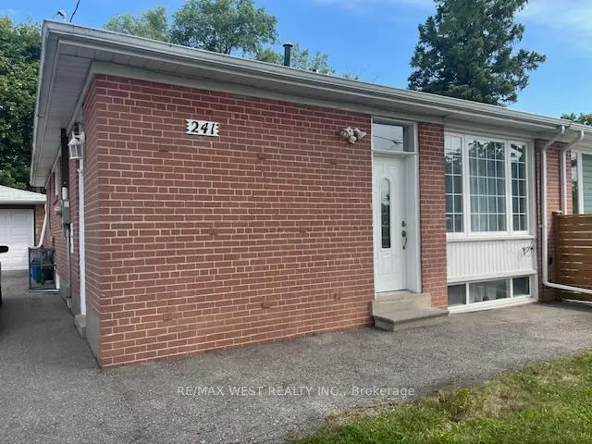
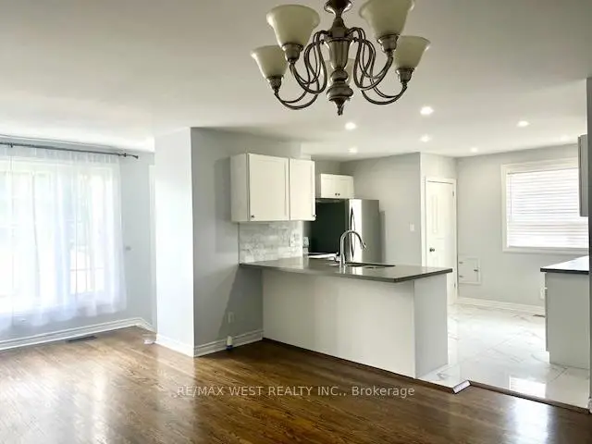
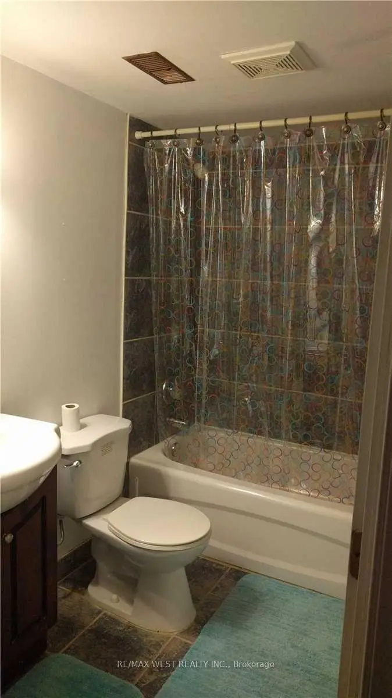
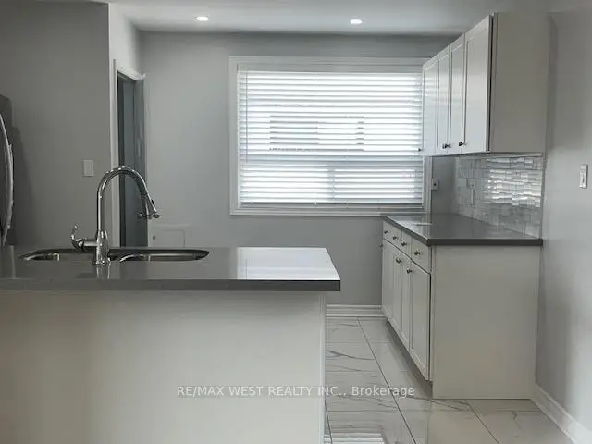
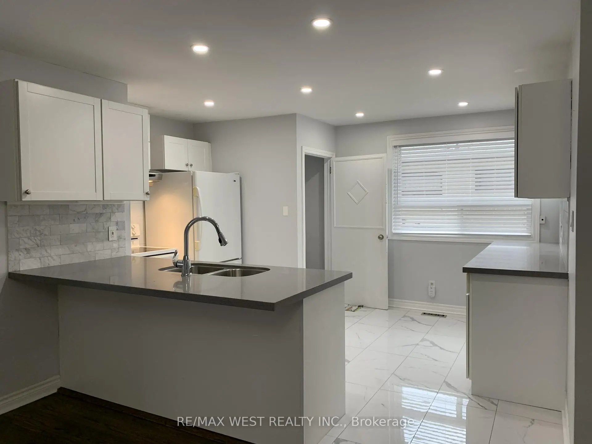
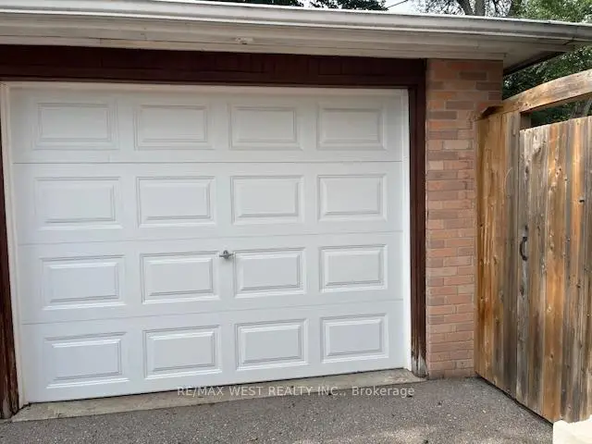
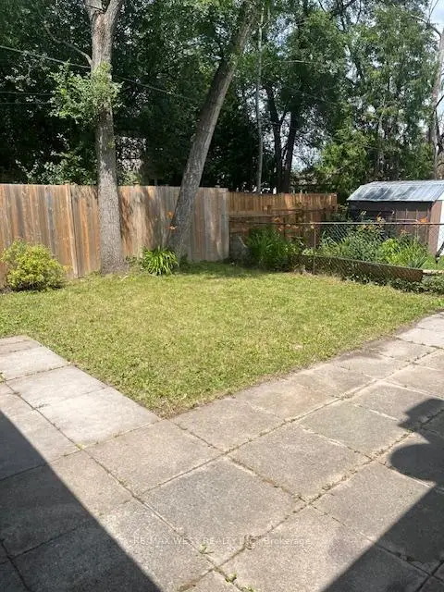
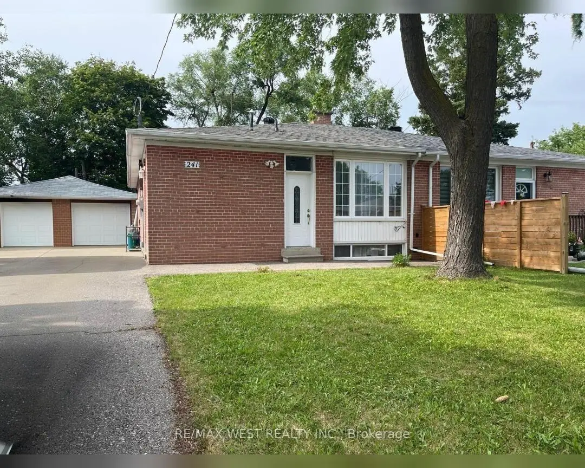
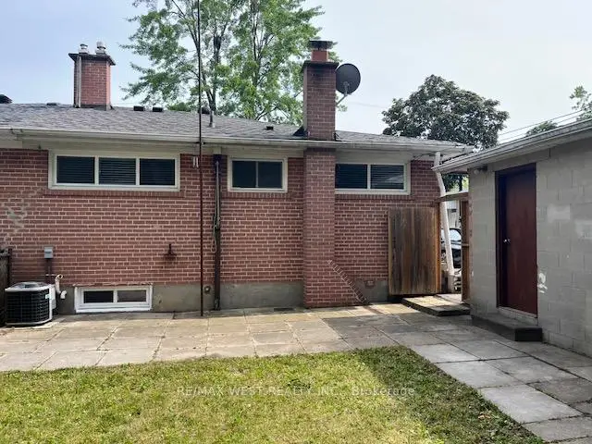
Welcome To This Beautiful Bright And Spacious Newly Renovated Home located in a Highly Desirable Neighborhood! Separate Entrance To Basement Apartment!! Custom Open Concept Modern Kitchen With Granite Countertops/Island, Pot Lights, And Marble Backsplash. New Kitchen Floor and Counters, New Bathroom, Newer Roof, New AC, New Fence. Oversized Driveway ( 6 Cars) With Detached GARAGE!! Steps to Transit, Schools, Parks, and Shopping. Move-In Ready And Enjoy!
Features
- Facing: South

- Bedrooms: 3

- Bathrooms: 2

- Garages: 1

- Kitchens: 2

Details
- Lot size: 37.50 x 100.00 Feet

- Space: 700-1100

- Tax: $ 4819.51

- N13790004

- Listing contracted with: RE/MAX WEST REALTY INC.
| Room | Size(M) | Description | |
|---|---|---|---|
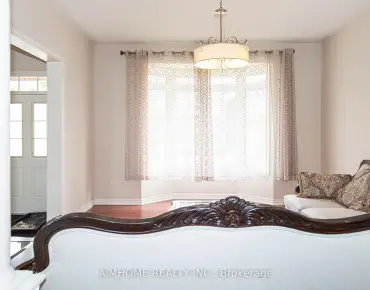
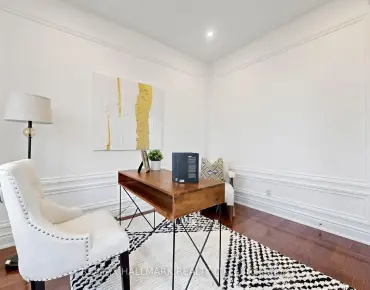
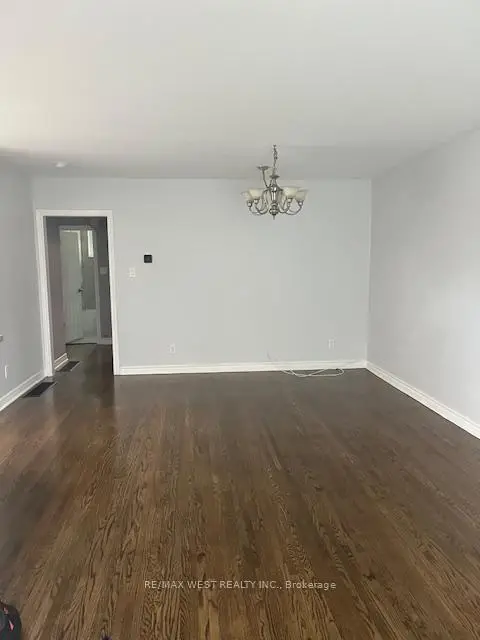
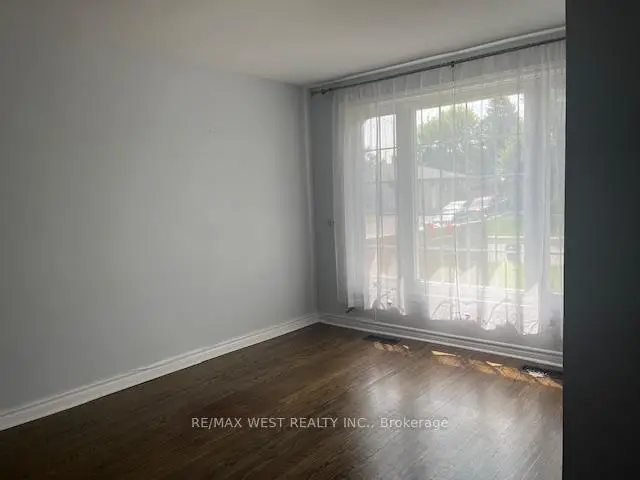
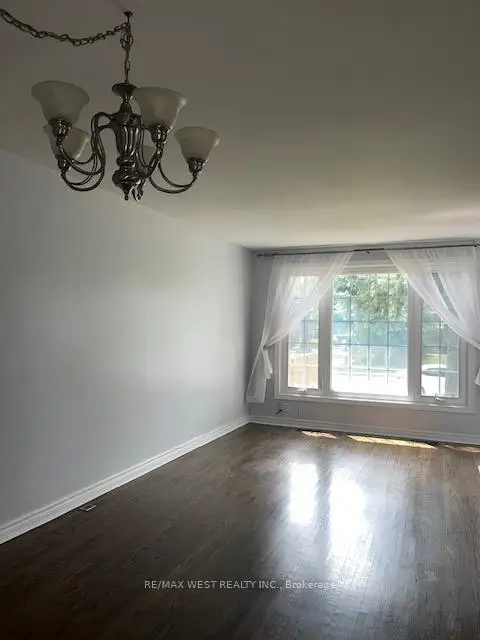
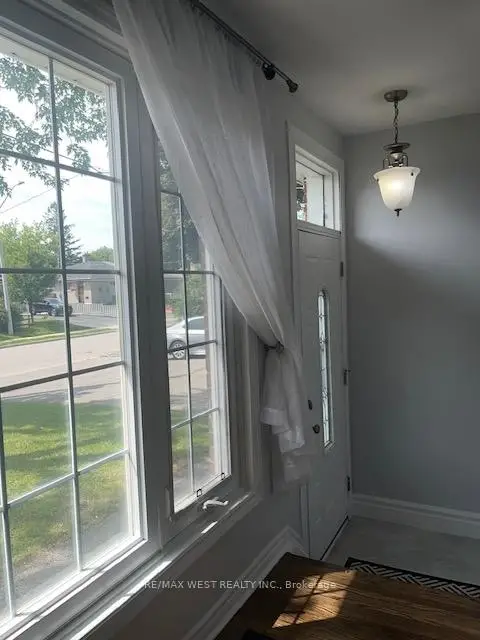
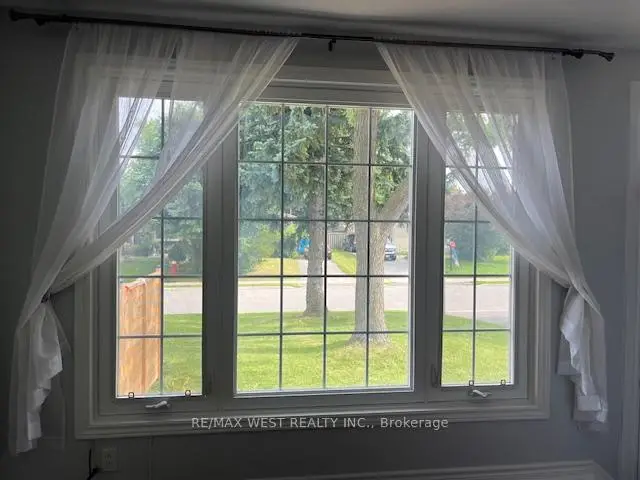
| Living Rm | 6.87x4.17 | Hardwood Floor, Combined w/Dining, Picture Window |
|
| Dining Rm | 6.87x4.17 | Hardwood Floor, Combined w/Living, Open Concept |
|
| Kitchen | 4.25x3.36 | Porcelain Floor, Eat-in Kitchen, Quartz Counter |
|
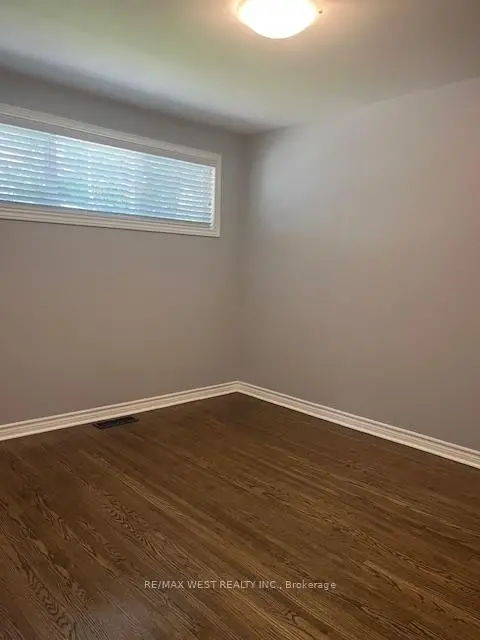
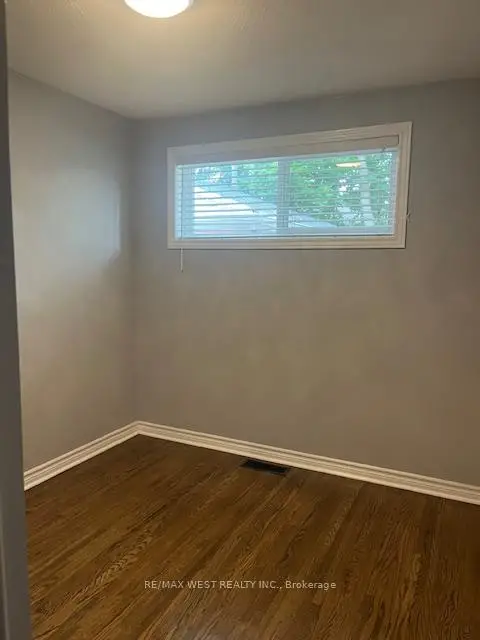
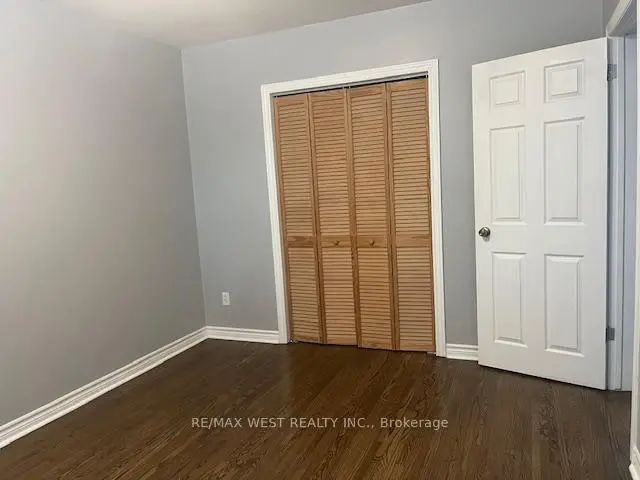
| Primary B | 3.87x3.07 | Hardwood Floor, Large Closet, Window |
|
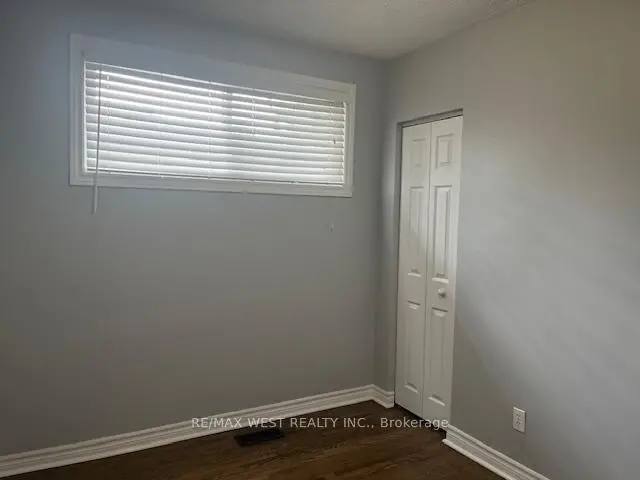
| 2nd Br | 2.93x2.70 | Hardwood Floor, Closet, Window |
|
| 3rd Br | 3.17x2.40 | Hardwood Floor, Closet, Window |
|
| Kitchen | 4.16x2.80 | Ceramic Floor, B/I Dishwasher, Backsplash |
|
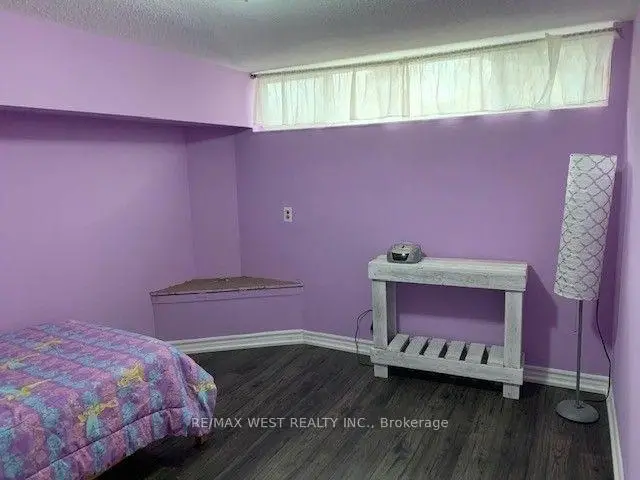
| Br | 3.40x2.80 | Laminate, Closet, Window |
|
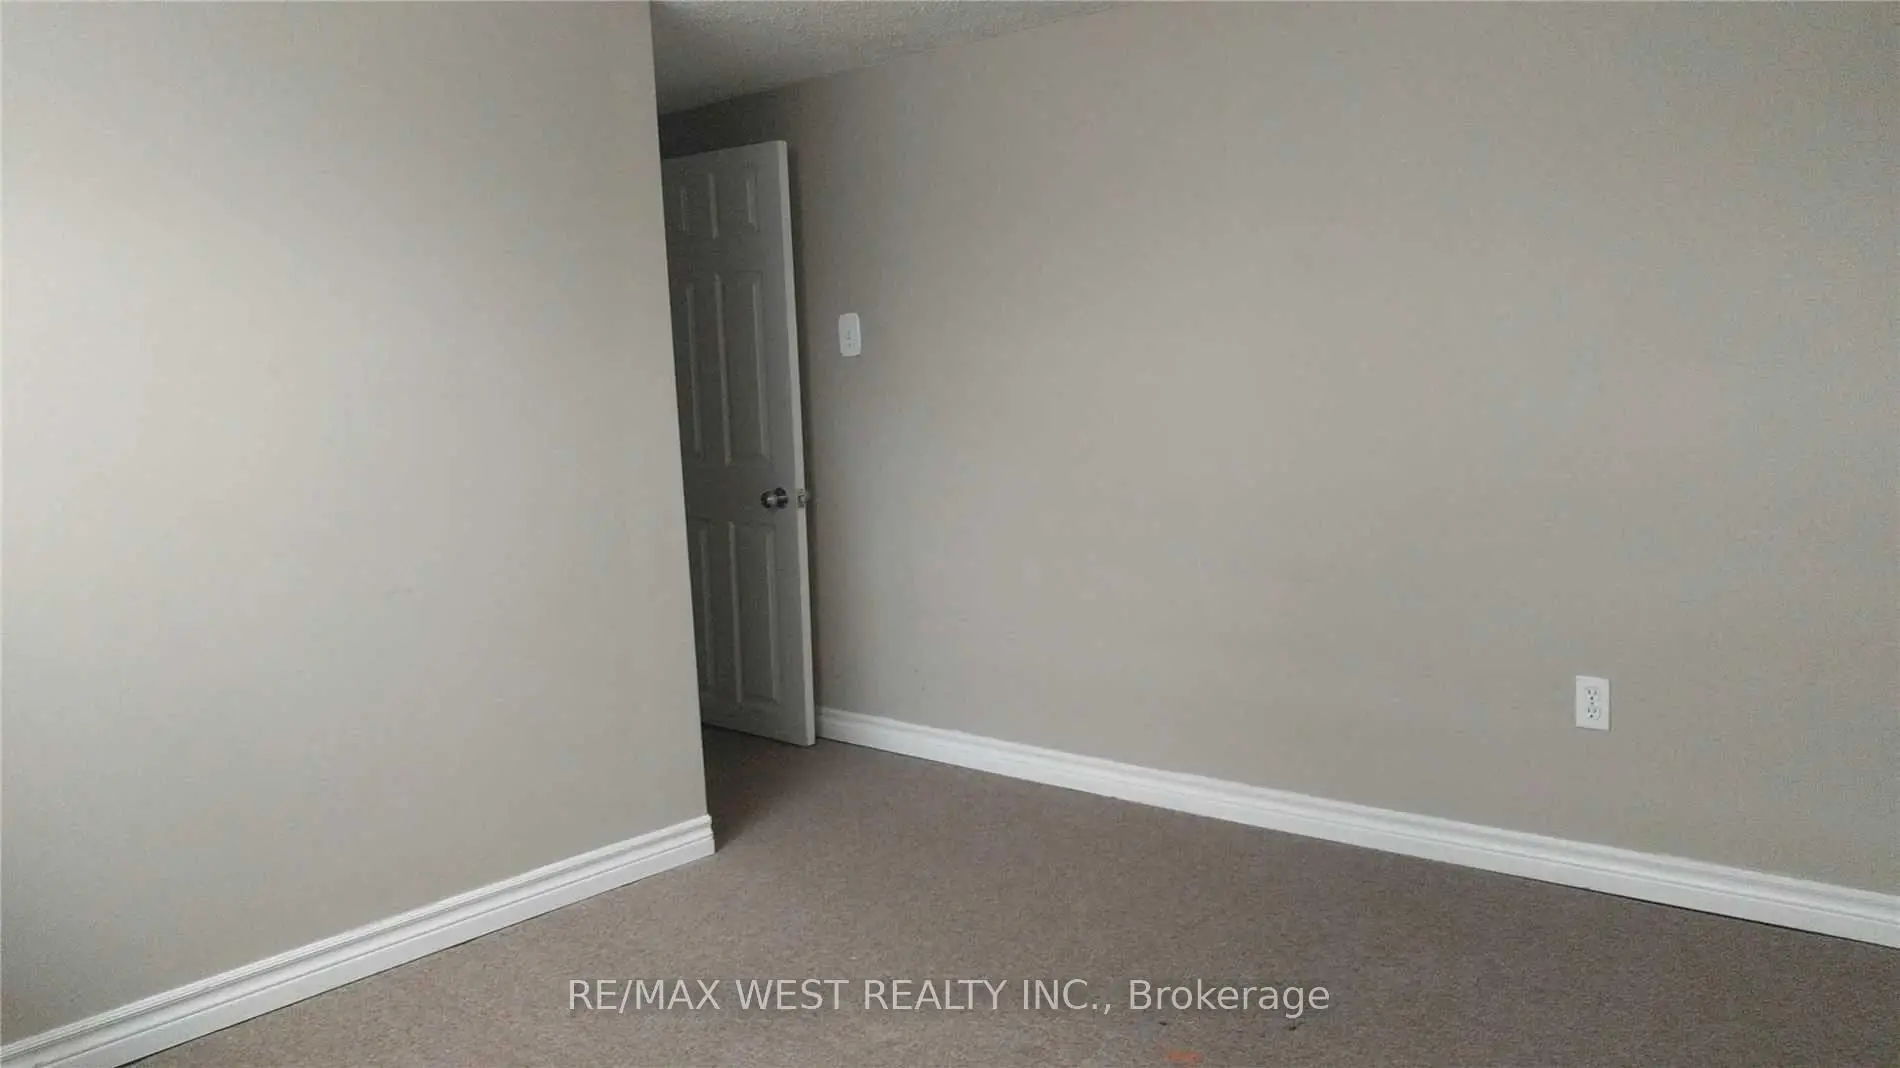
| 2nd Br | 3.95x2.45 | Broadloom, Closet, Window |
|
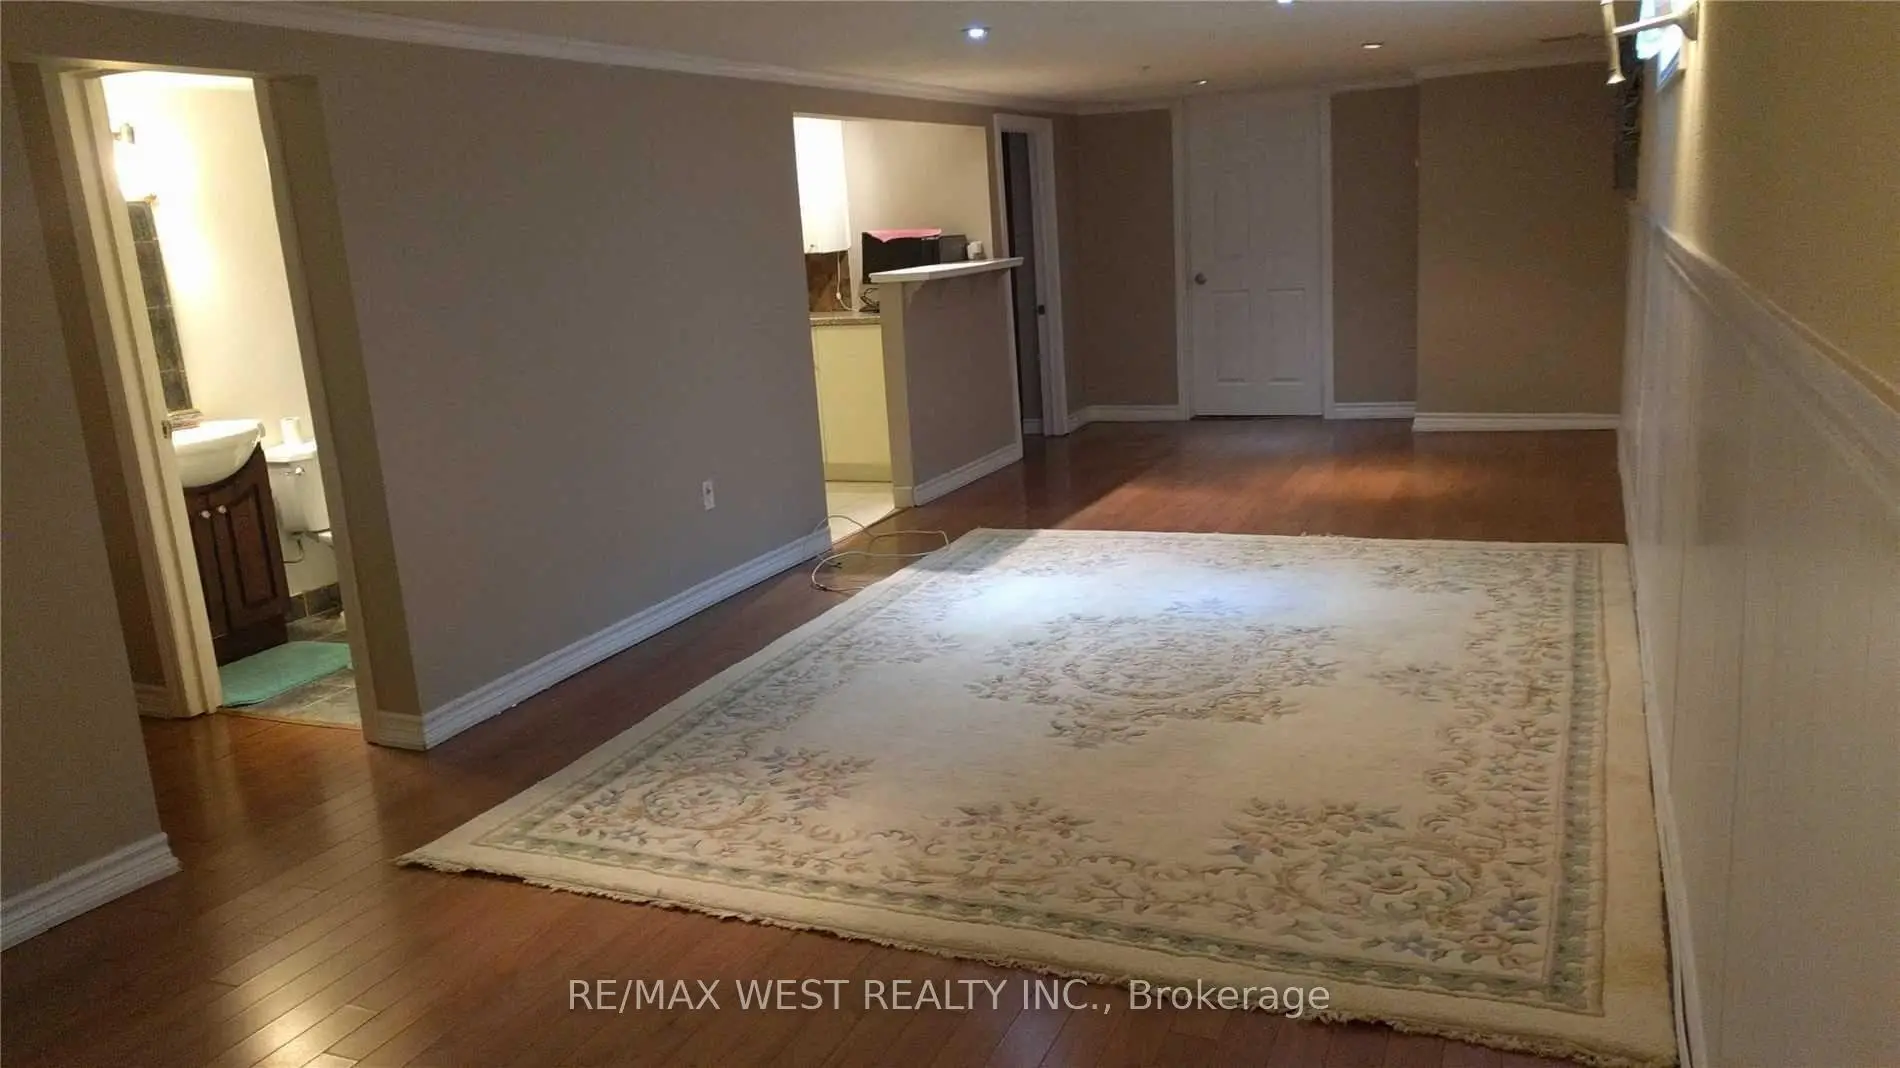
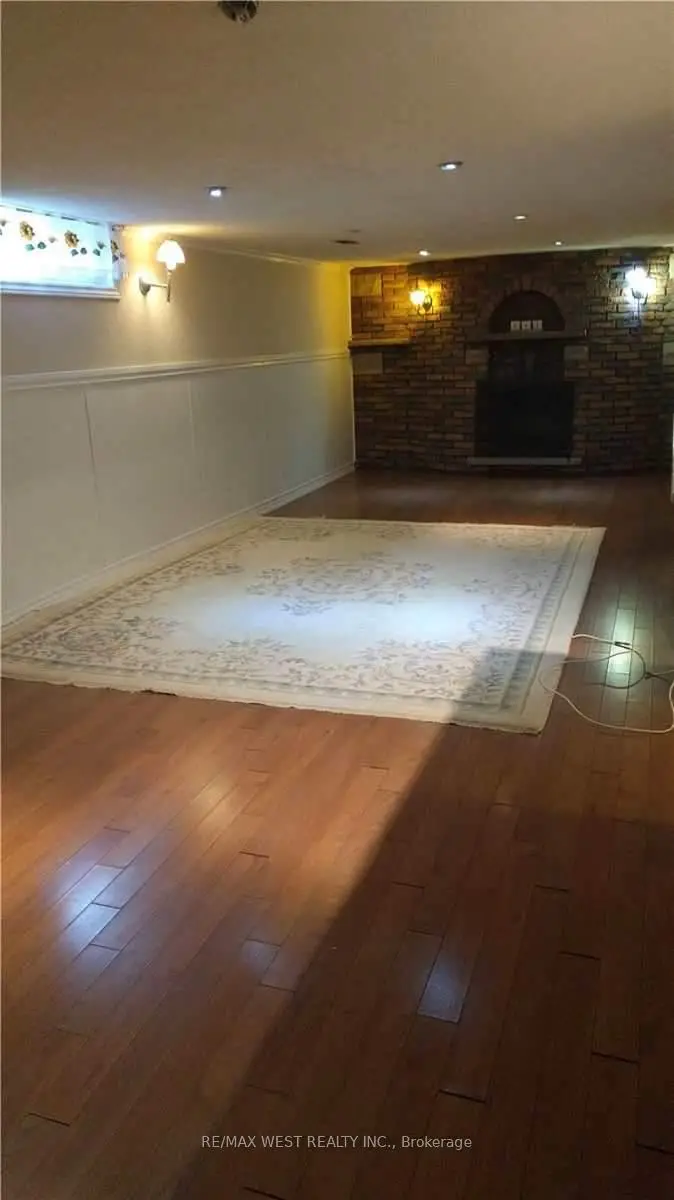
| Recreatio | 8.91x3.22 | Laminate, Fireplace, Window |
| Bathroom | Pieces | Level | |
|---|---|---|---|
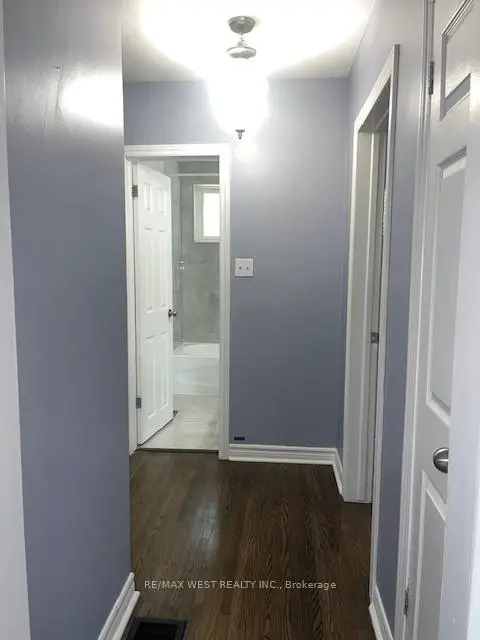
| 1xBath | 4 pcs | Main |
|
| 1xBath | 4 pcs | Basement |
Property Summary
Located close to the intersection of BAYVIEW & EGLIN MILLS, 241 Ashlar Rd is a 3+2 bedrooms 2 washrooms Semi-Detached. The unit has a Single Detached Parking Space. The property basement is Apartment Separate Ent. The property has many nice features including In-Law Capability. Living Room Rm, Dinning Room Rm, Kitchen, Primary B, second bedroom and third bedroom are on the Main floor.Home Market Analysis
For Sale
For Lease
Comparable home values have decreased 15.3% compared with the same period last year.
Rent levels have decreased 22% compared with the same period last year.
How This Home Compares
Local Area Profile
This property is located in an area with a mix of homeowners and renters with housing consisting mainly of apartments and condominiums. Approximately 41% of residents hold a bachelor's degree or higher, while about 19% have a college credential. The large majority of local commuters travel by car.
School Information
Elementary Schools
-
Gifted program school
Rank: 888 out of 3022 (Score: 7.0)Distance to school: 0.6 km (~11 min walk) -
French Immersion school
Rank: 516 out of 3022 (Score: 7.6)Distance to school: 1.4 km (~25 min walk) -
Distance to school: 0.5 km (~10 min walk)
-
Rank: 150 out of 3022 (Score: 8.6)Distance to school: 4.4 km (~13 min drive)
-
Rank: 1 out of 3022 (Score: 10.0)Distance to school: 4.1 km (~12 min drive)
Secondary Schools
-
Home schoolRank: 9/746 (Score: 9.4) 5 year average: 8/746 (Score: 8.9)Distance to school: 1.6 km (~29 min walk)
-
Rank: 422/746 (Score: 5.8) 5 year average: 222/746 (Score: 6.8)Distance to school: 5.6 km (~17 min drive)
-
Rank: 20/746 (Score: 9.0) 5 year average: 50/746 (Score: 8.0)Distance to school: 6.9 km (~21 min drive)
-
AP program school
Rank: 67/746 (Score: 8.2) 5 year average: 109/746 (Score: 7.5)Distance to school: 2.6 km (~8 min drive) -
Home school
Rank: 9/746 (Score: 9.4) 5 year average: 8/746 (Score: 8.9)Distance to school: 1.6 km (~29 min walk) -
Catholic Home school
Rank: 89/746 (Score: 8.0) 5 year average: 135/746 (Score: 7.3)Distance to school: 1.1 km (~19 min walk) -
Catholic AP program school
Rank: 89/746 (Score: 8.0) 5 year average: 135/746 (Score: 7.3)Distance to school: 1.1 km (~19 min walk) -
Rank: 1/746 (Score: 10.0) 5 year average: 3/746 (Score: 9.2)Distance to school: 2.9 km (~9 min drive)


Commute Information
 Richmond Hill Go Train Station (1.5km) - Free Parking available, parking lots: 2004