Jefferson, Richmond Hill, L4E 0A6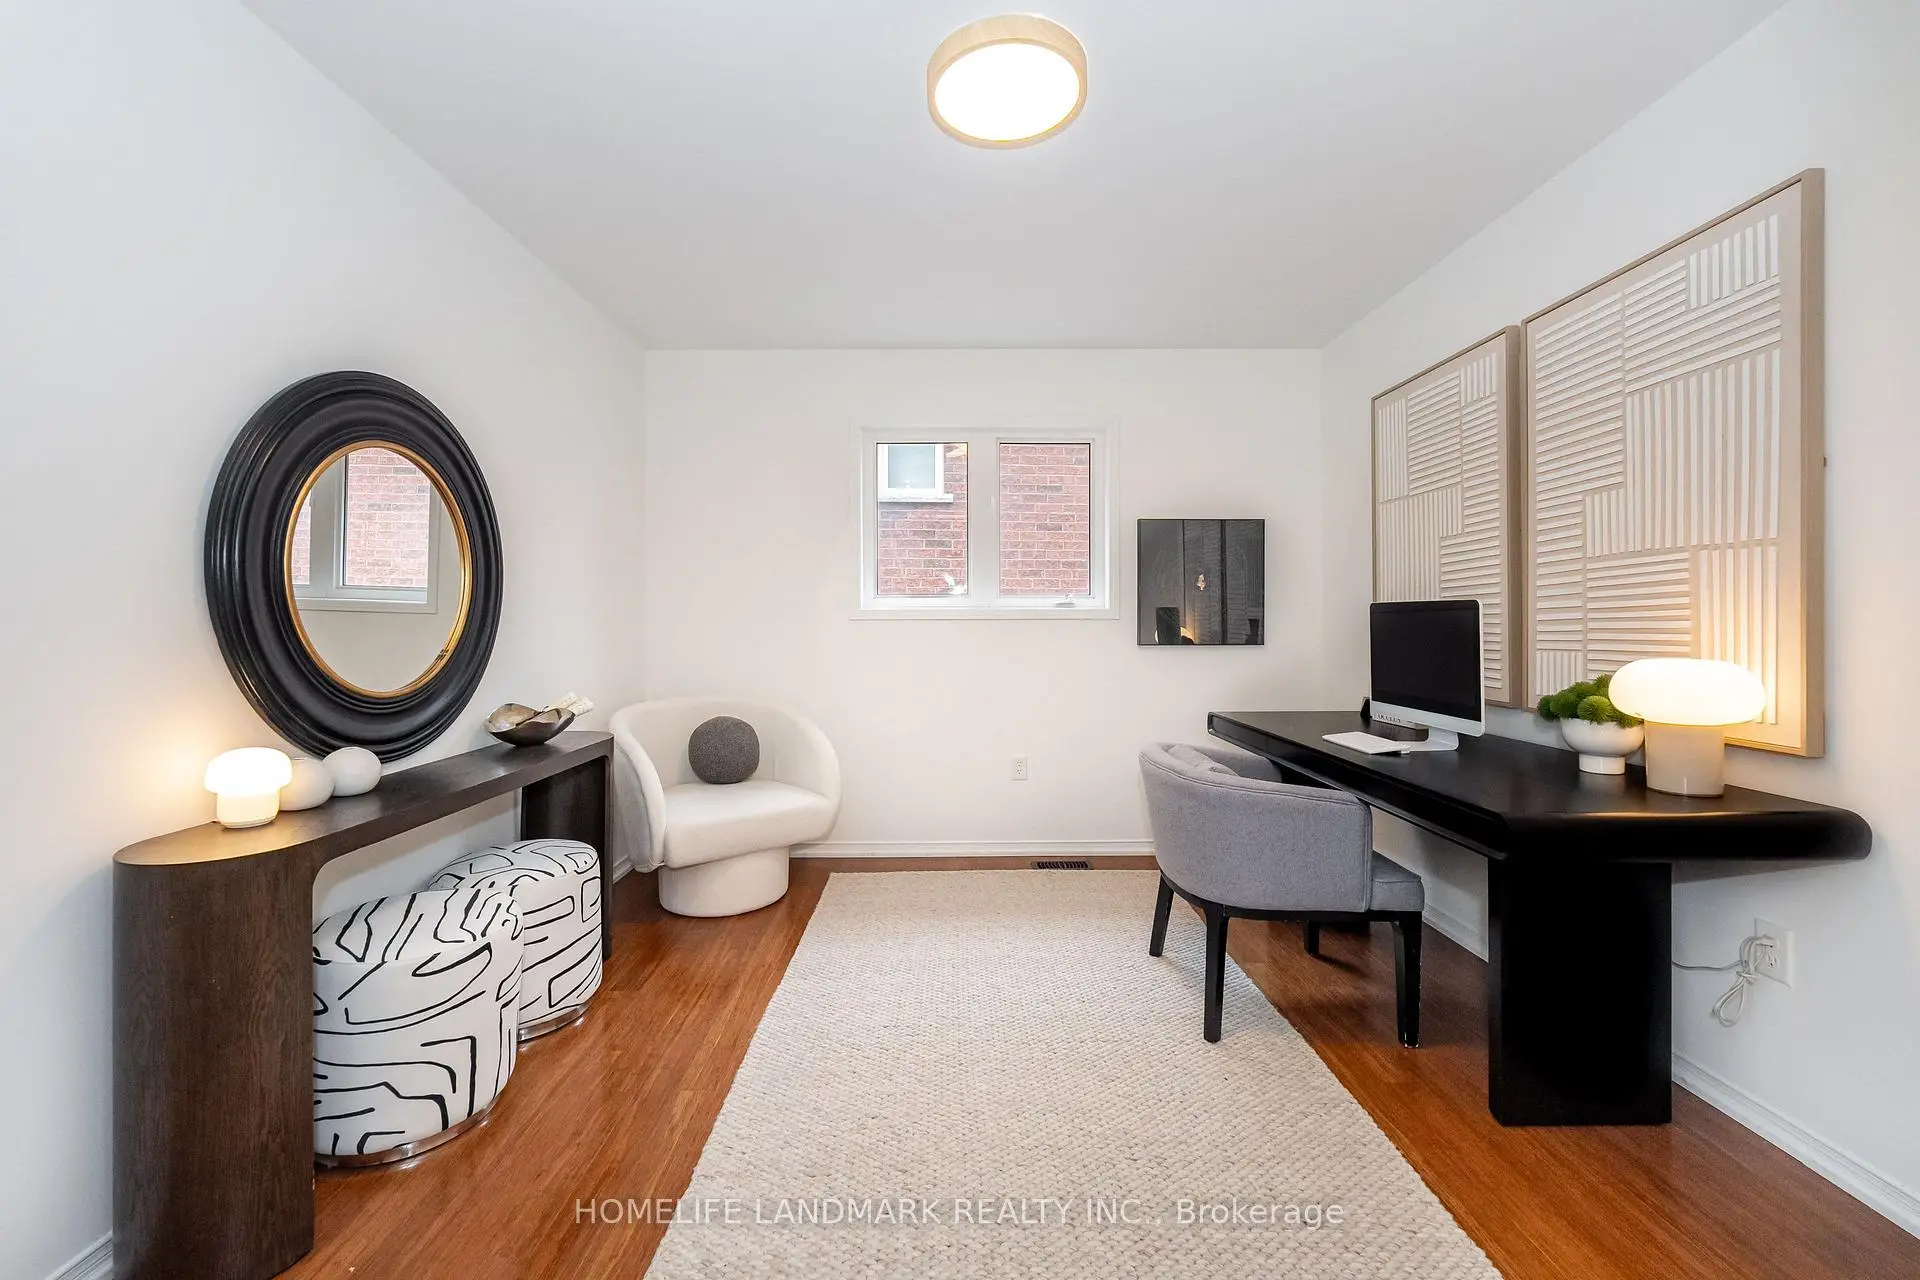

Description
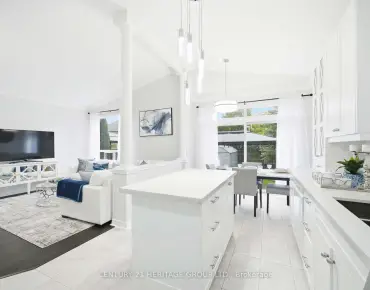
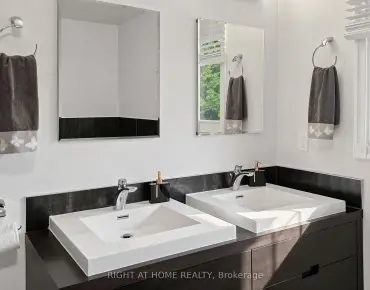
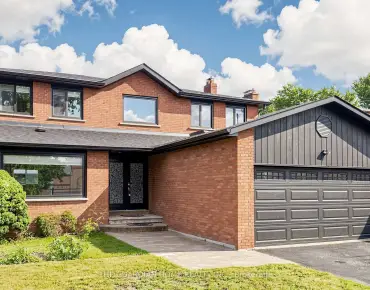
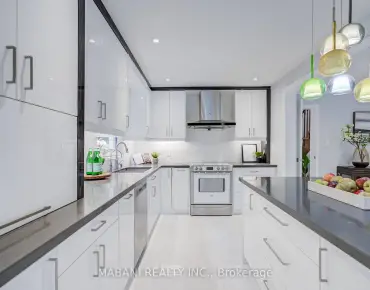
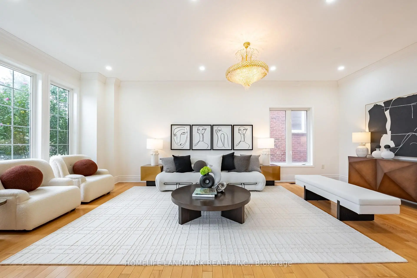
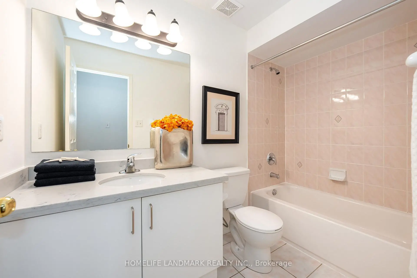
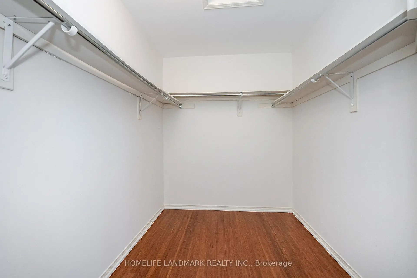
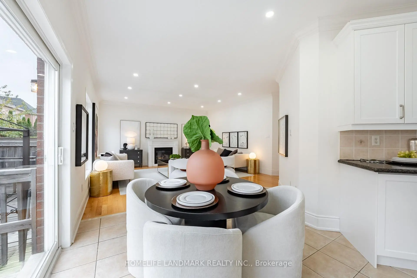
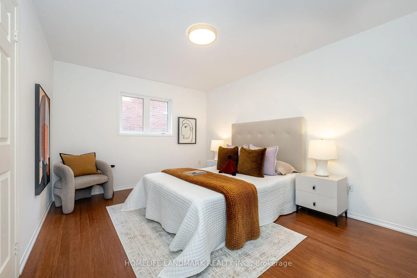
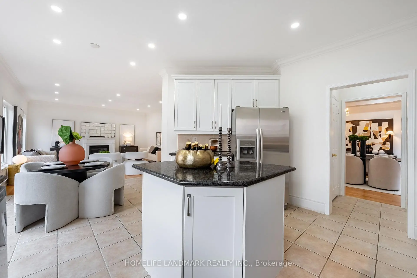
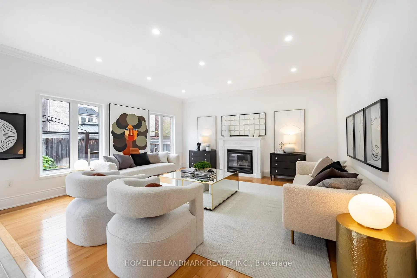
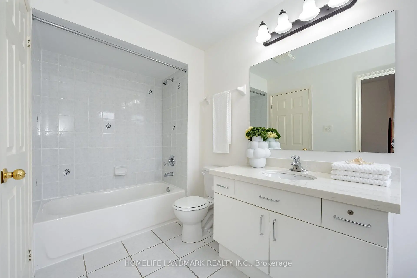
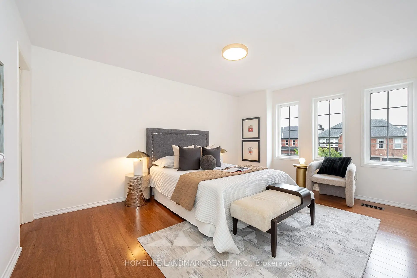
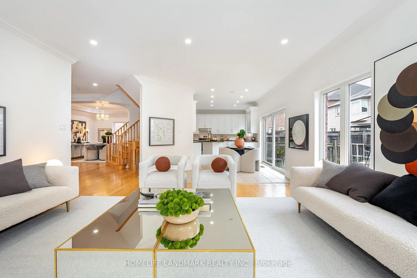
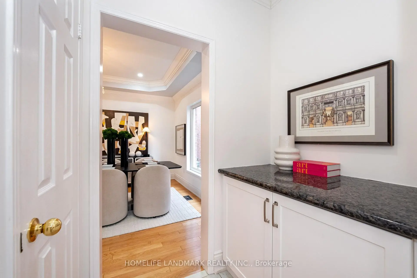
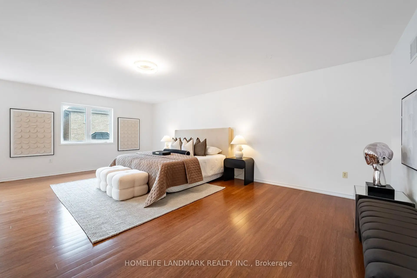
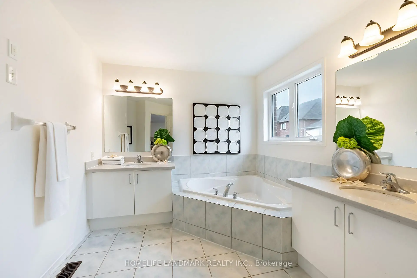
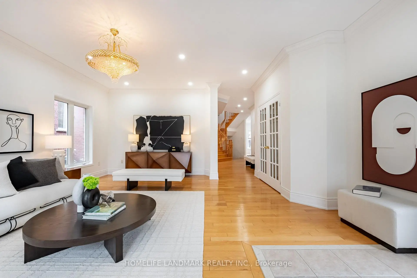
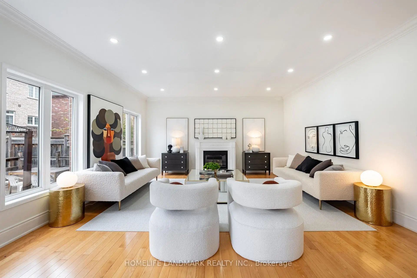
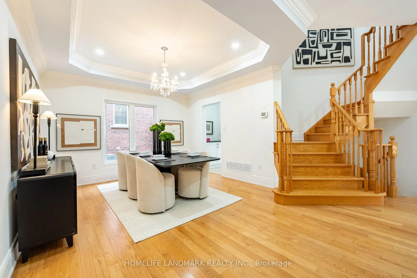
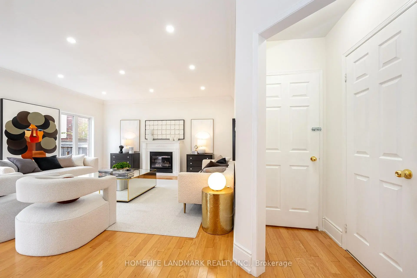
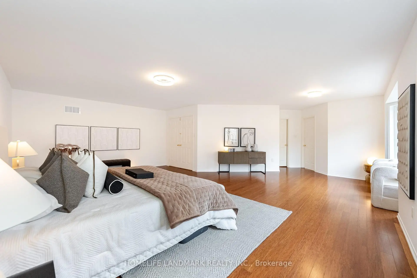
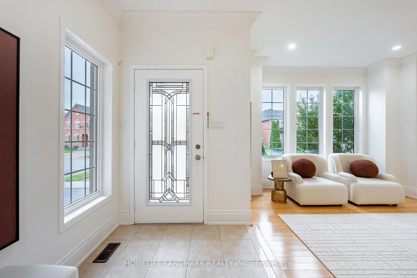
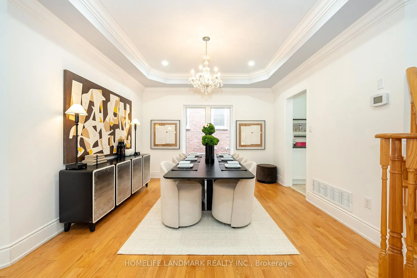
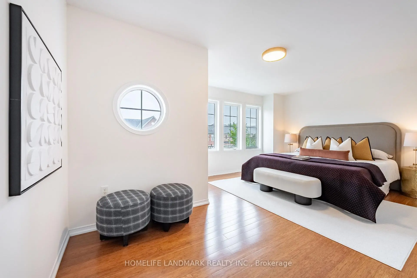
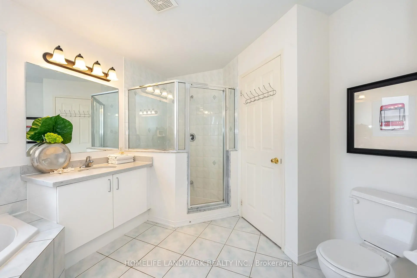
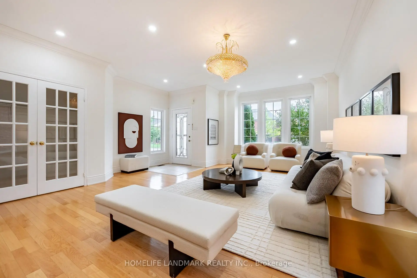
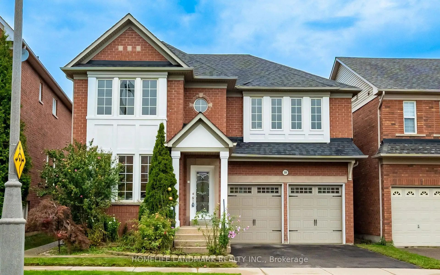
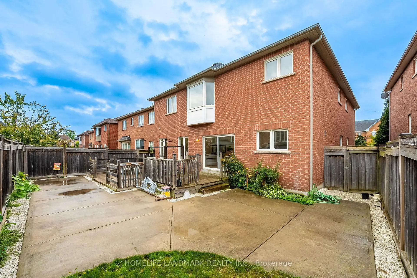
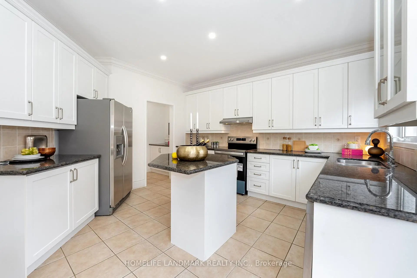
Clear Front Park View And Well-Maintained 5-Bedroom & 4-Washroom In High Demand R/H Jefferson Community. 9Ft Ceiling for Main Floor. Living Room Facing To The Park. Hardwood W/ Matching Staircase & Wrought Iron Railing. Modern Kitchen W/Granite Counters, Back Splash, Stainless Steels Appliances, Center Island, Moulding & Pot Lights. Huge Master Bedroom With 5Pc Washroom & Large W/I Closets. Newly Paint. Top Ranked School (St. Theresa Chs-AP Program, R/H HS-Gifted Program, Beynon Field Ps-French Immersion). Steps To Park, School & Plaza.
Features
- Facing: North

- Bedrooms: 5

- Bathrooms: 4

- Garages: 2

- Kitchens: 1

Details
- Lot size: 43.86 x 89.70 Feet

- Space: 3000-3500

- Tax: $ 7731.00

- N13767848

- Listing contracted with: HOMELIFE LANDMARK REALTY INC.
| Room | Size(M) | Description | |
|---|---|---|---|
| 3rd Br | 5.38x7.21 | 4 Pc Ensuite, Large Window, Hardwood Floor |
|
| 2nd Br | 4.55x4.62 | 4 Pc Bath, Large Window, Walk-In Closet(s) |
|
| Breakfast | 4.00x2.44 | W/O To Yard, Pot Lights, Tile Floor |
|
| 4th Br | 3.30x5.03 | Large Closet, Large Window, Hardwood Floor |
|
| Living Rm | 7.98x3.66 | Large Window, Pot Lights, Hardwood Floor |
|
| Kitchen | 5.74x4.24 | Granite Counters, Pot Lights, Pantry |
|
| Family Rm | 6.65x6.20 | Crown Moulding, Pot Lights, Gas Fireplace |
|
| 5th Br | 5.08x3.63 | Large Closet, Large Window, Hardwood Floor |
|
| Dining Rm | 3.63x4.11 | Coffered Ceiling(s), Crown Moulding, Hardwood Floor |
|
| Primary B | 8.28x8.48 | 5 Pc Bath, Bay Window, Walk-In Closet(s) |
| Bathroom | Pieces | Level | |
|---|---|---|---|
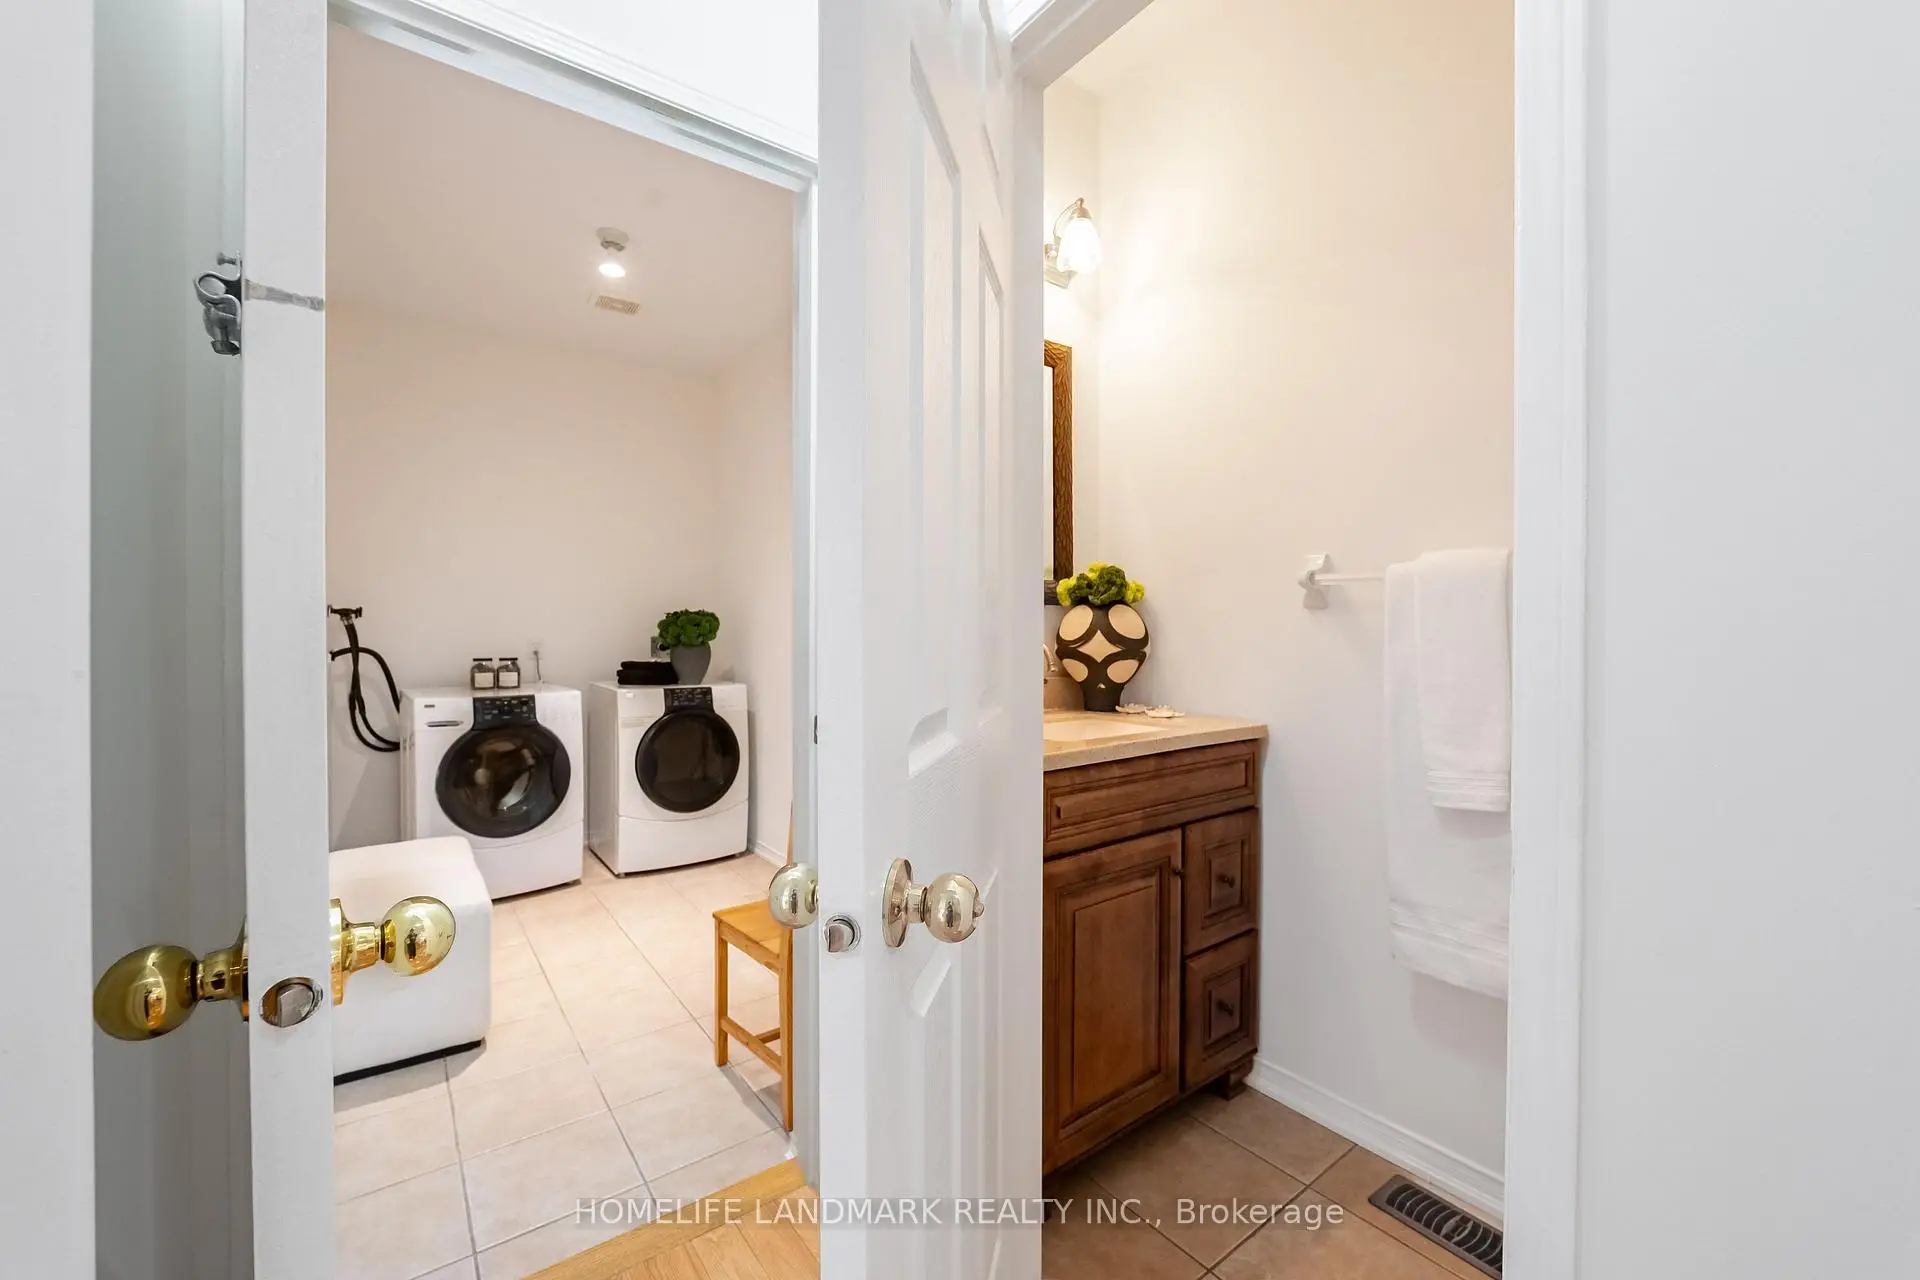
| 1xBath | 2 pcs | Main |
|
| 1xBath | 5 pcs | Second |
|
| 2xBaths | 4 pcs | Second |
Property Summary
Located close to the intersection of Bathurst St And Gamble Rd, 310 Tower Hill Rd is a 5 bedrooms 4 washrooms Detached. The unit has a Double Attached Parking Spaces. The property basement is Partially Fi . The property has many nice features including Other. Breakfast Room, Living Room Rm, Kitchen, Family Room Rm and Dinning Room Rm are on the Main floor.Local Area Profile
This property is located in a predominantly owner-occupied residential area with housing made up primarily of detached homes, together with some townhouses. Approximately 59% of residents hold a bachelor's degree or higher, while about 17% have a college credential. The large majority of local commuters travel by car.
School Information
Elementary Schools
-
Home schoolRank: 1026 out of 3022 (Score: 6.8)Distance to school: 1.1 km (~19 min walk)
-
French Immersion school
Rank: 687 out of 3022 (Score: 7.3)Distance to school: 0.3 km (~6 min walk) -
Distance to school: 0.8 km (~14 min walk)
-
Catholic Gifted program school
Rank: 1 out of 3022 (Score: 10.0)Distance to school: 7.0 km (~21 min drive) Secondary Schools
-
Rank: 28/746 (Score: 8.8) 5 year average: 21/746 (Score: 8.6)Distance to school: 2.6 km (~8 min drive)
-
Rank: 163/746 (Score: 7.3) 5 year average: 280/746 (Score: 6.5)Distance to school: 4.4 km (~13 min drive)
-
AP program school
Rank: 67/746 (Score: 8.2) 5 year average: 109/746 (Score: 7.5)Distance to school: 5.2 km (~16 min drive) -
AP program school
Rank: 67/746 (Score: 8.2) 5 year average: 109/746 (Score: 7.5)Distance to school: 5.2 km (~16 min drive) -
Catholic Home school
Rank: 1/746 (Score: 10.0) 5 year average: 3/746 (Score: 9.2)Distance to school: 2.3 km (~7 min drive) -
Rank: 1/746 (Score: 10.0) 5 year average: 3/746 (Score: 9.2)Distance to school: 2.3 km (~7 min drive)
-
Rank: 1/746 (Score: 10.0) 5 year average: 3/746 (Score: 9.2)Distance to school: 2.3 km (~7 min drive)