Observatory, Richmond Hill, L4C 0A7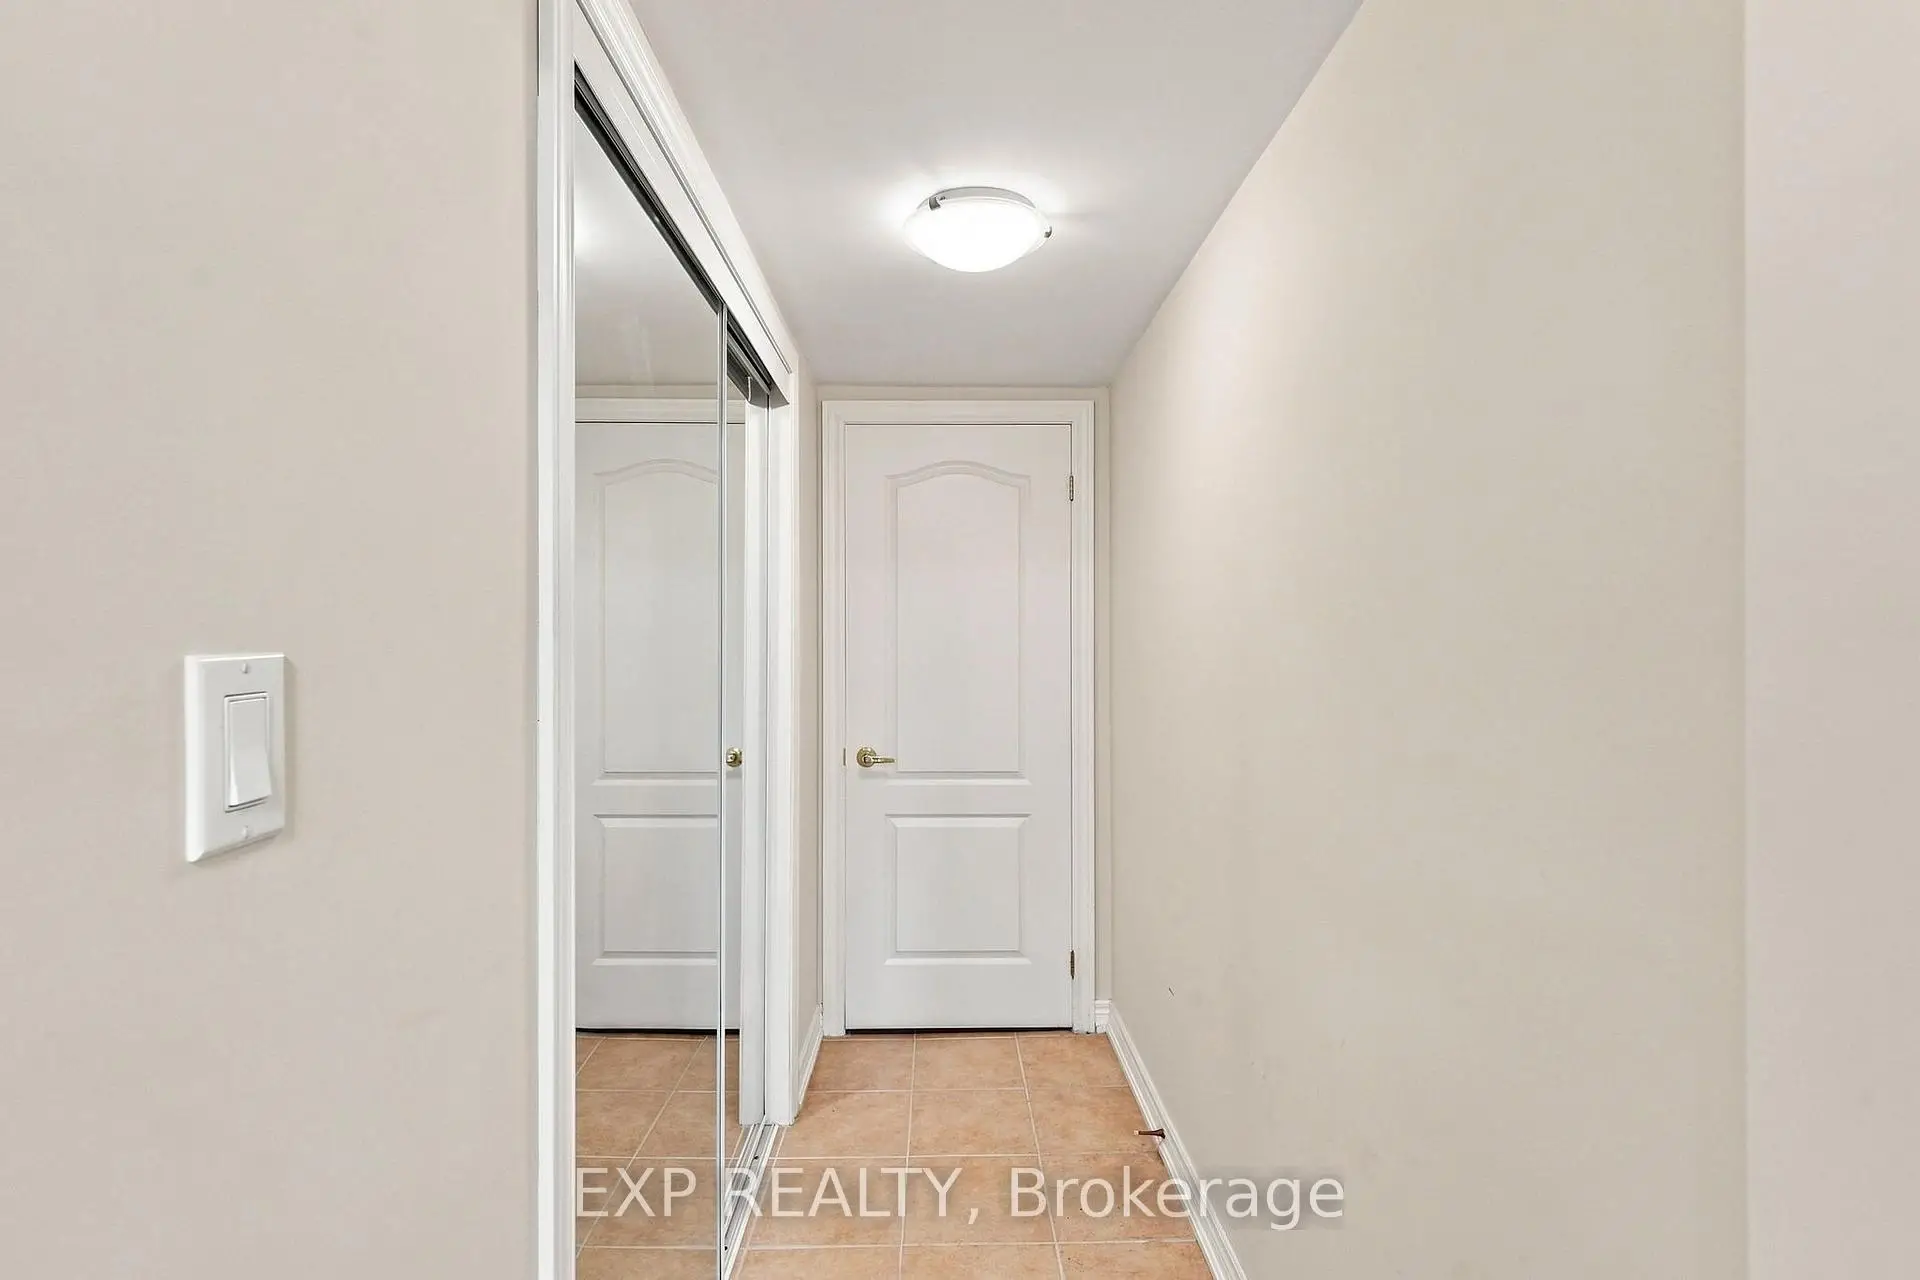

Description
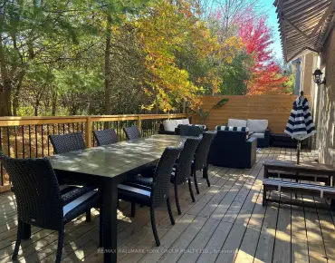
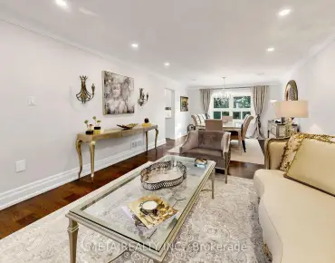
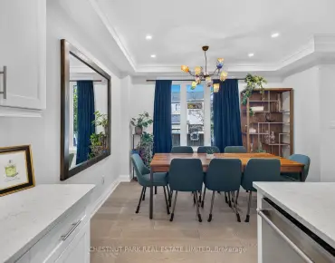
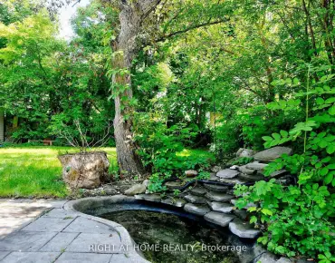
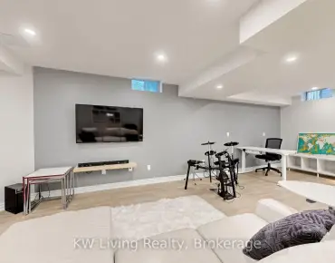
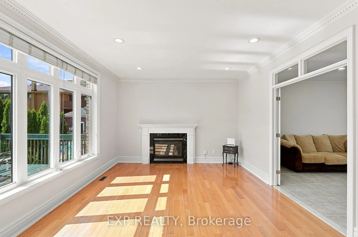
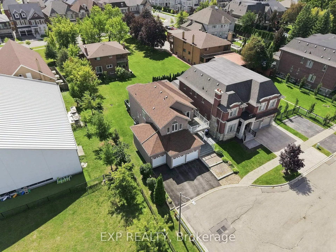
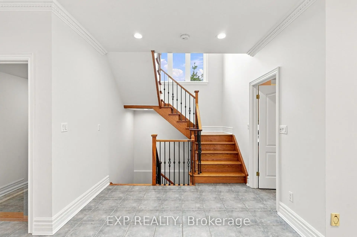
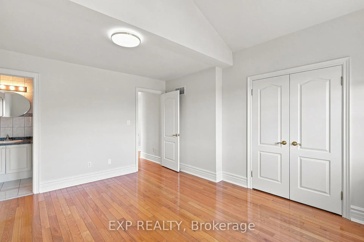
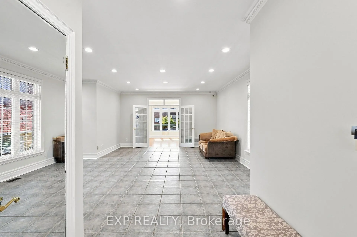
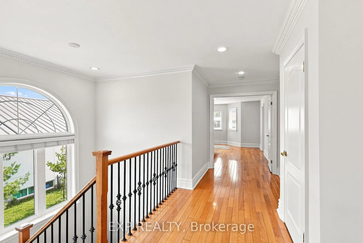
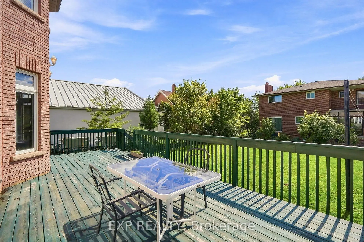
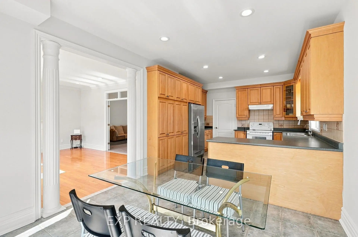
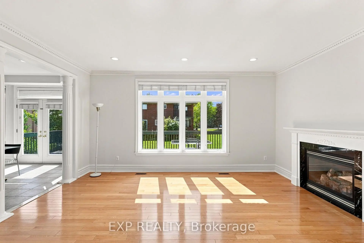
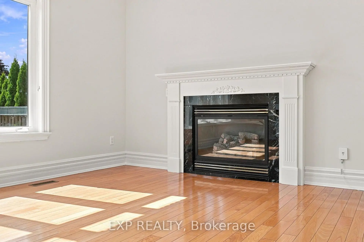
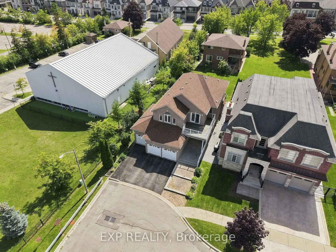
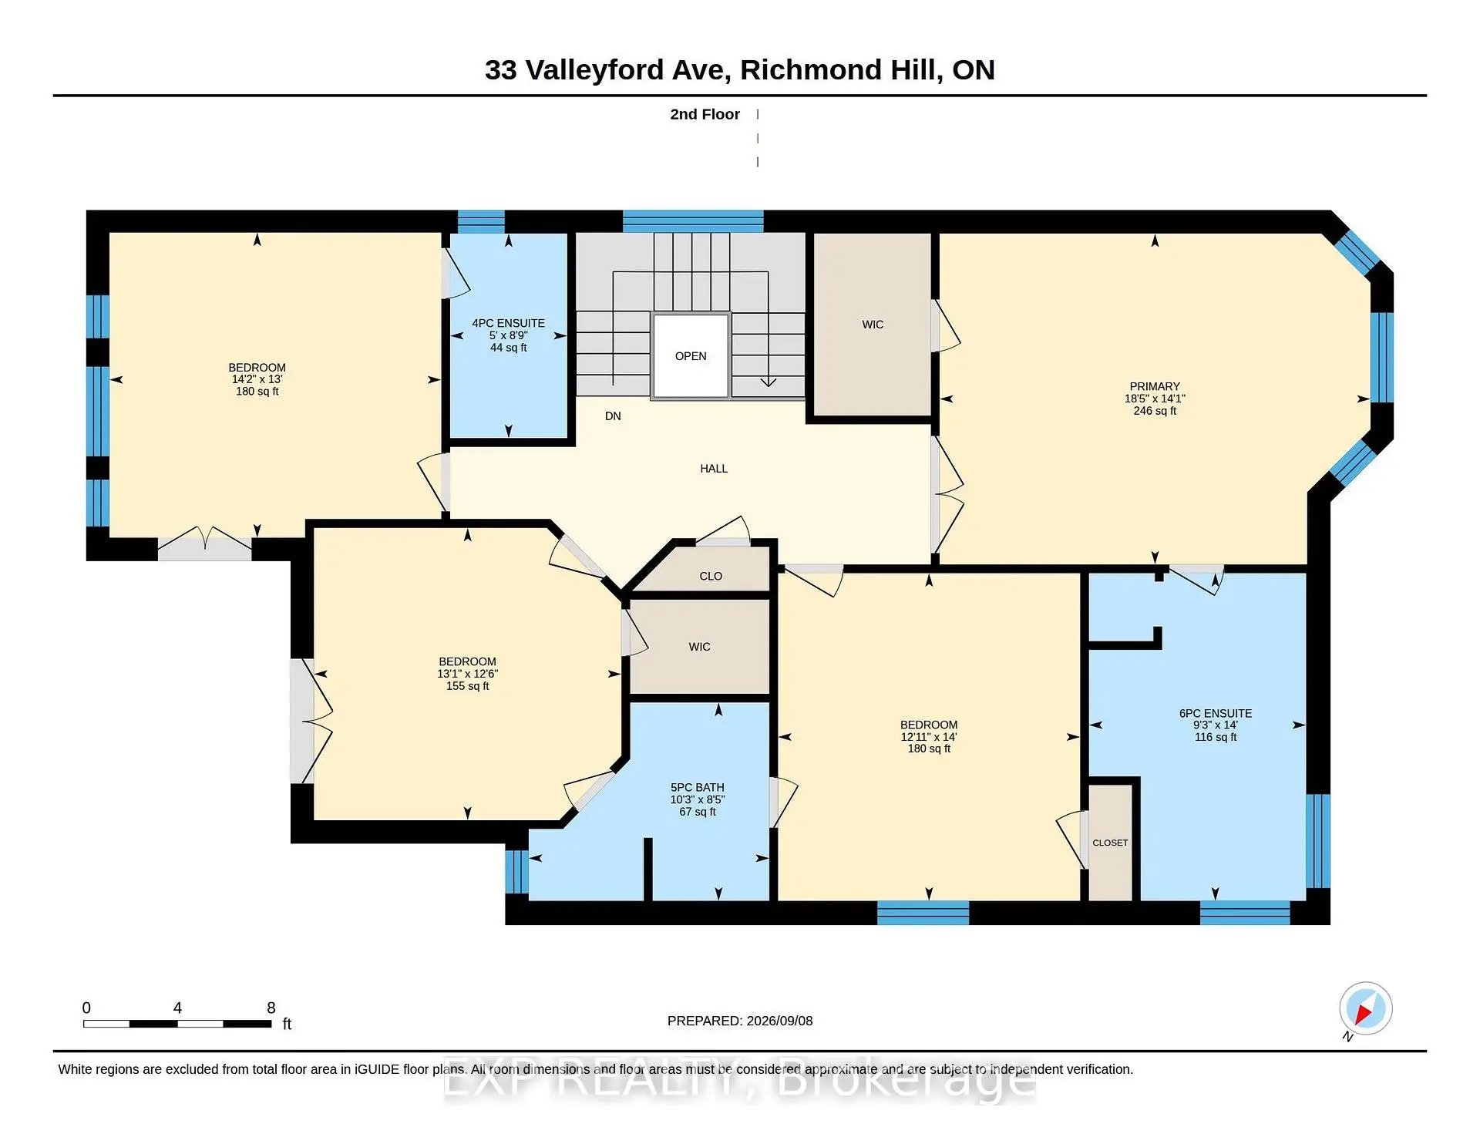
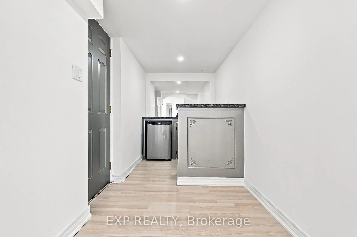
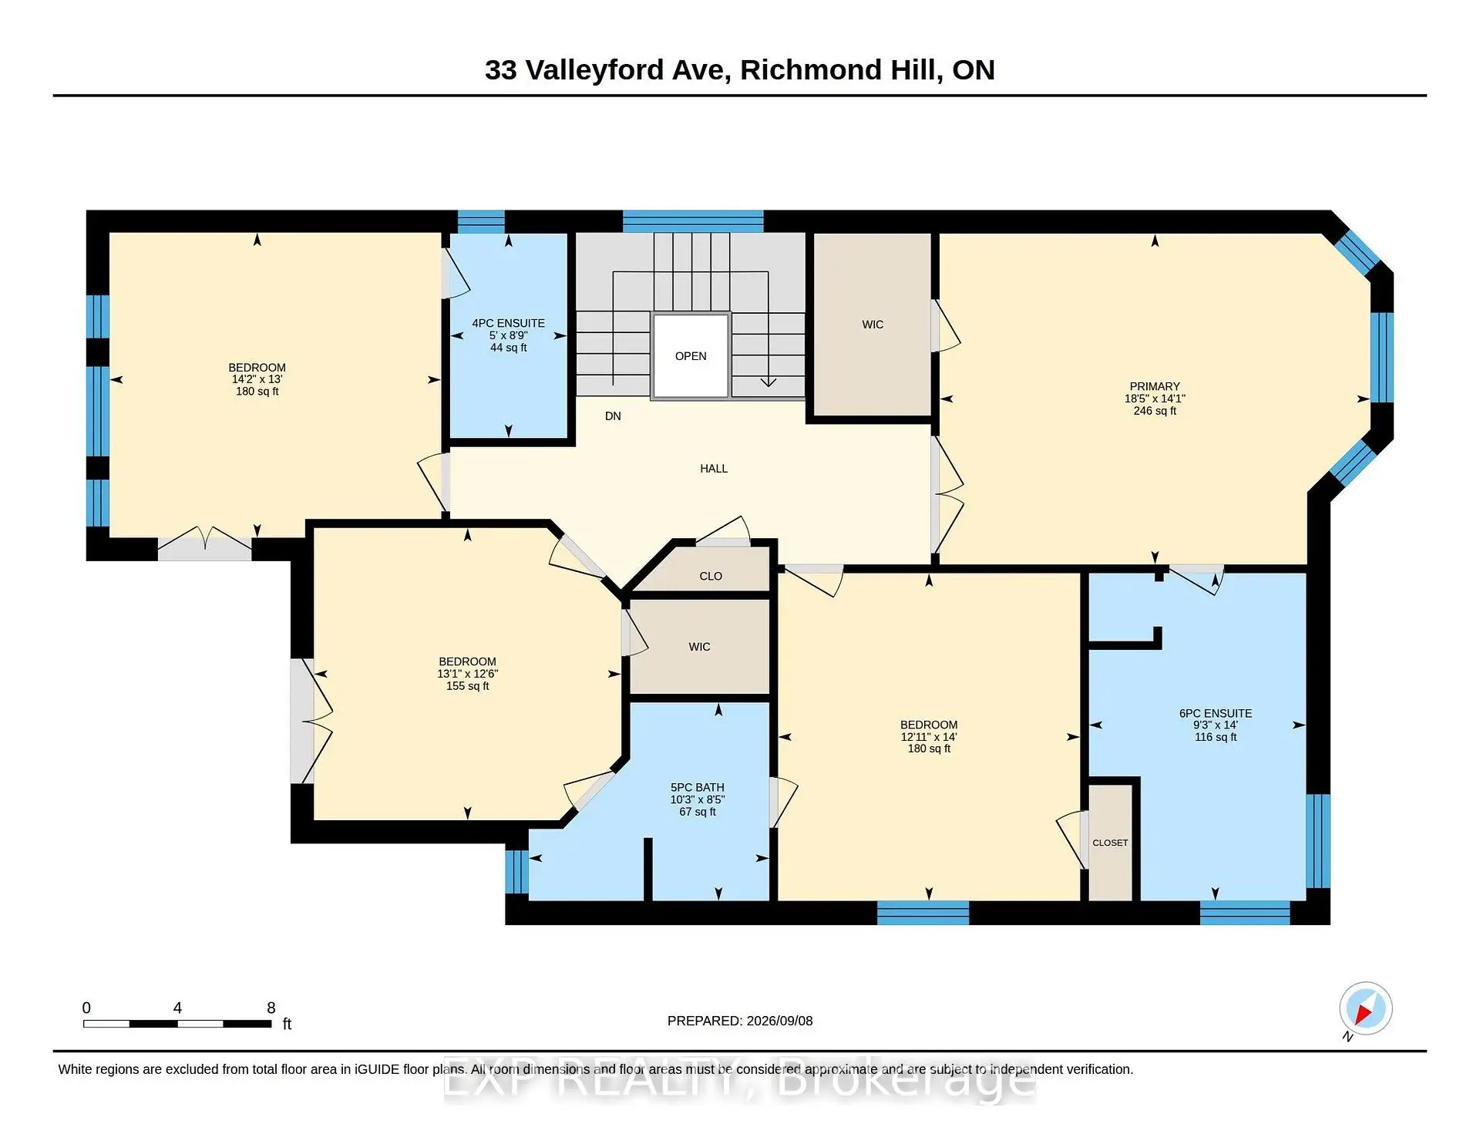
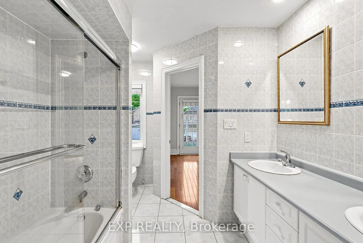
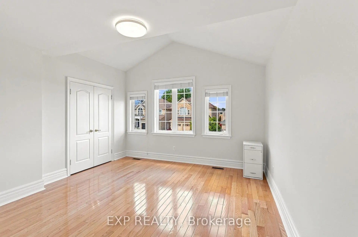
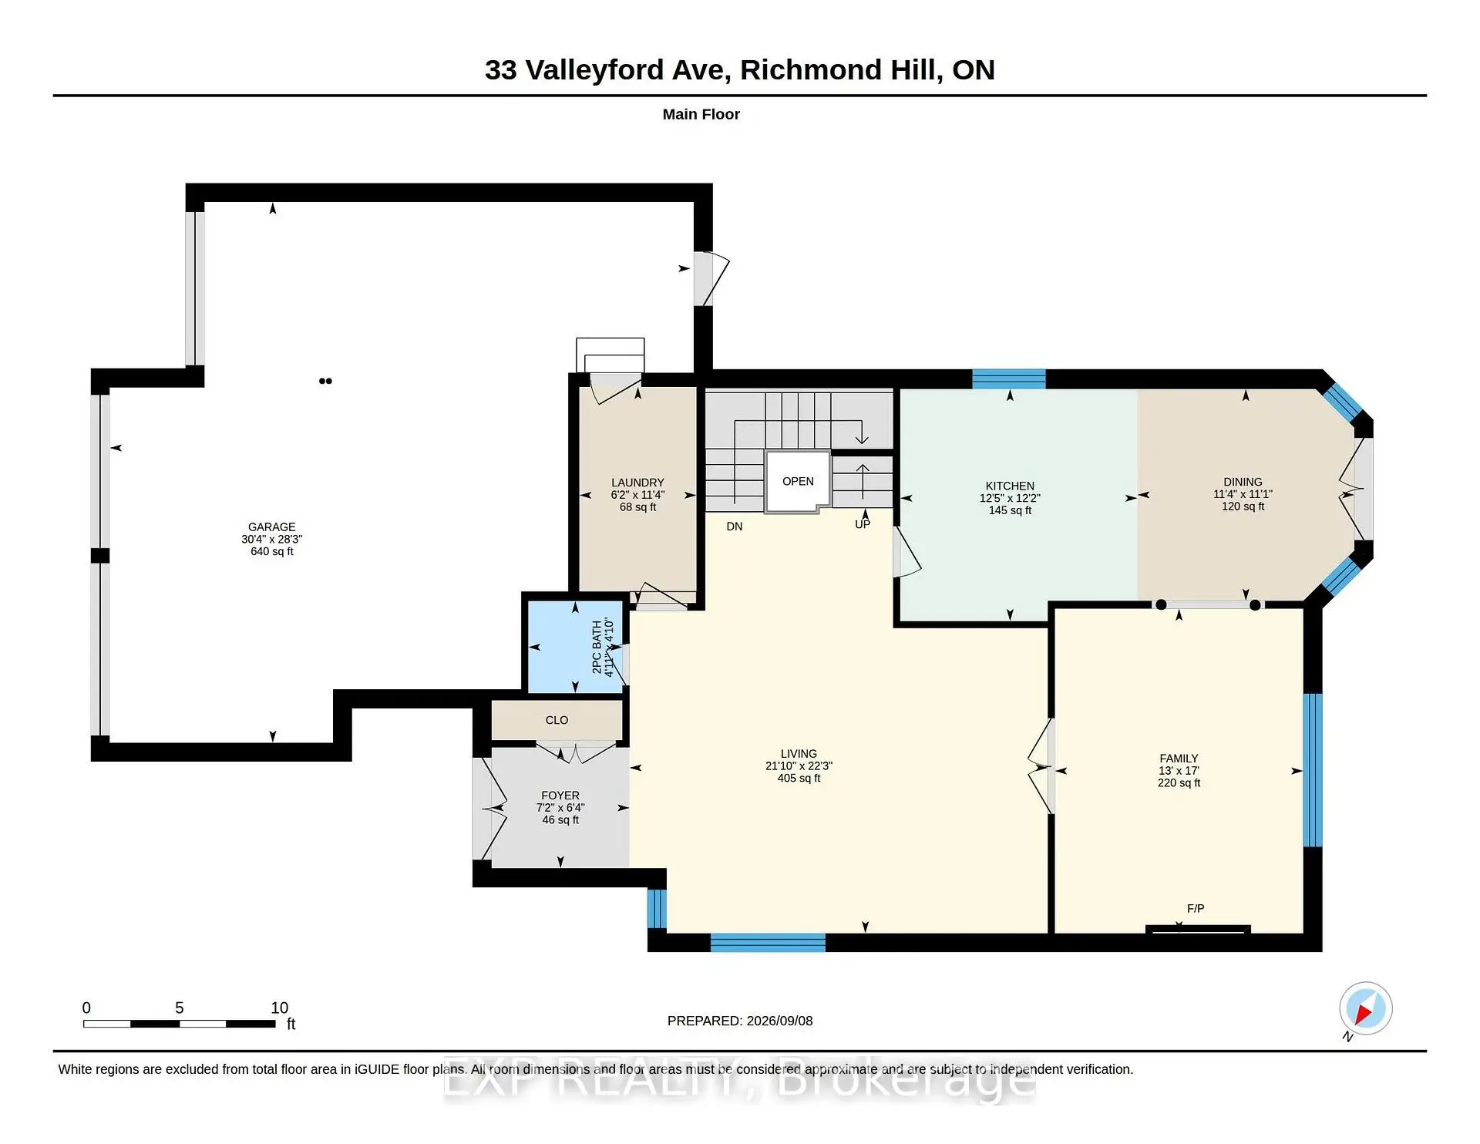
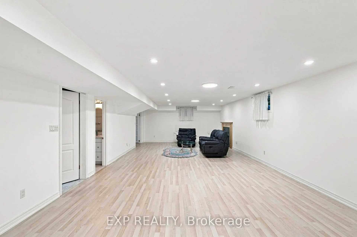
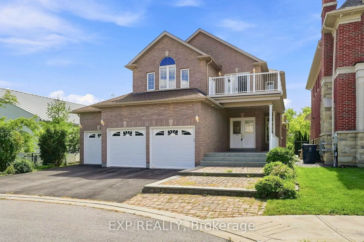
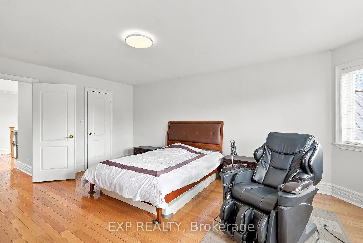
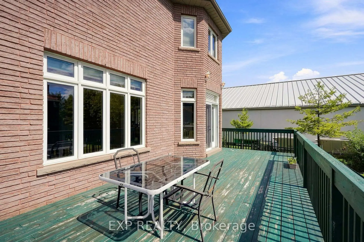
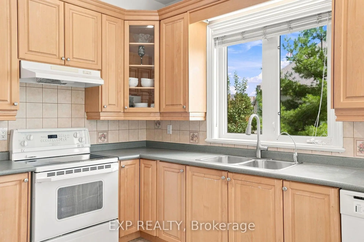
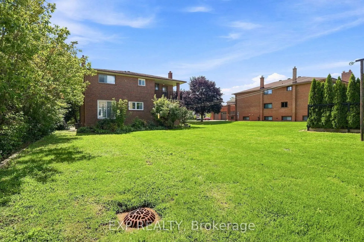
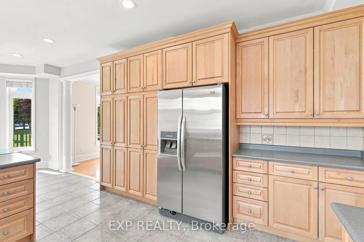
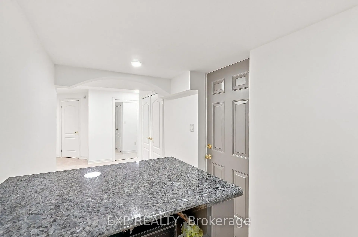
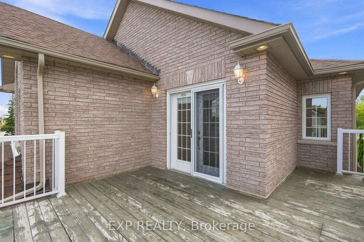
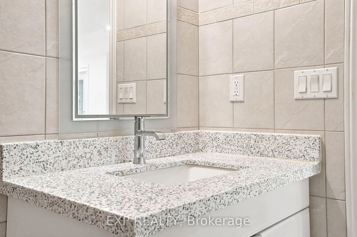
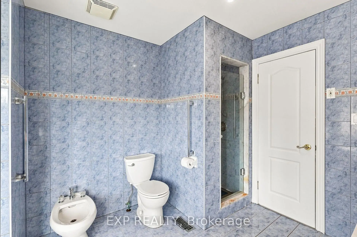
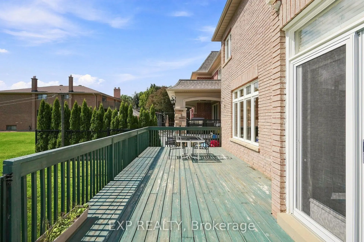
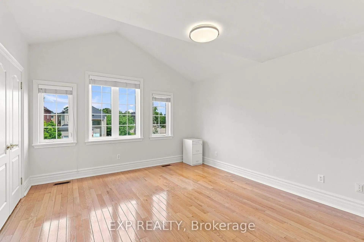
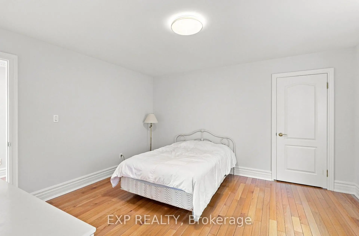
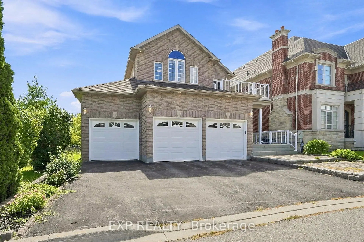
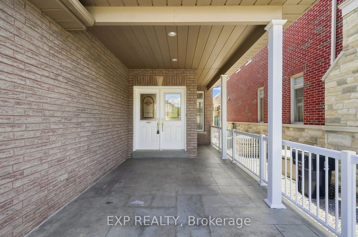
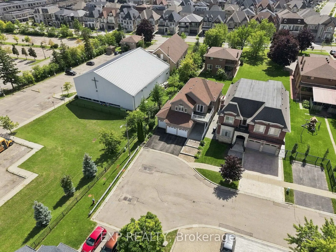
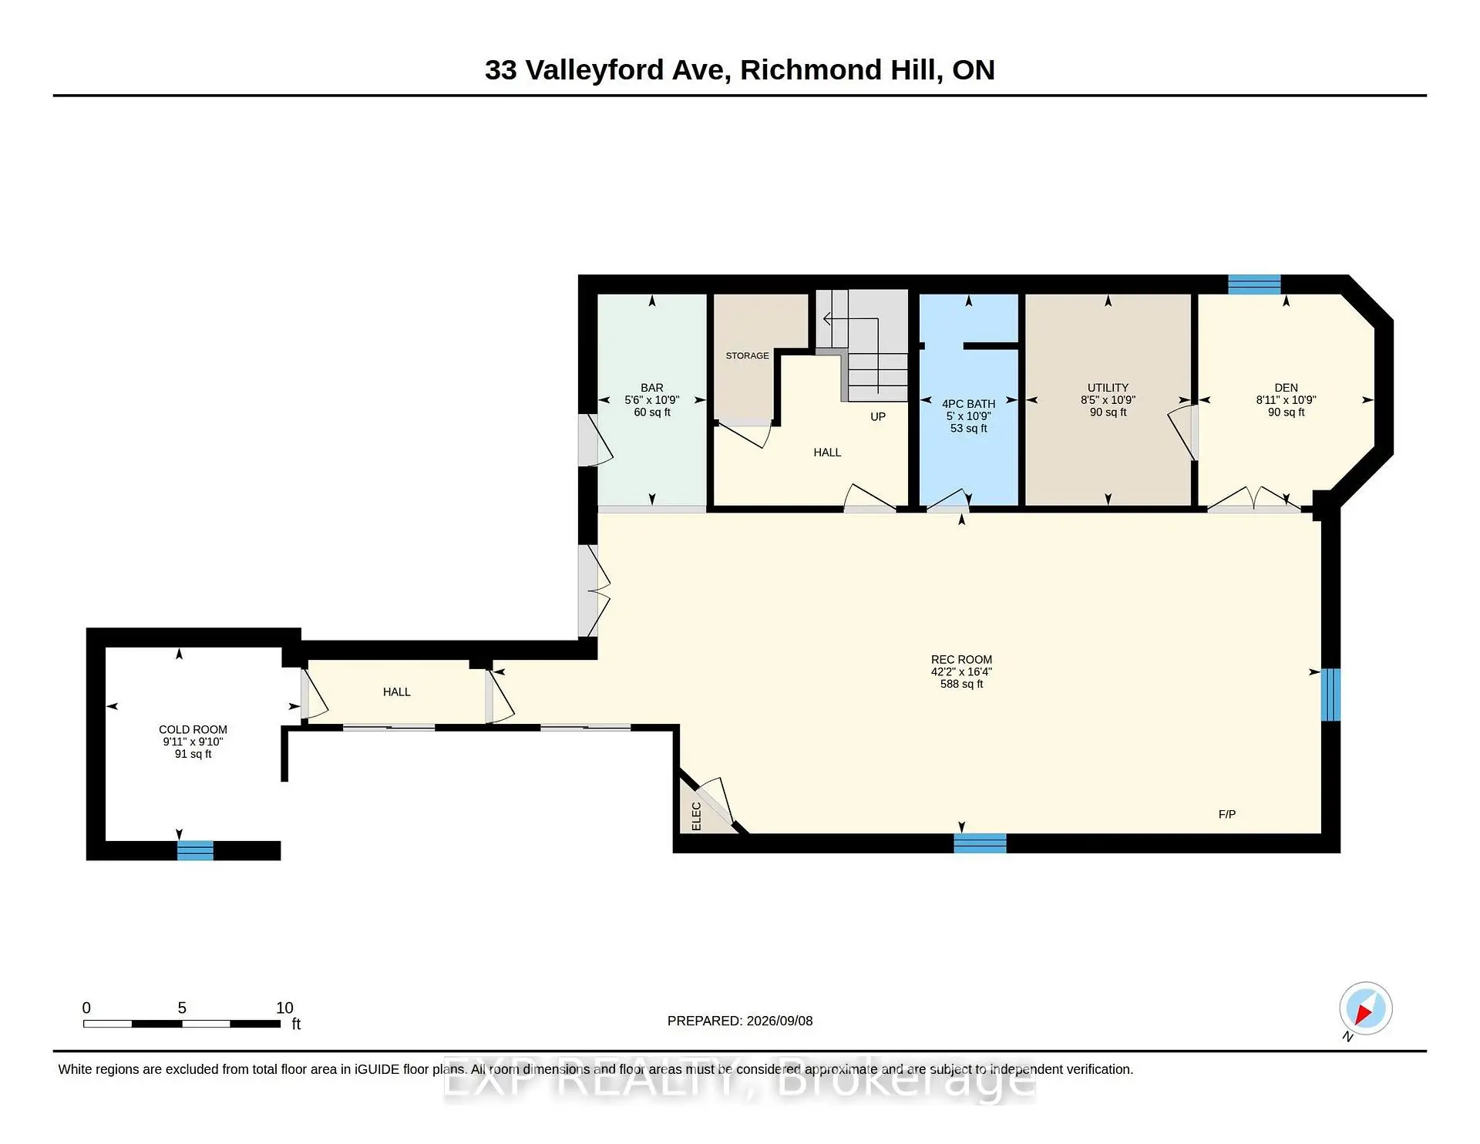
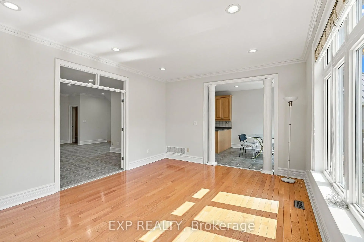
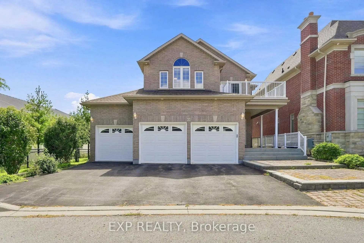
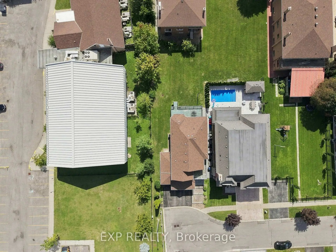
Custom-built executive home on a quiet, tree-lined street in the heart of Observatory, Richmond Hill. This 4-bedroom, 4-bathroom home spans approximately 2,725 sq ft above grade on a 54.3 x 112.24 ft lot with a rare triple-car garage. The main level features 9-ft ceilings, a gas fireplace in the family room, hardwood flooring and a bright eat-in kitchen with walkout to the deck. The primary bedroom offers a 6-piece ensuite and walk-in closet. Bedrooms 2 and 3 share a semi-ensuite and bedroom 3 has a walkout to the balcony. The fourth bedroom has its own 4-piece ensuite. Finished basement with large recreation room, 4-piece bath, den and separate entrance through the 3-car garage. Minutes to Bayview Ave, top-rated schools, transit and shopping.
Features
- Facing: South

- Bedrooms: 4

- Bathrooms: 4

- Garages: 3

- Kitchens: 1

Details
- Lot size: 54.30 x 112.24 Feet

- Space: 2500-3000

- Tax: $ 8417.00

- N13767732

- Listing contracted with: EXP REALTY
| Room | Size(M) | Description | |
|---|---|---|---|
| Foyer | 2.18x1.93 | Ceramic Floor, Mirrored Closet, 2 Pc Bath |
|
| Living Rm | 6.66x6.78 | Ceramic Floor, Combined w/Dining, Large Window |
|
| Foyer | 2.18x1.93 | Ceramic Floor, Mirrored Closet, 2 Pc Bath |
|
| Dining Rm | 3.45x3.38 | Ceramic Floor, Combined w/Living, Open Concept |
|
| Family Rm | 3.96x5.18 | Hardwood Floor, Gas Fireplace, French Doors |
|
| Kitchen | 3.78x3.71 | Ceramic Floor, Eat-in Kitchen, W/O To Deck |
|
| Primary B | 5.61x4.29 | Hardwood Floor, Walk-In Closet(s), 6 Pc Ensuite |
|
| 2nd Br | 3.99x3.81 | Hardwood Floor, Semi Ensuite, Large Closet |
|
| 3rd Br | 3.94x4.27 | Hardwood Floor, Semi Ensuite, W/O To Balcony |
|
| Recreatio | 12.85x4.98 | Laminate, 4 Pc Bath, Large Window |
|
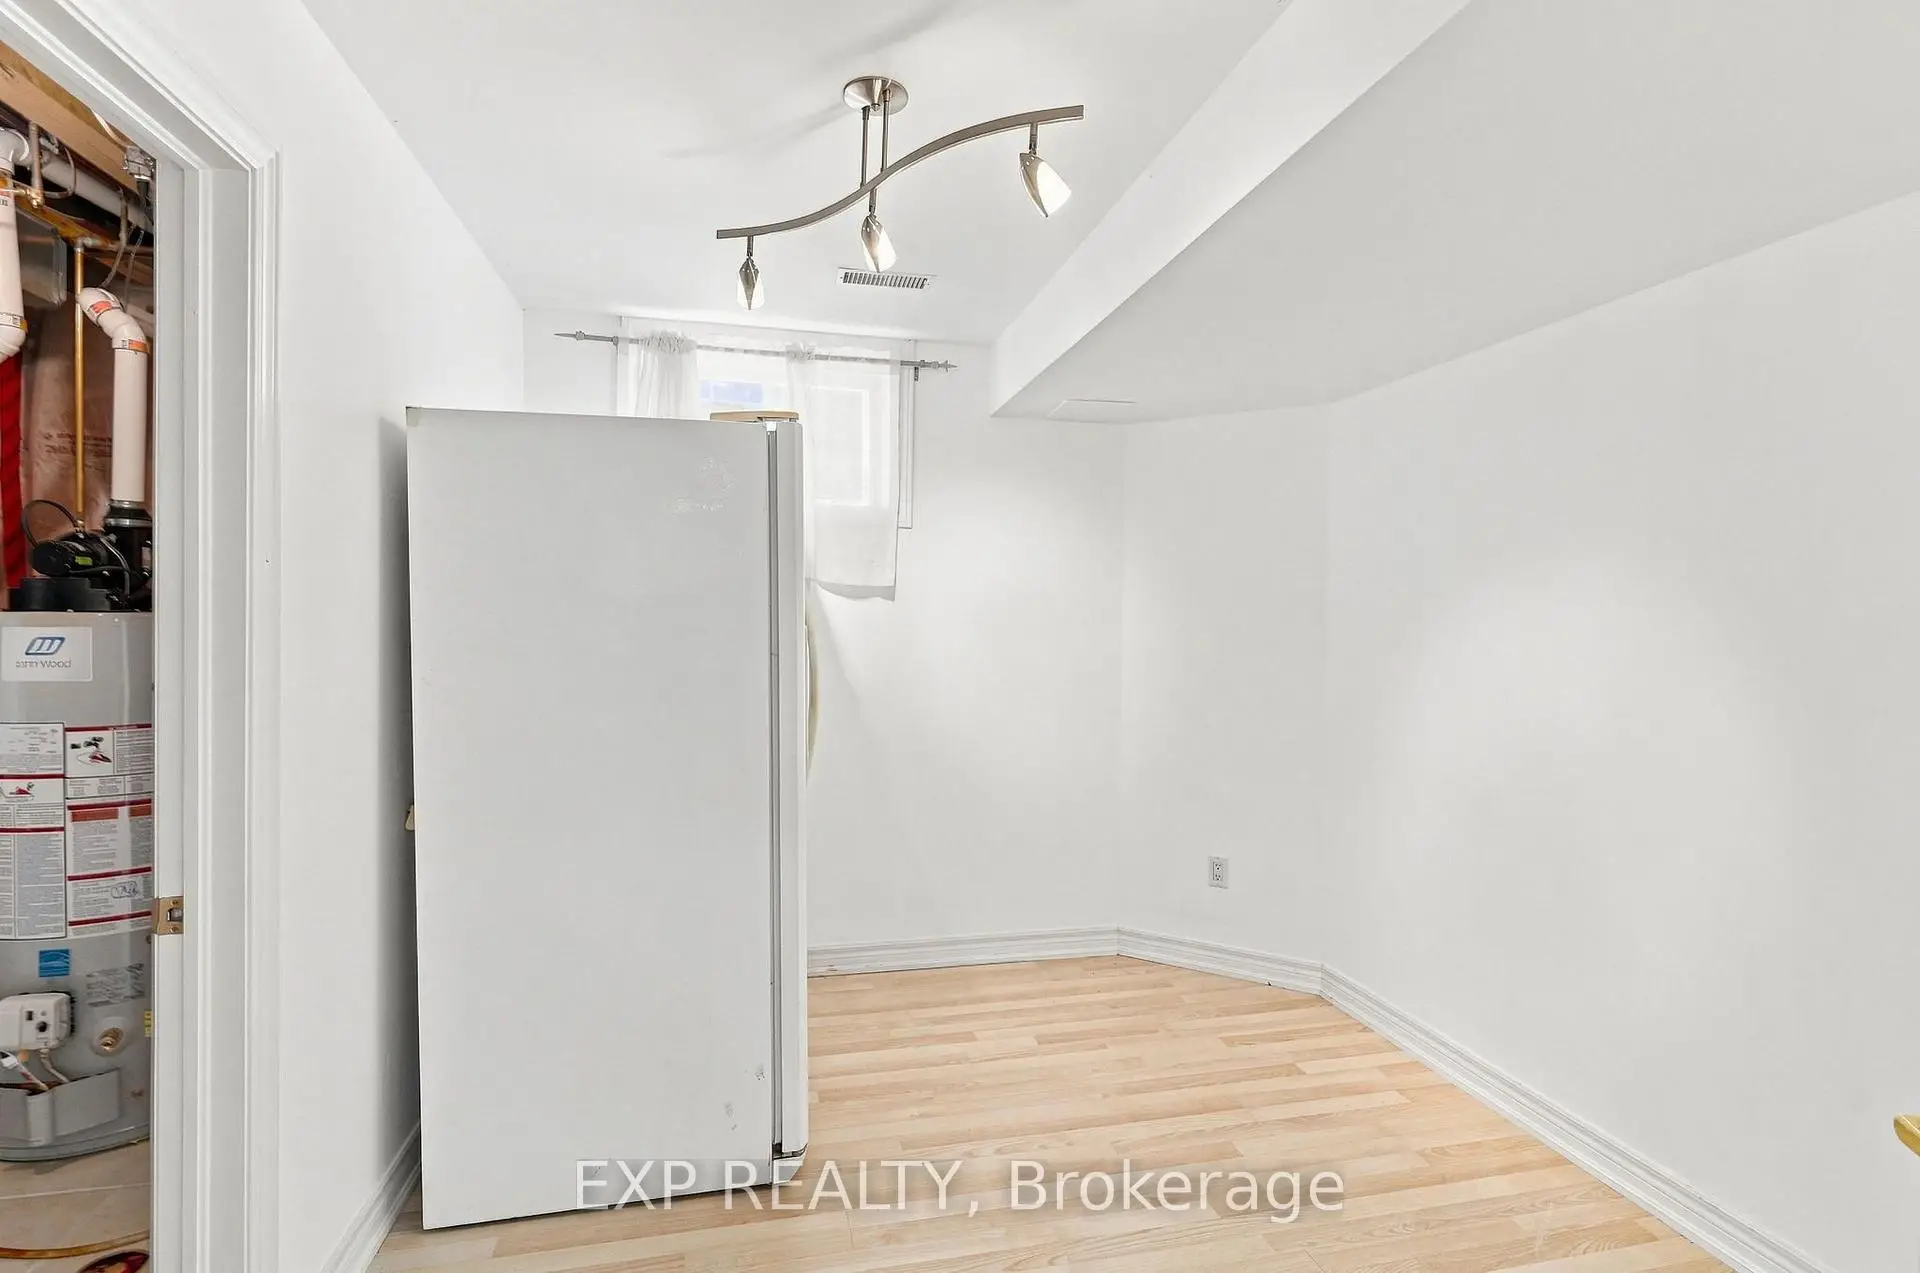
| Den | 2.72x3.28 | Laminate |
| Bathroom | Pieces | Level | |
|---|---|---|---|
| 1xBath | 6 pcs | Second |
|
| 1xBath | 5 pcs | Second |
|
| 1xBath | 4 pcs | Basement |
|
| 1xBath | 2 pcs | Main |
Property Summary
Located close to the intersection of Bayview and Weldrick, 33 Valleyford Ave is a 4 bedrooms 4 washrooms Detached. The unit has a 3 Attached Parking Spaces. The property has a finished Walk-Up basement. The property has many nice features including Water Heater Owned, In-Law Suite and Auto Garage Door Remot. Foyer, Living Room Rm, Foyer, Dinning Room Rm, Family Room Rm and Kitchen are on the Main floor.Home Market Analysis
For Sale
For Lease
Comparable home values have remained relatively stable compared with the same period last year.
Rent levels have remained relatively stable compared with the same period last year.
How This Home Compares
Local Area Profile
This property is located in a predominantly owner-occupied residential area with housing made up primarily of detached homes. Approximately 56% of residents hold a bachelor's degree or higher, while about 15% have a college credential. The large majority of local commuters travel by car.
School Information
Elementary Schools
-
Home schoolRank: 150 out of 3022 (Score: 8.6)Distance to school: 1.3 km (~23 min walk)
-
French Immersion school
Rank: 1 out of 3022 (Score: 10.0)Distance to school: 2.6 km (~8 min drive) -
Rank: 150 out of 3022 (Score: 8.6)Distance to school: 1.9 km (~35 min walk)
-
Catholic Gifted program school
Rank: 175 out of 3022 (Score: 8.5)Distance to school: 3.1 km (~9 min drive) Secondary Schools
-
Home schoolRank: 9/746 (Score: 9.4) 5 year average: 8/746 (Score: 8.9)Distance to school: 1.2 km (~22 min walk)
-
Rank: 20/746 (Score: 9.0) 5 year average: 50/746 (Score: 8.0)Distance to school: 4.3 km (~13 min drive)
-
AP program school
Rank: 67/746 (Score: 8.2) 5 year average: 109/746 (Score: 7.5)Distance to school: 2.6 km (~8 min drive) -
Home school
Rank: 9/746 (Score: 9.4) 5 year average: 8/746 (Score: 8.9)Distance to school: 1.2 km (~22 min walk) -
Catholic Home school
Rank: 89/746 (Score: 8.0) 5 year average: 135/746 (Score: 7.3)Distance to school: 2.2 km (~7 min drive) -
Catholic AP program school
Rank: 89/746 (Score: 8.0) 5 year average: 135/746 (Score: 7.3)Distance to school: 2.2 km (~7 min drive) -
Rank: 89/746 (Score: 8.0) 5 year average: 135/746 (Score: 7.3)Distance to school: 2.2 km (~7 min drive)


Commute Information
 Richmond Hill Go Train Station (1.2km) - Free Parking available, parking lots: 2004