
Description
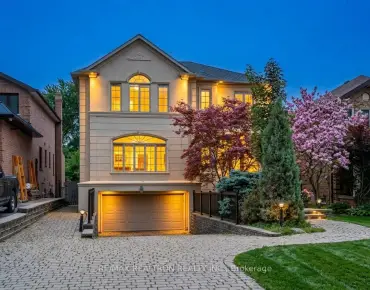
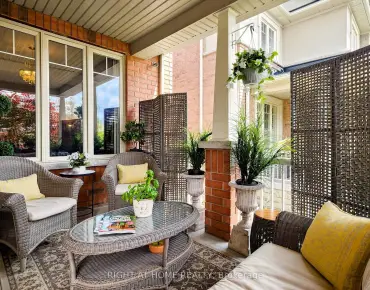
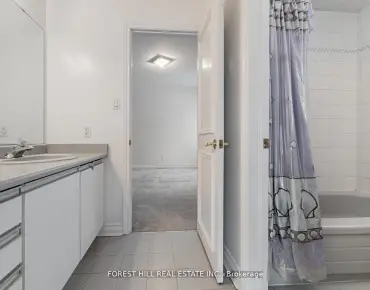
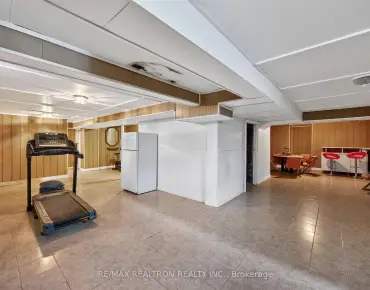
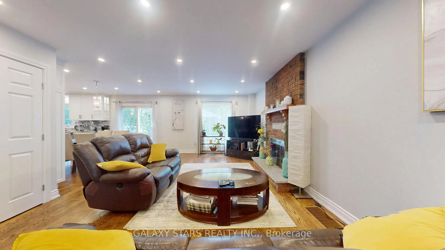
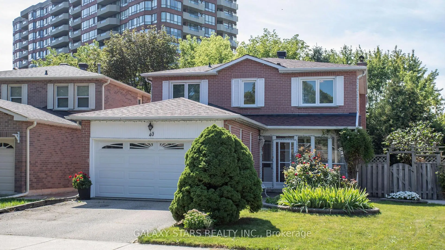
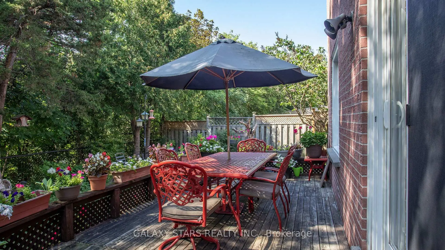
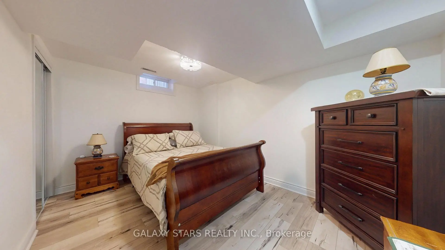
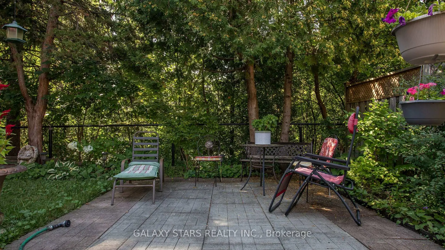
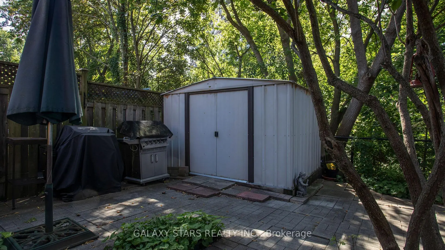
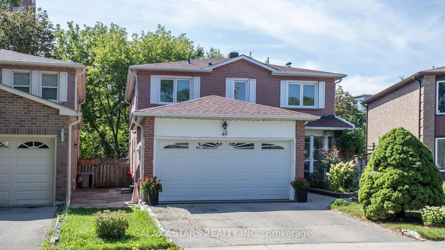
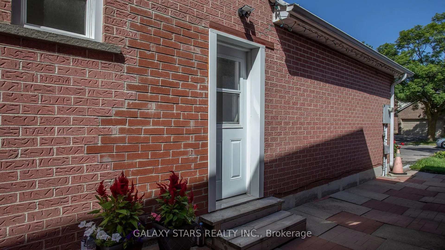
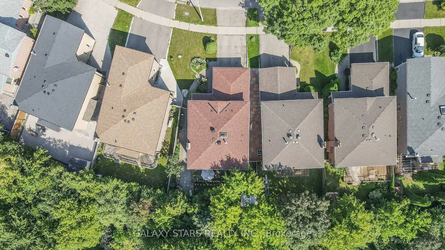
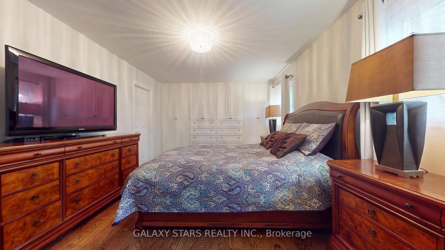
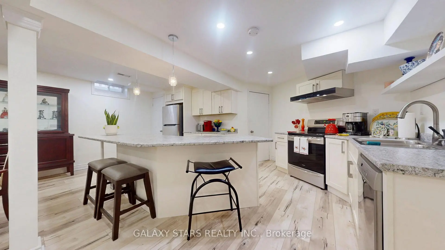
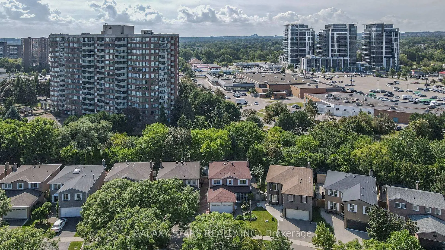
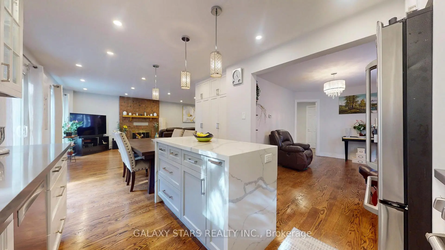
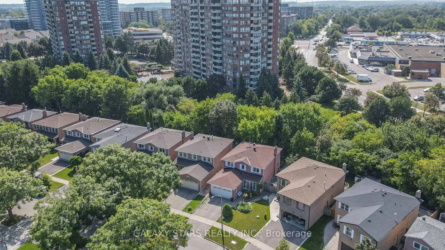
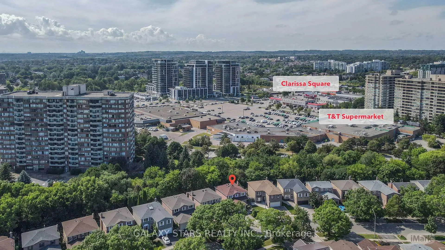
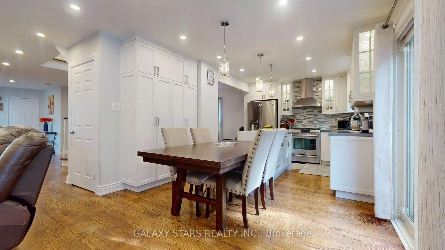
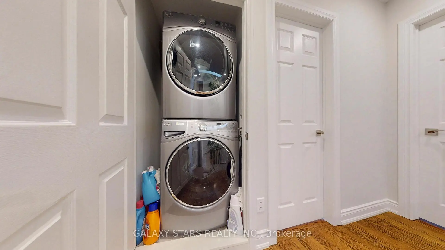
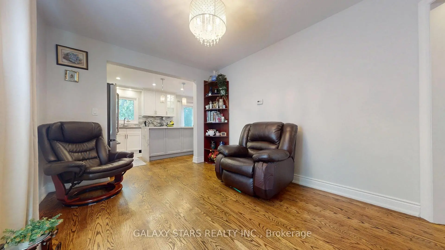
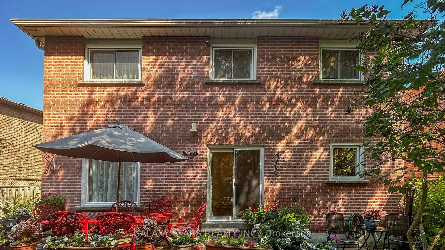
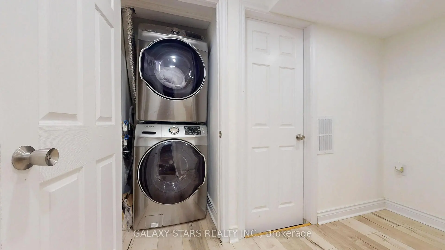
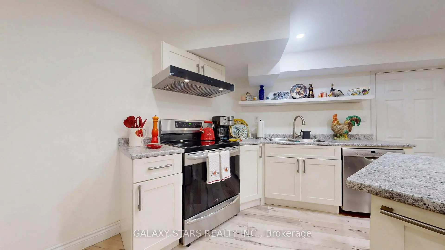
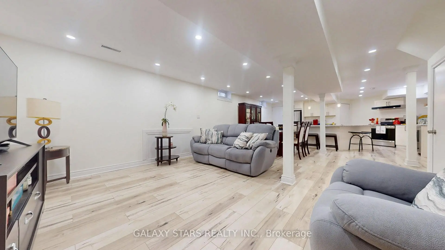
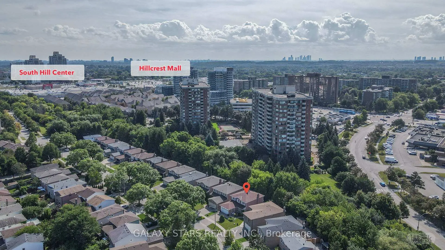
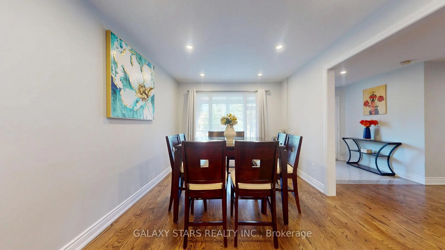
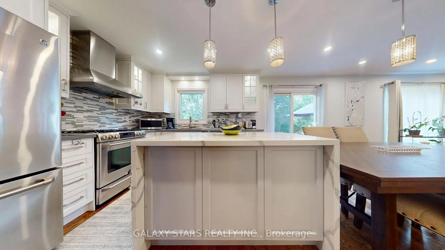
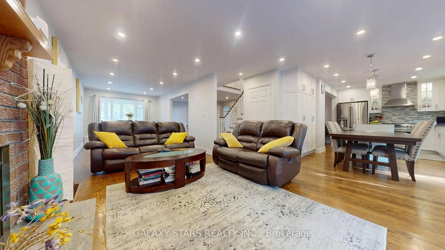
Welcome to 40 Nightstar Drive, a stunning detached home situated in Richmond Hill's elite Observatory neighborhood. Fully renovated and updated in 2017 with a brand new interior layout and advanced mechanical systems, this home delivers pristine modern longevity situated on a premium, private, tree-lined ravine pie-shaped lot. It offers a cozy, custom rear deck tailored for exquisite outdoor entertaining with captivating, uninterrupted forest views creating an authentic, tranquil cottage vibe. The 4+1 Bedroom and 3+1 Bathroom luxury property has sun-drenched principal rooms with an airy, open-concept flow. It uniquely also has dual-living capability equipped with 2 fully independent kitchens and 2 separate full laundry rooms (Second and Lower level). The completely finished basement with a dedicated separate entrance can be utilized as a private in-law suite, multi-family unit, or a premium nanny retreat.Nestled directly adjacent to the iconic David Dunlap Observatory Park, which is proudly designated as a National Historic Site. This legal heritage designation acts as a permanent shield for local homeowners, strictly protecting the neighborhood enclave against high-density high-rise developers. This preserves the area's signature quiet charm, low-traffic safety, and long-term asset appreciation. Unbeatable commuter convenience just steps to Yonge Street transit links and the GO Station. Families will love the short walking distance to elite local parks, winding nature trails, major shopping plazas, Hillcrest Mall, and top-tier designated school zones including Sixteenth Avenue PS and Alexander MacKenzie HS. Minutes to Highways 404/DVP and 407. An absolute must-see property, appropriately priced to sell that stands in a league of its own!
Features
- Facing: East

- Bedrooms: 4

- Bathrooms: 4

- Garages: 2

- Kitchens: 1

Details
- Lot size: 45.00 x 100.16 Feet

- Space: 2000-2500

- Tax: $ 6772.53

- N13761230

- Listing contracted with: GALAXY STARS REALTY INC.
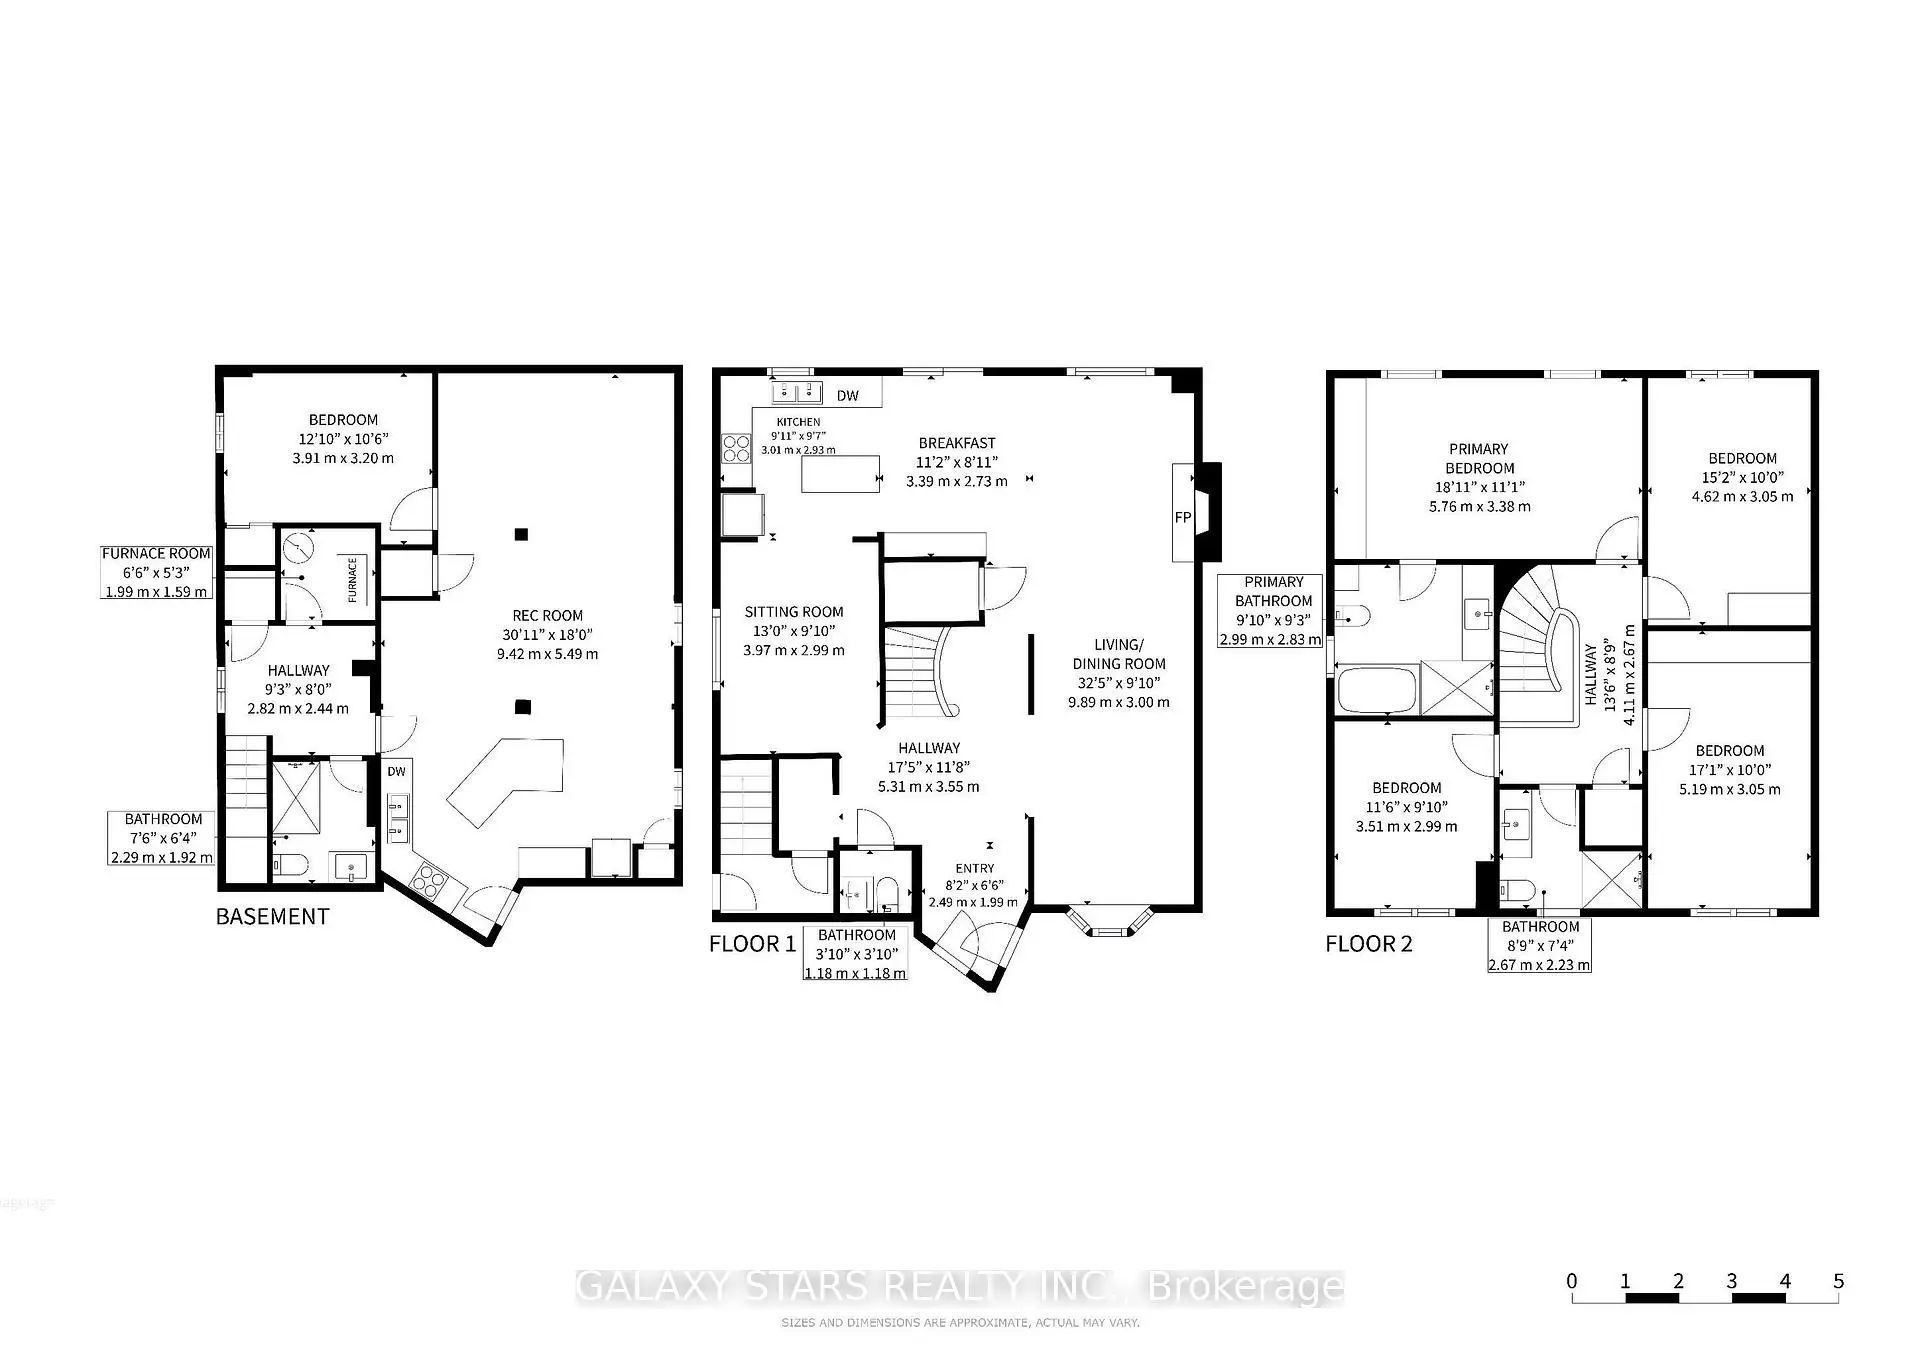
| Room | Size(M) | Description | |
|---|---|---|---|
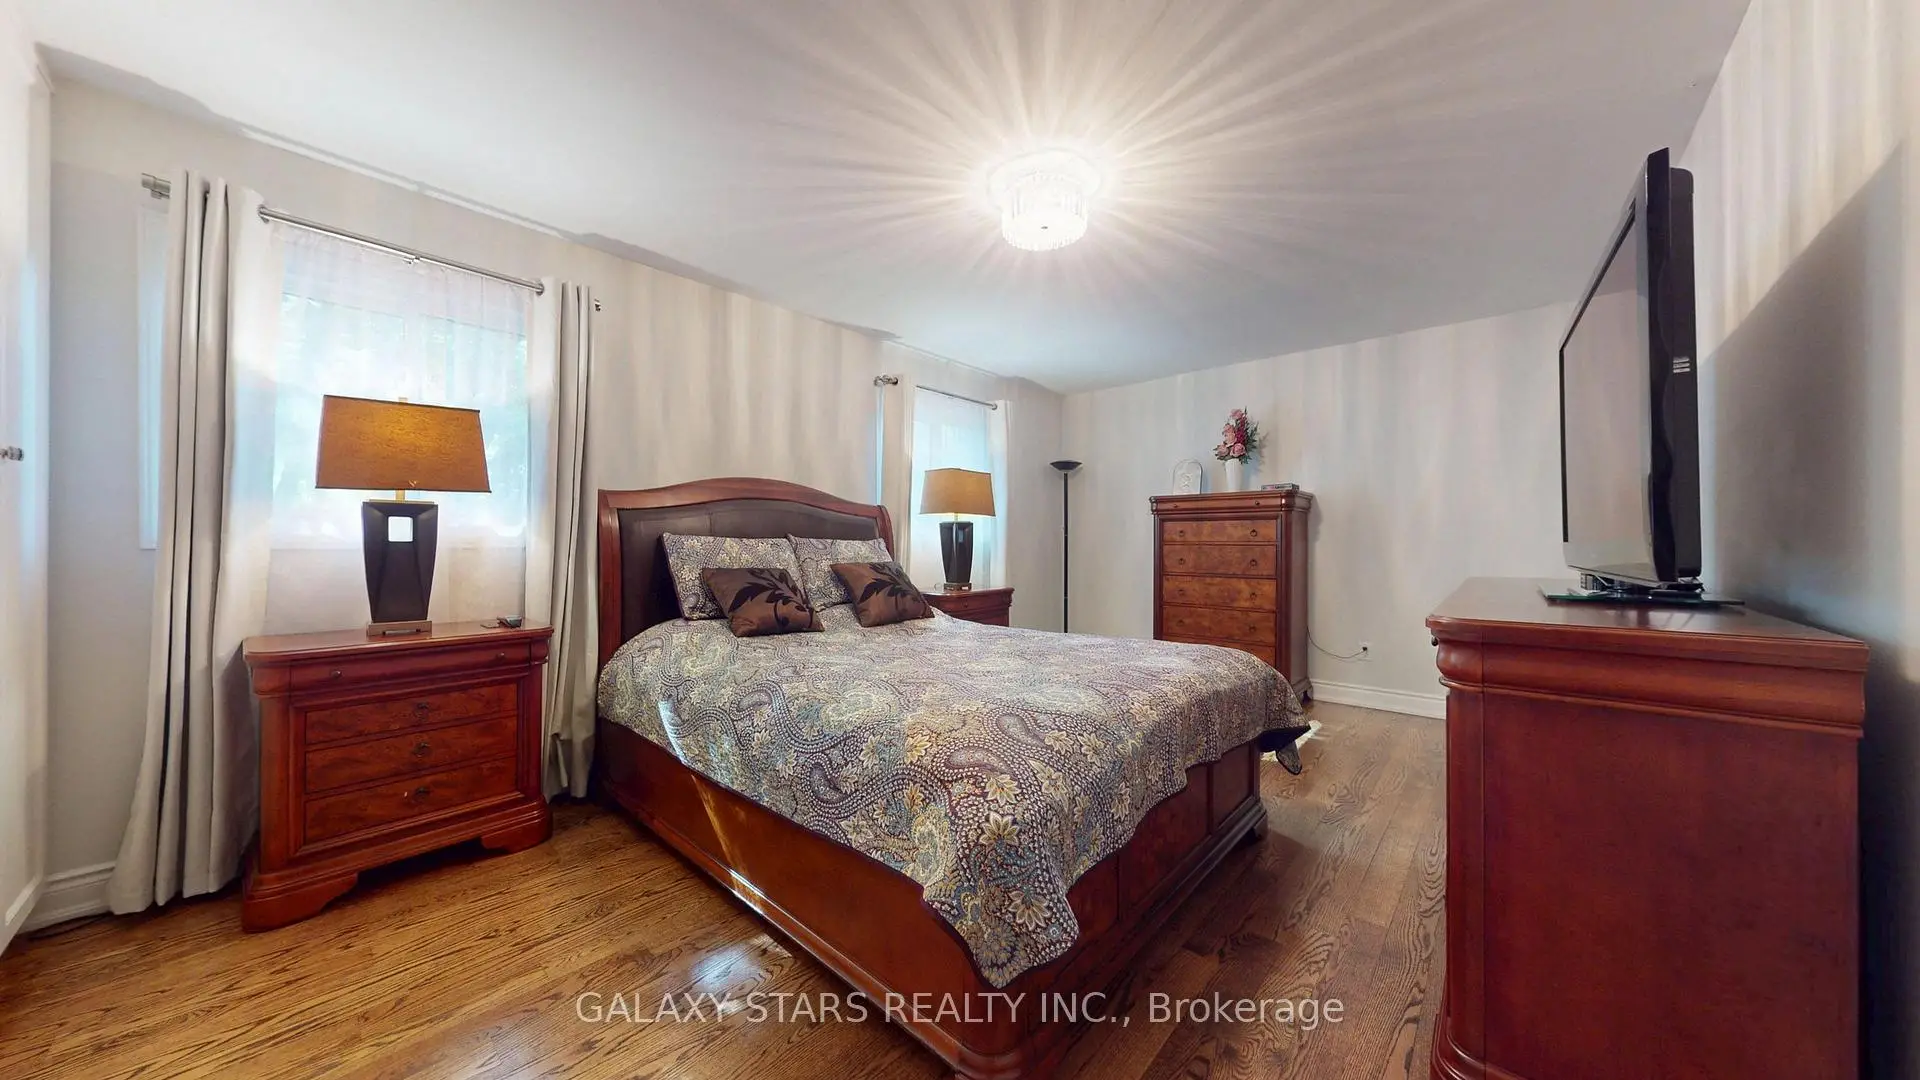
| Primary B | 5.76x3.38 | Hardwood Floor, B/I Closet, Ensuite Bath |
|
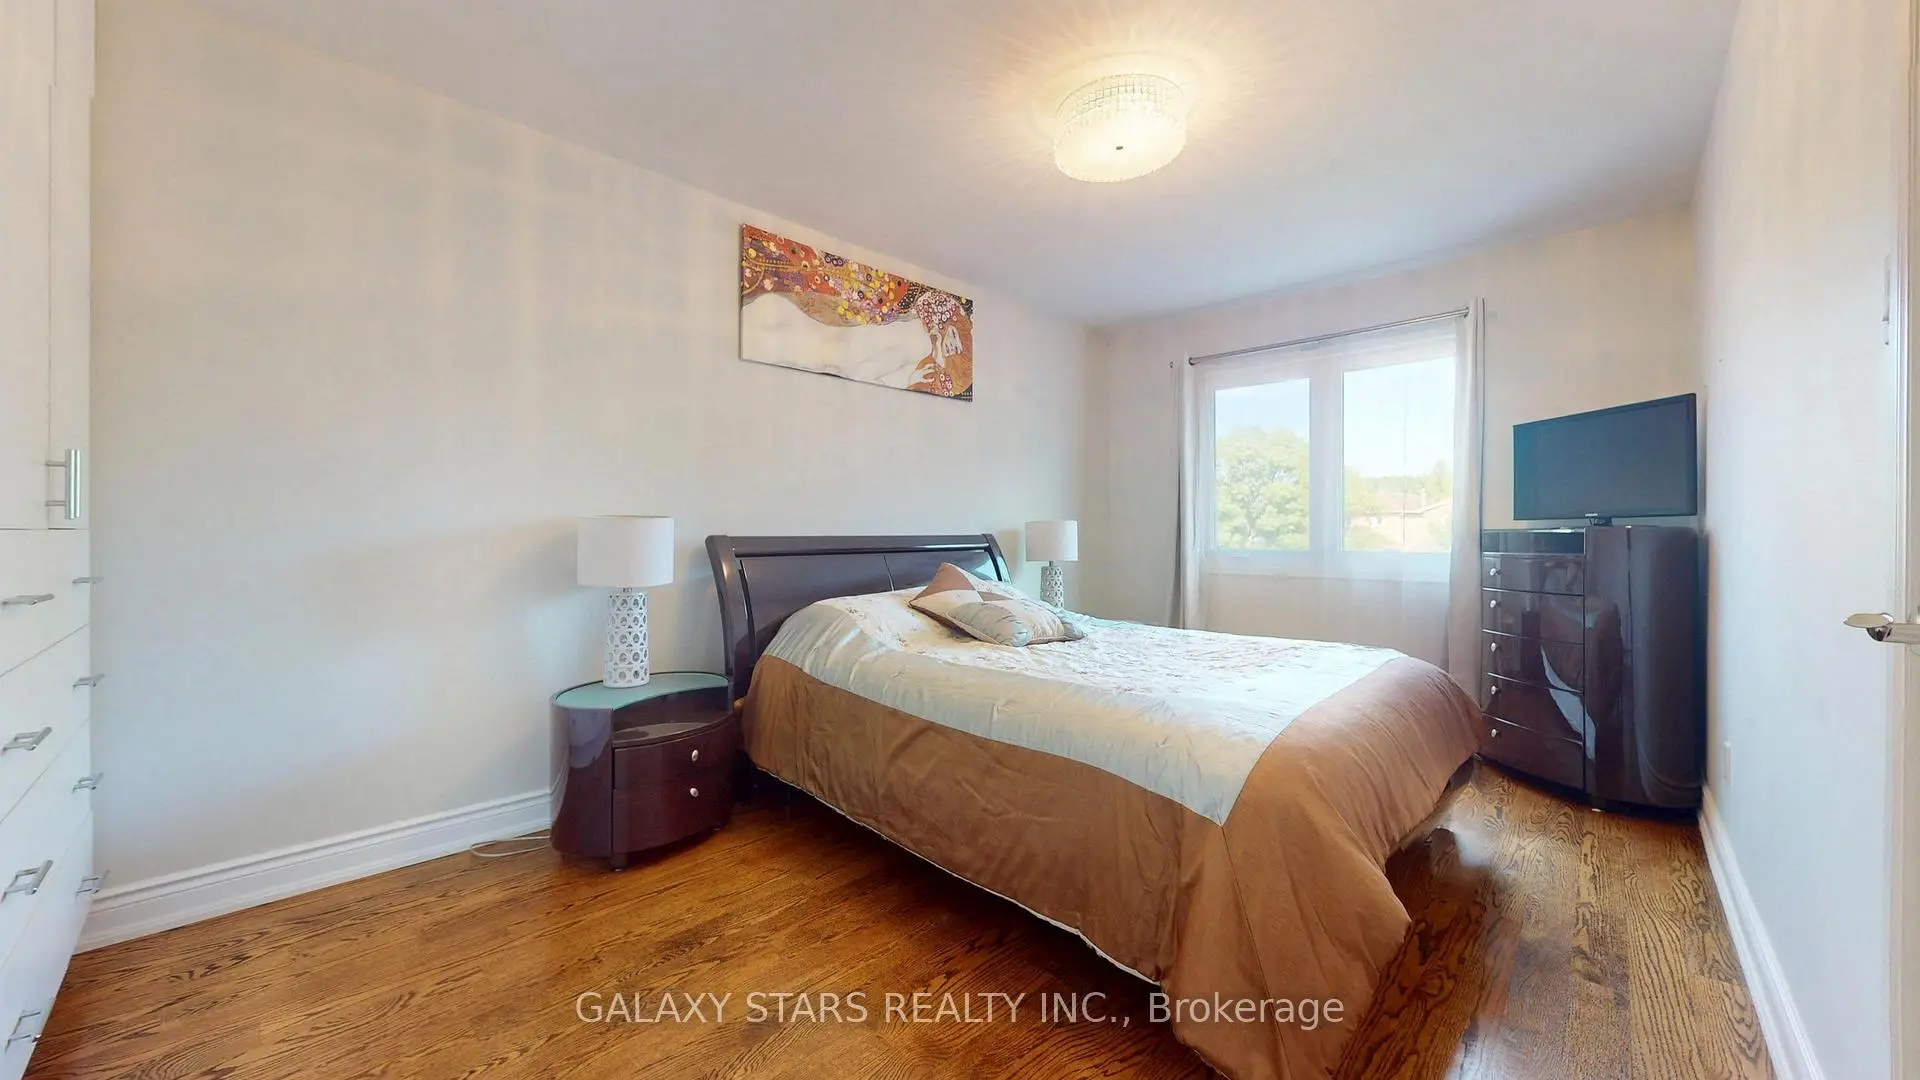
| 2nd Br | 3.51x2.99 | Hardwood Floor, Large Window |
|
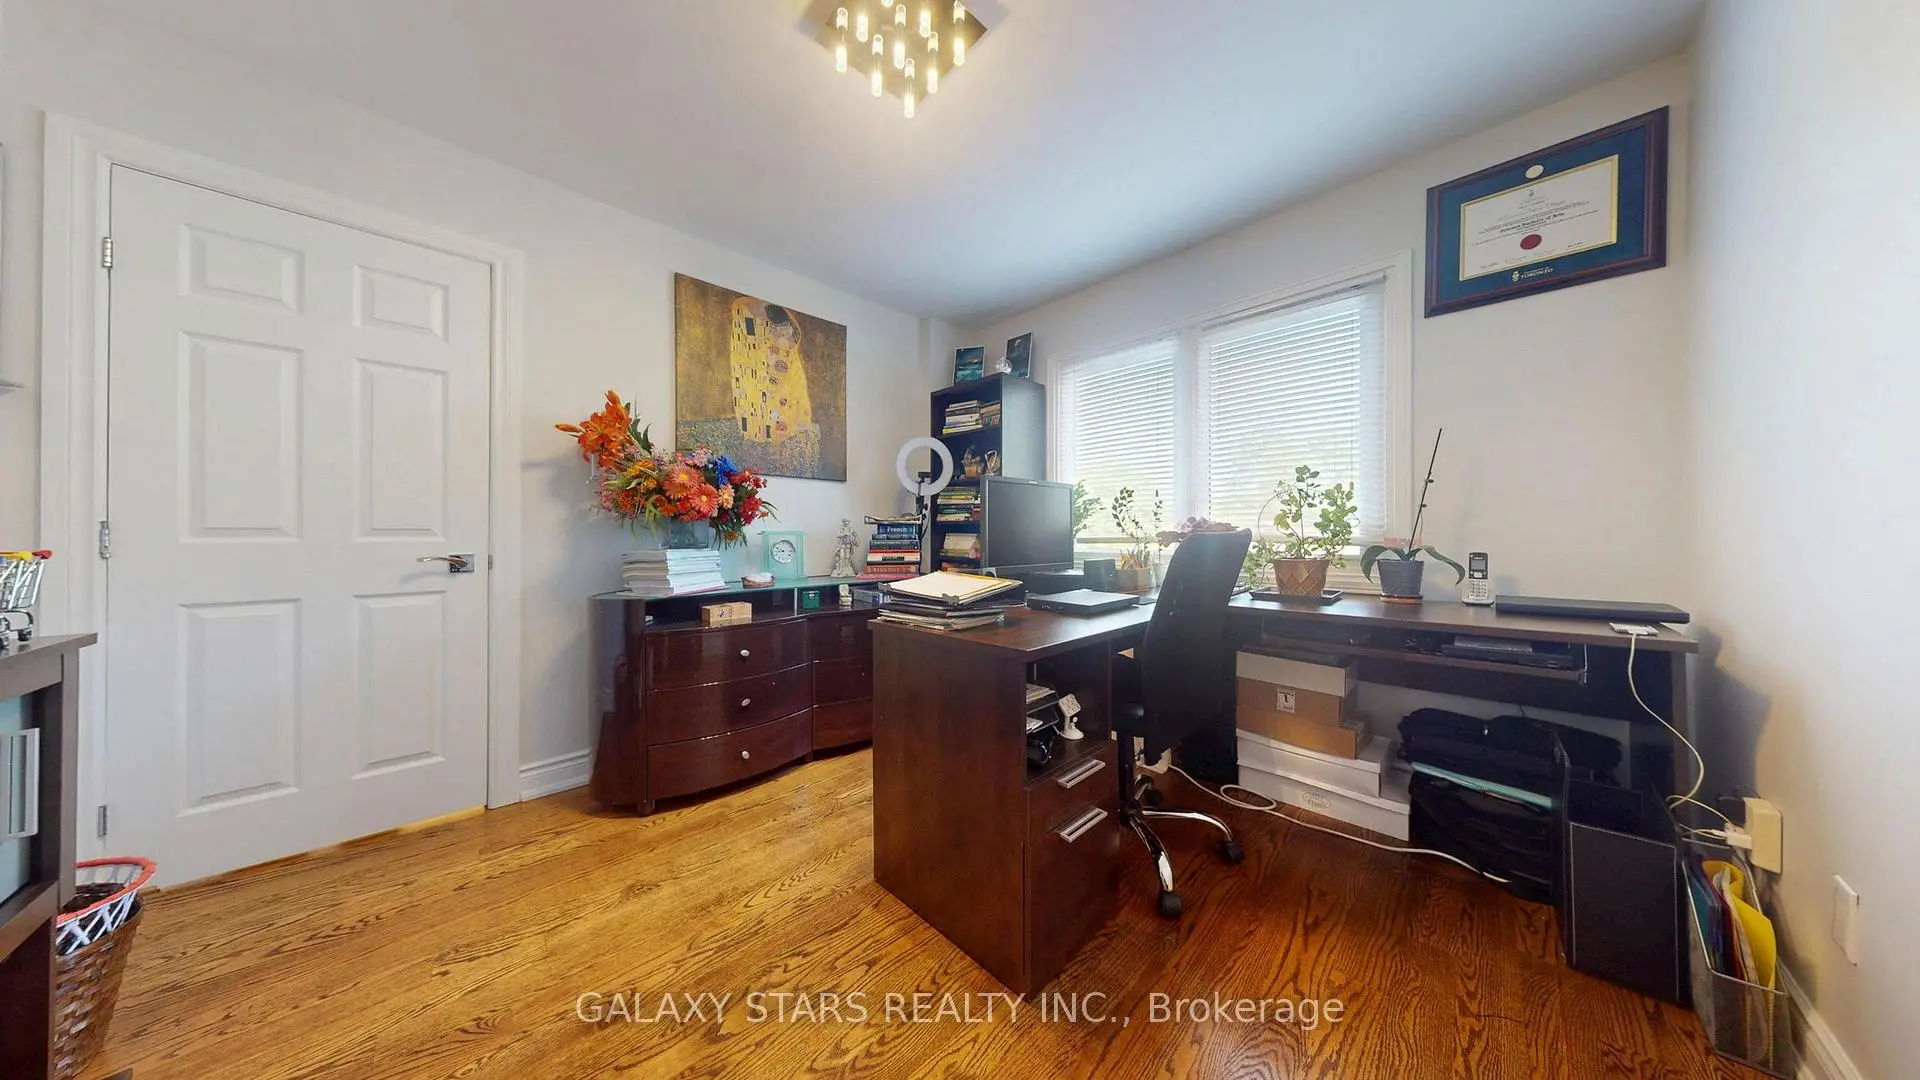
| 3rd Br | 4.62x3.05 | Hardwood Floor, B/I Closet |
|
| 4th Br | 5.19x3.05 | Hardwood Floor, B/I Closet, Large Closet |
|
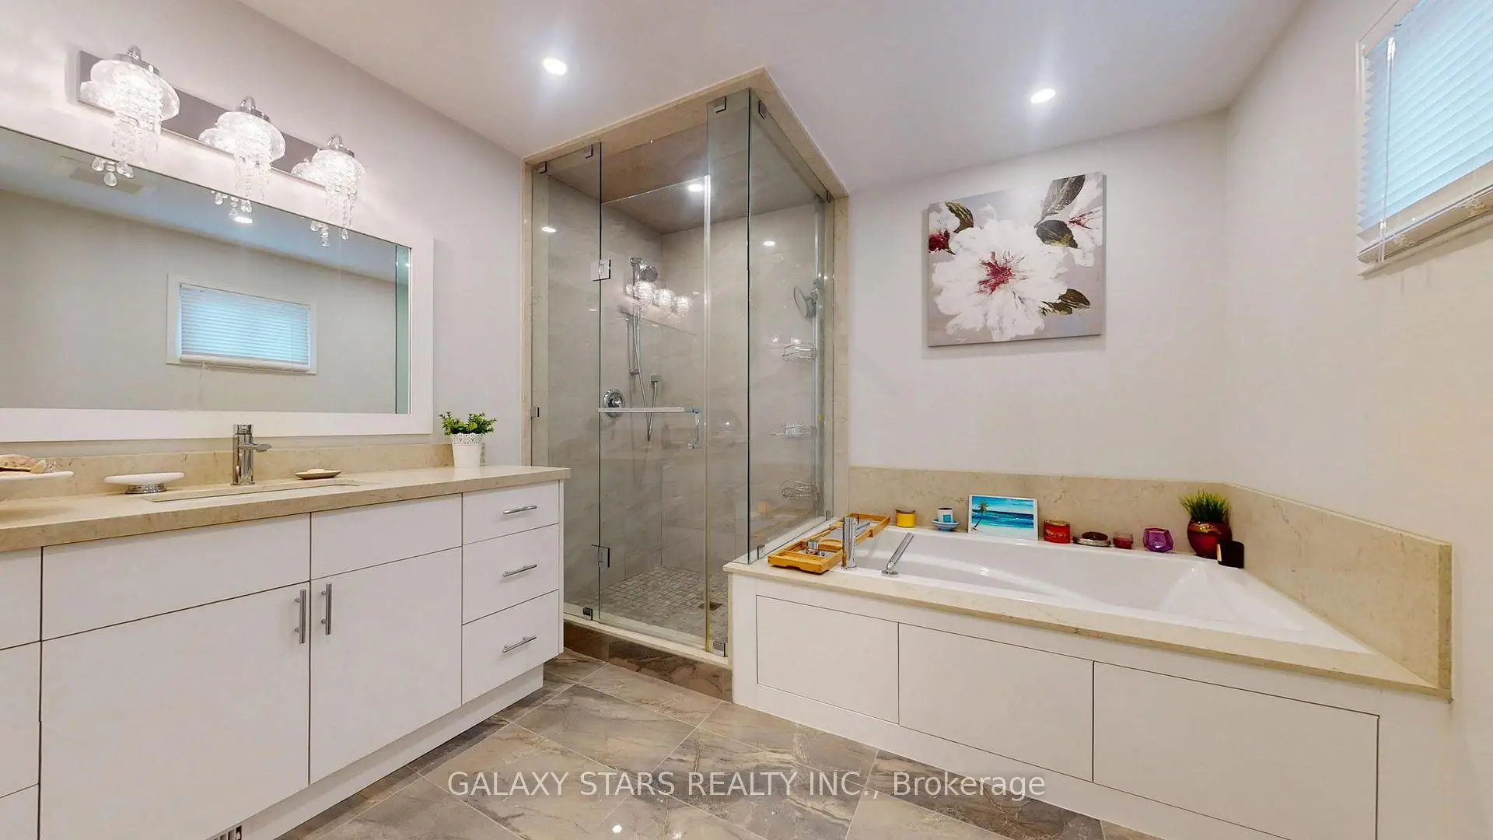
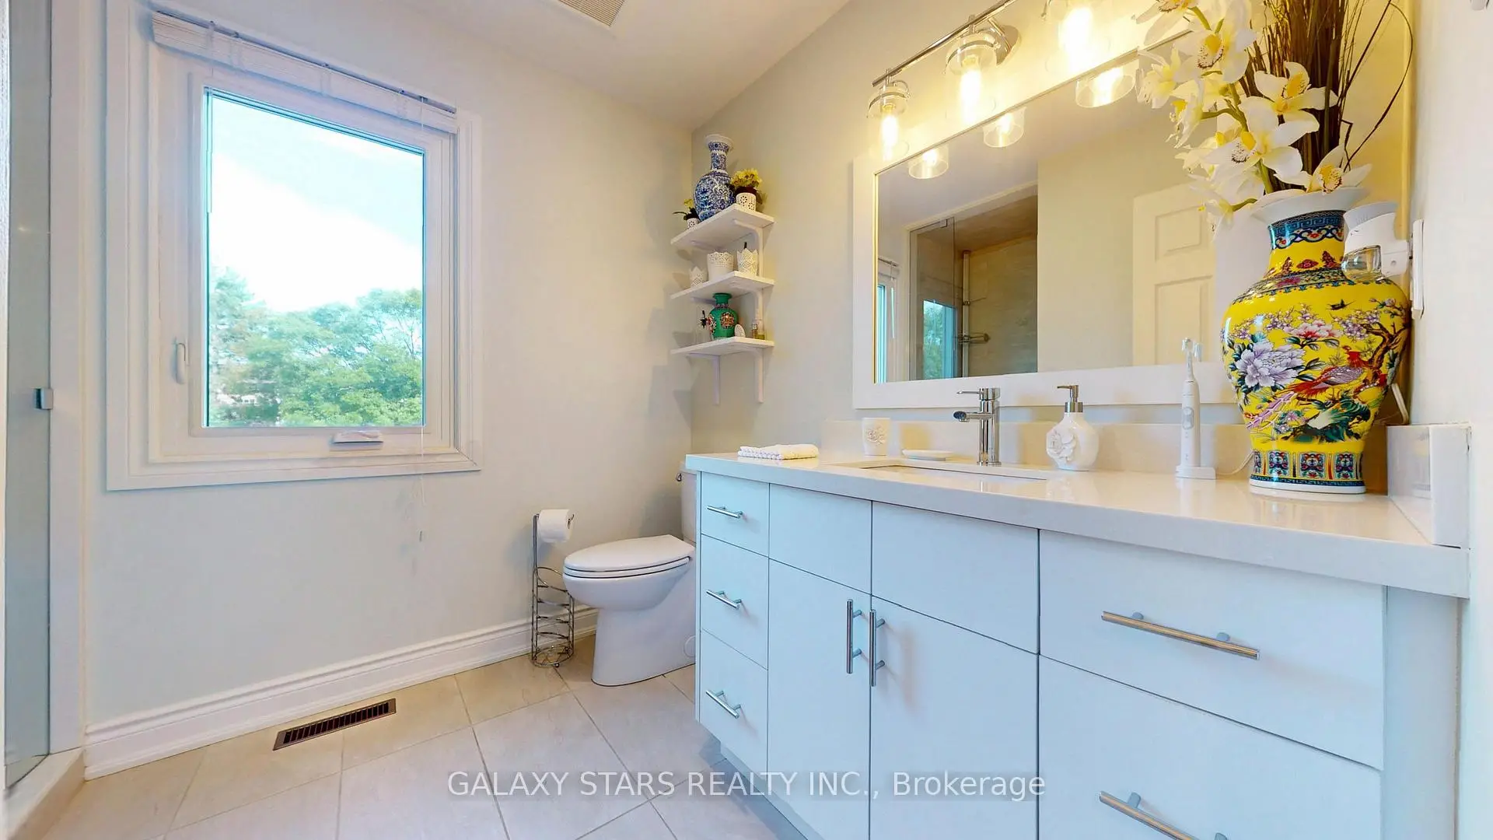
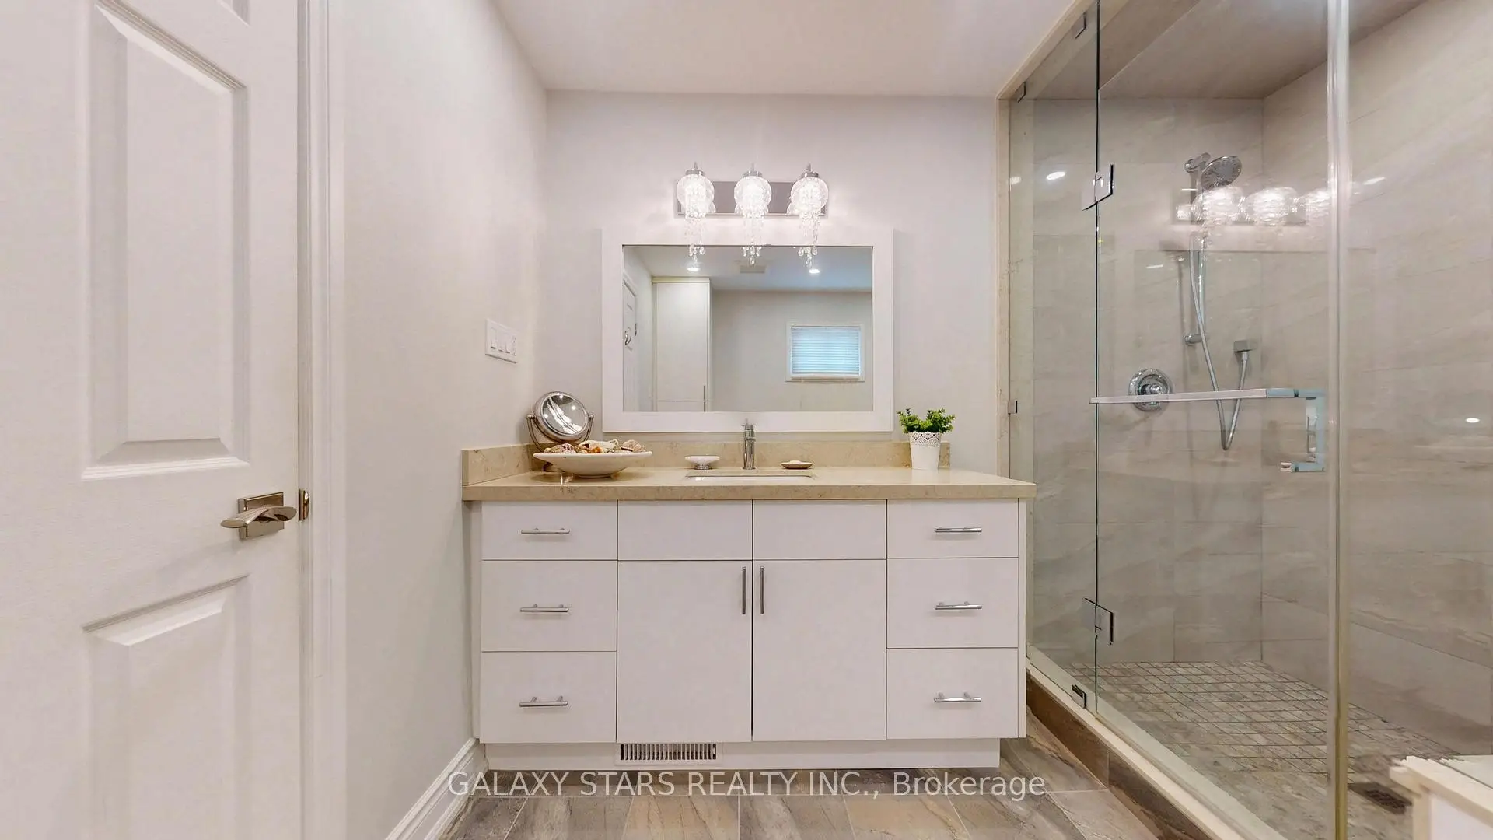
| Bath | 2.99x2.83 | 6 Pc Ensuite, Bidet |
|
| Bath | 2.67x2.23 | 4 Pc Bath |
|
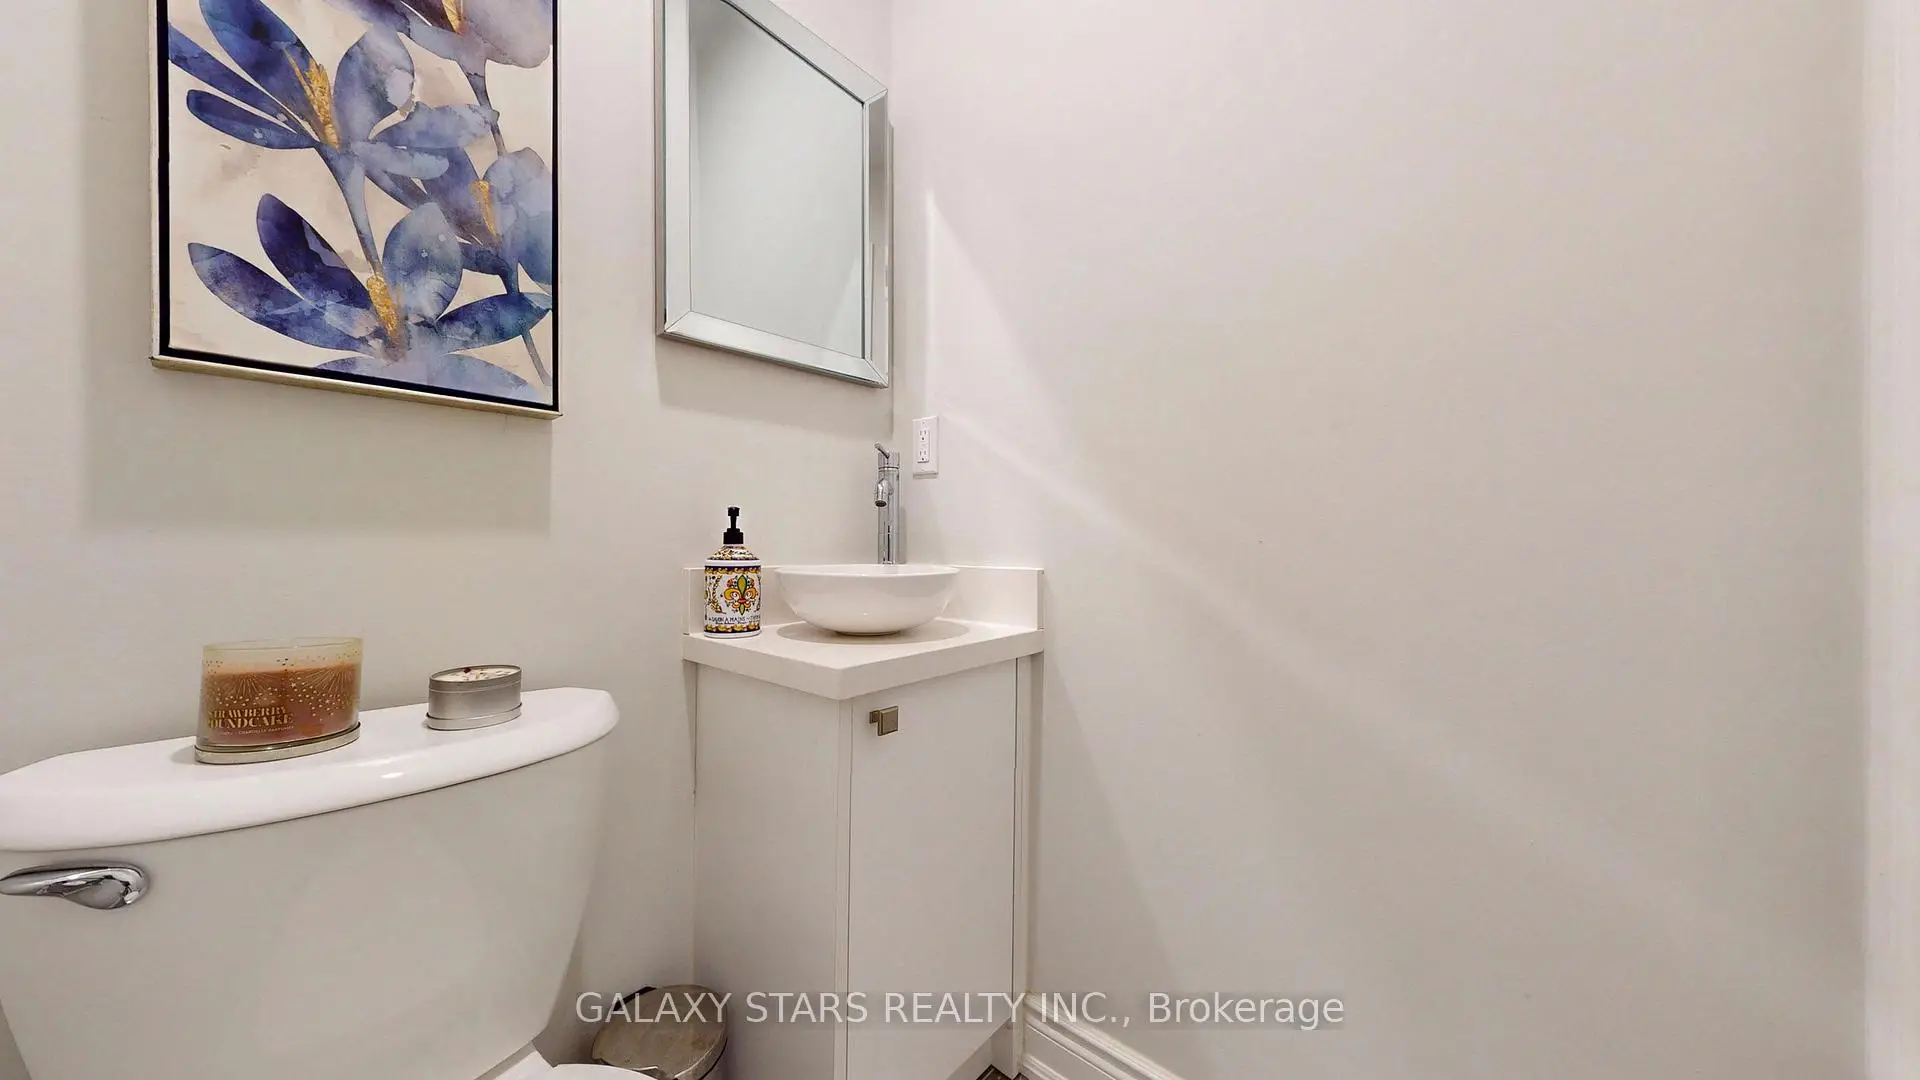
| Powder Rm | 1.18x1.18 | 2 Pc Bath |
|
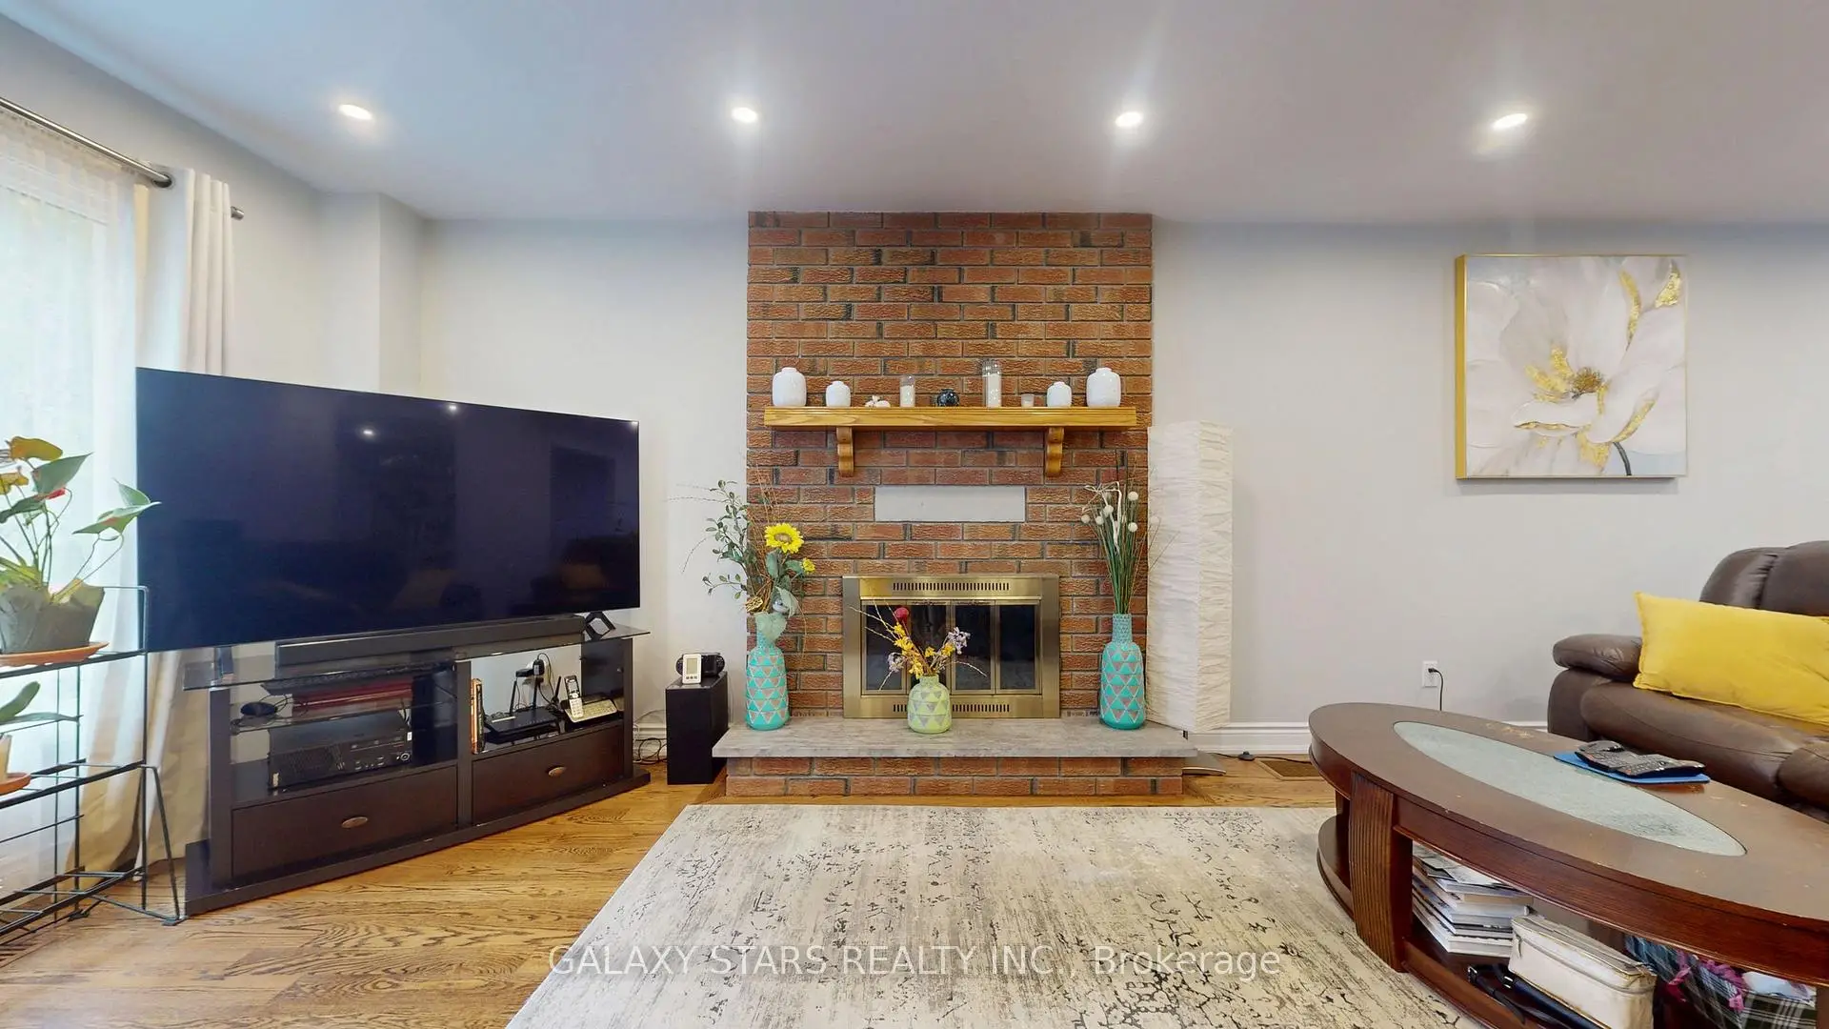
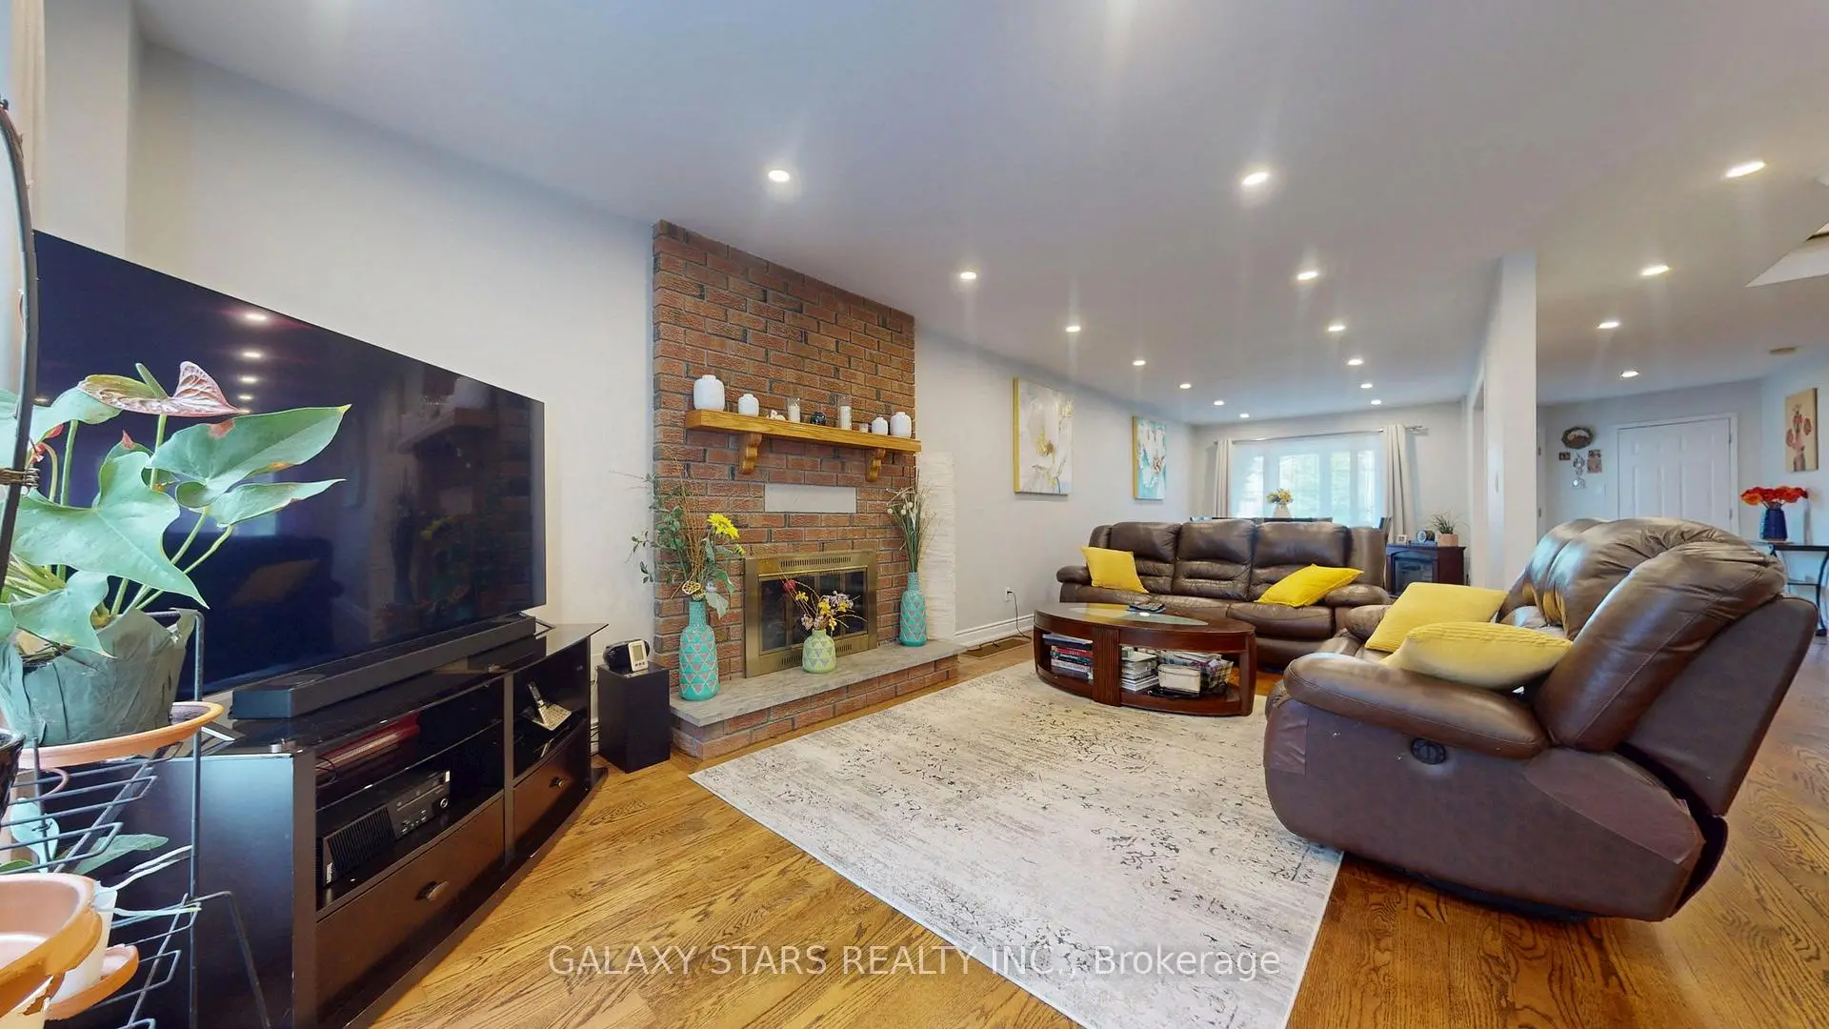
| Living Rm | 9.89x3.00 | Combined w/Dining, Fireplace, Hardwood Floor |
|
| Breakfast | 3.39x2.73 | Hardwood Floor, Overlooks Family |
|
| Family Rm | 3.97x2.99 | Hardwood Floor, Combined w/Kitchen, Large Window |
|
| Kitchen | 3.01x2.93 | Hardwood Floor, Stainless Steel Appl, Centre Island |
|
| Living Rm | 9.42x5.49 | Combined w/Living, Stainless Steel Appl |
| Bathroom | Pieces | Level | |
|---|---|---|---|
| 1xBath | 5 pcs | Second |
|
| 1xBath | 4 pcs | Second |
|
| 1xBath | 2 pcs | Main |
|
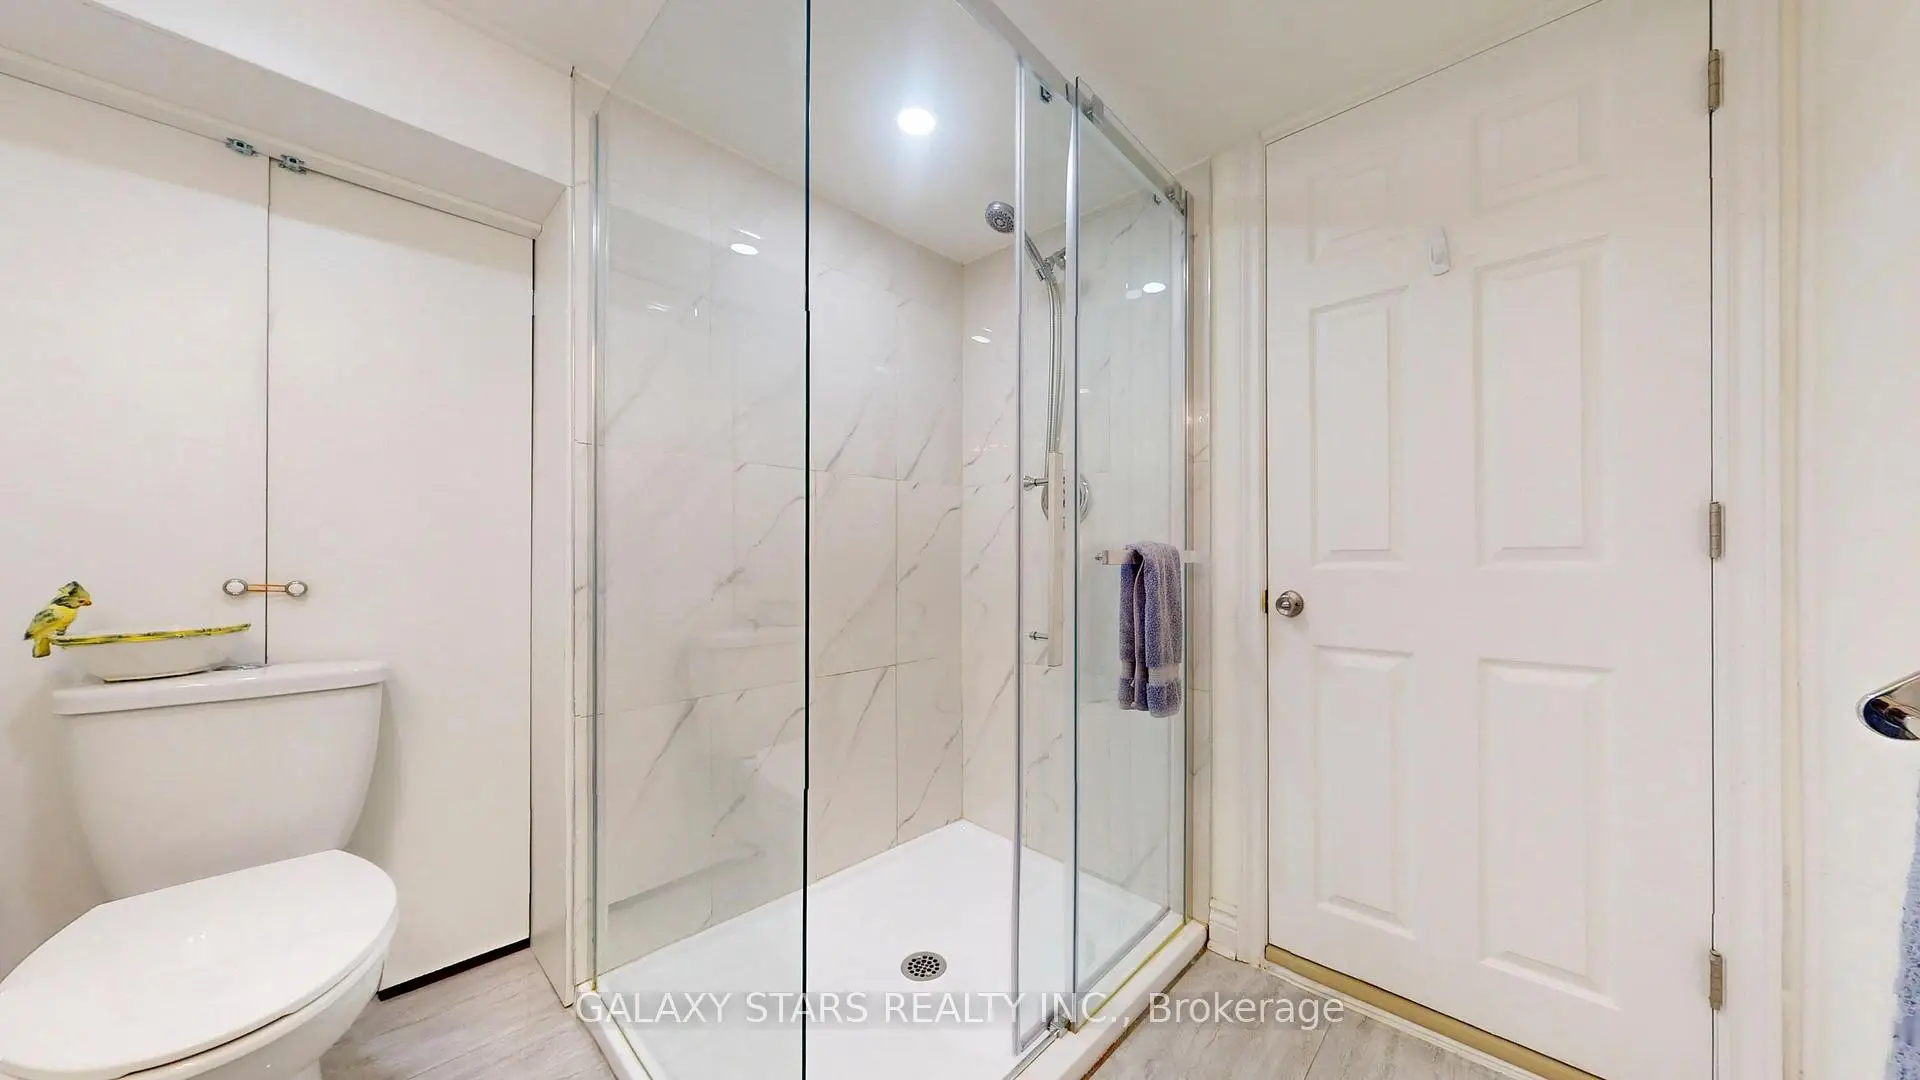
| 1xBath | 4 pcs | Basement |
Property Summary
Located close to the intersection of Yonge St & Weldrick Rd W, 40 Nightstar Dr is a 4+1 bedrooms 4 washrooms Detached. The unit has a Double Attached Parking Spaces. The property basement is Separate Ent Walk-Up. The property has many nice features including Water Meter, Water Heater, Storage, Separate Hydro Meter, In-Law Suite and Carpet Free. Powder Rm, Living Room Rm, Breakfast Room, Family Room Rm and Kitchen are on the Main floor.Local Area Profile
This property is located in a predominantly owner-occupied residential area with housing made up primarily of detached homes. Approximately 47% of residents hold a bachelor's degree or higher, while about 19% have a college credential. Residents use a combination of driving and public transit for commuting.
School Information
Elementary Schools
-
Home schoolRank: 150 out of 3022 (Score: 8.6)Distance to school: 1.0 km (~17 min walk)
-
French Immersion school
Rank: 1 out of 3022 (Score: 10.0)Distance to school: 2.9 km (~9 min drive) -
Rank: 150 out of 3022 (Score: 8.6)Distance to school: 2.8 km (~9 min drive)
-
Catholic Gifted program school
Rank: 175 out of 3022 (Score: 8.5)Distance to school: 4.3 km (~13 min drive) Secondary Schools
-
Home schoolRank: 422/746 (Score: 5.8) 5 year average: 222/746 (Score: 6.8)Distance to school: 2.6 km (~8 min drive)
-
Rank: 20/746 (Score: 9.0) 5 year average: 50/746 (Score: 8.0)Distance to school: 4.2 km (~13 min drive)
-
AP program school
Rank: 67/746 (Score: 8.2) 5 year average: 109/746 (Score: 7.5)Distance to school: 1.7 km (~30 min walk) -
AP program school
Rank: 67/746 (Score: 8.2) 5 year average: 109/746 (Score: 7.5)Distance to school: 1.7 km (~30 min walk) -
Catholic Home school
Rank: 89/746 (Score: 8.0) 5 year average: 135/746 (Score: 7.3)Distance to school: 3.1 km (~9 min drive) -
Rank: 89/746 (Score: 8.0) 5 year average: 135/746 (Score: 7.3)Distance to school: 3.1 km (~9 min drive)
-
Rank: 89/746 (Score: 8.0) 5 year average: 135/746 (Score: 7.3)Distance to school: 3.1 km (~9 min drive)


Commute Information
 Richmond Hill Go Train Station (1.6km) - Free Parking available, parking lots: 2004