Bayview Hill, Richmond Hill, L4B 2Z4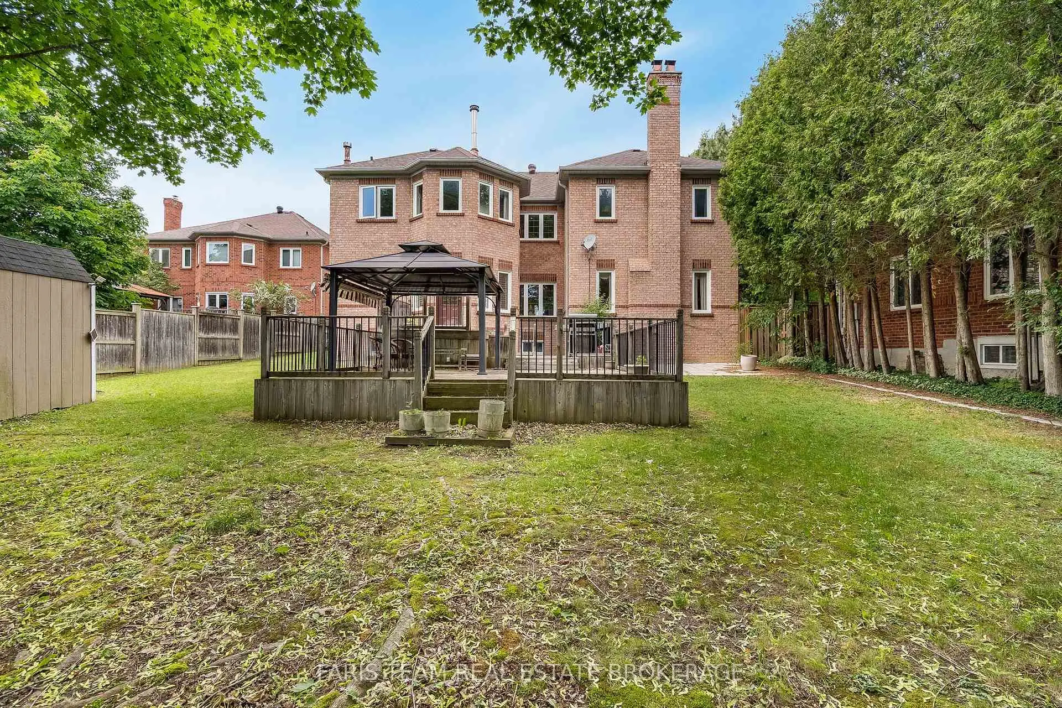
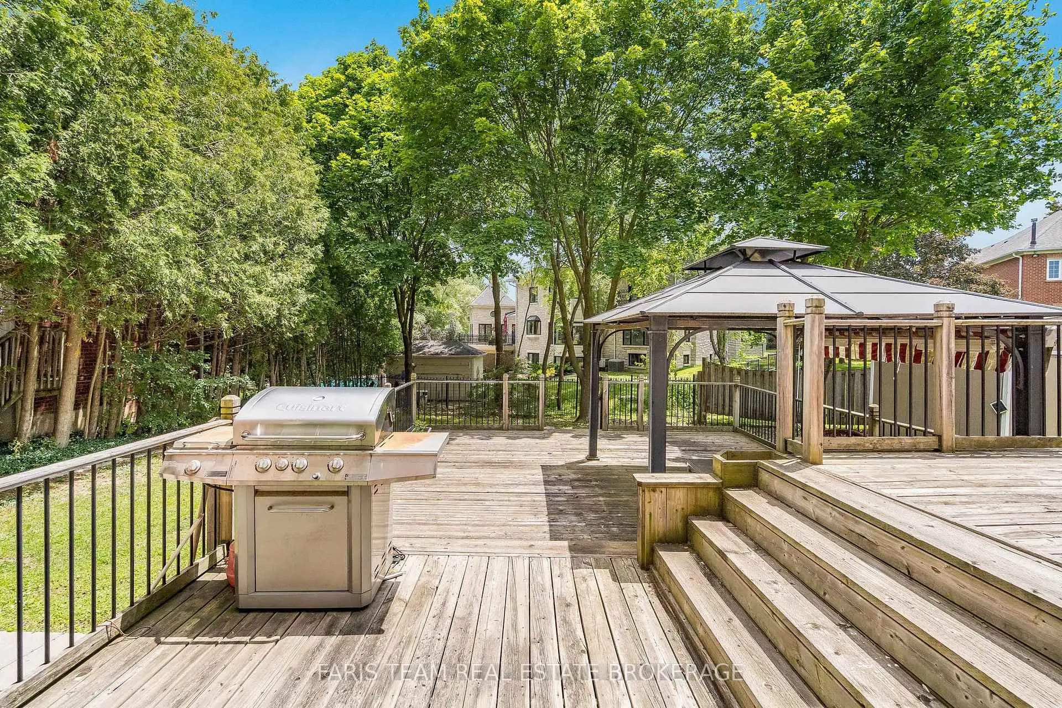
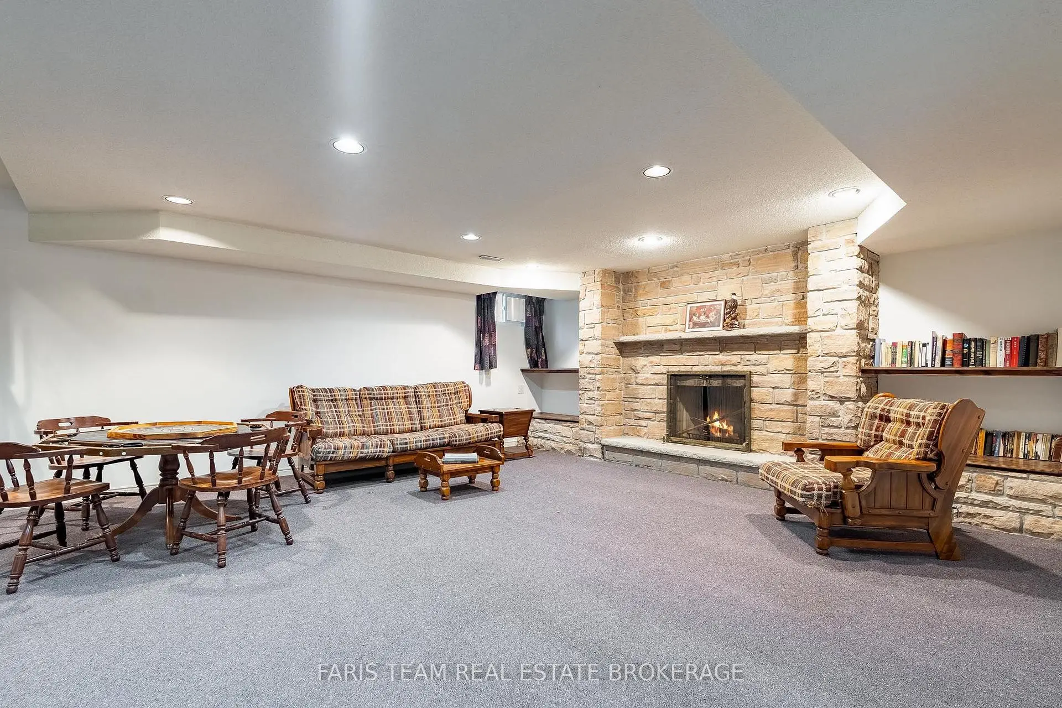
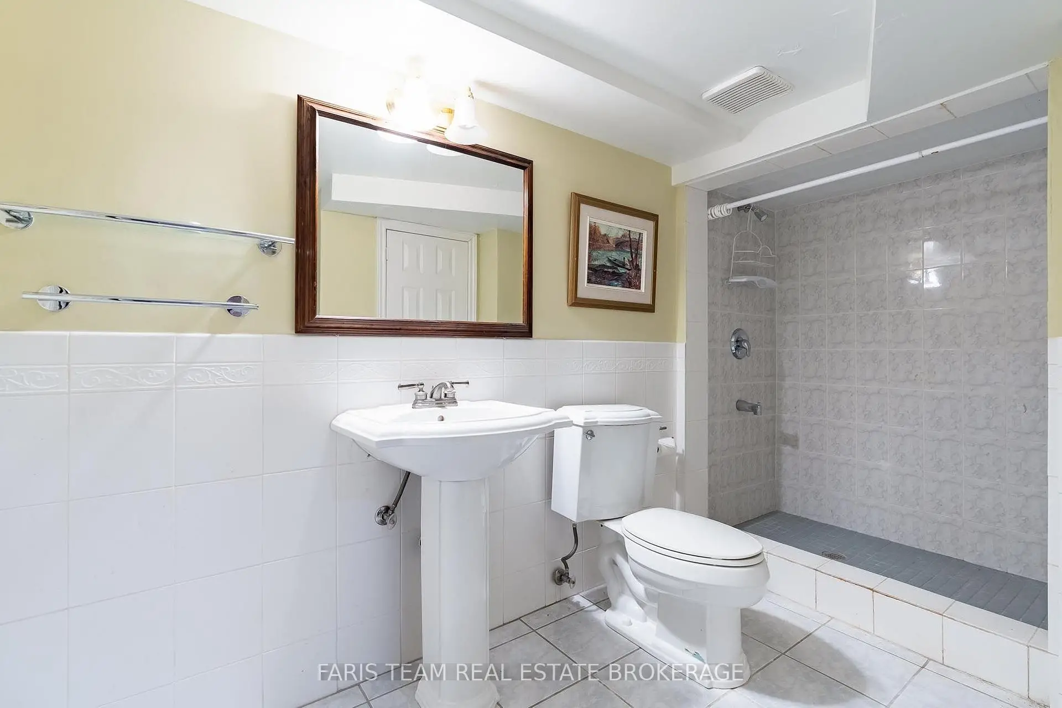
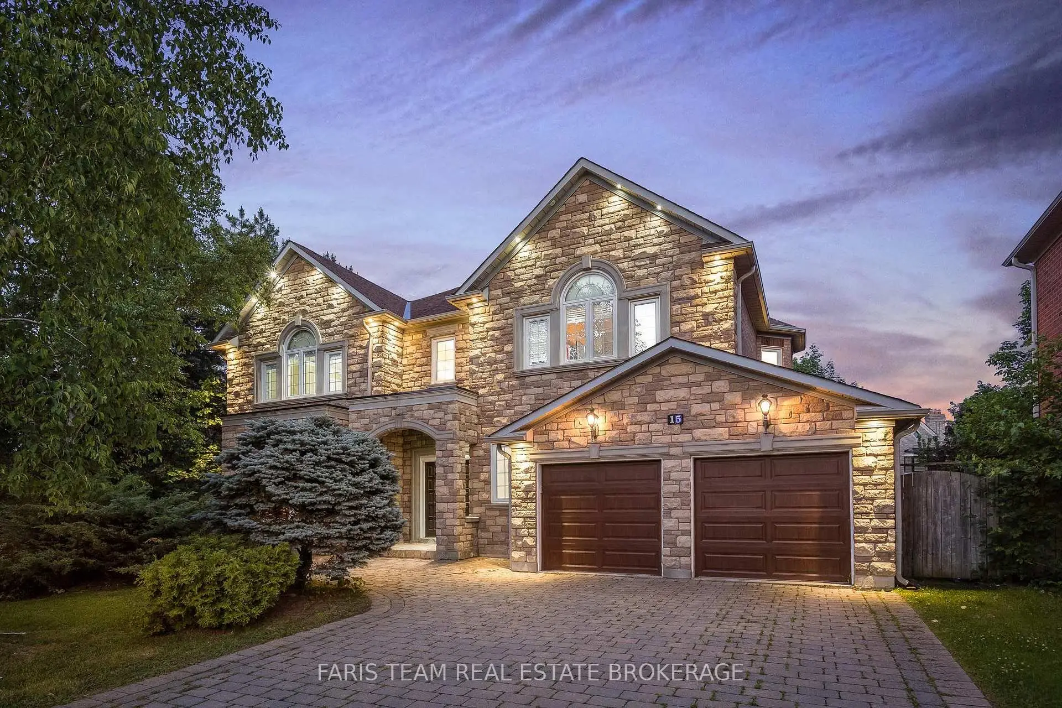

Description
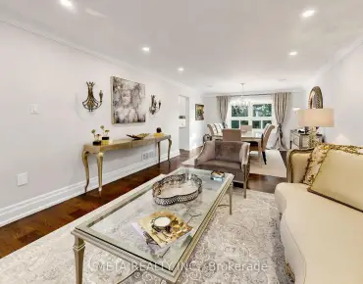
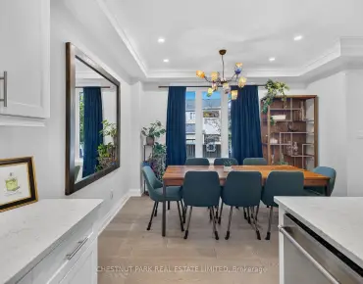
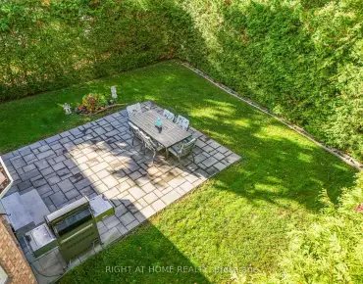
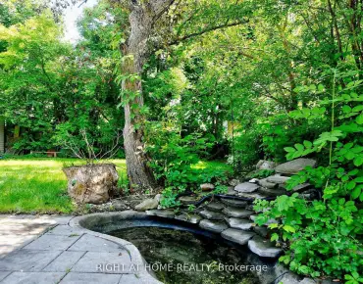
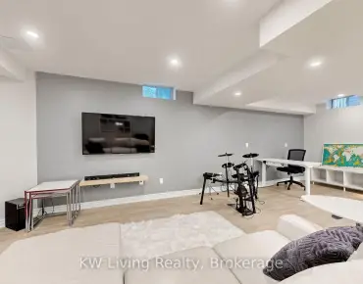
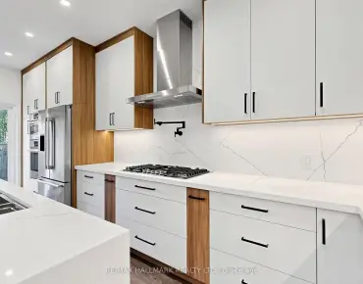
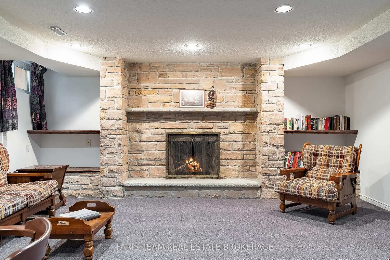
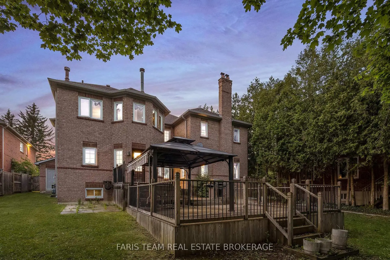
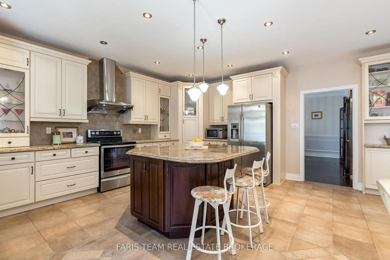
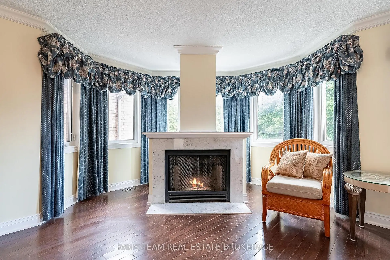
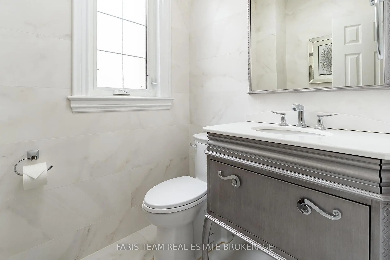
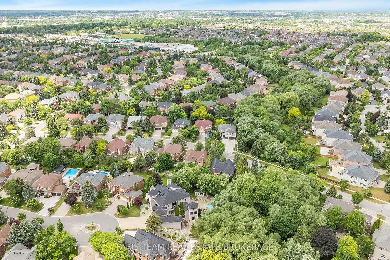
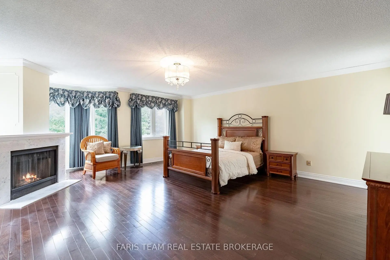
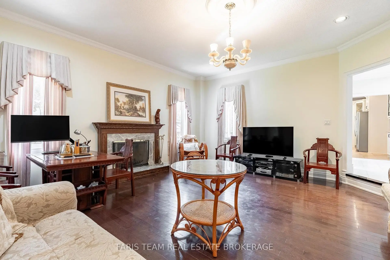
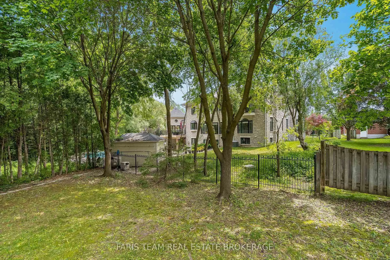
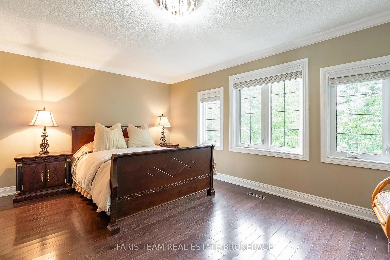
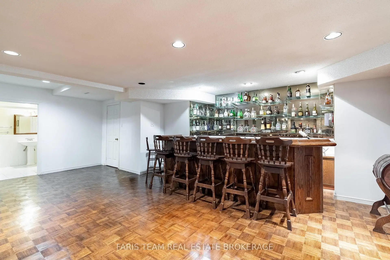
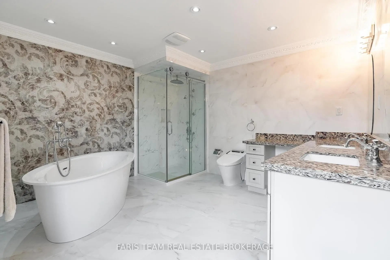
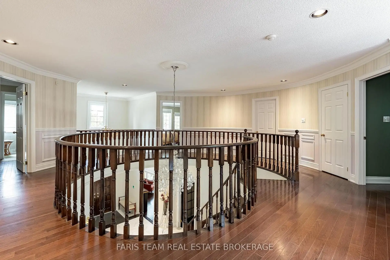
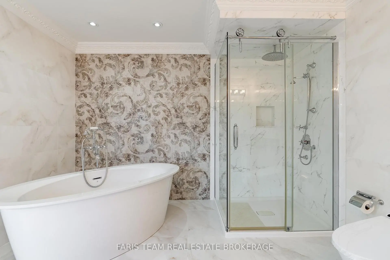
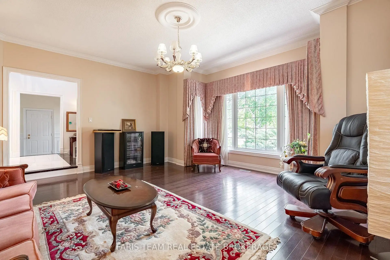
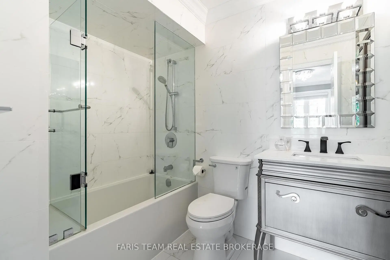
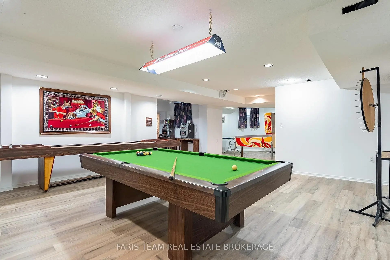
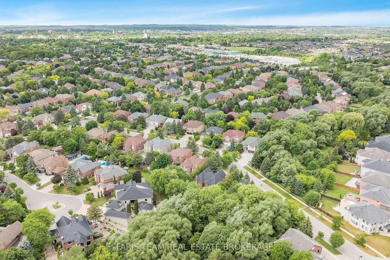
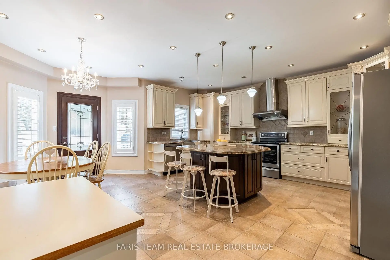
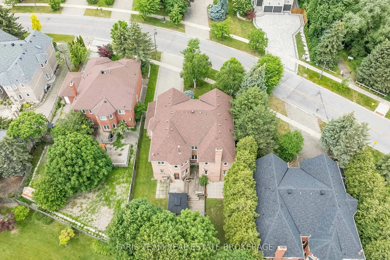
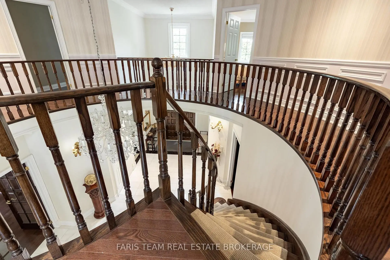
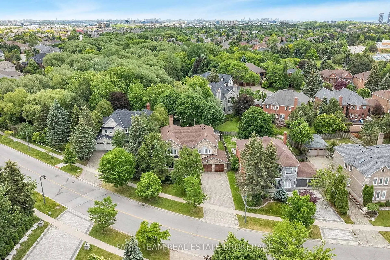
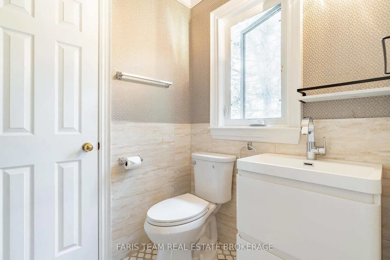
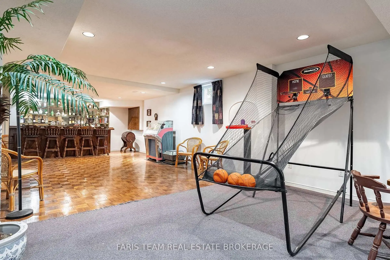
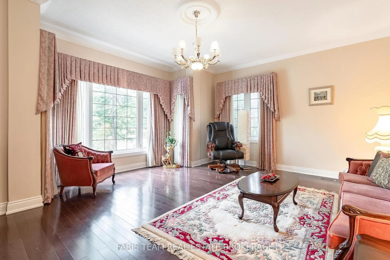
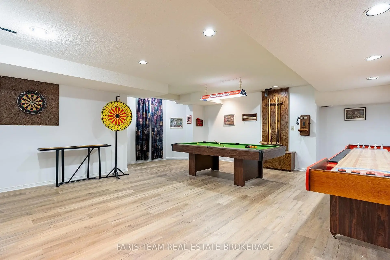
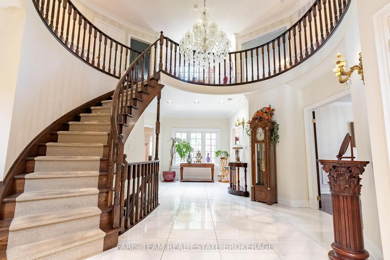
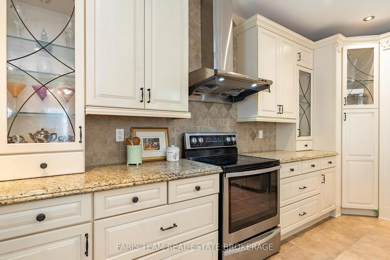
Top 5 Reasons You Will Love This Home: 1) Nestled in one of the area's most desirable neighbourhoods, this residence presents elegance, privacy, and convenience with over 6,000 square feet of living space 2) A chef's dream kitchen with granite countertops, high-end appliances, and generous workspace designed for culinary creativity 3) Escape to the spacious primary retreat, where a luxurious spa-inspired ensuite creates the perfect place to unwind at the end of the day 4) Professionally finished basement with a cozy fireplace, wet bar, recreation room, games area, and even a dance floor for unforgettable gatherings 5) Timeless finishes define the home, featuring a grand marble foyer, hardwood floors, 9' ceilings, an attractive interlock driveway, and a convenient inground sprinkler system. 4,254 above grade sq.ft. plus a finished basement and 6,279 sq.ft. of finished living space.
Features
- Facing: South

- Bedrooms: 5

- Bathrooms: 6

- Garages: 2

- Kitchens: 1

Details
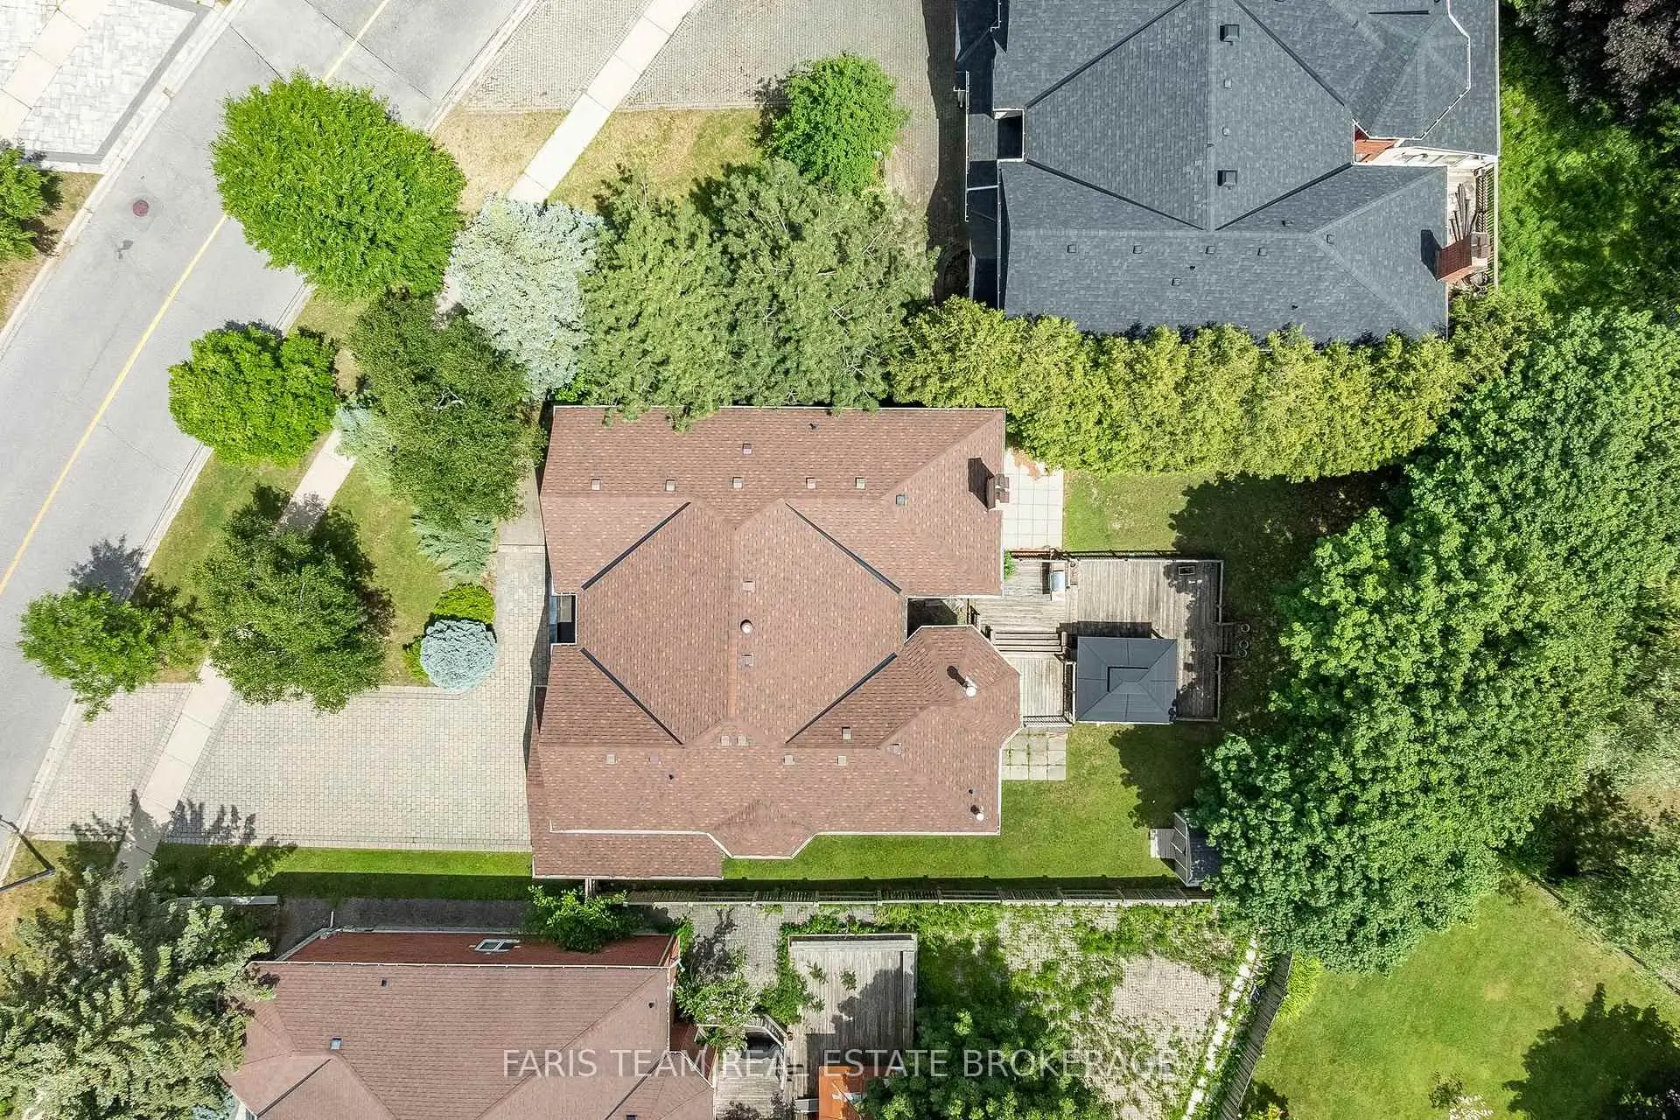
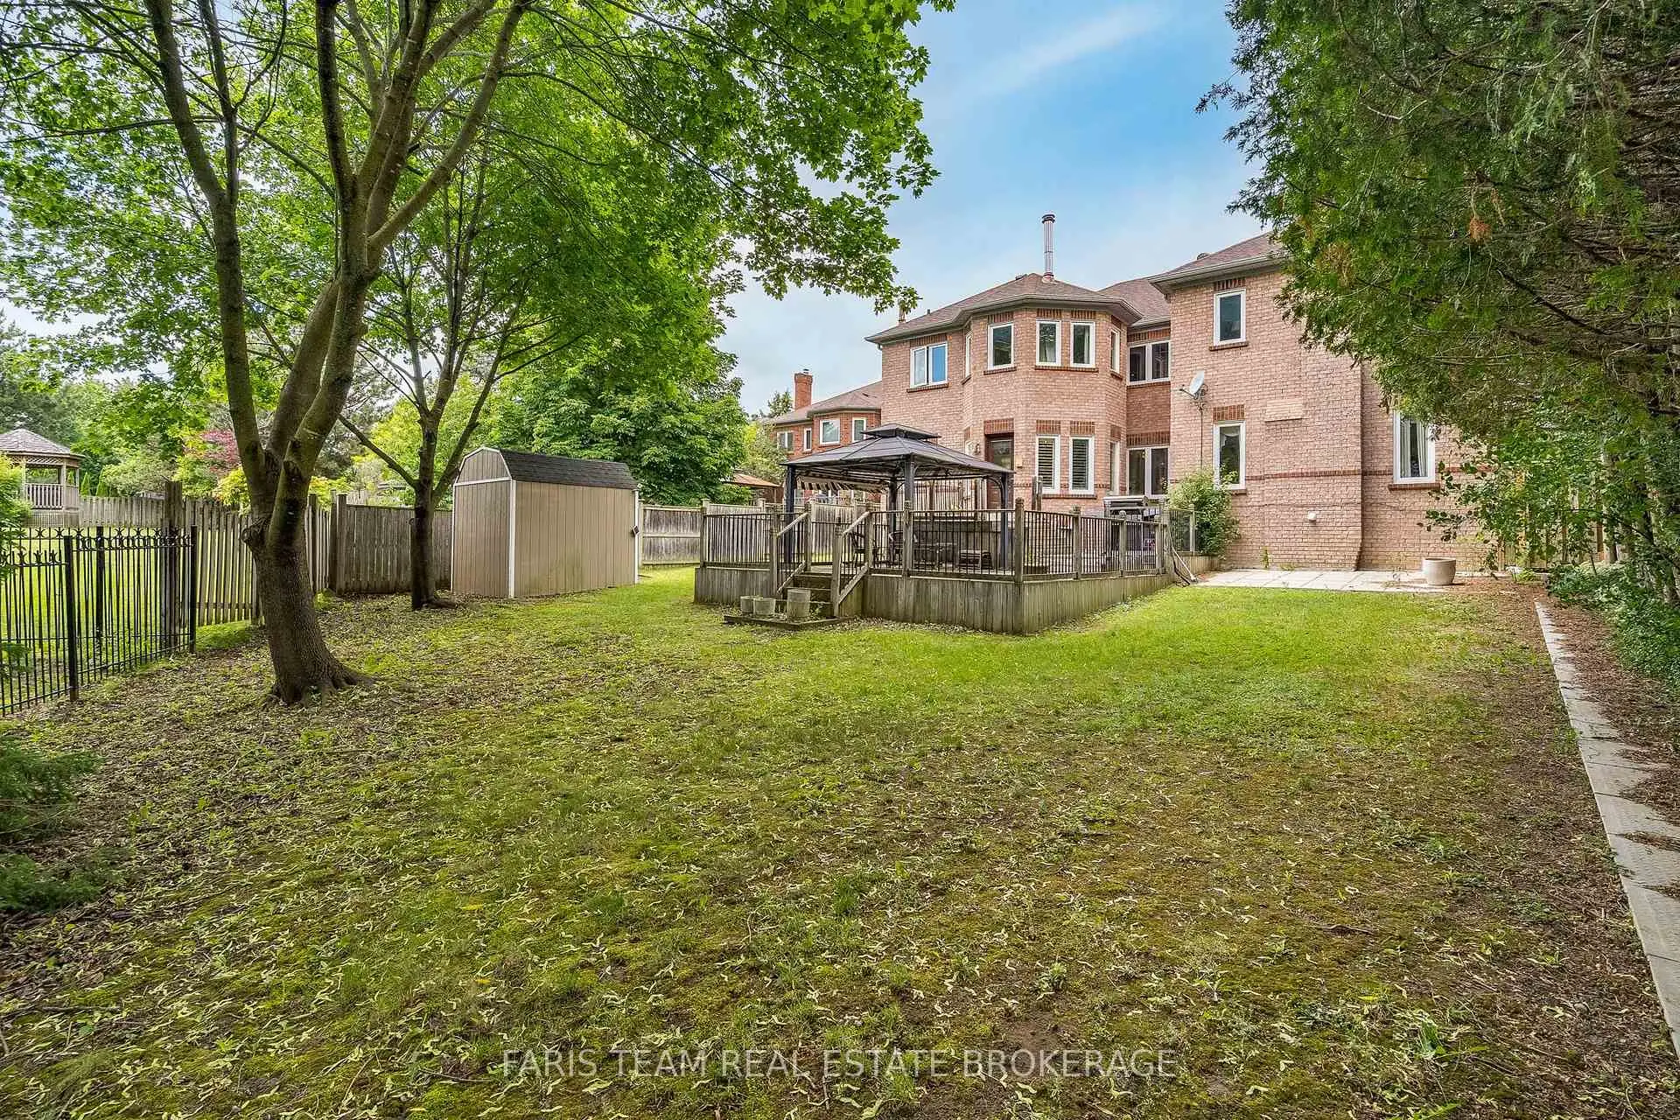
- Lot size: 74.00 x 161.00 Feet

- Space: 3500-5000

- Tax: $ 14634.00

- N13758710

- Listing contracted with: FARIS TEAM REAL ESTATE BROKERAGE
| Room | Size(M) | Description | |
|---|---|---|---|
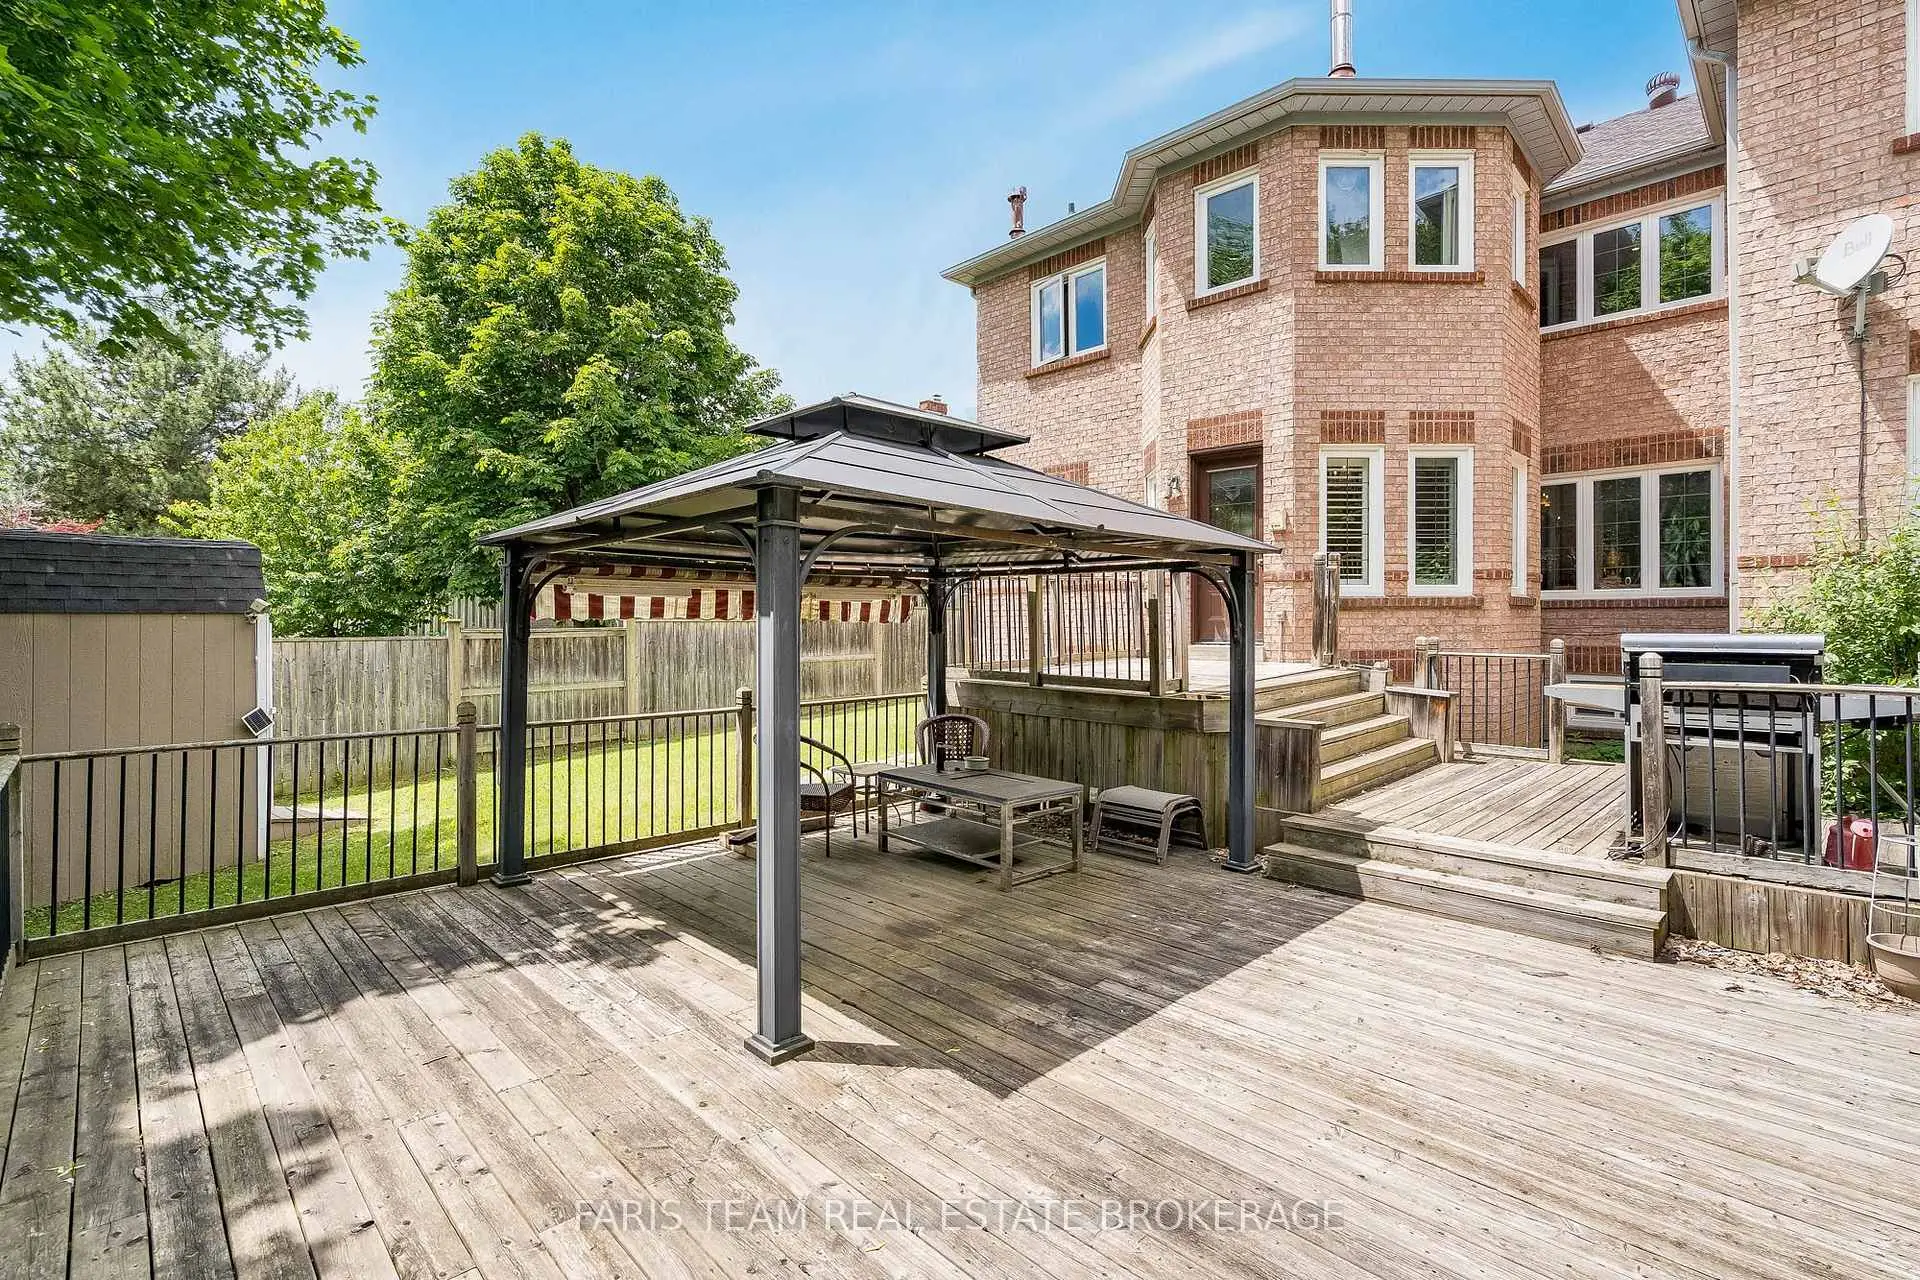
| Kitchen | 6.24x6.24 | Ceramic Floor, Breakfast Area, W/O To Deck |
|
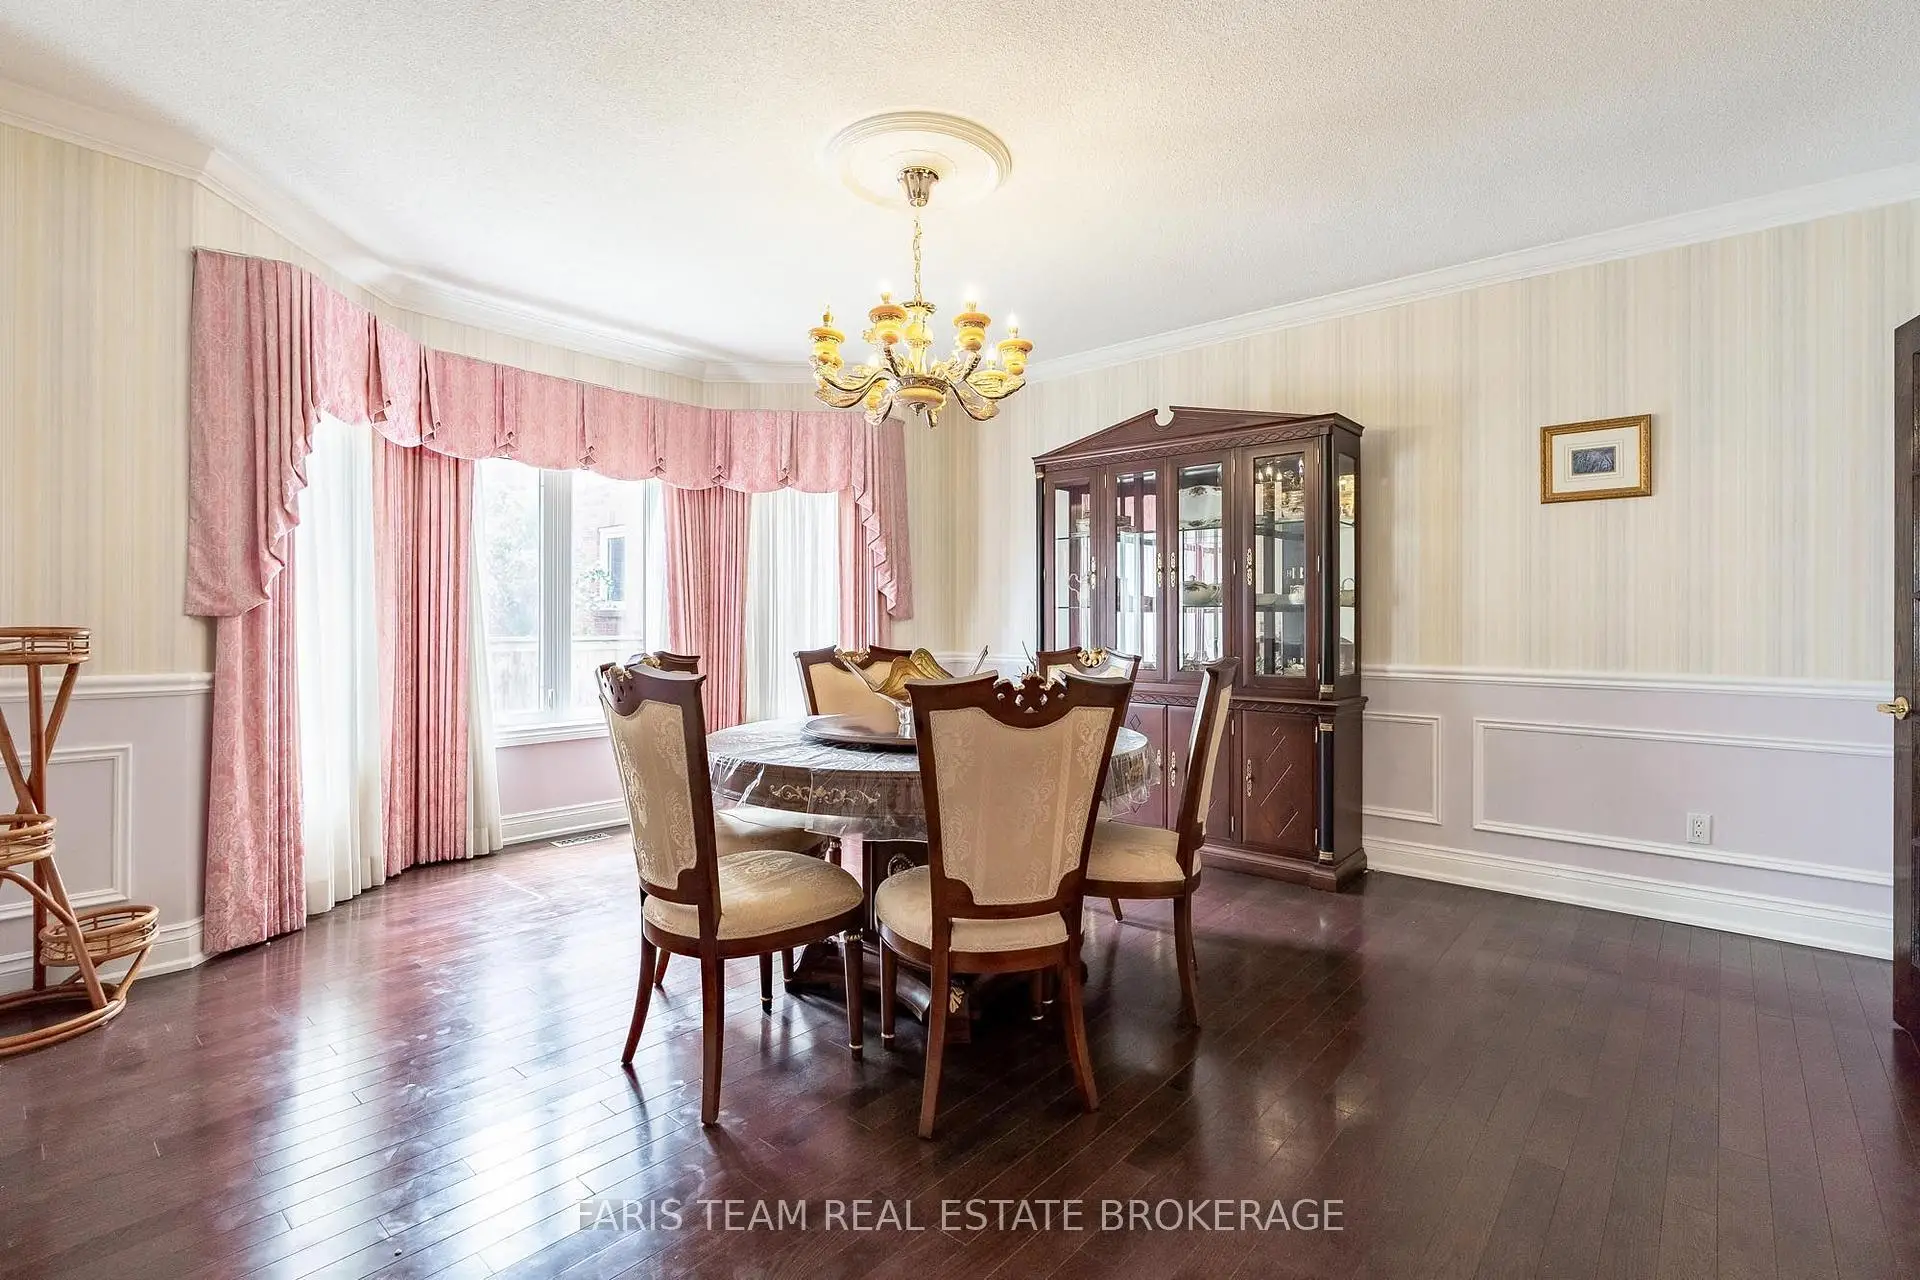
| Dining Rm | 5.47x4.58 | Hardwood Floor, Large Window, Wainscoting |
|
| Living Rm | 5.46x4.95 | Hardwood Floor, Crown Moulding, Large Window |
|
| Family Rm | 5.50x5.47 | Hardwood Floor, Fireplace, Crown Moulding |
|
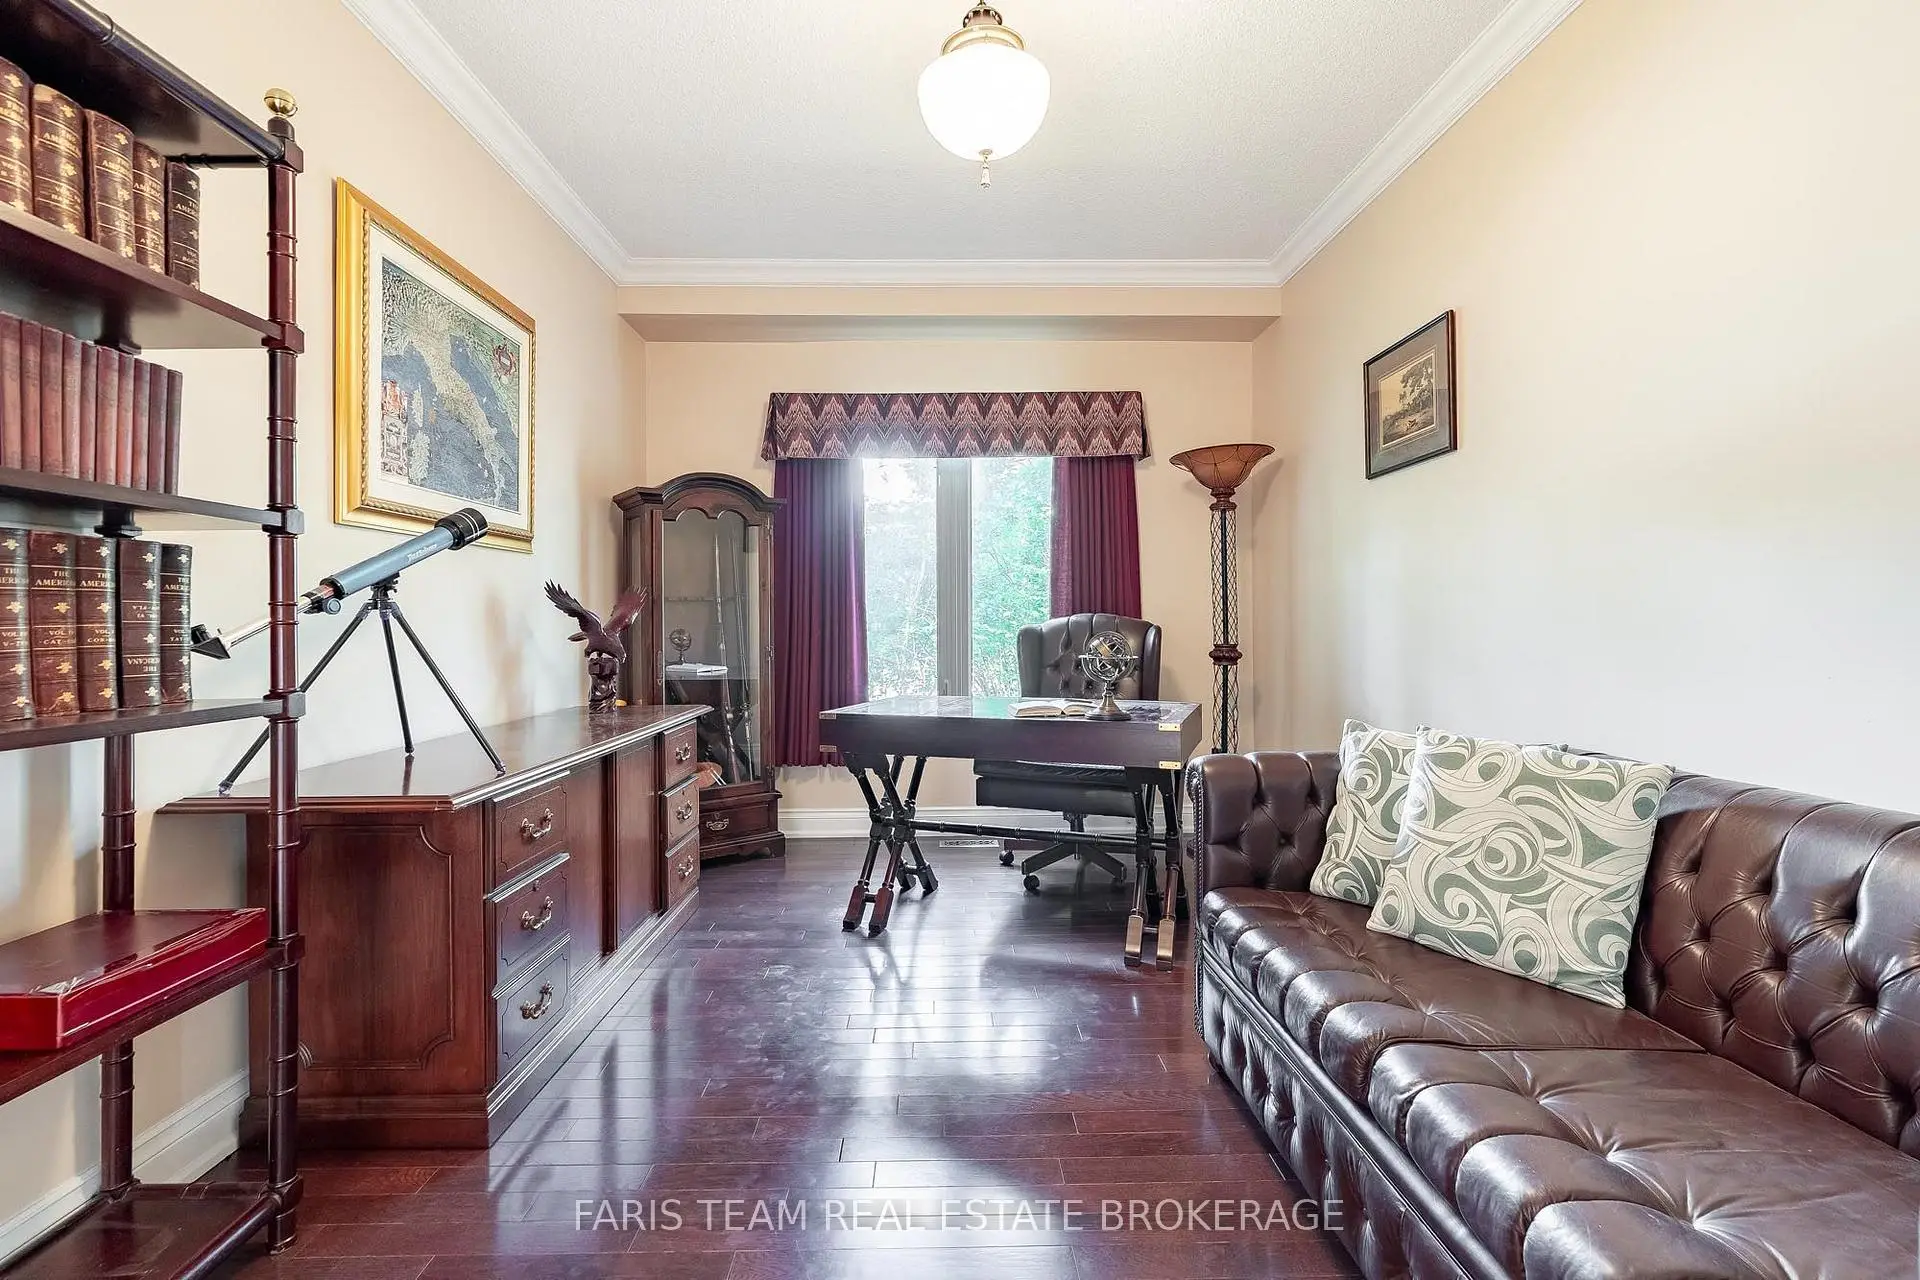
| Den | 4.85x3.09 | Hardwood Floor, Crown Moulding, Large Window |
|
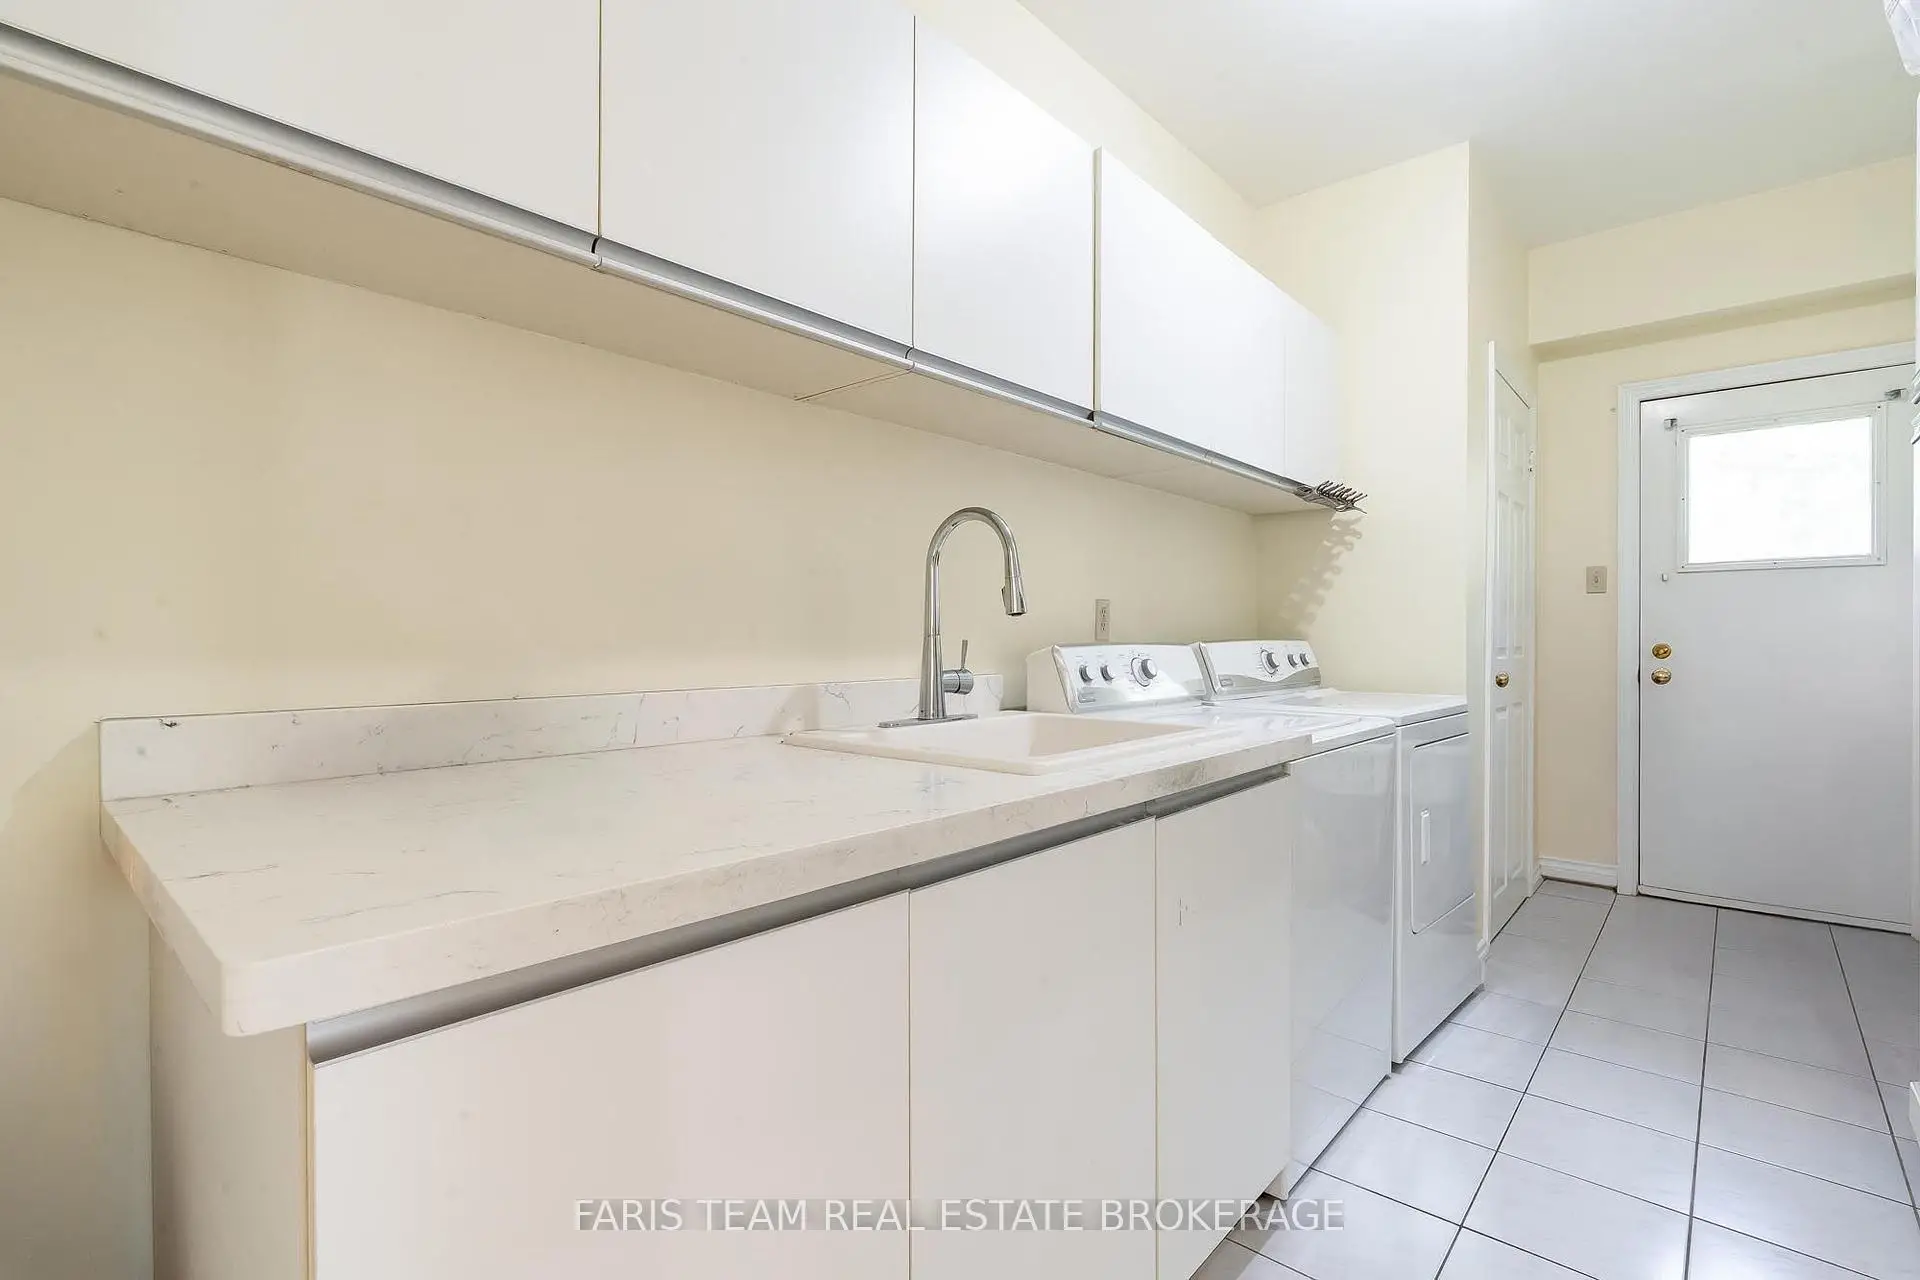
| Laundry | 4.97x1.95 | Ceramic Floor, Laundry Sink, W/O To Yard |
|
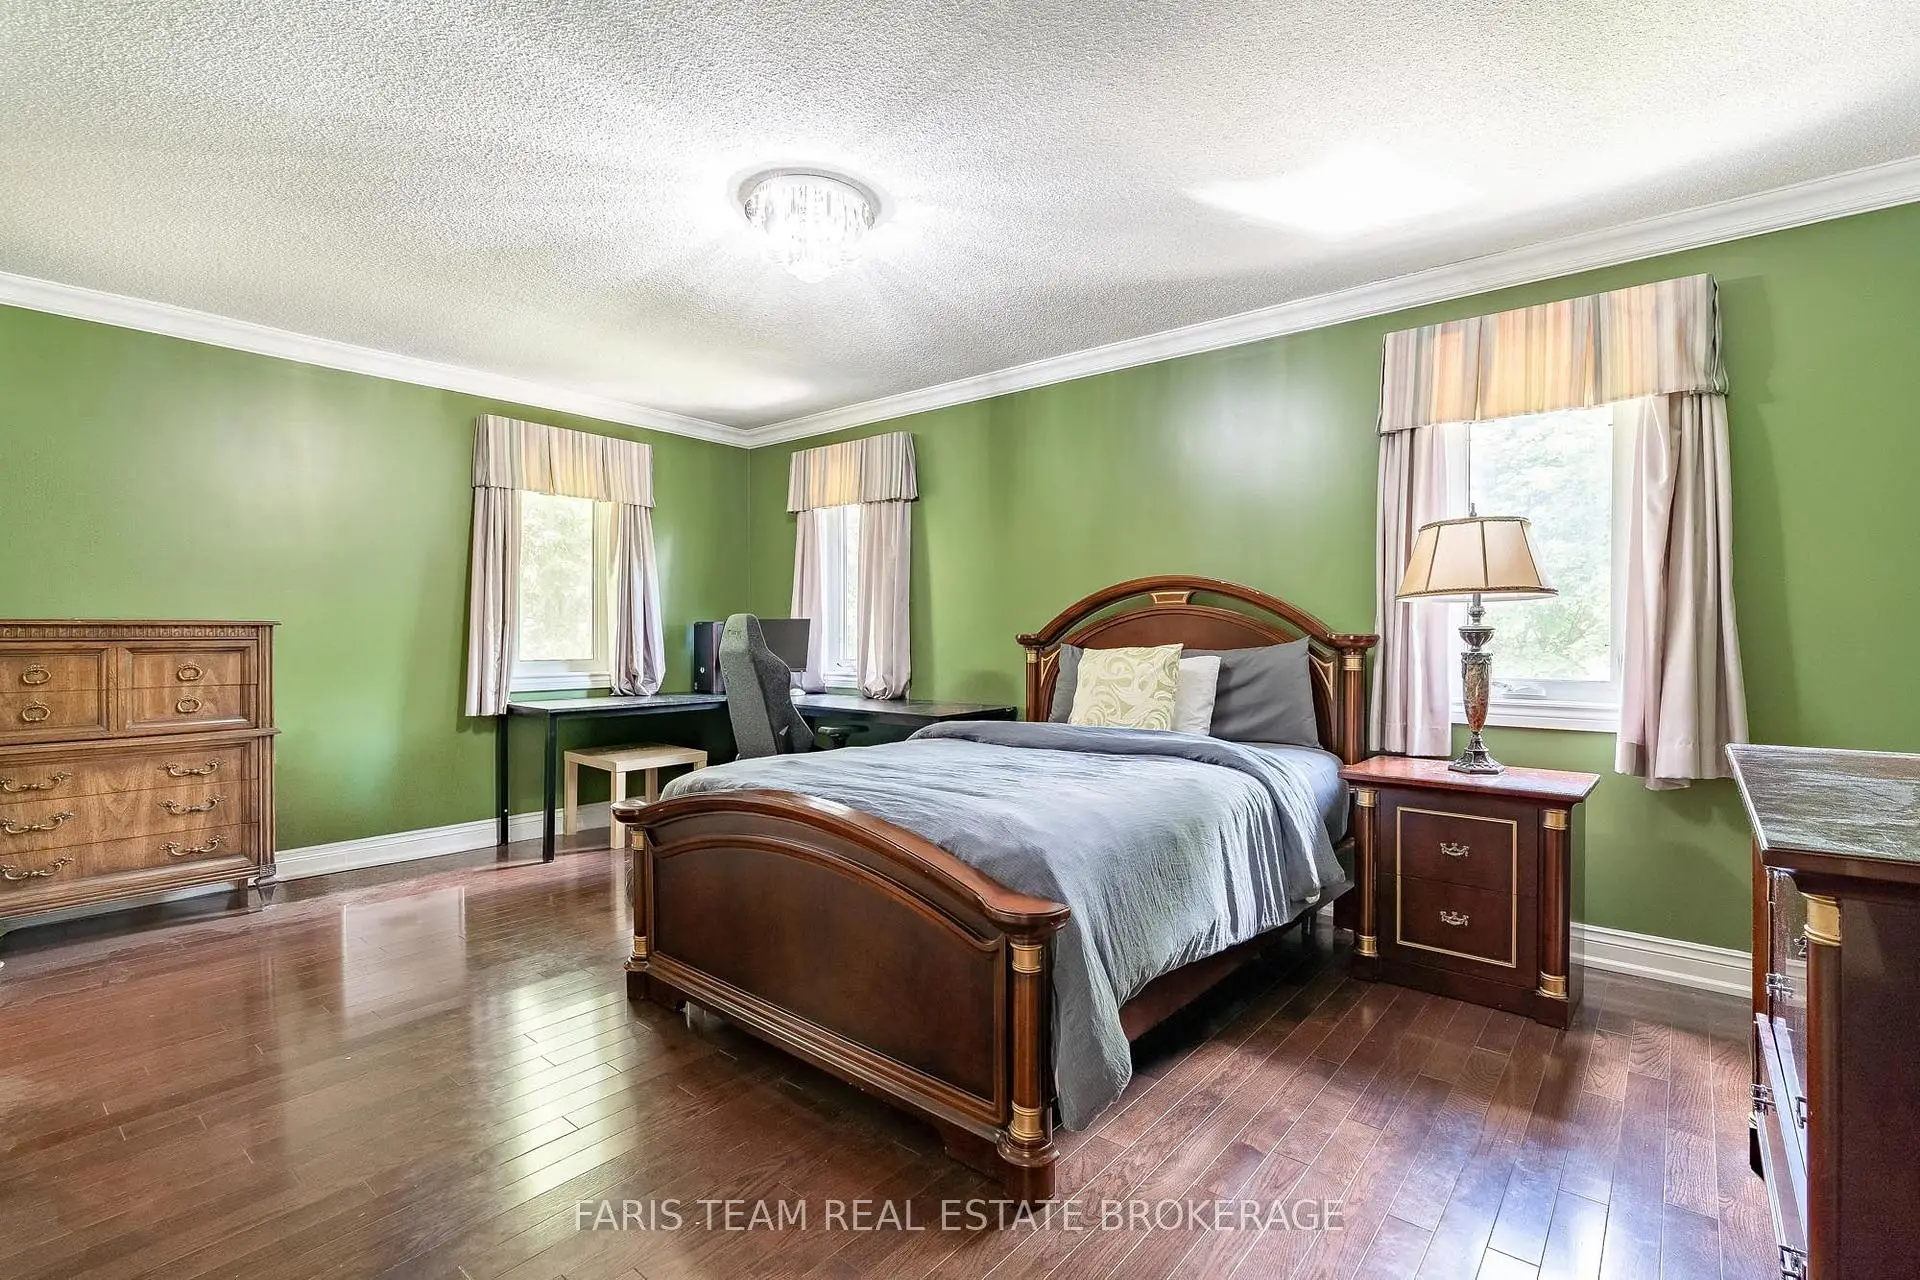
| Primary B | 6.72x6.23 | 5 Pc Ensuite, Hardwood Floor, Walk-In Closet(s) |
|
| Br | 5.48x4.12 | 4 Pc Ensuite, Hardwood Floor, Closet |
|
| Br | 5.01x4.82 | 3 Pc Ensuite, Hardwood Floor, Walk-In Closet(s) |
|
| Br | 5.47x5.30 | Semi Ensuite, Hardwood Floor, Walk-In Closet(s) |
|
| Br | 3.65x3.34 | Semi Ensuite, Hardwood Floor, Walk-In Closet(s) |
|
| Recreatio | 13.99x7.61 | Fireplace, Window, Recessed Lighting |
| Bathroom | Pieces | Level | |
|---|---|---|---|
| 1xBath | 2 pcs | Main |
|
| 2xBaths | 3 pcs | Upper |
|
| 1xBath | 4 pcs | Upper |
|
| 1xBath | 5 pcs | Upper |
|
| 1xBath | 3 pcs | Basement |
Property Summary
Located close to the intersection of Spadina Rd and Clarendon Dr, 15 Clarendon Dr is a 5 bedrooms 6 washrooms Detached. The unit has a Double Attached Parking Spaces. The property has many nice features including None. Kitchen, Dinning Room Rm, Living Room Rm, Family Room Rm, Den, Laundry, Primary B, Br and Br are on the Main floor; Br and Br are on the upper floor.Home Market Analysis
For Sale
For Lease
Comparable home values have decreased 11.9% compared with the same period last year.
Rent levels have decreased 5% compared with the same period last year.
How This Home Compares
Local Area Profile
This property is located in a predominantly owner-occupied residential area with housing made up primarily of detached homes. Approximately 61% of residents hold a bachelor's degree or higher, while about 9% have a college credential. Most local commuters travel by car, while a smaller share use public transit.
School Information
Elementary Schools
-
Home schoolRank: 130 out of 3022 (Score: 8.7)Distance to school: 1.2 km (~22 min walk)
-
French Immersion school
Rank: 1 out of 3022 (Score: 10.0)Distance to school: 3.0 km (~9 min drive) -
Rank: 150 out of 3022 (Score: 8.6)Distance to school: 1.9 km (~33 min walk)
-
Catholic Gifted program school
Rank: 175 out of 3022 (Score: 8.5)Distance to school: 2.1 km (~6 min drive) Secondary Schools
-
Home schoolRank: 9/746 (Score: 9.4) 5 year average: 8/746 (Score: 8.9)Distance to school: 1.2 km (~21 min walk)
-
Rank: 20/746 (Score: 9.0) 5 year average: 50/746 (Score: 8.0)Distance to school: 4.9 km (~15 min drive)
-
AP program school
Rank: 67/746 (Score: 8.2) 5 year average: 109/746 (Score: 7.5)Distance to school: 3.7 km (~11 min drive) -
Home school
Rank: 9/746 (Score: 9.4) 5 year average: 8/746 (Score: 8.9)Distance to school: 1.2 km (~21 min walk) -
Catholic Home school
Rank: 89/746 (Score: 8.0) 5 year average: 135/746 (Score: 7.3)Distance to school: 1.9 km (~34 min walk) -
Catholic AP program school
Rank: 89/746 (Score: 8.0) 5 year average: 135/746 (Score: 7.3)Distance to school: 1.9 km (~34 min walk) -
Rank: 89/746 (Score: 8.0) 5 year average: 135/746 (Score: 7.3)Distance to school: 1.9 km (~34 min walk)


Commute Information
 Richmond Hill Go Train Station (2km) - Free Parking available, parking lots: 2004