
Description
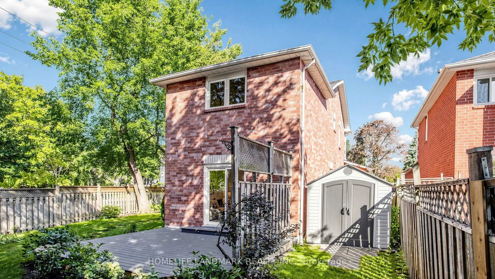
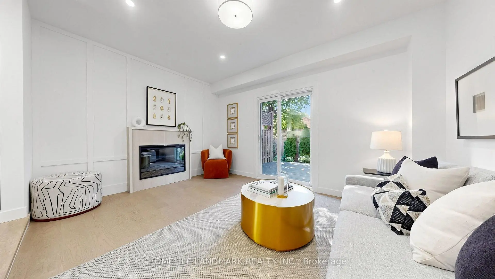
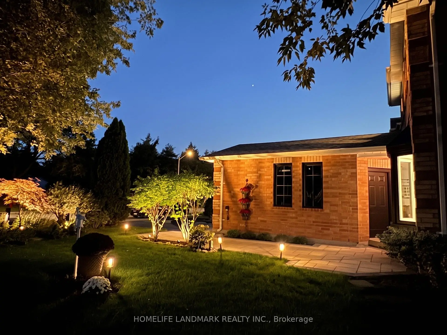
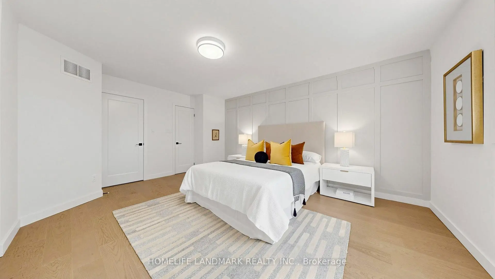
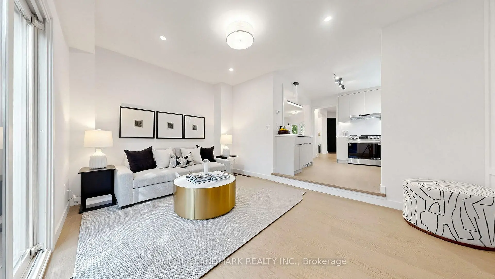
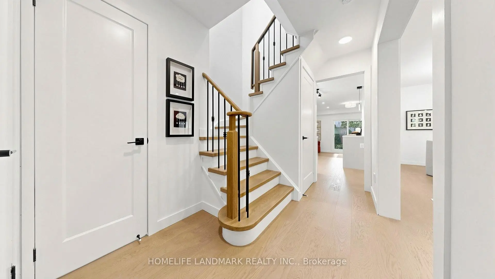
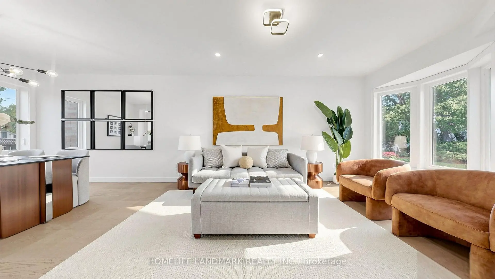
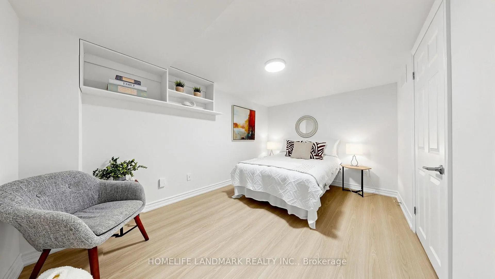
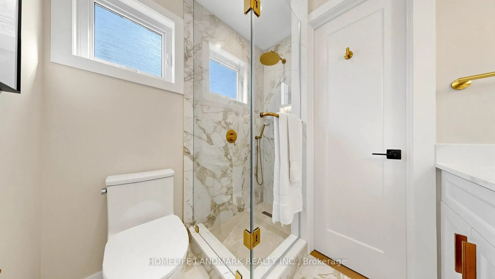
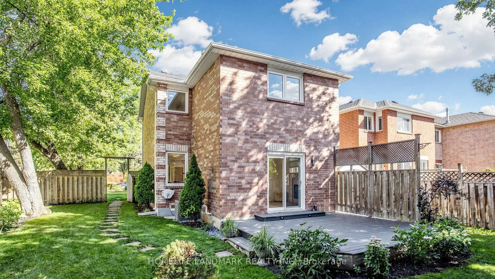
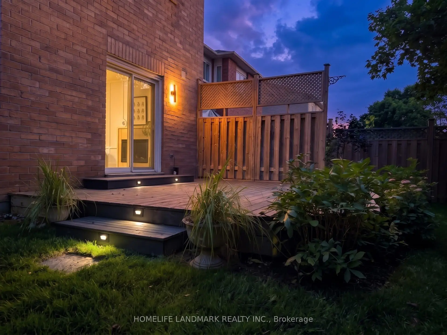
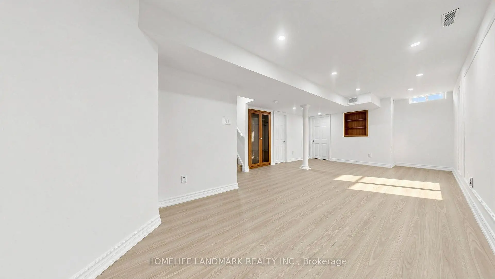
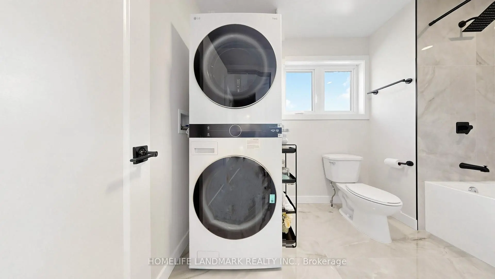
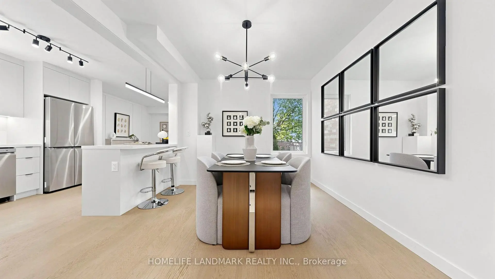
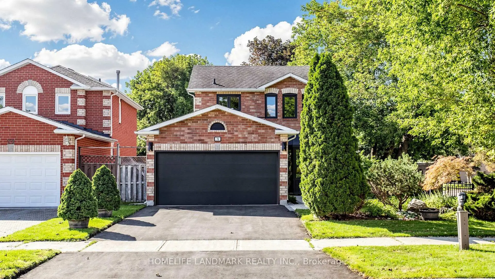
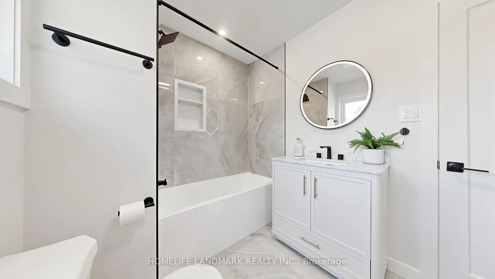
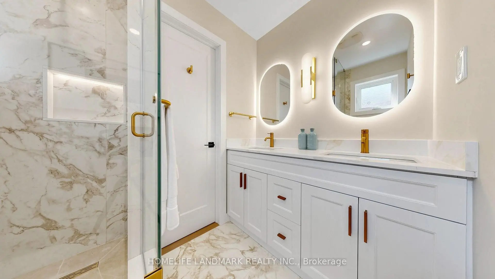
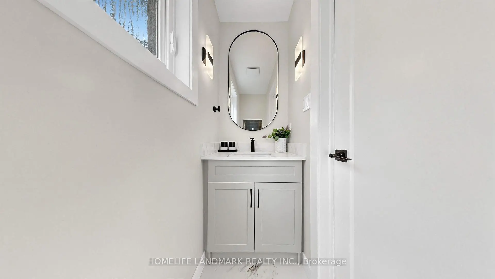
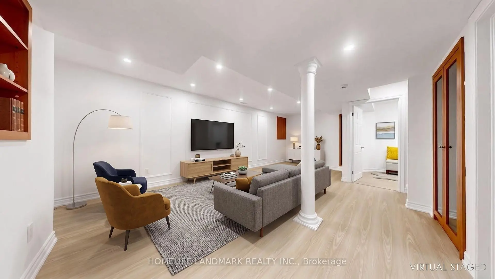
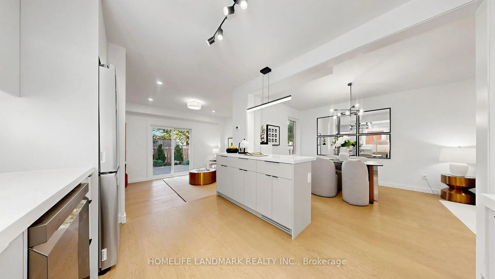
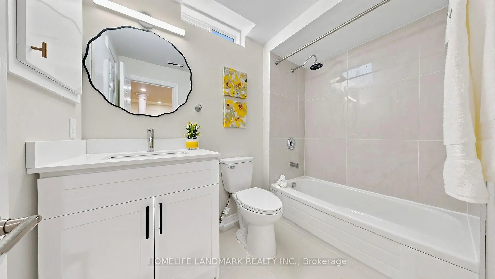
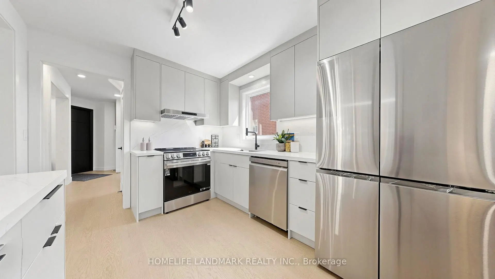
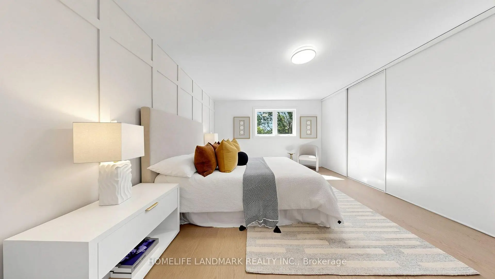
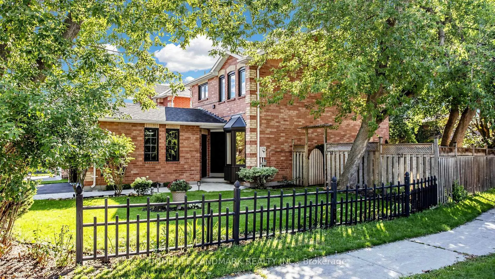
A rare turn-key detached masterpiece with a 2-car garage in the heart of Richmond Hill on an oversized lot boasting ~42ft frontage-rare for this community-offering an expansive front, side, and private backyard retreat with a refreshed deck and stair lighting. Never lived in since completion, be the first to enjoy its brand-new luxury firsthand. Perfect setting to start or grow a family, facing a picturesque park undergoing revitalization (expected late 2026) and surrounded by top schools: Alexander Mackenzie H.S. (IB), St. Theresa of Lisieux (Gifted), and Our Lady Queen of the World (AP). Minutes to GO Train, Viva/YRT, Mackenzie Health, clinics, hubs, dining, and shopping. Boasting curb appeal with lush landscaping, a brand-new asphalt driveway with sealant coat, modern garage door, and an interlock walkway with lighting to a custom wide fiberglass door, this residence delivers ~2,200 sqft of designer-curated finished space. Inside, wide-plank engineered hardwood spans main and 2nd levels, complemented by smooth ceilings, curated lighting, bespoke baseboards, door and window trim, shaker doors with matte black hardware, and a new hardwood staircase with custom iron pickets. Chef's kitchen features quartz counters, matching slab backsplash, under-cabinet LEDs, designer hardware, new stainless steel appliances, and an island overlooking dining. Relax in the family room with a quartz-encased fireplace accent wall, or refresh in the powder room with 32x32 porcelain tiles. Upstairs, the primary retreat features an accent wall and a spa ensuite with a glass shower, quartz double vanity, LED mirror, illuminated niche, and 24x48 porcelain tiles; the reconfigured upper bath includes a deep soaker tub, 24x48 porcelain tiles, and full-stack laundry. Lower level offers vinyl floors, wainscoting across an open rec space, and an updated bath with porcelain tiles. Complete with upgraded AC, R50 attic insulation, and a 200-amp panel EV-ready, this home is modernized to perfection.
Features
- Facing: South

- Bedrooms: 3

- Bathrooms: 4

- Garages: 2

- Kitchens: 1

Details
- Lot size: 41.49 x 104.75 Feet

- Space: 1500-2000

- Tax: $ 6007.00

- N13757802

- Listing contracted with: HOMELIFE LANDMARK REALTY INC.
| Room | Size(M) | Description | |
|---|---|---|---|
| Family Rm | 3.35x4.57 | Hardwood Floor, Electric Fireplace, W/O To Deck |
|
| Living Rm | 4.65x3.35 | Hardwood Floor, Overlooks Frontyard, Pot Lights |
|
| Dining Rm | 3.70x3.35 | Hardwood Floor, Overlooks Backyard, Open Concept |
|
| Kitchen | 3.66x3.05 | Stainless Steel Appl, Quartz Counter, Centre Island |
|
| Foyer | 1.83x1.83 | Hardwood Floor, Large Closet, Wainscoting |
|
| Primary B | 5.26x4.53 | 4 Pc Ensuite, Hardwood Floor, Wainscoting |
|
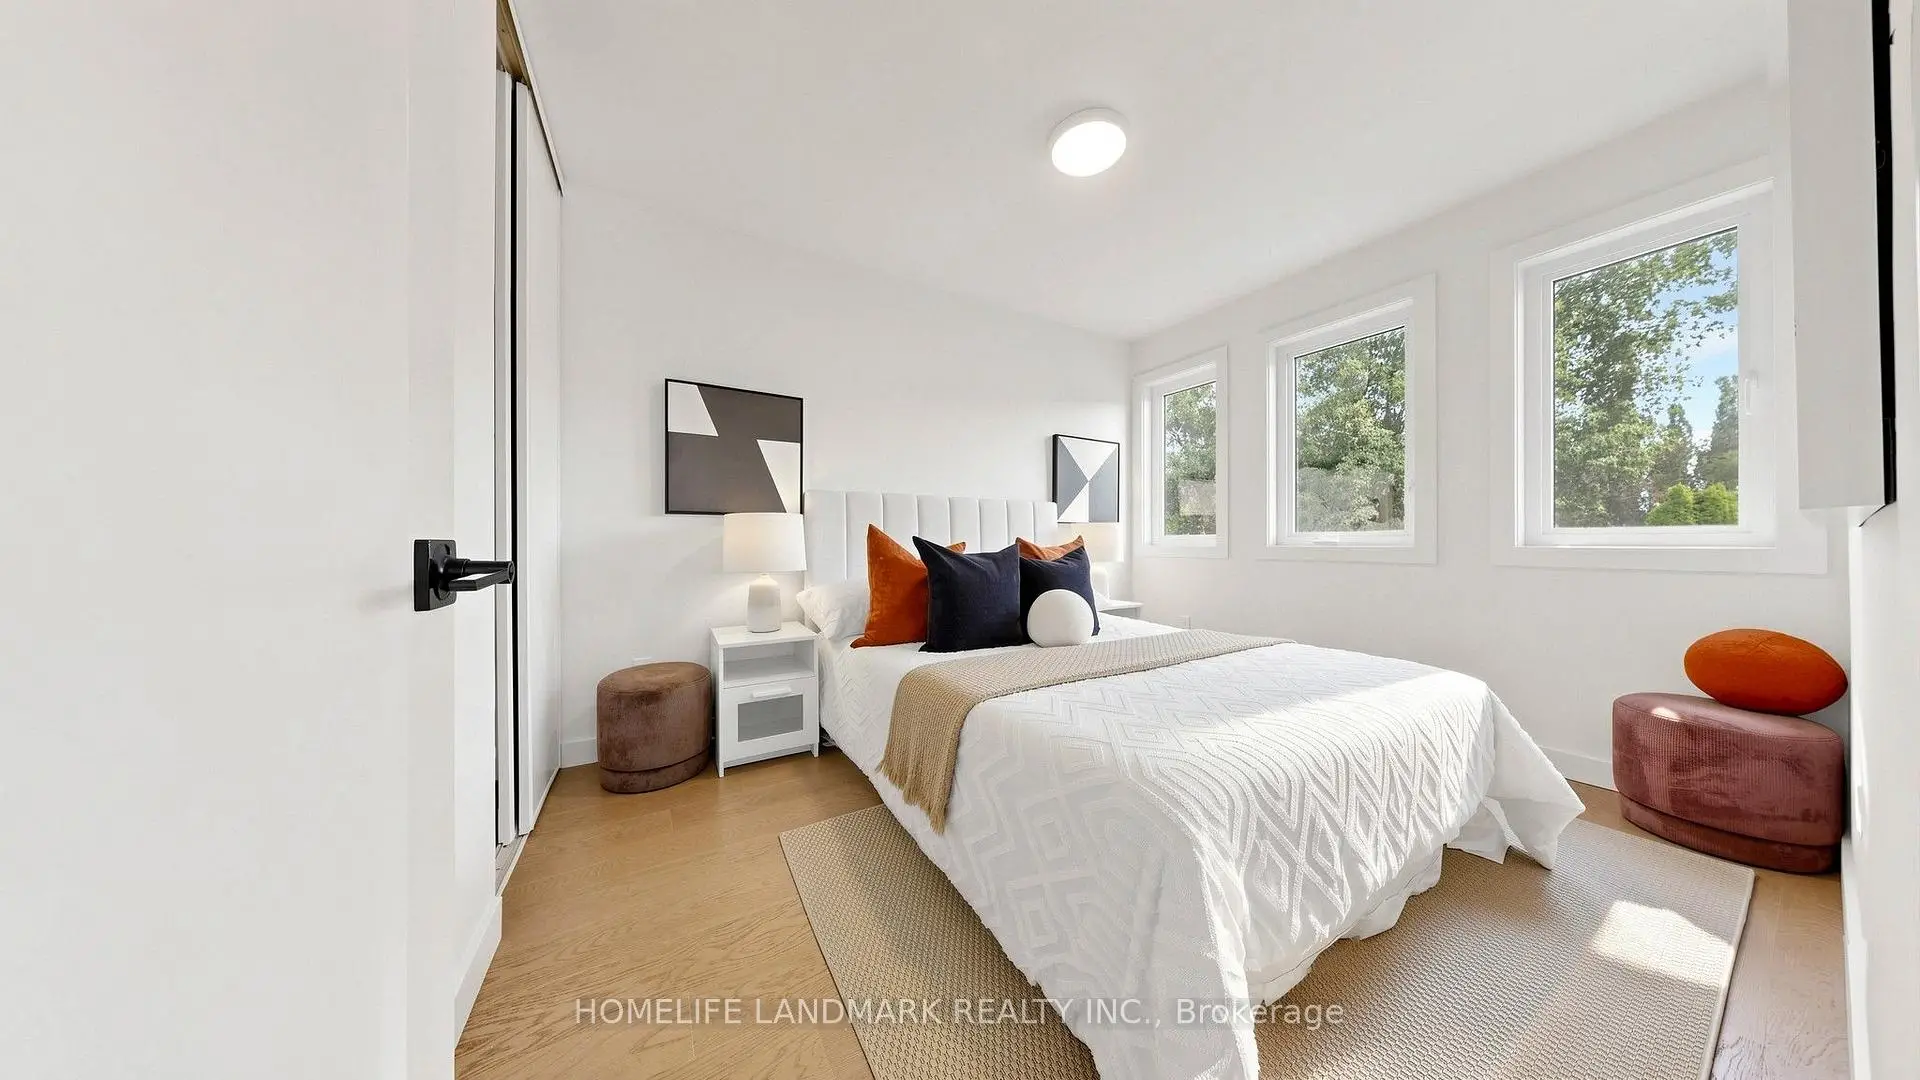
| 2nd Br | 4.02x2.75 | Hardwood Floor, Large Closet, Overlooks Garden |
|
| 3rd Br | 4.15x2.75 | Hardwood Floor, Overlooks Park, Large Window |
|
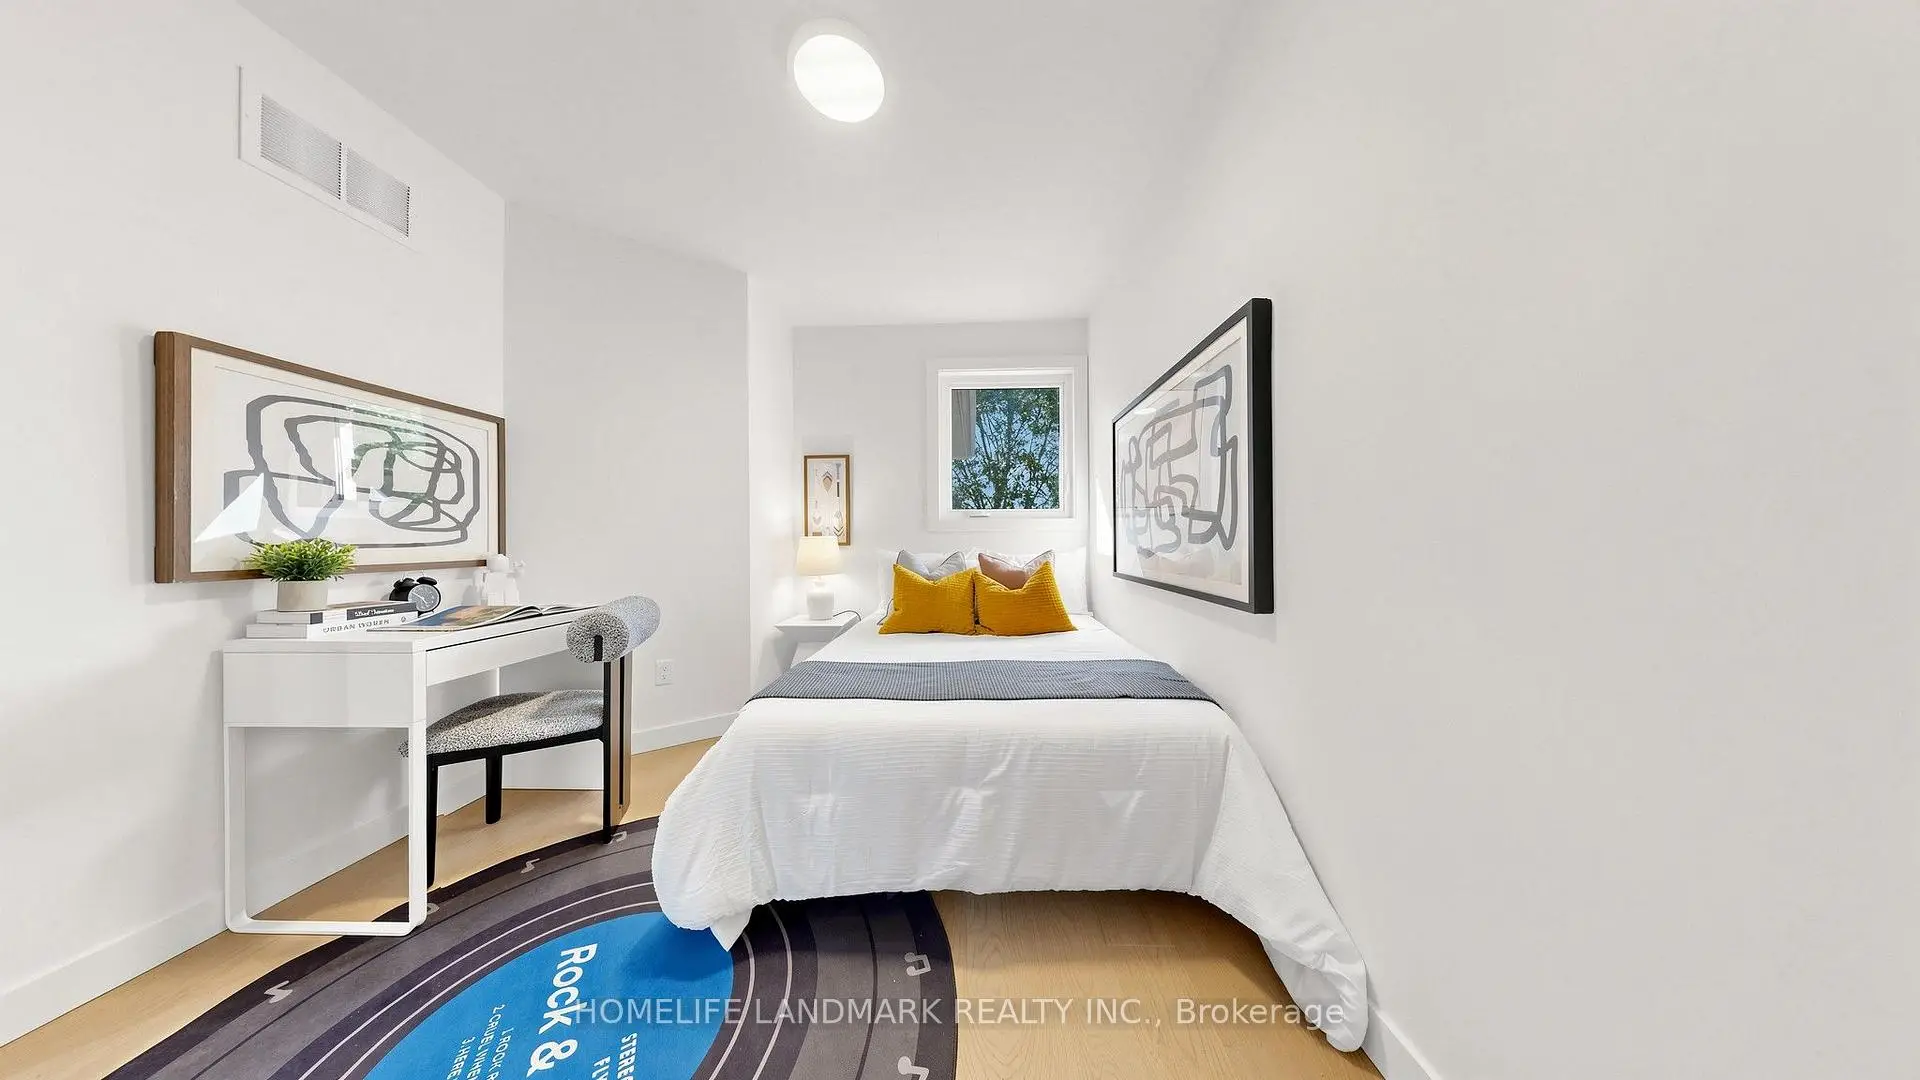
| 4th Br | 4.01x2.77 | Vinyl Floor, LED Lighting, Separate Rm |
|
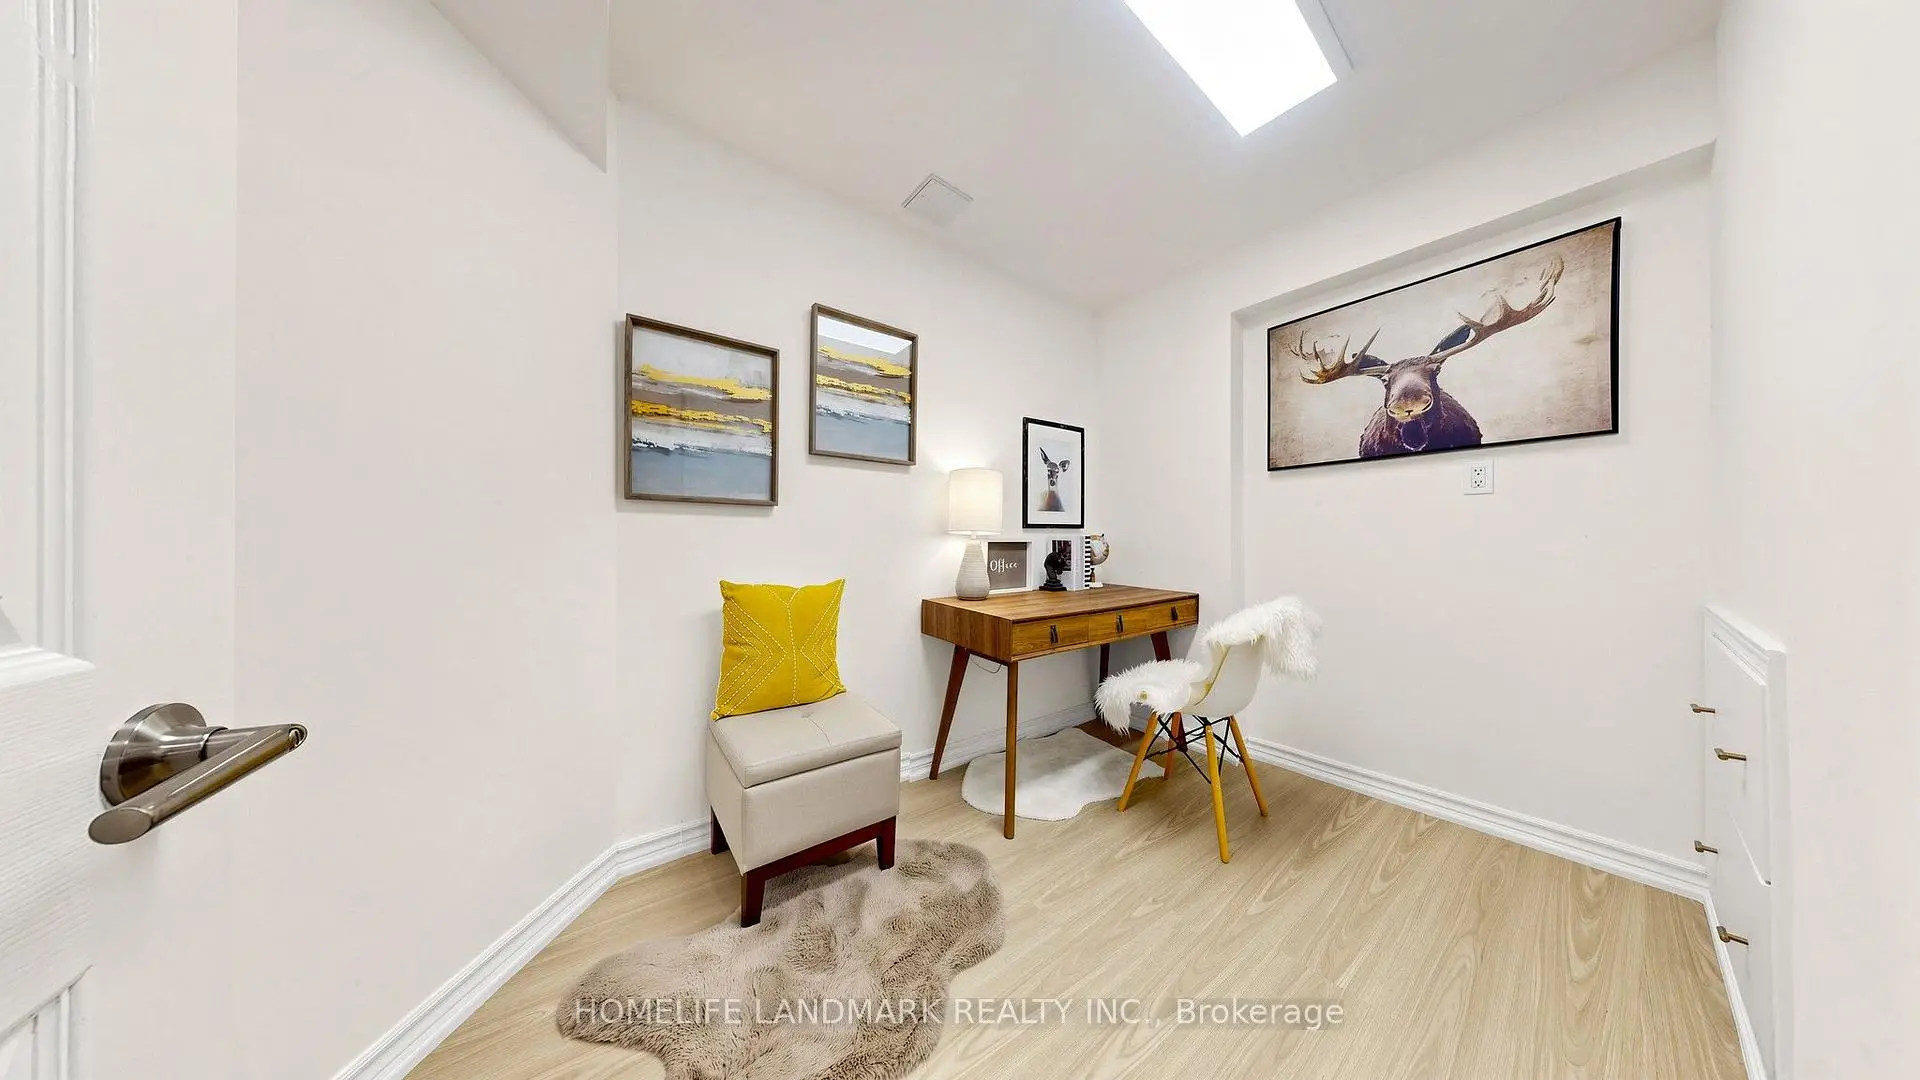
| Den | 1.95x2.93 | Vinyl Floor, Separate Rm |
|
| Recreatio | 7.41x4.04 | Vinyl Floor, Wainscoting, Above Grade Window |
|
| Furnace R | 3.99x1.68 | Separate Rm |
| Bathroom | Pieces | Level | |
|---|---|---|---|
| 2xBaths | 4 pcs | Second |
|
| 1xBath | 2 pcs | Main |
|
| 1xBath | 3 pcs | Basement |
Property Summary
Located close to the intersection of Yonge St & Major Mackenzie, 74 Dunsmore Cres is a 3+2 bedrooms 4 washrooms Detached. The unit has a Double Attached Parking Spaces. The property has many nice features including Upgraded Insulation, Storage, ERV/HRV and Carpet Free. Family Room Rm, Living Room Rm, Dinning Room Rm, Kitchen and Foyer are on the Main floor.Local Area Profile
This property is located in an area with a significant rental housing presence with a strong concentration of apartment and condominium housing. Approximately 36% of residents hold a bachelor's degree or higher, while about 30% have a college credential. Residents use a combination of driving and public transit for commuting.
School Information
Elementary Schools
-
Home schoolRank: 2751 out of 3022 (Score: 3.4)Distance to school: 0.7 km (~13 min walk)
-
French Immersion school
Rank: 516 out of 3022 (Score: 7.6)Distance to school: 2.3 km (~7 min drive) -
Distance to school: 1.7 km (~31 min walk)
-
Rank: 150 out of 3022 (Score: 8.6)Distance to school: 3.4 km (~10 min drive)
-
Catholic Gifted program school
Rank: 1 out of 3022 (Score: 10.0)Distance to school: 2.7 km (~8 min drive) Secondary Schools
-
AP program school
Rank: 67/746 (Score: 8.2) 5 year average: 109/746 (Score: 7.5)Distance to school: 1.5 km (~26 min walk) -
Rank: 422/746 (Score: 5.8) 5 year average: 222/746 (Score: 6.8)Distance to school: 4.1 km (~12 min drive)
-
Rank: 20/746 (Score: 9.0) 5 year average: 50/746 (Score: 8.0)Distance to school: 5.5 km (~17 min drive)
-
AP program school
Rank: 67/746 (Score: 8.2) 5 year average: 109/746 (Score: 7.5)Distance to school: 1.5 km (~26 min walk) -
Rank: 67/746 (Score: 8.2) 5 year average: 109/746 (Score: 7.5)Distance to school: 1.5 km (~26 min walk)
-
Catholic Home school
Rank: 89/746 (Score: 8.0) 5 year average: 135/746 (Score: 7.3)Distance to school: 1.8 km (~32 min walk) -
Rank: 89/746 (Score: 8.0) 5 year average: 135/746 (Score: 7.3)Distance to school: 1.8 km (~32 min walk)
-
Rank: 1/746 (Score: 10.0) 5 year average: 3/746 (Score: 9.2)Distance to school: 3.5 km (~10 min drive)


Commute Information
 Richmond Hill Go Train Station (0.4km) - Free Parking available, parking lots: 2004