
Description
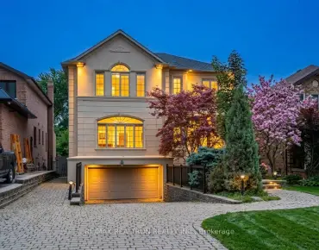
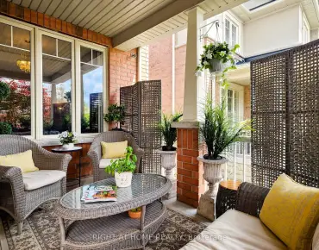
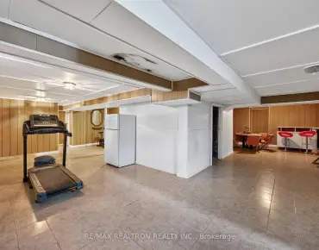
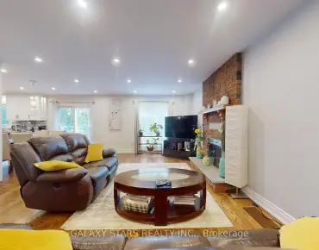
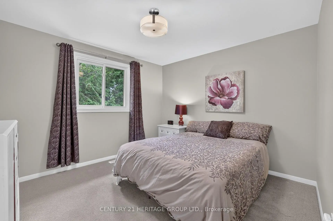
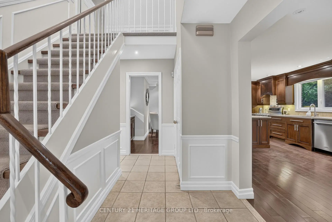
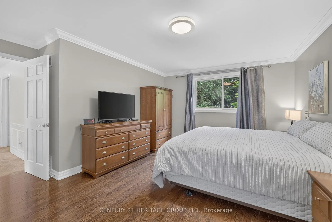
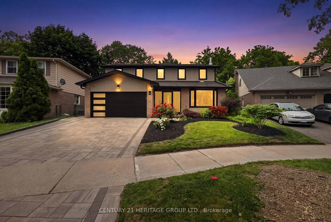
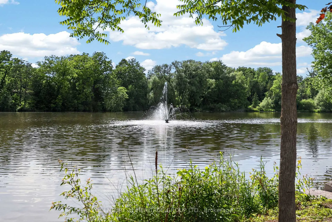
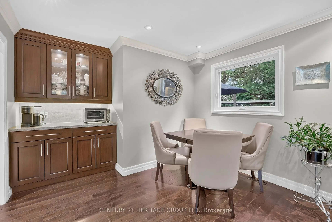
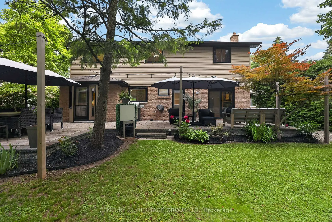
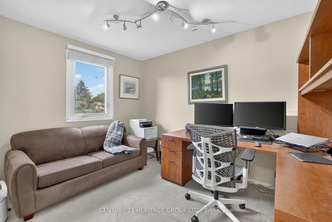
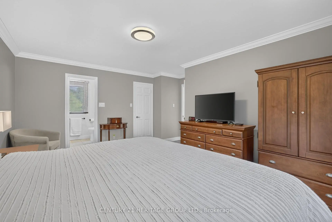
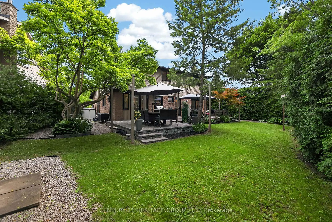
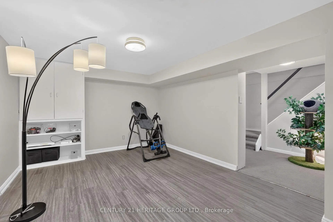
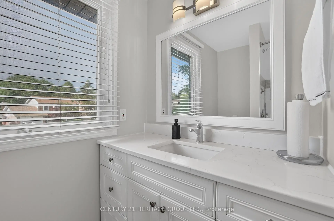
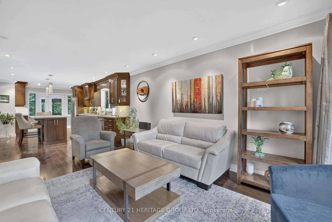
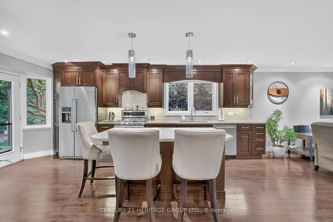
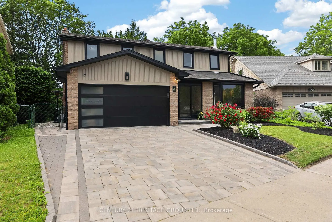
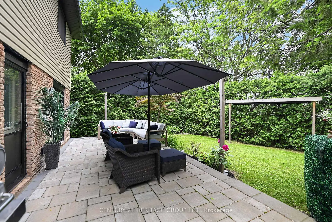
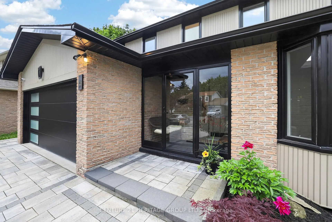
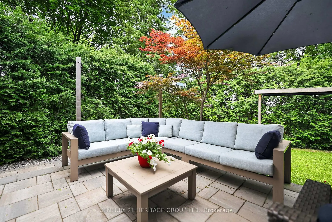
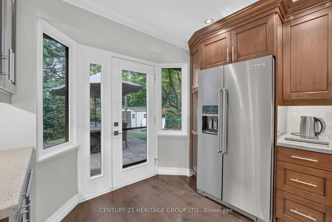
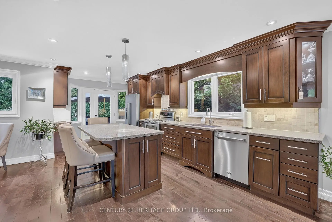
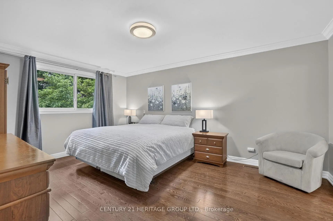
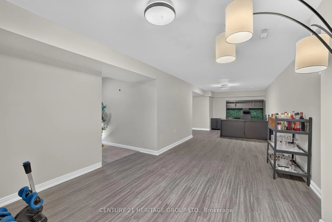
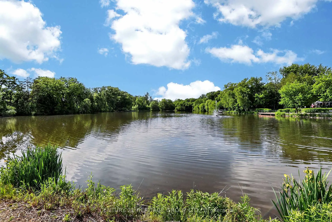
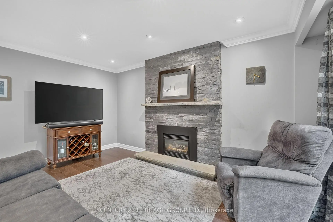
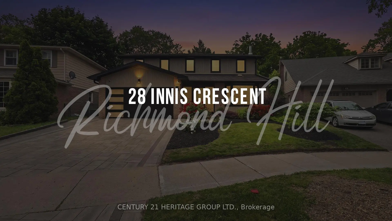
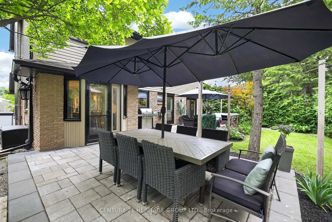
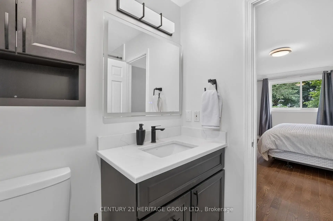
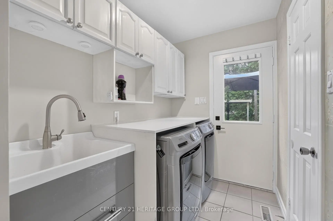
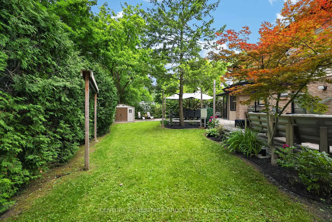
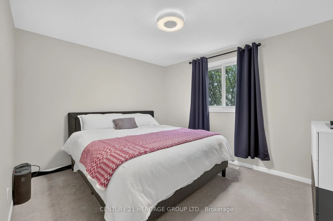
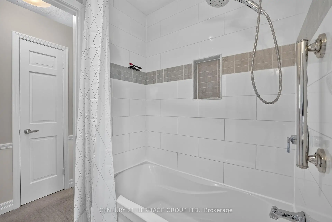
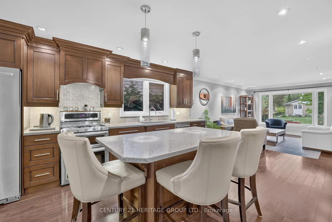
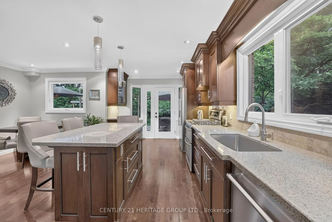
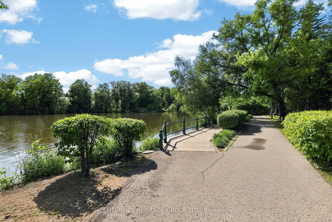
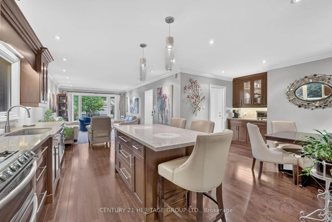
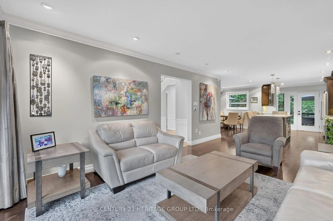
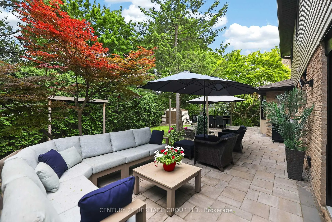
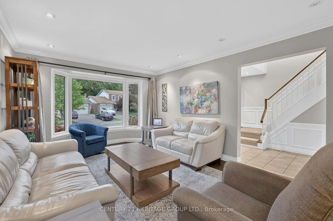
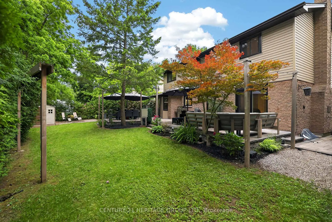
This is a lovely home with exceptional curb appeal, attractive gardens & a newer interlocking stone driveway on a desirable quiet street just a short walk to Mill Pond, one of Richmond Hill's iconic neighbourhoods w/ outdoor concerts in summer, huge pond & a happy place to visit. Quality renovated main floor done w/ great taste & a lovely layout. The kitchen is a beautiful gathering place w/ a huge island, gorgeous cabinetry, large windows & a spacious dining area, plus an inviting walkout to the serene gardens. The classic family room offers additional cozy living space w/ another walk-out to the newer interlocking patio. The yard is a true delight here; very spacious w/ multiple seating areas, mature trees & nice privacy hedges. There's a bright main floor laundry, 4 bedrooms up w/ a lovely primary featuring a large w-in windowed closet & renovated bath w/ w-in shower. There are 3 additional bedrooms & lower level is a nicely finished space for use as an additional recreational area, office or gym & has lots of storage. The grounds are meticulous both front & back w/ summer entertaining areas & space to play & relax.
Features
- Facing: South

- Bedrooms: 4

- Bathrooms: 3

- Garages: 2

- Kitchens: 1

Details
- Lot size: 39.50 x 111.95 Feet

- Space: 1500-2000

- Tax: $ 6795.33

- N13752394

- Listing contracted with: CENTURY 21 HERITAGE GROUP LTD.
| Room | Size(M) | Description | |
|---|---|---|---|
| Mud Rm | 2.40x1.52 | Walk-Thru |
|
| Foyer | 2.59x1.82 | Tile Floor, Wainscoting |
|
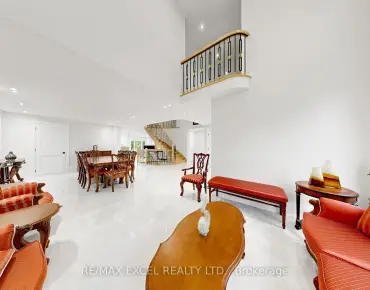
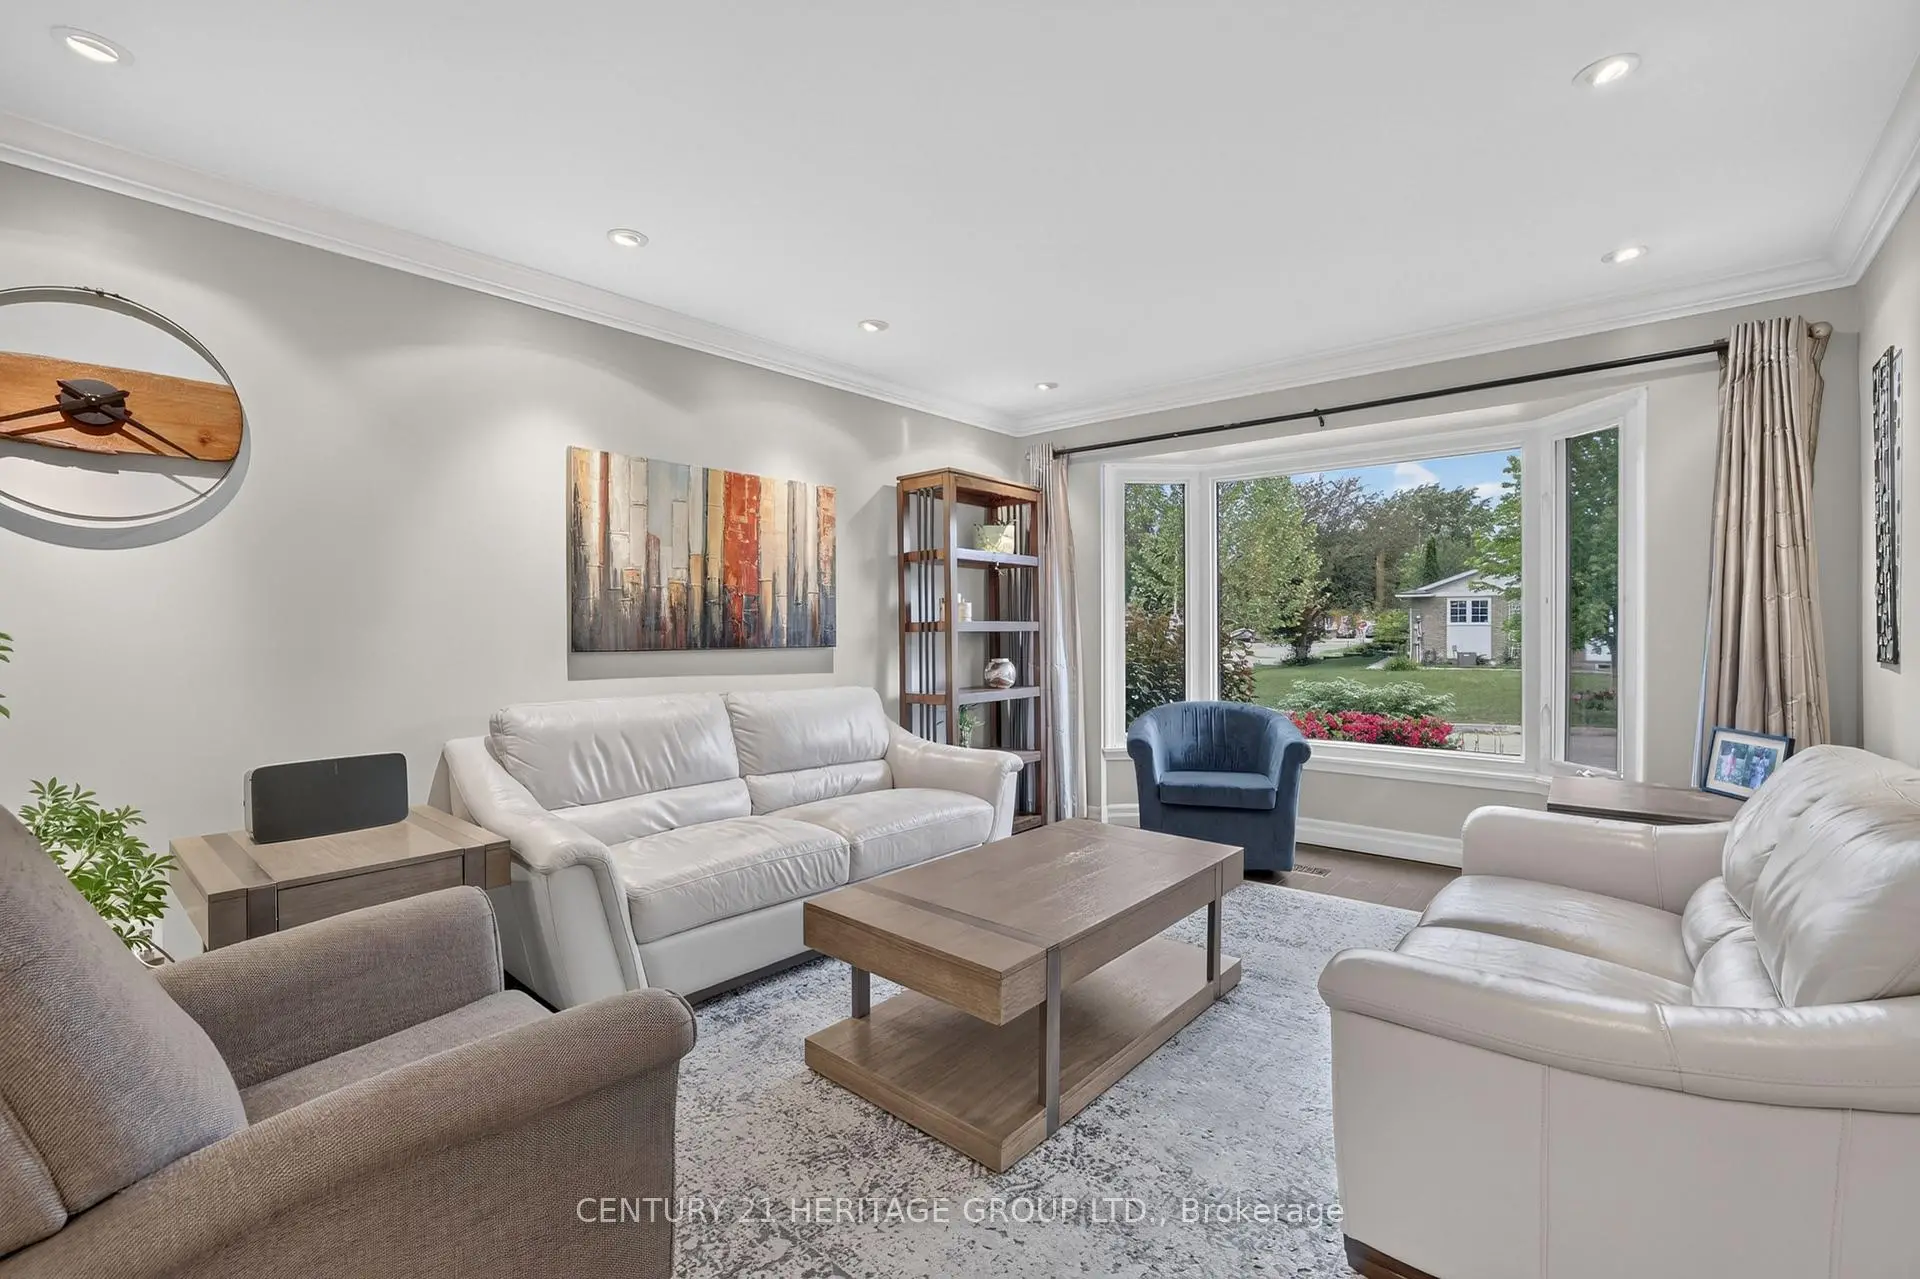
| Living Rm | 5.24x3.59 | Hardwood Floor, Picture Window, Pot Lights |
|
| Kitchen | 6.09x3.65 | Hardwood Floor, Centre Island, W/O To Patio |
|
| Dining Rm | 3.35x3.04 | Hardwood Floor, Combined w/Kitchen, Pot Lights |
|
| Family Rm | 4.55x3.31 | Hardwood Floor, Gas Fireplace, W/O To Patio |
|
| Laundry | 2.28x1.79 | Laundry Sink, Side Door, Tile Floor |
|
| Primary B | 4.91x4.29 | Hardwood Floor, 3 Pc Ensuite, Walk-In Closet(s) |
|
| 2nd Br | 3.66x3.24 | Broadloom, Large Closet, Large Window |
|
| 3rd Br | 3.73x3.24 | Broadloom, Large Window |
|
| 4th Br | 3.70x3.48 | Broadloom, Double Closet, Large Window |
|
| Recreatio | 10.05x6.40 | Vinyl Floor |
| Bathroom | Pieces | Level | |
|---|---|---|---|
| 1xBath | 2 pcs | Main |
|
| 1xBath | 3 pcs | Second |
|
| 1xBath | 4 pcs | Second |
Property Summary
Located close to the intersection of Centre St W, Trench, Major Mac, 28 Innis Cres is a 4 bedrooms 3 washrooms Detached. The unit has a Double Attached Parking Spaces. The property basement is Partially Fi . The property has many nice features including Central Vacuum and Auto Garage Door Remot. Mud Rm, Foyer, Living Room Rm, Kitchen, Dinning Room Rm, Family Room Rm and Laundry are on the Main floor; Recreation Roomreatio is on the Lower floor.Local Area Profile
This property is located in a predominantly owner-occupied residential area with housing made up primarily of detached homes. Approximately 56% of residents hold a bachelor's degree or higher, while about 10% have a college credential. Driving is the primary commuting method for nearly all local commuters.
School Information
Elementary Schools
-
Home schoolRank: 2287 out of 3022 (Score: 4.8)Distance to school: 1.0 km (~18 min walk)
-
French Immersion school
Rank: 516 out of 3022 (Score: 7.6)Distance to school: 3.6 km (~11 min drive) -
Distance to school: 2.8 km (~8 min drive)
-
Distance to school: 4.4 km (~13 min drive)
-
Catholic Gifted program school
Rank: 1 out of 3022 (Score: 10.0)Distance to school: 2.1 km (~6 min drive) Secondary Schools
-
AP program school
Rank: 67/746 (Score: 8.2) 5 year average: 109/746 (Score: 7.5)Distance to school: 0.3 km (~6 min walk) -
Rank: 20/746 (Score: 9.0) 5 year average: 50/746 (Score: 8.0)Distance to school: 6.1 km (~18 min drive)
-
AP program school
Rank: 67/746 (Score: 8.2) 5 year average: 109/746 (Score: 7.5)Distance to school: 0.3 km (~6 min walk) -
Rank: 67/746 (Score: 8.2) 5 year average: 109/746 (Score: 7.5)Distance to school: 0.3 km (~6 min walk)
-
Catholic Home school
Rank: 1/746 (Score: 10.0) 5 year average: 3/746 (Score: 9.2)Distance to school: 2.7 km (~8 min drive) -
Rank: 1/746 (Score: 10.0) 5 year average: 3/746 (Score: 9.2)Distance to school: 2.7 km (~8 min drive)
-
Rank: 1/746 (Score: 10.0) 5 year average: 3/746 (Score: 9.2)Distance to school: 2.7 km (~8 min drive)


Commute Information
 Richmond Hill Go Train Station (1.8km) - Free Parking available, parking lots: 2004