Jefferson, Richmond Hill, L4E 4B9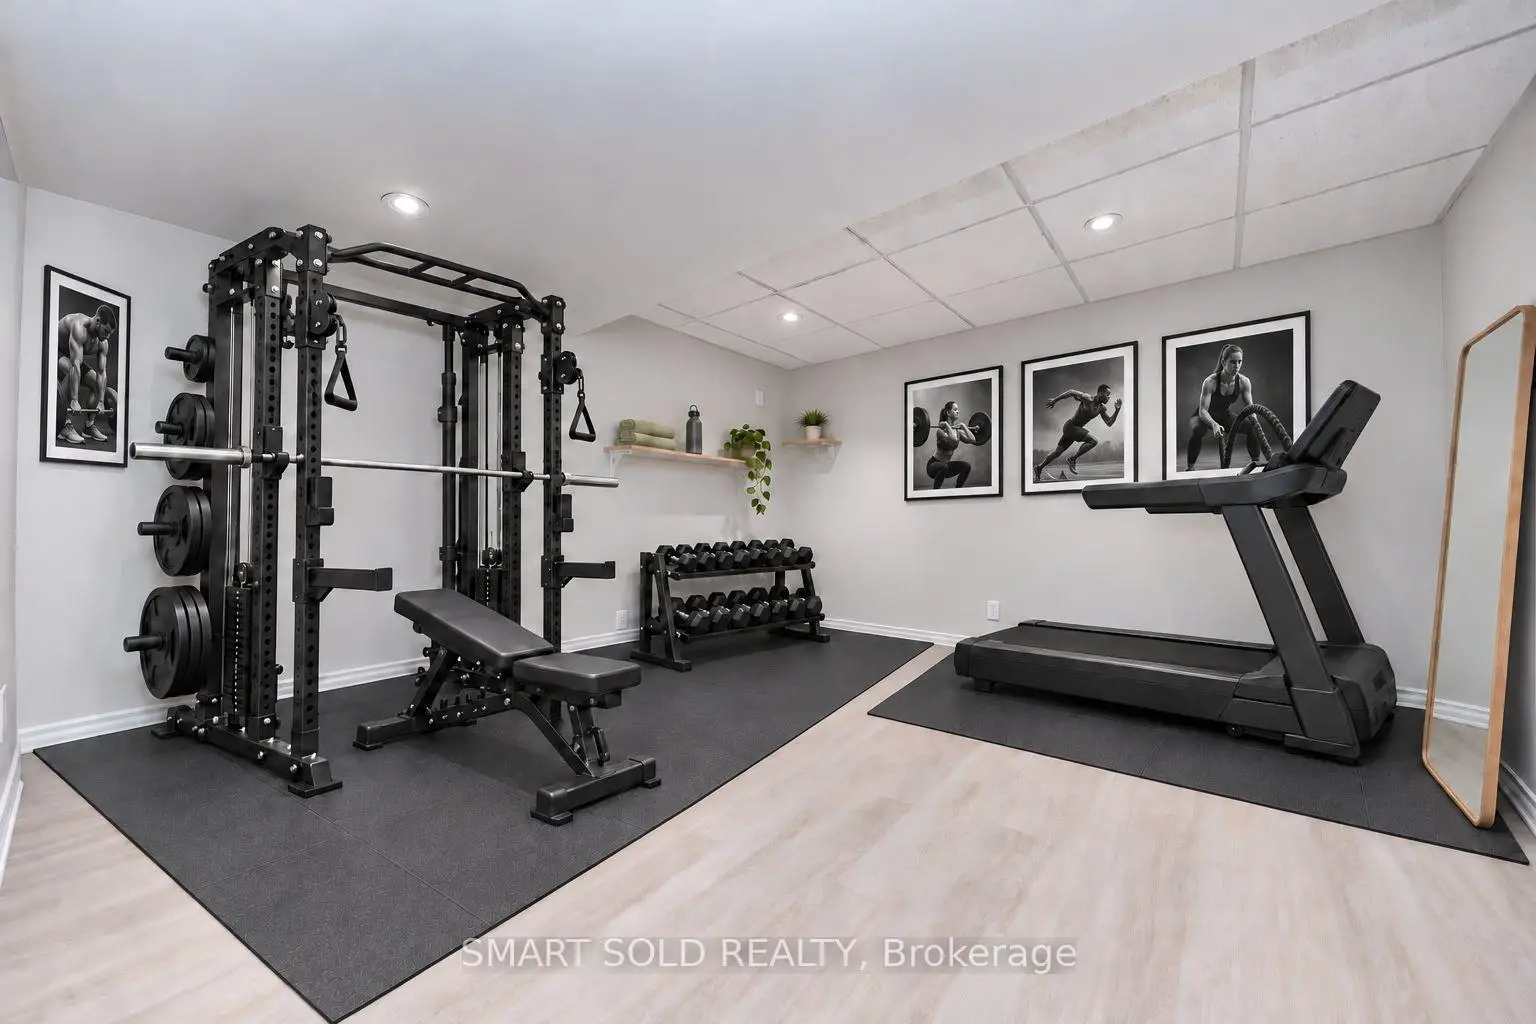

Description
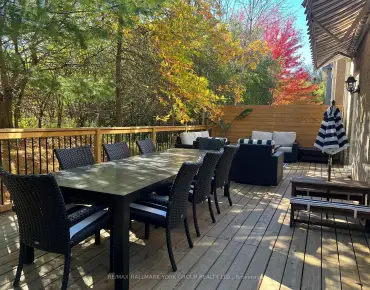
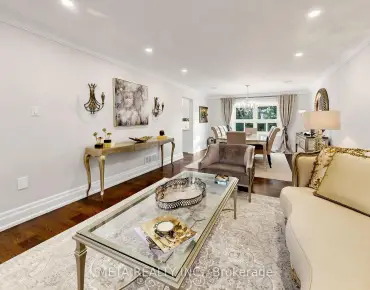
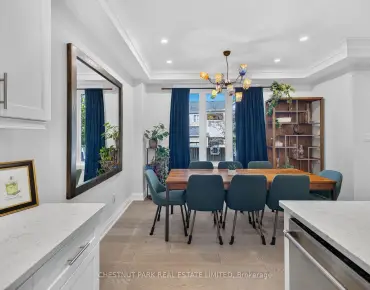
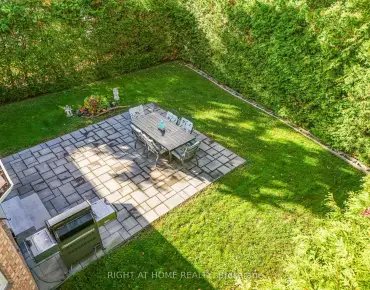
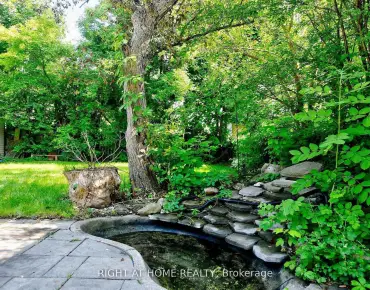
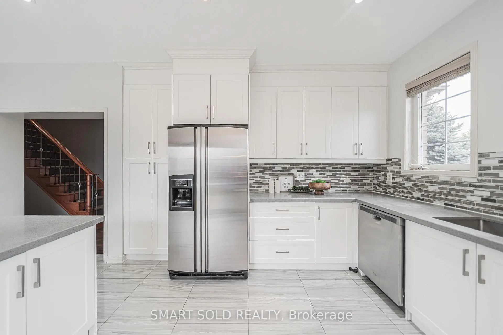
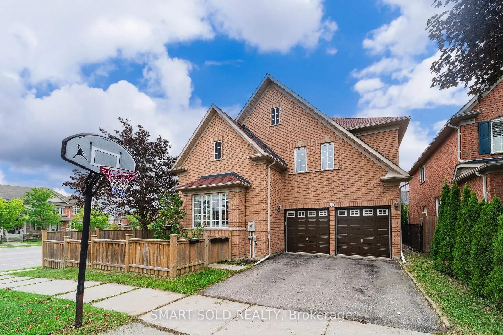
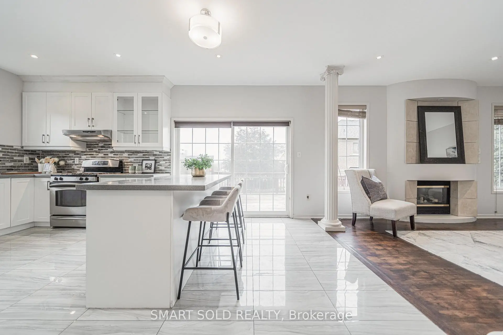
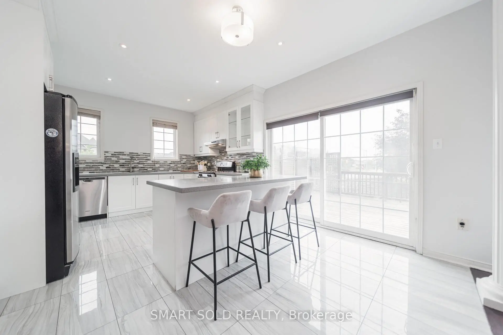
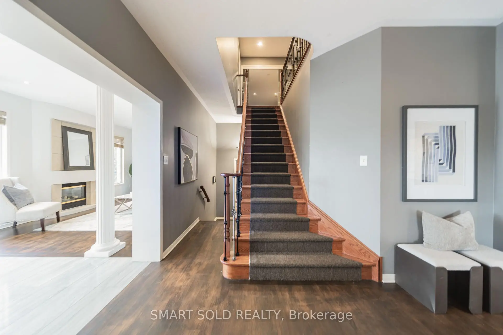

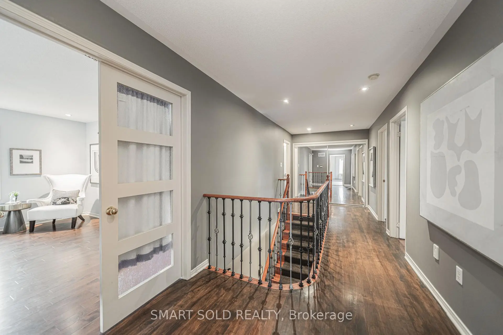
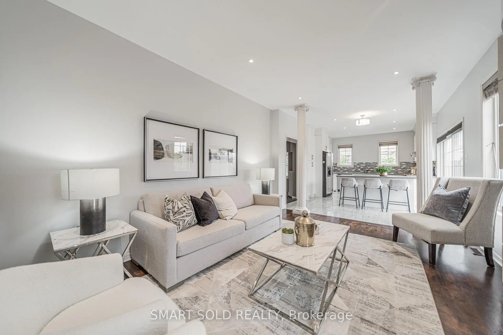
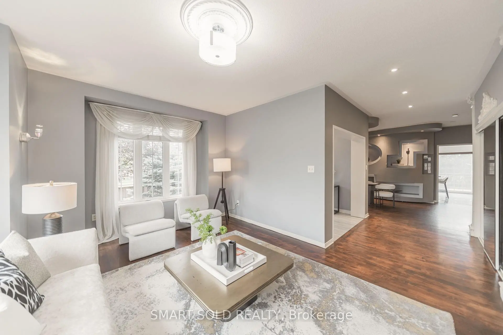
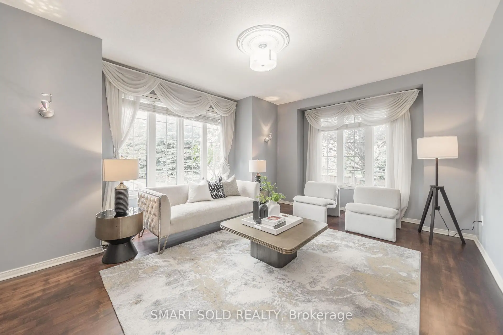
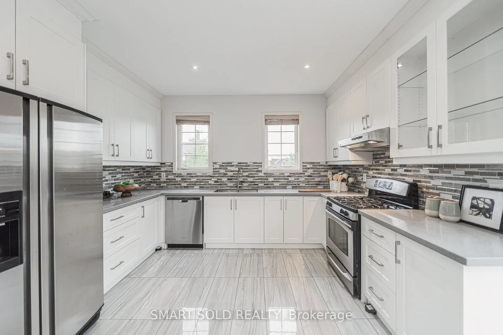
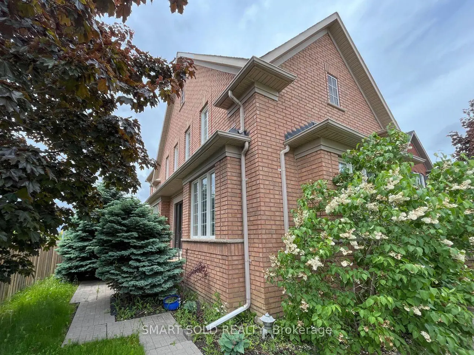
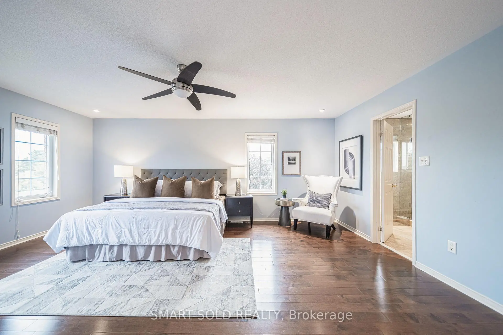
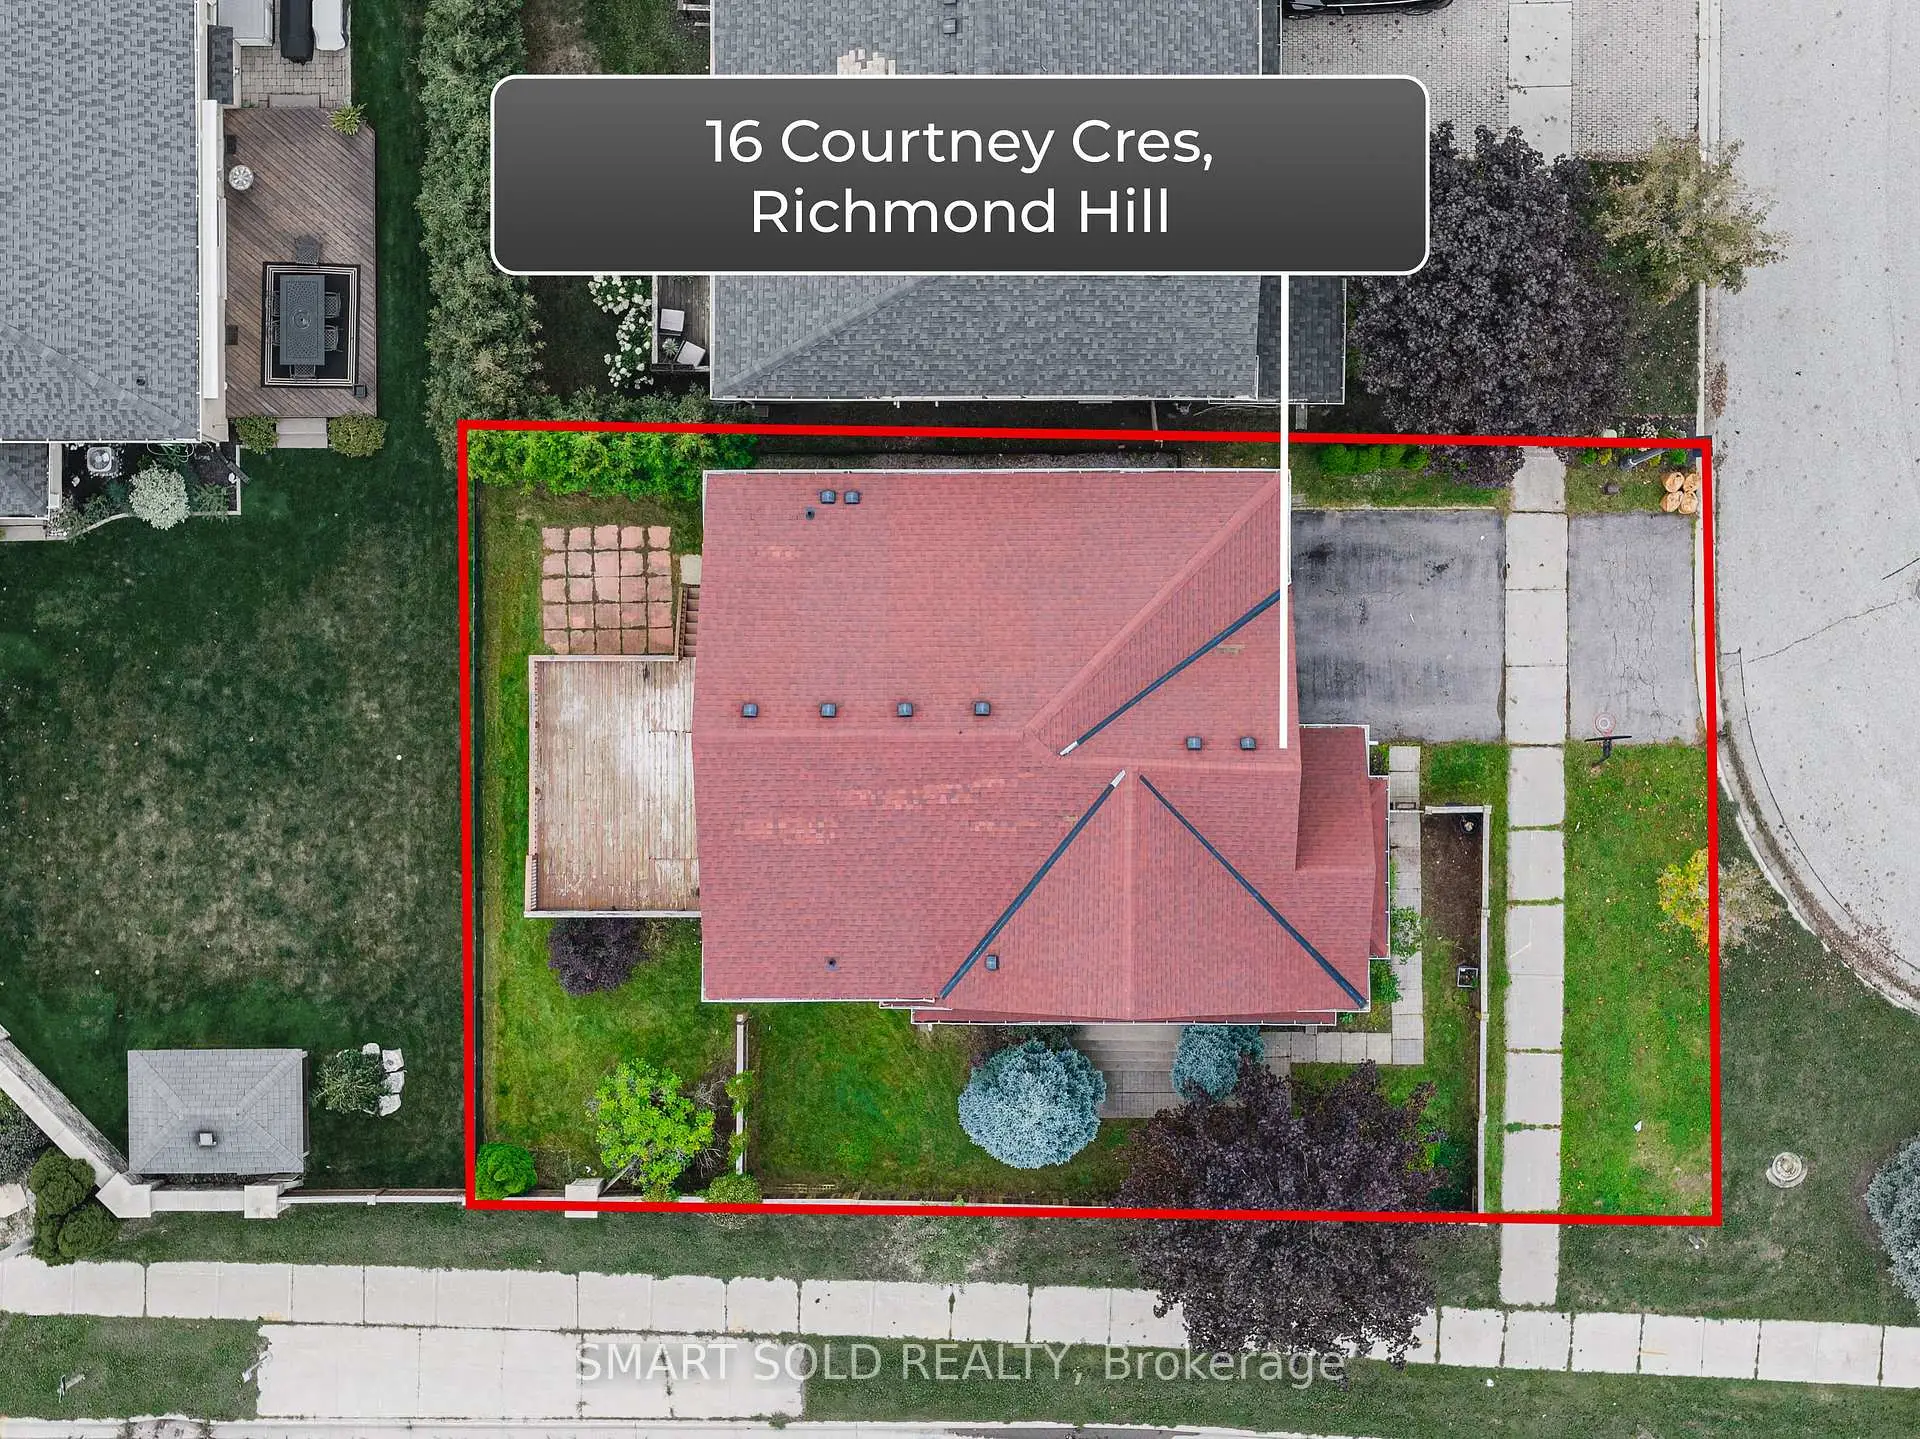
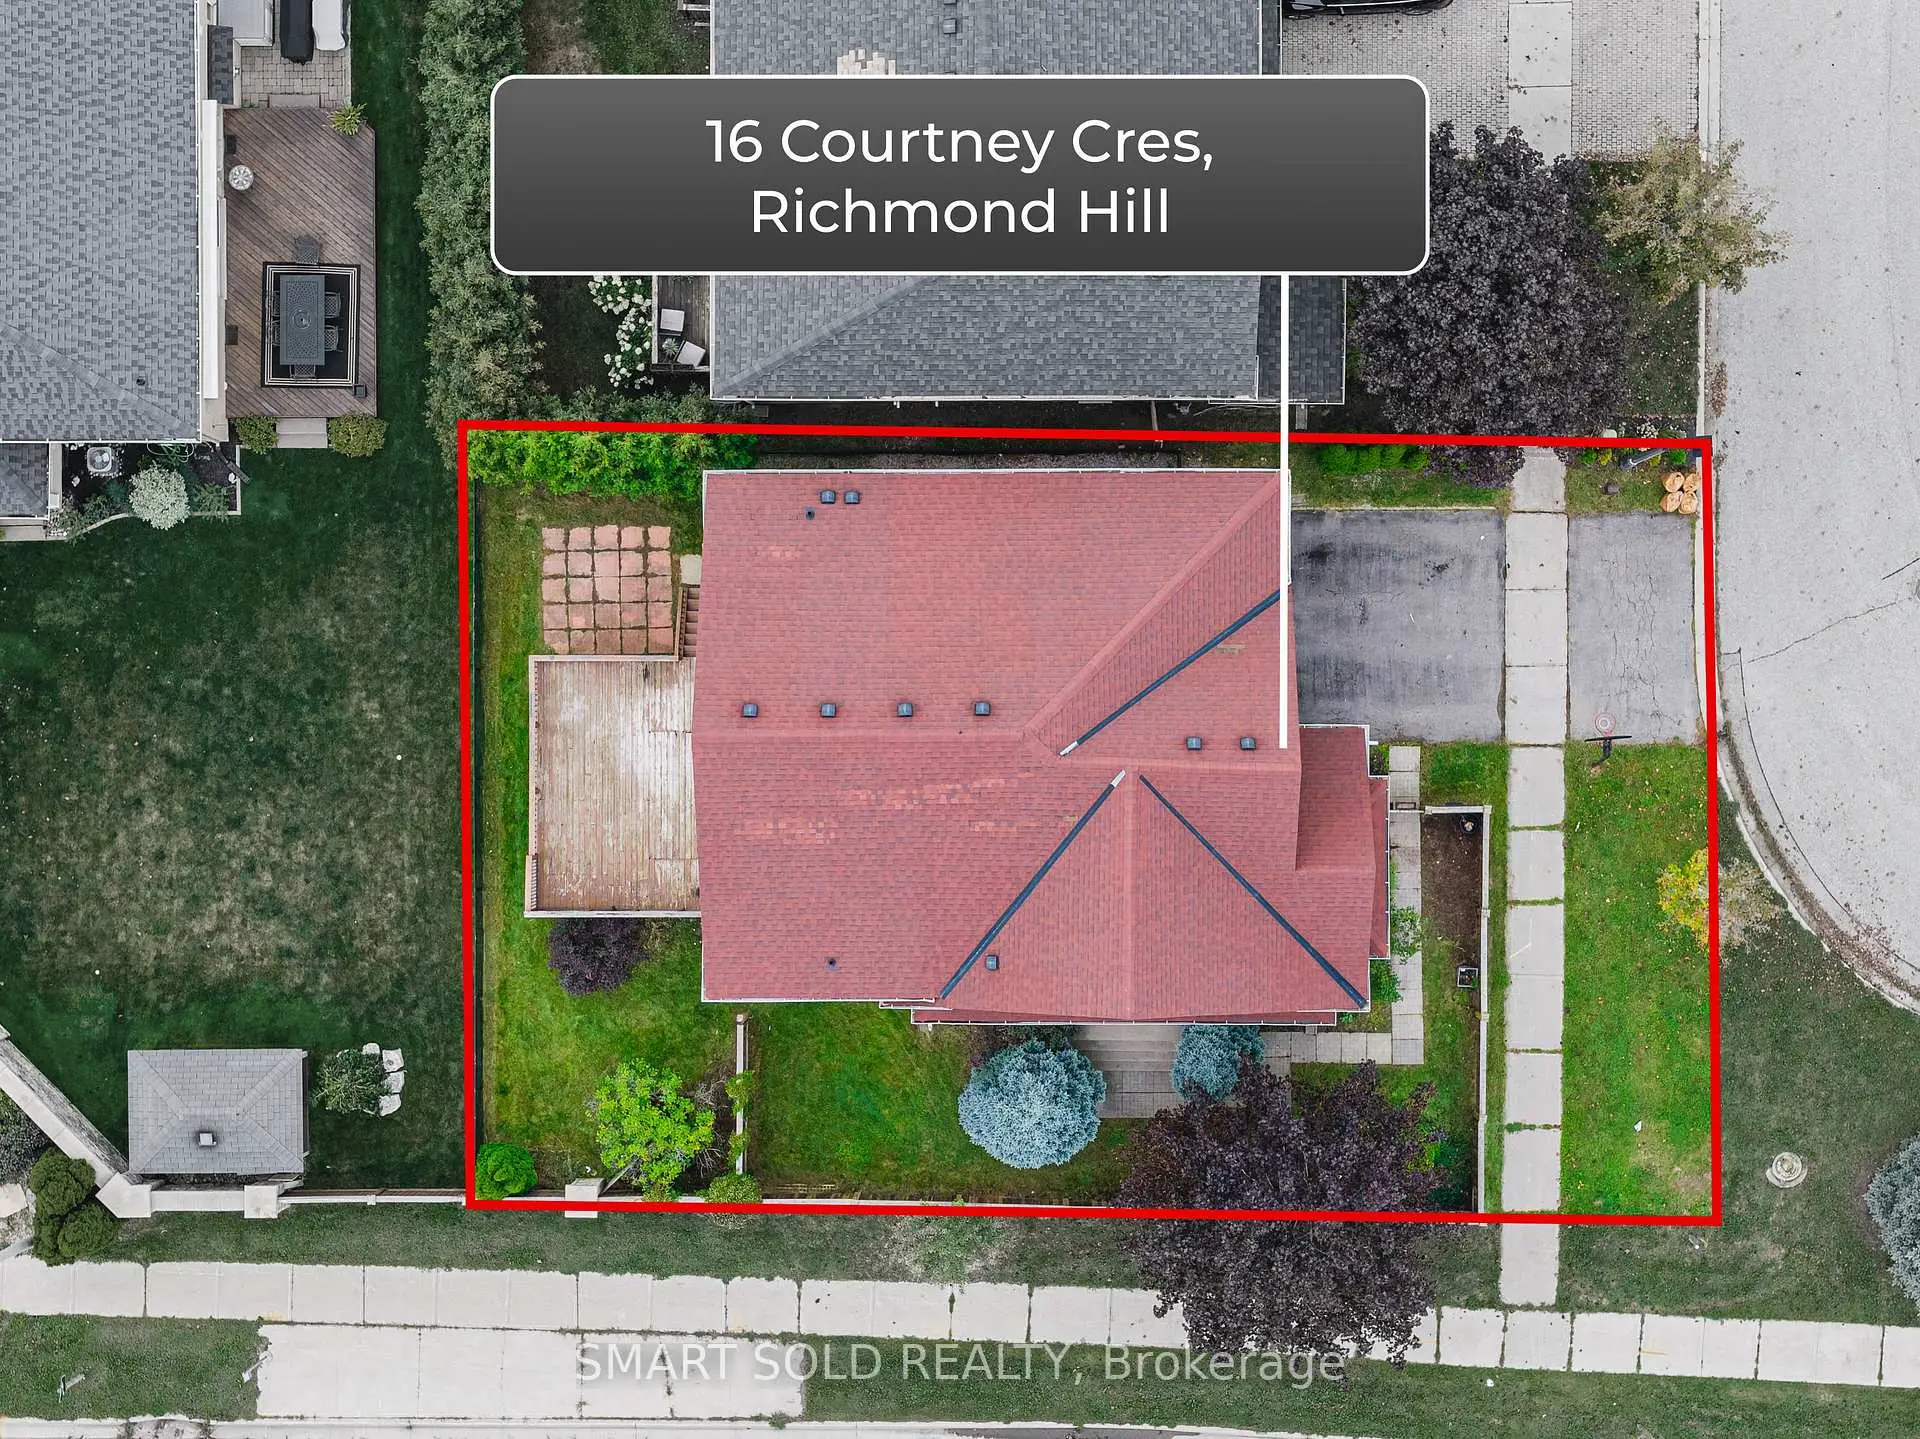
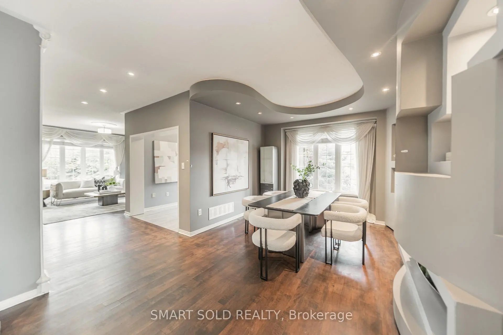
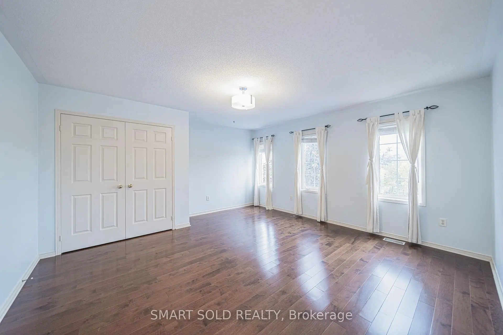
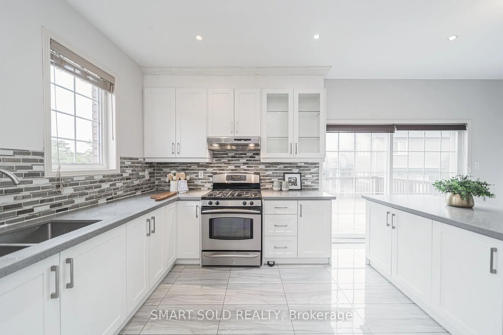
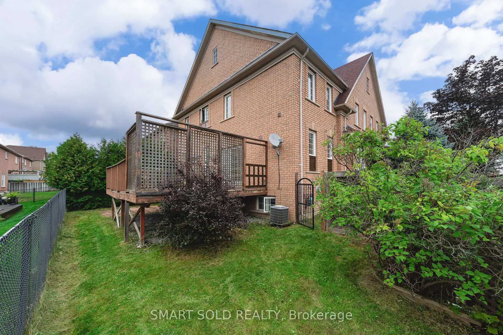
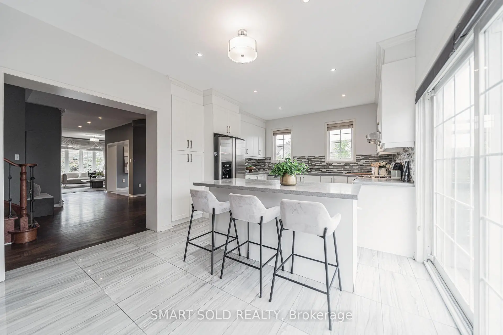
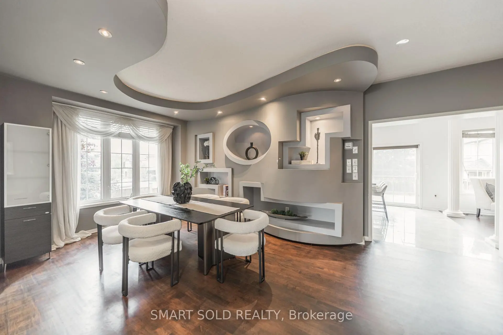
Motivated Seller! The Biggest House with The Most Reasonable Price. Currently The Best-Value Home In The Highly Sought-After Jefferson Forest Community! Rare 60-Ft-Wide Lot Nestled On A Quiet Cul-De-Sac! Sophisticated Open-Concept Layout By Tribute, A Tarion Award-Winning Builder. Large Windows Offer Expansive Scenic Views And Abundant Natural Light, Creating Bright And Inviting Living Spaces Throughout. An Enlarged Foyer, Walkway And Patio Door Provide A Seamless Flow, Perfect For Both Family Living And Entertaining. Custom Interior Design In Elegant Neutral Tones, Featuring A Newer Modern Kitchen, Granite Countertops, Hardwood Flooring, Upgraded Tiles, Pot Lights, Stylish Ceiling Fixtures And Wrought-Iron Railings.
Features
- Facing: West

- Bedrooms: 4

- Bathrooms: 4

- Garages: 2

- Kitchens: 1

Details
- Lot size: 60.70 x 8038.00 Feet

- Space: 2500-3000

- Tax: $ 7422.00

- N13750478

- Listing contracted with: SMART SOLD REALTY
| Room | Size(M) | Description | |
|---|---|---|---|
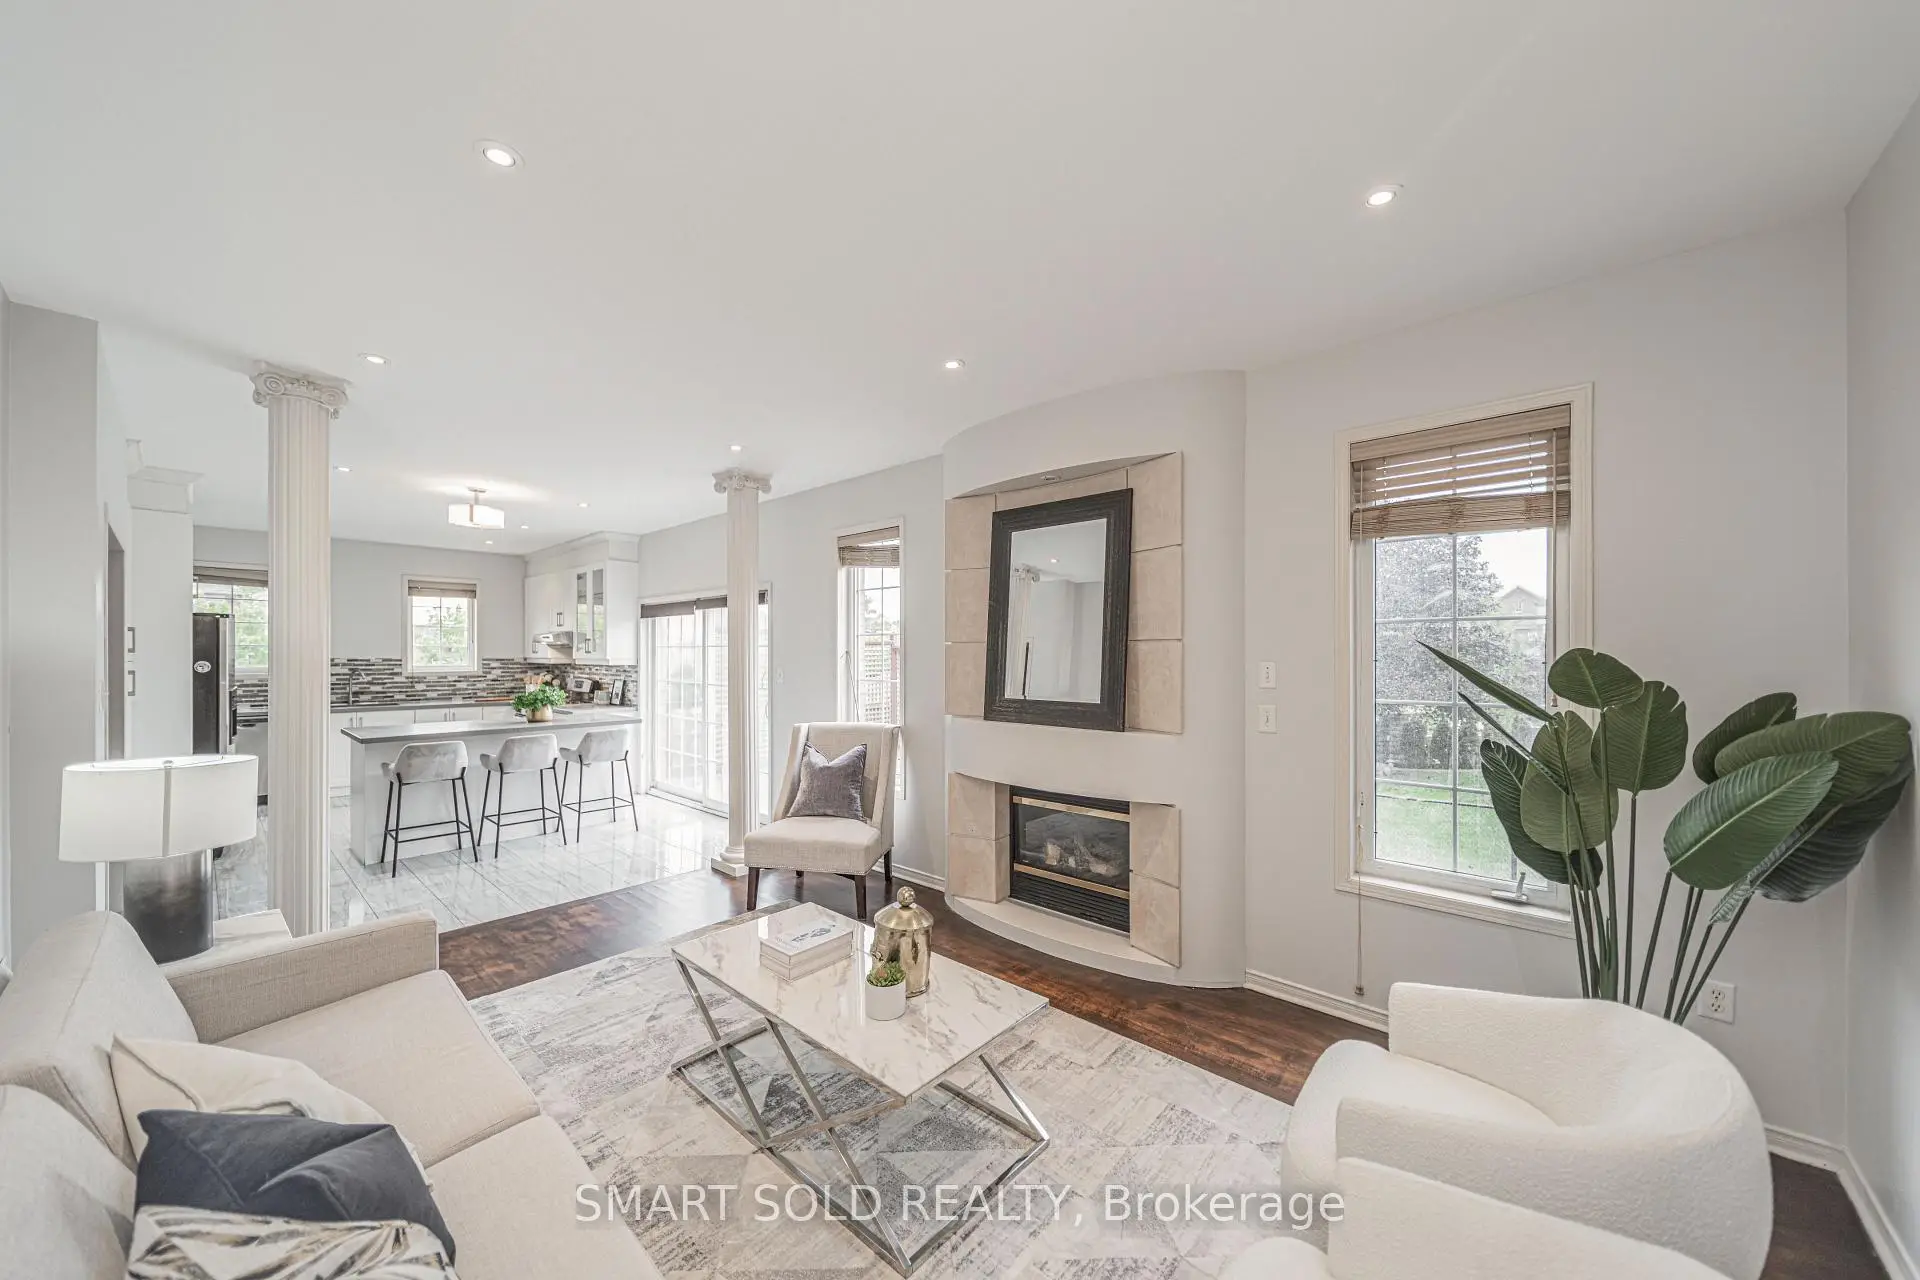
| Kitchen | 5.59x3.55 | Centre Island, Granite Counters, Modern Kitchen |
|
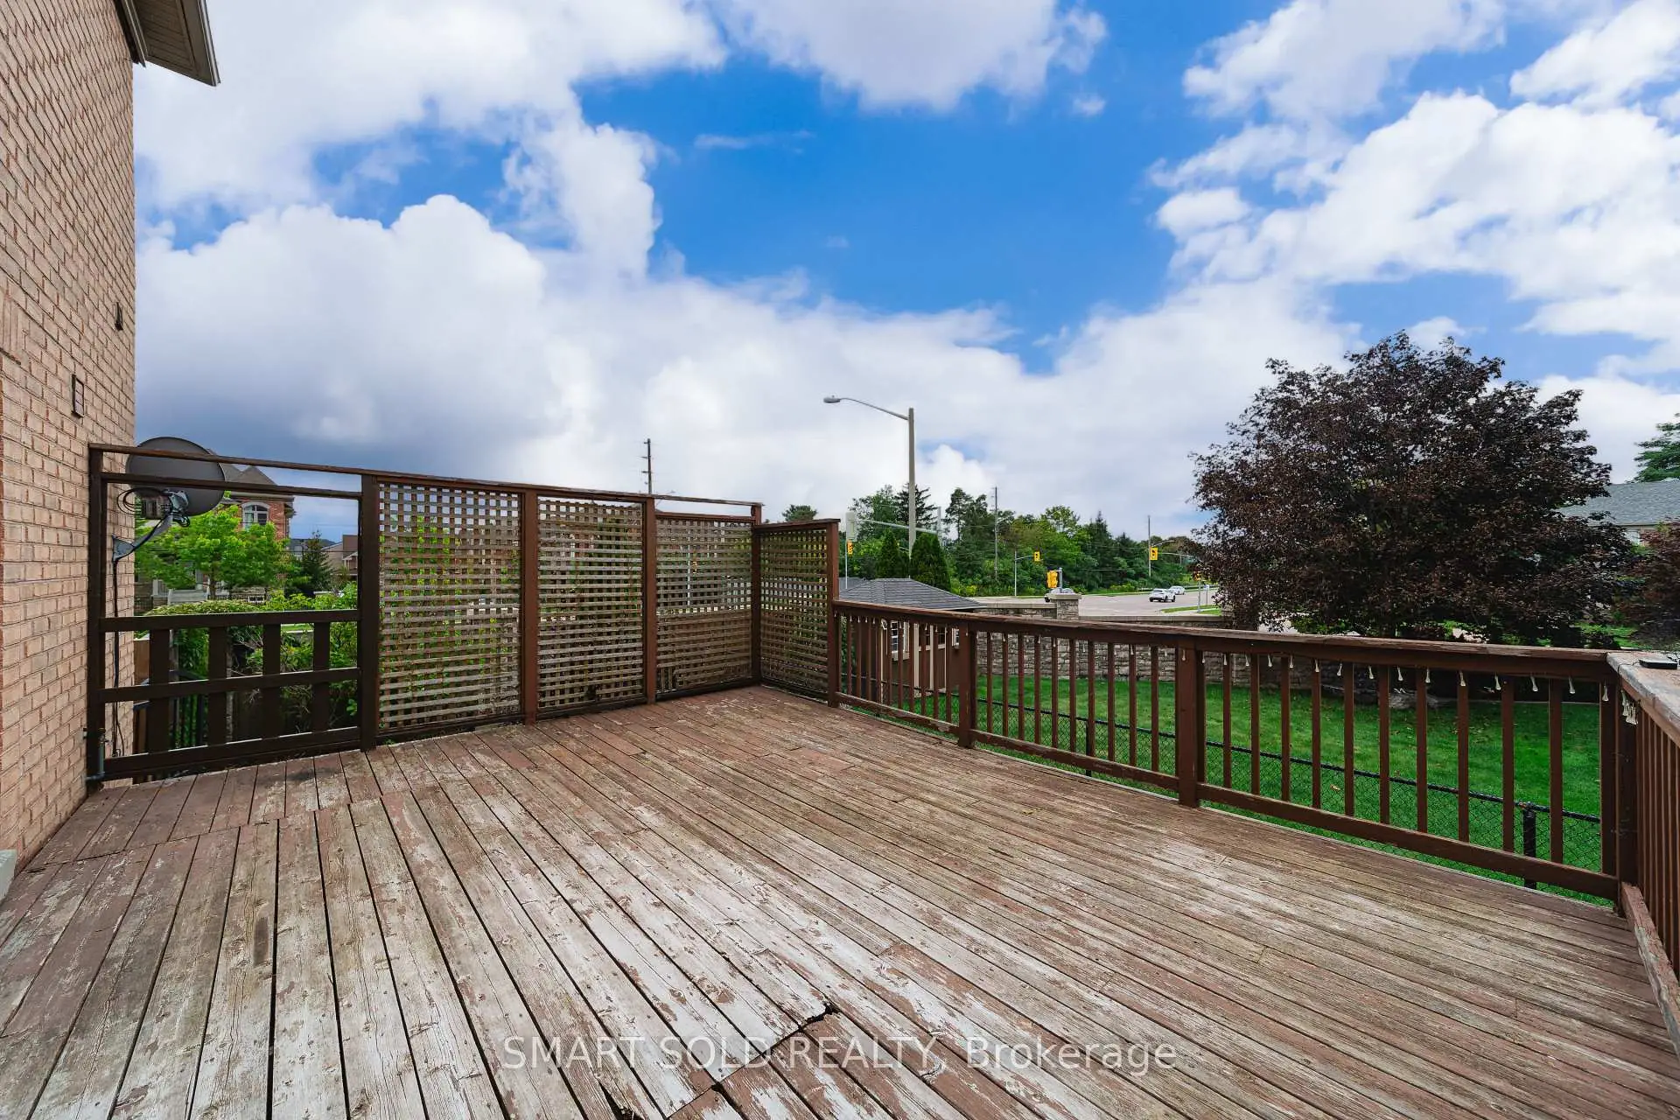
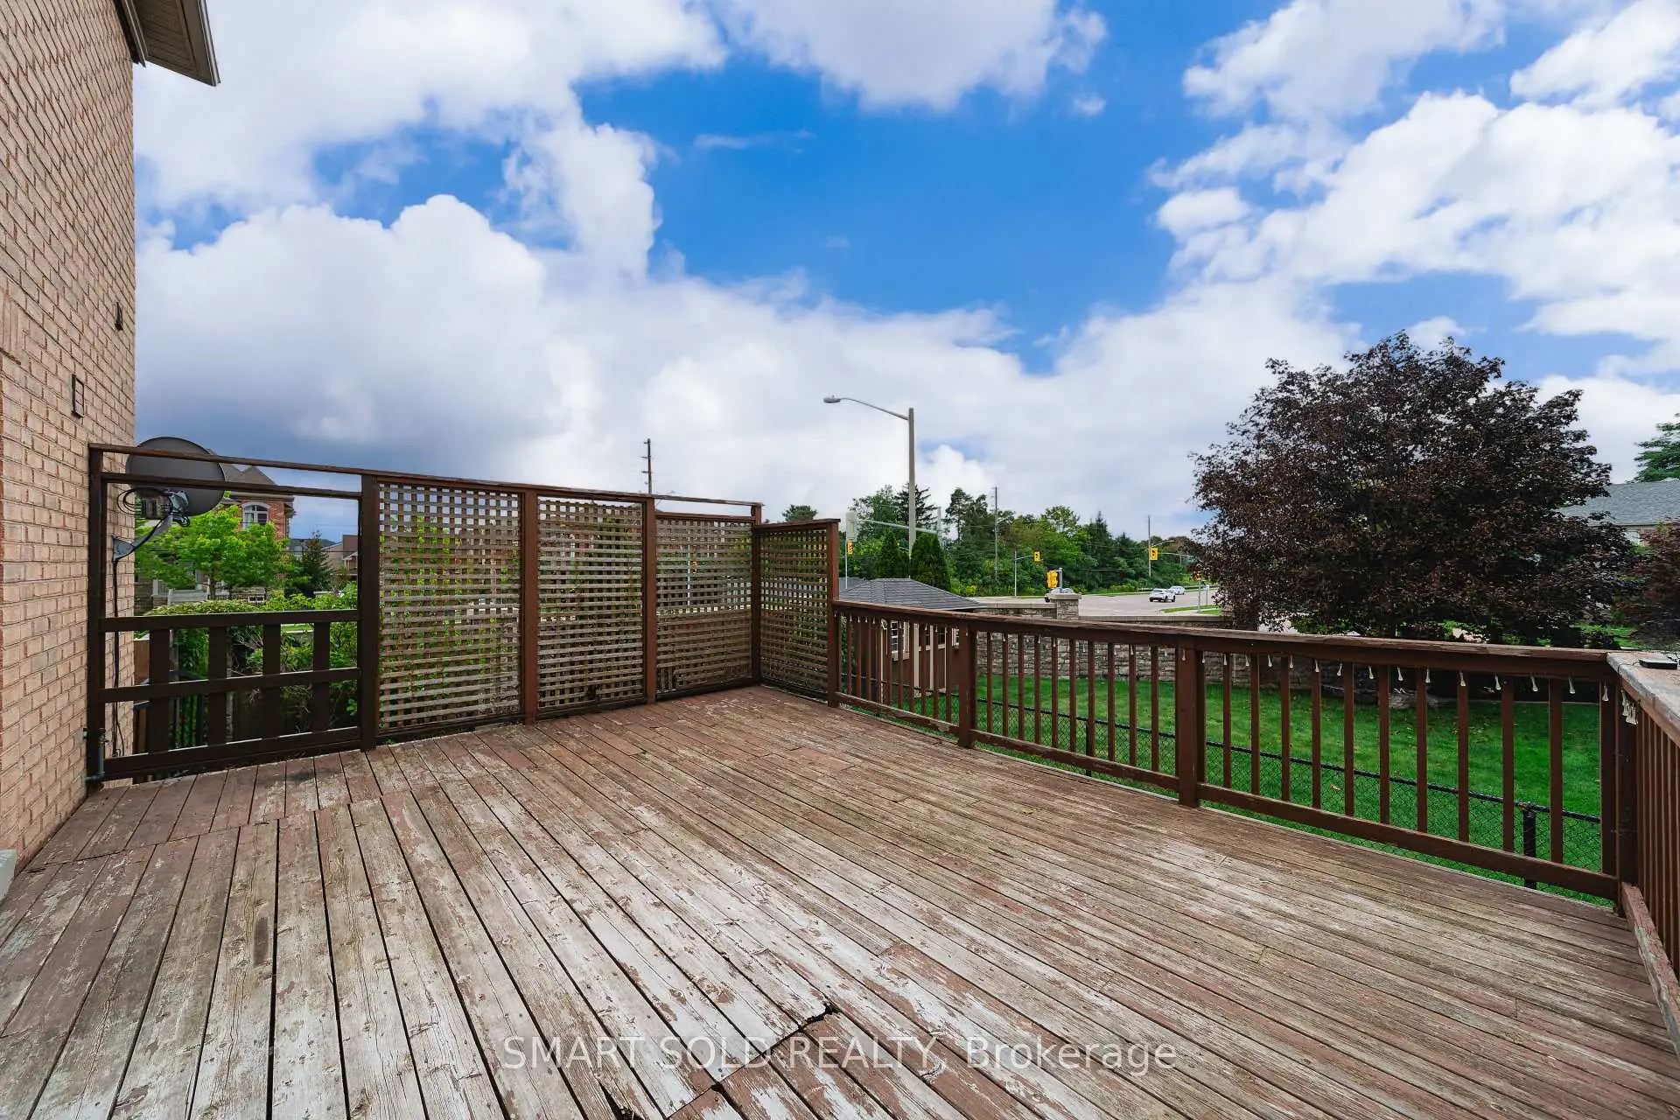
| Family Rm | 4.99x3.55 | Gas Fireplace, Hardwood Floor, W/O To Deck |
|
| Living Rm | 5.49x3.80 | Hardwood Floor, Picture Window |
|
| Dining Rm | 5.49x4.03 | Hardwood Floor, Picture Window |
|
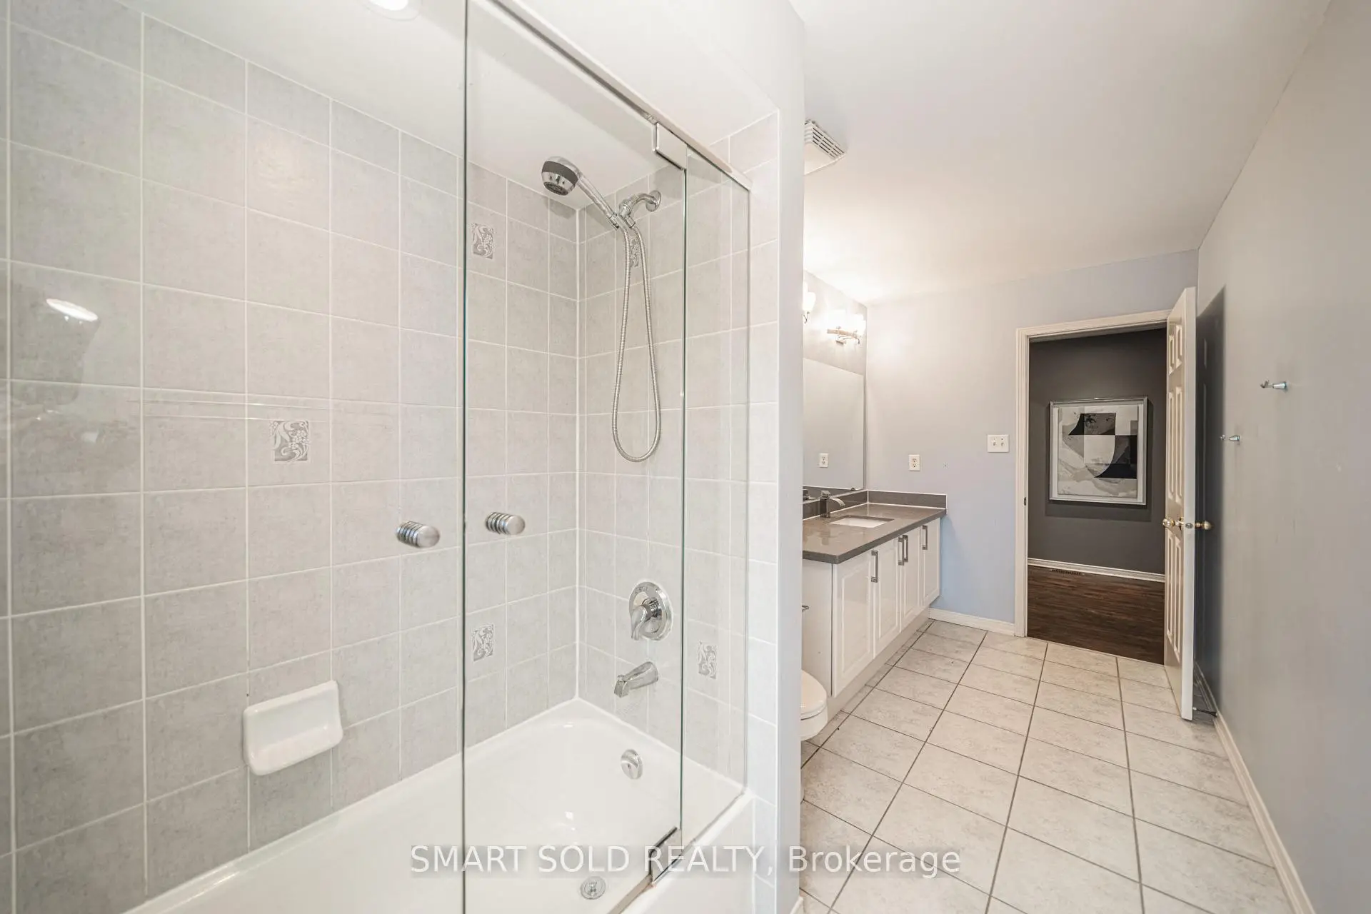
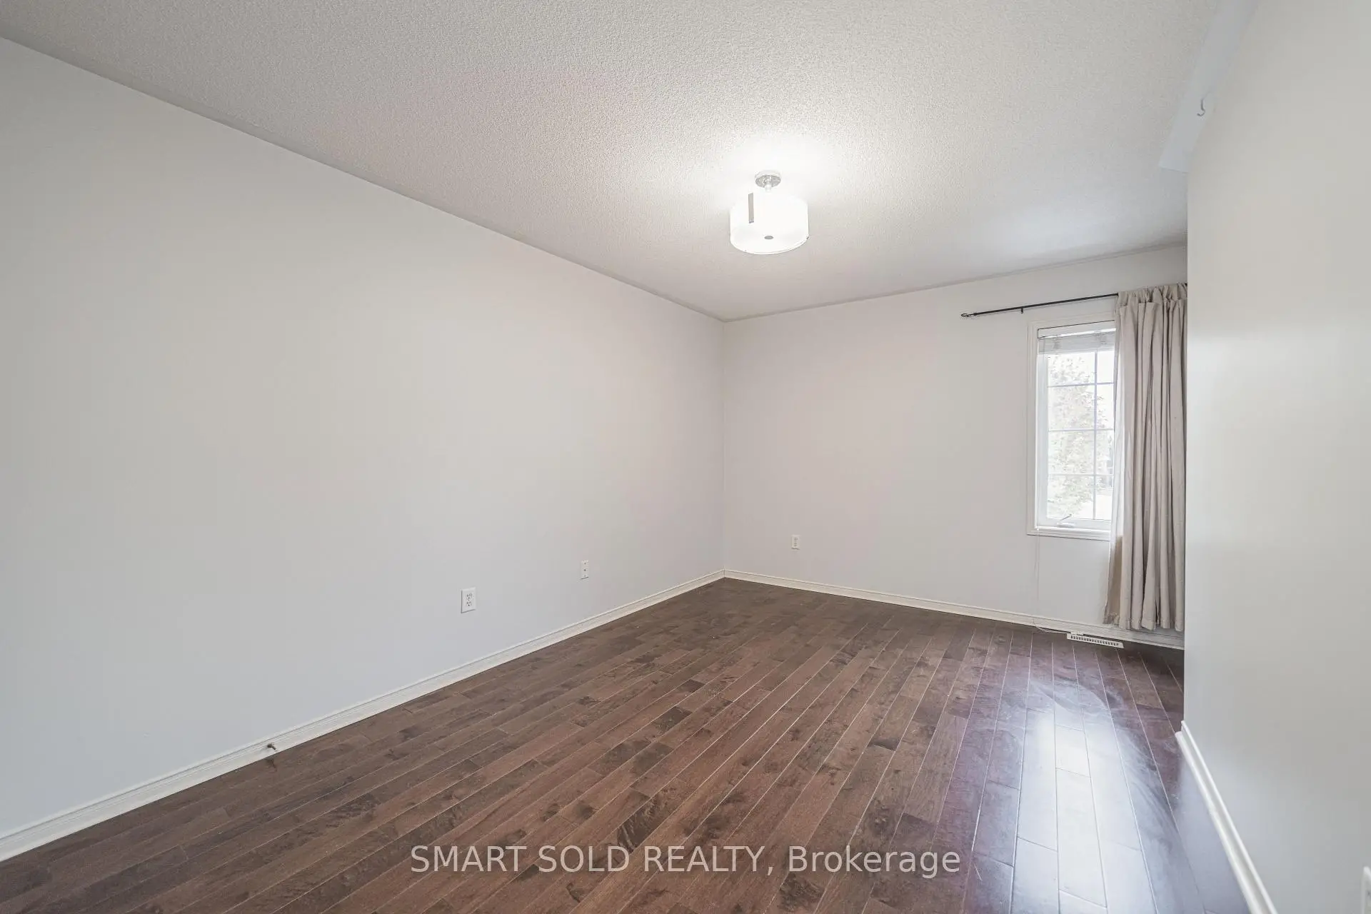
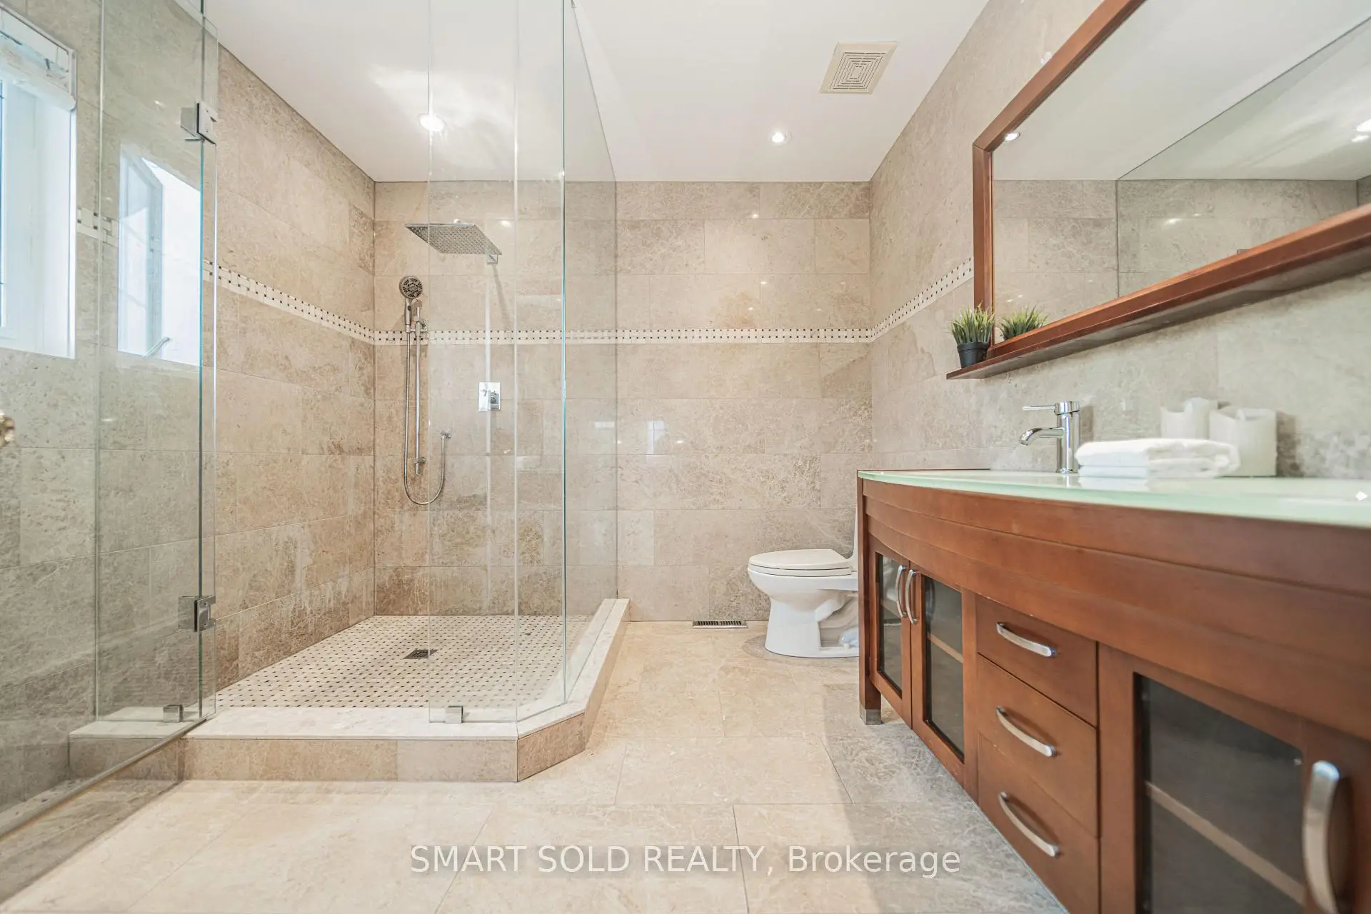
| Primary B | 5.00x4.80 | Walk-In Closet(s), 4 Pc Ensuite, Hardwood Floor |
|
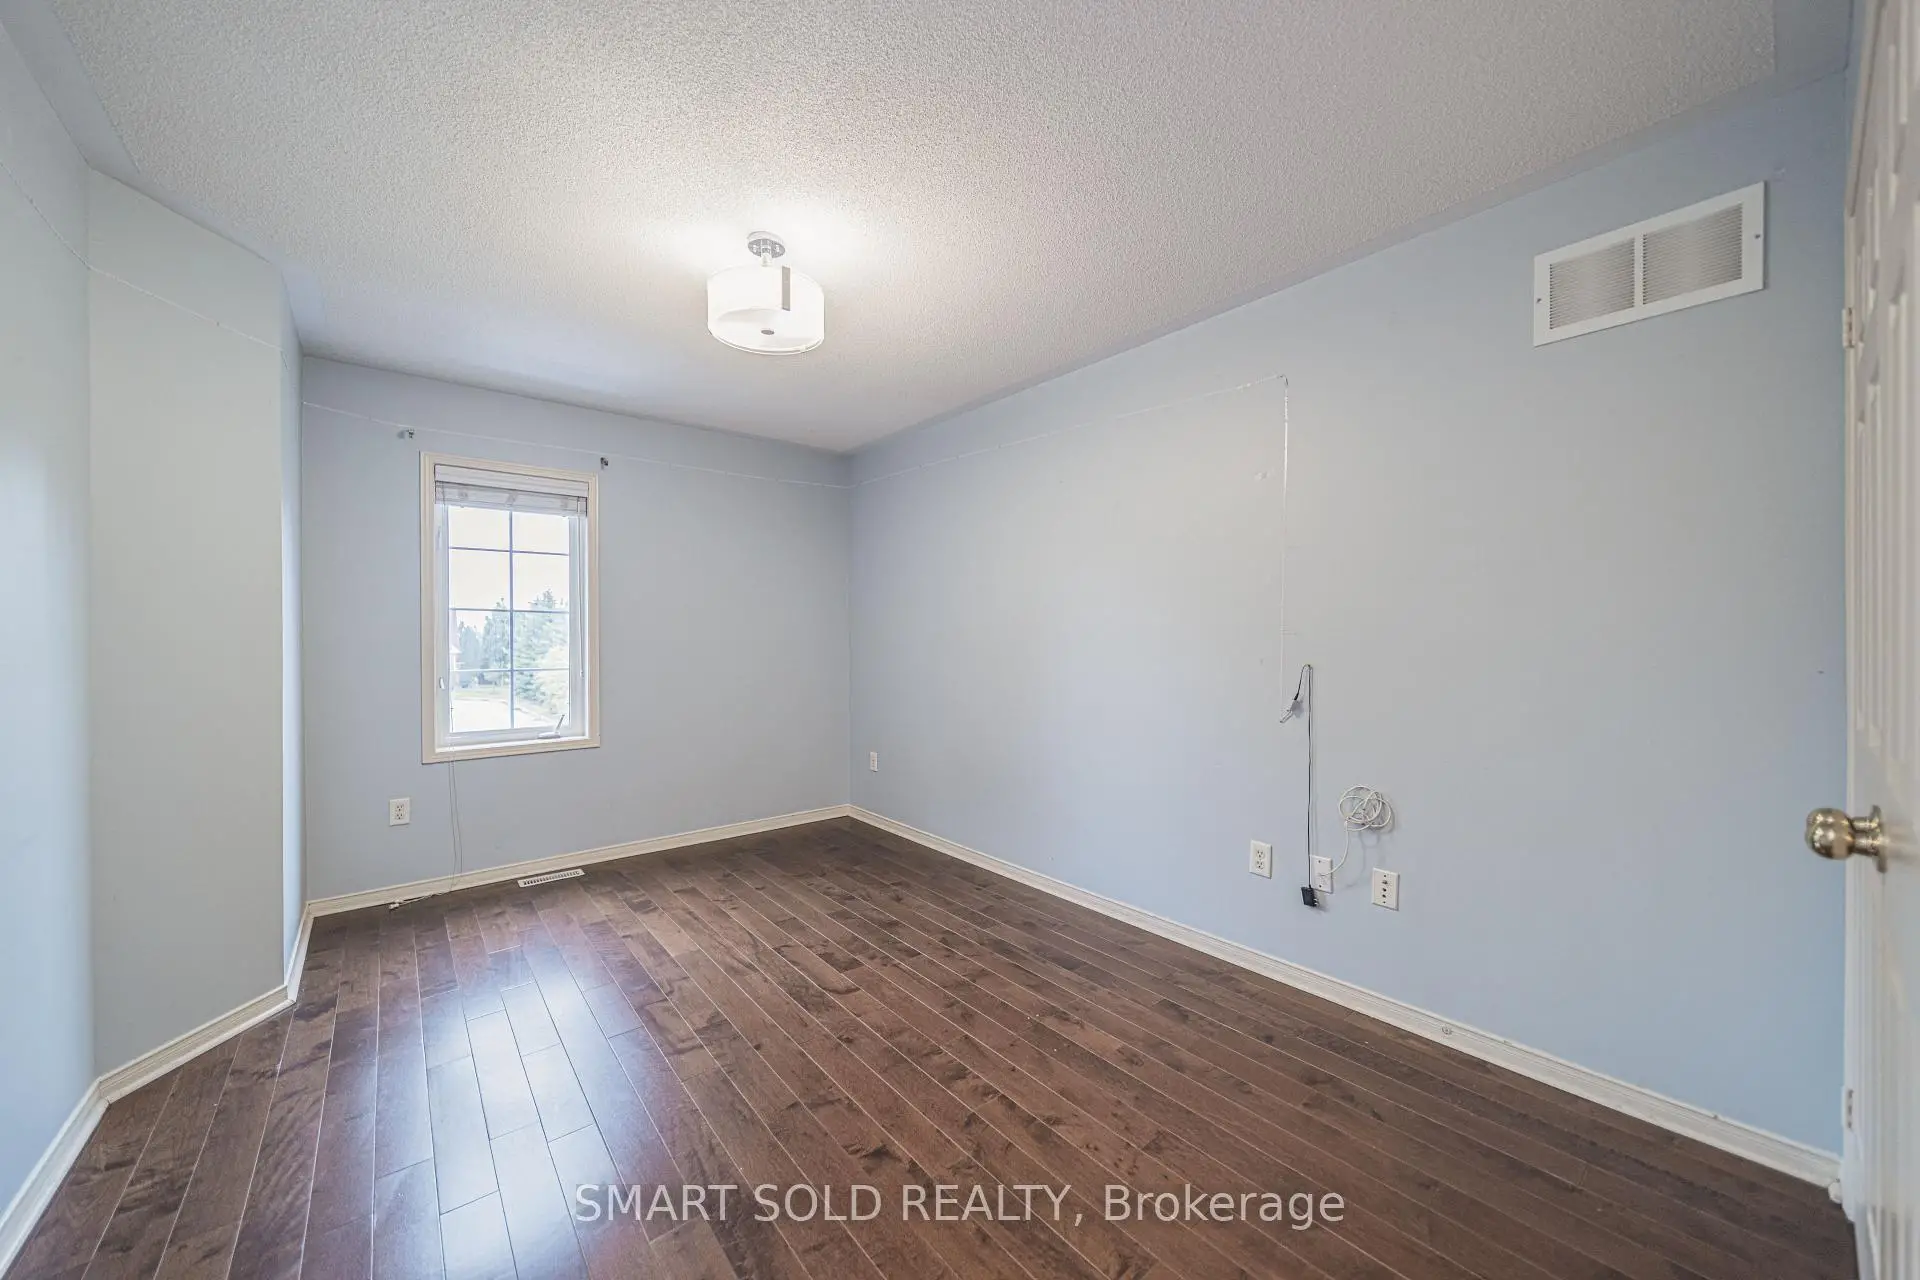
| 2nd Br | 4.80x4.49 | Hardwood Floor, Closet Organizers |
|
| 3rd Br | 4.80x3.04 | Hardwood Floor, Closet Organizers |
|
| 4th Br | 4.80x3.04 | Hardwood Floor, Closet Organizers |
|
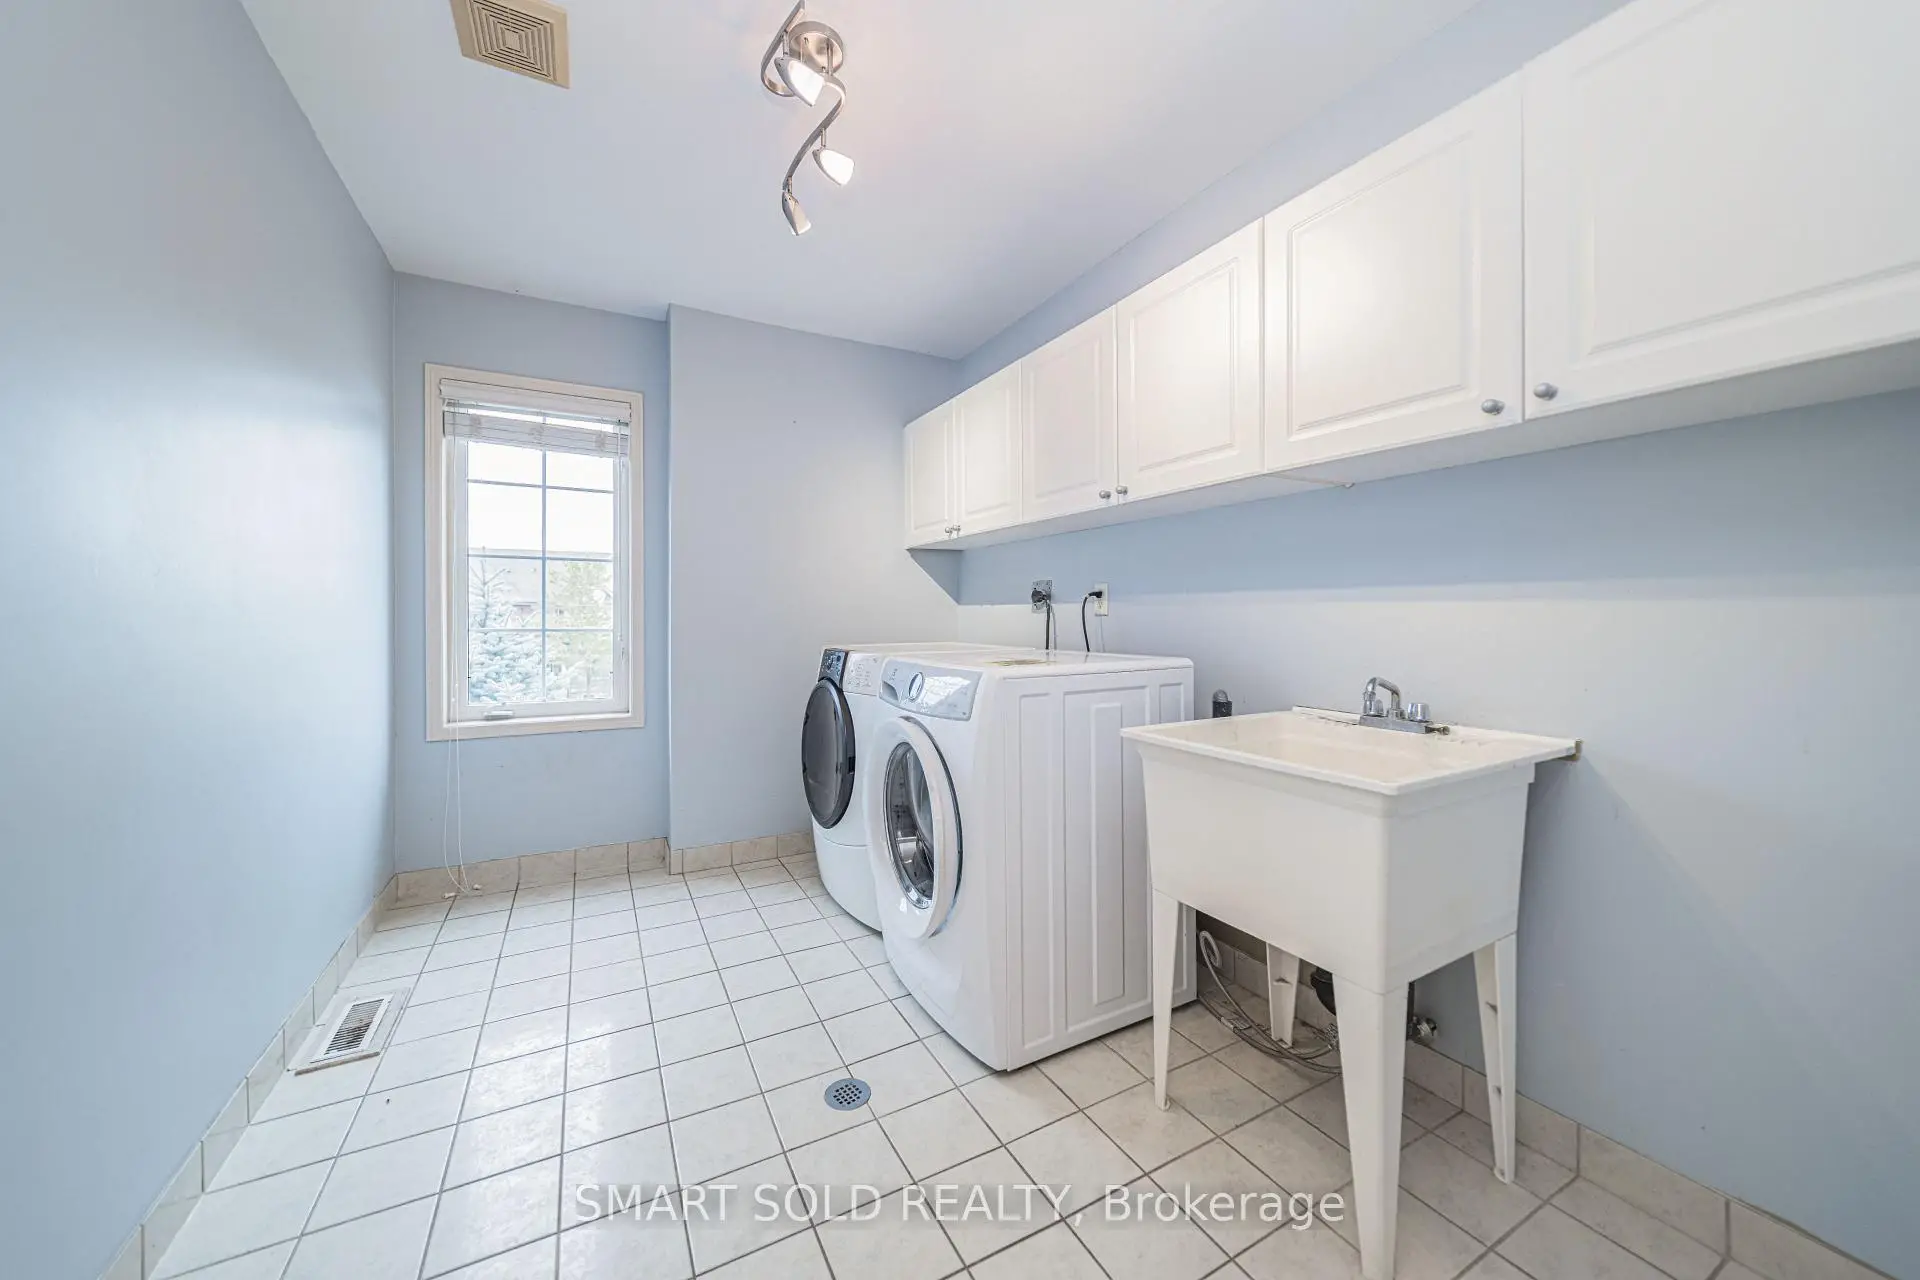
| Laundry | 3.00x2.30 | Large Window |
|
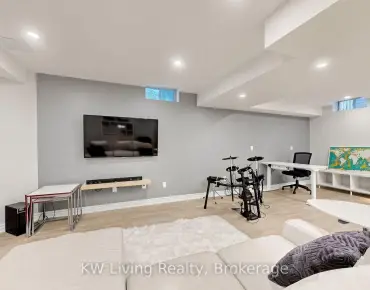
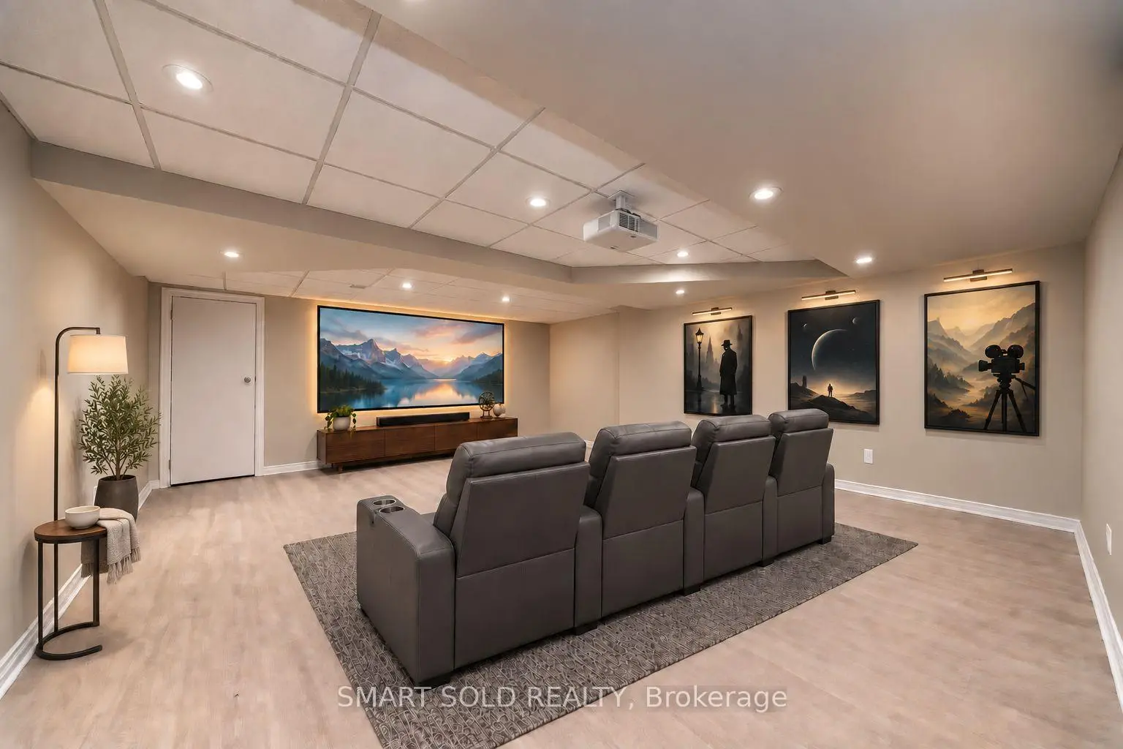
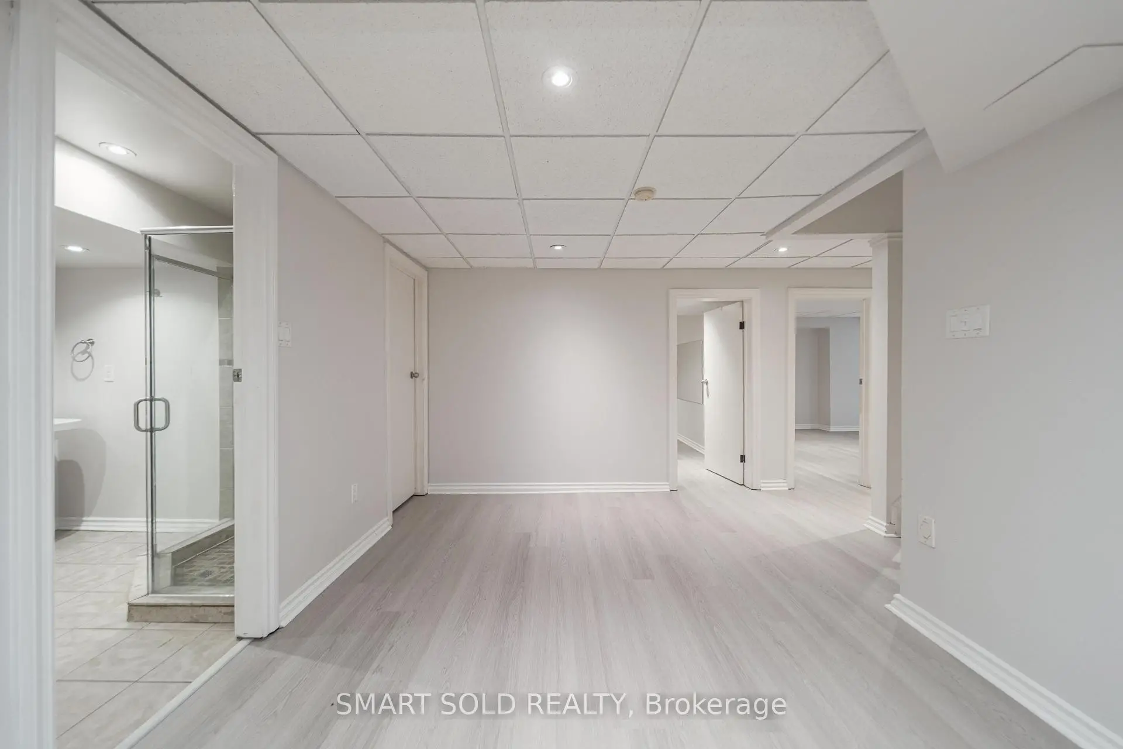
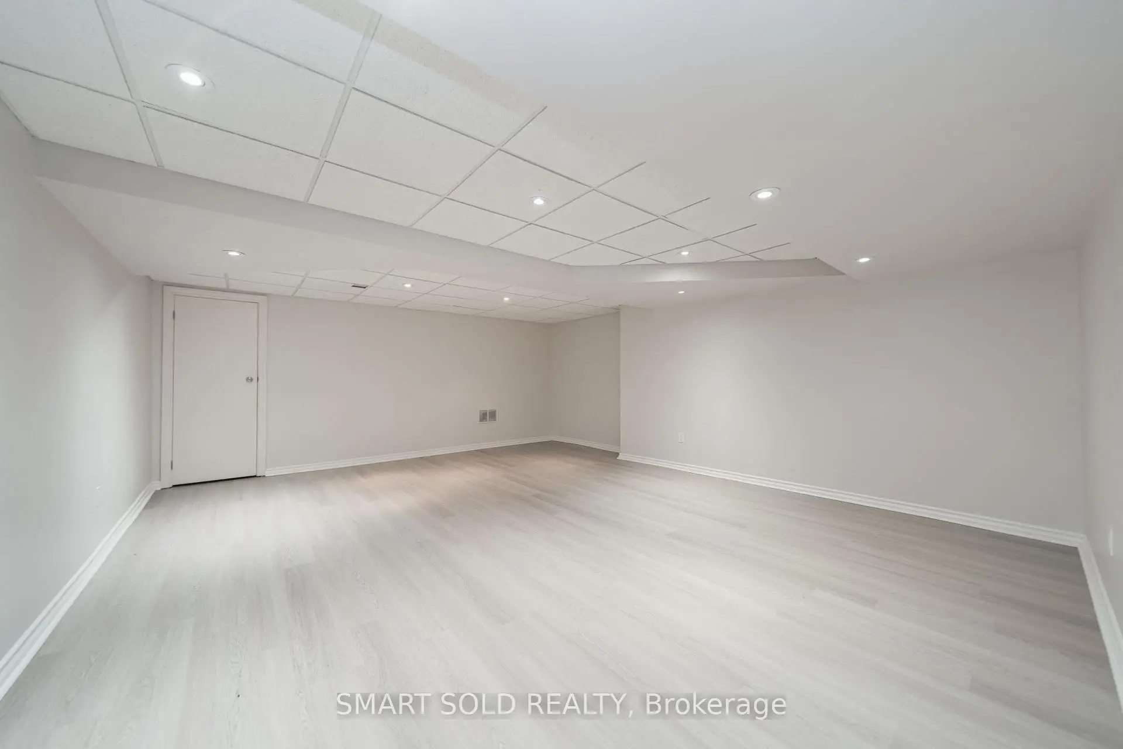
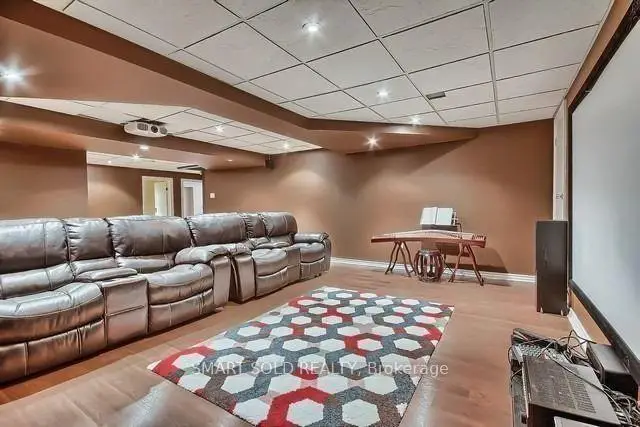
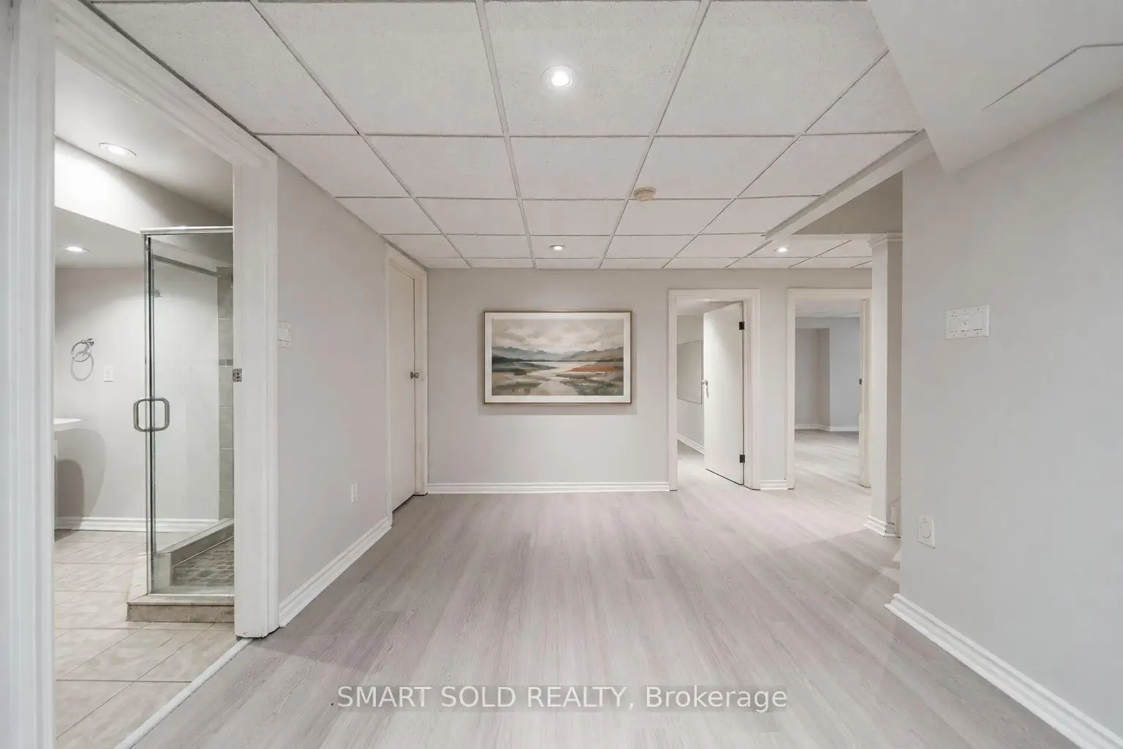
| Media Rm | 7.19x4.90 | Laminate, Pot Lights, 3 Pc Bath |
|
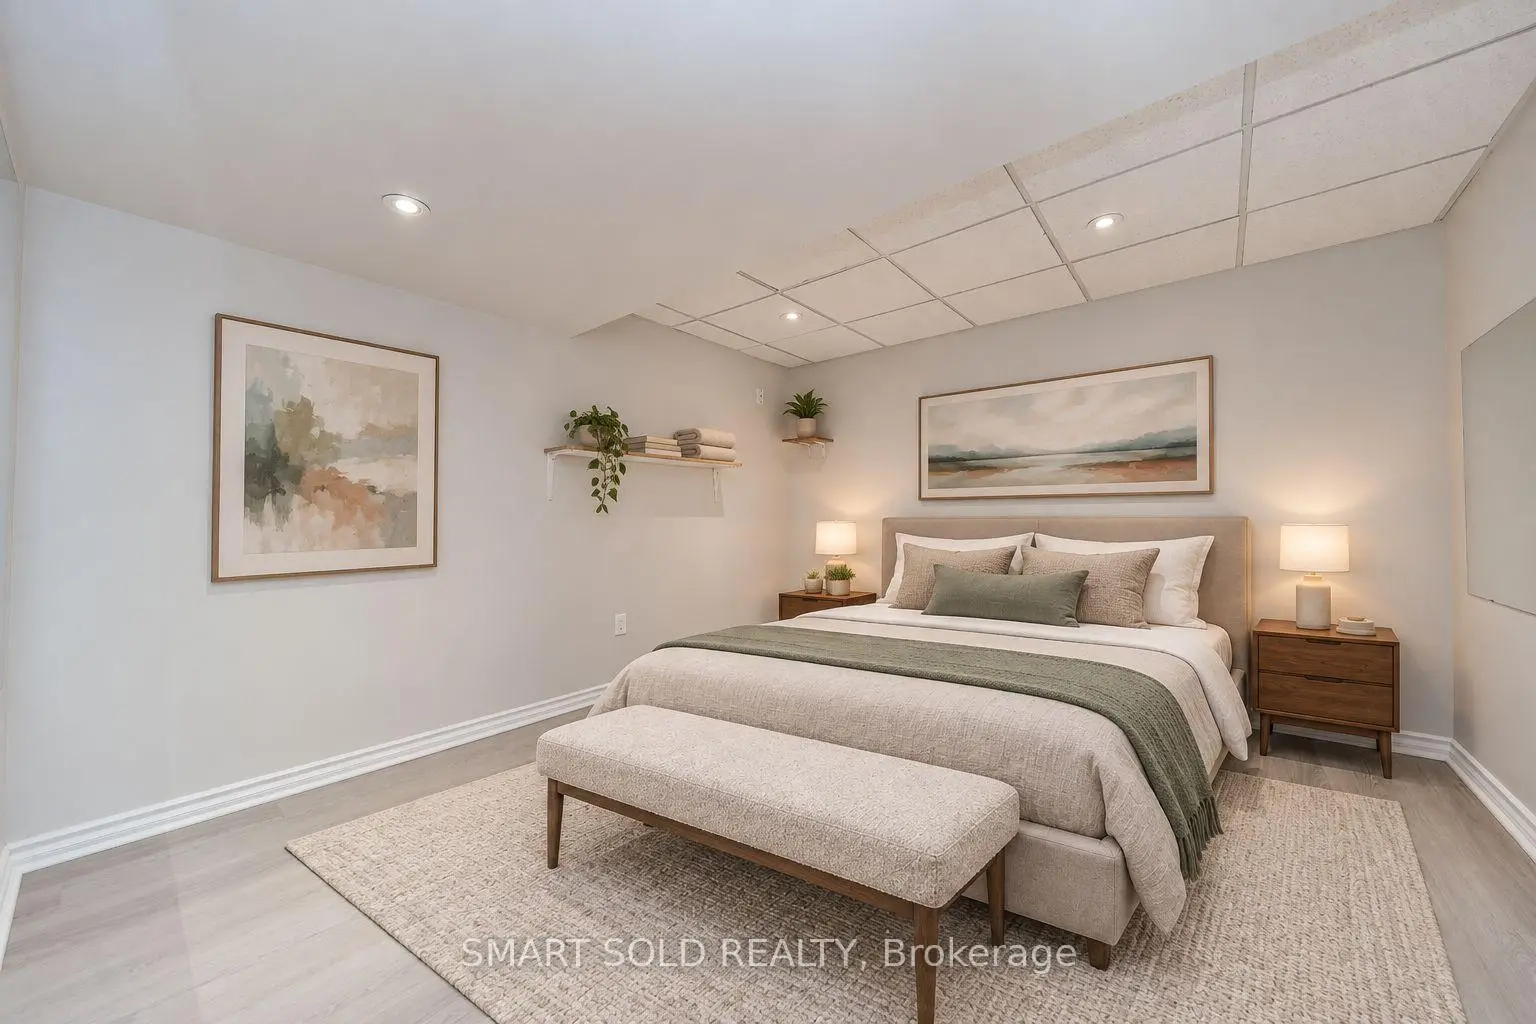
| 5th Br | 4.99x3.50 | Closet |
|
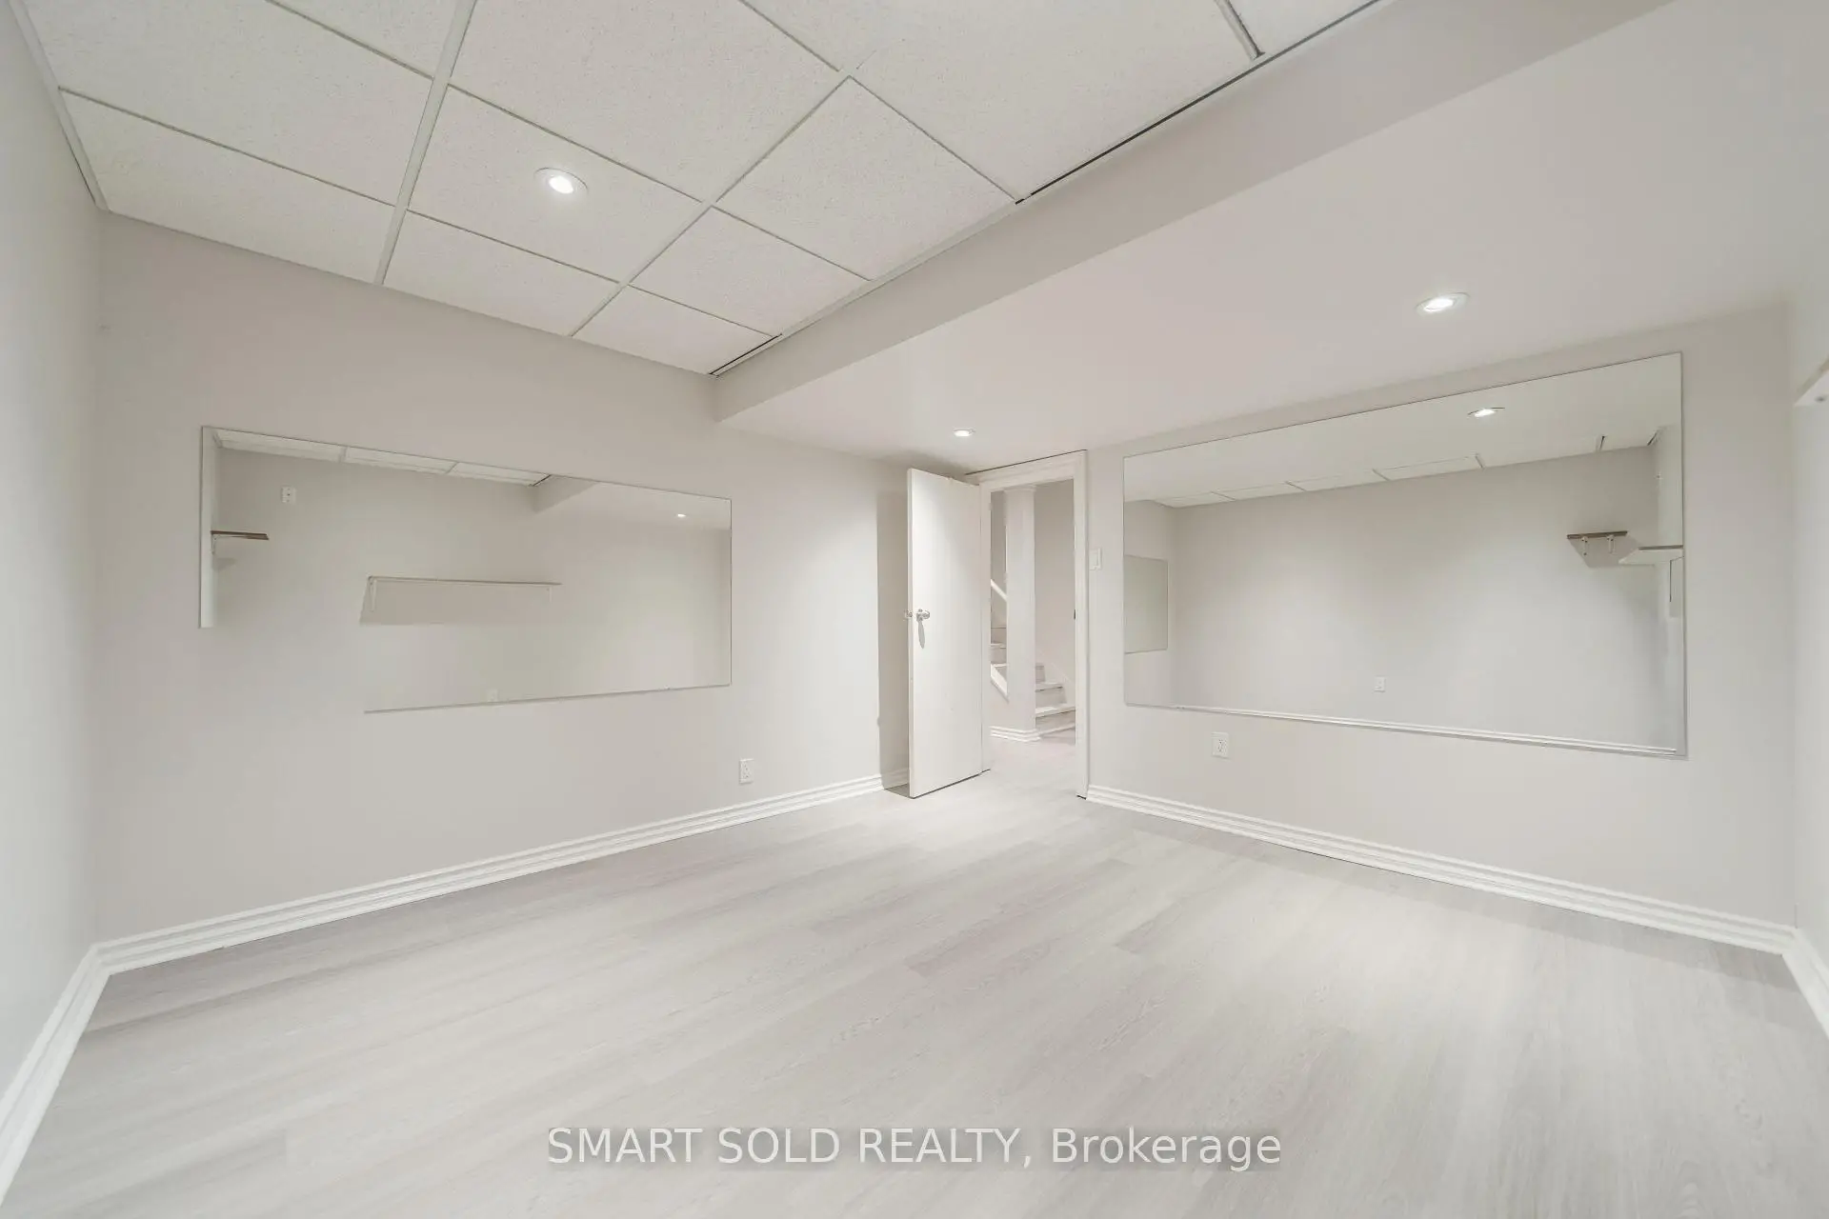
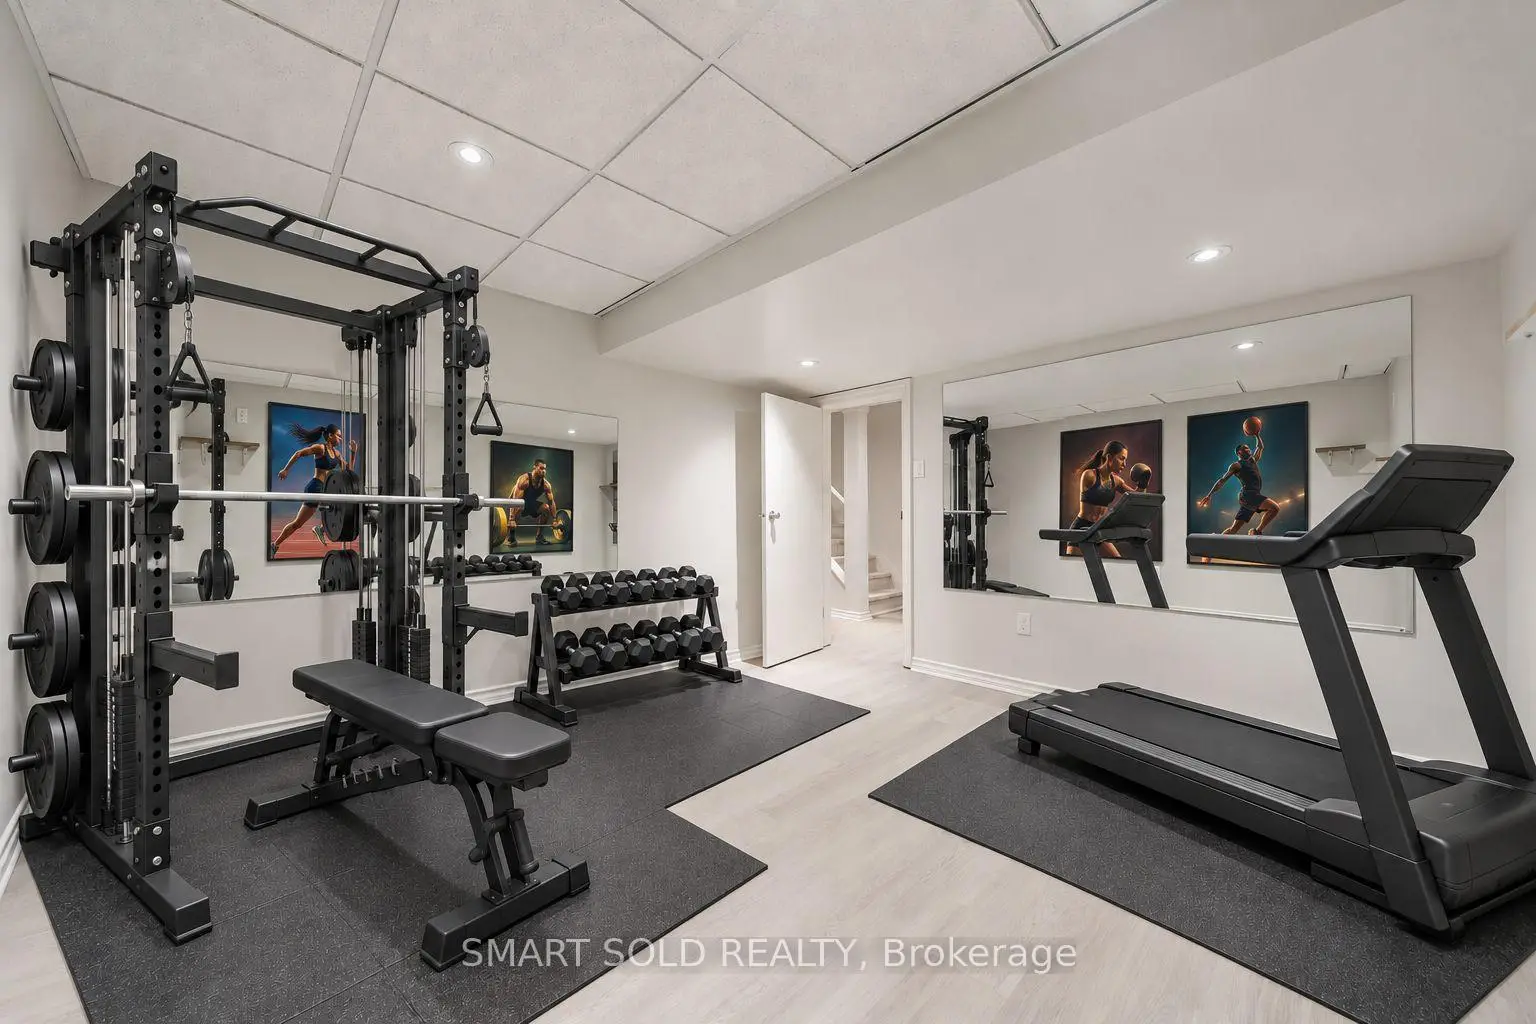
| Exercise | 3.37x3.04 | Laminate |
| Bathroom | Pieces | Level | |
|---|---|---|---|
| 1xBath | 2 pcs | Ground |
|
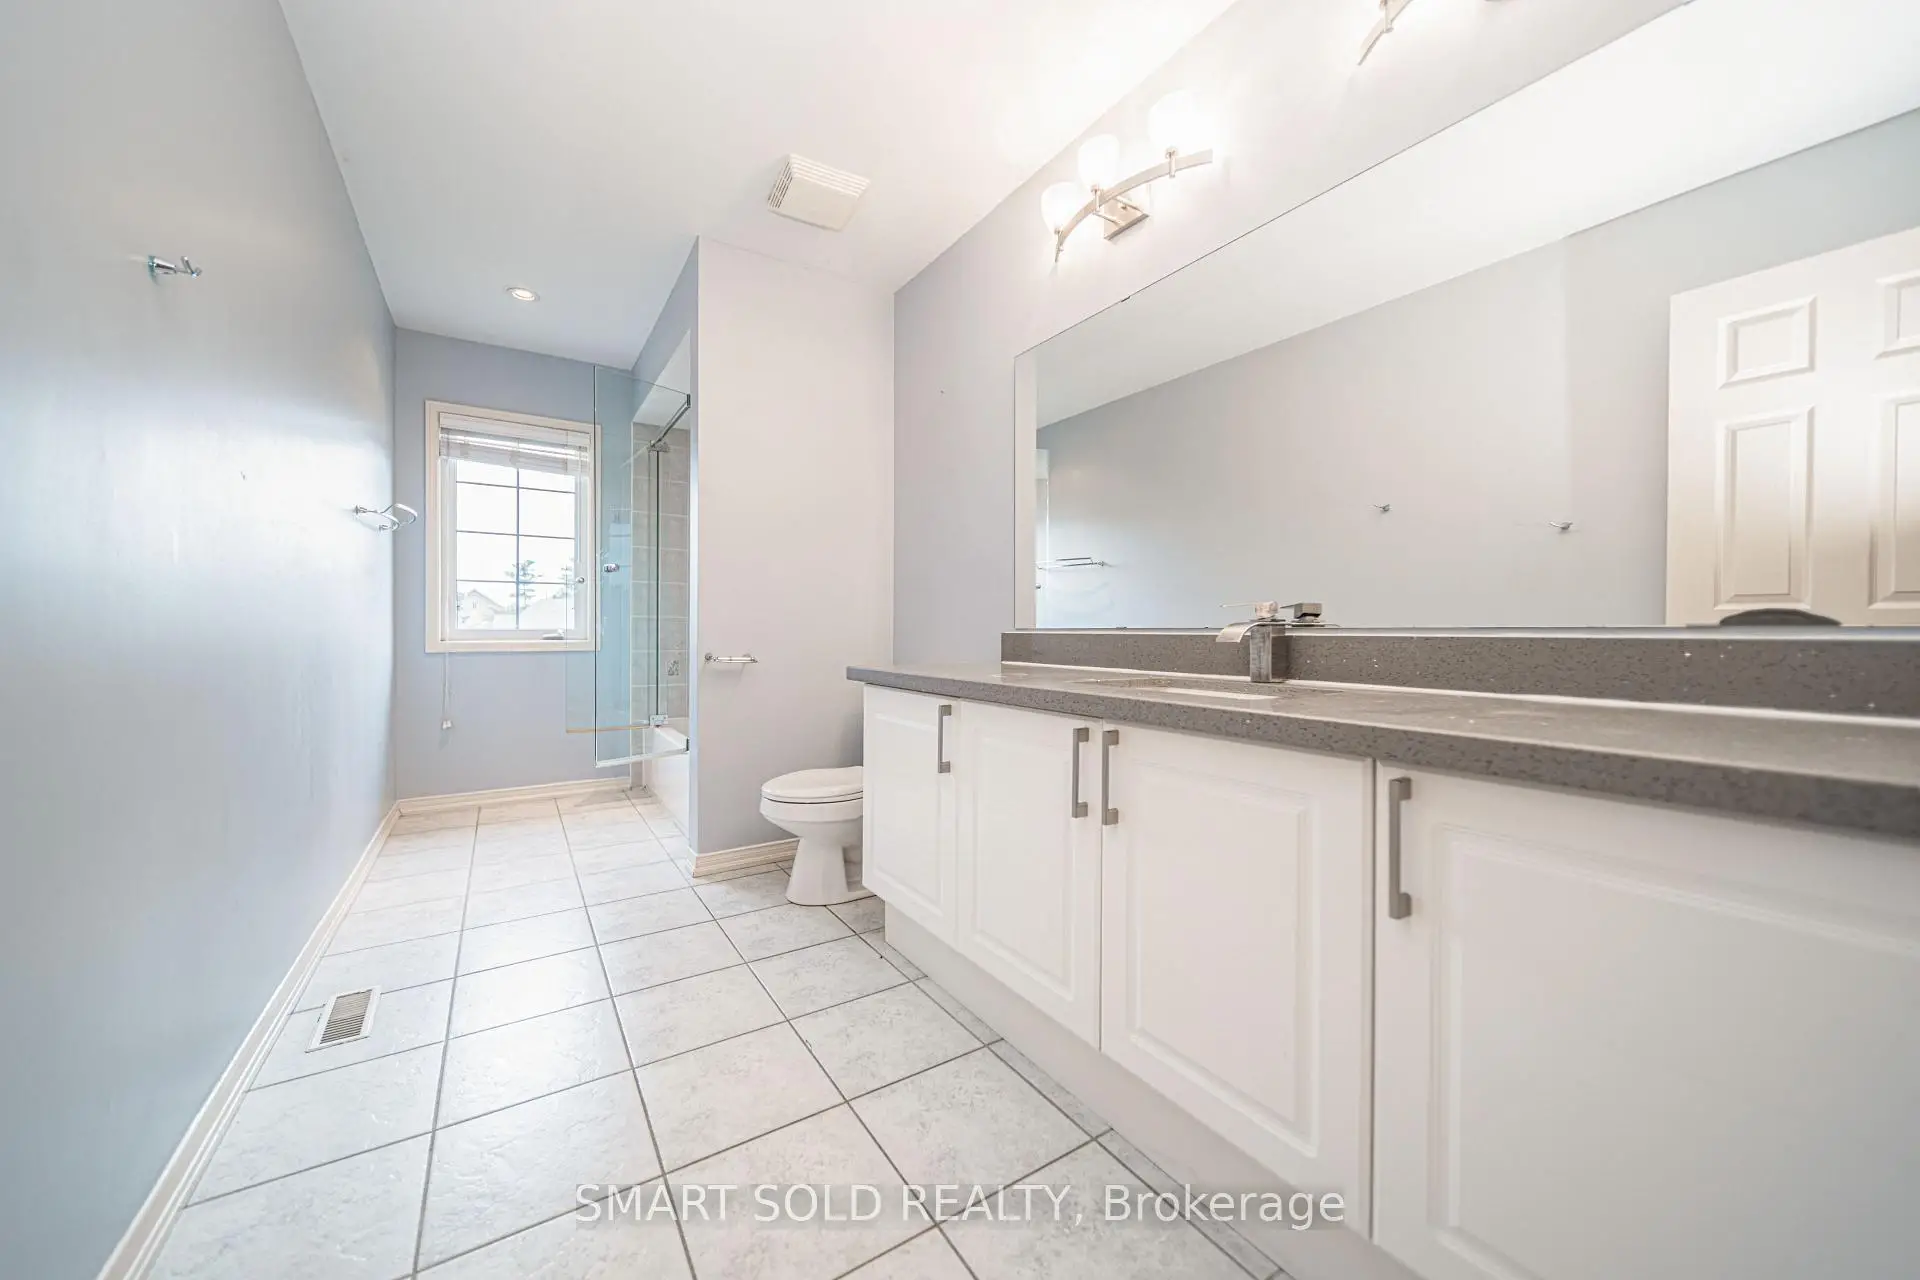
| 1xBath | 3 pcs | Second |
|
| 1xBath | 4 pcs | Second |
|
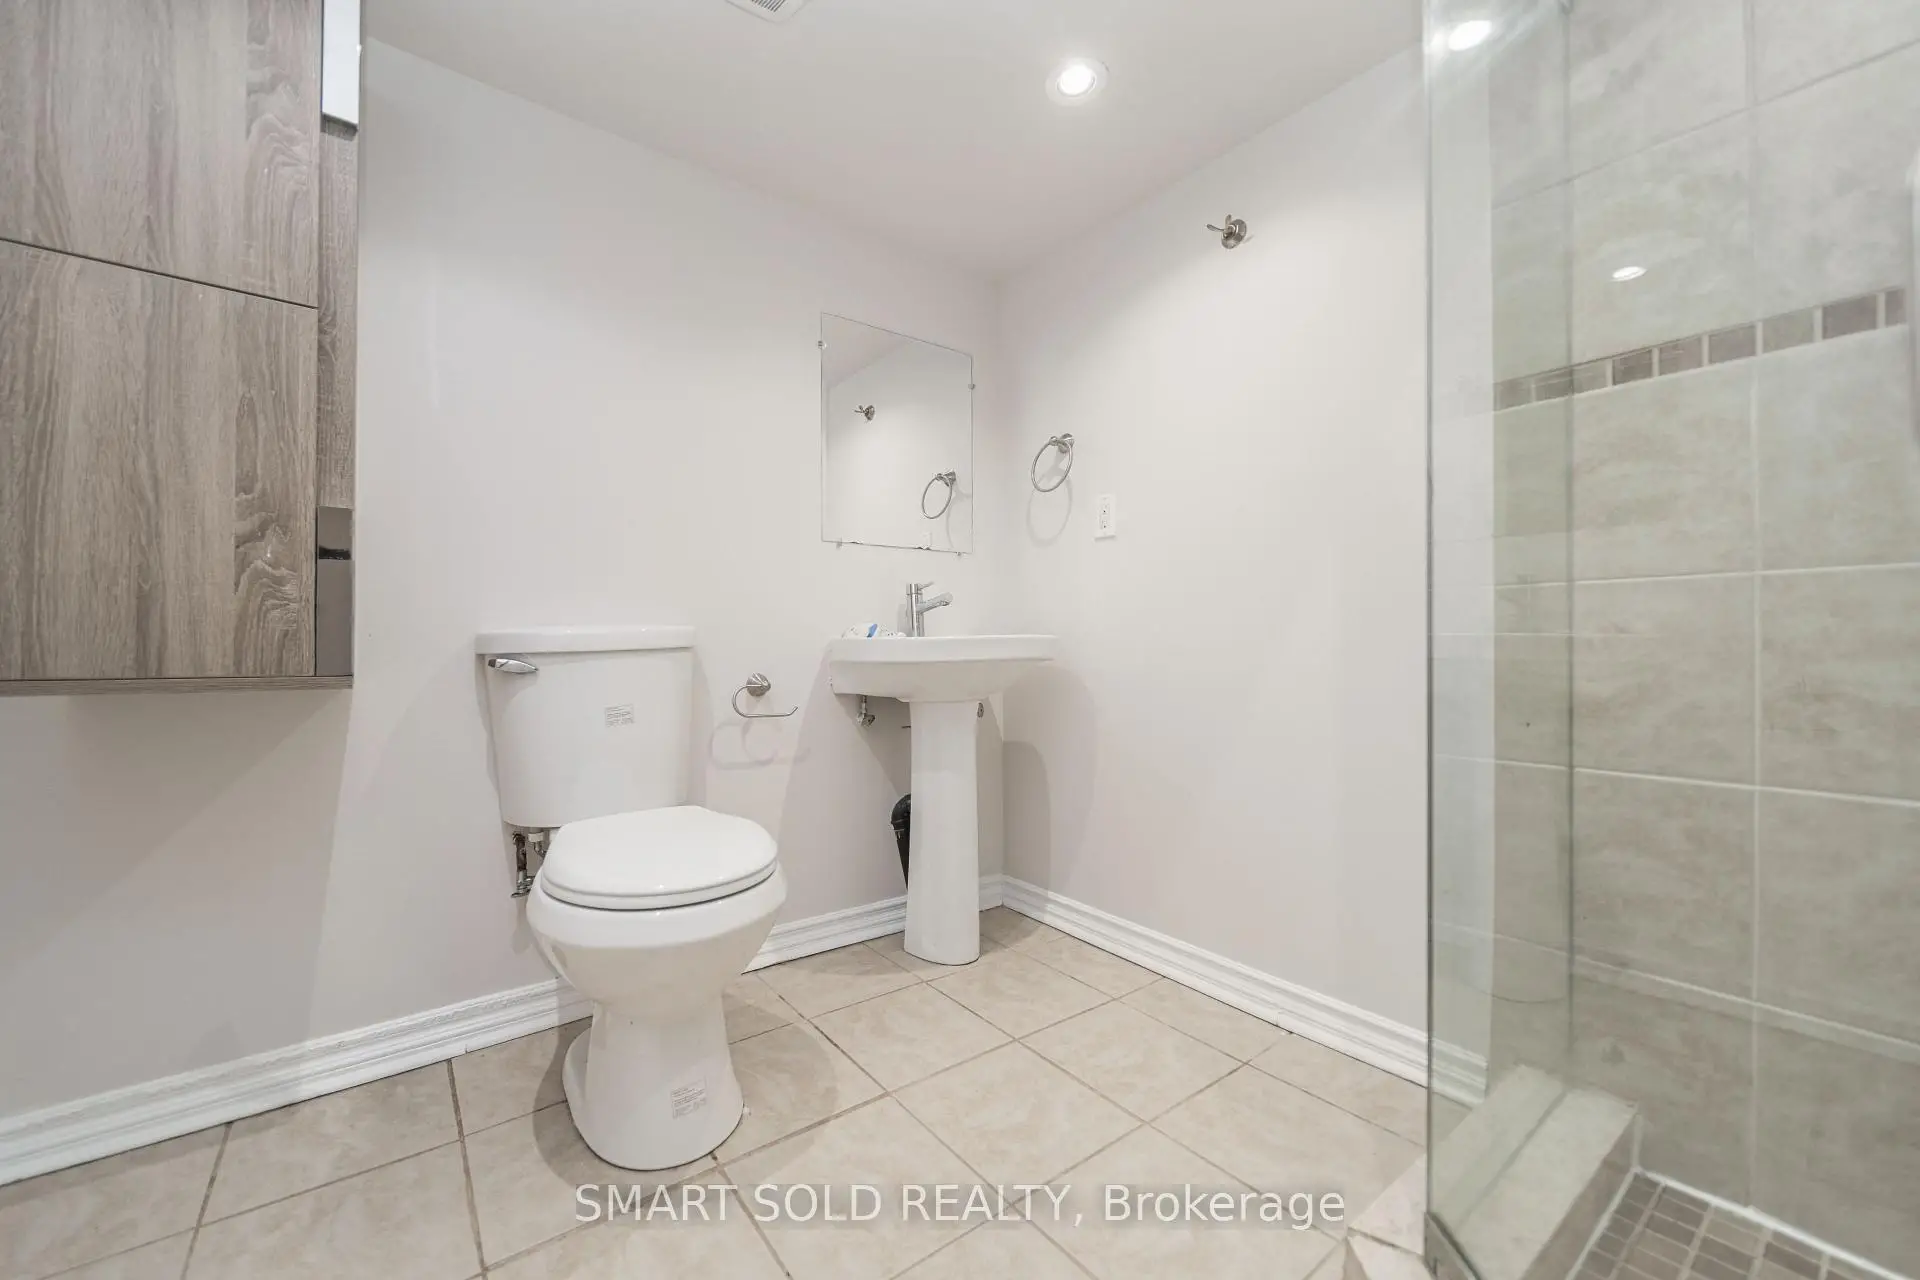
| 1xBath | 3 pcs | Basement |
Property Summary
Located close to the intersection of Yonge & Gamble, 16 Courtney Cres is a 4+1 bedrooms 4 washrooms Detached. The unit has a Double Attached Parking Spaces. The property has many nice features including Other. Kitchen, Family Room Rm, Living Room Rm and Dinning Room Rm are on the Ground floor.Home Market Analysis
For Sale
For Lease
Comparable home values have decreased 6% compared with the same period last year.
Rent levels have remained relatively stable compared with the same period last year.
How This Home Compares
Local Area Profile
This property is located in a predominantly owner-occupied residential area with housing made up primarily of detached homes, together with some townhouses. Approximately 61% of residents hold a bachelor's degree or higher, while about 10% have a college credential. The large majority of local commuters travel by car.
School Information
Elementary Schools
-
Home schoolRank: 1026 out of 3022 (Score: 6.8)Distance to school: 0.5 km (~9 min walk)
-
French Immersion school
Rank: 687 out of 3022 (Score: 7.3)Distance to school: 1.9 km (~33 min walk) -
Distance to school: 0.8 km (~14 min walk)
-
Catholic Gifted program school
Rank: 1 out of 3022 (Score: 10.0)Distance to school: 6.0 km (~18 min drive) Secondary Schools
-
Rank: 28/746 (Score: 8.8) 5 year average: 21/746 (Score: 8.6)Distance to school: 1.1 km (~19 min walk)
-
Rank: 163/746 (Score: 7.3) 5 year average: 280/746 (Score: 6.5)Distance to school: 5.9 km (~18 min drive)
-
AP program school
Rank: 67/746 (Score: 8.2) 5 year average: 109/746 (Score: 7.5)Distance to school: 4.1 km (~12 min drive) -
AP program school
Rank: 67/746 (Score: 8.2) 5 year average: 109/746 (Score: 7.5)Distance to school: 4.1 km (~12 min drive) -
Catholic Home school
Rank: 1/746 (Score: 10.0) 5 year average: 3/746 (Score: 9.2)Distance to school: 1.8 km (~33 min walk) -
Rank: 1/746 (Score: 10.0) 5 year average: 3/746 (Score: 9.2)Distance to school: 1.8 km (~33 min walk)
-
Rank: 1/746 (Score: 10.0) 5 year average: 3/746 (Score: 9.2)Distance to school: 1.8 km (~33 min walk)