Rural Richmond Hill, Richmond Hill, L4E 3L9

Description
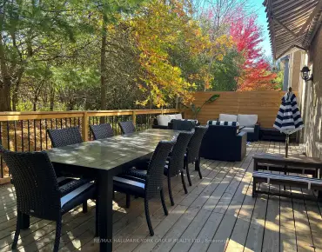
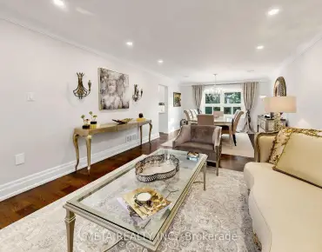
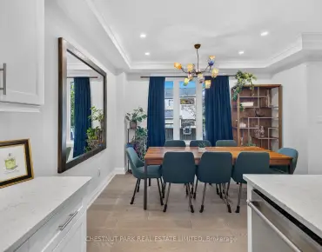
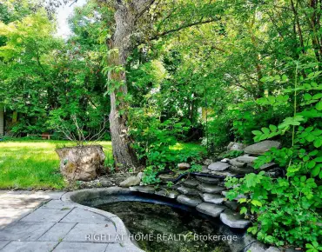
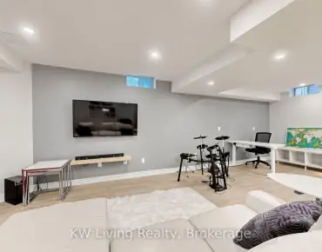
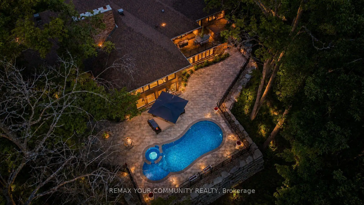
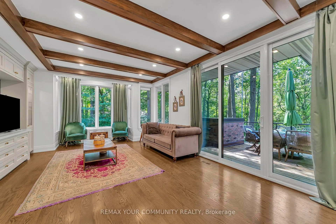
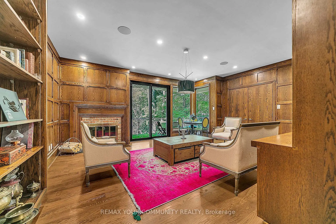
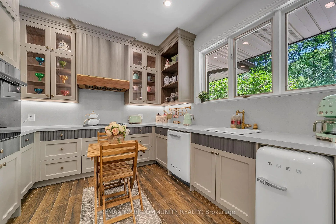
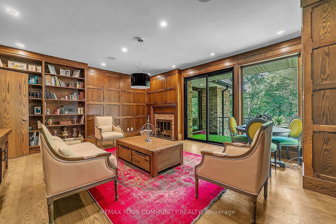
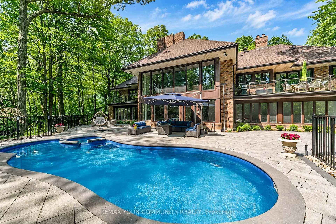
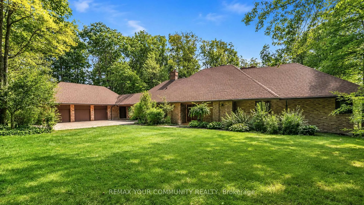
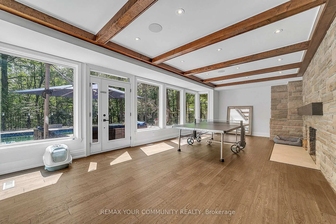
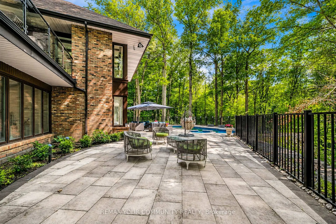
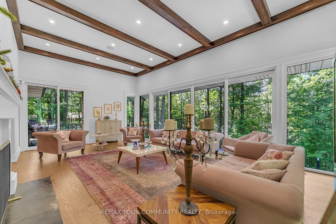
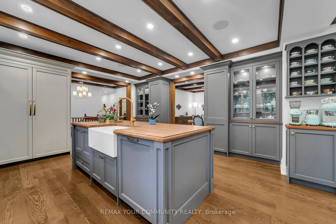
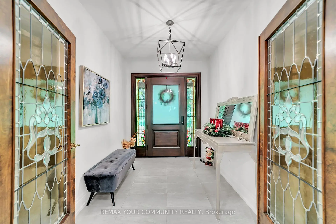
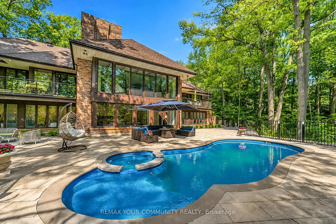
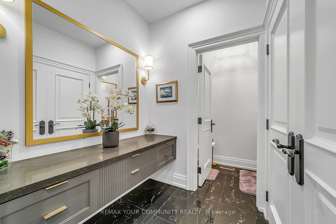
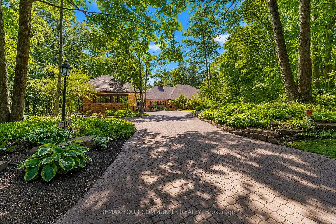
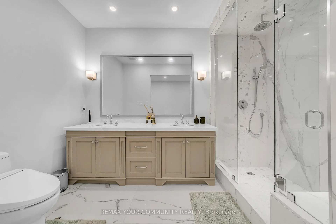
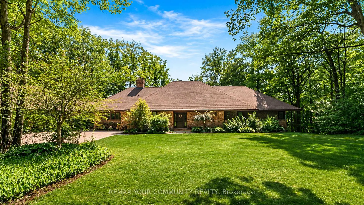
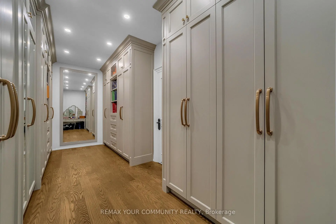
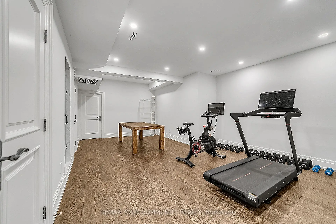
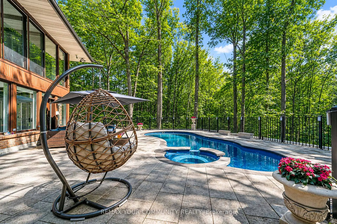
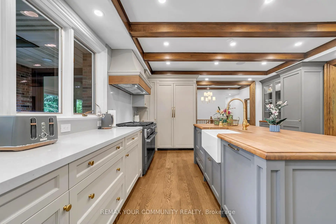
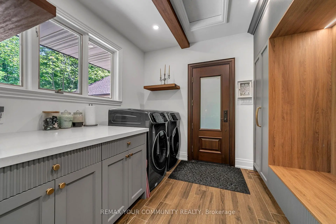
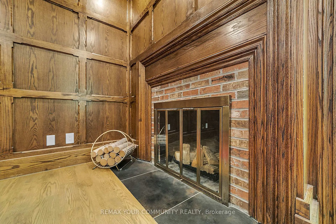
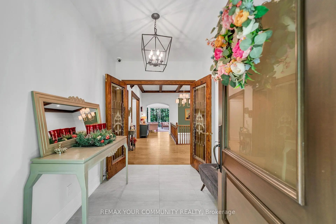
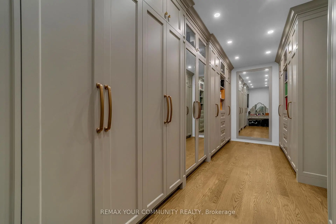
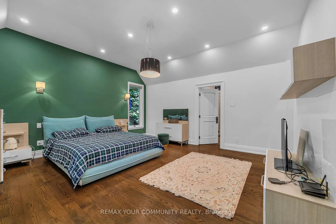
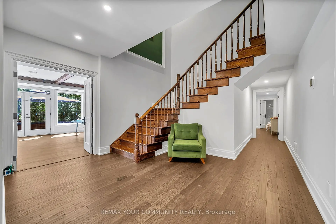
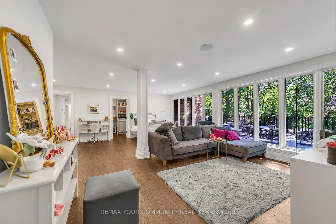
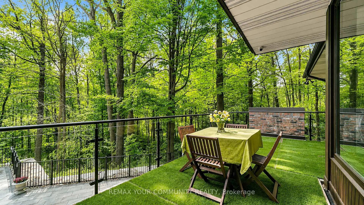
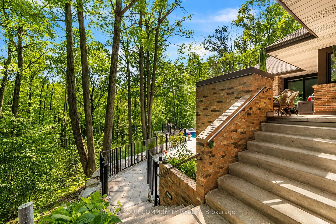
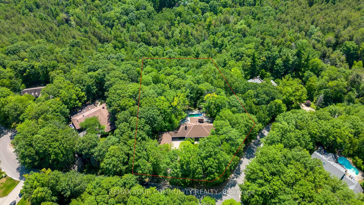
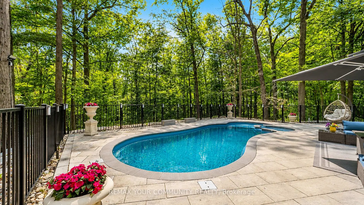
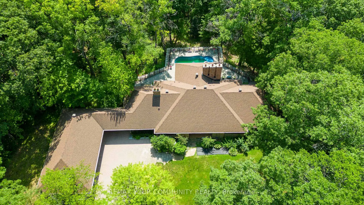
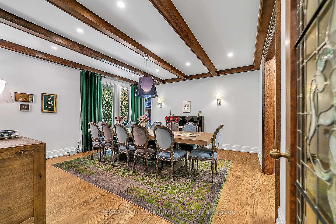
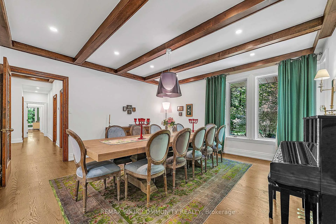
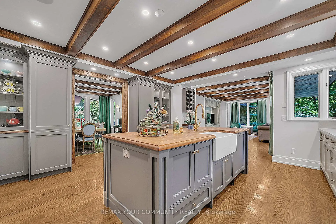
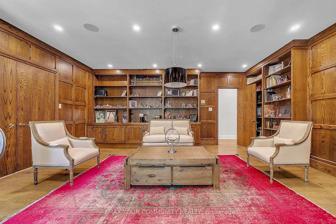
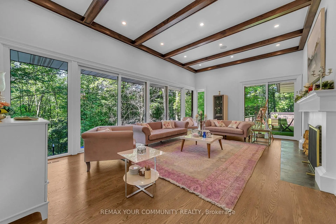
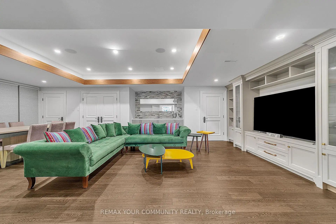
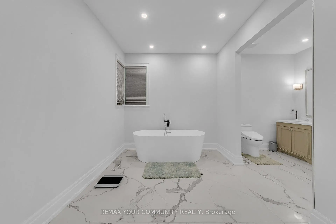
A Residence That Reveals Itself Only To Those Who Know Where To LookOne-Of-A-Kind Corner-Lot Estate, Discreetly Nestled On A Quiet Cul-De-Sac Within One Of Richmond Hill's Most Exclusive & Well-Established Communities. Set On 1.73 Acres, Surrounded By Towering Trees Offering Approx. 6,600 Sq. Ft. Extensively Renovated & Finished Living Space. Detached 3-Car Garage. Landscaped Backyard & 35-Ft. Kidney-Shaped Leisure Pool W/Hayward Pool System & Outdoor Shower. The Moment You Step Inside, The Grand Foyer Sets An Unforgettable Tone W/Ceramic Flrs & Rich Walnut Entry Drs Framed By Stained-Glass Sidelights. The Main Flr Showcases Wood-Coffered Ceilings & Red Oak Hrdwd T/O, Adding Warmth, Character & Timeless Architectural Elegance. Staircase W/Solid-Wood Railings & Turned Balusters Reflects Exceptional Craftsmanship. You Are Naturally Drawn Into The Spectacular Great Rm, Where Wraparound Oversized Windows Frame Breathtaking, Ever-Changing Views Of Mature Trees & Lush Greenery. A Wood-Burning F/P Creates An Inviting Warmth, While Sliding Drs Overlook The Resort-Like Backyard & W/O To The Cedar Deck. The Exquisite Red Oak Library/Office Like A Peaceful Retreat Surrounded By Nature W/Flr-To-Ceiling Wainscotting, B/I Shelving, A Wood-Burning F/P & Sliding-Dr Access To An Oversized Balcony W/Cedar Decking. The Gourmet Eat-In Kit Impresses W/Walnut Countertops, An Oversized Centre Island & Finely Crafted Custom Cabinetry, Complemented By A Discreet 2nd Prep Kit W/Direct Access To The Side Entrance. An Inviting Family/Sitting Area Offers A Wood-Burning F/P, Custom B/I TV Wall Unit & W/O To The Cedar Deck. Primary Bdrm Suite W/Spa-Like Ensuite & Custom W/I Closet. Powder Rm W/Closet & Dressing Area.Expansive W/O Lower Level Extends The Home's Living & Entertaining Space W/Rec/Games Rm W/Wood-Burning F/P, 2nd Living Rm W/Coffered Ceiling, Custom B/I TV Wall Unit & Wet Bar, Exercise Rm W/Full Shower. Two Add'l Bdrms & A 2nd Primary Bdrm Suite W/Private Ensuite & Custom W/I Closets
Features
- Facing: West

- Bedrooms: 4

- Bathrooms: 5

- Garages: 3

- Kitchens: 2

Details
- Lot size: 196.55 x 336.00 Feet

- Space: 3000-3500

- Tax: $ 17041.53

- N13742638

- Listing contracted with: REMAX YOUR COMMUNITY REALTY
| Room | Size(M) | Description | |
|---|---|---|---|
| Foyer | 3.16x2.30 | Leaded Glass, Ceramic Floor, Wood Trim |
|
| Great Rm | 7.25x4.56 | Overlooks Backyard, Overlooks Pool, Overlooks Ravine |
|
| Kitchen | 4.96x4.79 | Overlook Patio, Stainless Steel Appl, Large Window |
|
| Dining Rm | 4.90x4.85 | Overlooks Frontyard, Hardwood Floor, Pot Lights |
|
| Family Rm | 6.82x4.30 | Overlooks Garden, Fireplace, W/O To Balcony |
|
| Primary B | 5.30x5.00 | Overlooks Ravine, W/O To Balcony, Walk-In Closet(s) |
|
| Office | 5.90x4.80 | W/O To Balcony, Overlooks Pool, Fireplace |
|
| Kitchen | 3.33x3.20 | Overlooks Frontyard, Combined w/Laundry, Ceramic Floor |
|
| Primary B | 6.81x6.11 | Overlooks Backyard, 4 Pc Ensuite, Double Closet |
|
| 2nd Br | 3.50x4.94 | Overlooks Pool, Walk-In Closet(s), Heated Floor |
|
| 3rd Br | 3.50x4.94 | Overlooks Pool, Walk-In Closet(s), Hardwood Floor |
|
| Exercise | 6.55x4.40 | Renovated, 3 Pc Bath, Combined w/Workshop |
| Bathroom | Pieces | Level | |
|---|---|---|---|
| 1xBath | 5 pcs | Main |
|
| 2xBaths | 4 pcs | Lower |
|
| 1xBath | 3 pcs | Lower |
|
| 1xBath | 2 pcs | Main |
Property Summary
Located close to the intersection of Bayview Ave and Stouffville Rd, 76 Trailwood Cres is a 4 bedrooms 5 washrooms Detached. The unit has a 3 Detached Parking Spaces. The property has many nice features including Sump Pump, Storage, Primary Bedroom - Main, Central Vacuum, Carpet Free and Built-In Oven. Foyer, Great Room, Kitchen, Dinning Room Rm, Family Room Rm, Primary B, Office and Kitchen are on the Main floor; Primary B, second bedroom, third bedroom and Excercise Room are on the Ground floor.Home Market Analysis
For Sale
For Lease
Comparable home values have decreased 17.4% compared with the same period last year.
Rent levels have remained relatively stable compared with the same period last year.
How This Home Compares
Local Area Profile
This property is located in a predominantly owner-occupied residential area with housing made up primarily of detached homes. Approximately 58% of residents hold a bachelor's degree or higher, while about 12% have a college credential. The large majority of local commuters travel by car.
School Information
Elementary Schools
-
Home schoolRank: 1026 out of 3022 (Score: 6.8)Distance to school: 2.9 km (~9 min drive)
-
French Immersion school
Rank: 687 out of 3022 (Score: 7.3)Distance to school: 4.2 km (~12 min drive) -
Distance to school: 3.5 km (~10 min drive)
-
Catholic Gifted program school
Rank: 626 out of 3022 (Score: 7.4)Distance to school: 5.0 km (~15 min drive) Secondary Schools
-
Home schoolRank: 77/746 (Score: 8.1) 5 year average: 76/746 (Score: 7.8)Distance to school: 3.6 km (~11 min drive)
-
Rank: 163/746 (Score: 7.3) 5 year average: 280/746 (Score: 6.5)Distance to school: 7.5 km (~23 min drive)
-
AP program school
Rank: 67/746 (Score: 8.2) 5 year average: 109/746 (Score: 7.5)Distance to school: 6.9 km (~21 min drive) -
AP program school
Rank: 67/746 (Score: 8.2) 5 year average: 109/746 (Score: 7.5)Distance to school: 6.9 km (~21 min drive) -
Catholic Home school
Rank: 89/746 (Score: 8.0) 5 year average: 135/746 (Score: 7.3)Distance to school: 4.8 km (~14 min drive) -
Rank: 89/746 (Score: 8.0) 5 year average: 135/746 (Score: 7.3)Distance to school: 4.8 km (~14 min drive)
-
Rank: 1/746 (Score: 10.0) 5 year average: 3/746 (Score: 9.2)Distance to school: 5.2 km (~16 min drive)