Rural Richmond Hill, Richmond Hill, L4S 0J2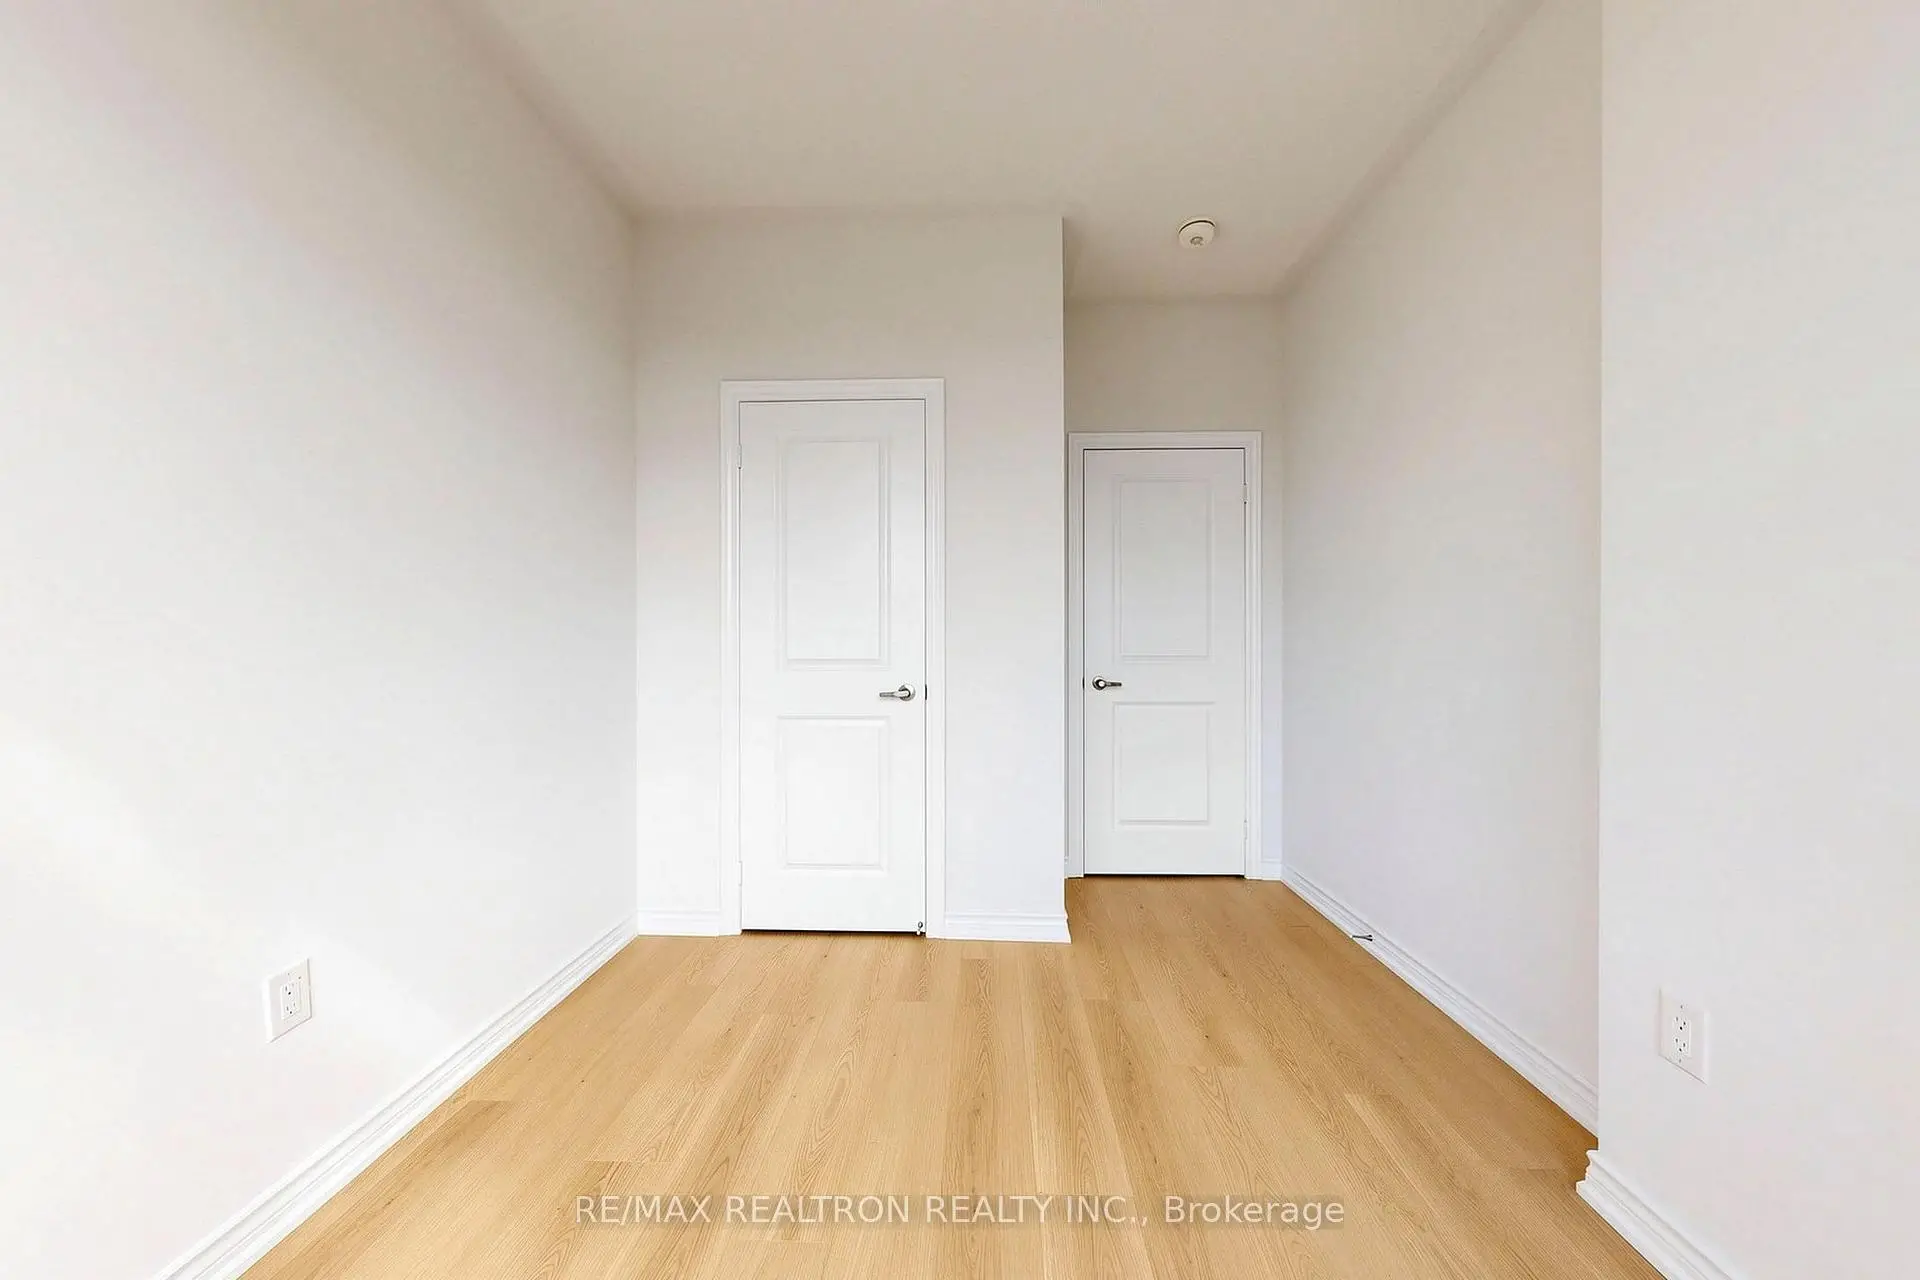

Description
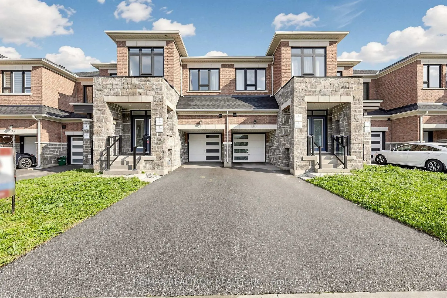
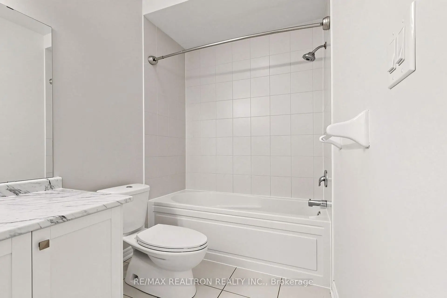
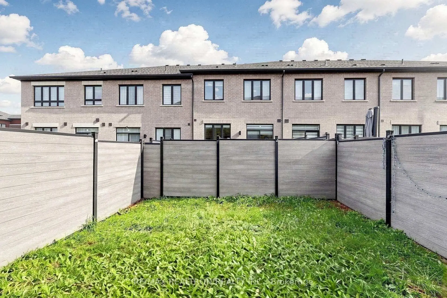
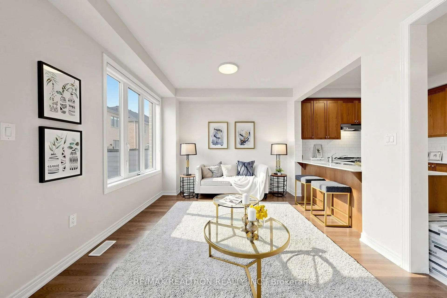
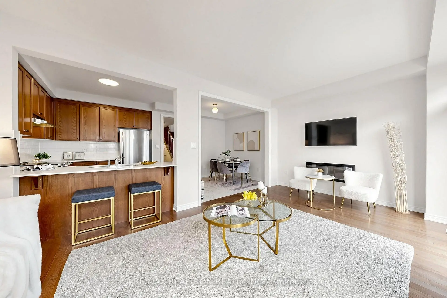
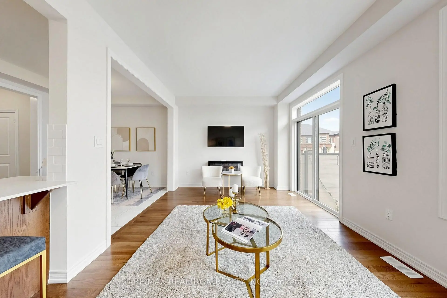
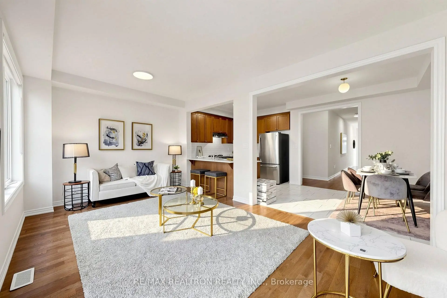
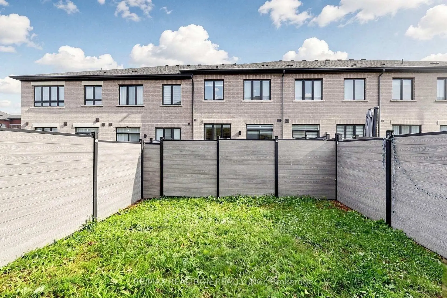
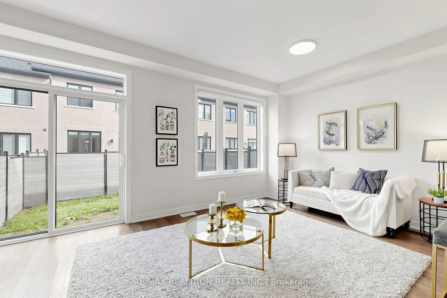
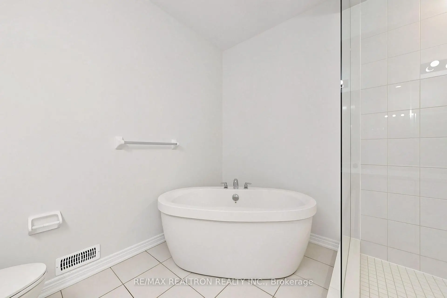
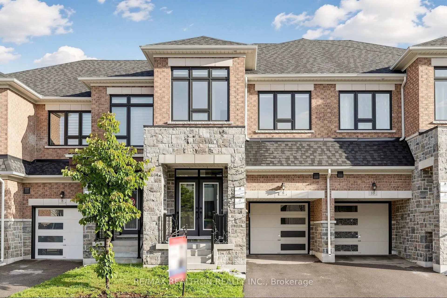
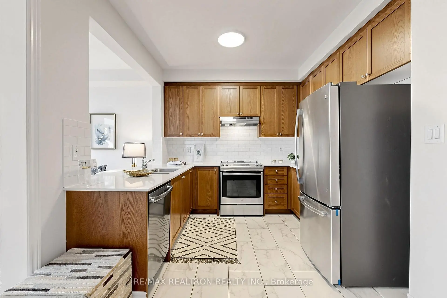
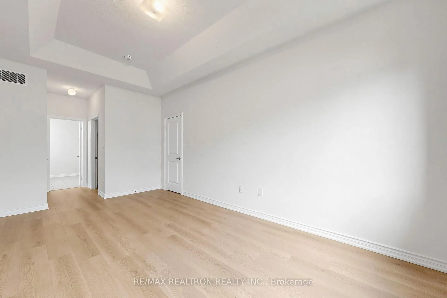
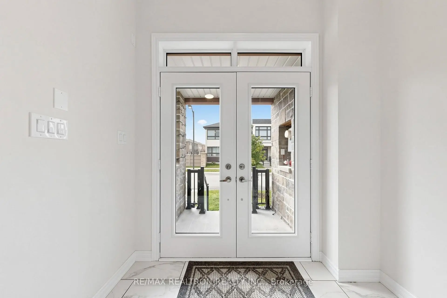
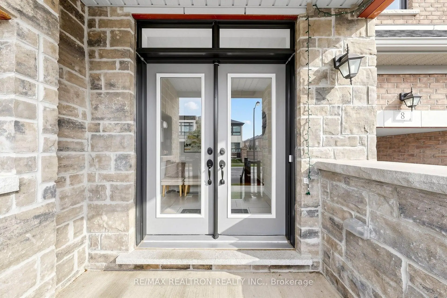
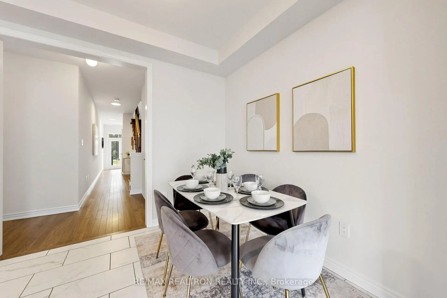
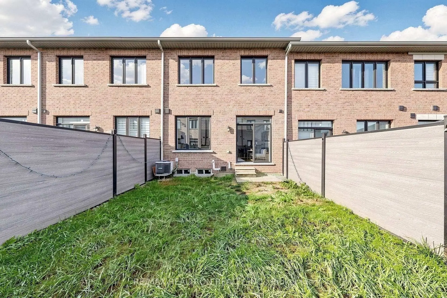
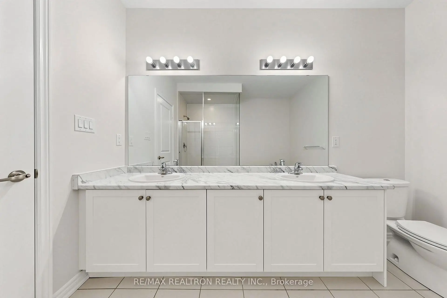
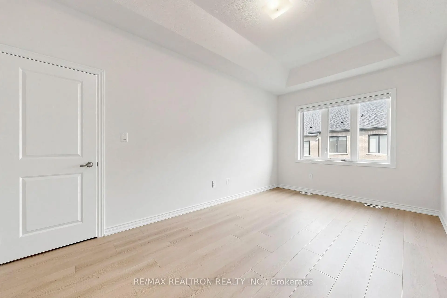
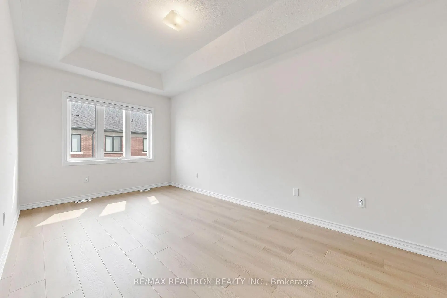
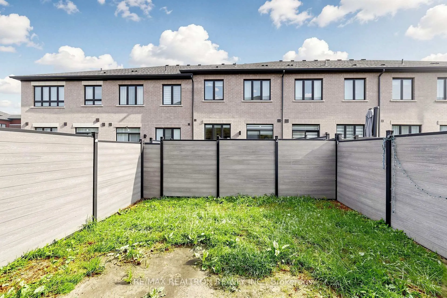
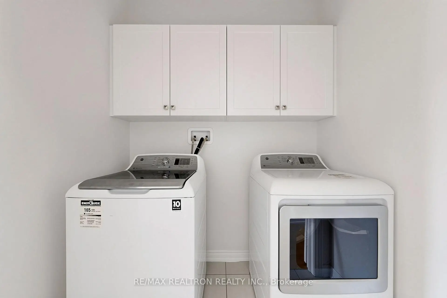
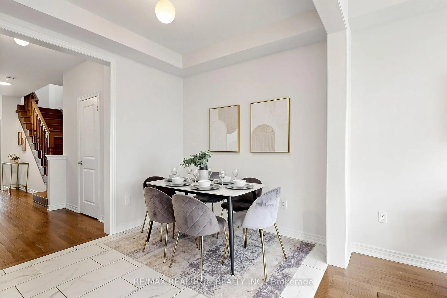
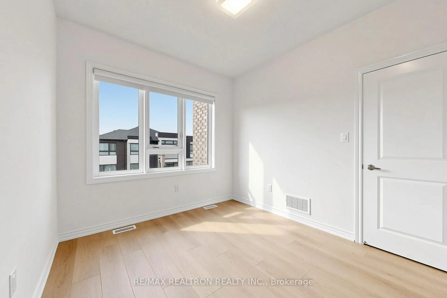
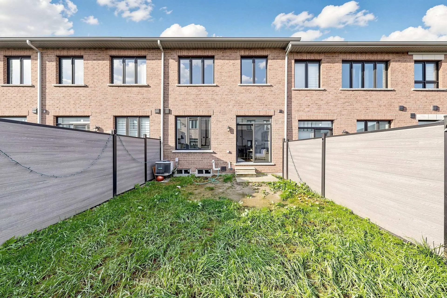
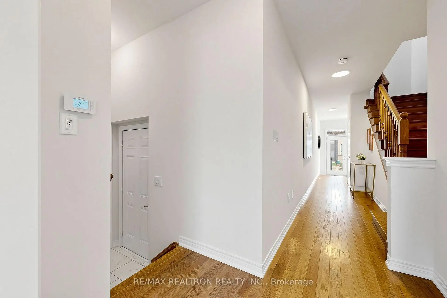
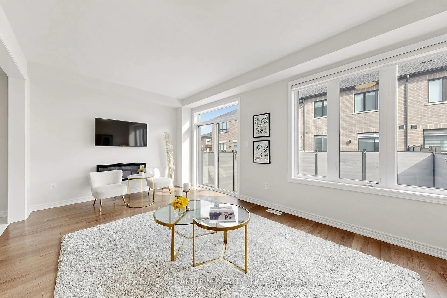
Offers Anytime! Lucky No. 8 Address! Beautiful freehold 4-bedroom, 3-bathroom townhome offering ~1,863 sq ft of refined living space in Richmond Hill's premier Richlands community with NO POTL or maintenance fees! Highlighting a premium brick & stone exterior, grand 8' double door entry, direct garage access, fully fenced backyard, and long driveway with no sidewalk. The open-concept main floor features 9' ceilings, a cozy fireplace in the great room, and seamless living/dining flow. The chef's kitchen boasts upgraded cabinetry, quartz countertops, stainless steel appliances, a deep sink, and an eat-in centre island. Upstairs, find 9' ceilings, a convenient 2nd-floor laundry room, and a primary retreat with an impressive 10' tray ceiling, His & Hers walk-in closets, and a 5-piece ensuite. Unbeatable location: Top Rank School Catchment, walk to Richmond Green Park/Sports Centre, library, Costco, and Home Depot. Minutes to Hwy 404, shopping, park and transit!
Features
- Facing: North

- Bedrooms: 4

- Bathrooms: 3

- Garages: 1

- Kitchens: 1

Details
- Lot size: 20.01 x 86.12 Feet

- Space: 1500-2000

- Tax: $ 5859.00

- N13739950

- Listing contracted with: RE/MAX REALTRON REALTY INC.
| Room | Size(M) | Description | |
|---|---|---|---|
| Living Rm | 5.84x3.35 | Combined w/Dining, Electric Fireplace, W/O To Yard |
|
| Dining Rm | 5.84x3.35 | Combined w/Living, Large Window |
|
| Kitchen | 2.74x2.97 | Stainless Steel Appl, Quartz Counter |
|
| Breakfast | 3.10x2.59 | Open Concept |
|
| Primary B | 3.05x5.49 | 5 Pc Ensuite, Walk-In Closet(s), His and Hers Closets |
|
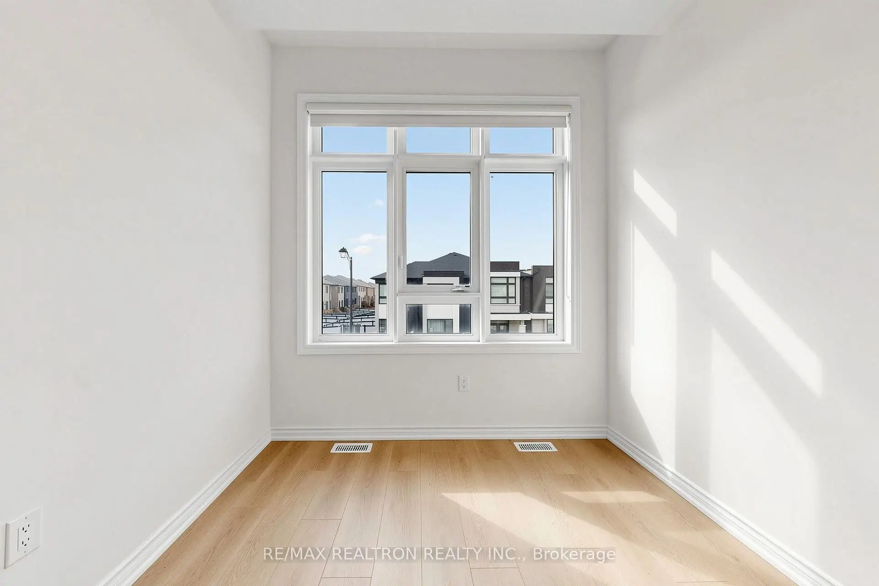
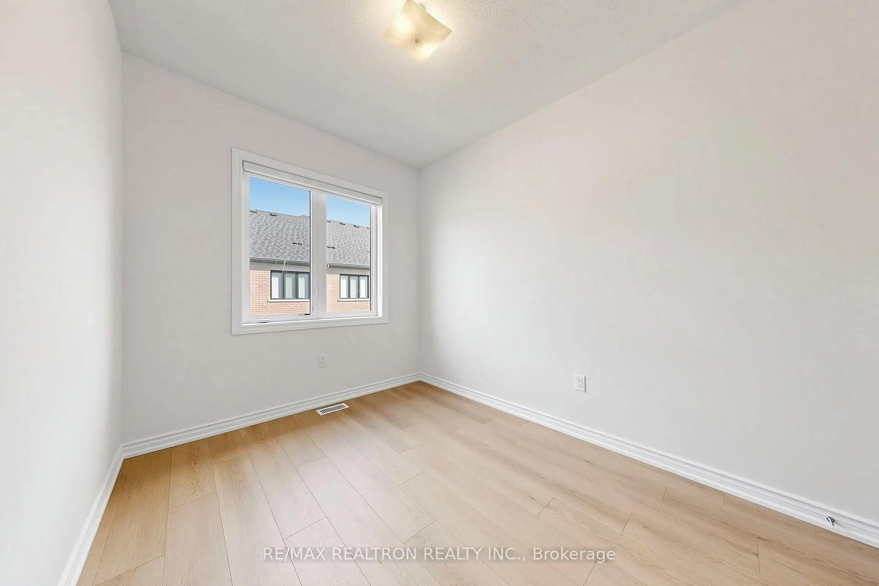
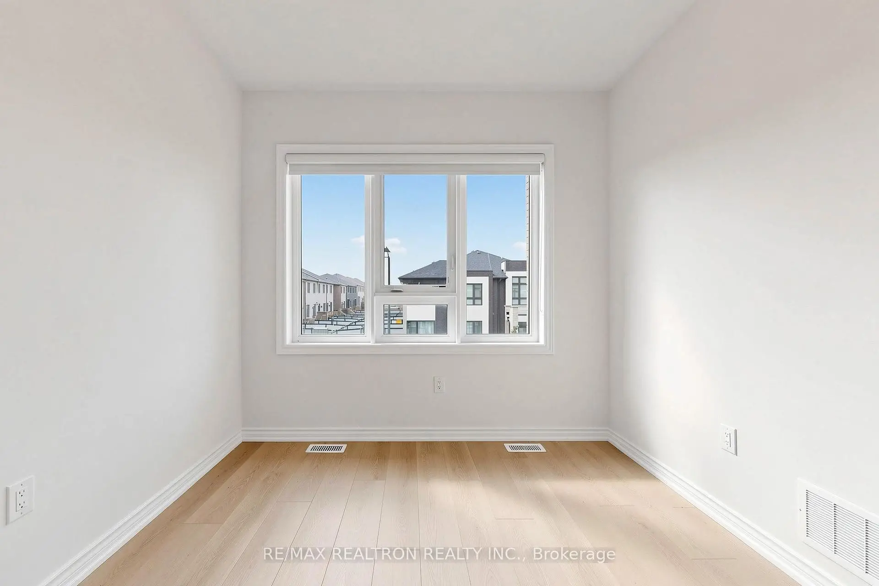
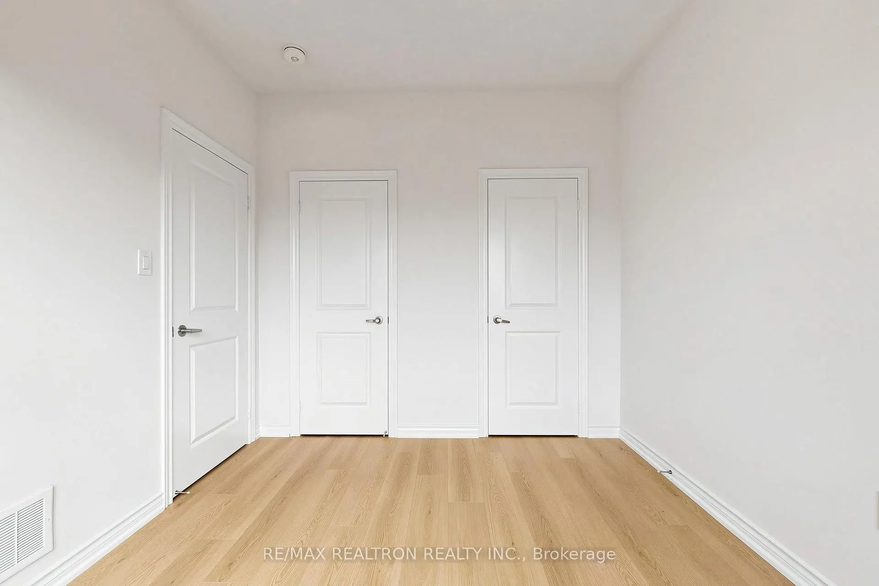
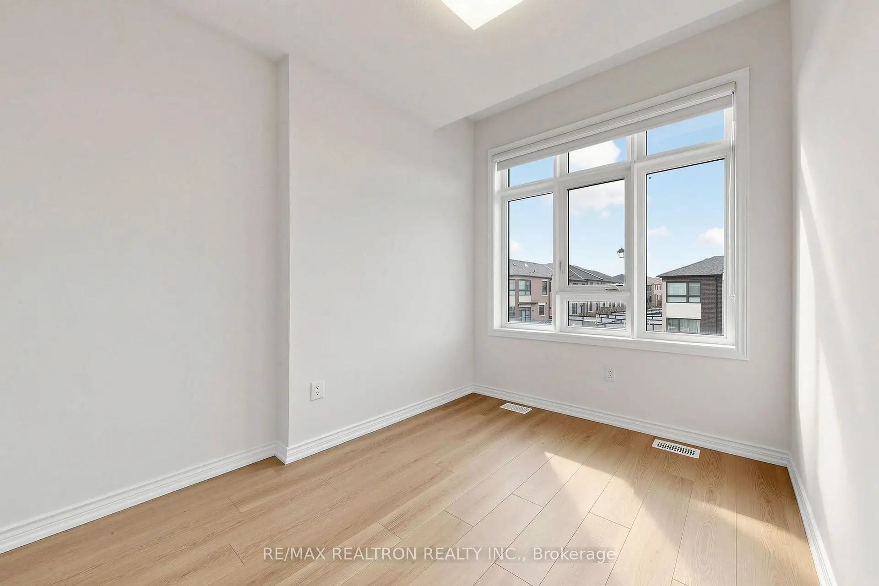
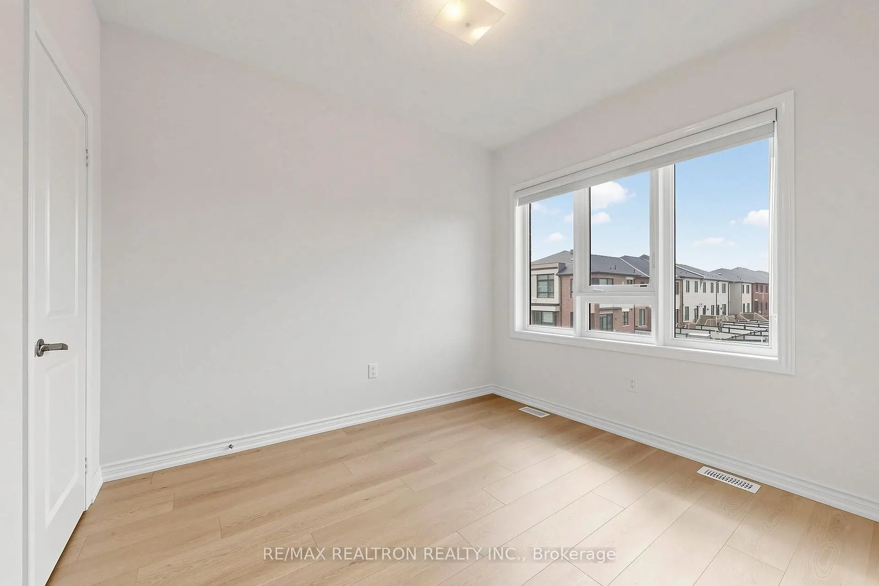
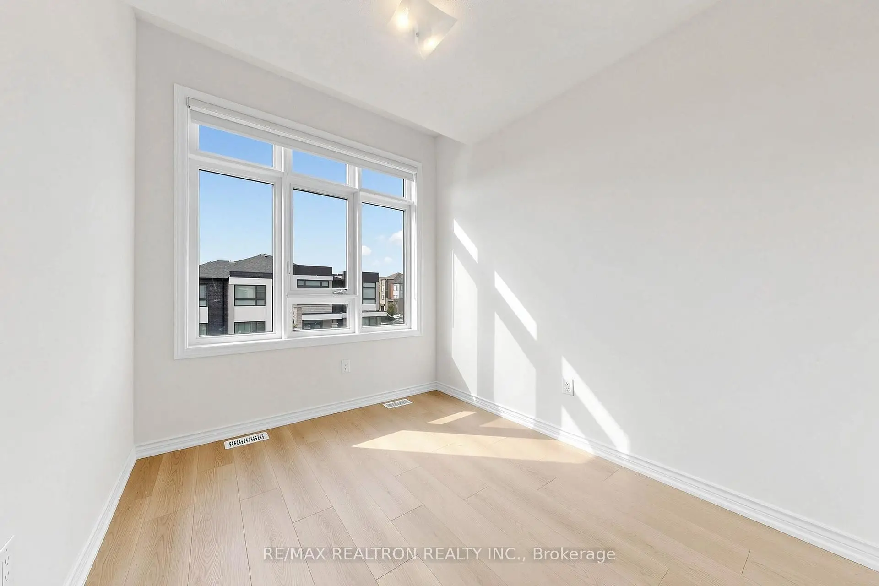
| 2nd Br | 2.90x3.35 | Double Closet, Large Window, Hardwood Floor |
|
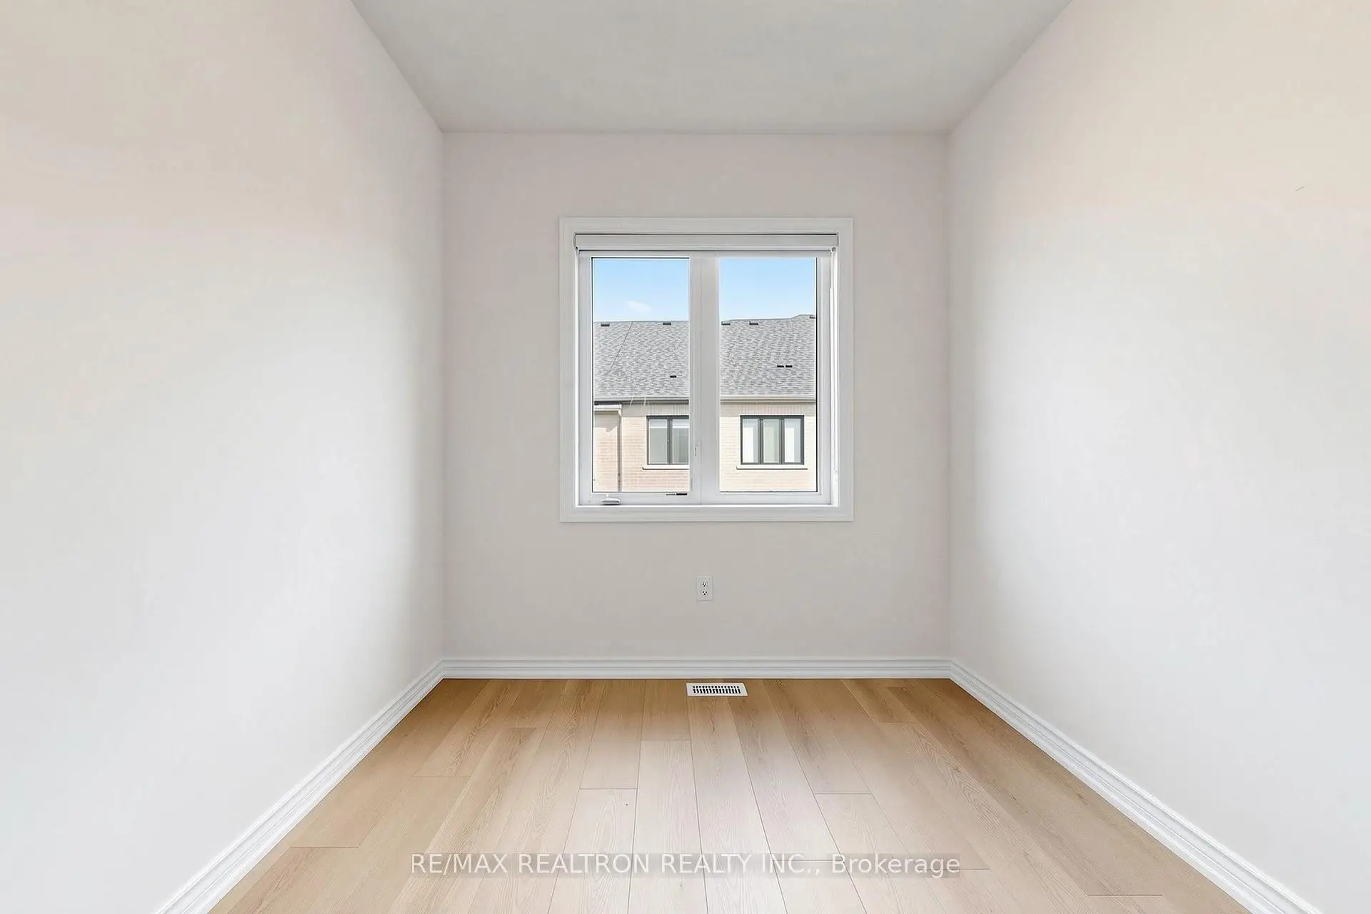
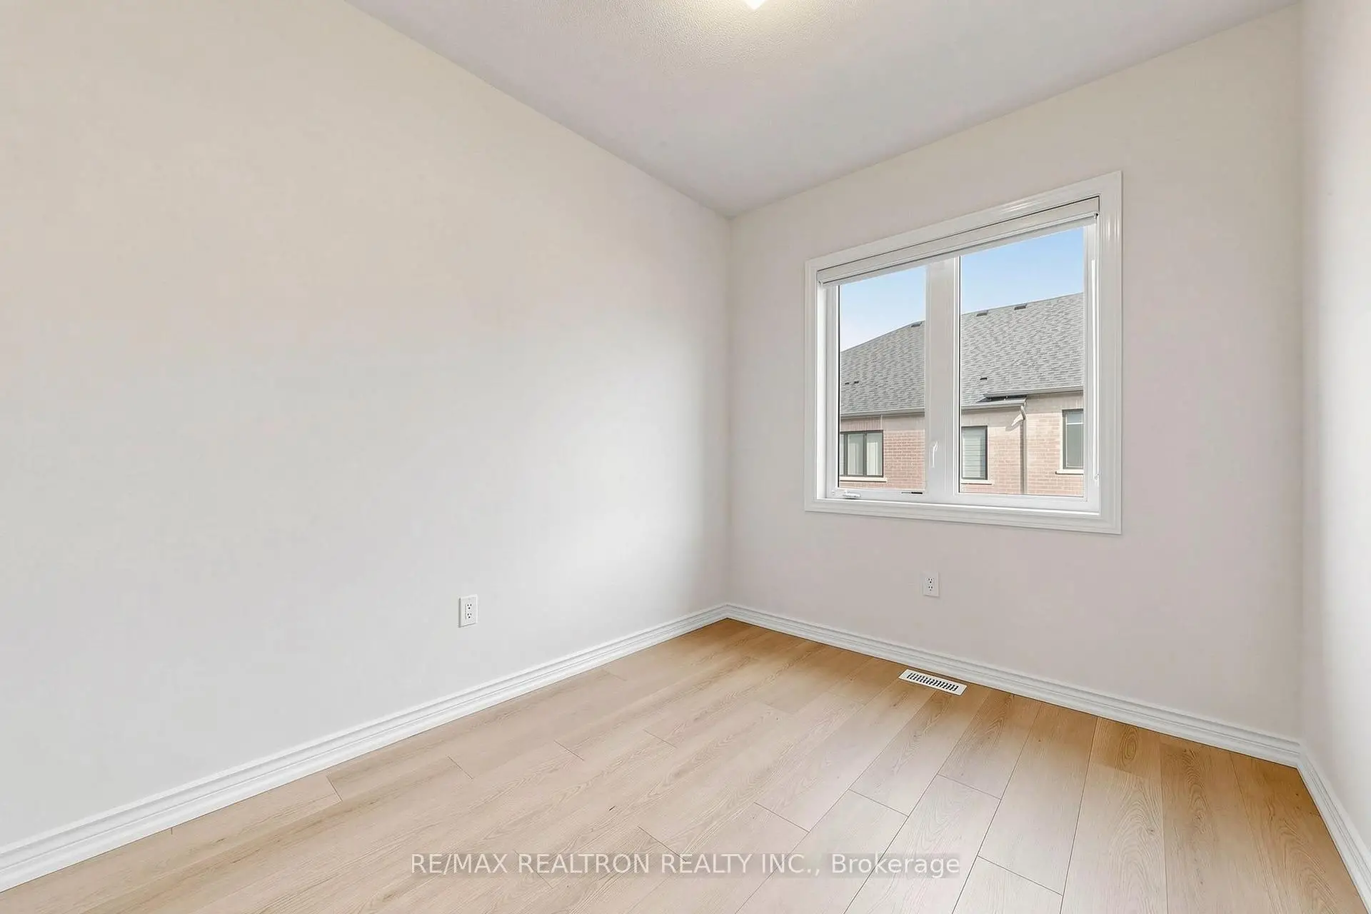
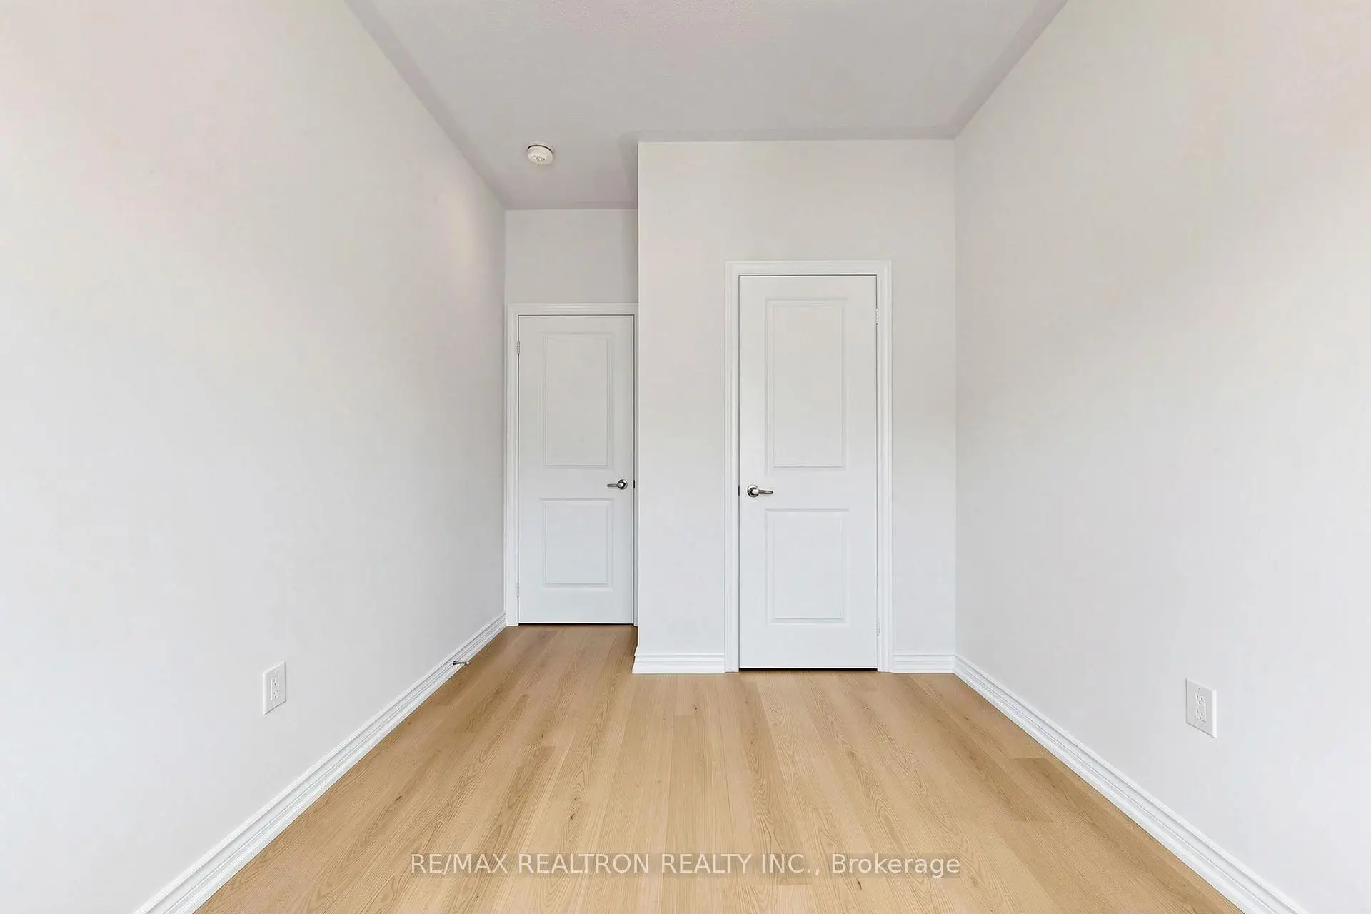
| 3rd Br | 2.74x2.74 | Closet, Large Window, Hardwood Floor |
|
| 4th Br | 2.59x3.15 | Closet, Large Window, Hardwood Floor |
|
| Laundry | 0.00x0.00 |
| Bathroom | Pieces | Level | |
|---|---|---|---|
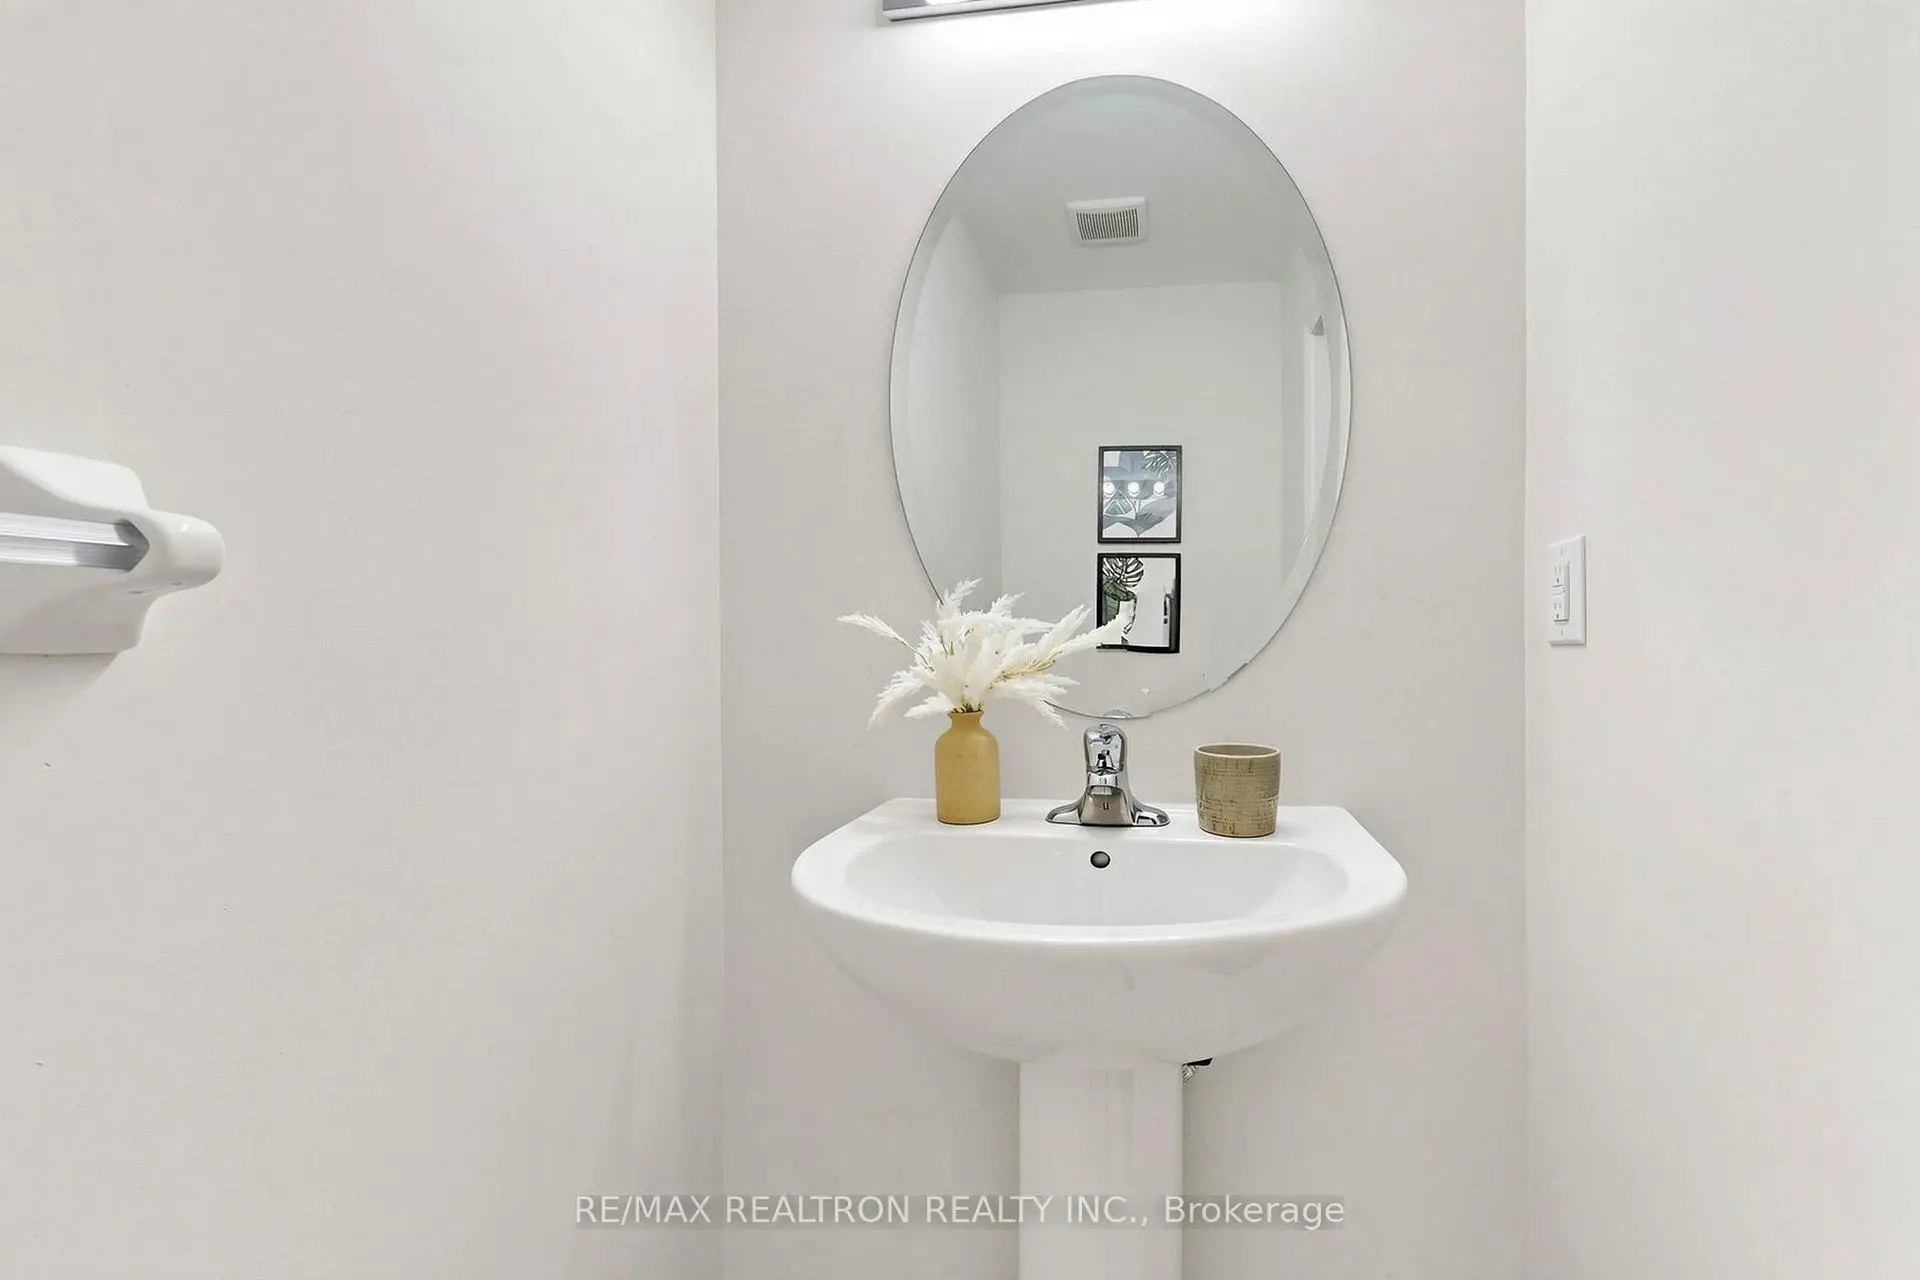
| 1xBath | 2 pcs | Ground |
|
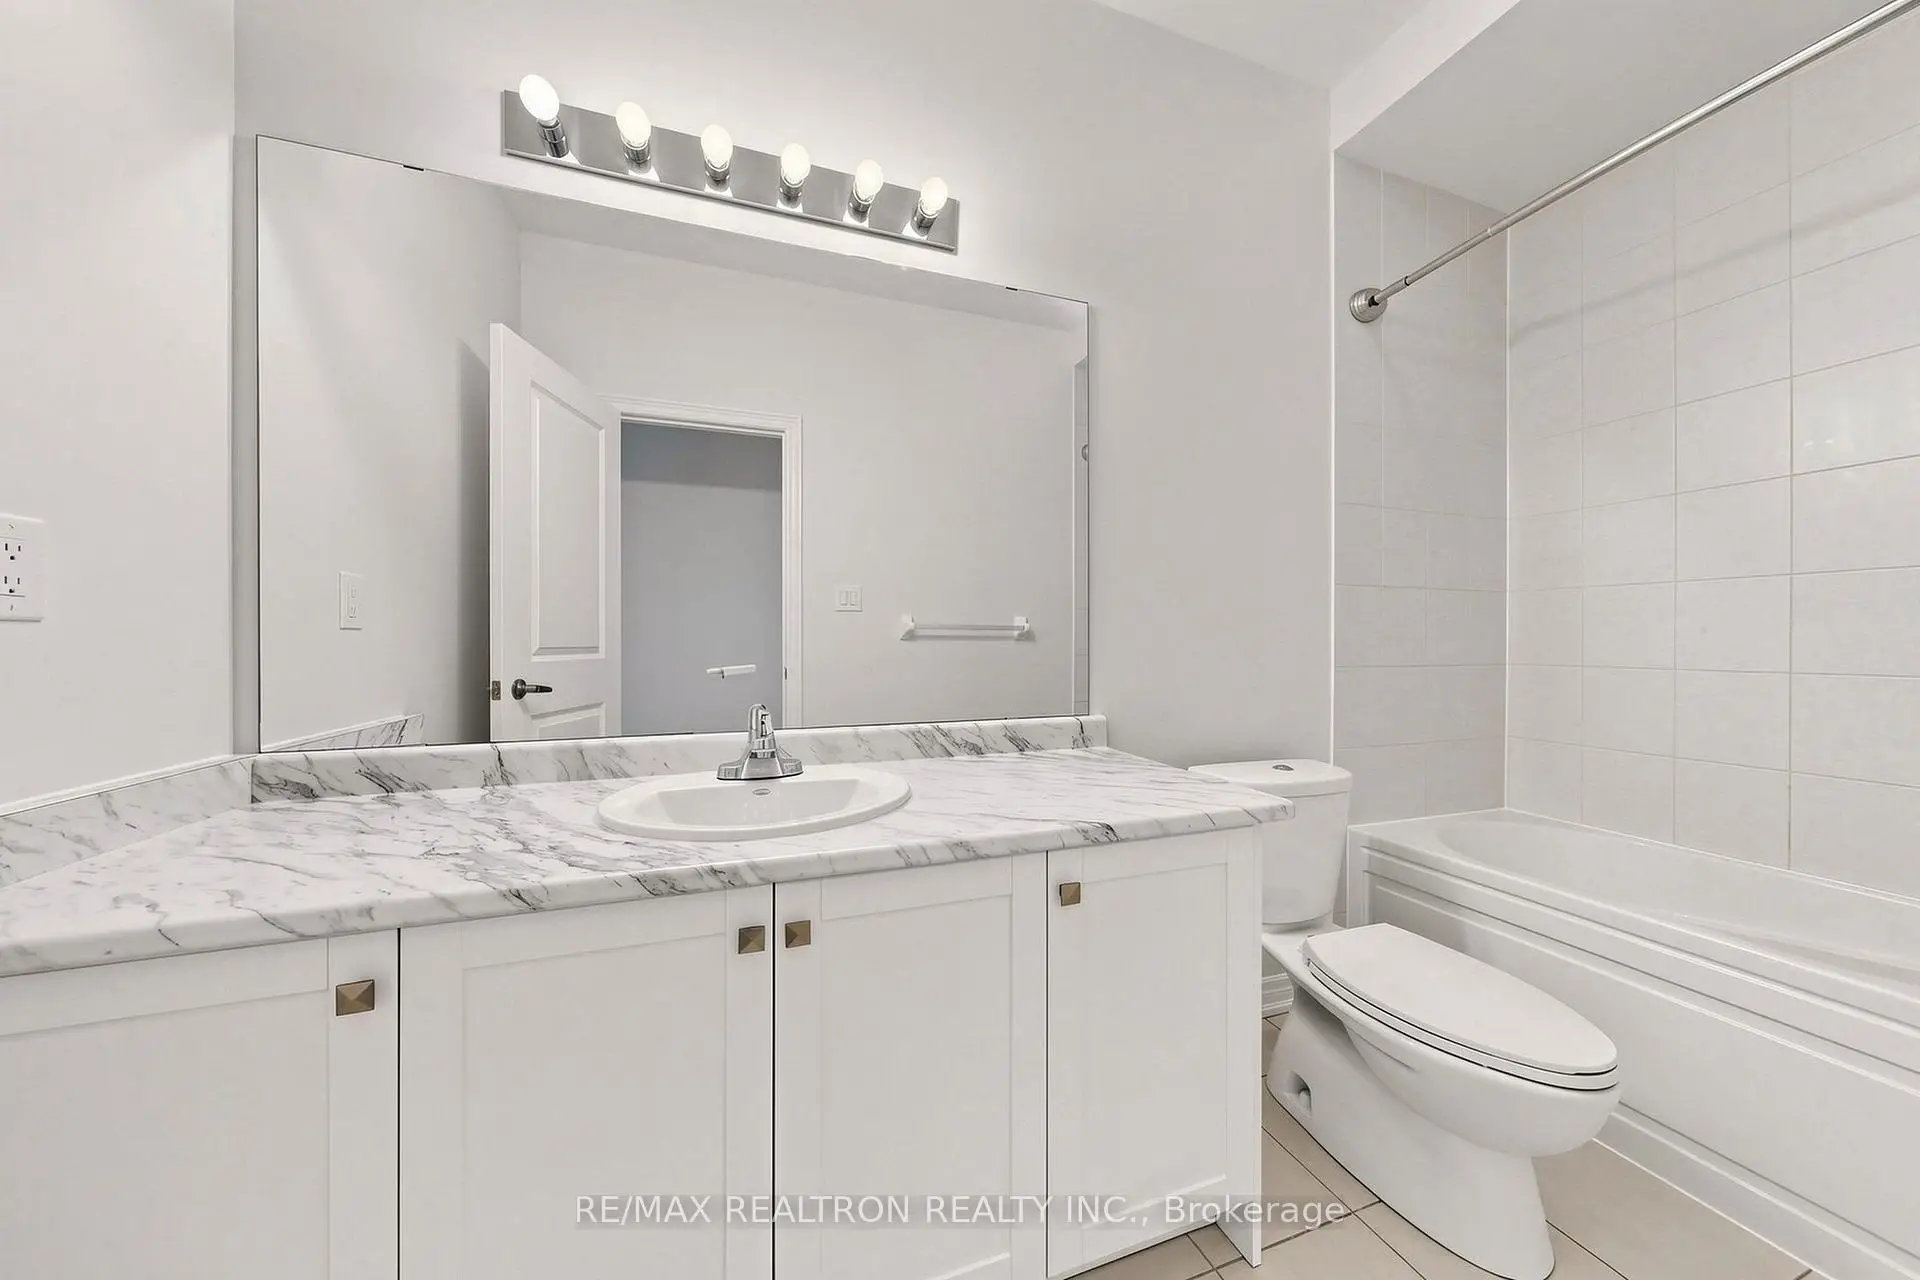
| 1xBath | 4 pcs | Second |
|
| 1xBath | 5 pcs | Second |
Property Summary
Located close to the intersection of Leslie and Elgin Mills, 8 Hewison Ave is a 4 bedrooms 3 washrooms Freehold Townhouse. The unit has a Single Built-In Parking Space. The property basement is not finished. The property has many nice features including Carpet Free and Auto Garage Door Remot. Living Room Rm, Dinning Room Rm, Kitchen and Breakfast Room are on the Ground floor.Local Area Profile
This property is located in an area with a high level of homeownership with a mix of detached homes and townhouses. Approximately 57% of residents hold a bachelor's degree or higher, while about 16% have a college credential. The large majority of local commuters travel by car.
School Information
Elementary Schools
-
Holding schoolRank: 751 out of 3022 (Score: 7.2)Distance to school: 1.5 km (~27 min walk)
-
French Immersion school
Rank: 516 out of 3022 (Score: 7.6)Distance to school: 2.4 km (~7 min drive) -
Distance to school: 3.1 km (~9 min drive)
-
Rank: 150 out of 3022 (Score: 8.6)Distance to school: 5.7 km (~17 min drive)
-
Catholic Gifted program school
Rank: 1 out of 3022 (Score: 10.0)Distance to school: 7.4 km (~22 min drive) Secondary Schools
-
Home schoolRank: 77/746 (Score: 8.1) 5 year average: 76/746 (Score: 7.8)Distance to school: 0.6 km (~11 min walk)
-
Rank: 20/746 (Score: 9.0) 5 year average: 50/746 (Score: 8.0)Distance to school: 8.8 km (~26 min drive)
-
AP program school
Rank: 67/746 (Score: 8.2) 5 year average: 109/746 (Score: 7.5)Distance to school: 6.0 km (~18 min drive) -
AP program school
Rank: 67/746 (Score: 8.2) 5 year average: 109/746 (Score: 7.5)Distance to school: 6.0 km (~18 min drive) -
Catholic Home school
Rank: 89/746 (Score: 8.0) 5 year average: 135/746 (Score: 7.3)Distance to school: 3.0 km (~9 min drive) -
Rank: 89/746 (Score: 8.0) 5 year average: 135/746 (Score: 7.3)Distance to school: 3.0 km (~9 min drive)
-
Rank: 1/746 (Score: 10.0) 5 year average: 3/746 (Score: 9.2)Distance to school: 5.9 km (~18 min drive)