
Description
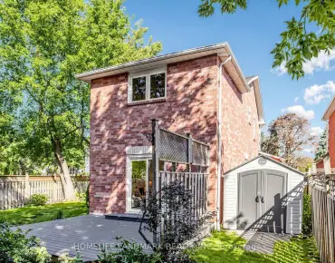
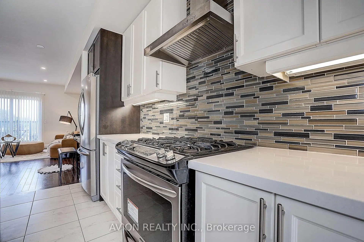
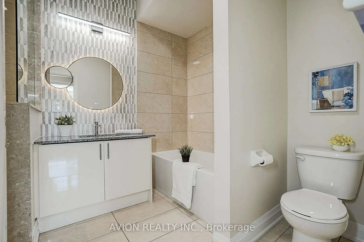
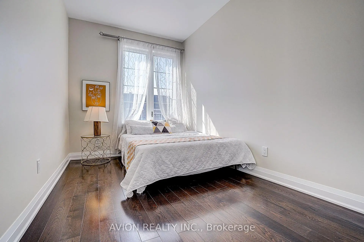
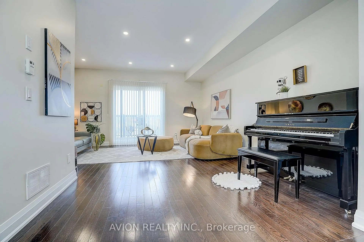
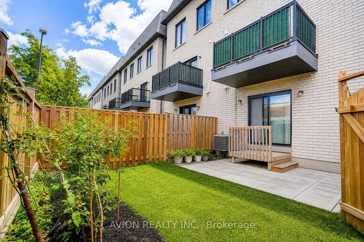
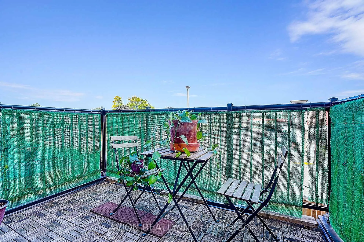
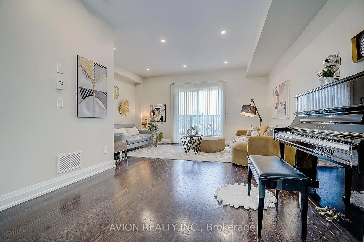
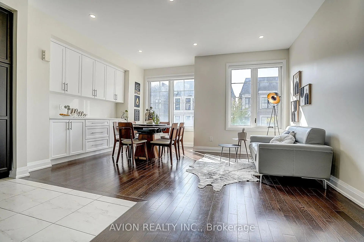
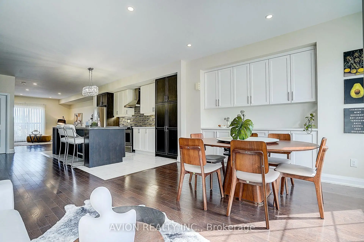
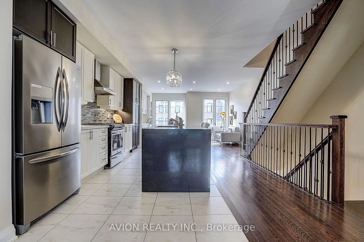
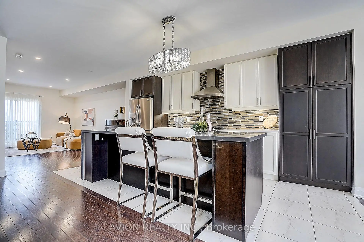
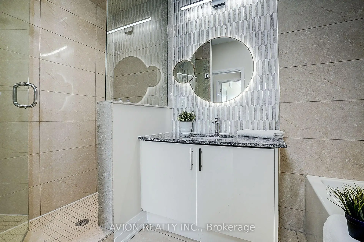
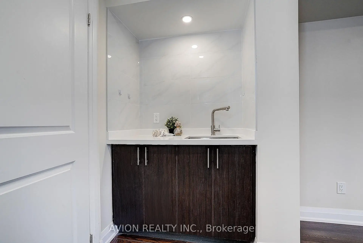
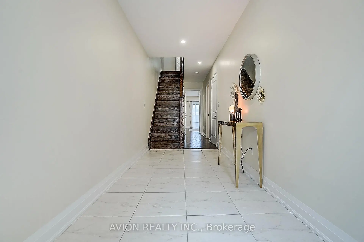
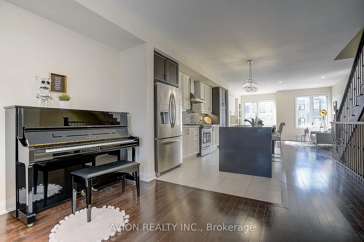
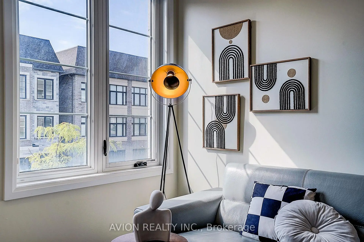
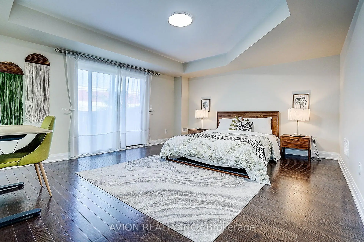
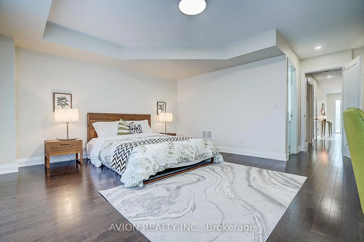
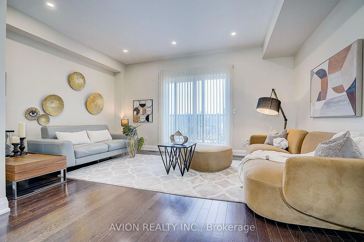
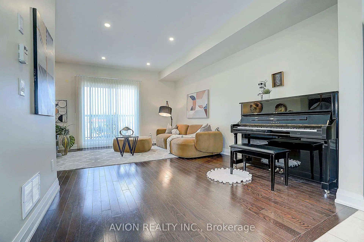
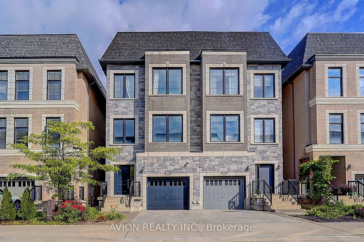
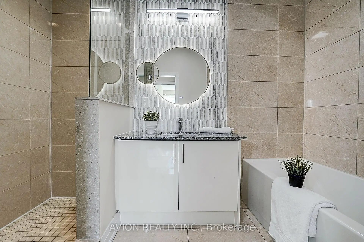
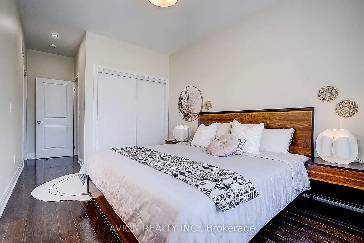
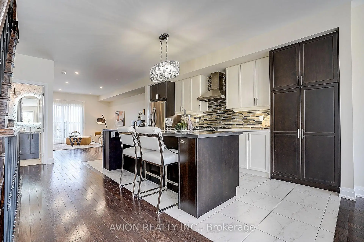
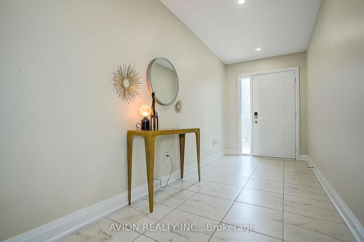
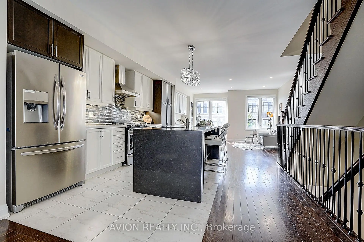
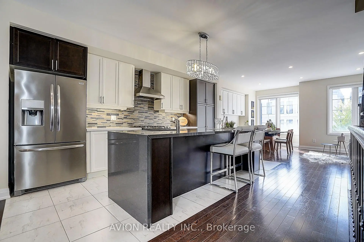
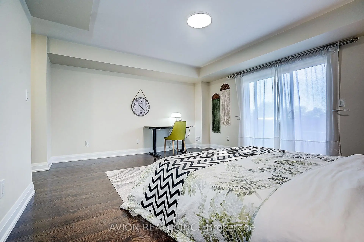
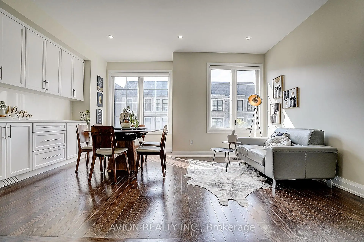
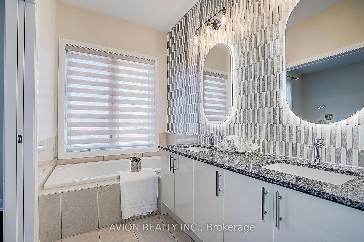
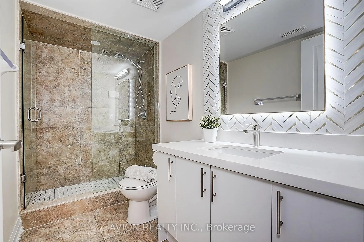
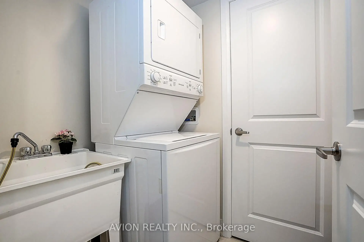
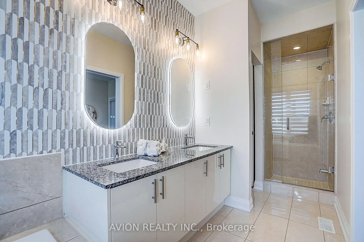
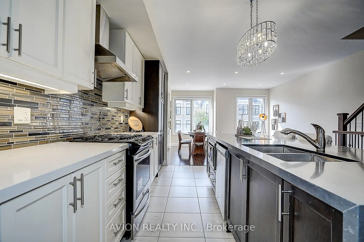
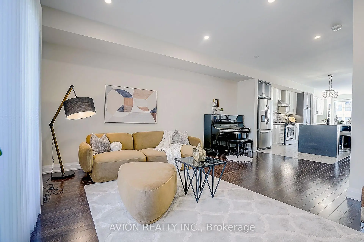
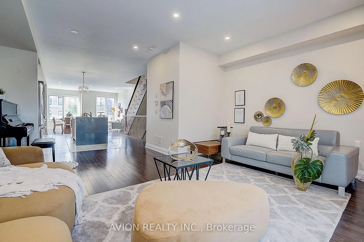
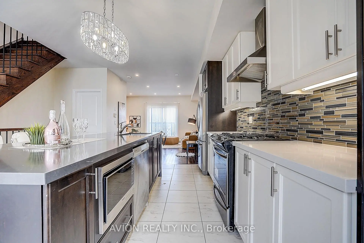
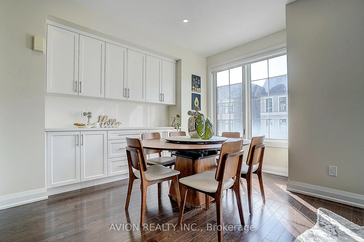
Exquisite luxury semi-detached in sought-after Doncrest, Central Richmond Hill, situated on a quiet family-oriented cul-de-sac. Fully upgraded with fresh paint and 9-ft ceilings on main & upper floors. Professionally installed Tesla EV charger ready for immediate use. Bright open-concept layout with new ceiling fixtures and pot-lights. Gourmet kitchen offers quartz counters, stainless-steel appliances and a spacious waterfall island. Primary bedroom includes a 5-piece ensuite plus walk-in closet; all bathrooms feature quartz vanities. Versatile 4th-bed suite with kitchenette, office and private 3-piece bath - great for multi-generational living or guests. Enjoy sun-drenched south-facing .Top-ranked school zone: St. Robert CHS (IB), Alexander Mackenzie HS, Doncrest PS and Christ the King CES. Minutes to future Yonge North Subway Extension stations. Easy access to Hwy 404/407, VIVA, GO Transit, Asian supermarkets and Hillcrest Mall. Exceptional combination of luxury finishes, elite schools, EV infrastructure and solid future-growth potential.
Features
- Facing: South

- Bedrooms: 4

- Bathrooms: 4

- Garages: 1

- Kitchens: 1

Details
- Lot size: 20.38 x 92.07 Feet

- Space: 2000-2500

- Tax: $ 6498.89

- N13734892

- Listing contracted with: AVION REALTY INC.
| Room | Size(M) | Description | |
|---|---|---|---|
| Br | 4.97x5.66 | 3 Pc Bath, Hardwood Floor, B/I Bar |
|
| Living Rm | 4.93x5.21 | Hardwood Floor, Large Window, Hardwood Floor |
|
| Kitchen | 4.93x5.67 | Backsplash, Hardwood Floor, Modern Kitchen |
|
| Dining Rm | 4.93x3.55 | Hardwood Floor, Custom Counter, Open Concept |
|
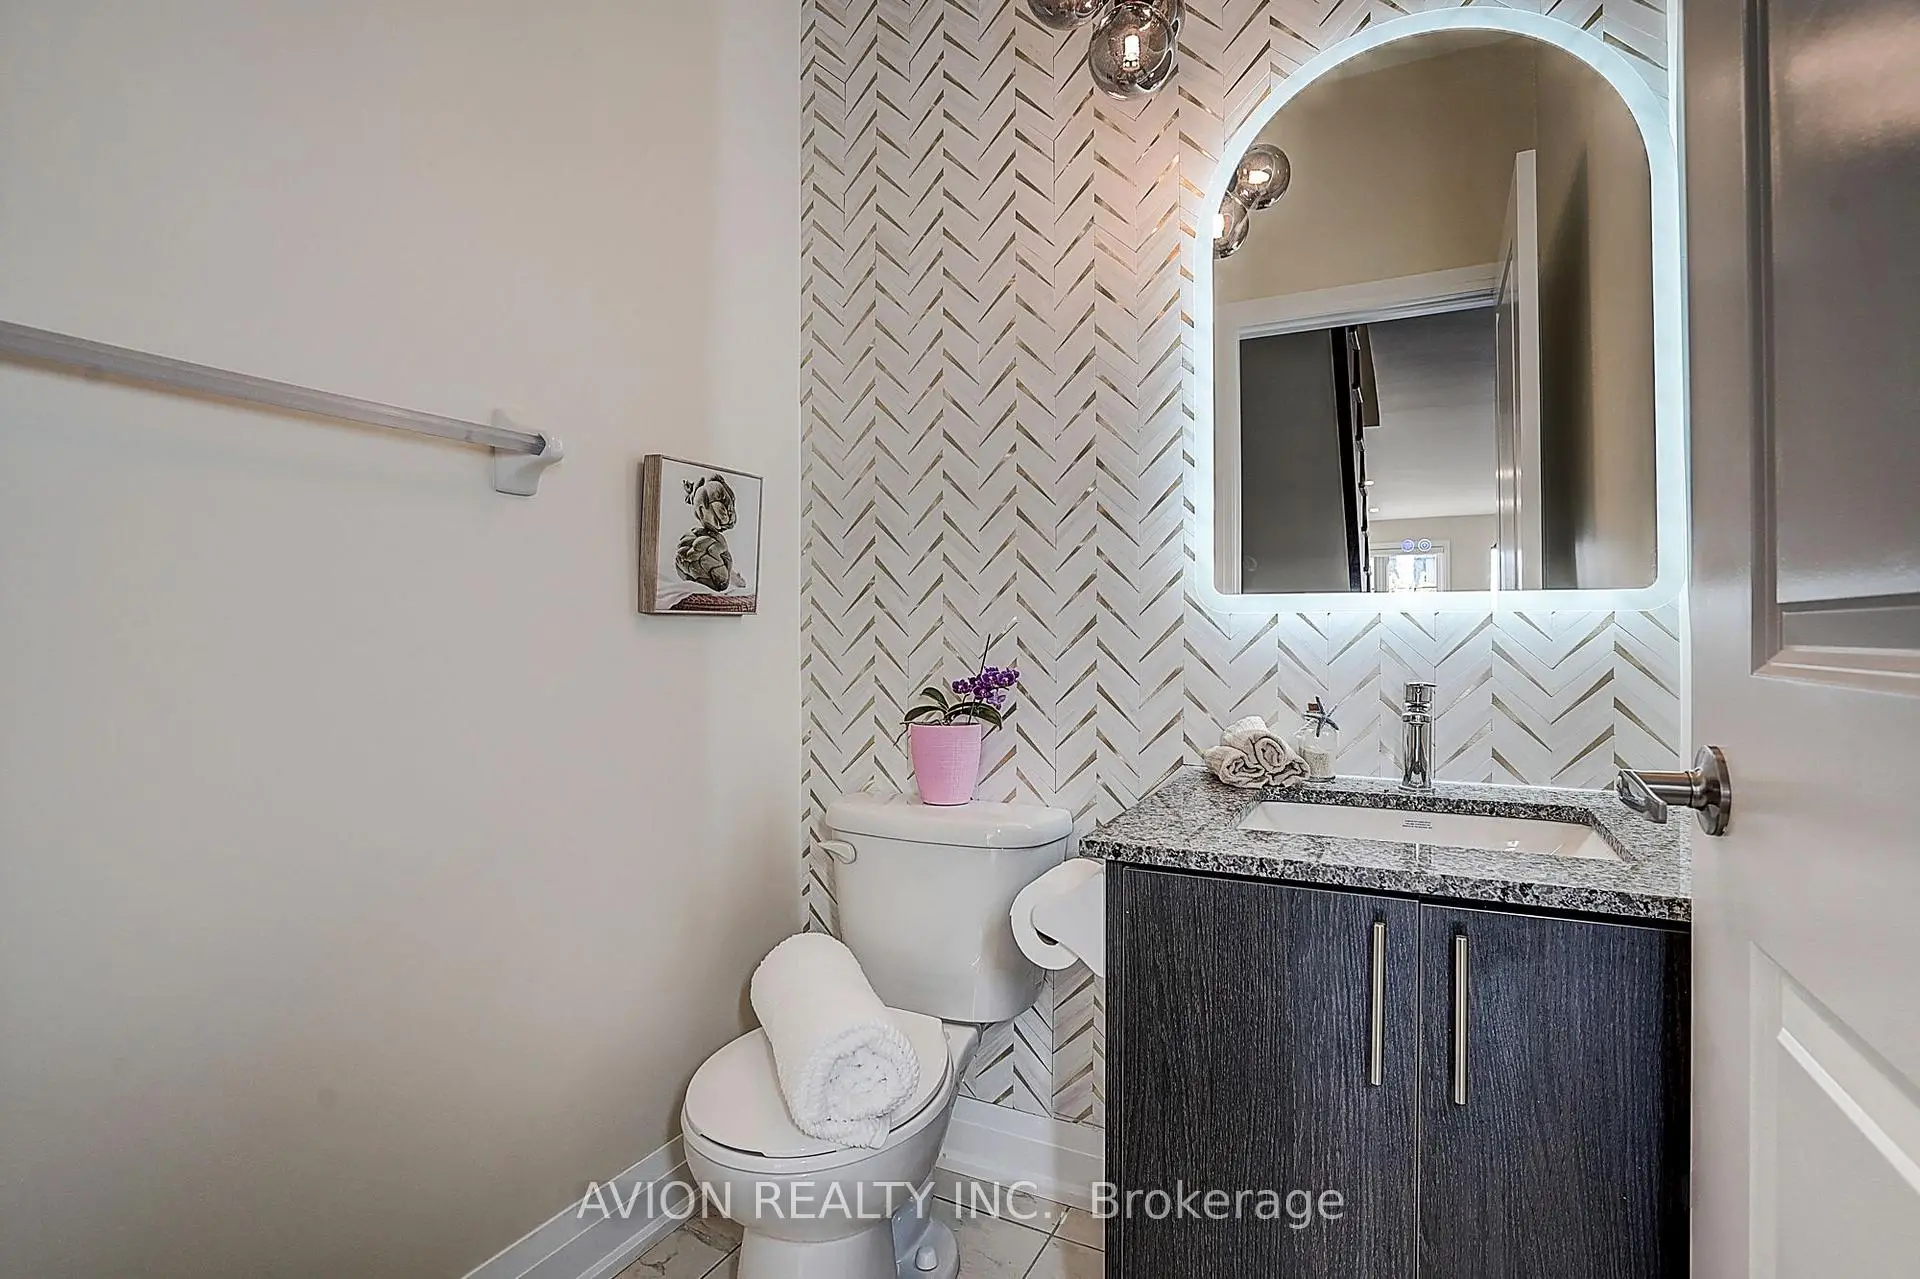
| Powder Rm | 1.48x1.55 | Backsplash |
|
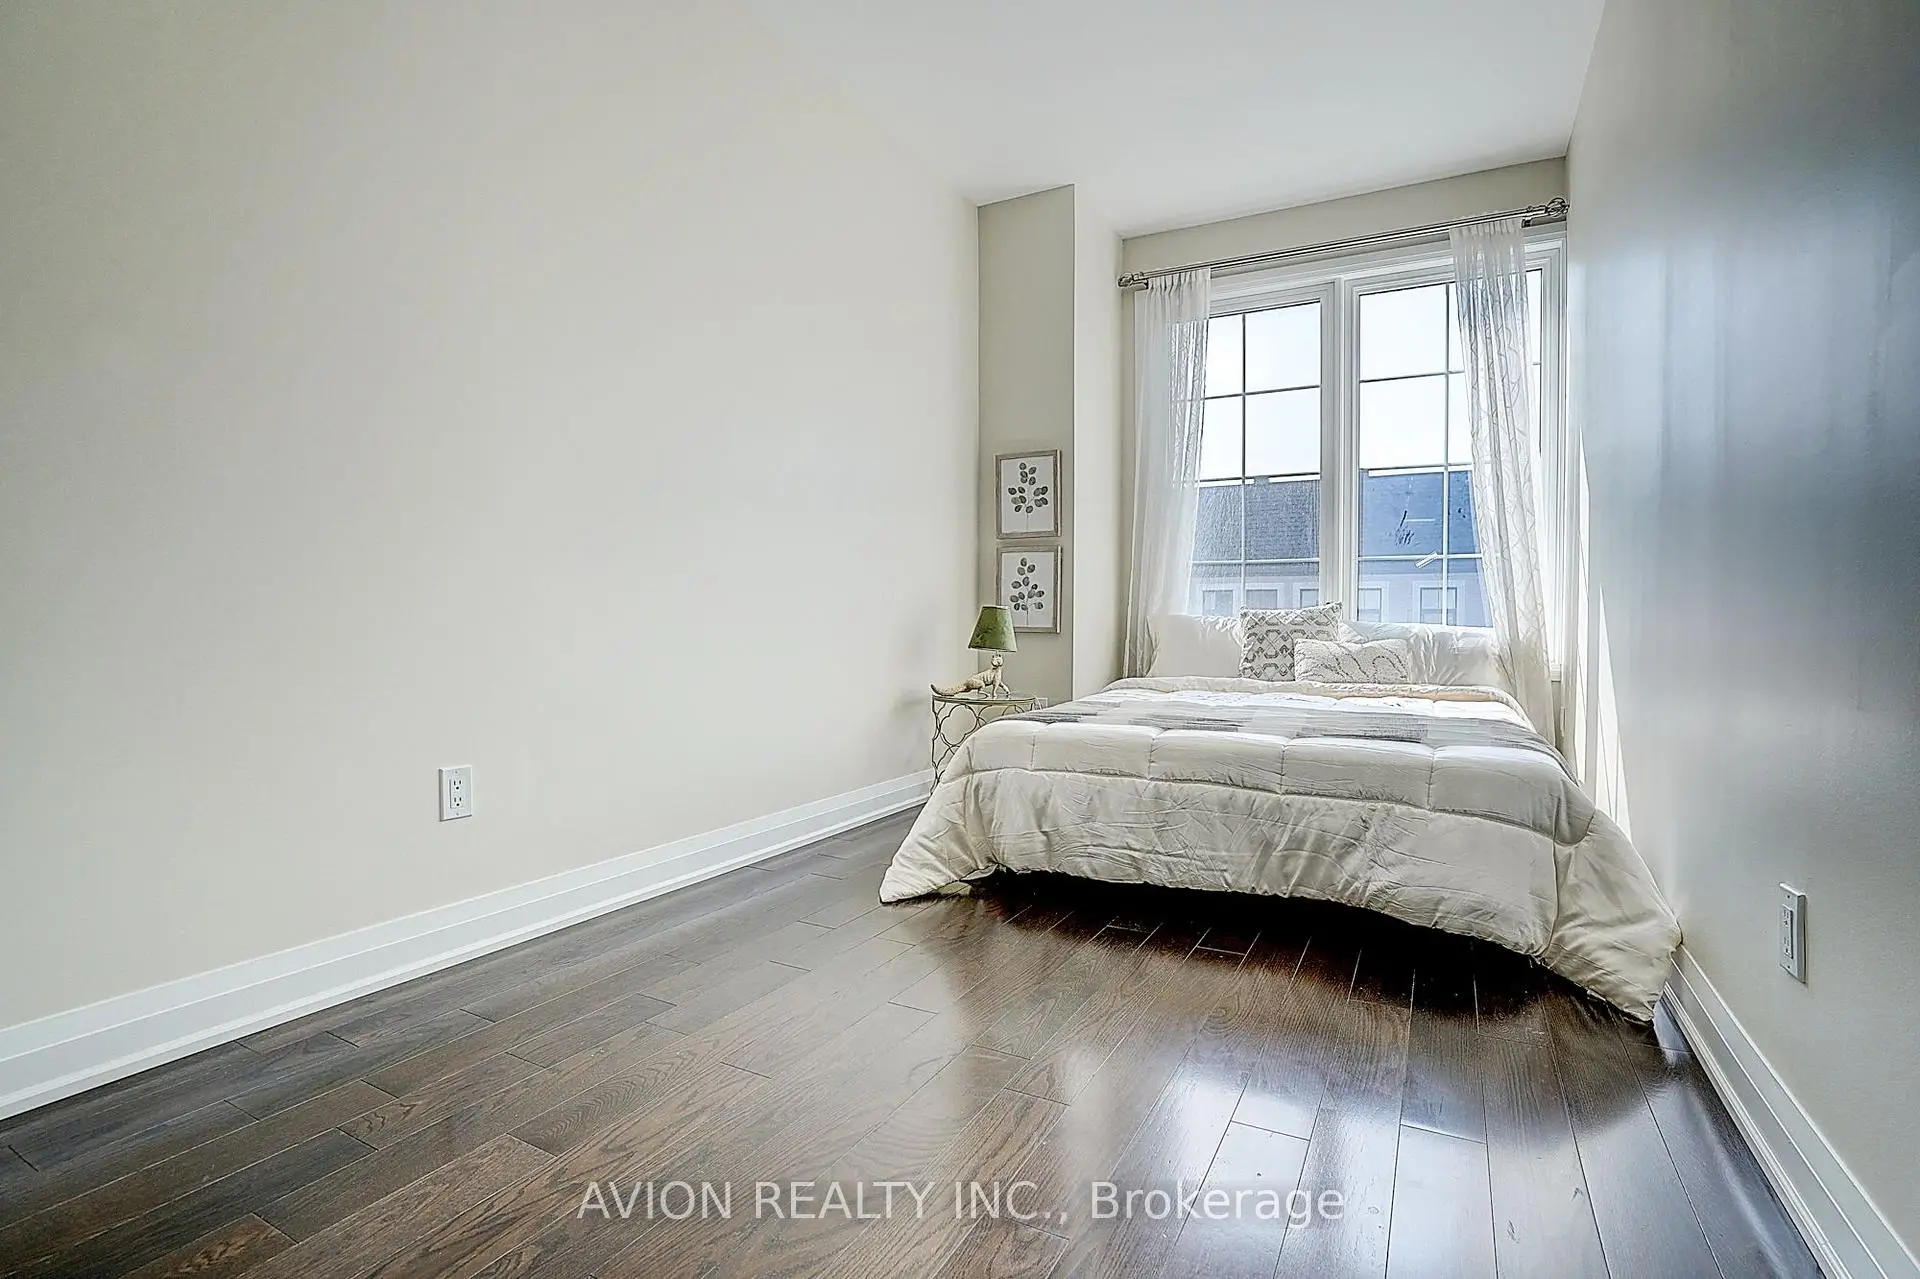
| Primary B | 3.02x6.05 | Hardwood Floor, Large Closet, Large Window |
|
| 3rd Br | 2.46x4.43 | Hardwood Floor, Large Window |
|
| 3rd Br | 2.35x5.12 | Hardwood Floor, Large Window, Large Closet |
|
| Bath | 1.79x4.50 | Backsplash, 5 Pc Ensuite, Large Window |
|
| Bath | 2.94x2.41 | Hardwood Floor, Backsplash, 4 Pc Bath |
| Bathroom | Pieces | Level | |
|---|---|---|---|
| 1xBath | 5 pcs | ||
| 2xBaths | 4 pcs | ||
| 1xBath | 2 pcs |
Property Summary
Located close to the intersection of BAYVIEW and 16TH, 32 Mcgurran Ln is a 4 bedrooms 4 washrooms Semi-Detached. The unit has a Single Attached Parking Space. The property has many nice features including Other. Br is on the Ground floor.Local Area Profile
This property is located in a predominantly owner-occupied residential area with a mix of detached homes and townhouses. Approximately 60% of residents hold a bachelor's degree or higher, while about 13% have a college credential. Most local commuters travel by car, while a smaller share use public transit.
School Information
Elementary Schools
-
Home schoolRank: 68 out of 3022 (Score: 9.2)Distance to school: 1.1 km (~20 min walk)
-
French Immersion school
Rank: 1 out of 3022 (Score: 10.0)Distance to school: 1.3 km (~23 min walk) -
Rank: 150 out of 3022 (Score: 8.6)Distance to school: 1.1 km (~20 min walk)
-
Catholic Gifted program school
Rank: 175 out of 3022 (Score: 8.5)Distance to school: 4.1 km (~12 min drive) Secondary Schools
-
Home schoolRank: 20/746 (Score: 9.0) 5 year average: 50/746 (Score: 8.0)Distance to school: 3.0 km (~9 min drive)
-
Rank: 20/746 (Score: 9.0) 5 year average: 50/746 (Score: 8.0)Distance to school: 3.0 km (~9 min drive)
-
Arts program school
Rank: 100/746 (Score: 7.9) 5 year average: 60/746 (Score: 7.9)Distance to school: 5.5 km (~17 min drive) -
AP program school
Rank: 67/746 (Score: 8.2) 5 year average: 109/746 (Score: 7.5)Distance to school: 3.4 km (~10 min drive) -
Catholic Home school
Rank: 1/746 (Score: 10.0) 5 year average: 2/746 (Score: 9.3)Distance to school: 3.5 km (~10 min drive) -
Rank: 89/746 (Score: 8.0) 5 year average: 135/746 (Score: 7.3)Distance to school: 3.4 km (~10 min drive)
-
Rank: 89/746 (Score: 8.0) 5 year average: 135/746 (Score: 7.3)Distance to school: 3.4 km (~10 min drive)


Location
Community Overview
32 Mcgurran Ln is at North West Corner of Doncrest Community. The community of Doncrest runs from West Beaver Creek at East to Highway 7 in the south, Bayview Ave on the west, and 16th Ave in the north. Neighbour community to the Doncrest at east is Beaver Creek Business Park, concentrated with many Small to Medium size Businesses. Residential condos and many commercial plazas, restaurants, banks, medical care and other service businesses are located in the south of the community close to Highway 7. A fair number of low and mid-rise residential condominiums are located in the community's south, close to highway 7. About 40% population speak Cantonese, Mandarin, and other Chinese dialects, followed by the Persian language. In 32 Mcgurran Ln neighbourhood, you will find many residents are Chinese, Iranian, East-Indian, Hong Konger, and Canadian. The nearest Go station is the Langstaff Go. However, there are many facilities, two large parks, 6 forest green spaces, indoor sports fields, outdoor soccer fields, baseball fields, tennis courts And so on.The central hub for recreation in Doncrest is David Hamilton Park, with a splash pad, new play areas, multi-use courts, seating, walkways, and lighting and sports facility upgrades. On the west side of Bayview is Bayview Glen Plaza. To sum up, the Doncrest community is super convenient in Richmond Hill. It has excellent restaurants with convenient shopping and public transportation. Buying a home in this great community is the right choice!