
Description
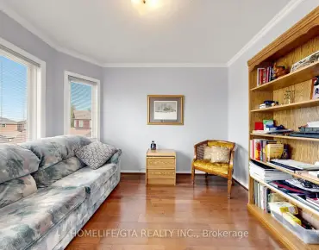
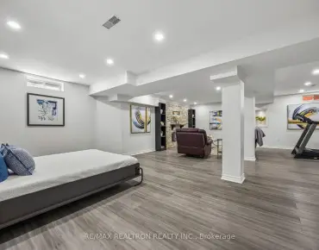
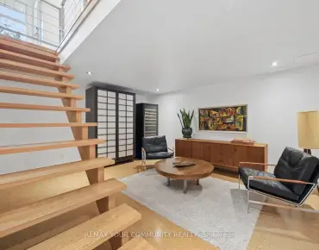
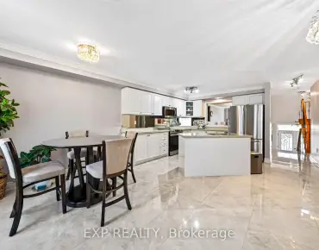
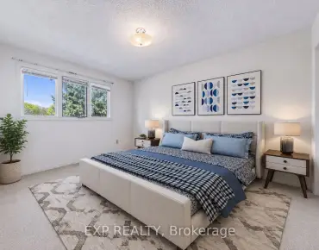
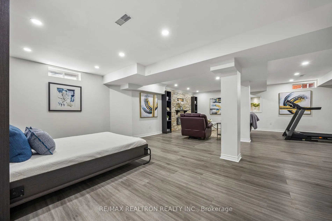
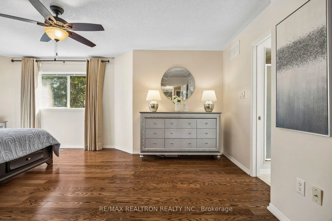
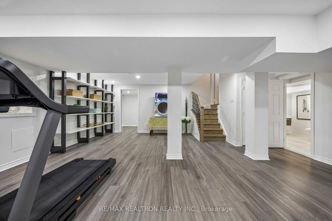
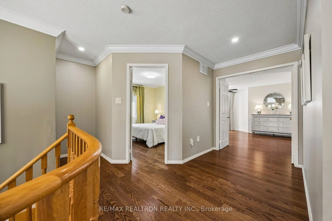
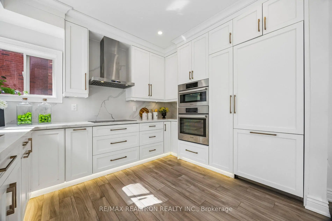
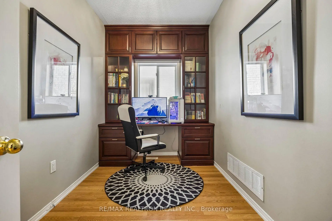
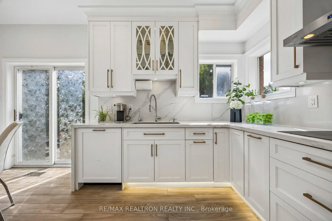
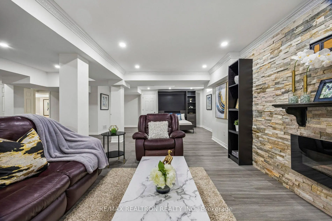
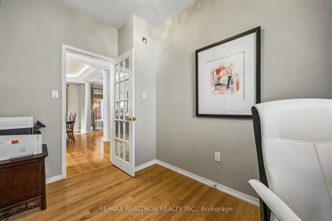
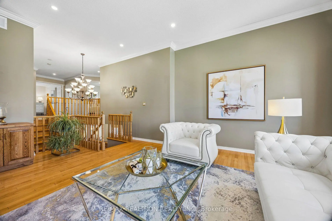
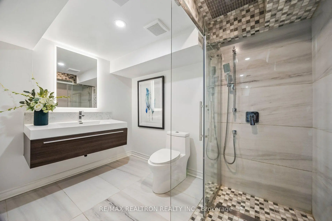
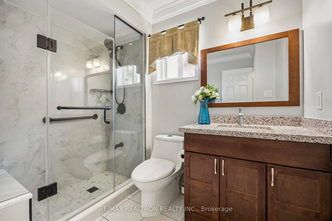
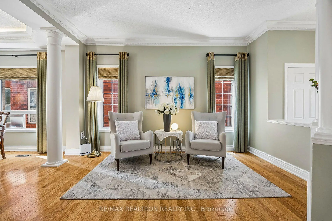
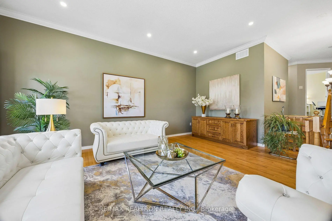
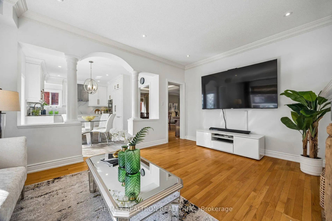
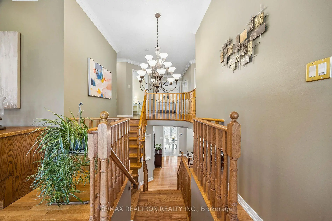
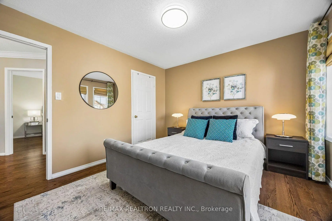
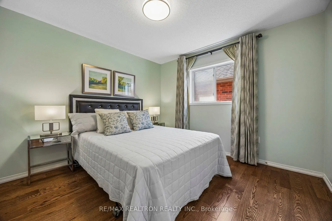
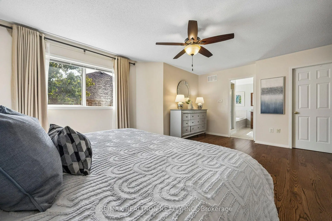
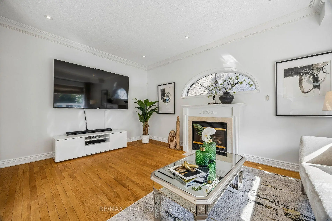
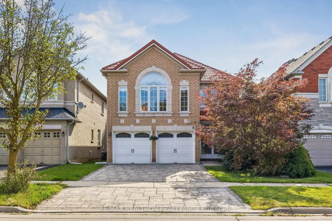
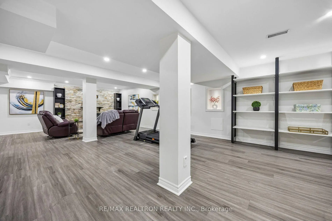
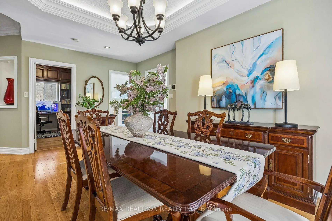
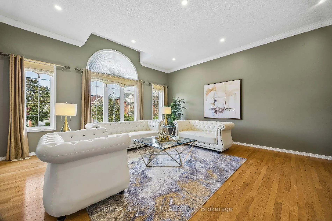
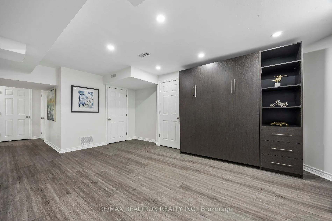
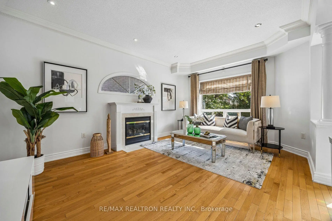
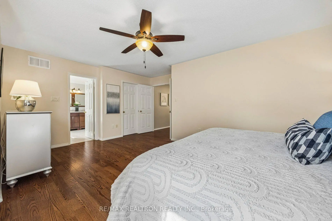
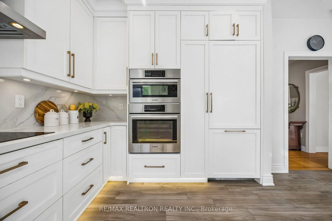
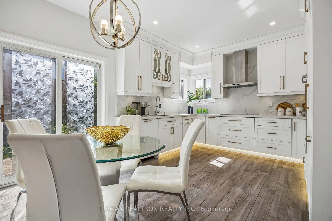
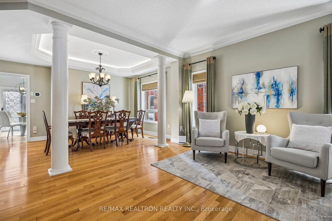
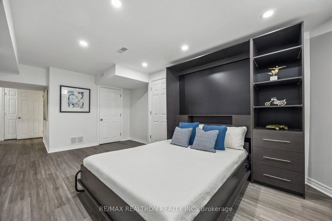
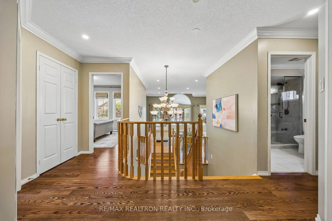
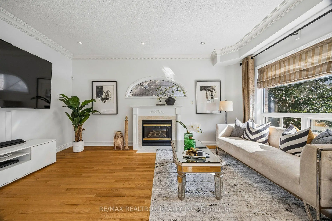
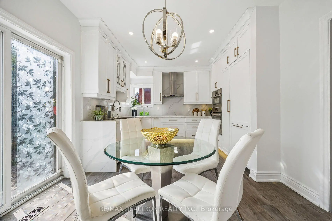
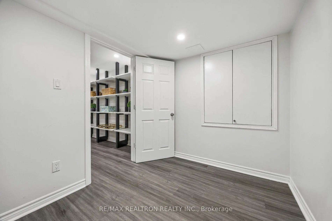
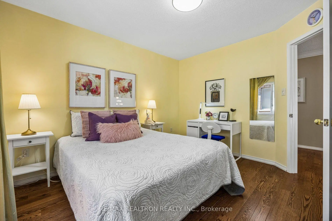
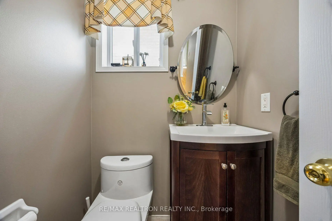
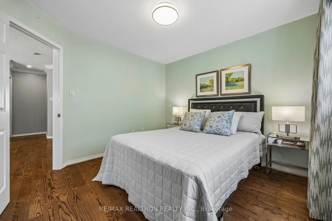
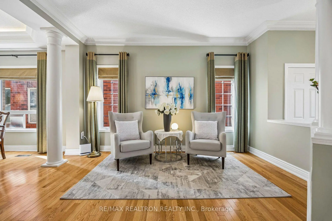
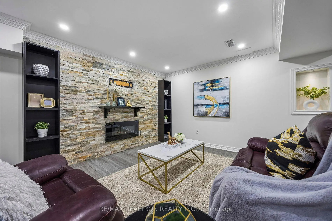
Detached home located in Rouge Woods - one of Richmond Hill's most desirable neighbourhoods, known for its top-ranked schools, modern homes, and unbeatable convenience *** This meticulously maintained, spacious, and contemporary residence offers approximately 4,000 sq ft of finished living space (2,800 sq ft above grade) with a highly functional layout designed from top to bottom *** The main level features formal living and dining rooms, a generous family room, a private library, a family-size kitchen, a bright breakfast area, and a convenient laundry room *** The custom kitchen is appointed with paneled fridge and dishwasher, built-in oven and microwave, and elegant quartz countertops with matching backsplash *** Ample drawers and cabinetry provide excellent storage *** The expansive great room with high ceilings on the intermediate level offers outstanding versatility and is perfect for a variety of uses *** A spacious upper-level hallway opens to the primary bedroom with a 5-pc ensuite, three well-proportioned bedrooms, and a second bathroom featuring a newer glass shower stall *** The open-concept finished basement includes all above-grade windows, a gas fireplace, a 3-pc bath, built-in cabinetry, and a Murphy bed - ideal for guests or multi-purpose living *** Minutes to Highways 404 & 407, GO Transit, and the area's best shopping *** Families love the award-winning schools, parks, and community centres, while professionals appreciate the quick commute to Toronto, Markham, and North York *** Rouge Woods is a safe, vibrant, and highly sought-after community where families grow and thrive ***
Features
- Facing: East

- Bedrooms: 4

- Bathrooms: 4

- Garages: 2

- Kitchens: 1

Details
- Lot size: 39.40 x 110.02 Feet

- Space: 2500-3000

- Tax: $ 8878.01

- N13731130

- Listing contracted with: RE/MAX REALTRON REALTY INC.
| Room | Size(M) | Description | |
|---|---|---|---|
| Foyer | 2.50x1.50 | Double Doors, Closet, Ceramic Floor |
|
| Living Rm | 4.27x3.96 | Hardwood Floor, Combined w/Dining, Crown Moulding |
|
| Dining Rm | 5.18x3.35 | Hardwood Floor, Combined w/Living, Indirect Lights |
|
| Kitchen | 5.18x3.35 | Renovated, Family Size Kitchen, Custom Backsplash |
|
| Breakfast | 5.18x3.35 | W/O To Yard, Fireplace |
|
| Family Rm | 4.88x3.66 | Hardwood Floor, Fireplace |
|
| Library | 3.66x2.44 | Hardwood Floor, Window |
|
| Primary B | 5.79x3.35 | Hardwood Floor, 5 Pc Bath, Walk-In Closet(s) |
|
| 2nd Br | 3.66x3.35 | Hardwood Floor, Closet |
|
| 3rd Br | 3.66x3.35 | Hardwood Floor, Double Closet |
|
| 4th Br | 3.35x3.35 | Hardwood Floor, Closet |
|
| Great Rm | 4.79x4.35 | Hardwood Floor, Open Concept |
| Bathroom | Pieces | Level | |
|---|---|---|---|
| 1xBath | 5 pcs | Second |
|
| 1xBath | 3 pcs | Second |
|
| 1xBath | 2 pcs | Ground |
|
| 1xBath | 3 pcs | Basement |
Property Summary
Located close to the intersection of Bayview and Major Mackenzie, 9 Kimono Cres is a 4 bedrooms 4 washrooms Detached. The unit has a Double Built-In Parking Spaces. The property has many nice features including None. Foyer, Living Room Rm, Dinning Room Rm, Kitchen, Breakfast Room, Family Room Rm and Library are on the Ground floor.Local Area Profile
This property is located in a predominantly owner-occupied residential area with a mix of detached homes and townhouses. Approximately 60% of residents hold a bachelor's degree or higher, while about 14% have a college credential. Most local commuters travel by car, while a smaller share use public transit.
School Information
Elementary Schools
-
Gifted program school
Rank: 42 out of 3022 (Score: 9.5)Distance to school: 0.3 km (~5 min walk) -
French Immersion school
Rank: 516 out of 3022 (Score: 7.6)Distance to school: 1.2 km (~22 min walk) -
Distance to school: 1.6 km (~29 min walk)
-
Rank: 150 out of 3022 (Score: 8.6)Distance to school: 2.8 km (~8 min drive)
-
Rank: 1 out of 3022 (Score: 10.0)Distance to school: 4.5 km (~13 min drive)
Secondary Schools
-
Home schoolRank: 9/746 (Score: 9.4) 5 year average: 8/746 (Score: 8.9)Distance to school: 0.7 km (~13 min walk)
-
Rank: 20/746 (Score: 9.0) 5 year average: 50/746 (Score: 8.0)Distance to school: 5.7 km (~17 min drive)
-
AP program school
Rank: 67/746 (Score: 8.2) 5 year average: 109/746 (Score: 7.5)Distance to school: 3.6 km (~11 min drive) -
Home school
Rank: 9/746 (Score: 9.4) 5 year average: 8/746 (Score: 8.9)Distance to school: 0.7 km (~13 min walk) -
Catholic Home school
Rank: 89/746 (Score: 8.0) 5 year average: 135/746 (Score: 7.3)Distance to school: 1.0 km (~19 min walk) -
Catholic AP program school
Rank: 89/746 (Score: 8.0) 5 year average: 135/746 (Score: 7.3)Distance to school: 1.0 km (~19 min walk) -
Rank: 1/746 (Score: 10.0) 5 year average: 3/746 (Score: 9.2)Distance to school: 4.9 km (~15 min drive)


Commute Information
 Richmond Hill Go Train Station (1.7km) - Free Parking available, parking lots: 2004
Location
Community Overview
9 Kimono Cres is at the Heart of Rouge Woods Community. The community of Rough Woods runs from Leslie at East, to Major Mackenzie Dr in the south, Bayview Ave on the west, and Elgin Mills in the north. Many locals and immigrants like Rough Woods because of its convenient transportation, top schools, and excellent shopping.The community environment is beautiful. The Rouge River Headwaters Valley and Trails wander via the community. Several community parks, such as Headwaters Community Park, Redstone, and Willow Grove, are also available for residents' recreation activities. Houses in Rouge Woods Richmond Hill are dominated by detached homes, accounting for about 66% of residential real estate, while semi and Townhouses only about 32%. In past 3 months, 18 Detached homes were sold at average of $1.61M. About 50% population speak Cantonese, Mandarin, and other Chinese dialects, followed by Middle Eastern, Arabic, South Korean, and Eastern Europeans. In 9 Kimono Cres neighbourhood, you will find many residents are Chinese, Hong Konger, Iranian, Korean, and Canadian. Along highway 404, we have witnessed rapid development in the past several years. Located right in the centre of this district, the community centre has several meeting rooms and classrooms for residents to use and provides a variety of community courses for residents. In the southeast corner, at the junction of Leslie and Major Mac are supermarkets Fresh Co, LCBO, Tim Hortons, RBC Bank and some restaurants. To sum up, the Rouge Woods community is the Ace community in Richmond Hill. It has an excellent living environment with better affordable housing prices. Buying your home in this five-star community is the right choice!