
Description
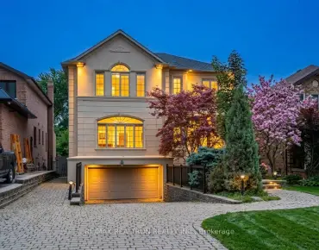
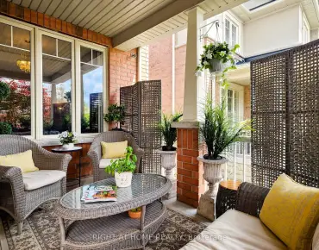
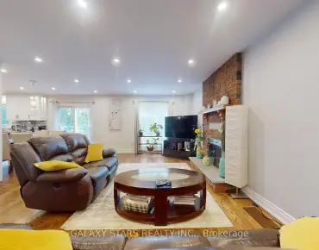
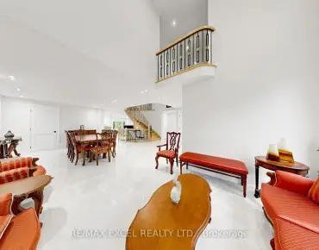
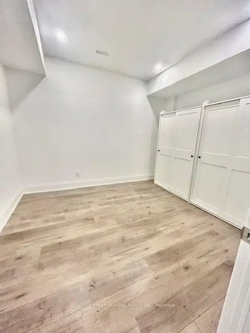
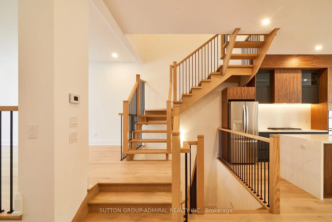
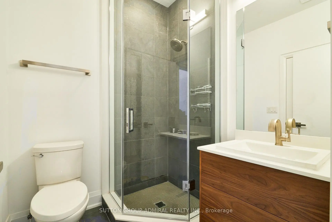
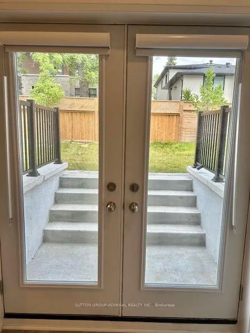
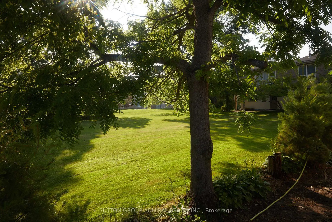
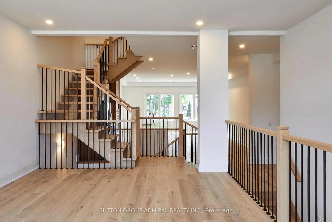
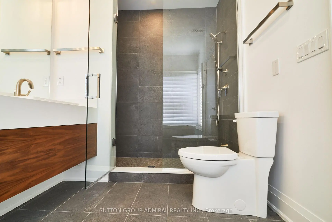
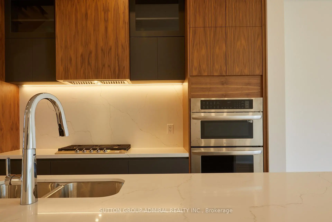
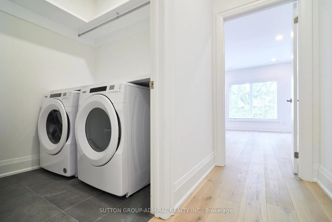
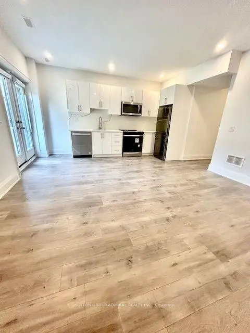
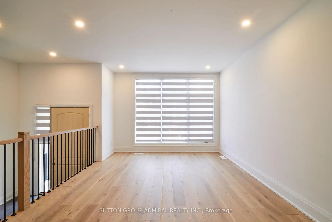
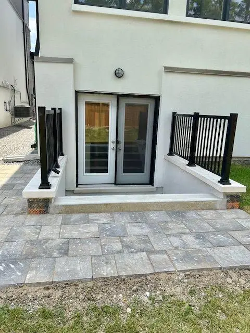
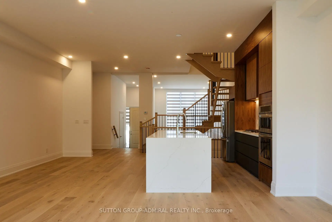
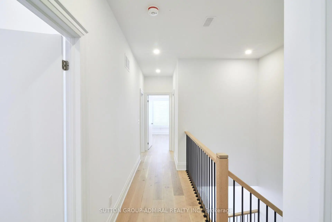
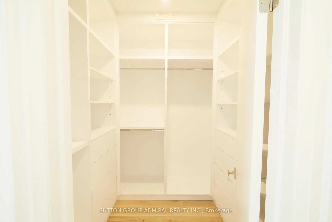
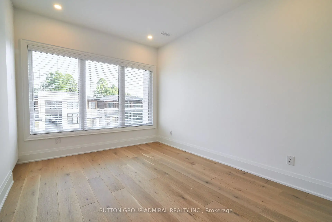
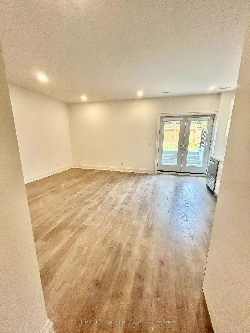
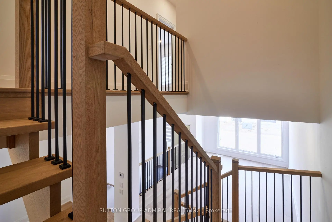
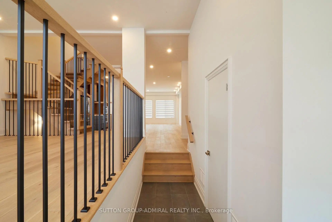
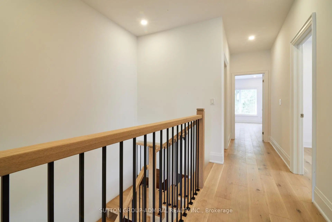
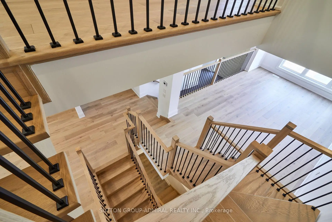
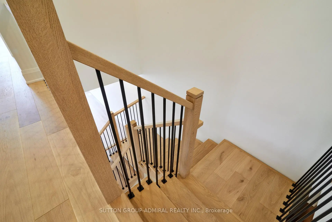
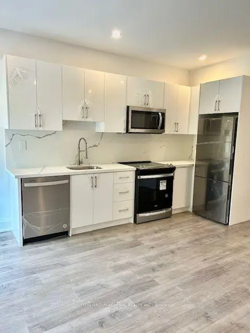
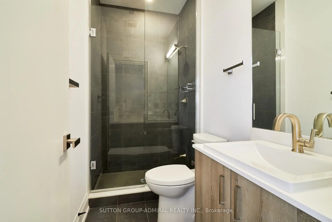
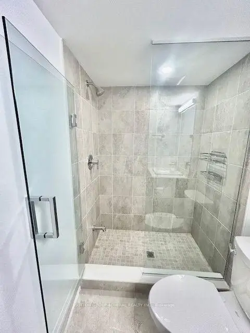
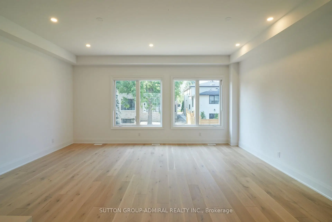
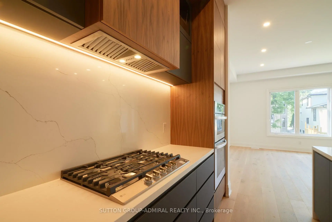
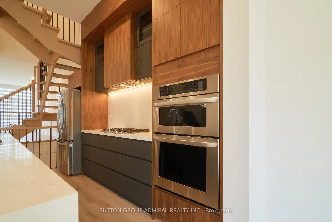
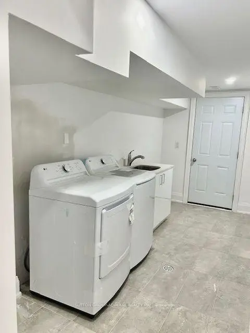
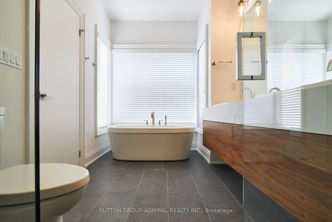
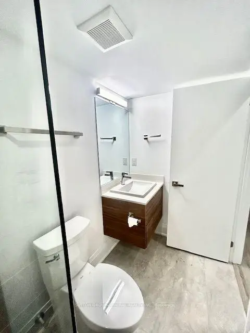
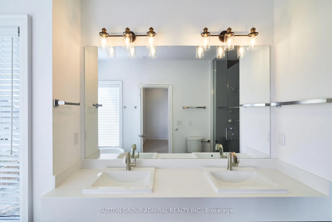
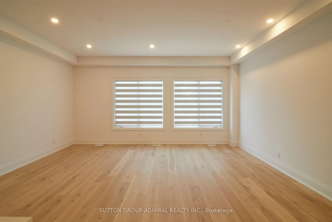
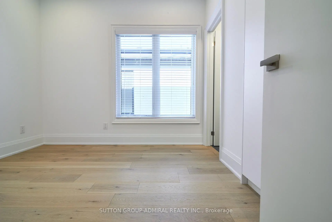
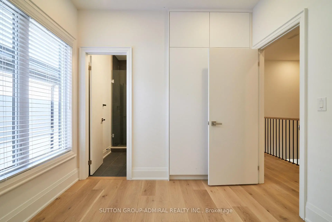
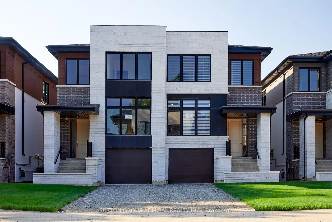
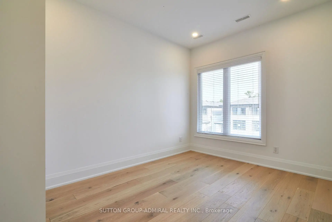
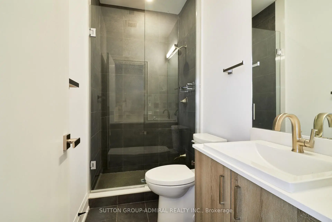
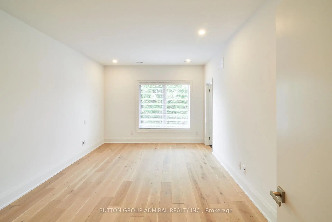
:Located Multimillion Dollars Neighborhood, Steps To Restaurants, Brand new Luxurious &Spacious Home offers a stunning design & Modern features. Open-concept Living area, perfectfor Entertaining. The large Windows. 10 feet Ceilings main floor allow Plenty of NaturalLightto fill the space, creating a Warm & Inviting atmosphere, 9 feet Ceilings 2nd Floor &Basement. Featuring High-end Stainless Steel appliances, Quartz countertops, Huge Island withPlenty Storage space. 4 spacious bedrooms with Ensuite and Closet, The Primary suite offers aWalk-in Closet & an ensuite bathroom with a Stylish Free Sanding providing a Private &Luxurious retreat. Additionally, laundry room on the 2nd floor with a Large Storage Space.Luxury 1 Bedroom 1 Bathroom Basement Apartment with Modern Kitchen Walk-out with a SeparateEntrance, providing additional Living Unit.Total Useable space Over 3000 sqft. The step-outarea offers a clean and Natural Green View, creating a sense of outdoor space.It is a Luxury Brand New home for own use or Invest. There is a Nice Couple , clean and politeTenants . Main Floor is vacant & Basement $2050 . the Lease agreement are month to month, but they are wiling to stay with new Buyer or Tenants will move out on Sep 30 2026.
Features
- Facing: South

- Bedrooms: 4

- Bathrooms: 6

- Garages: 1

- Kitchens: 1

Details
- Lot size: 25.70 x 118.70 Feet

- Space: 2000-2500

- Tax: $ 7373.01

- N13730394

- Listing contracted with: SUTTON GROUP-ADMIRAL REALTY INC.
| Room | Size(M) | Description | |
|---|---|---|---|
| Living Rm | 5.67x3.90 | Modern Kitchen, Hardwood Floor, Large Window |
|
| Family Rm | 6.13x4.97 | Combined w/Kitchen, Hardwood Floor, Large Window |
|
| Dining Rm | 4.15x3.02 | Combined w/Family, Hardwood Floor, Combined w/Kitchen |
|
| Foyer | 3.41x2.29 | Porcelain Floor, Cedar Closet(s) |
|
| Powder Rm | 1.90x1.40 | 2 Pc Ensuite, Ceramic Floor |
|
| Primary B | 5.46x3.69 | 5 Pc Ensuite, Large Window, Walk-In Closet(s) |
|
| 2nd Br | 3.35x3.08 | 4 Pc Ensuite, Large Window, B/I Closet |
|
| 3rd Br | 3.35x3.08 | 4 Pc Bath, Large Window, B/I Closet |
|
| 4th Br | 3.38x3.08 | 4 Pc Ensuite, Large Window, B/I Closet |
|
| Laundry | 2.32x1.93 | Double Sink, Tile Floor, B/I Shelves |
|
| Living Rm | 5.50x3.00 | Laminate, Combined w/Kitchen, Walk-Out |
|
| Kitchen | 5.20x2.10 | Combined w/Living, B/I Appliances, B/I Dishwasher |
| Bathroom | Pieces | Level | |
|---|---|---|---|
| 1xBath | 5 pcs | Second |
|
| 3xBaths | 4 pcs | Second |
|
| 1xBath | 2 pcs | Ground |
|
| 1xBath | 4 pcs | Basement |
Property Summary
Located close to the intersection of Bathurst and Elgin Mills, 18 Direzze Crt is a 4+1 bedrooms 6 washrooms Semi-Detached. The unit has a Single Built-In Parking Space. The property's basement is finished and has bedrooms. The property has many nice features including Trash Compactor, Primary Bedroom - Main, Auto Garage Door Remot, Water Meter and Water Heater. Living Room Rm, Family Room Rm, Dinning Room Rm, Foyer and Powder Rm are on the Ground floor.Local Area Profile
This property is located in a predominantly owner-occupied residential area with housing made up primarily of detached homes. Approximately 59% of residents hold a bachelor's degree or higher, while about 17% have a college credential. The large majority of local commuters travel by car.
School Information
Elementary Schools
-
Home schoolRank: 516 out of 3022 (Score: 7.6)Distance to school: 1.0 km (~18 min walk)
-
French Immersion school
Rank: 516 out of 3022 (Score: 7.6)Distance to school: 4.3 km (~13 min drive) -
Distance to school: 3.4 km (~10 min drive)
-
Distance to school: 3.4 km (~10 min drive)
-
Catholic Gifted program school
Rank: 1 out of 3022 (Score: 10.0)Distance to school: 3.4 km (~10 min drive) Secondary Schools
-
AP program school
Rank: 67/746 (Score: 8.2) 5 year average: 109/746 (Score: 7.5)Distance to school: 1.8 km (~33 min walk) -
Rank: 20/746 (Score: 9.0) 5 year average: 50/746 (Score: 8.0)Distance to school: 7.6 km (~23 min drive)
-
AP program school
Rank: 67/746 (Score: 8.2) 5 year average: 109/746 (Score: 7.5)Distance to school: 1.8 km (~33 min walk) -
Rank: 67/746 (Score: 8.2) 5 year average: 109/746 (Score: 7.5)Distance to school: 1.8 km (~33 min walk)
-
Catholic Home school
Rank: 1/746 (Score: 10.0) 5 year average: 3/746 (Score: 9.2)Distance to school: 1.4 km (~25 min walk) -
Rank: 1/746 (Score: 10.0) 5 year average: 3/746 (Score: 9.2)Distance to school: 1.4 km (~25 min walk)
-
Rank: 1/746 (Score: 10.0) 5 year average: 3/746 (Score: 9.2)Distance to school: 1.4 km (~25 min walk)