Harding, Richmond Hill, L4C 1K7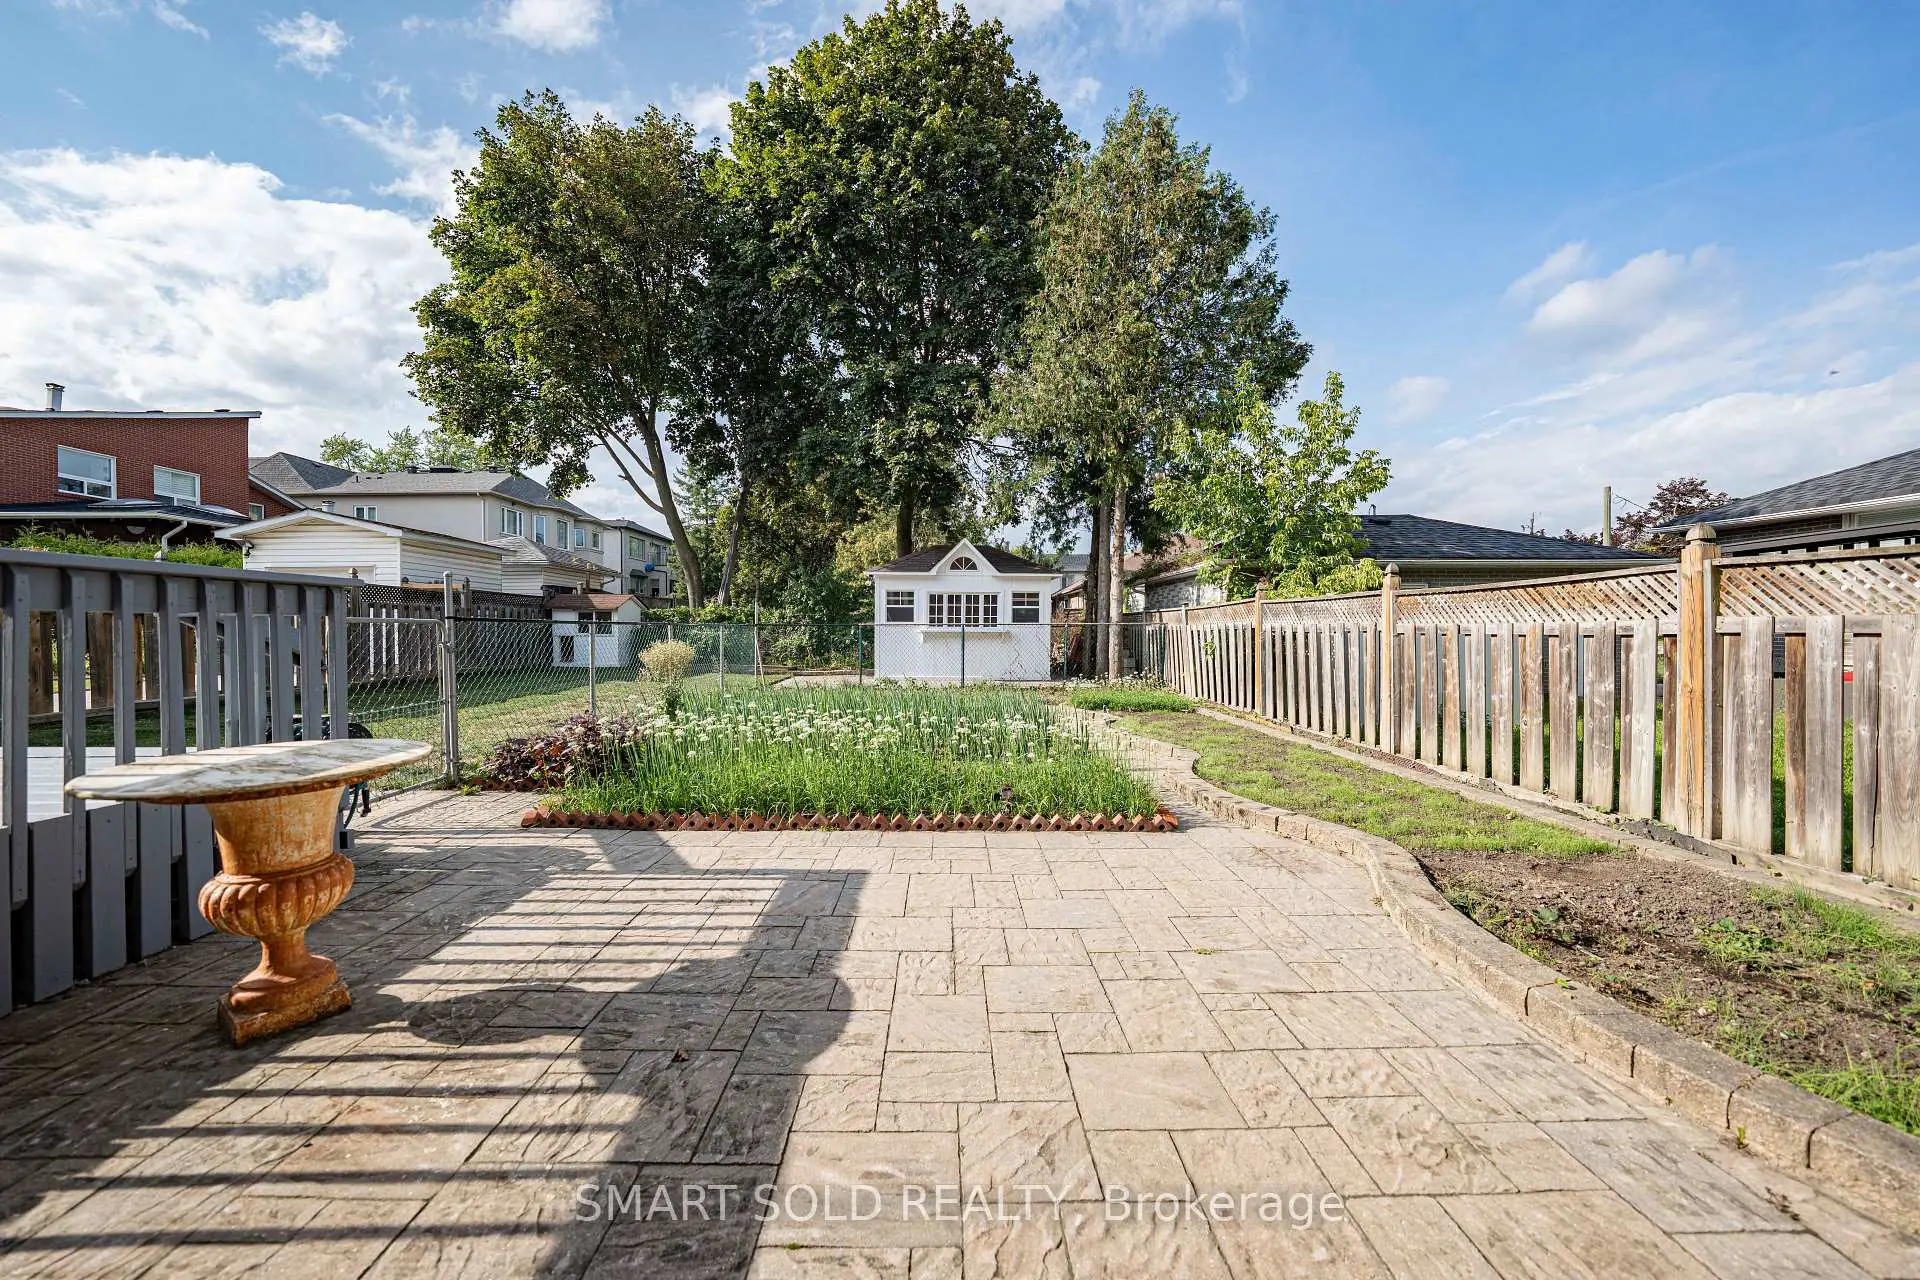

Description
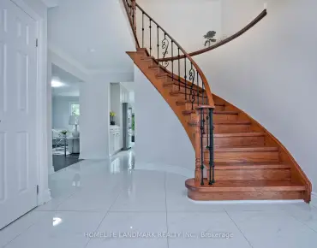
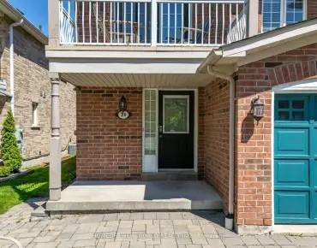
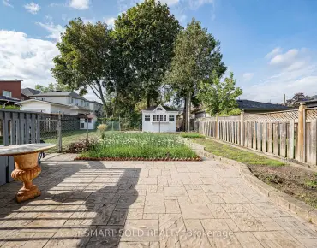
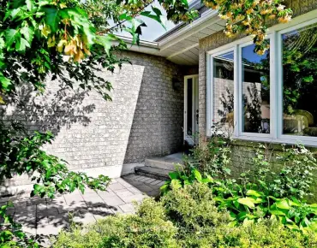
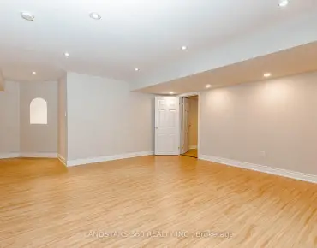
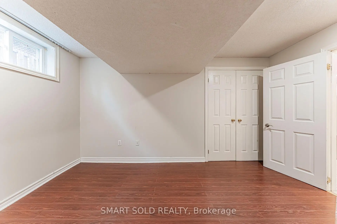
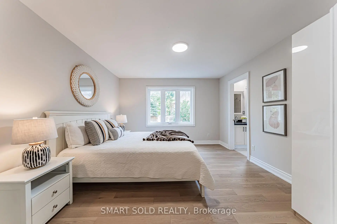
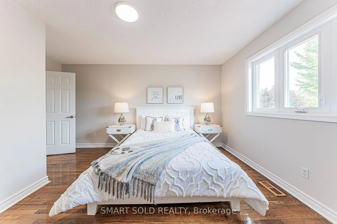
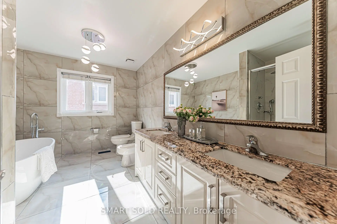
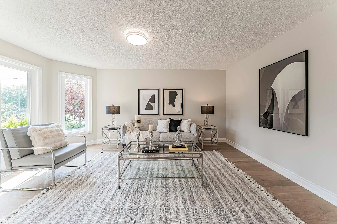
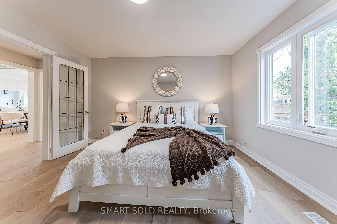
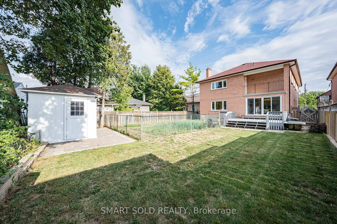
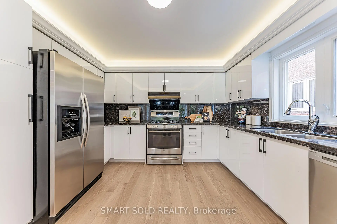
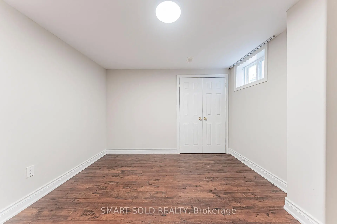
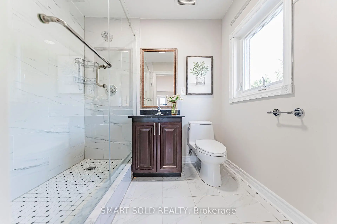
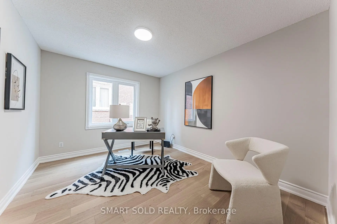
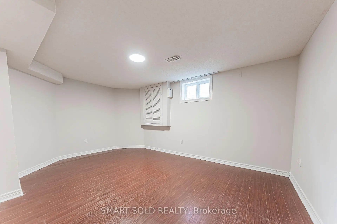
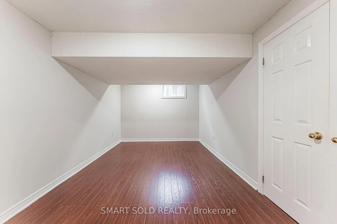
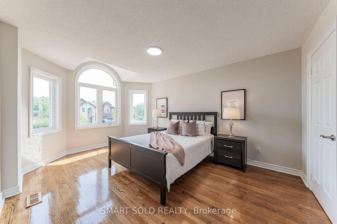
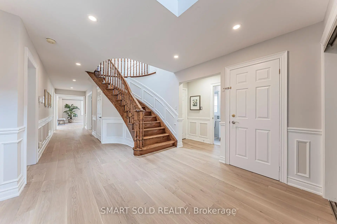
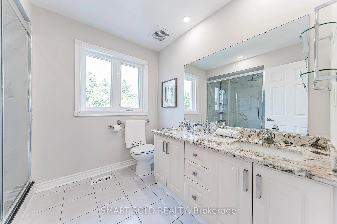
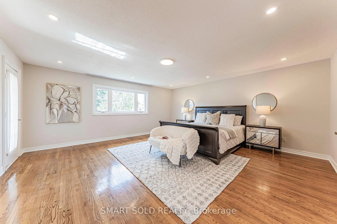
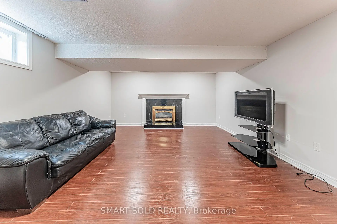
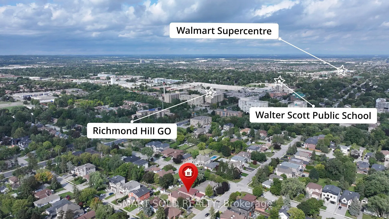
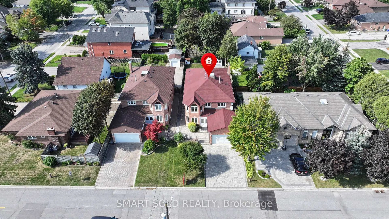
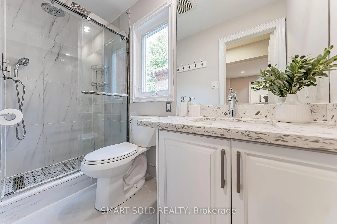
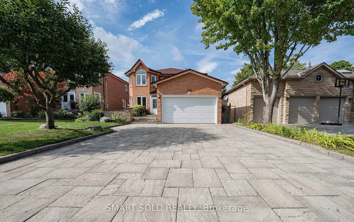
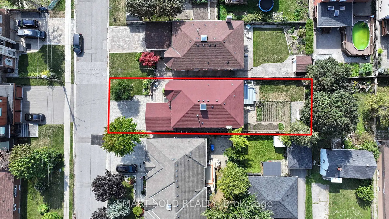
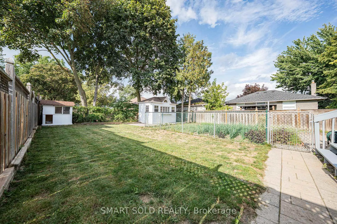
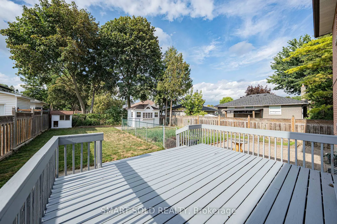
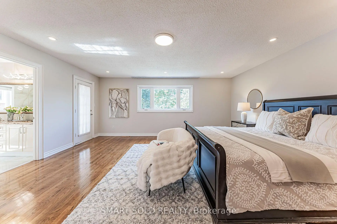
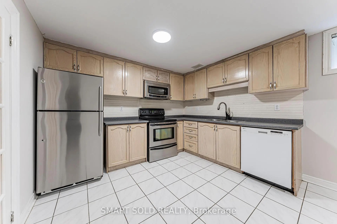
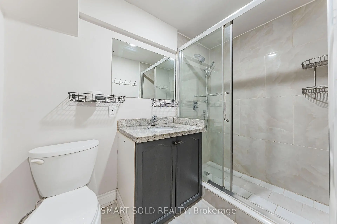
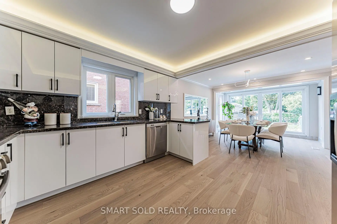
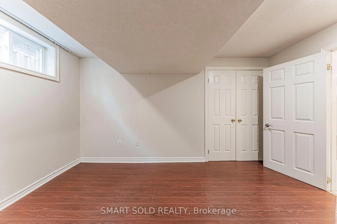
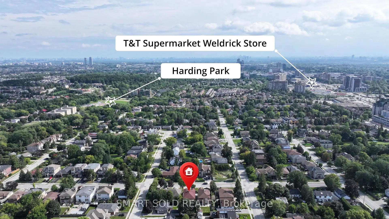
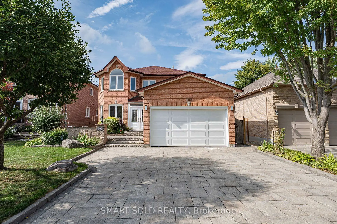
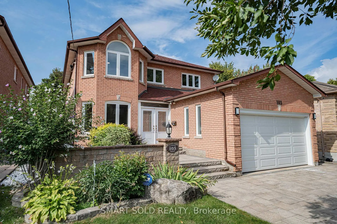
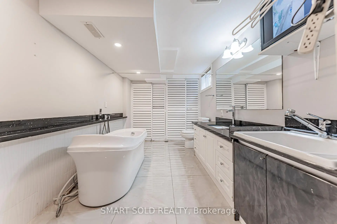
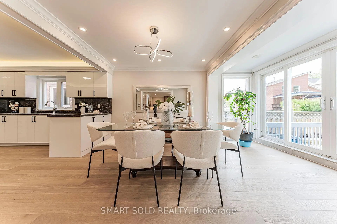
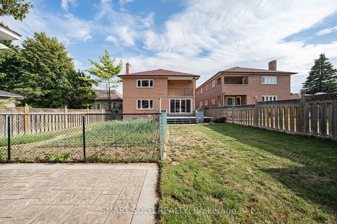
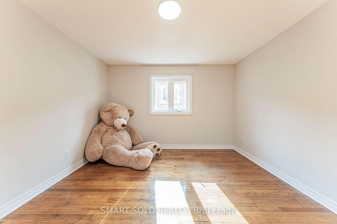
Gorgeous 2-Storey Detached Home in highly sought-after Central Richmond Hill, situated on a spacious 45' x 150' lot. Offering 5+3 bedrooms, 7 bathrooms, and over 3,300 sq. ft. above grade, this home has been extensively renovated with thousands spent on upgrades. Features a bright main-floor in-law suite with 3pc ensuite, a stunning skylight, pot lights, granite kitchen countertops and backsplash, and a breakfast area with walkout to the huge deck. The family room and basement each feature a gas fireplace. The upgraded primary 6pc ensuite includes a freestanding tub and full-height wall tiles, while the primary bedroom offers a private walkout balcony. Finished basement with a separate entrance, full kitchen, 3 Bedrooms, 2 baths and spacious entertainment room-ideal for extended family or potential rental use. Conveniently located minutes to Yonge Street, GO Train, T&T Supermarket, schools, and a lot more.
Features
- Facing: North

- Bedrooms: 5

- Bathrooms: 7

- Garages: 2

- Kitchens: 1

Details
- Lot size: 45.00 x 150.00 Feet

- Space: 3000-3500

- Tax: $ 8616.00

- N13729922

- Listing contracted with: SMART SOLD REALTY
| Room | Size(M) | Description | |
|---|---|---|---|
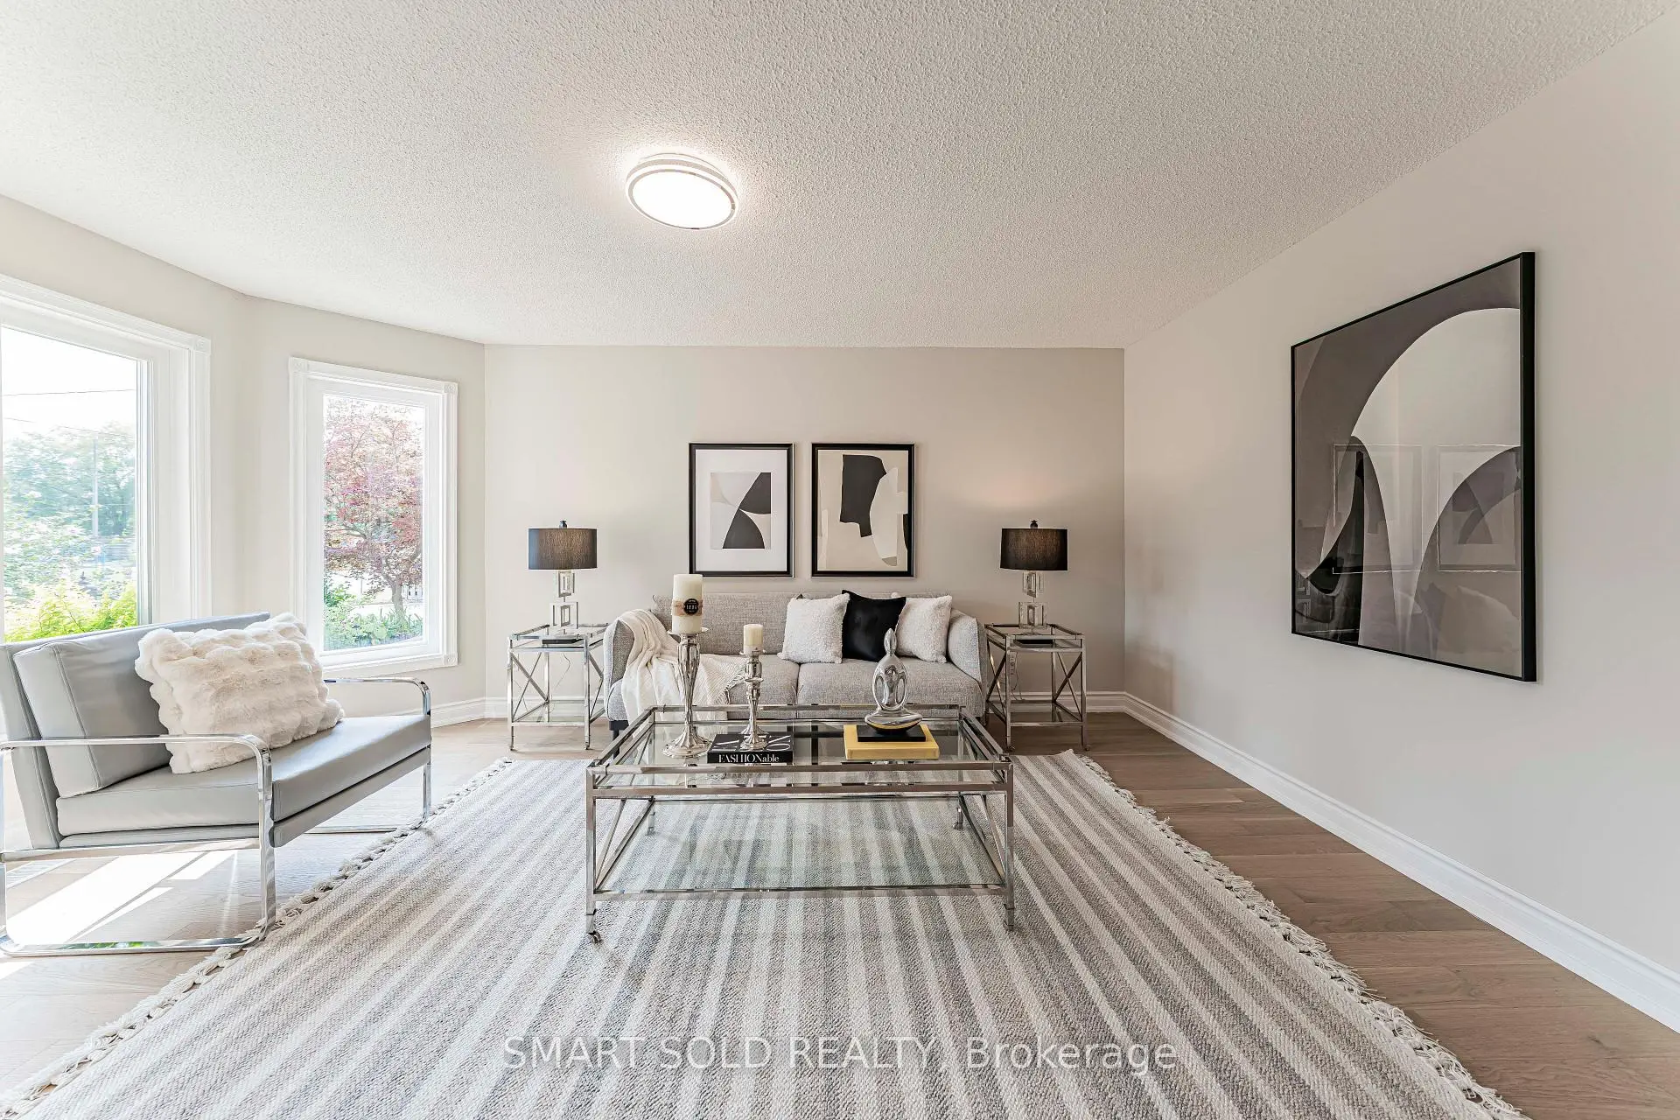
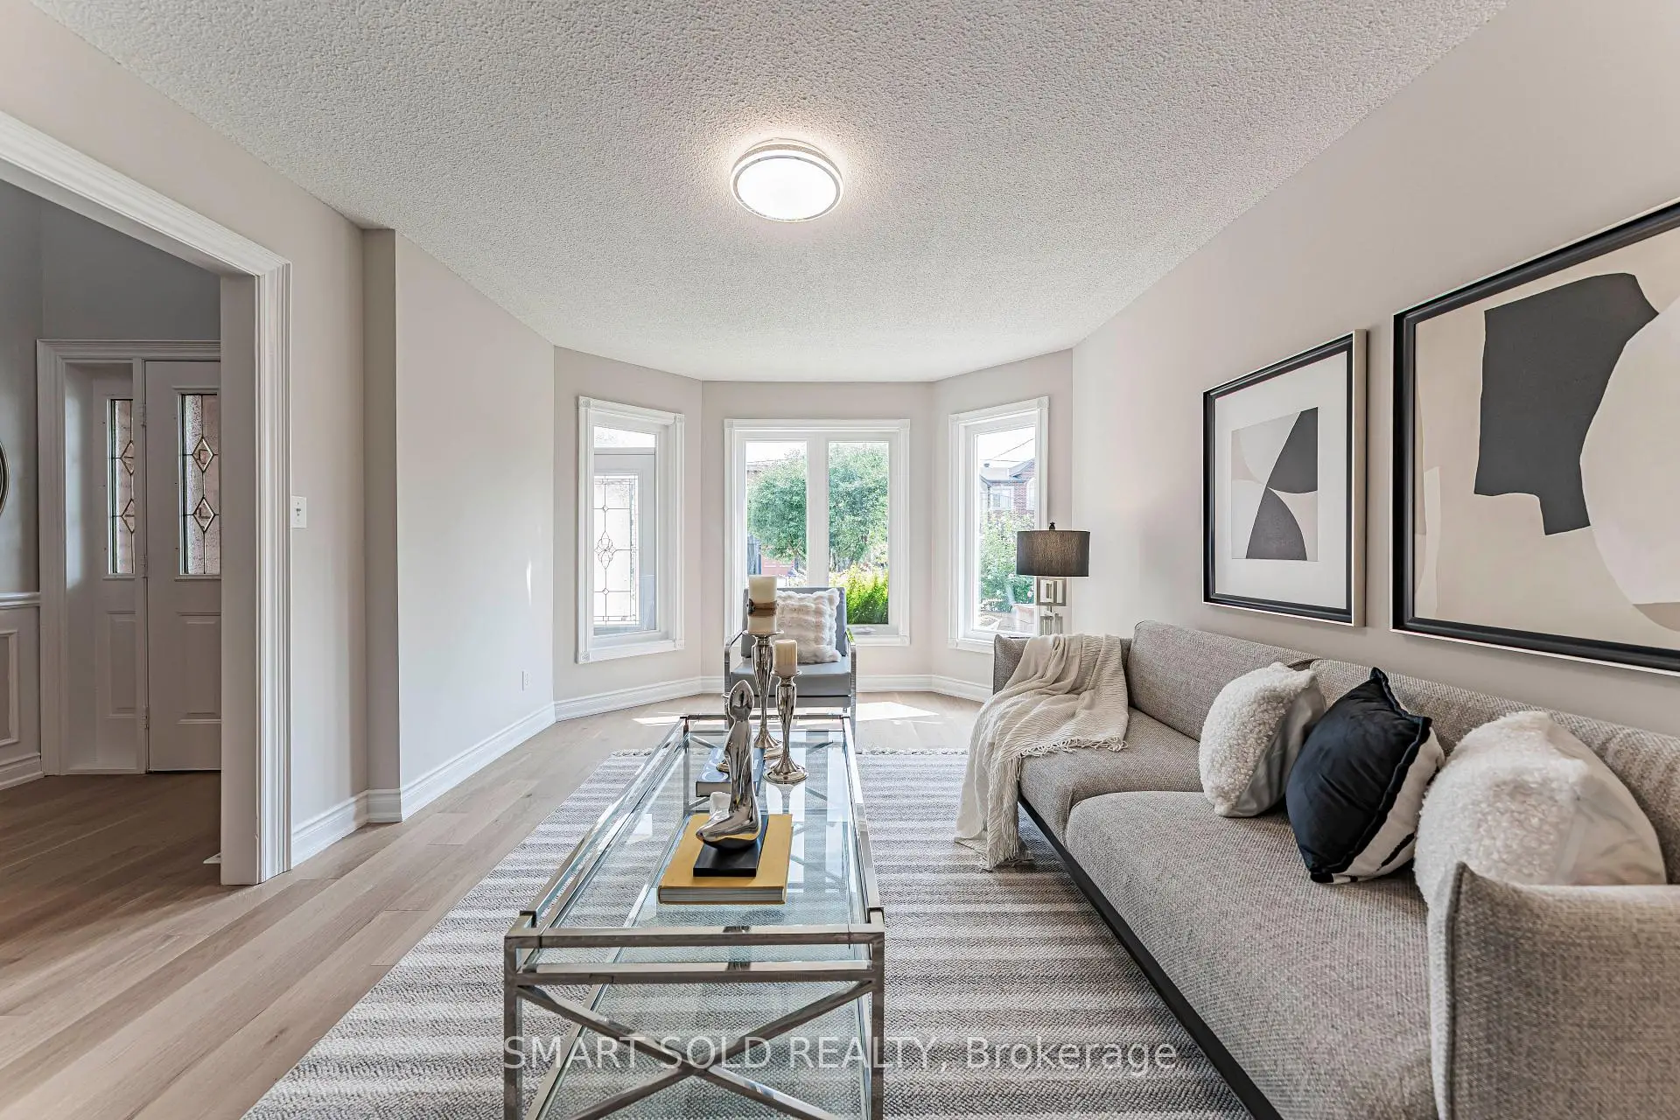
| Living Rm | 4.90x3.45 | Hardwood Floor, Overlooks Frontyard, Bay Window |
|
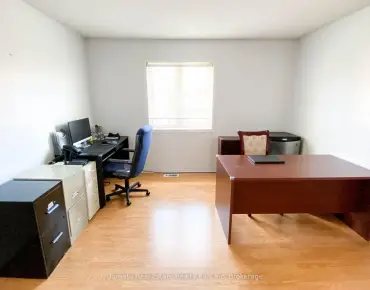
| Office | 3.65x3.07 | Hardwood Floor, Window, Separate Rm |
|
| Kitchen | 3.65x3.65 | Hardwood Floor, Stainless Steel Appl, Granite Counters |
|
| Dining Rm | 3.65x3.00 | Hardwood Floor, Overlooks Backyard, W/O To Garden |
|
| Family Rm | 5.48x4.63 | Gas Fireplace, Hardwood Floor, Pot Lights |
|
| Br | 3.91x3.58 | Hardwood Floor, 3 Pc Ensuite, Window |
|
| Primary B | 5.56x5.55 | Hardwood Floor, 6 Pc Ensuite, W/O To Balcony |
|
| 2nd Br | 3.75x3.00 | 3 Pc Ensuite, Hardwood Floor, Overlooks Frontyard |
|
| 3rd Br | 4.90x3.50 | Bay Window, Hardwood Floor, Overlooks Frontyard |
|
| 4th Br | 4.69x3.86 | Hardwood Floor, Window, Separate Rm |
|
| Great Rm | 5.48x4.63 | Gas Fireplace, Window, Laminate |
|
| Kitchen | 4.00x3.45 | Family Size Kitchen, Ceramic Floor, Open Concept |
| Bathroom | Pieces | Level | |
|---|---|---|---|
| 1xBath | 3 pcs | Main |
|
| 1xBath | 4 pcs | Main |
|
| 1xBath | 6 pcs | Second |
|
| 2xBaths | 3 pcs | Second |
|
| 2xBaths | 3 pcs | Basement |
Property Summary
Located close to the intersection of Yonge&Major Mackenzie, 103 Elmwood Ave is a 5+3 bedrooms 7 washrooms Detached. The unit has a Double Attached Parking Spaces. The property basement is Separate Ent Apartment. The property has many nice features including Storage, Primary Bedroom - Main, In-Law Capability, In-Law Suite and Carpet Free. Living Room Rm, Office, Kitchen, Dinning Room Rm, Family Room Rm and Br are on the Main floor.Local Area Profile
This property is located in an area with a significant rental housing presence with a mix of detached homes and apartments and condominiums. Approximately 35% of residents hold a bachelor's degree or higher, while about 27% have a college credential. Driving is the primary commuting method for nearly all local commuters.
School Information
Elementary Schools
-
Home schoolRank: 2751 out of 3022 (Score: 3.4)Distance to school: 0.9 km (~17 min walk)
-
French Immersion school
Rank: 516 out of 3022 (Score: 7.6)Distance to school: 2.7 km (~8 min drive) -
Distance to school: 2.1 km (~6 min drive)
-
Rank: 150 out of 3022 (Score: 8.6)Distance to school: 3.2 km (~10 min drive)
-
Catholic Gifted program school
Rank: 1 out of 3022 (Score: 10.0)Distance to school: 2.3 km (~7 min drive) Secondary Schools
-
AP program school
Rank: 67/746 (Score: 8.2) 5 year average: 109/746 (Score: 7.5)Distance to school: 1.3 km (~24 min walk) -
Rank: 20/746 (Score: 9.0) 5 year average: 50/746 (Score: 8.0)Distance to school: 5.1 km (~15 min drive)
-
AP program school
Rank: 67/746 (Score: 8.2) 5 year average: 109/746 (Score: 7.5)Distance to school: 1.3 km (~24 min walk) -
Rank: 67/746 (Score: 8.2) 5 year average: 109/746 (Score: 7.5)Distance to school: 1.3 km (~24 min walk)
-
Catholic Home school
Rank: 89/746 (Score: 8.0) 5 year average: 135/746 (Score: 7.3)Distance to school: 2.2 km (~6 min drive) -
Rank: 89/746 (Score: 8.0) 5 year average: 135/746 (Score: 7.3)Distance to school: 2.2 km (~6 min drive)
-
Rank: 1/746 (Score: 10.0) 5 year average: 3/746 (Score: 9.2)Distance to school: 3.7 km (~11 min drive)


Commute Information
 Richmond Hill Go Train Station (0.6km) - Free Parking available, parking lots: 2004