Rural Richmond Hill, Richmond Hill, L4S 0L1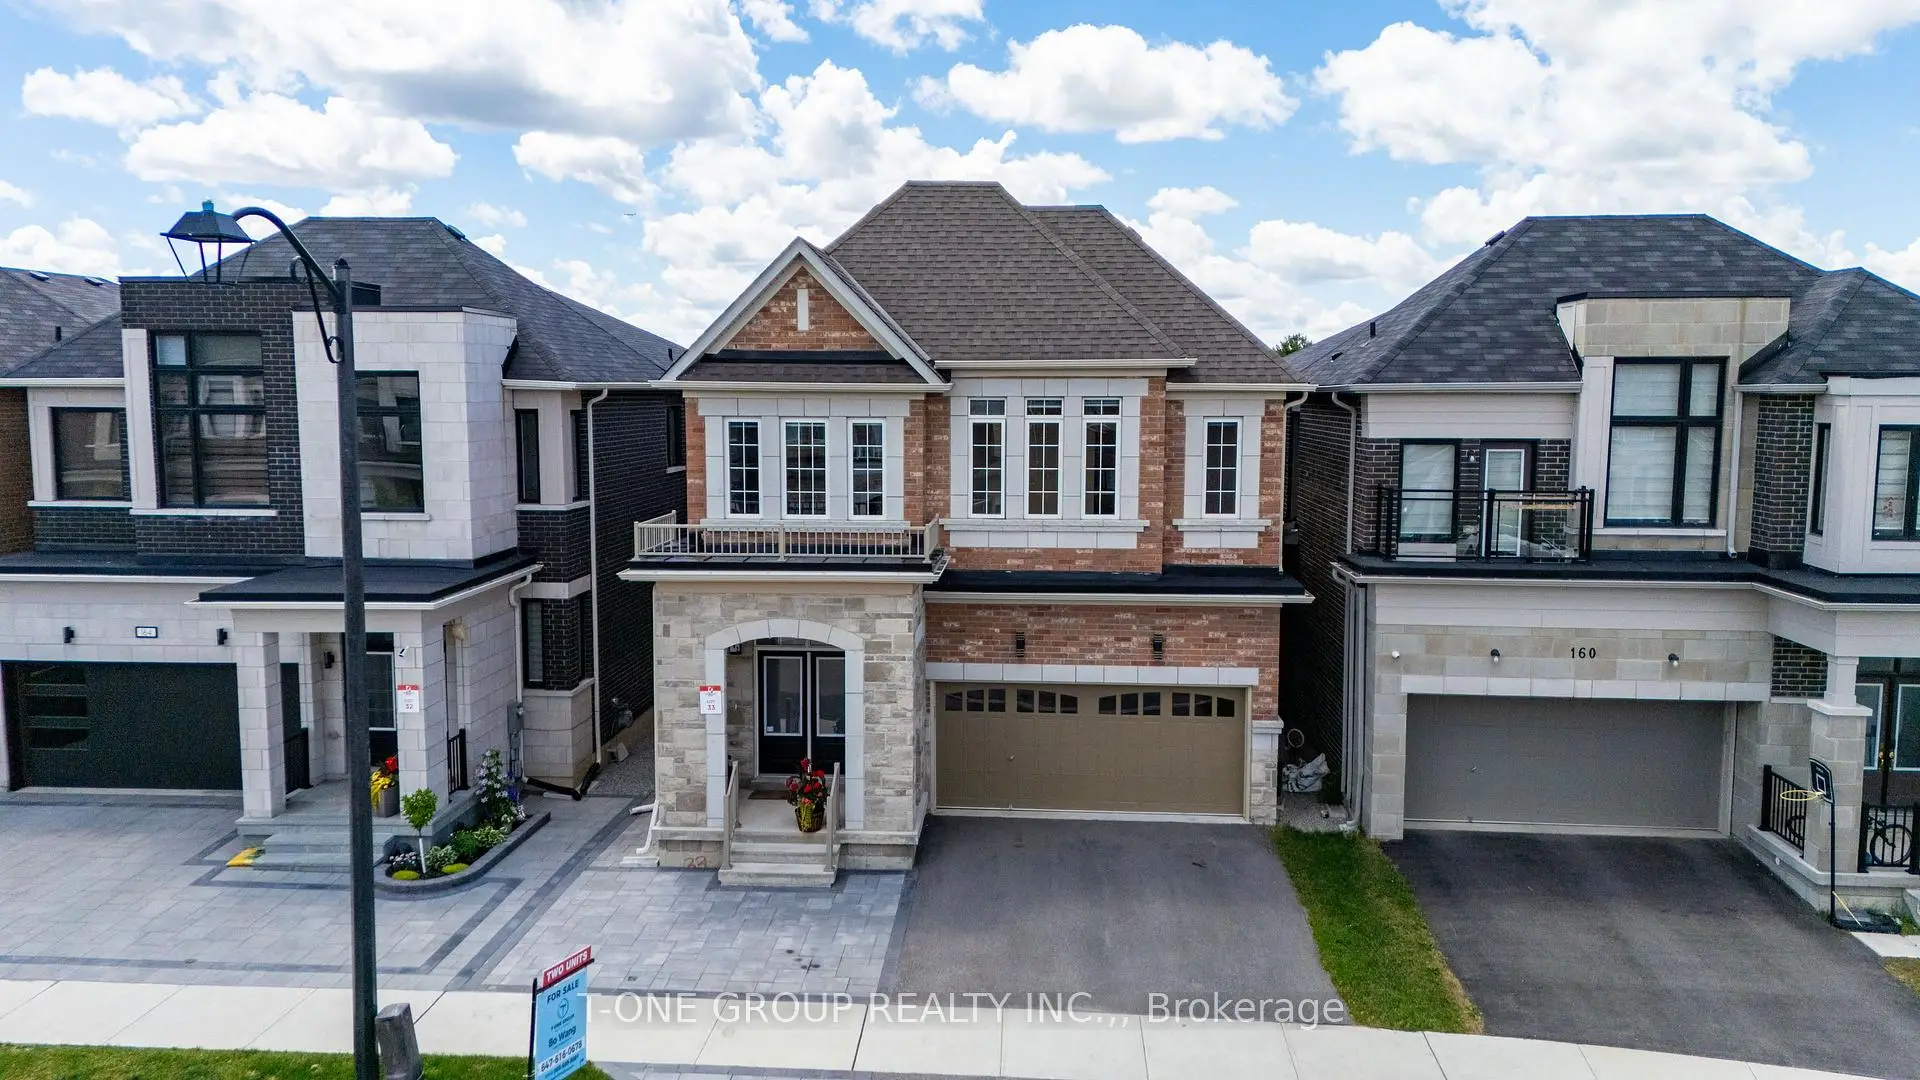

Description
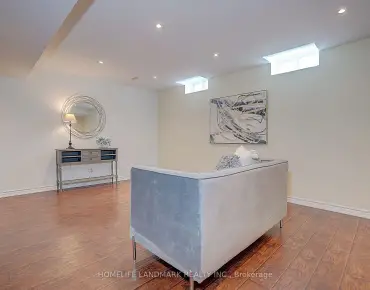
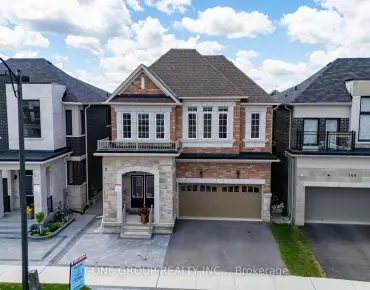
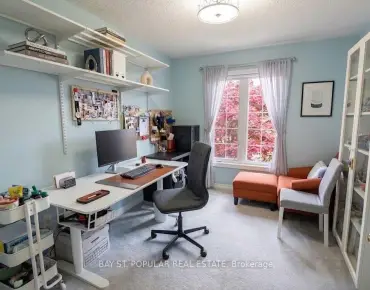
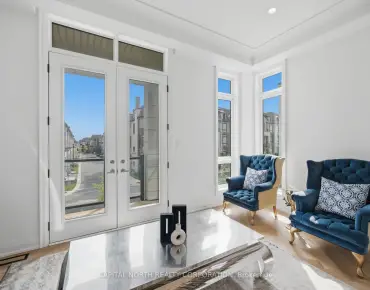
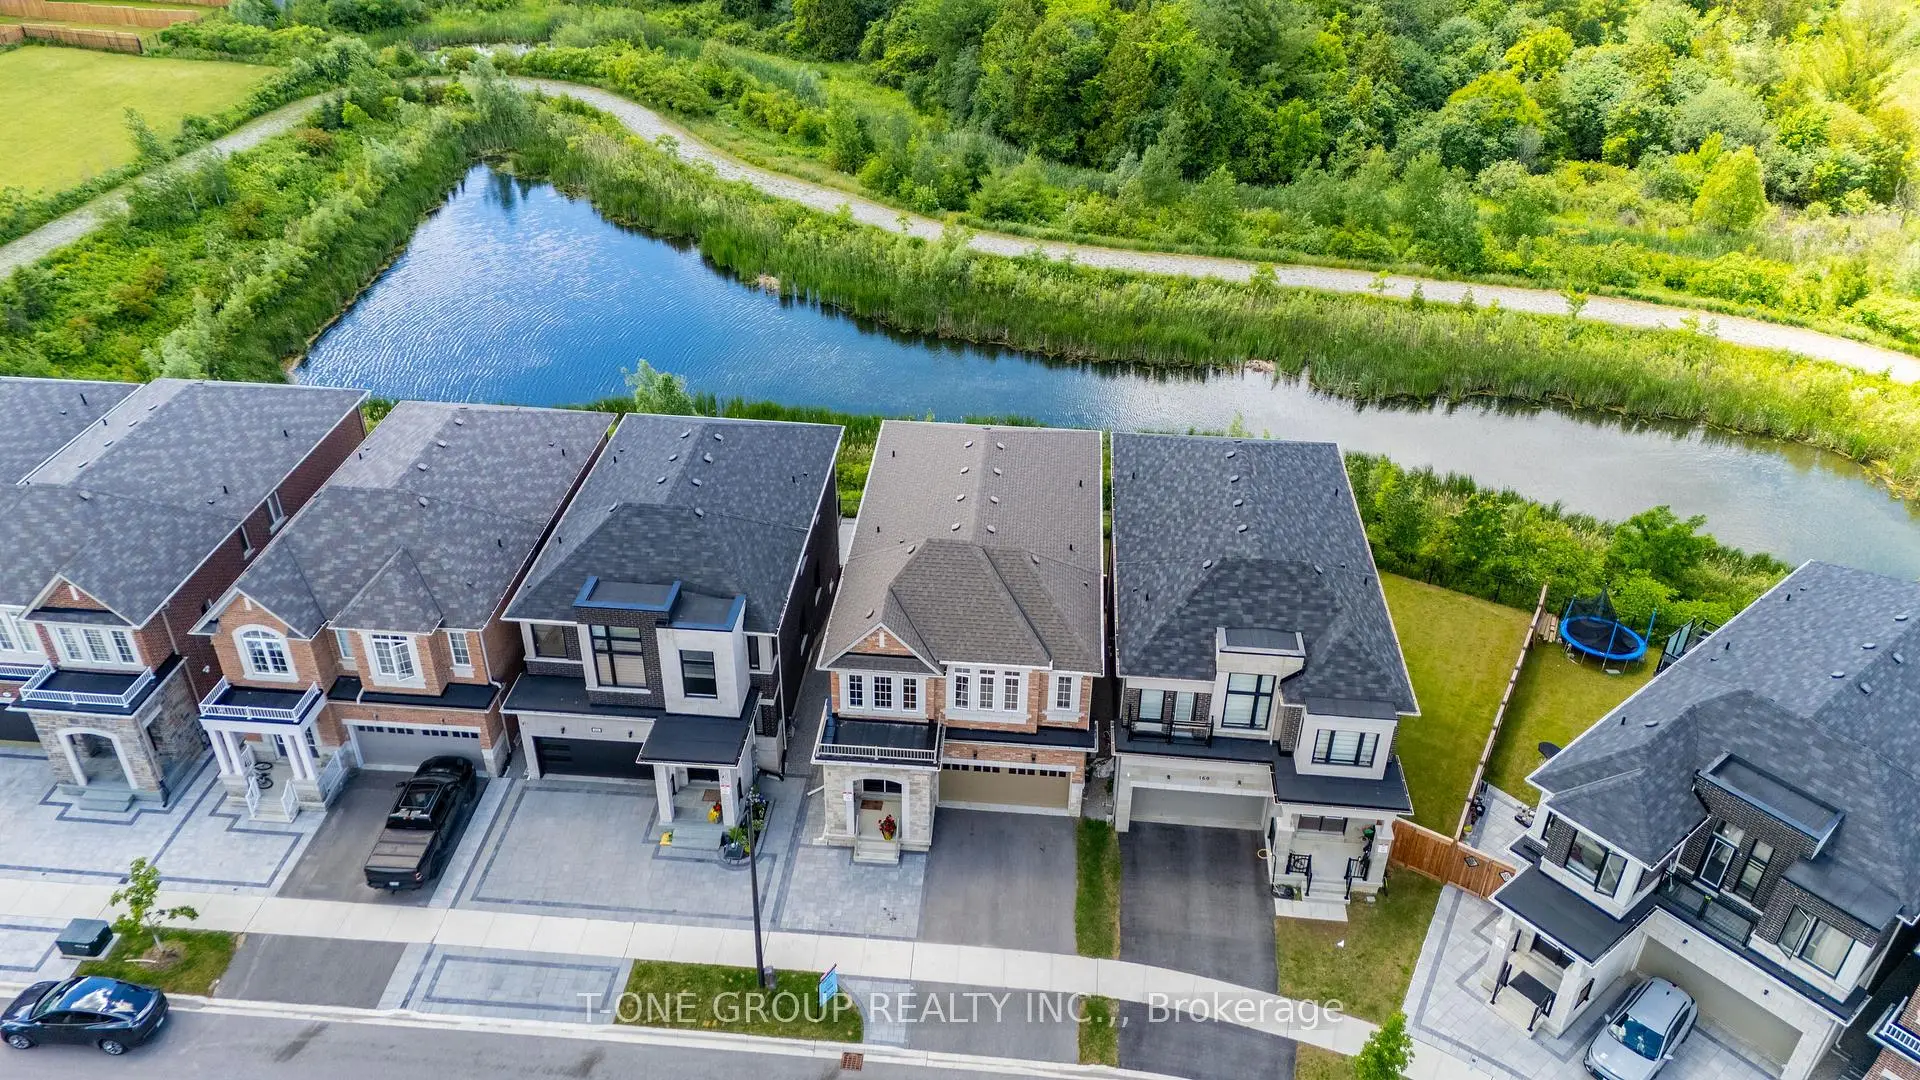
Conveniently located in the highly sought-after Richmond Green Community, on a quiet and family-friendly street, this well-maintained home sits on a premium ravine lot backing onto a pond and green space, offering exceptional privacy and beautiful nature views. The home features an extremely bright and spacious open-concept layout, enhanced by expansive windows and upgraded lighting throughout, including LED strip lighting along the stairs to the second floor and basement. The main floor offers an impressive 10-foot ceiling height, a large family room with a natural gas fireplace, and a modern kitchen completed with a center island, premium cabinetry, and a spacious breakfast area with a walk-out to a balcony overlooking the gorgeous backyard, pond, and green space. The second floor features 9-foot ceilings, four spacious bedrooms, and three full bathrooms, including two ensuites and one semi-ensuite. A bright open loft area provides excellent flexibility and can be used as a home office, study area, or additional family space. The professionally finished walk-out basement, completed with permits, offers a separate living unit featuring a full kitchen, laundry room, full bathroom, and two spacious bedrooms. This space provides excellent potential for legal rental income or extended family living. Additional upgrades include a 200-amp electrical panel upgrade and an EV charger receptacle in the garage, both completed with permits. Prime location within a short distance to Richmond Green High School, Richmond Green Sports Dome, Soccer Fields, Basketball Courts, Baseball Fields, Play Grounds, and green parks, Costco, Home Depot, Highway 404/407, GO Station, parks, shops, and many other amenities. Please note: The listing agent has an interest in this property. Please note: Portable security cameras in use.
Features
- Facing: East

- Bedrooms: 4

- Bathrooms: 5

- Garages: 2

- Kitchens: 1

Details
- Lot size: 11.00 x 30.10 Feet

- Space: 2500-3000

- Tax: $ 9780.00

- N13724288

- Listing contracted with: T-ONE GROUP REALTY INC.,
| Room | Size(M) | Description | |
|---|---|---|---|
| 2nd Br | 3.75x3.60 | ||
| Kitchen | 3.73x2.95 | ||
| Furnace R | 2.99x2.23 | ||
| Office | 4.82x4.52 | ||
| Loft | 3.00x2.32 | ||
| 4th Br | 4.59x3.60 | ||
| Breakfast | 3.75x2.71 | ||
| Laundry | 2.99x1.60 | ||
| Br | 4.59x2.54 | ||
| Kitchen | 3.75x2.71 | ||
| 3rd Br | 4.26x2.80 | ||
| Cold Rm/C | 3.10x1.55 |
| Bathroom | Pieces | Level | |
|---|---|---|---|
| 1xBath | 5 pcs | Second |
|
| 2xBaths | 4 pcs | Second |
|
| 1xBath | 2 pcs | Ground |
|
| 1xBath | 4 pcs | Basement |
Property Summary
Located close to the intersection of Leslie and Elgin Mills, 162 Hartney Dr is a 4+2 bedrooms 5 washrooms Detached. The unit has a Double Attached Parking Spaces. The property basement is Walk-Out . The property has many nice features including In-Law Suite. Office, Breakfast Room and Kitchen are on the Ground floor.Local Area Profile
This property is located in an area with a high level of homeownership with a mix of detached homes and townhouses. Approximately 57% of residents hold a bachelor's degree or higher, while about 16% have a college credential. The large majority of local commuters travel by car.
School Information
Elementary Schools
-
Holding schoolRank: 1525 out of 3022 (Score: 6.1)Distance to school: 4.4 km (~13 min drive)
-
French Immersion school
Rank: 516 out of 3022 (Score: 7.6)Distance to school: 1.6 km (~29 min walk) -
Distance to school: 2.2 km (~7 min drive)
-
Rank: 150 out of 3022 (Score: 8.6)Distance to school: 5.3 km (~16 min drive)
-
Catholic Gifted program school
Rank: 1 out of 3022 (Score: 10.0)Distance to school: 6.6 km (~20 min drive) Secondary Schools
-
Home schoolRank: 77/746 (Score: 8.1) 5 year average: 76/746 (Score: 7.8)Distance to school: 0.7 km (~12 min walk)
-
Rank: 20/746 (Score: 9.0) 5 year average: 50/746 (Score: 8.0)Distance to school: 8.3 km (~25 min drive)
-
AP program school
Rank: 67/746 (Score: 8.2) 5 year average: 109/746 (Score: 7.5)Distance to school: 5.1 km (~15 min drive) -
AP program school
Rank: 67/746 (Score: 8.2) 5 year average: 109/746 (Score: 7.5)Distance to school: 5.1 km (~15 min drive) -
Catholic Home school
Rank: 89/746 (Score: 8.0) 5 year average: 135/746 (Score: 7.3)Distance to school: 2.1 km (~6 min drive) -
Rank: 89/746 (Score: 8.0) 5 year average: 135/746 (Score: 7.3)Distance to school: 2.1 km (~6 min drive)
-
Rank: 1/746 (Score: 10.0) 5 year average: 3/746 (Score: 9.2)Distance to school: 4.9 km (~15 min drive)