Mill Pond, Richmond Hill, L4C 4M3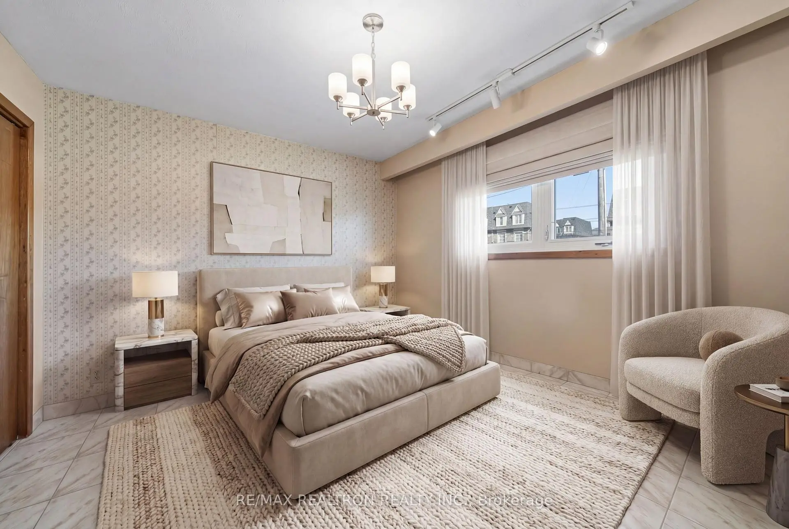
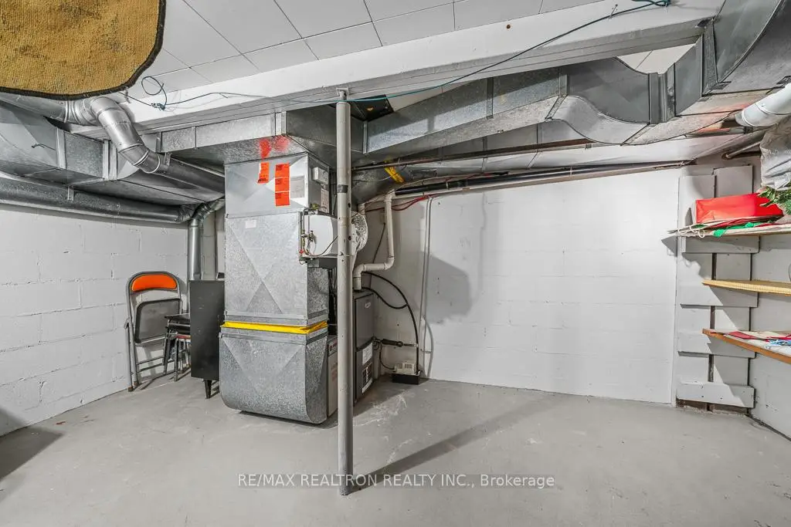
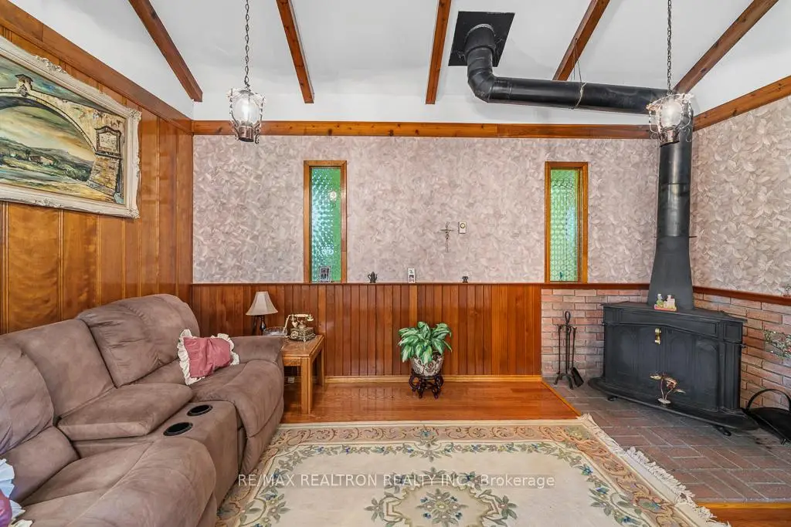
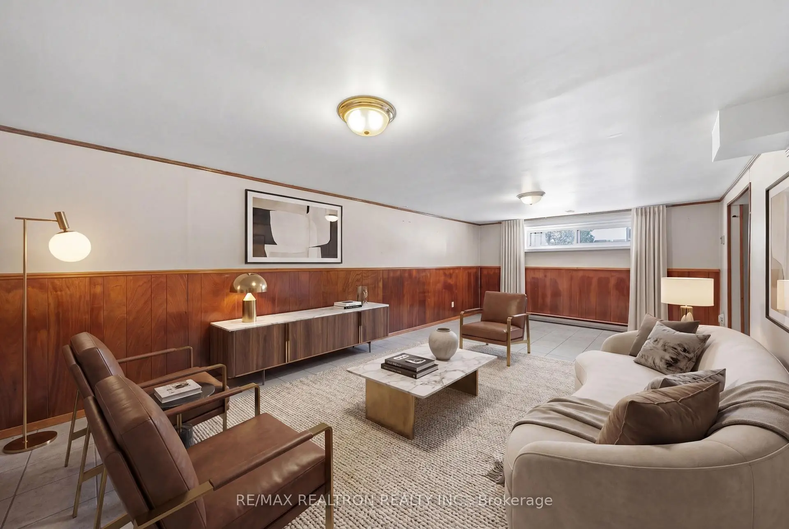
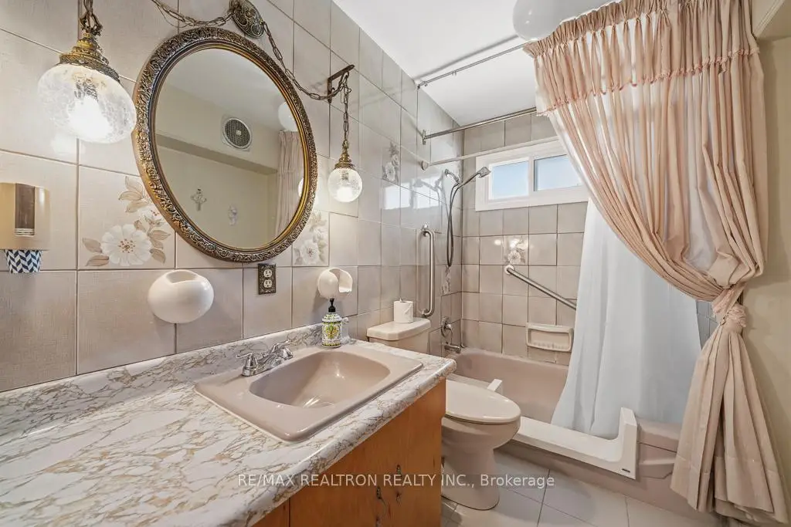
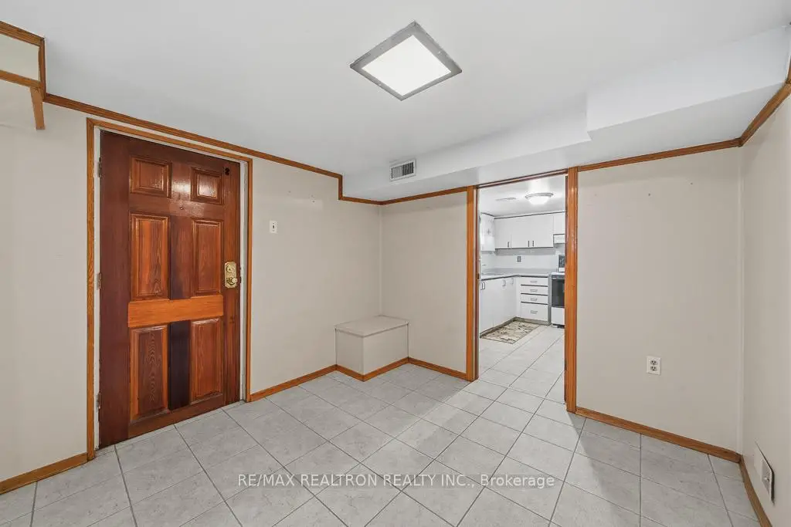
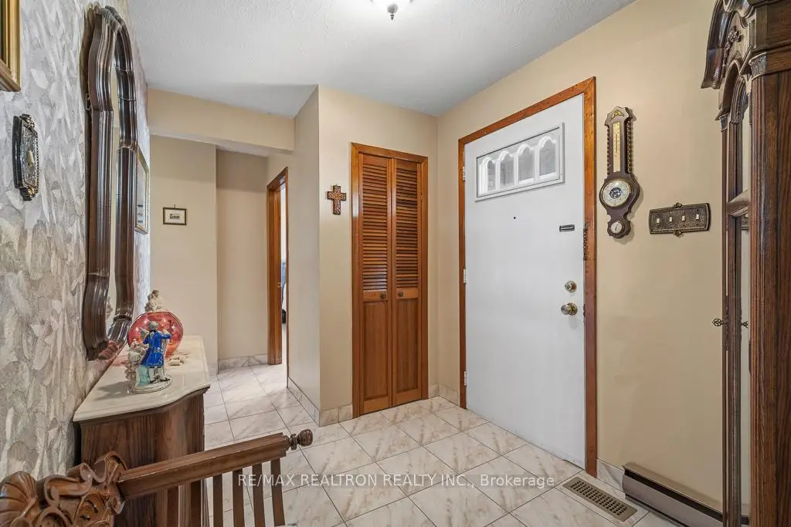
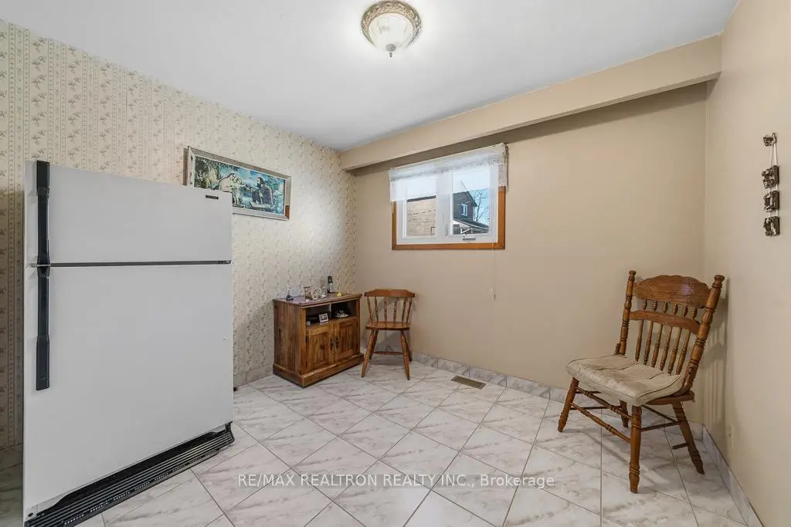
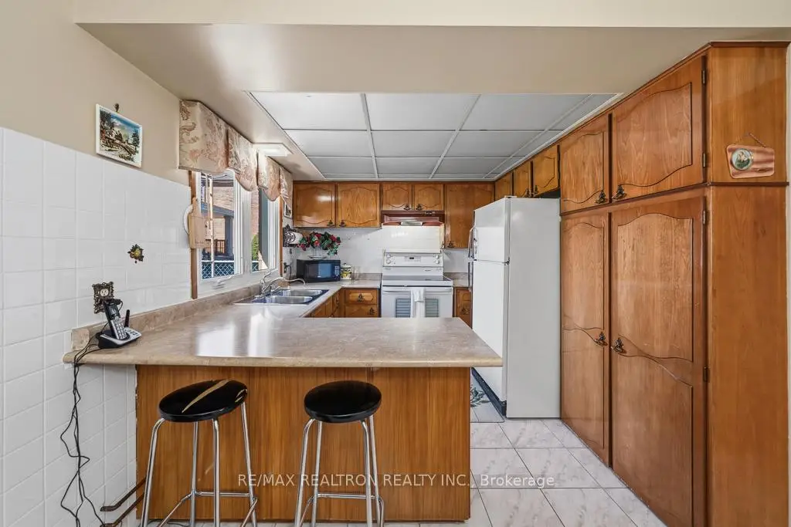

Description
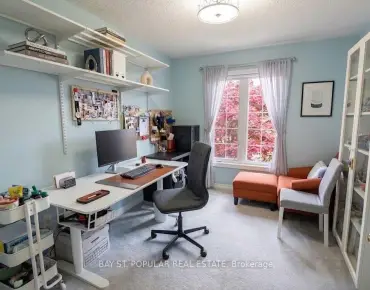
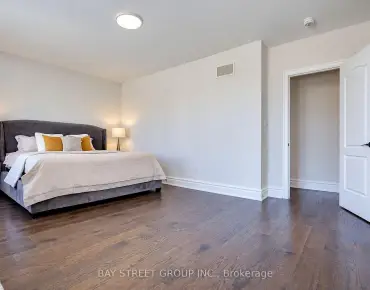
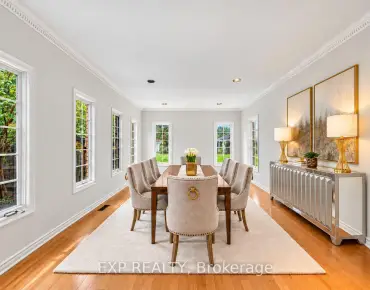
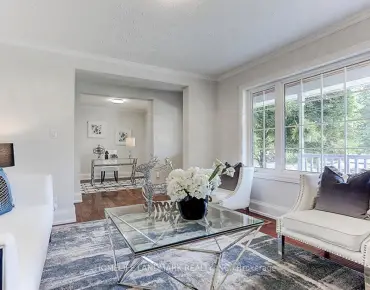
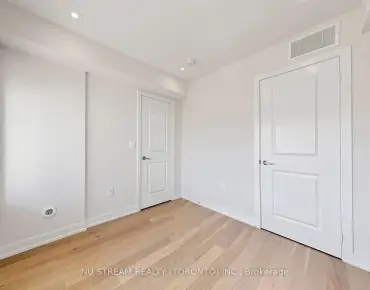
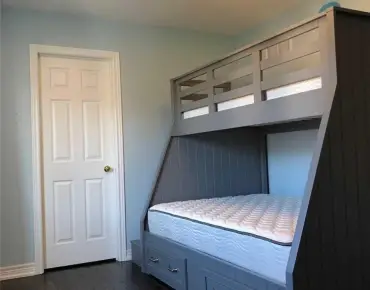
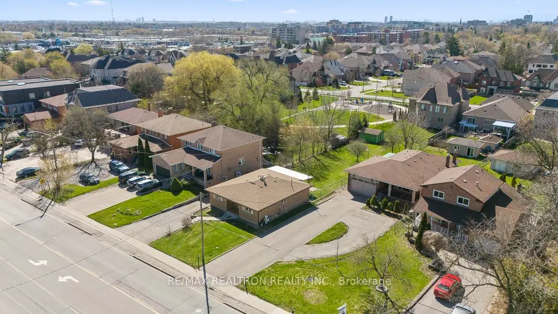
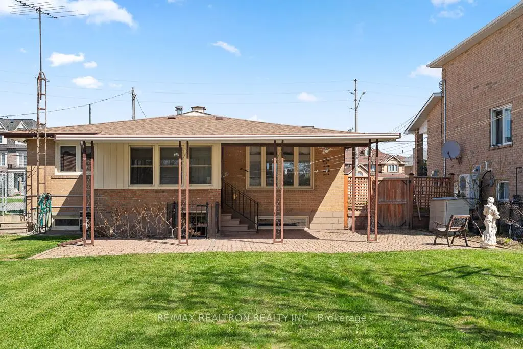
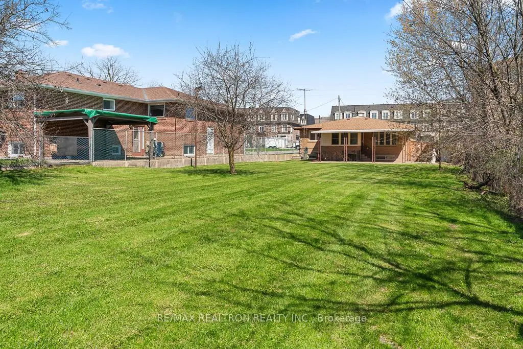
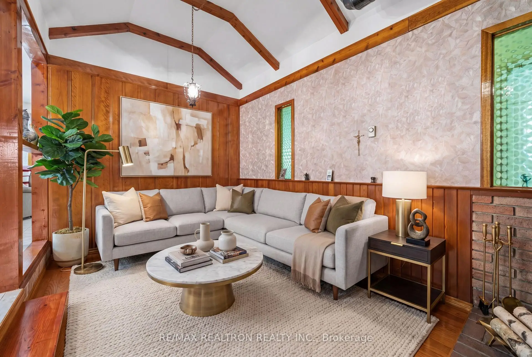
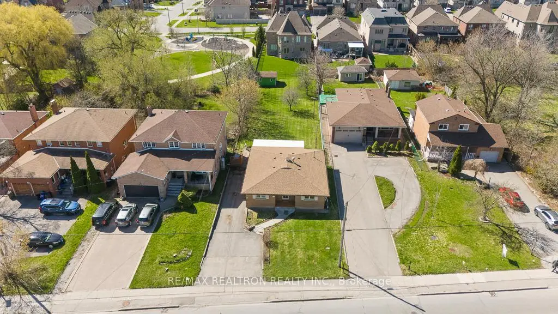
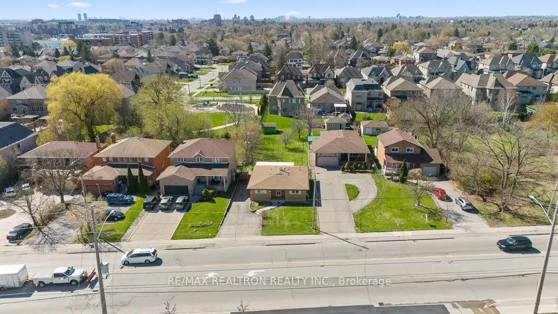
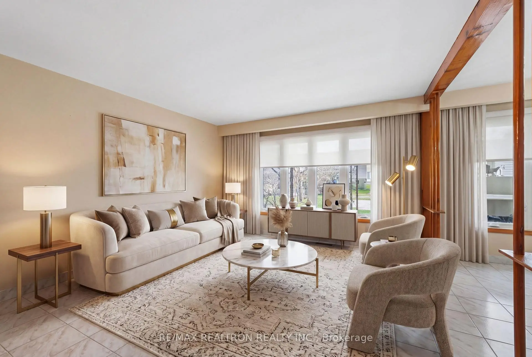
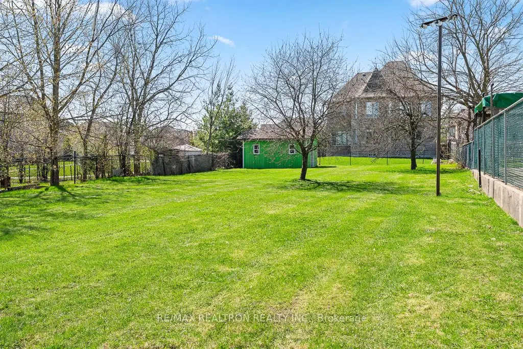
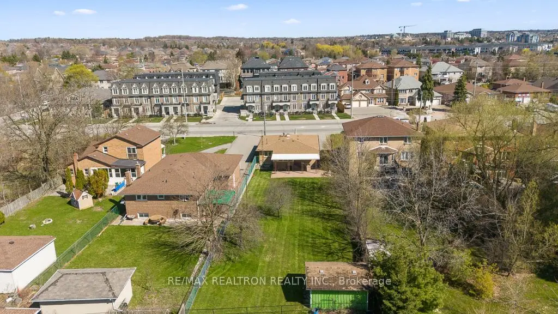
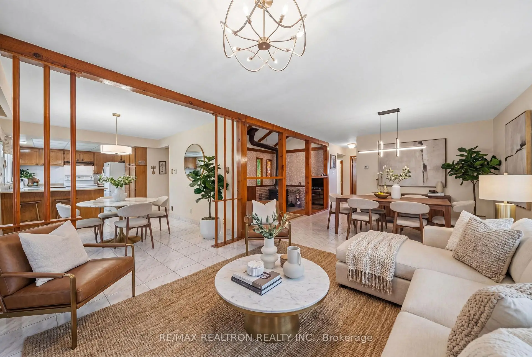
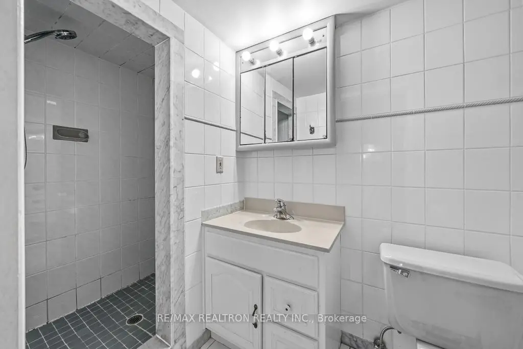
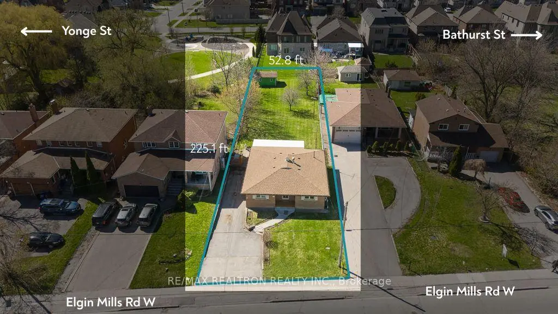
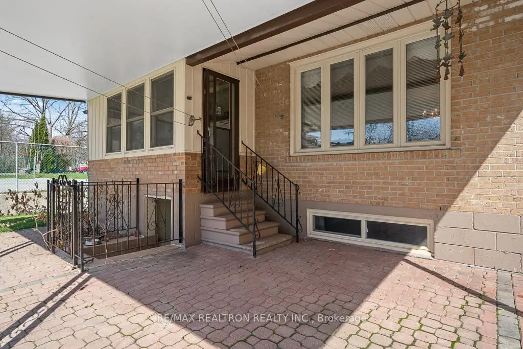
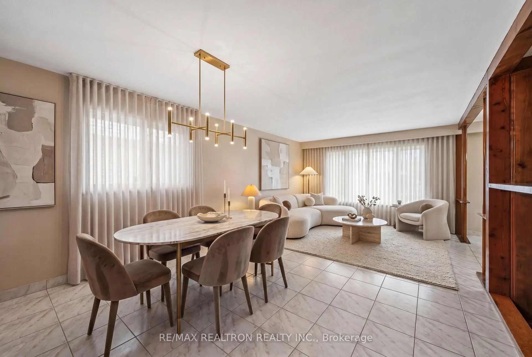
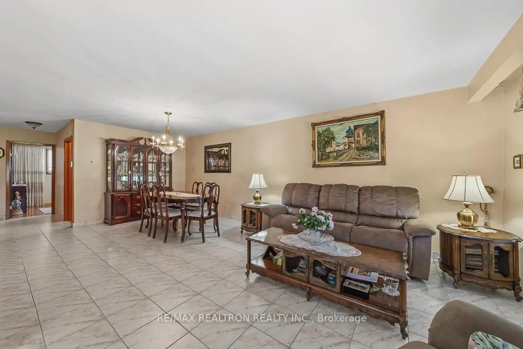
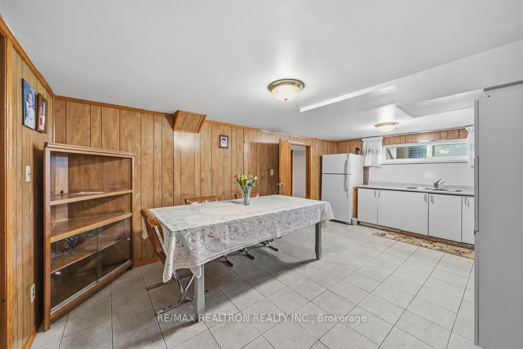
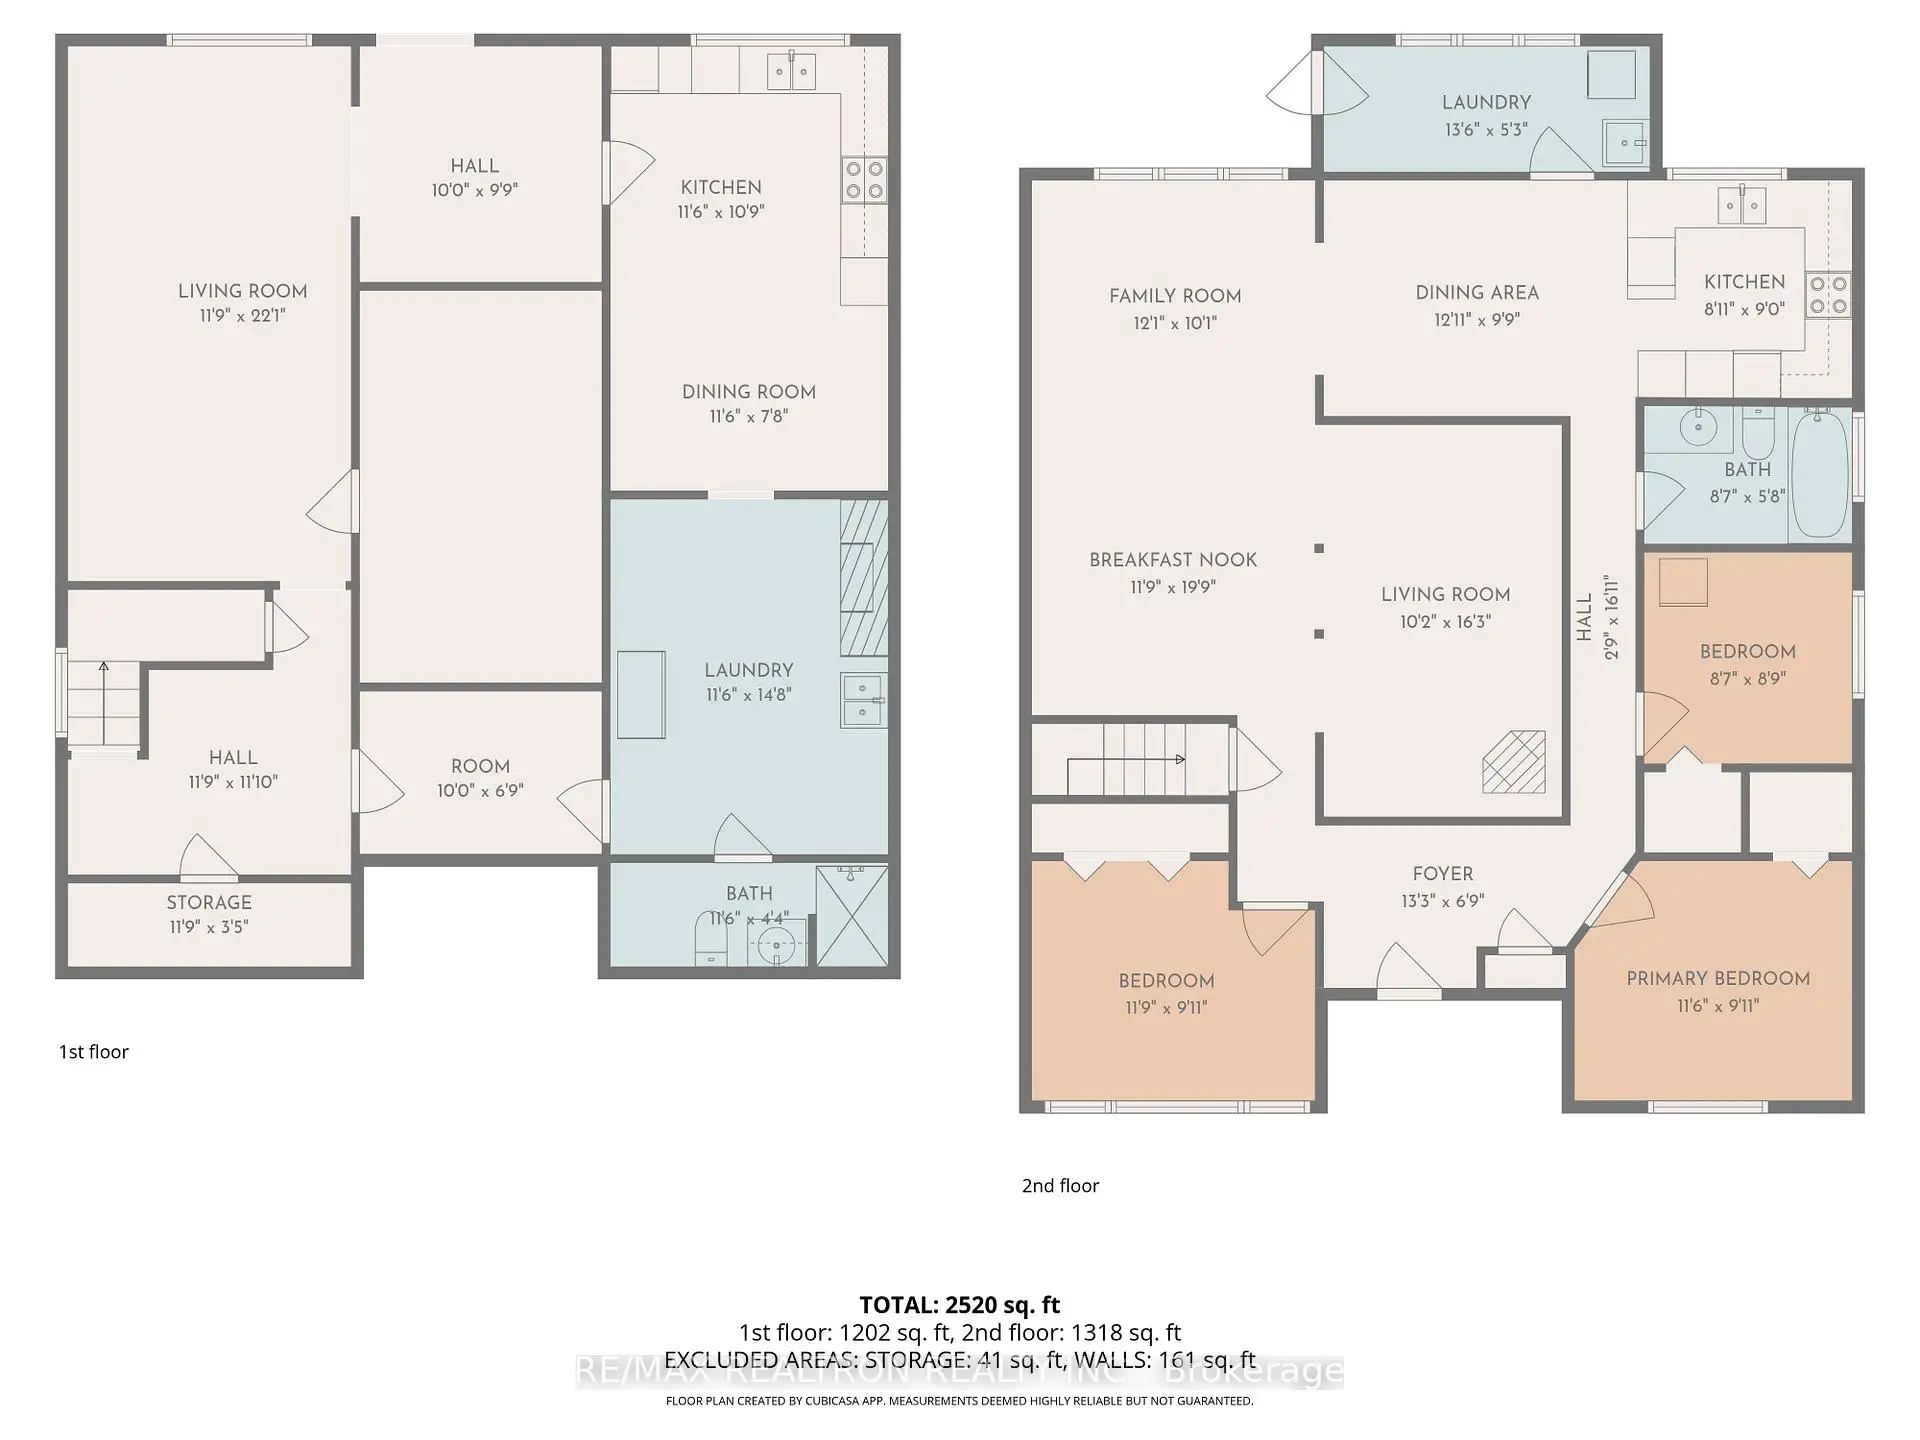
Amazing Value for Investors and Developers. The Time to Buy Land is Now. Premium Quarter Acre Lot in Prime Richmond Hill. 52.8 x 225.1 FT, Possibilities are endless. Discover the Charm of this Original Home. Move in, Rebuild, Reface or Generate potential income with 2-unit setup. Buyer and Buyer's Agent to verify all measurements and retrofit compliance. Close to Top Ranked Schools, Parks, Trails, Hospital, Library, and Downtown Richmond Hill. **Photos Contain A.I Staging Effect**
Features
- Facing: South

- Bedrooms: 3

- Bathrooms: 2

- Garages:

- Kitchens: 1

Details
- Lot size: 52.80 x 225.10 Feet

- Space: 1100-1500

- Tax: $ 6728.90

- N13719126

- Listing contracted with: RE/MAX REALTRON REALTY INC.
| Room | Size(M) | Description | |
|---|---|---|---|
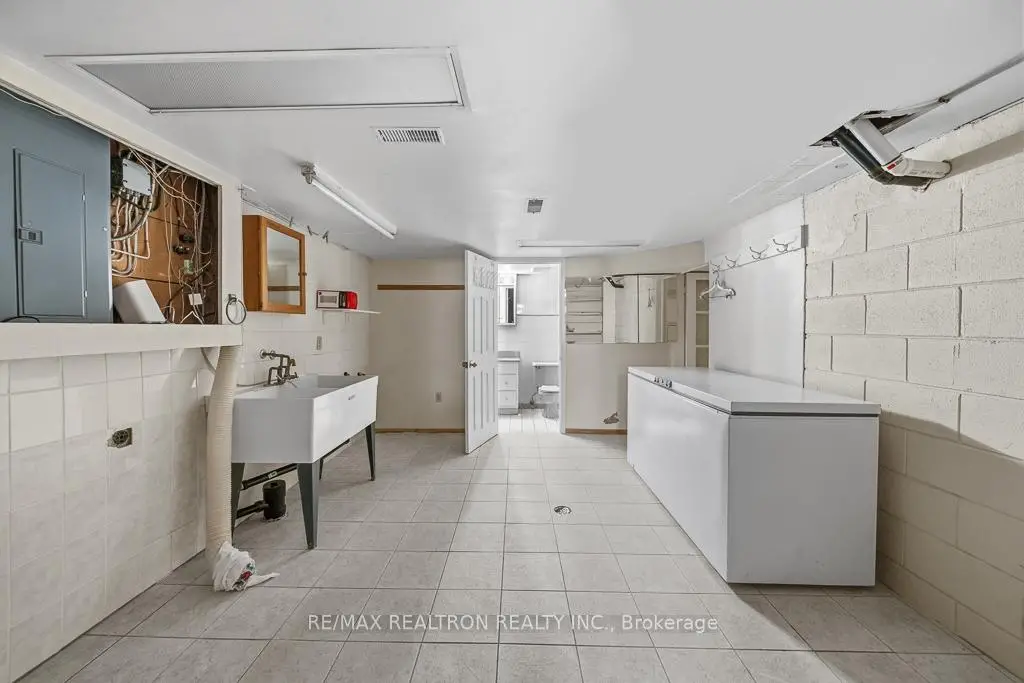
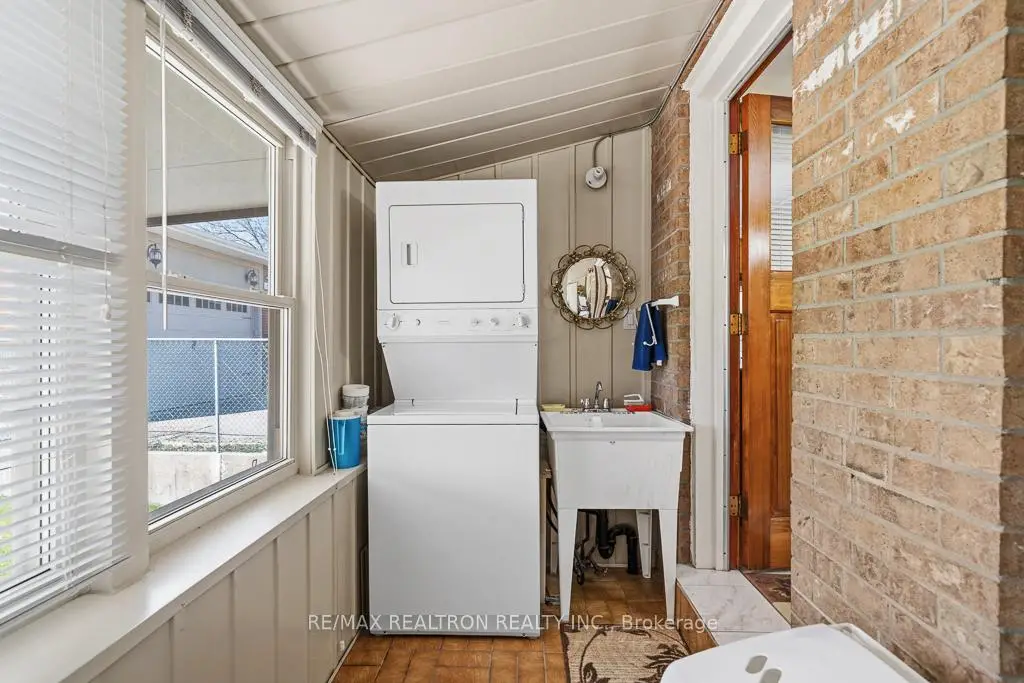
| Laundry | 3.50x4.25 | Ceramic Floor |
|
| Family Rm | 3.80x4.80 | Hardwood Floor, Wood Stove, Sunken Rm |
|
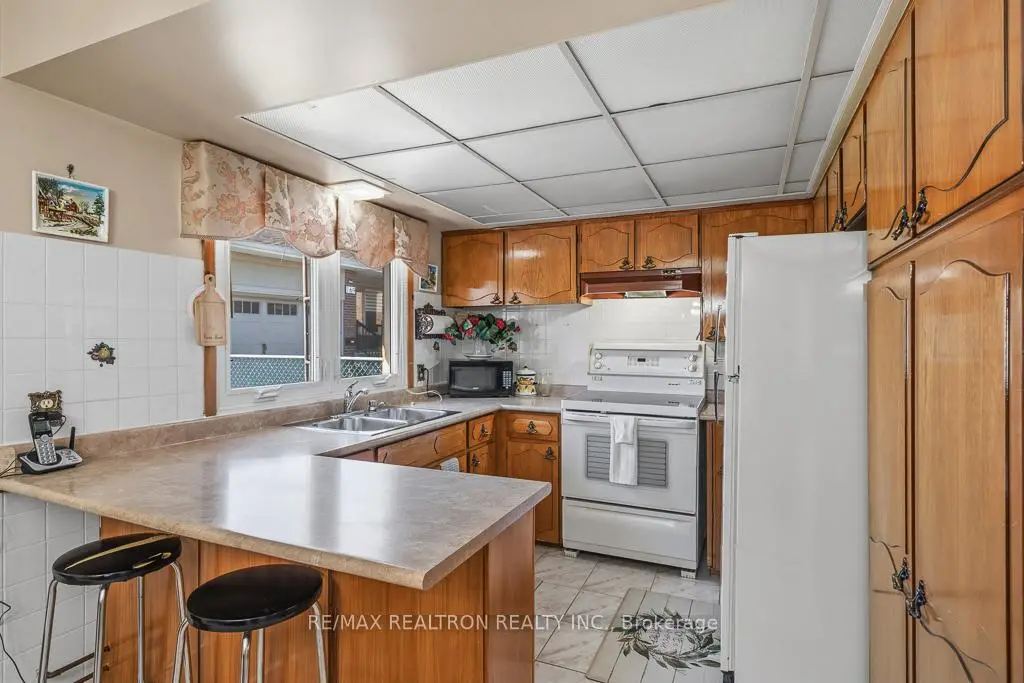
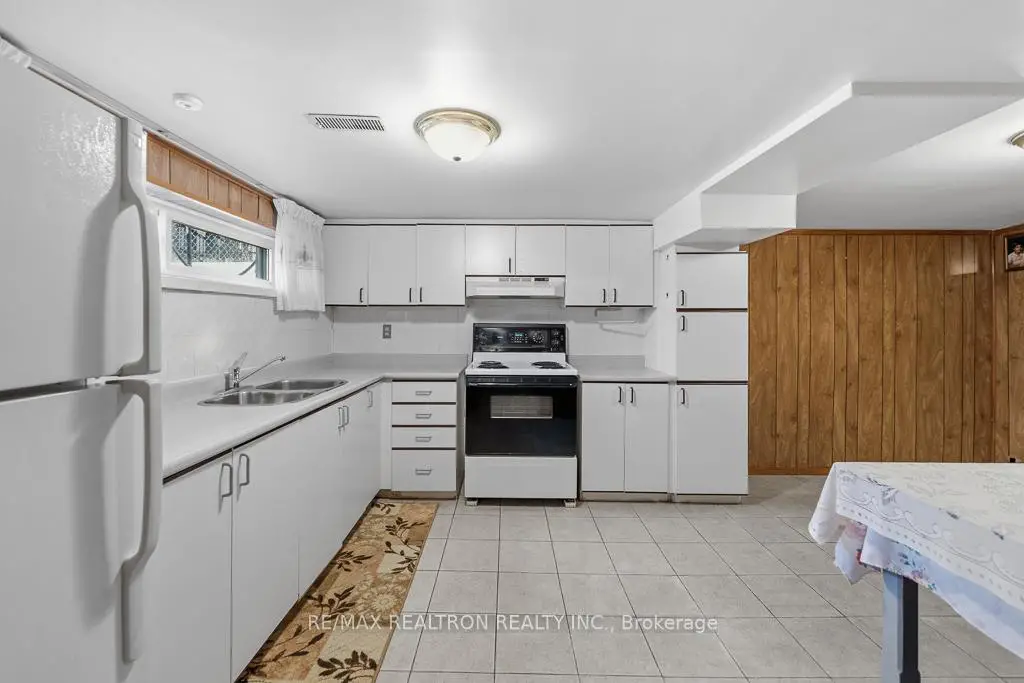
| Kitchen | 5.50x3.50 | Ceramic Floor, Walk-Out, Double Sink |
|
| Recreatio | 6.25x3.70 | W/O To Garden |
|
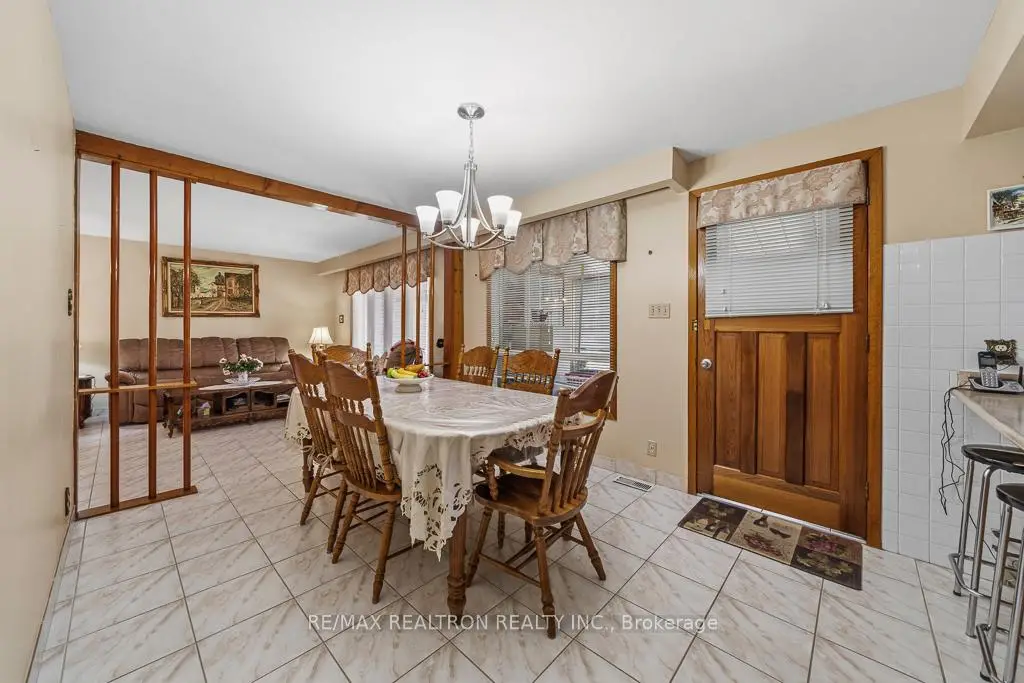
| Kitchen | 3.50x5.50 | Ceramic Floor, Breakfast Area, W/O To Patio |
|
| Study | 2.50x3.00 | Ceramic Floor |
|
| 3rd Br | 3.00x2.70 | Ceramic Floor, B/I Closet |
|
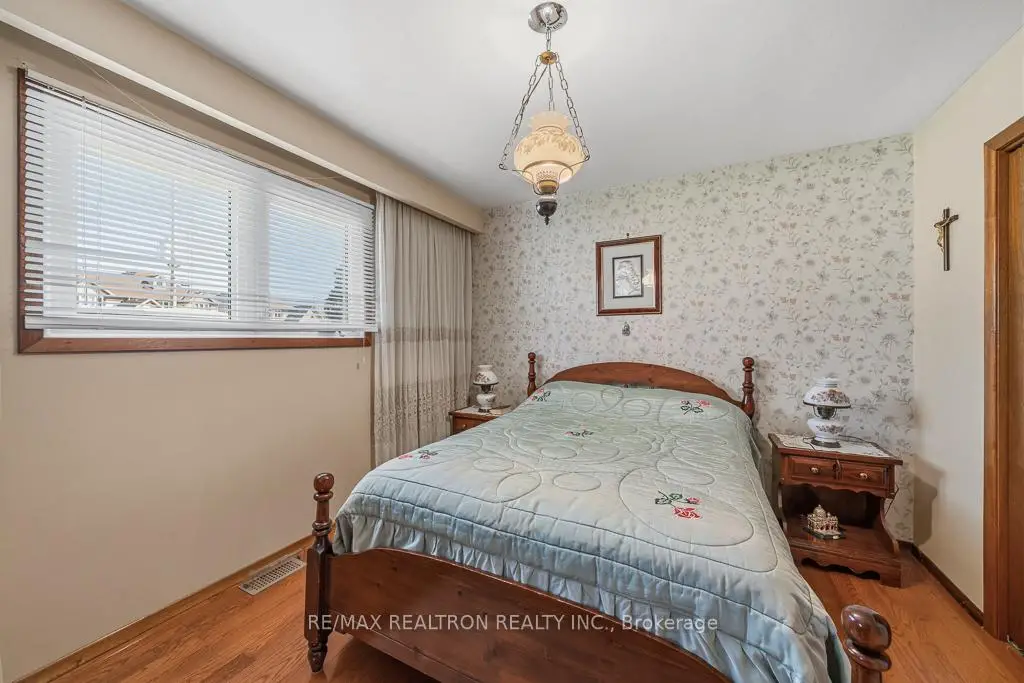
| Primary B | 3.60x3.20 | Hardwood Floor, B/I Closet |
|
| Dining Rm | 3.80x3.40 | Ceramic Floor, Overlooks Garden |
|
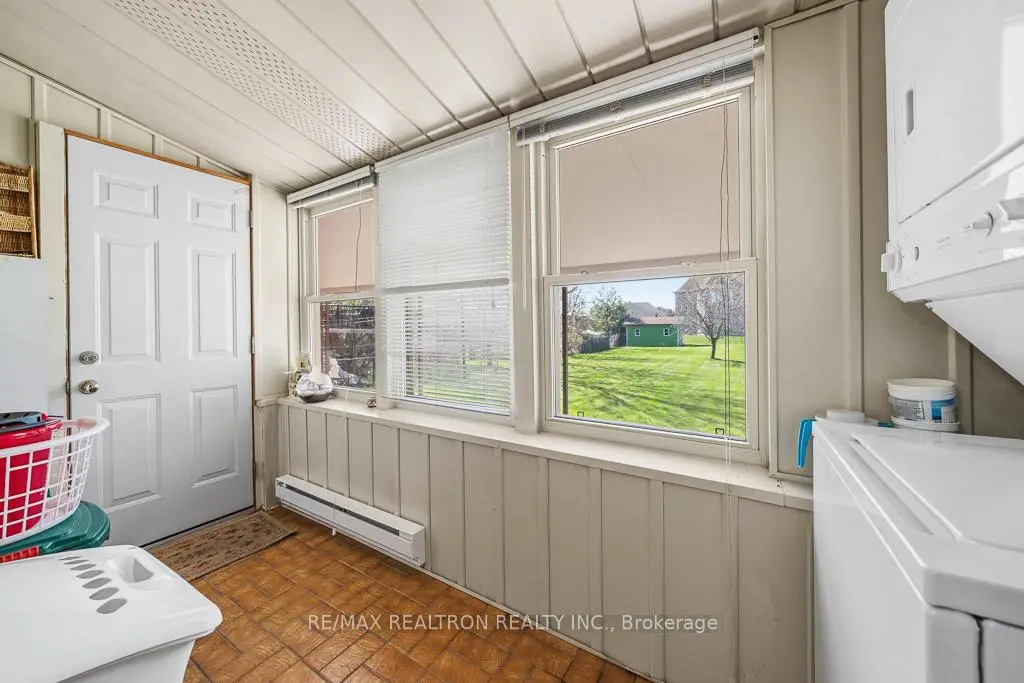
| Laundry | 2.00x2.00 | Ceramic Floor, Side Door, W/O To Garden |
|
| 2nd Br | 3.50x3.20 | Ceramic Floor, B/I Closet |
|
| Living Rm | 3.80x3.40 | Ceramic Floor |
| Bathroom | Pieces | Level | |
|---|---|---|---|
| 1xBath | 4 pcs | Main |
|
| 1xBath | 3 pcs | Basement |
Property Summary
Located close to the intersection of Regent and Yonge, 163 Elgin Mills Rd W is a 3+1 bedrooms 2 washrooms Detached. The property has many nice features including Other. Family Room Rm, Kitchen, third bedroom, Primary B, Dinning Room Rm, Laundry, second bedroom and Living Room Rm are on the Main floor.Home Market Analysis
For Sale
For Lease
Comparable home values have decreased 5.8% compared with the same period last year.
Rent levels have increased 6.5% compared with the same period last year.
How This Home Compares
Local Area Profile
This property is located in a predominantly owner-occupied residential area with housing made up primarily of detached homes. Approximately 45% of residents hold a bachelor's degree or higher, while about 18% have a college credential. Driving is the primary commuting method for nearly all local commuters.
School Information
Elementary Schools
-
Home schoolRank: 2287 out of 3022 (Score: 4.8)Distance to school: 0.8 km (~14 min walk)
-
French Immersion school
Rank: 516 out of 3022 (Score: 7.6)Distance to school: 2.8 km (~8 min drive) -
Distance to school: 1.9 km (~35 min walk)
-
Distance to school: 2.8 km (~8 min drive)
-
Catholic Gifted program school
Rank: 1 out of 3022 (Score: 10.0)Distance to school: 3.9 km (~12 min drive) Secondary Schools
-
AP program school
Rank: 67/746 (Score: 8.2) 5 year average: 109/746 (Score: 7.5)Distance to school: 2.0 km (~6 min drive) -
Rank: 20/746 (Score: 9.0) 5 year average: 50/746 (Score: 8.0)Distance to school: 7.4 km (~22 min drive)
-
Rank: 422/746 (Score: 5.8) 5 year average: 222/746 (Score: 6.8)Distance to school: 5.5 km (~17 min drive)
-
AP program school
Rank: 67/746 (Score: 8.2) 5 year average: 109/746 (Score: 7.5)Distance to school: 2.0 km (~6 min drive) -
Rank: 67/746 (Score: 8.2) 5 year average: 109/746 (Score: 7.5)Distance to school: 2.0 km (~6 min drive)
-
Catholic Home school
Rank: 1/746 (Score: 10.0) 5 year average: 3/746 (Score: 9.2)Distance to school: 1.6 km (~29 min walk) -
Rank: 1/746 (Score: 10.0) 5 year average: 3/746 (Score: 9.2)Distance to school: 1.6 km (~29 min walk)
-
Rank: 1/746 (Score: 10.0) 5 year average: 3/746 (Score: 9.2)Distance to school: 1.6 km (~29 min walk)


Commute Information
 Richmond Hill Go Train Station (2.2km) - Free Parking available, parking lots: 2004