Harding, Richmond Hill, L4C 2G2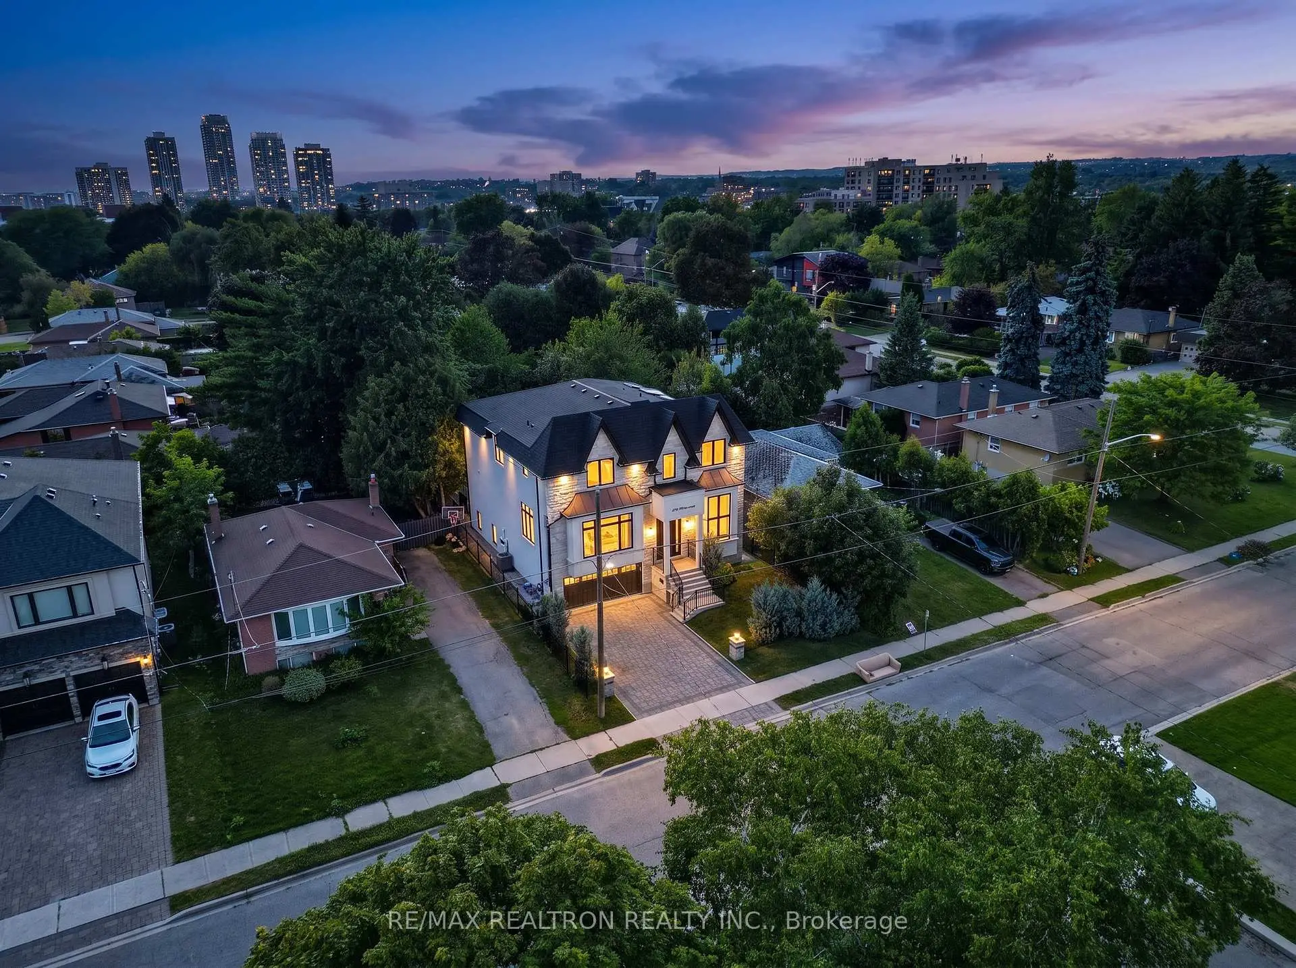
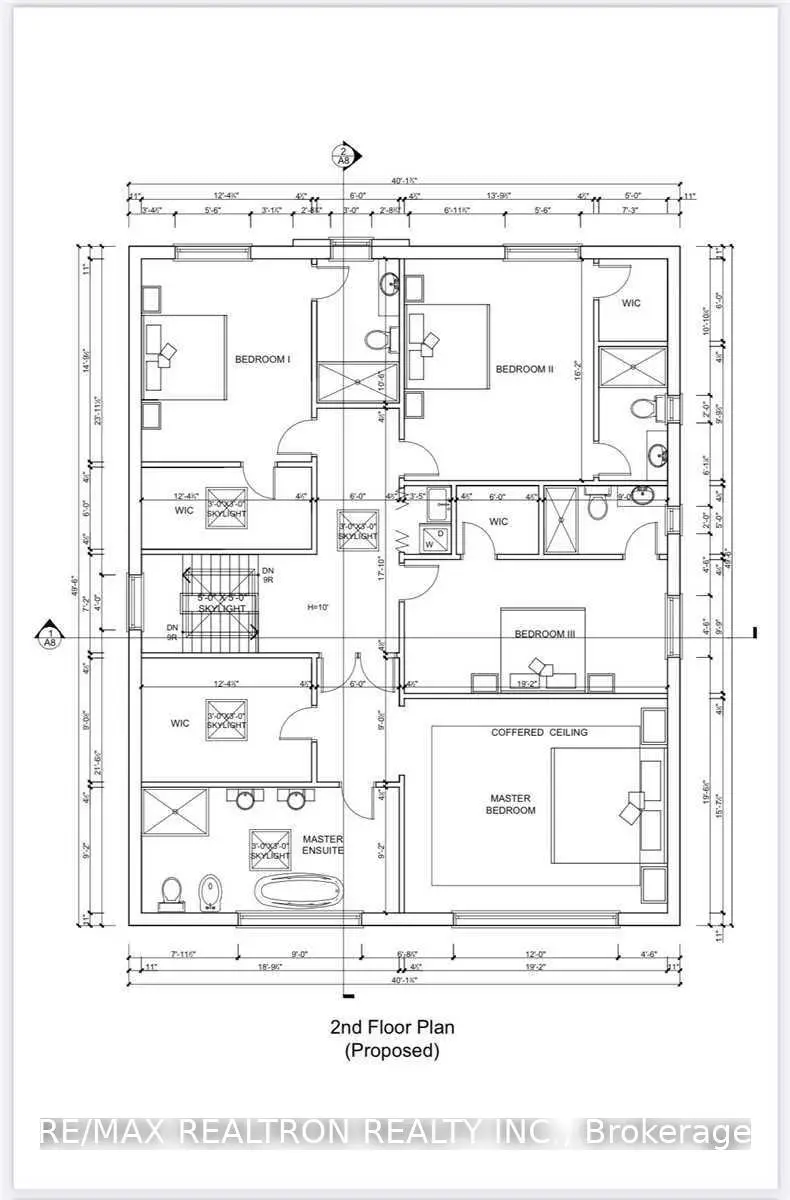
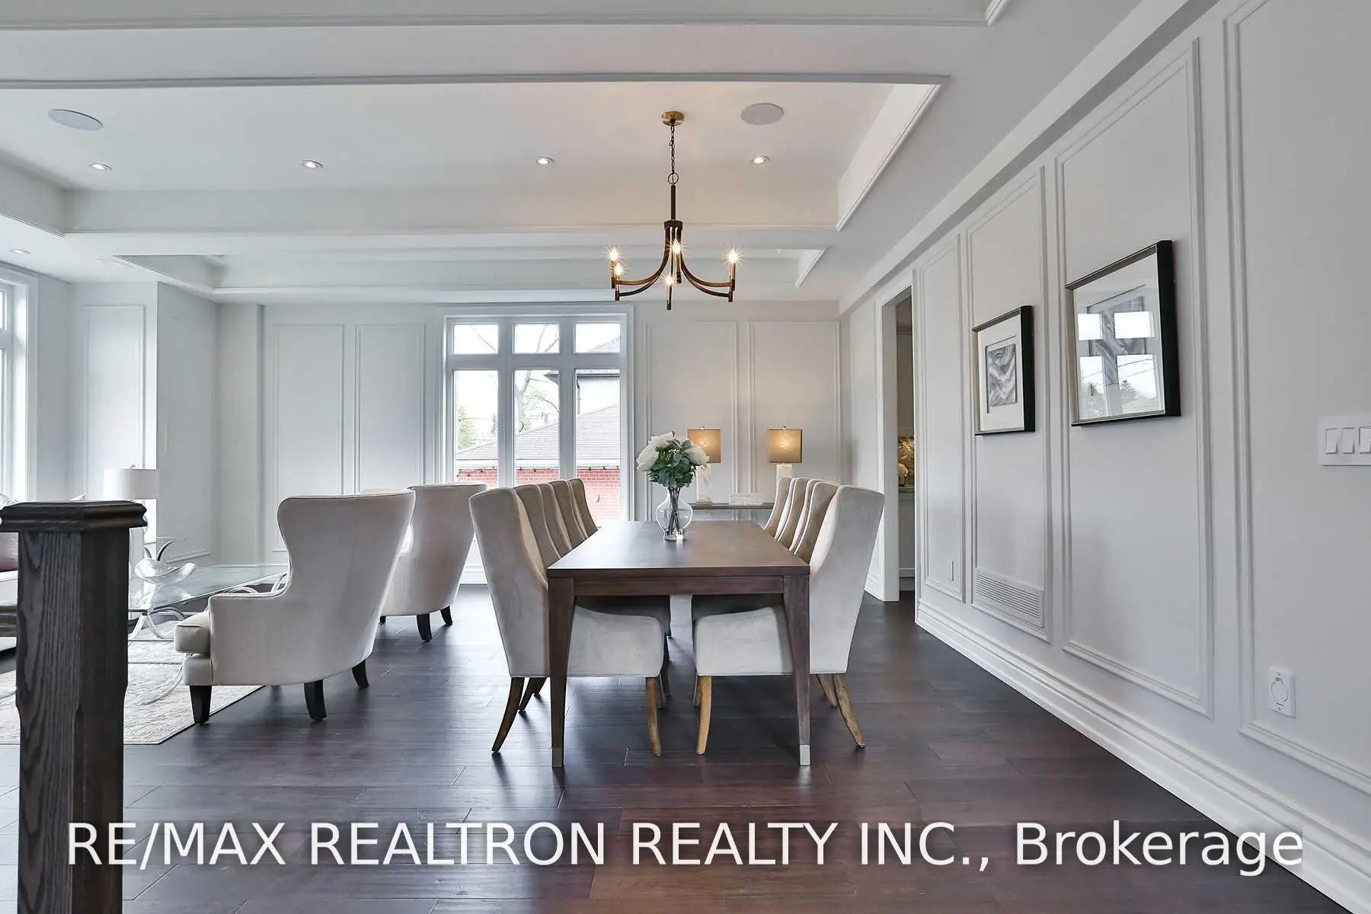
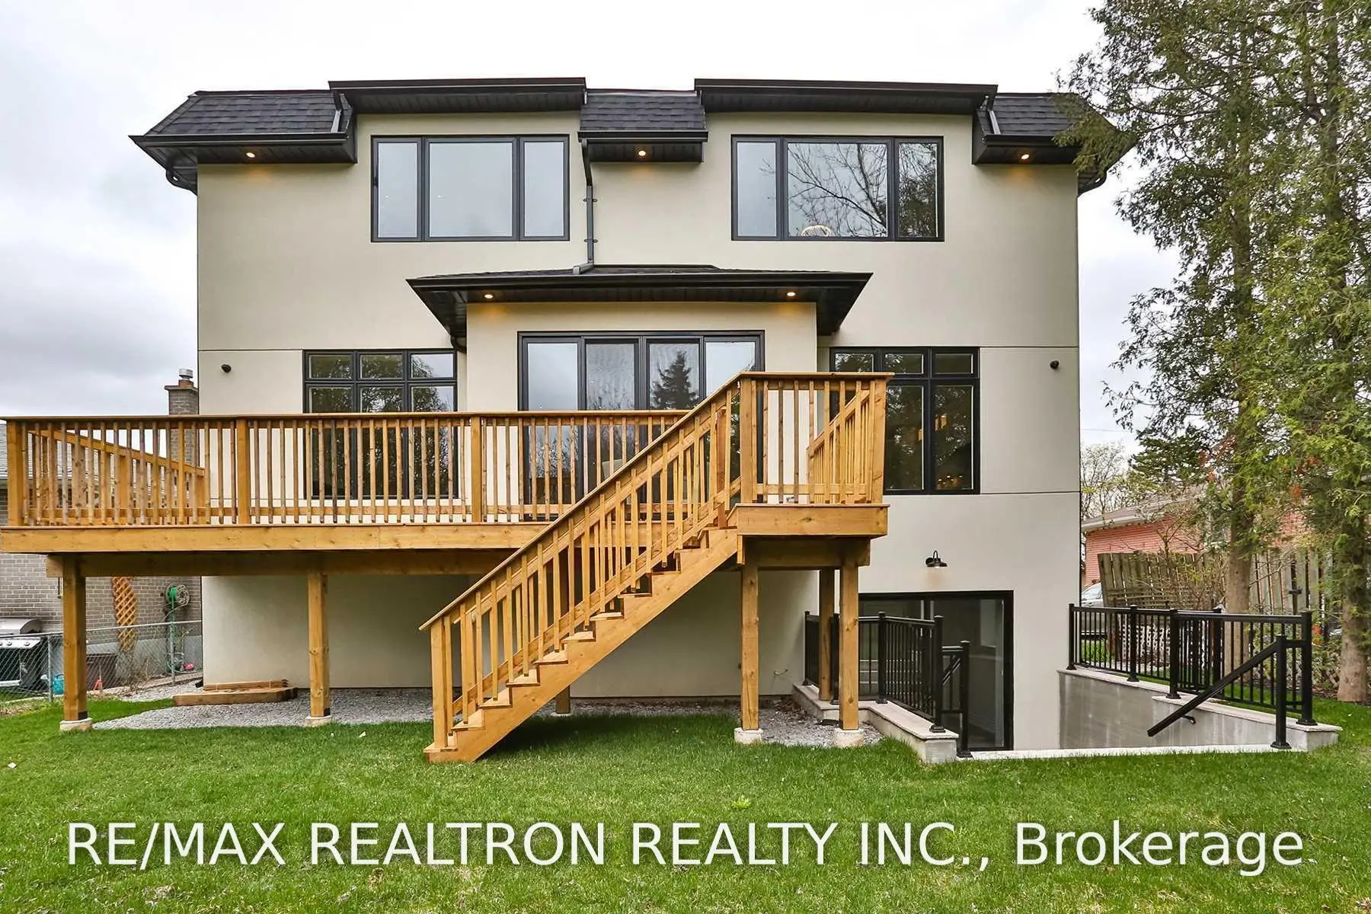
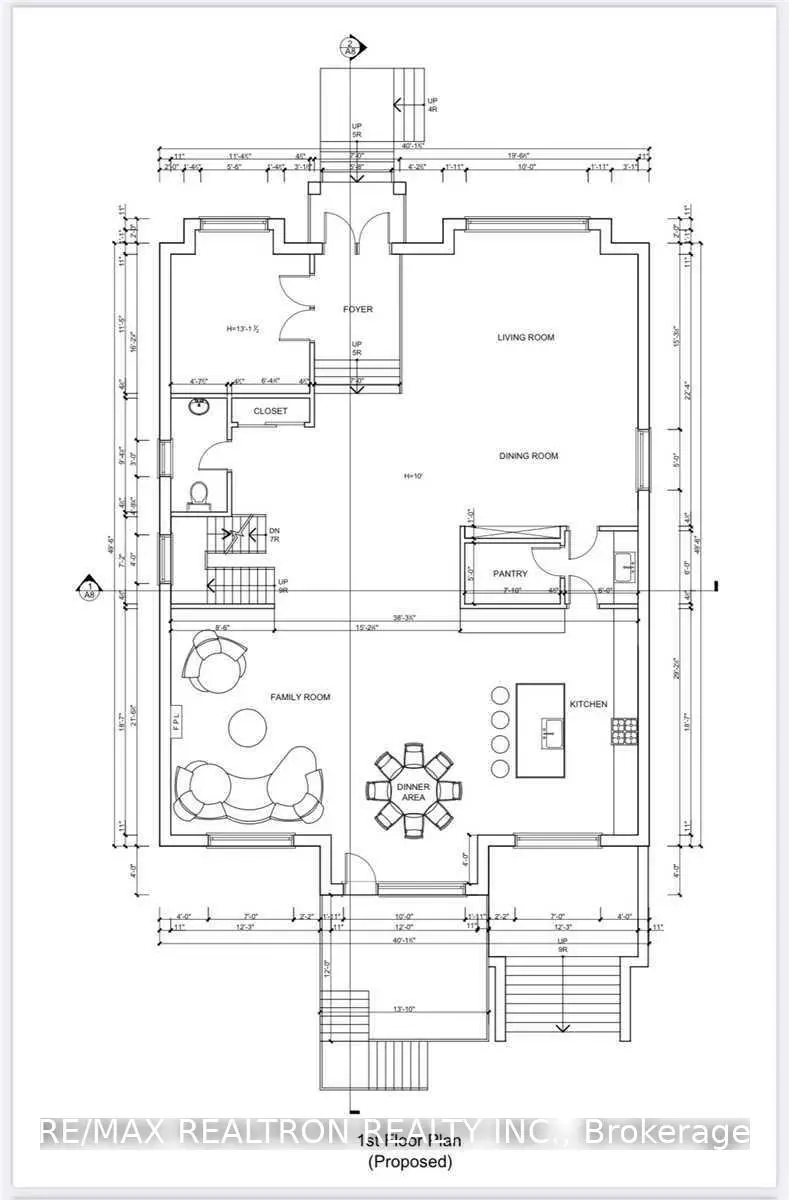

Description
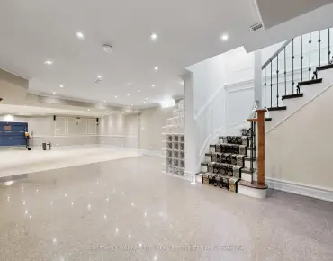
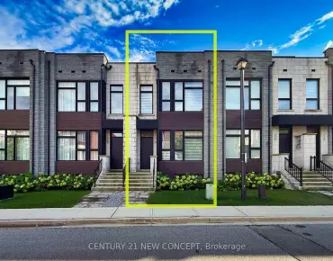
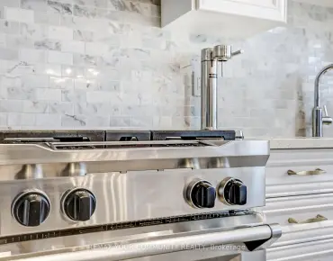
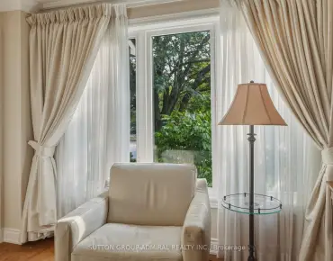
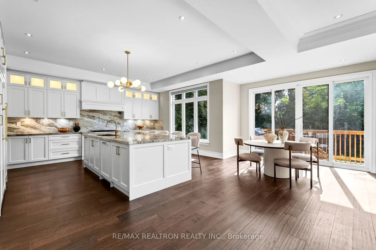
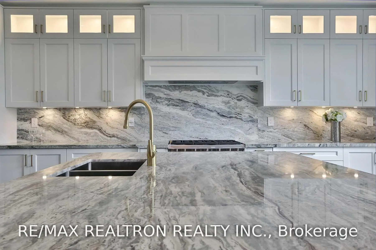
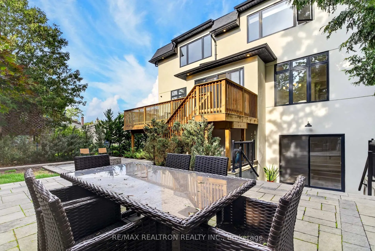
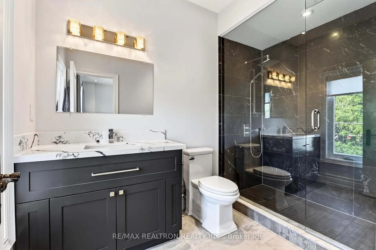
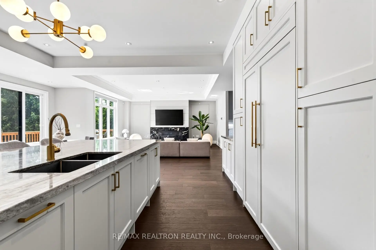
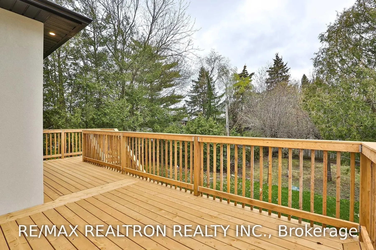
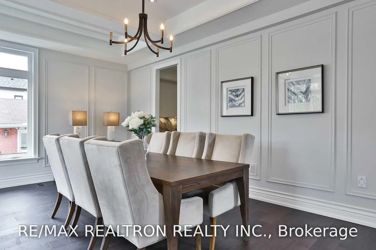
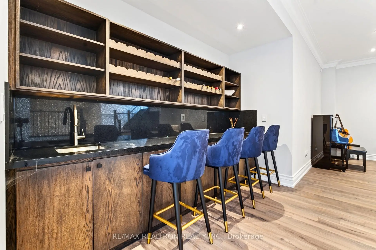
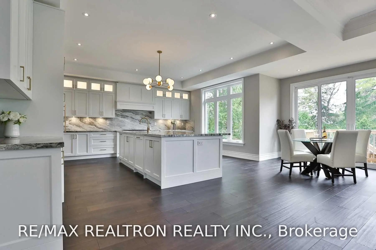
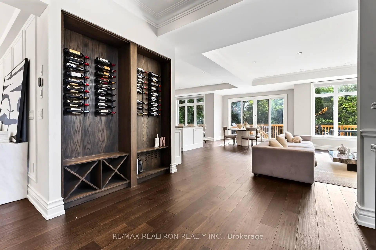
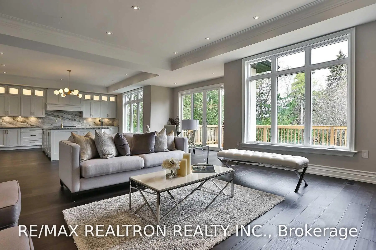
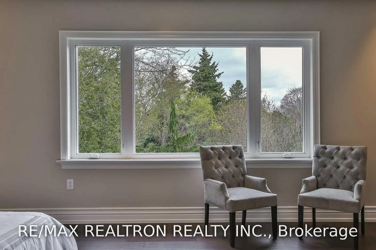
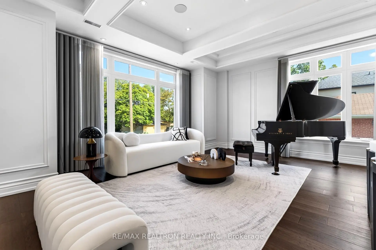
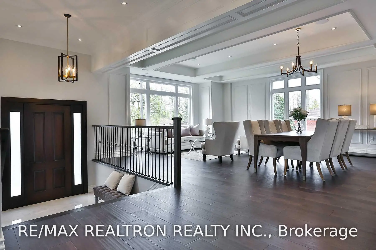
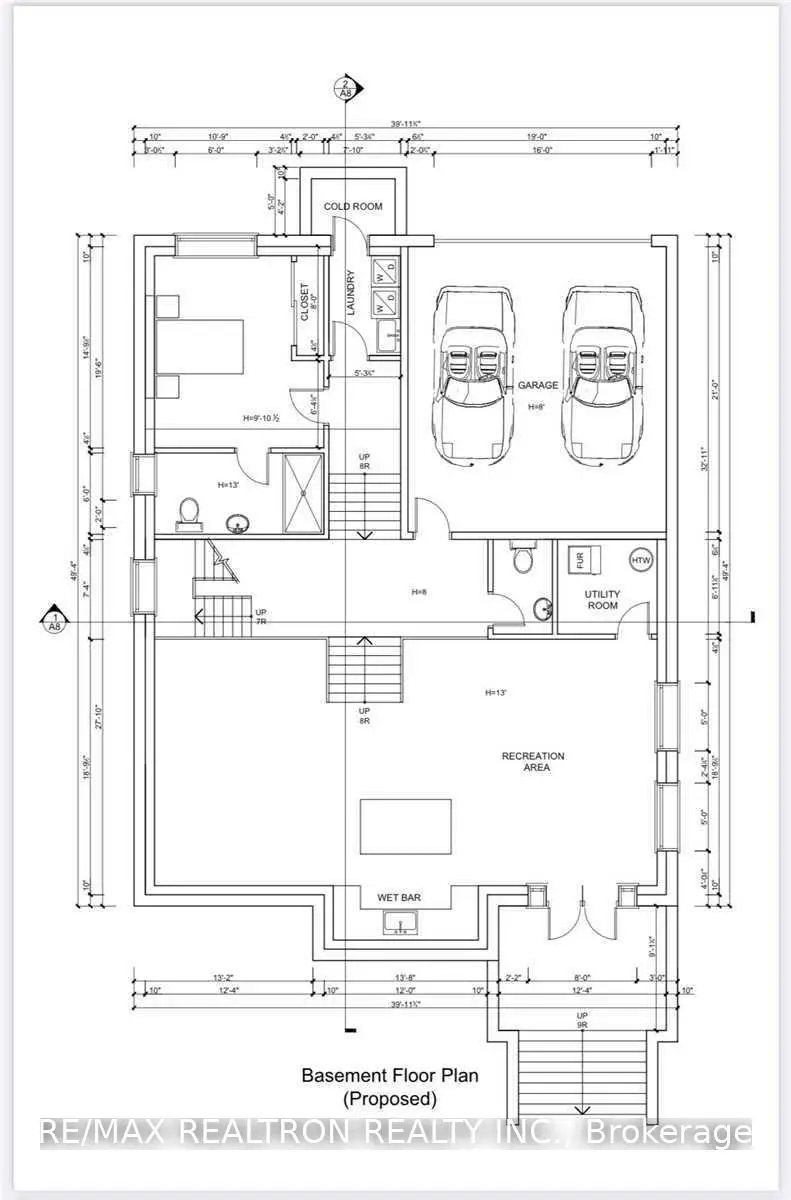
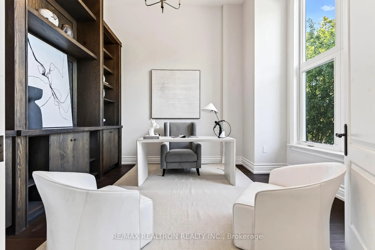
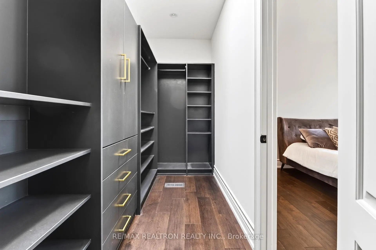
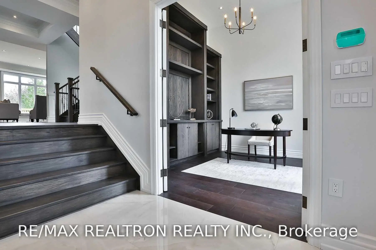
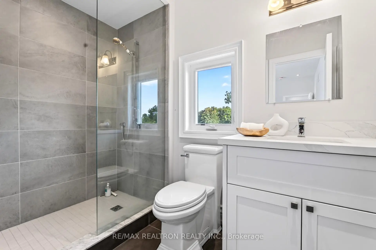
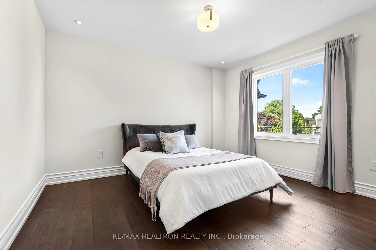
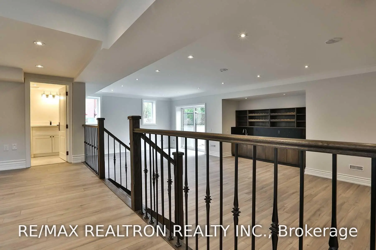
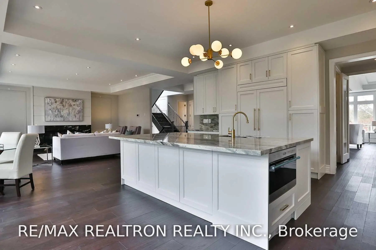
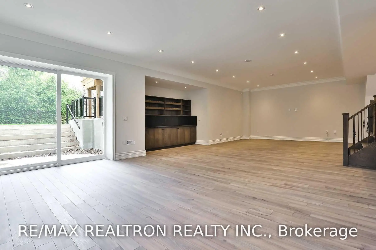
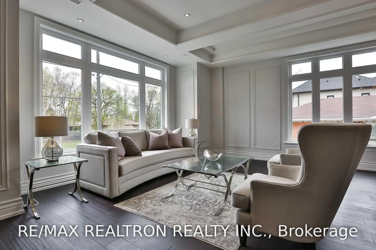
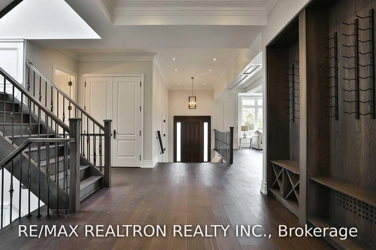
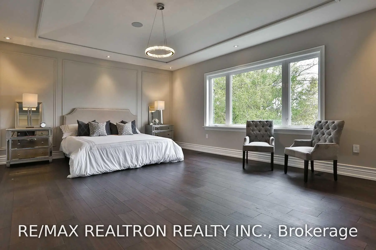
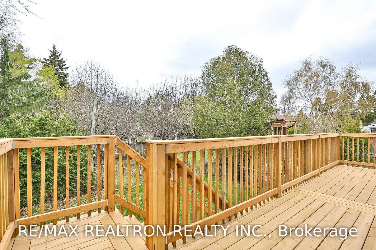
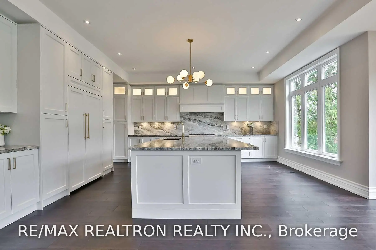
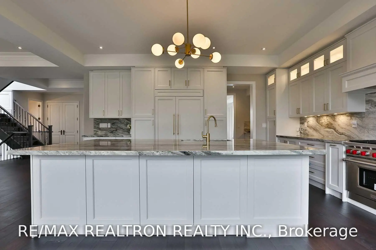
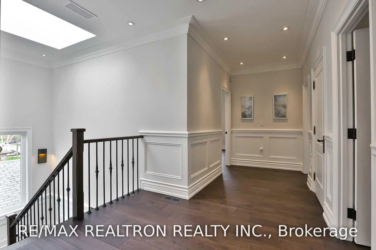
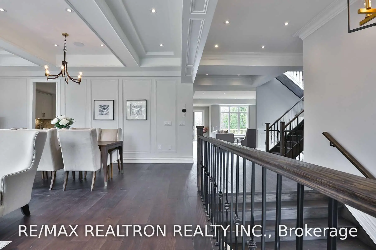
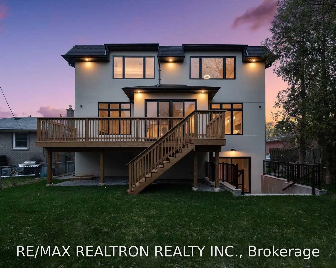
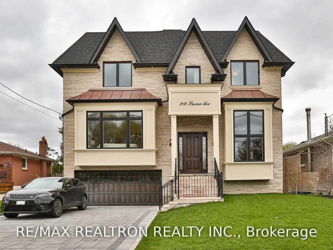
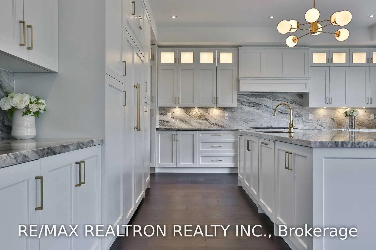
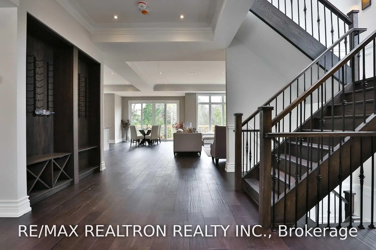
Stunning Traditional Richmond Hill Custom Built Residence, Natural Limestone Facade. Boasting Over 5800Sf Of Luxury Living Space. 4+ Bdrms + Nanny's Quarters, Main Flr Office, Wine Closet, Grand Principal Rooms Ideal For Entertaining, Exquisite Chef Inspired Kitchen. W/Walk-In Pantry, Centre Island & Brkfst Area. Spacious Master Walk-In Closet & 5Pc Ens. 7 Bathrooms. High Ciling 14' Foyer & Library, 10' Main, 12' Basement. A Must C.Extras: Built-In Fridge, Wolf Stove, Oven, Microwave, 2 Sinks, Pantry. Every Bedroom With Ensuite Bathroom And Walk-In Closet With Organizers, 2 Master Bedrooms. Skylights, Finished Walk-Up Basement With Wet Bar. Nanny Ensuite. Backyard Full Landscaping, Front Yard New Railing and Landscaped. Looks Green @Back.
Features
- Facing: West

- Bedrooms: 4

- Bathrooms: 7

- Garages: 2

- Kitchens: 1

Details
- Lot size: 50.00 x 110.00 Feet

- Space: 3500-5000

- Tax: $ 14136.00

- N13714830

- Listing contracted with: RE/MAX REALTRON REALTY INC.
| Room | Size(M) | Description | |
|---|---|---|---|
| Living Rm | 6.50x5.90 | Hardwood Floor, Coffered Ceiling(s), Overlooks Frontyard |
|
| Dining Rm | 6.50x5.90 | Hardwood Floor, Pantry, Open Concept |
|
| Kitchen | 5.70x7.70 | Hardwood Floor, B/I Appliances, Breakfast Area |
|
| Family Rm | 4.05x5.73 | Hardwood Floor, Gas Fireplace, Open Concept |
|
| Office | 3.63x4.24 | Hardwood Floor, Overlooks Frontyard, B/I Bookcase |
|
| Primary B | 5.88x4.76 | Hardwood Floor, 5 Pc Ensuite, Walk-In Closet(s) |
|
| 2nd Br | 5.89x3.00 | Hardwood Floor, 3 Pc Ensuite, Walk-In Closet(s) |
|
| 3rd Br | 4.30x4.14 | Hardwood Floor, 3 Pc Ensuite, Walk-In Closet(s) |
|
| 4th Br | 4.15x3.81 | Hardwood Floor, 3 Pc Ensuite, Walk-In Closet(s) |
|
| Recreatio | 11.20x6.70 | Laminate, Wet Bar, Walk-Up |
|
| 5th Br | 3.68x3.60 | Laminate, 3 Pc Ensuite, Closet |
| Bathroom | Pieces | Level | |
|---|---|---|---|
| 1xBath | 5 pcs | Second |
|
| 3xBaths | 3 pcs | Second |
|
| 1xBath | 3 pcs | Basement |
|
| 1xBath | 2 pcs | Main |
|
| 1xBath | 2 pcs | Basement |
Property Summary
Located close to the intersection of Major Mackenzie & Bayview, 212 Sussex Ave is a 4+1 bedrooms 7 washrooms Detached. The unit has a Double Attached Parking Spaces. The property has a finished Walk-Up basement. The property has many nice features including ERV/HRV. Living Room Rm, Dinning Room Rm, Kitchen, Family Room Rm and Office are on the Main floor.Local Area Profile
This property is located in an area with a significant rental housing presence with housing made up primarily of detached homes. Approximately 55% of residents hold a bachelor's degree or higher, while about 24% have a college credential. Most local commuters travel by car, while a smaller share use public transit.
School Information
Elementary Schools
-
Home schoolRank: 2751 out of 3022 (Score: 3.4)Distance to school: 0.3 km (~6 min walk)
-
French Immersion school
Rank: 516 out of 3022 (Score: 7.6)Distance to school: 2.1 km (~6 min drive) -
Distance to school: 1.9 km (~34 min walk)
-
Rank: 150 out of 3022 (Score: 8.6)Distance to school: 2.6 km (~8 min drive)
-
Catholic Gifted program school
Rank: 1 out of 3022 (Score: 10.0)Distance to school: 3.0 km (~9 min drive) Secondary Schools
-
Home schoolRank: 9/746 (Score: 9.4) 5 year average: 8/746 (Score: 8.9)Distance to school: 0.8 km (~14 min walk)
-
Rank: 422/746 (Score: 5.8) 5 year average: 222/746 (Score: 6.8)Distance to school: 4.0 km (~12 min drive)
-
Rank: 20/746 (Score: 9.0) 5 year average: 50/746 (Score: 8.0)Distance to school: 5.0 km (~15 min drive)
-
AP program school
Rank: 67/746 (Score: 8.2) 5 year average: 109/746 (Score: 7.5)Distance to school: 2.2 km (~7 min drive) -
Home school
Rank: 9/746 (Score: 9.4) 5 year average: 8/746 (Score: 8.9)Distance to school: 0.8 km (~14 min walk) -
Catholic Home school
Rank: 89/746 (Score: 8.0) 5 year average: 135/746 (Score: 7.3)Distance to school: 1.6 km (~30 min walk) -
Catholic AP program school
Rank: 89/746 (Score: 8.0) 5 year average: 135/746 (Score: 7.3)Distance to school: 1.6 km (~30 min walk) -
Rank: 1/746 (Score: 10.0) 5 year average: 3/746 (Score: 9.2)Distance to school: 4.3 km (~13 min drive)


Commute Information
 Richmond Hill Go Train Station (0.6km) - Free Parking available, parking lots: 2004