Oak Ridges Lake Wilcox, Richmond Hill, L4E 2M3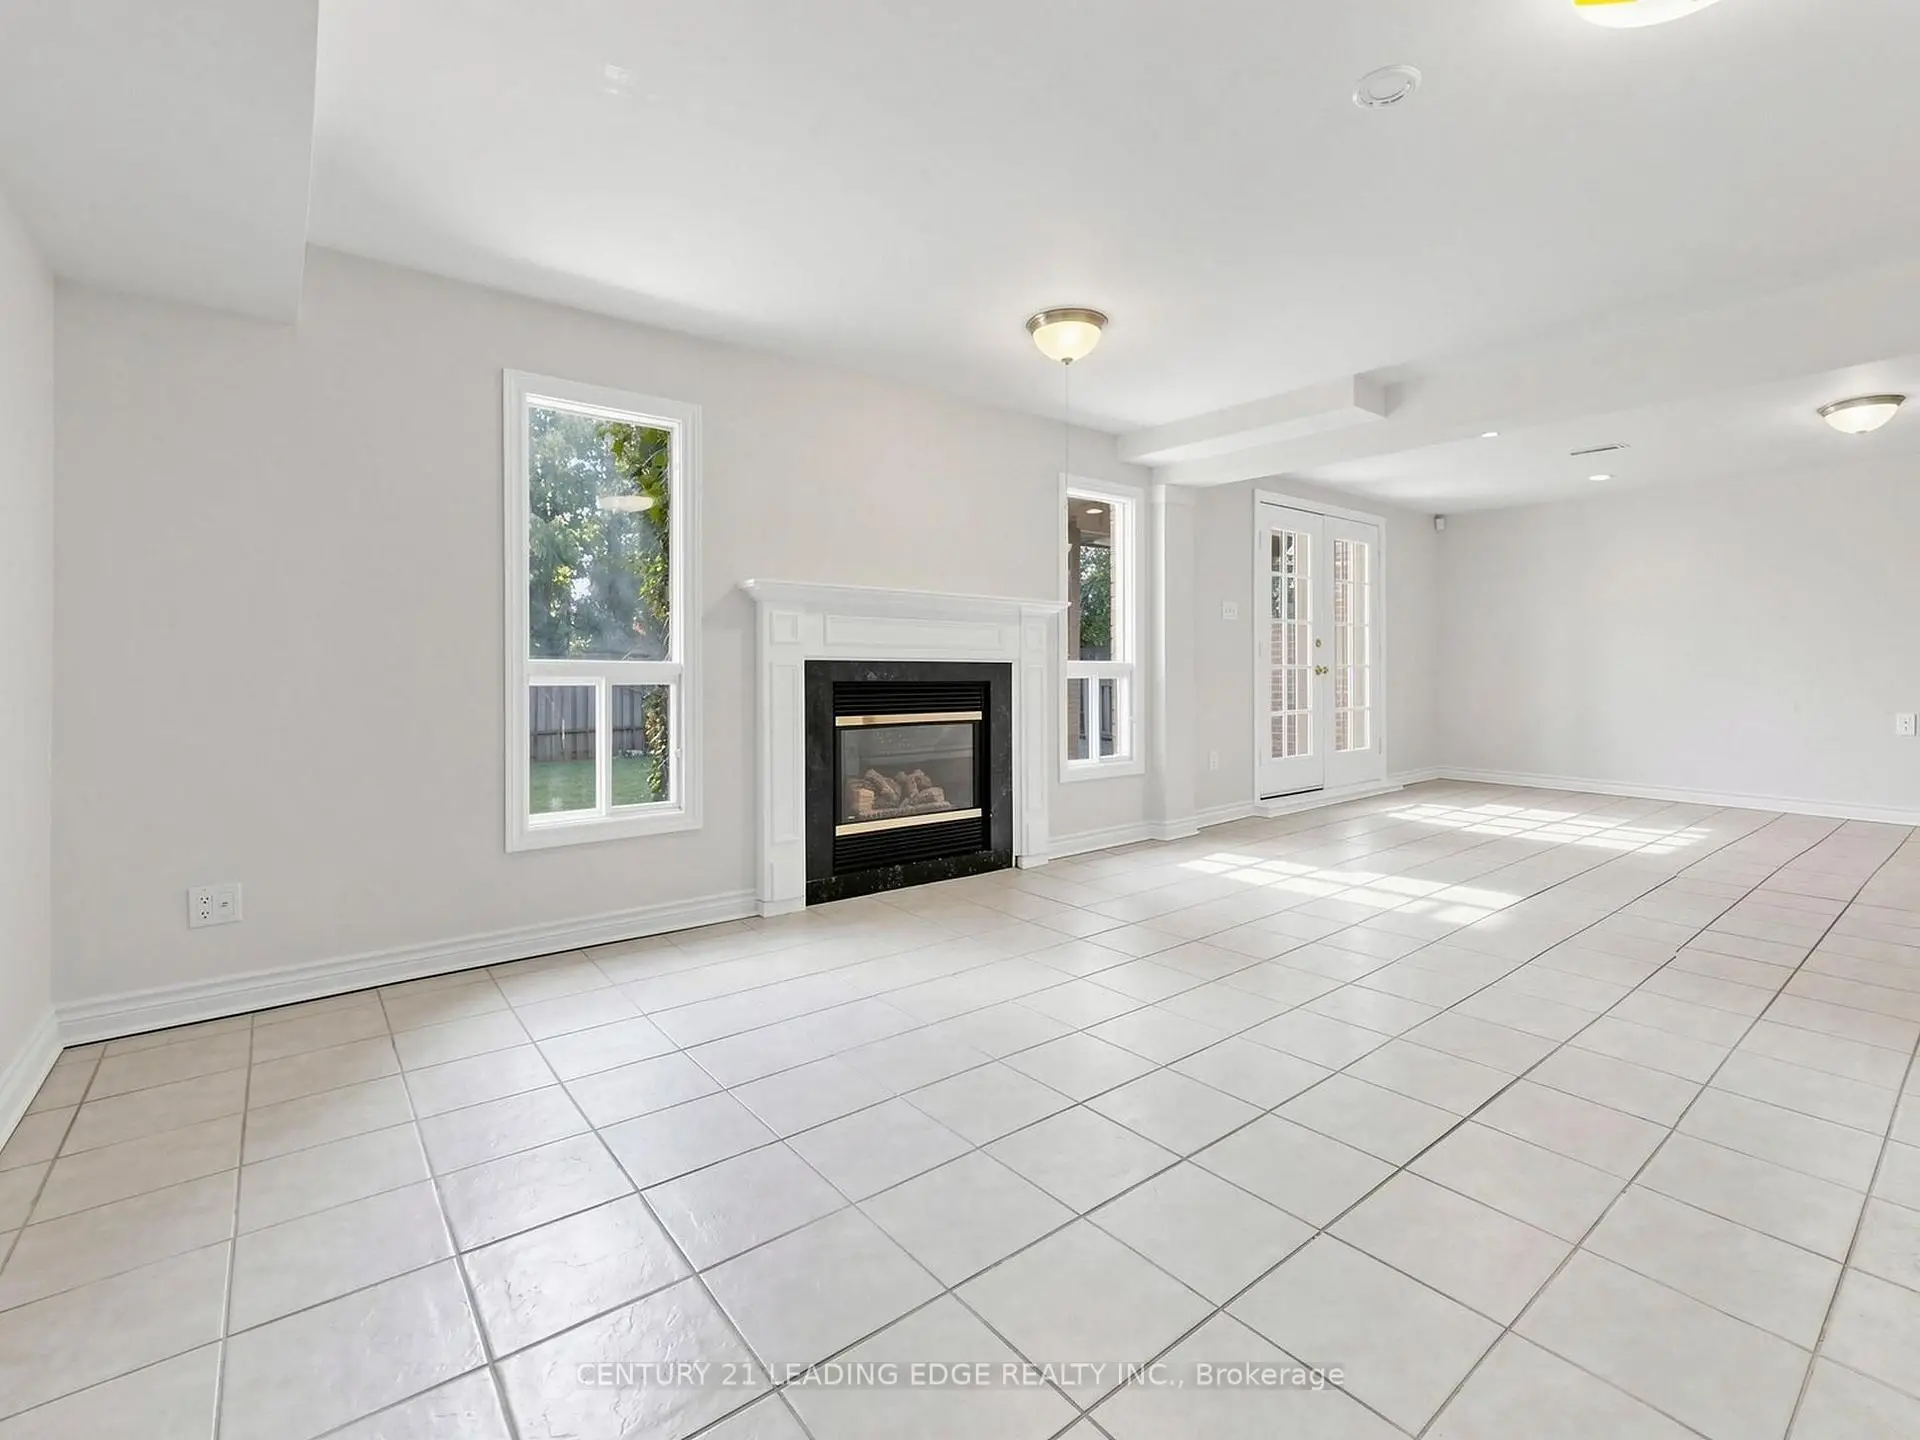

Description
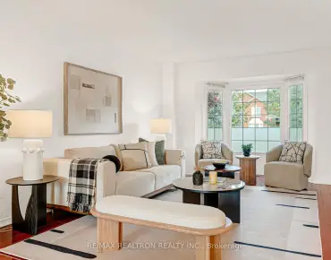
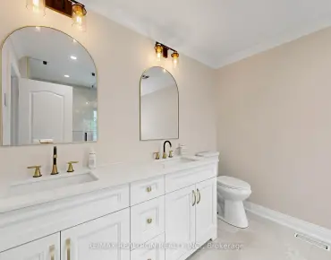
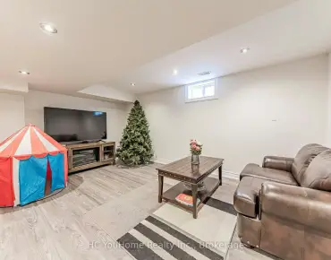
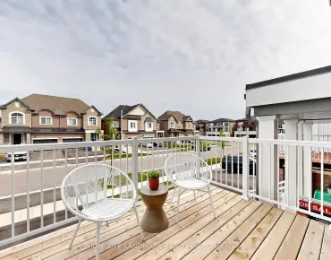
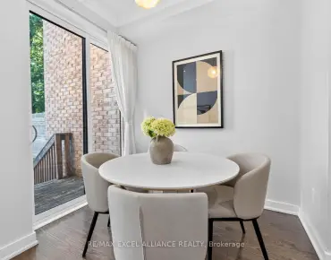
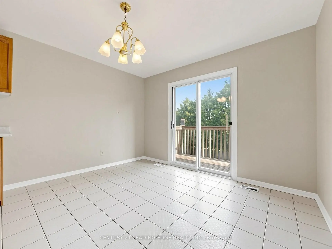
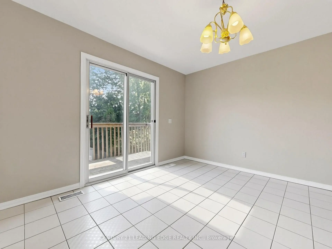
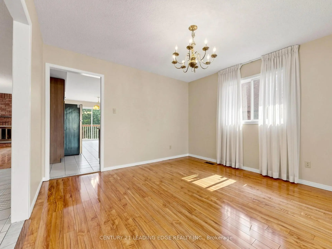
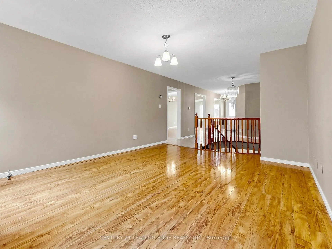
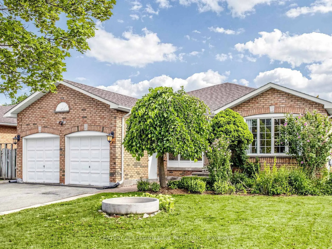
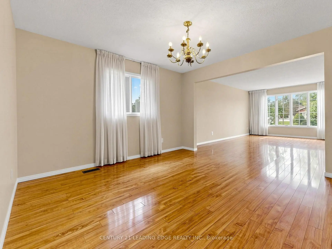
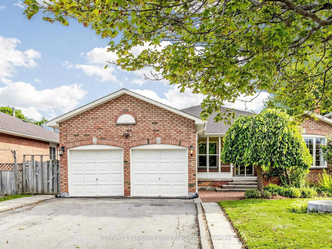
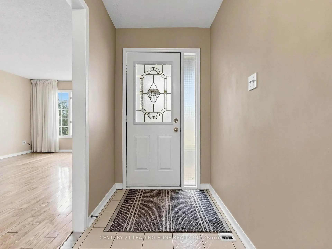
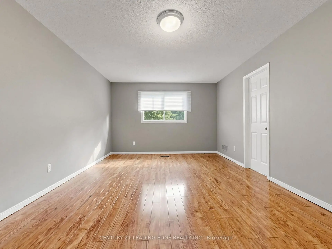
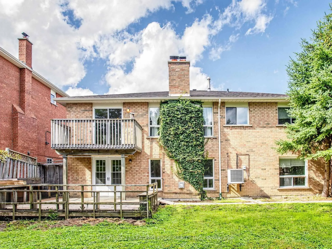
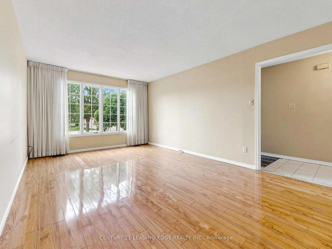
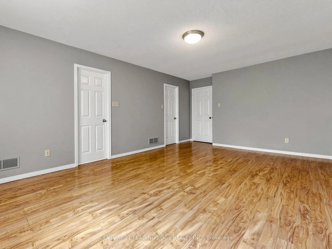
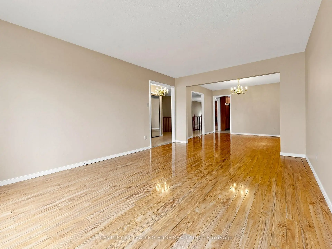
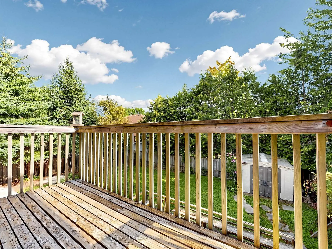
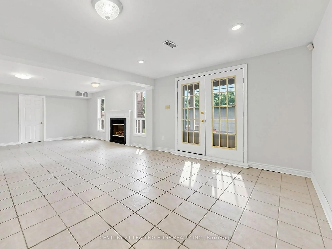
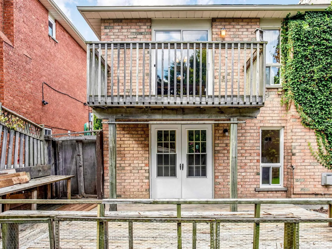
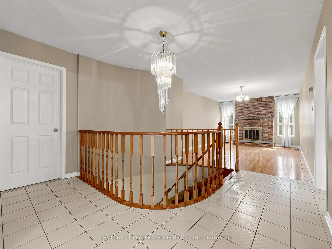
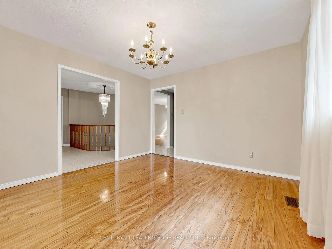
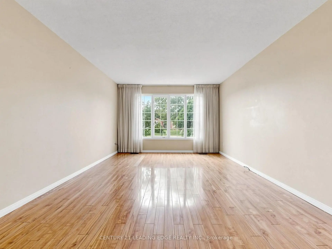
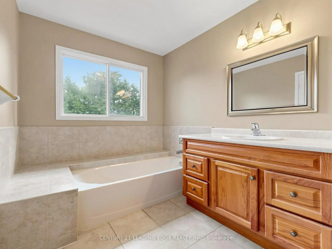
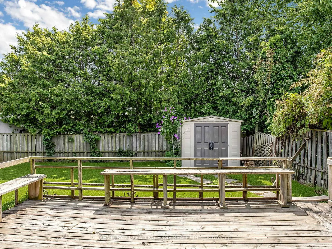
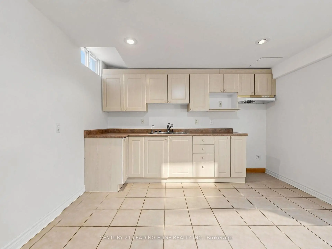
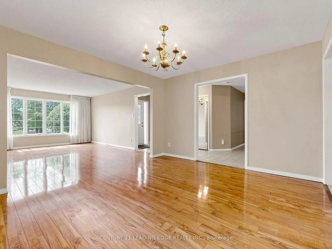
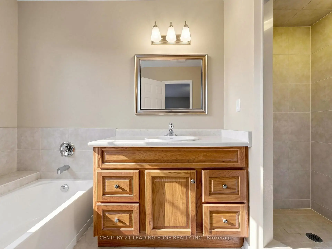
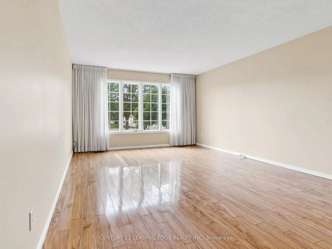
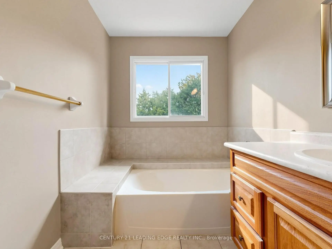
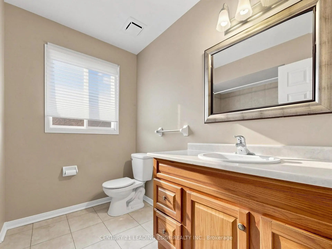
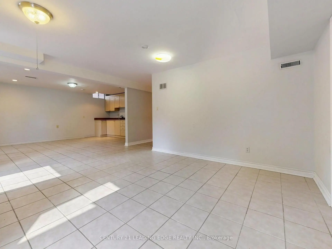
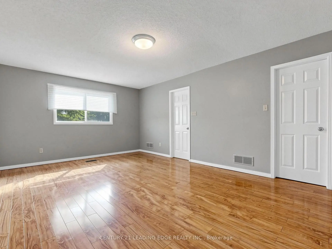
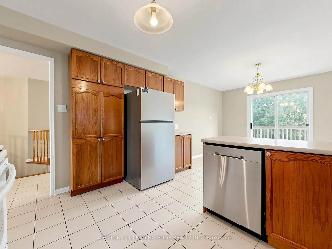
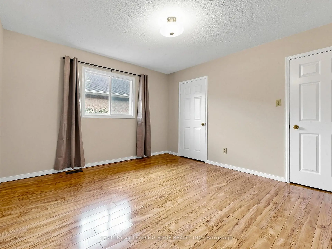
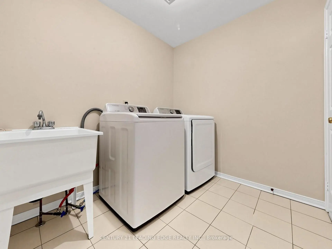
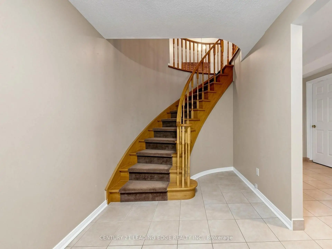
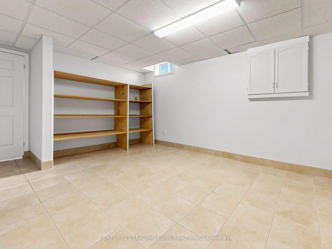
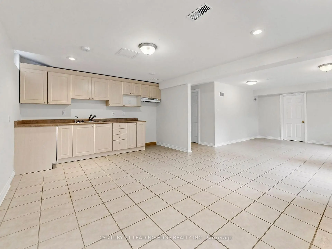
Welcome to 9 Coates Crescent, a clean, spacious all-brick bungalow on a premium 55-foot lot in Richmond Hill's prestigious Oak Ridges Lake Wilcox community. The exterior features a private, no-sidewalk driveway and an inviting enclosed porch, leading into a sun-drenched interior with functional layout. Designed for effortless living and entertaining, the main level boasts grand open-concept living and dining areas, a main-floor laundry room, and a sun-filled eat-in kitchen with a walk-out to a private balcony. Three well-appointed bedrooms include a primary suite with a walk-in closet and a 4-piece ensuite. A defining feature is the fully finished 2-bedroom walk-out basement-a bright, self-contained space with a private entrance, full kitchen, bathroom, separate laundry, and an expansive living area, making it ideal for an in-law suite, multi-generational living, or rental income, complete with an unfinished workshop ready for a gym or custom conversion. Located steps from top-rated schools, Highway 404, Bond Lake trails, the Oak Ridges Community Centre, and Lake Wilcox Promenade, this move-in ready home offers endless potential to enjoy as-is, personalize, or invest. Motivated sellers-don't miss this incredible opportunity!
Features
- Facing: North

- Bedrooms: 3

- Bathrooms: 3

- Garages: 2

- Kitchens: 1

Details
- Lot size: 55.61 x 130.57 Feet

- Space: 2000-2500

- Tax: $ 6817.34

- N13704614

- Listing contracted with: CENTURY 21 LEADING EDGE REALTY INC.
| Room | Size(M) | Description | |
|---|---|---|---|
| Living Rm | 5.20x3.62 | Laminate, Large Window |
|
| Dining Rm | 3.63x3.62 | Laminate, Window |
|
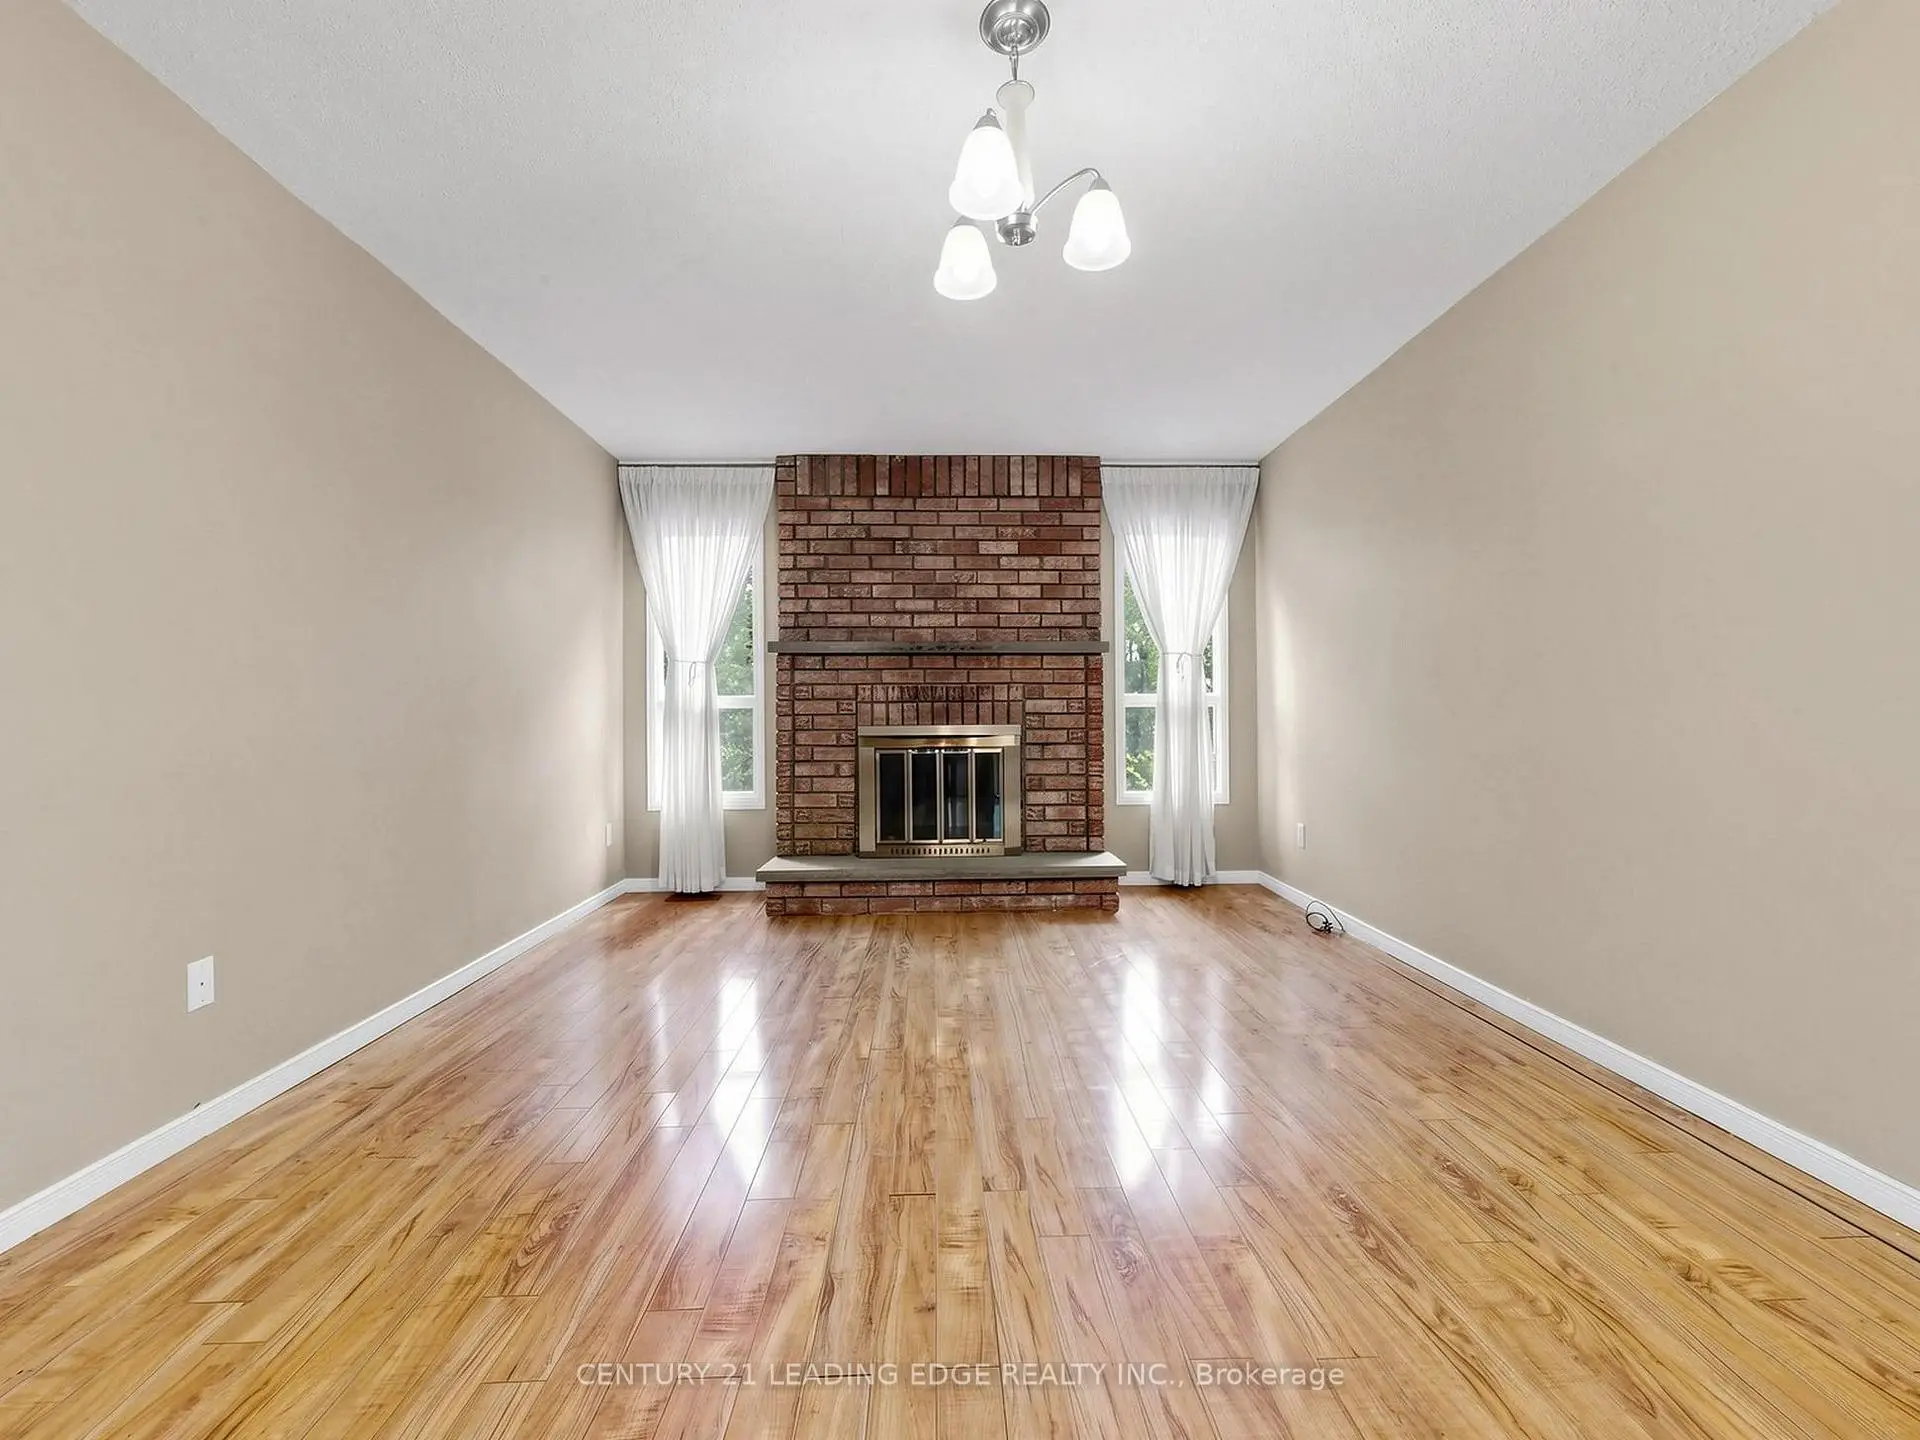
| Family Rm | 5.06x3.61 | Laminate, Brick Fireplace, Overlooks Backyard |
|
| Kitchen | 3.62x3.00 | Ceramic Floor |
|
| Breakfast | 3.62x3.36 | W/O To Balcony, Overlooks Backyard |
|
| Primary B | 5.46x3.63 | Laminate, Walk-In Closet(s), 4 Pc Ensuite |
|
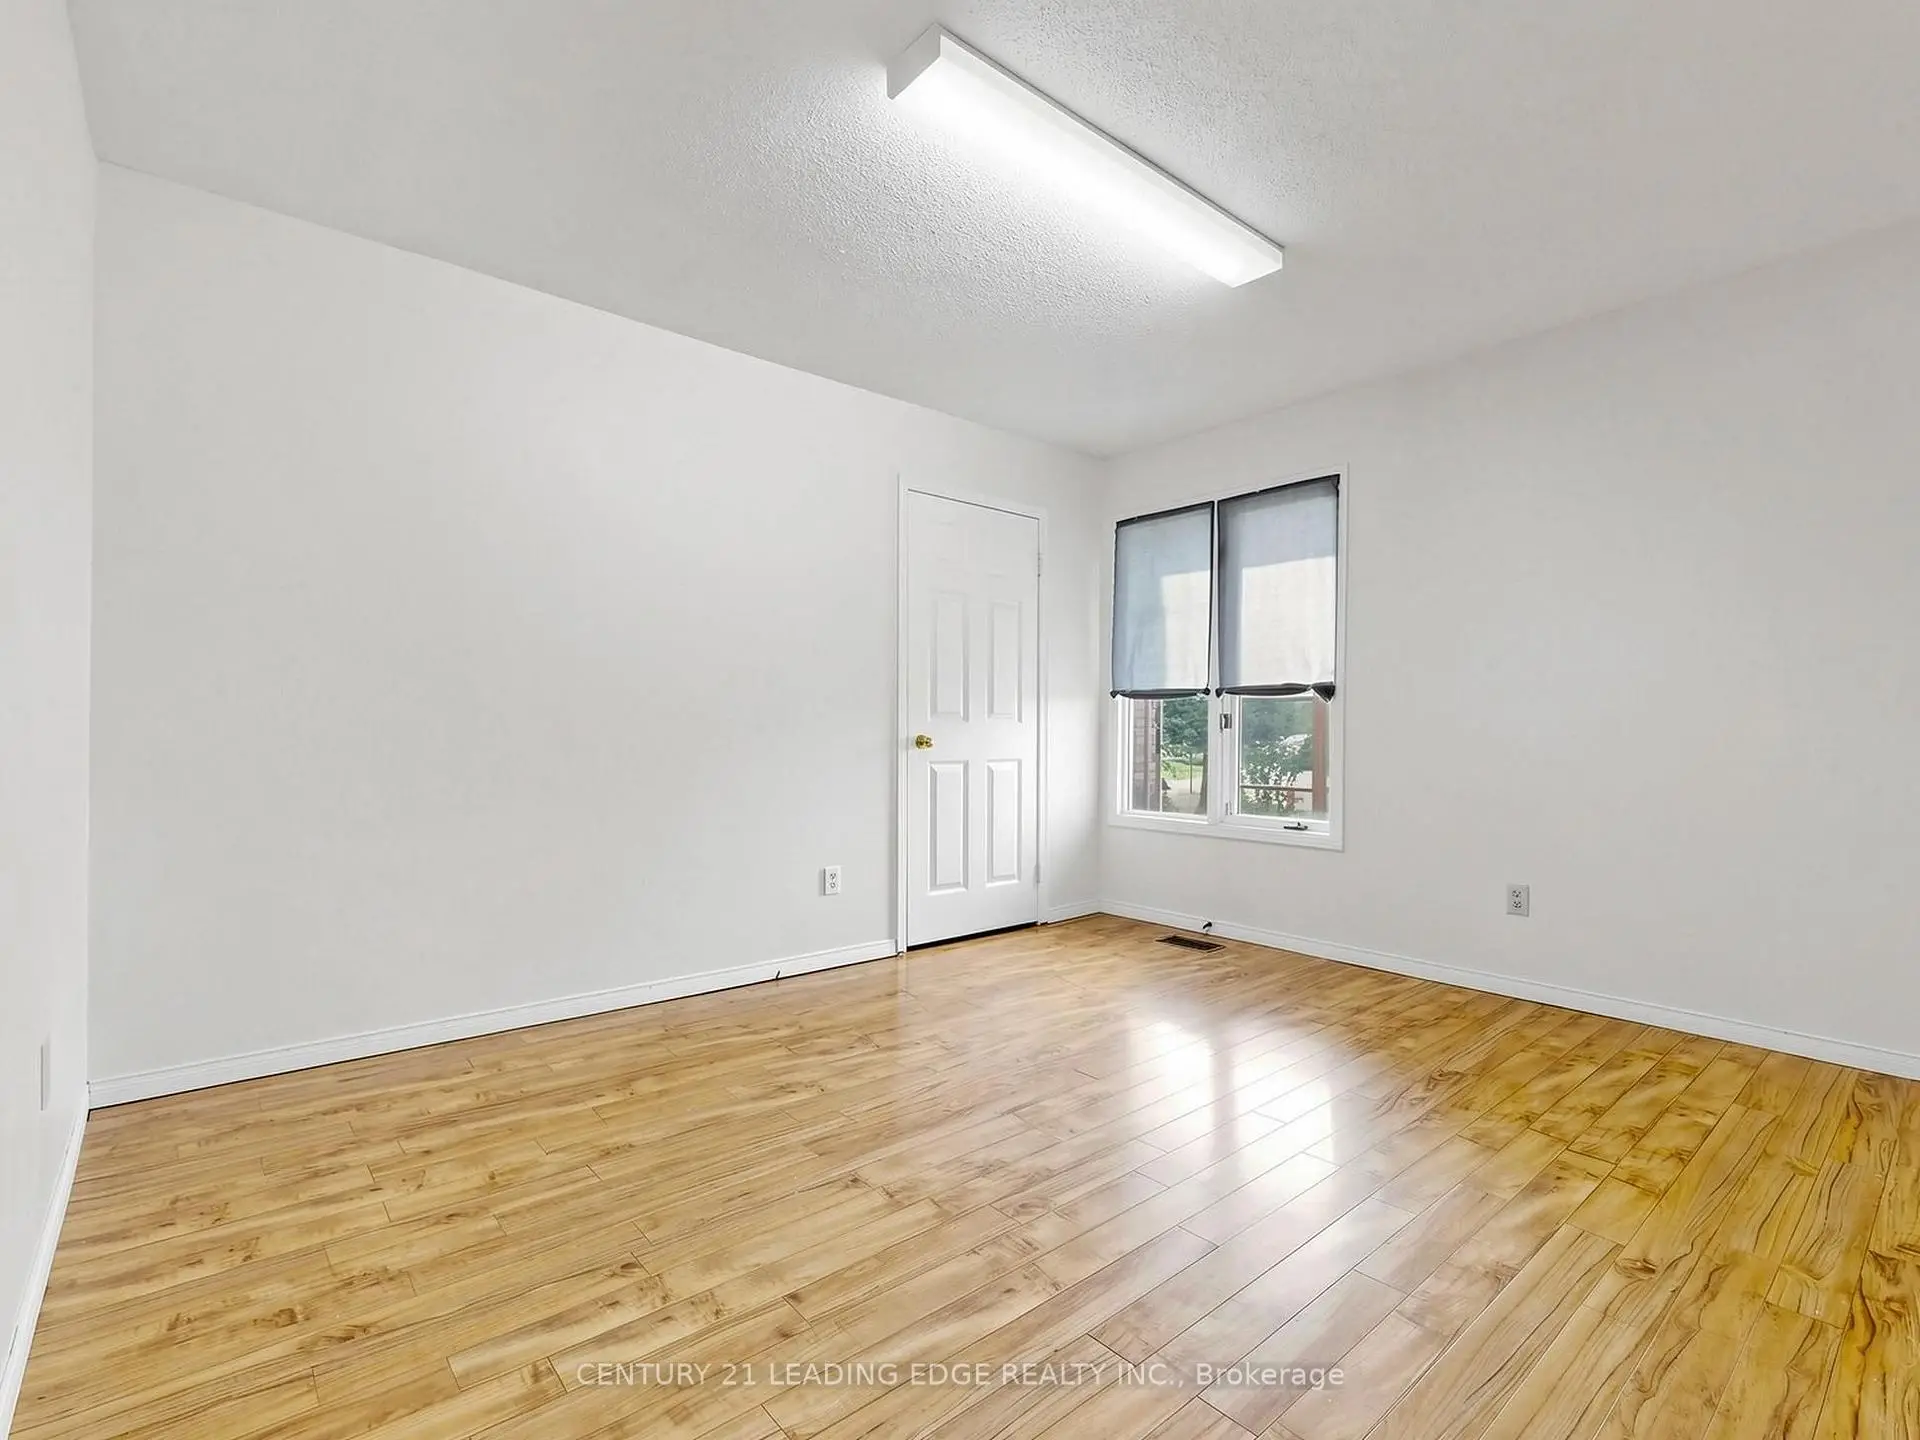
| 2nd Br | 3.64x3.63 | Laminate, Closet, Window |
|
| 3rd Br | 3.64x3.43 | Laminate, Closet, Window |
|
| Laundry | 2.27x1.92 | Ceramic Floor, Linen Closet |
|
| 4th Br | 5.30x4.28 | Laminate, Double Closet, Picture Window |
|
| 5th Br | 4.48x3.68 | Ceramic Floor, Walk-In Closet(s) |
|
| Kitchen | 5.51x3.61 | Ceramic Floor, Pot Lights, Walk-Out |
| Bathroom | Pieces | Level | |
|---|---|---|---|
| 2xBaths | 4 pcs | Ground |
|
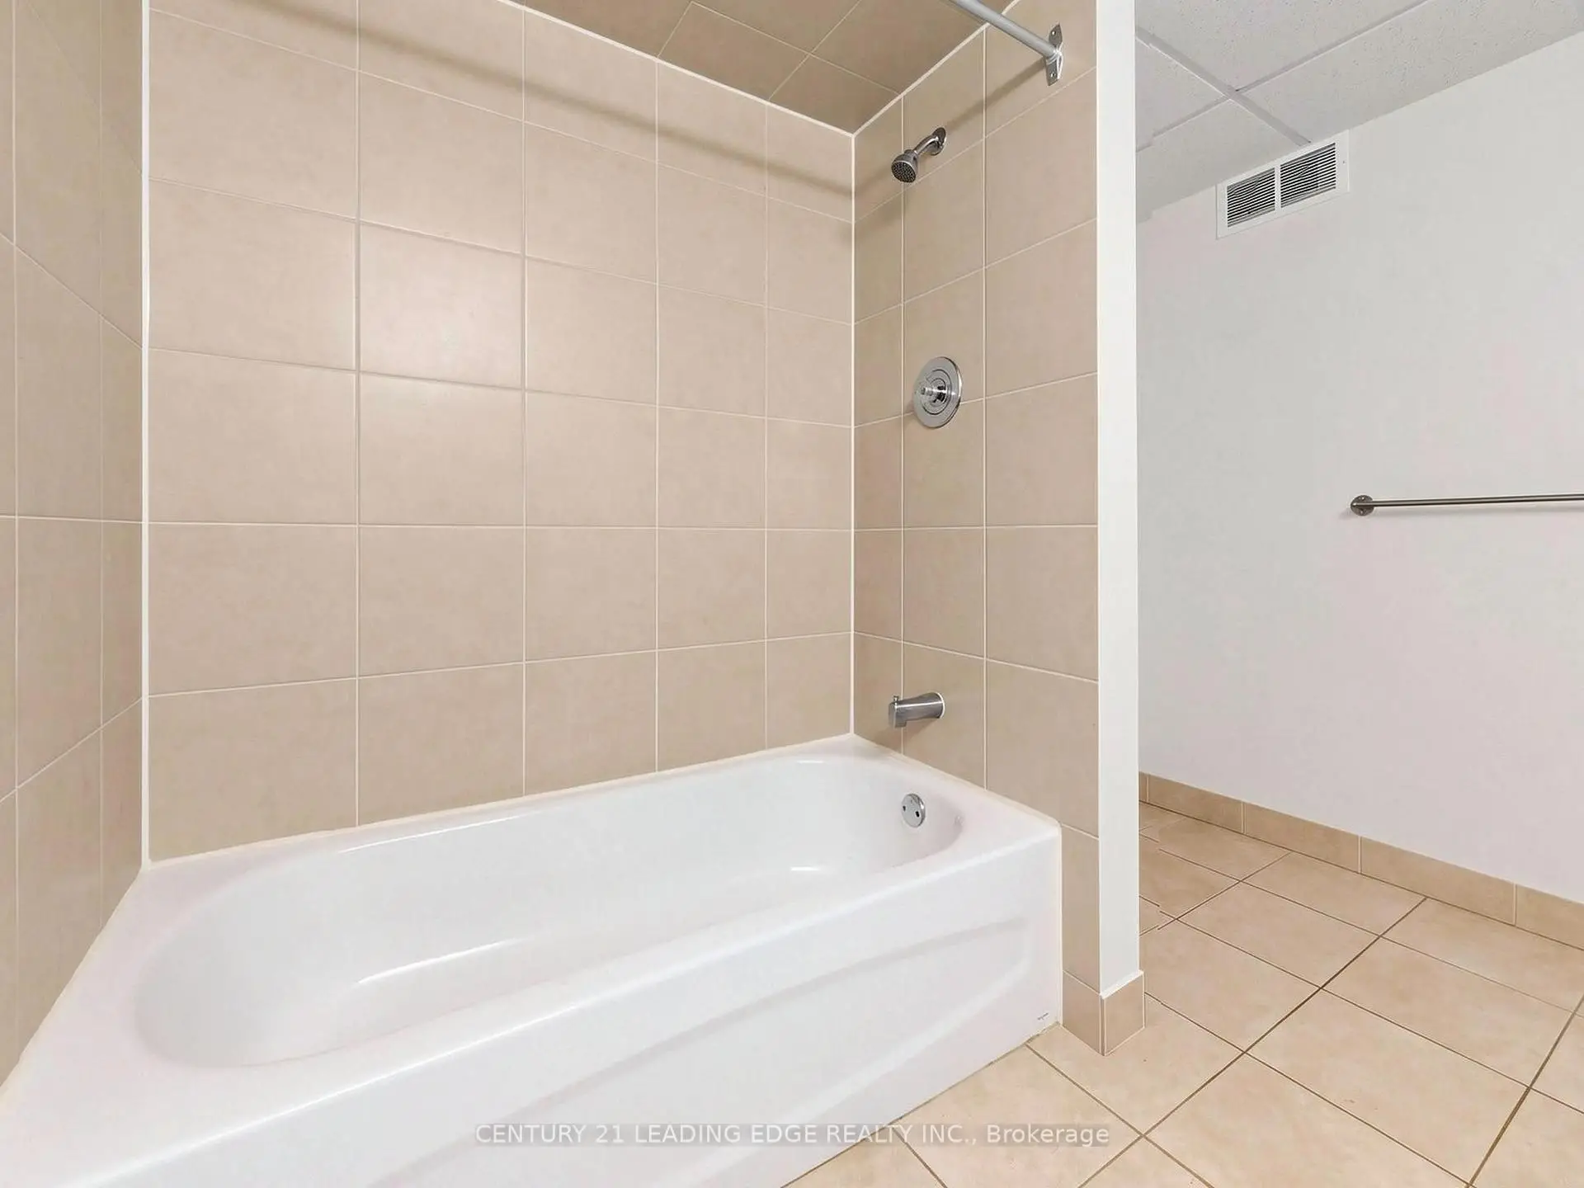
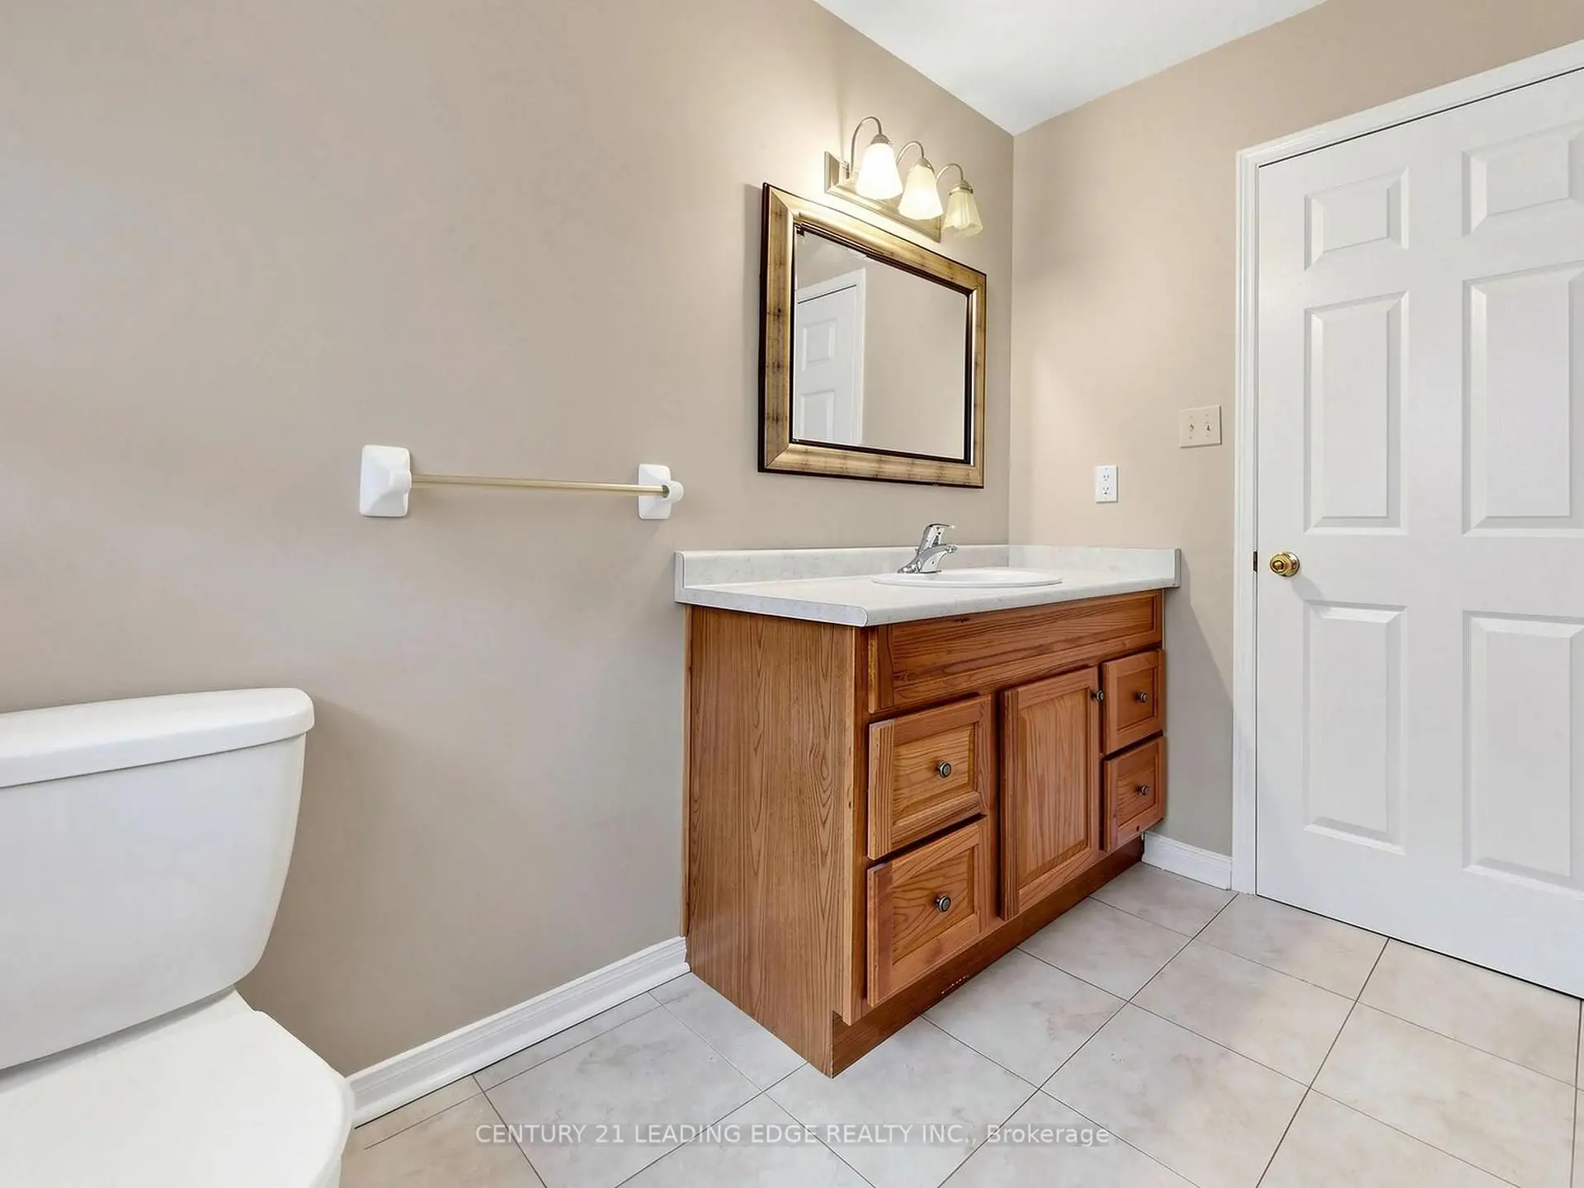
| 1xBath | 4 pcs | Basement |
Property Summary
Located close to the intersection of Yonge St. and Bond St., 9 COATES Cres is a 3+2 bedrooms 3 washrooms Detached. The unit has a Double Attached Parking Spaces. The property has many nice features including Storage, Primary Bedroom - Main, In-Law Suite, In-Law Capability, Central Vacuum and Carpet Free. Living Room Rm, Dinning Room Rm, Family Room Rm, Kitchen, Breakfast Room, Primary B, second bedroom, third bedroom and Laundry are on the Ground floor.Local Area Profile
This property is located in a predominantly owner-occupied residential area with housing made up primarily of detached homes. Approximately 40% of residents hold a bachelor's degree or higher, while about 23% have a college credential. Most local commuters travel by car, while a smaller share use public transit.
School Information
Elementary Schools
-
Home schoolRank: 1026 out of 3022 (Score: 6.8)Distance to school: 1.3 km (~23 min walk)
-
French Immersion school
Rank: 476 out of 3022 (Score: 7.7)Distance to school: 1.6 km (~29 min walk) -
Catholic Gifted program school
Rank: 626 out of 3022 (Score: 7.4)Distance to school: 6.6 km (~20 min drive) -
Distance to school: 3.8 km (~11 min drive)
Secondary Schools
-
Home schoolRank: 77/746 (Score: 8.1) 5 year average: 76/746 (Score: 7.8)Distance to school: 7.1 km (~21 min drive)
-
Rank: 163/746 (Score: 7.3) 5 year average: 280/746 (Score: 6.5)Distance to school: 5.7 km (~17 min drive)
-
AP program school
Rank: 67/746 (Score: 8.2) 5 year average: 109/746 (Score: 7.5)Distance to school: 9.2 km (~28 min drive) -
AP program school
Rank: 1/746 (Score: 10.0) 5 year average: 2/746 (Score: 9.3)Distance to school: 4.2 km (~13 min drive) -
Catholic Home school
Rank: 141/746 (Score: 7.5) 5 year average: 130/746 (Score: 7.4)Distance to school: 1.6 km (~28 min walk) -
Rank: 244/746 (Score: 6.9) 5 year average: 262/746 (Score: 6.6)Distance to school: 5.7 km (~17 min drive)
-
Rank: 259/746 (Score: 6.8) 5 year average: 195/746 (Score: 7.0)Distance to school: 11.6 km (~35 min drive)