Oak Ridges Lake Wilcox, Richmond Hill, L4E 3G5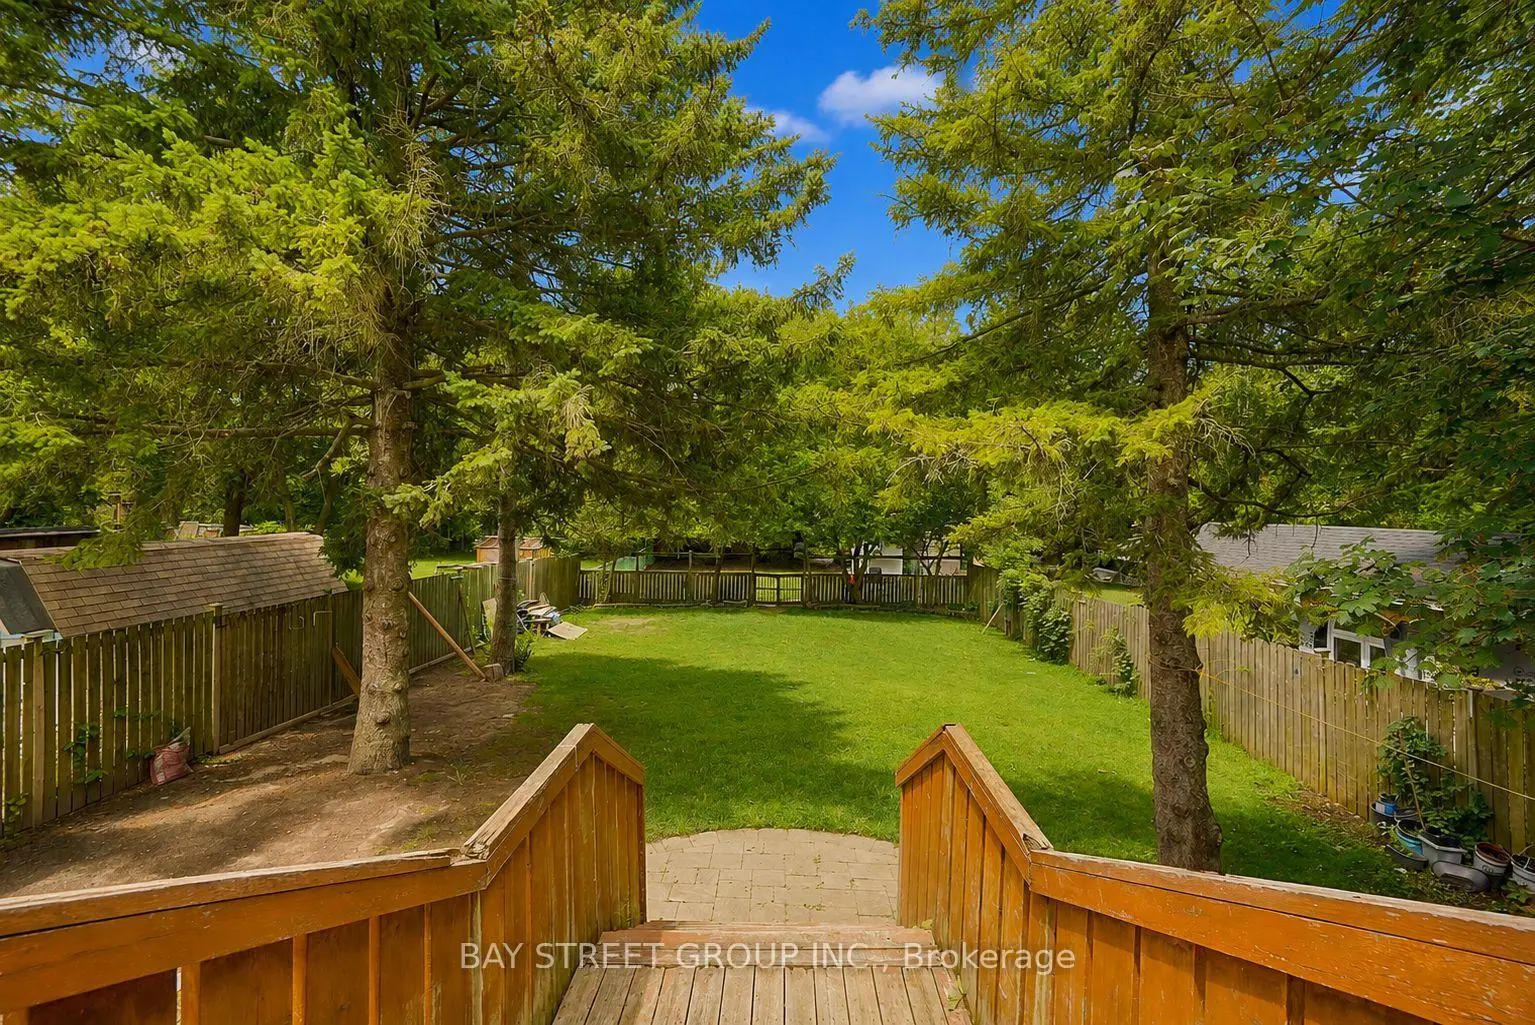

Description
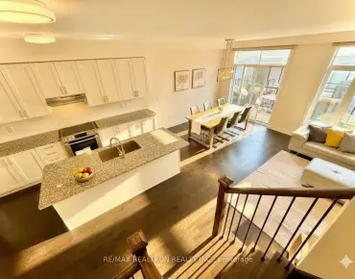
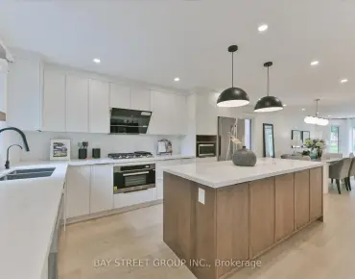
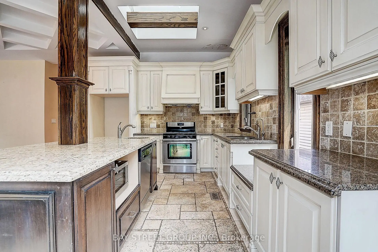
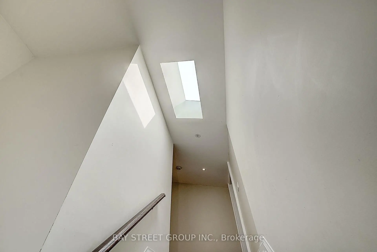
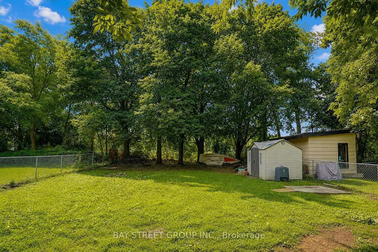
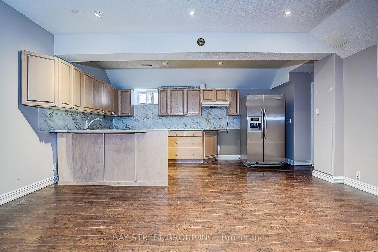
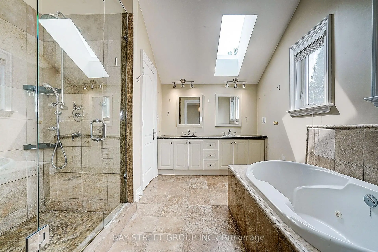
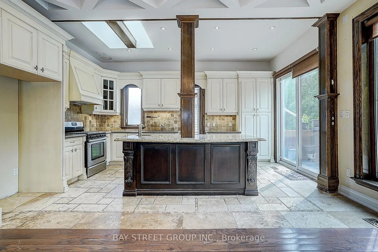
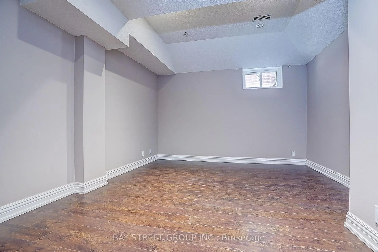
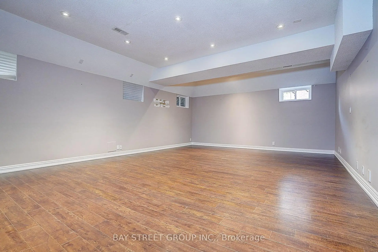
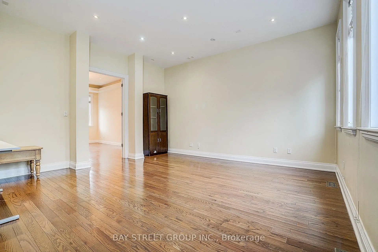
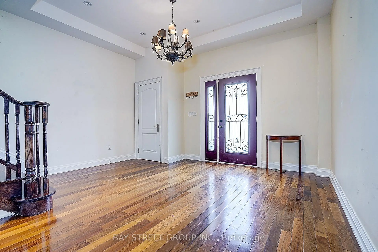
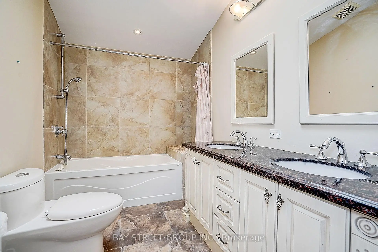
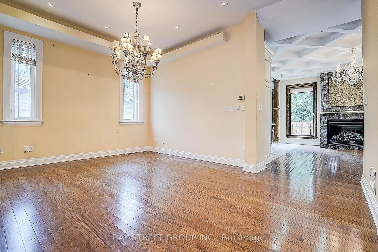
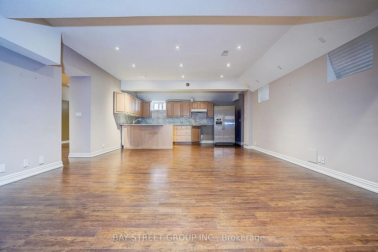
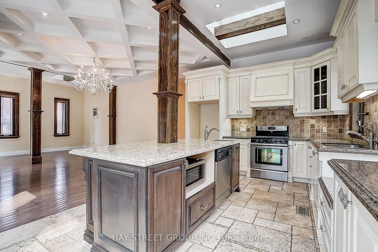
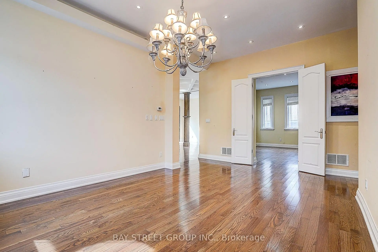
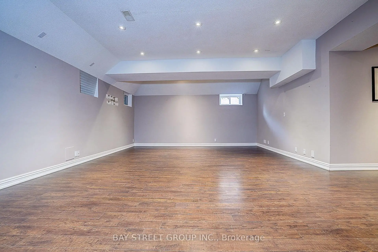
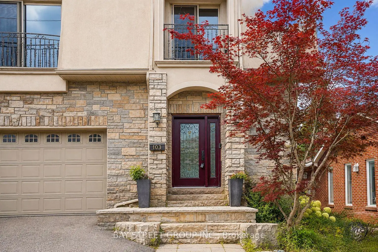
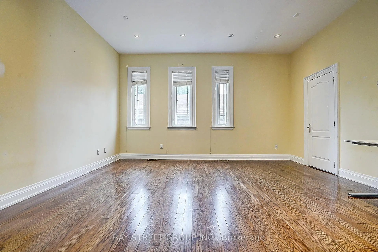
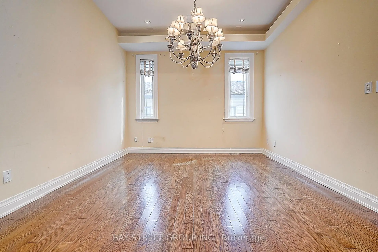
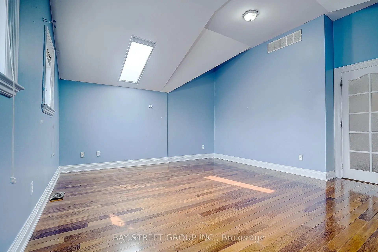
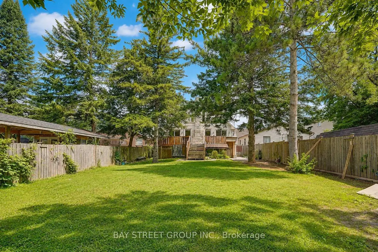
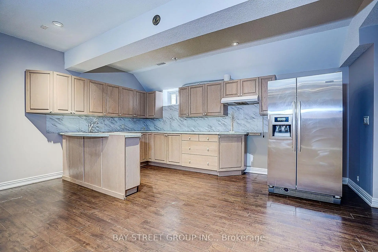
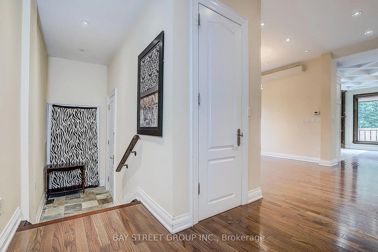
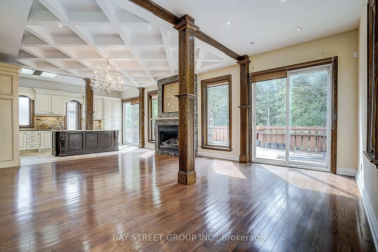
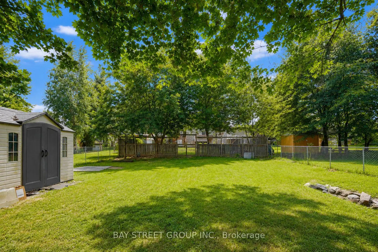
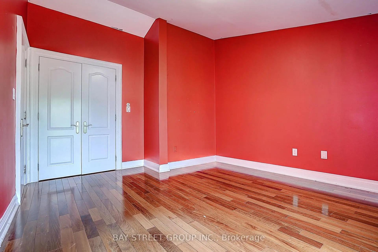
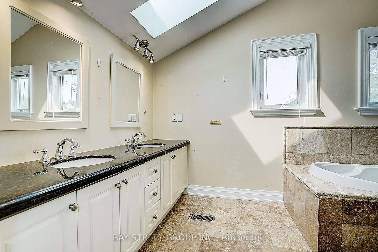

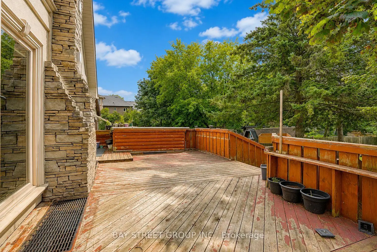
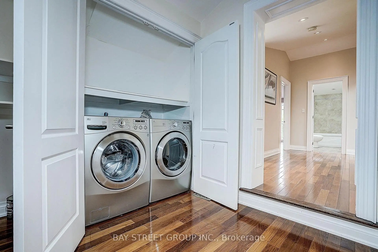
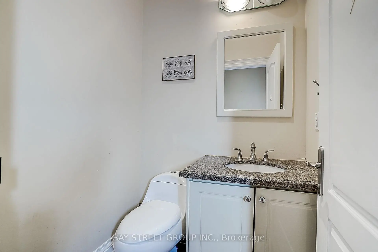
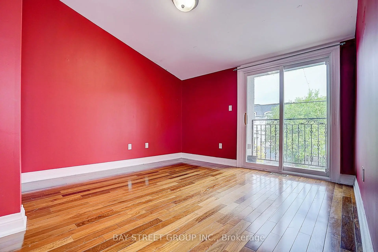
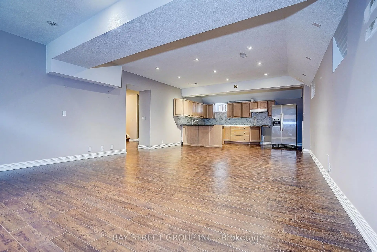

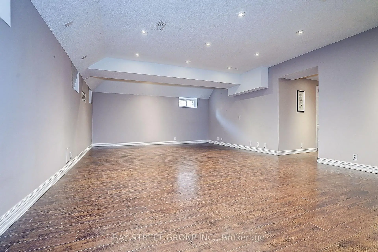
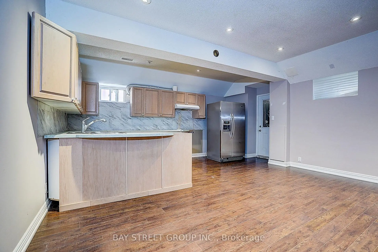
Beautiful Custom-Built Home In The Prestigious Oak Ridges Lake Wilcox Community. Main Flr Feat. 10" Ceiling. Huge Deep 263 Ft Lot Backing Onto Green Space. Huge Living space of 3,538 sqft above-ground area + 1,978 sqft Basement. Exquisite European Craftsmanship With Top Quality Finishes Throughout House.Roof (2023), Hardwood Flr Thru Out. Separate Entrance For The Walk-up Basement. Newly painted deck overlooking, Chef-Dream Kitchen, Lots of skylights. Fabulous South Facing. Rh Green Hs. Steps From Lake Wilcox, trails, and parks. Don't miss it.
Features
- Facing: South

- Bedrooms: 4

- Bathrooms: 6

- Garages: 2

- Kitchens: 1

Details
- Lot size: 50.00 x 263.17 Feet

- Space: 3500-5000

- Tax: $ 9031.00

- N13681330

- Listing contracted with: BAY STREET GROUP INC.
| Room | Size(M) | Description | |
|---|---|---|---|
| Foyer | 4.30x3.75 | Hardwood Floor, Cathedral Ceiling(s), Pot Lights |
|
| Dining Rm | 5.00x3.43 | Hardwood Floor, Pot Lights |
|
| Living Rm | 4.80x4.75 | Hardwood Floor, Pot Lights, Ensuite Bath |
|
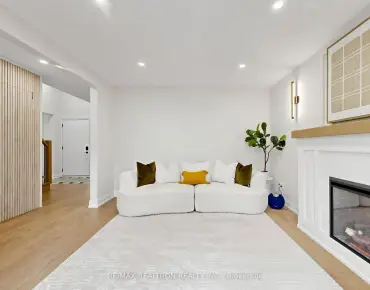
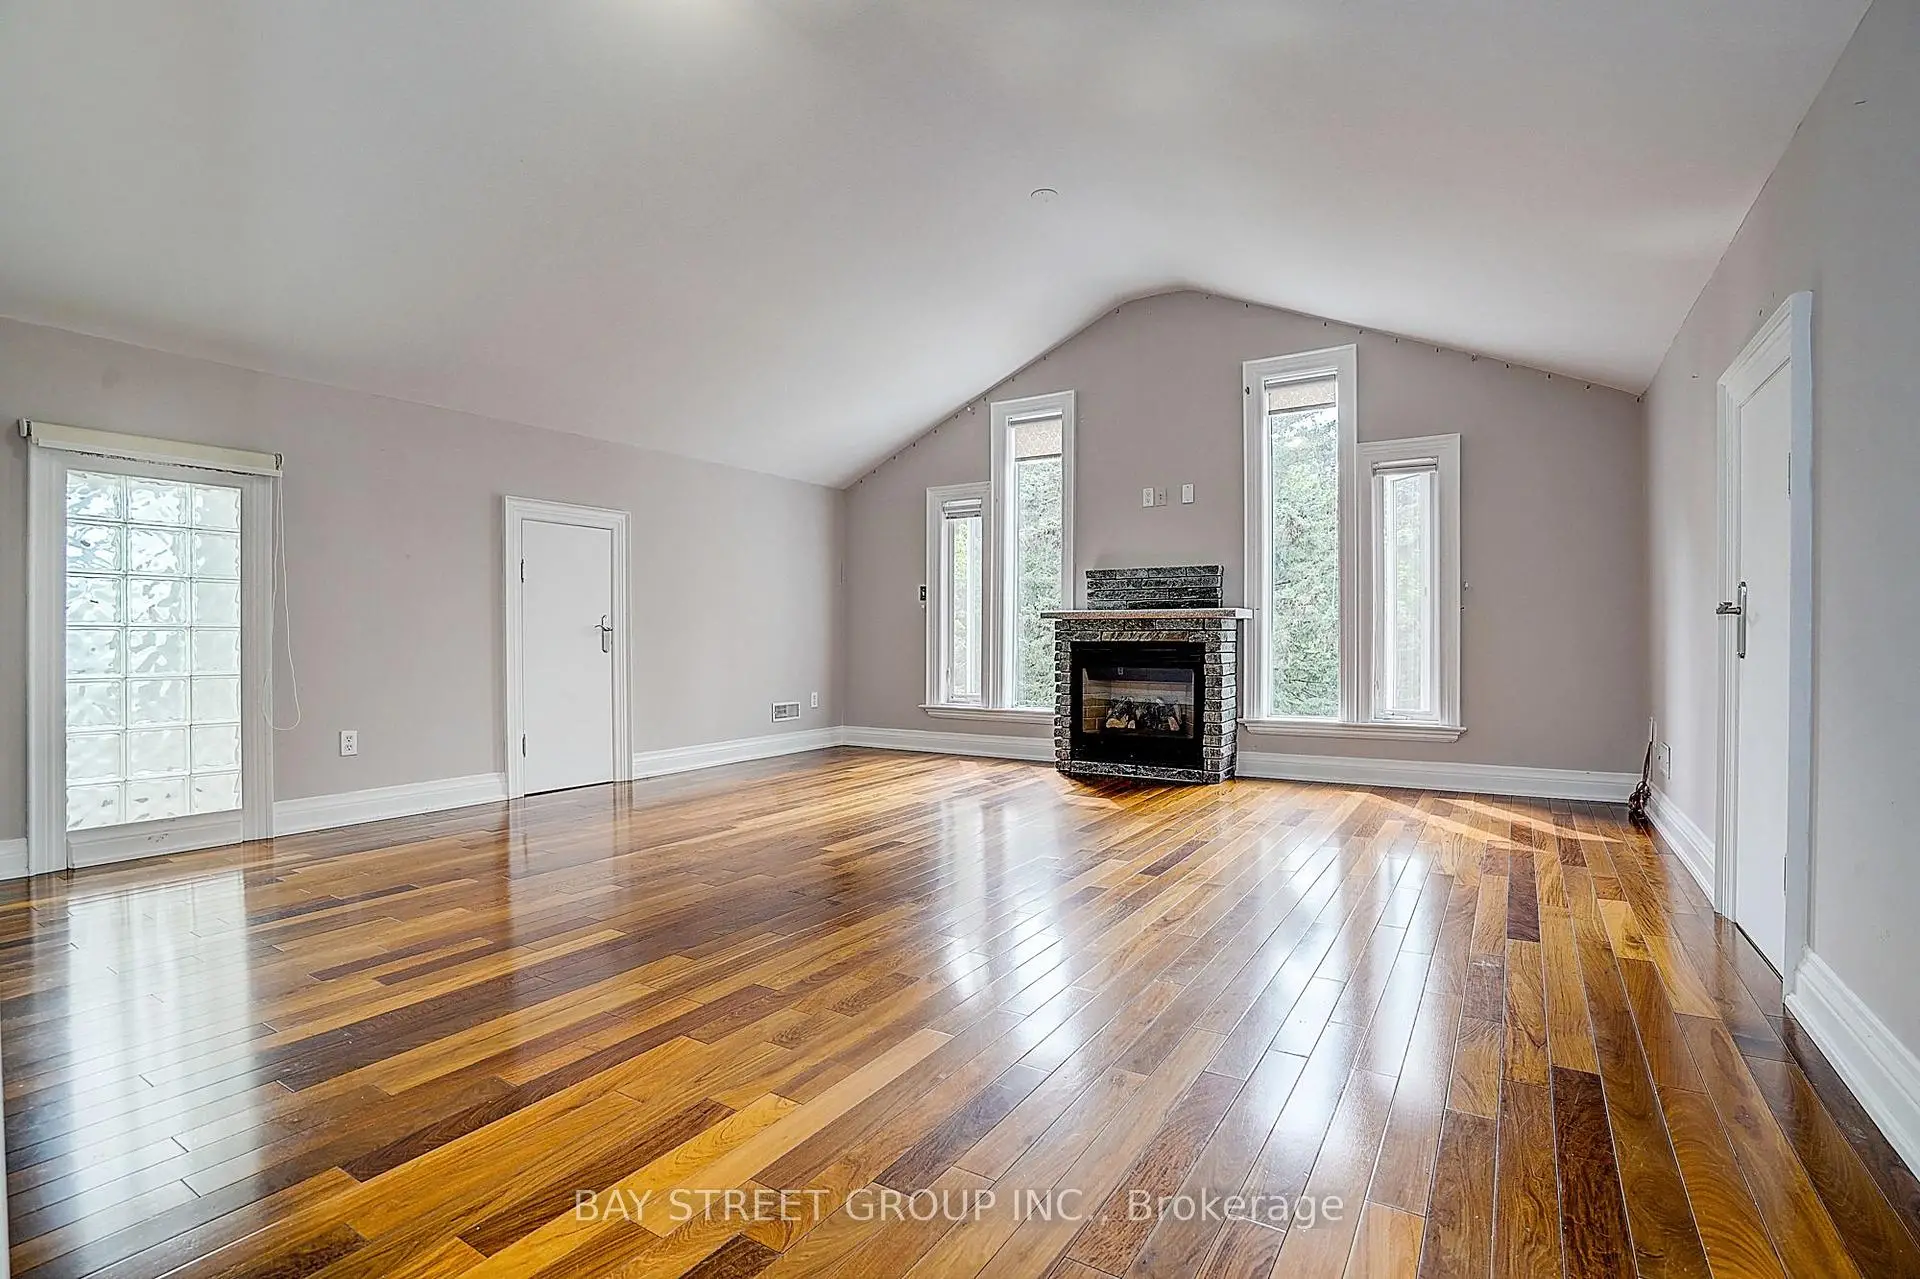
| Family Rm | 6.65x5.20 | Hardwood Floor, W/O To Deck, Fireplace |
|
| Kitchen | 5.20x3.63 | Ceramic Floor, Granite Counters, Centre Island |
|
| Primary B | 5.15x5.05 | Hardwood Floor, Finished, 6 Pc Ensuite |
|
| 2nd Br | 4.65x4.23 | Hardwood Floor, Skylight, 3 Pc Ensuite |
|
| 3rd Br | 5.55x4.75 | Hardwood Floor, Balcony, Walk-In Closet(s) |
|
| 4th Br | 3.95x3.43 | Hardwood Floor, Balcony, Walk-In Closet(s) |
|
| 5th Br | 5.16x4.56 | Laminate |
|
| Exercise | 3.64x3.04 | Laminate |
|
| Recreatio | 9.65x4.98 | Laminate |
| Bathroom | Pieces | Level | |
|---|---|---|---|
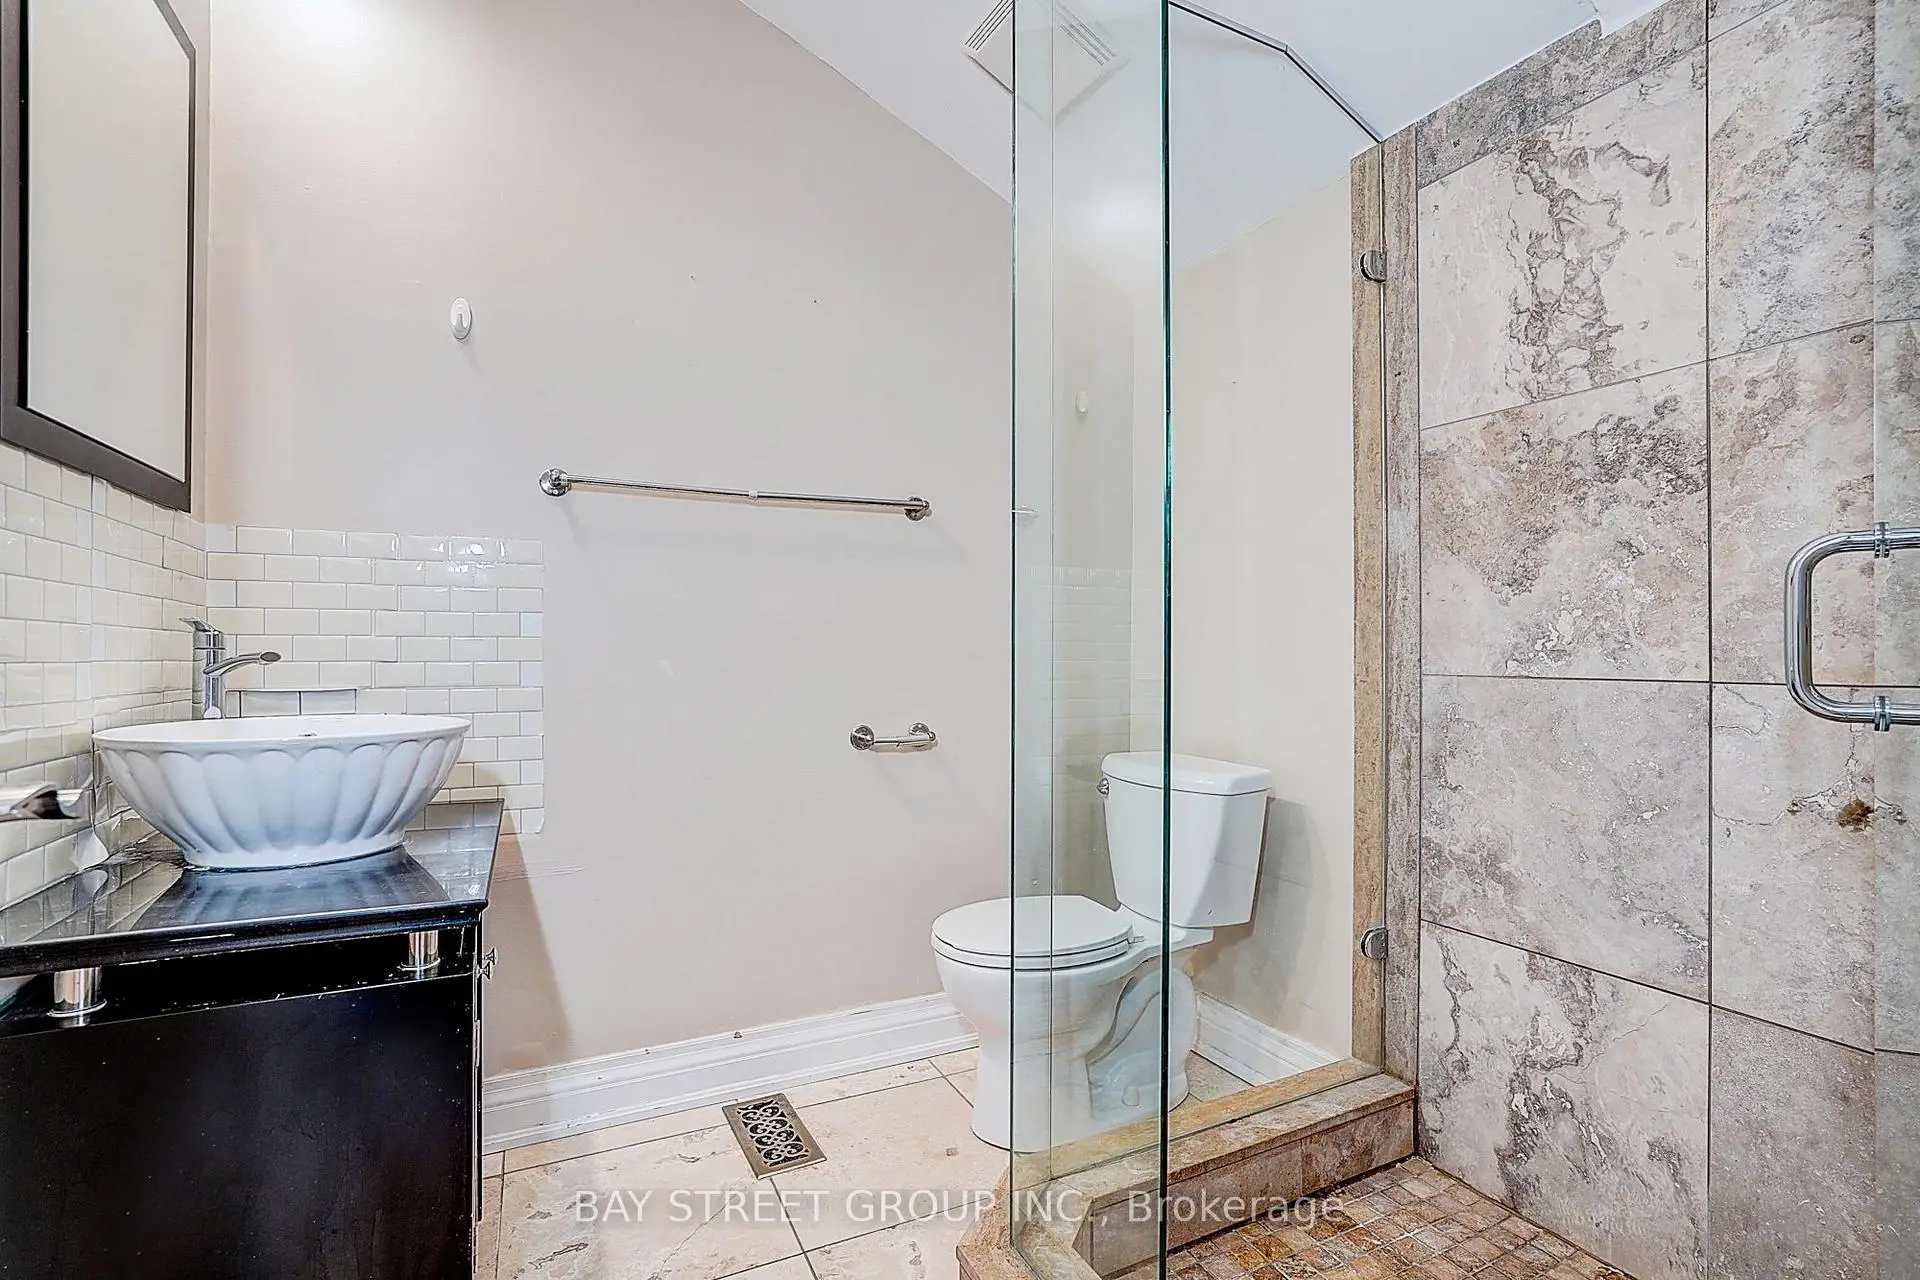
| 6xBaths | 4 pcs |
Property Summary
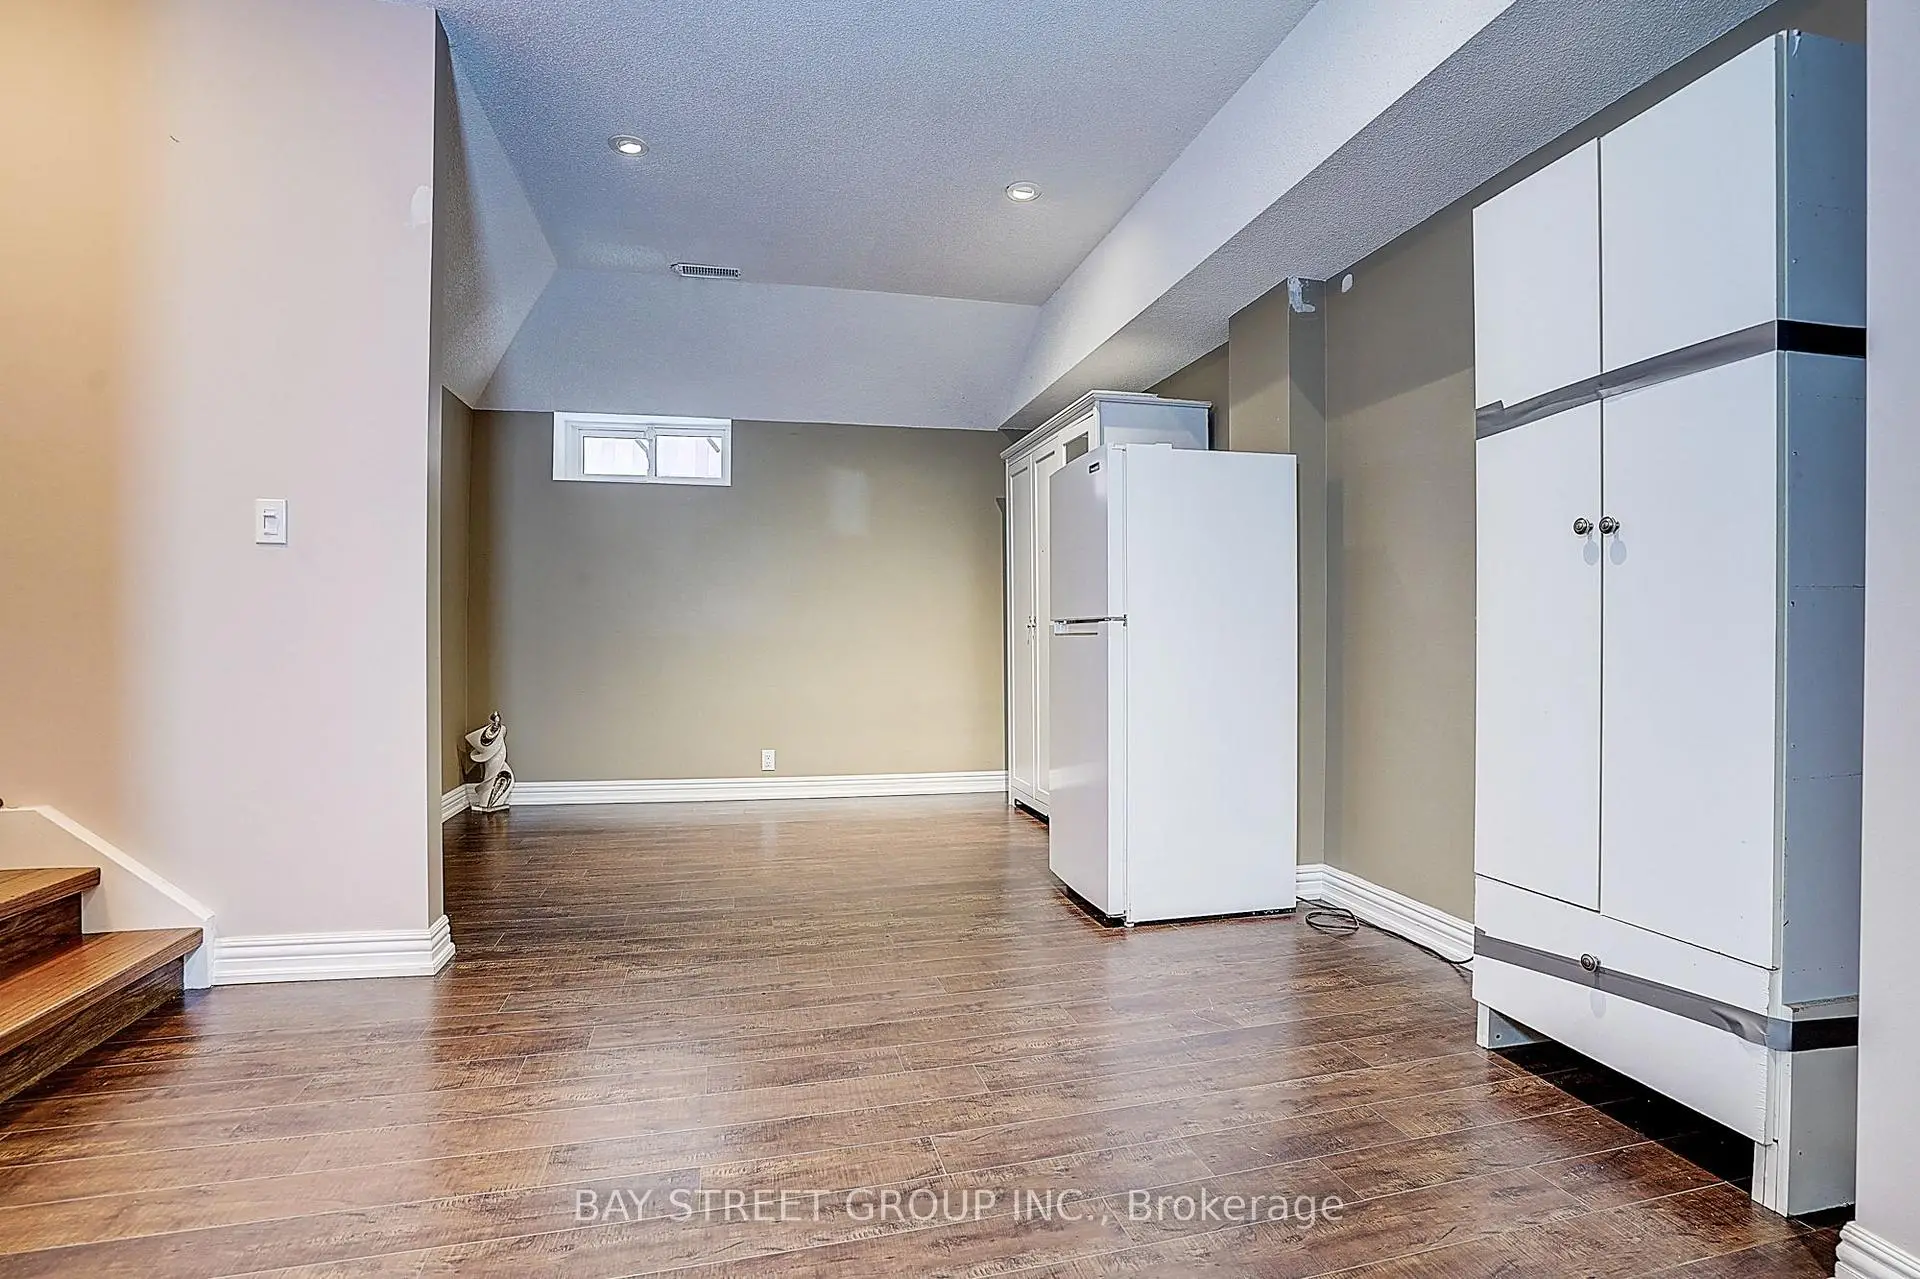
Located close to the intersection of lake and sunset beach rd, 103 Lake Ave is a 4+1 bedrooms 6 washrooms Detached. The unit has a Double Built-In Parking Spaces. The property has a finished Walk-Up basement. The property has many nice features including Storage, In-Law Suite and Auto Garage Door Remot. Foyer, Dinning Room Rm, Living Room Rm, Family Room Rm and Kitchen are on the Main floor.Local Area Profile
This property is located in a predominantly owner-occupied residential area with a mix of detached homes and townhouses. Approximately 57% of residents hold a bachelor's degree or higher, while about 18% have a college credential. The large majority of local commuters travel by car.
School Information
Elementary Schools
-
Home schoolRank: 1026 out of 3022 (Score: 6.8)Distance to school: 1.6 km (~29 min walk)
-
French Immersion school
Rank: 476 out of 3022 (Score: 7.7)Distance to school: 2.2 km (~7 min drive) -
Catholic Gifted program school
Rank: 626 out of 3022 (Score: 7.4)Distance to school: 5.5 km (~16 min drive) -
Distance to school: 5.0 km (~15 min drive)
Secondary Schools
-
Home schoolRank: 77/746 (Score: 8.1) 5 year average: 76/746 (Score: 7.8)Distance to school: 6.0 km (~18 min drive)
-
Rank: 163/746 (Score: 7.3) 5 year average: 280/746 (Score: 6.5)Distance to school: 5.5 km (~17 min drive)
-
AP program school
Rank: 67/746 (Score: 8.2) 5 year average: 109/746 (Score: 7.5)Distance to school: 8.1 km (~24 min drive) -
AP program school
Rank: 1/746 (Score: 10.0) 5 year average: 2/746 (Score: 9.3)Distance to school: 5.4 km (~16 min drive) -
Catholic Home school
Rank: 141/746 (Score: 7.5) 5 year average: 130/746 (Score: 7.4)Distance to school: 2.6 km (~8 min drive) -
Rank: 244/746 (Score: 6.9) 5 year average: 262/746 (Score: 6.6)Distance to school: 6.9 km (~21 min drive)
-
Rank: 259/746 (Score: 6.8) 5 year average: 195/746 (Score: 7.0)Distance to school: 12.8 km (~38 min drive)