

Description
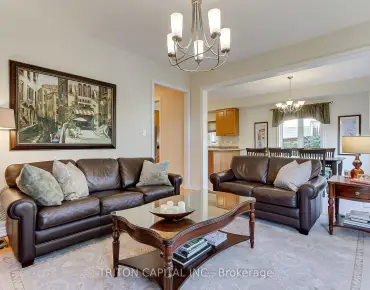
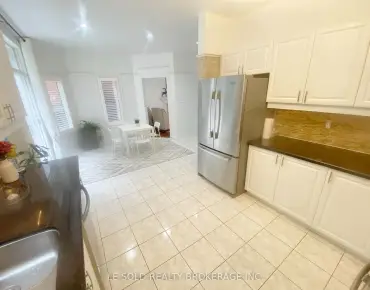
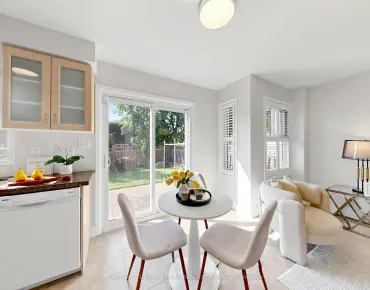
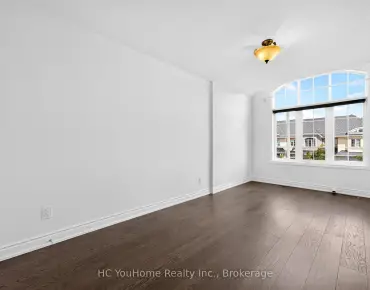
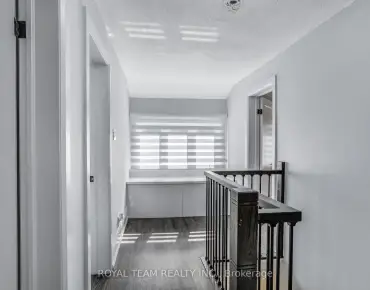
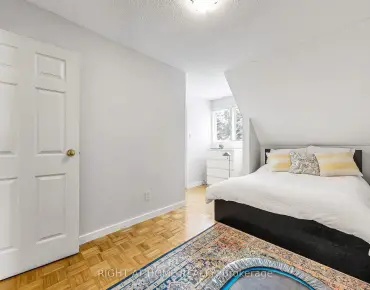
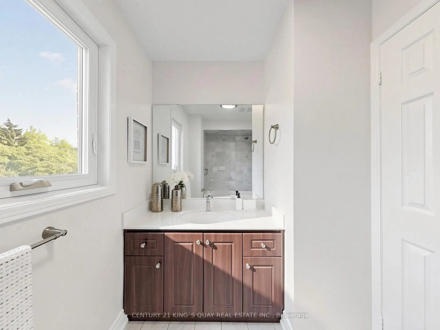
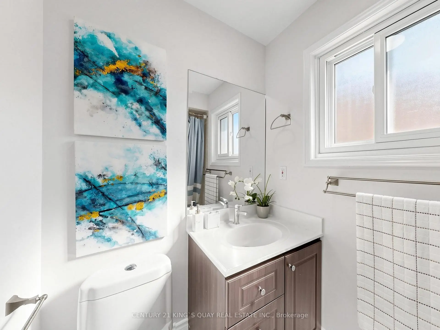
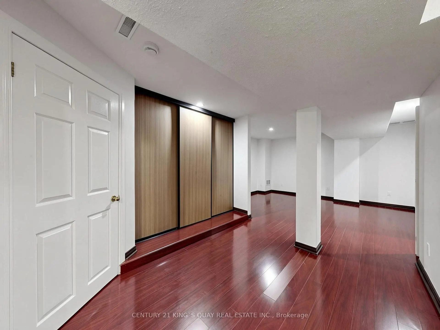
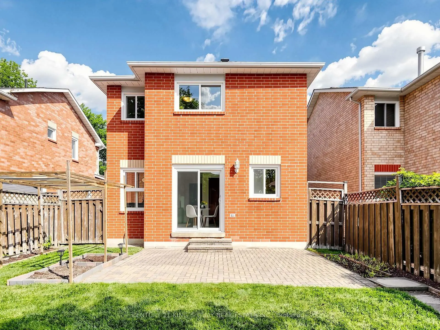
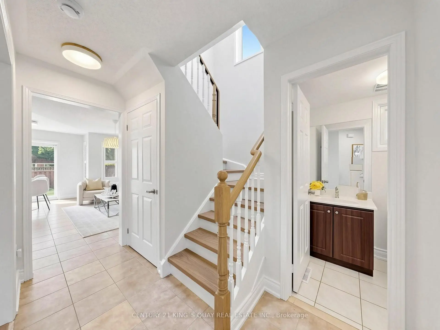
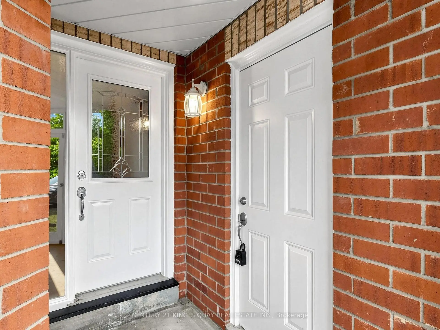
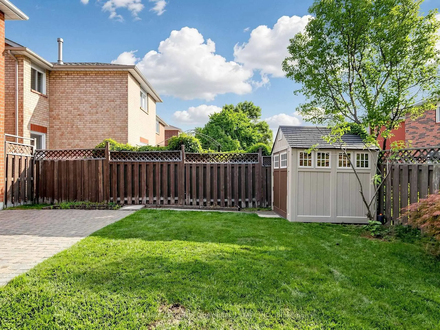
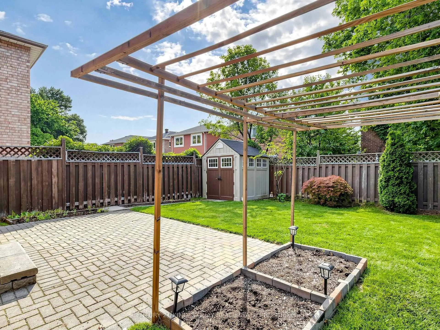
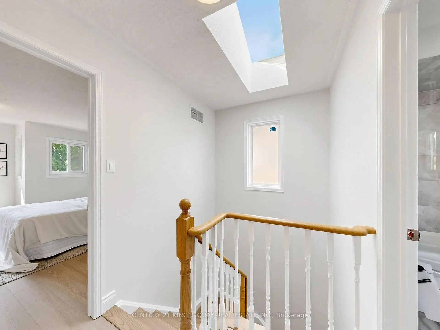
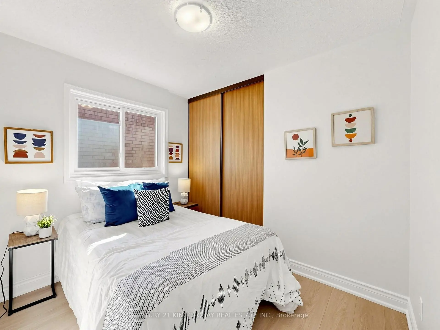
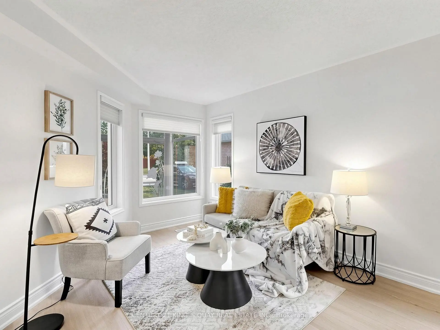
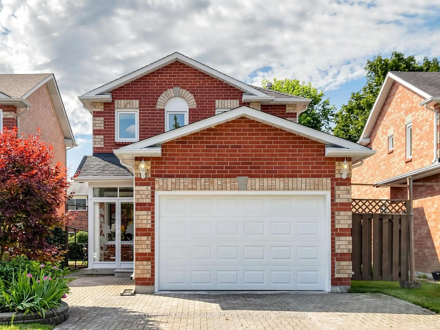
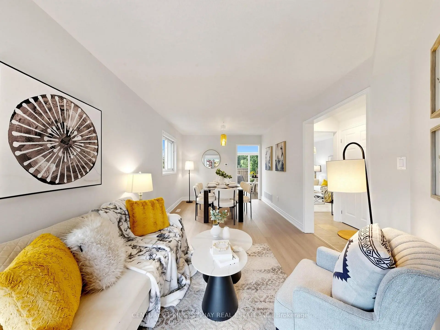
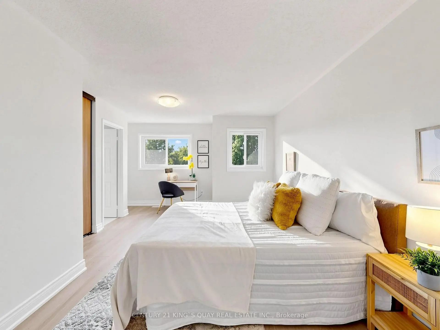
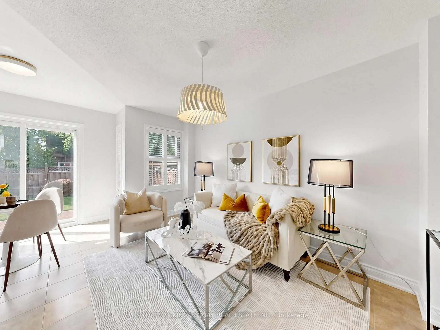
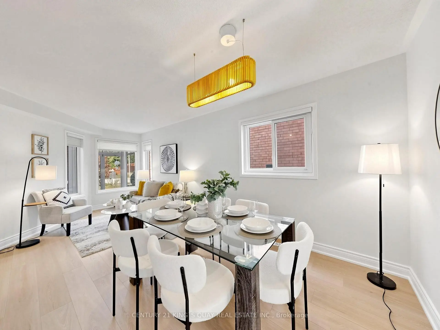
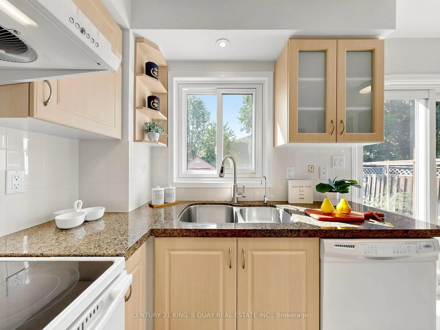
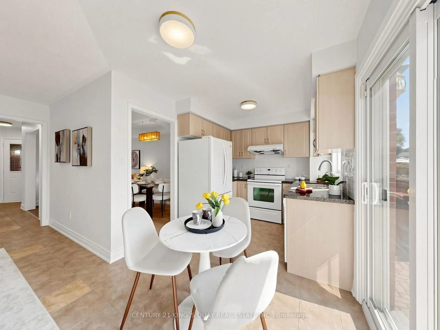
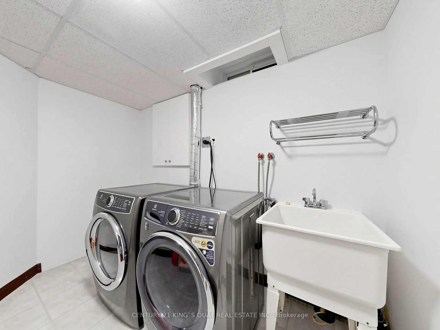
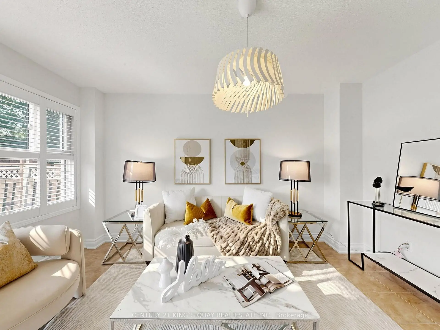
A beautifully updated detached house situated on a quiet, family-friendly community in the heart of Richmond Hill. 3 bedroom 3 Washroom with 1.5 Car Garage for good storage and 1-car parking. Additional parking space on the driveway. Newly updated with brand-new high-quality laminate flooring throughout the main and second floors, a newly renovated staircase and railing, fresh designer paint throughout, and stylish new lighting fixtures on the main level. The functional layout is ideal for both family living and entertaining. The finished basement provides additional living space & cold room available. A skylight fills the home with natural light. Fully fenced backyard with a beautifully landscaped garden ready for your enjoyment and entertainment. Located directly across from a park and just minutes from Go Train, Public transit, schools, community amenities, shopping and restaurants. This home offers exceptional convenience in one of Richmond Hill's most desirable neighbourhoods.
Features
- Facing: South

- Bedrooms: 3

- Bathrooms: 3

- Garages: 2

- Kitchens: 1

Details
- Lot size: 30.97 x 104.75 Feet

- Space: 1100-1500

- Tax: $ 5343.53

- N13679444

- Listing contracted with: CENTURY 21 KING`S QUAY REAL ESTATE INC.
| Room | Size(M) | Description | |
|---|---|---|---|
| Dining Rm | 6.40x3.05 | Laminate, Window, Combined w/Living |
|
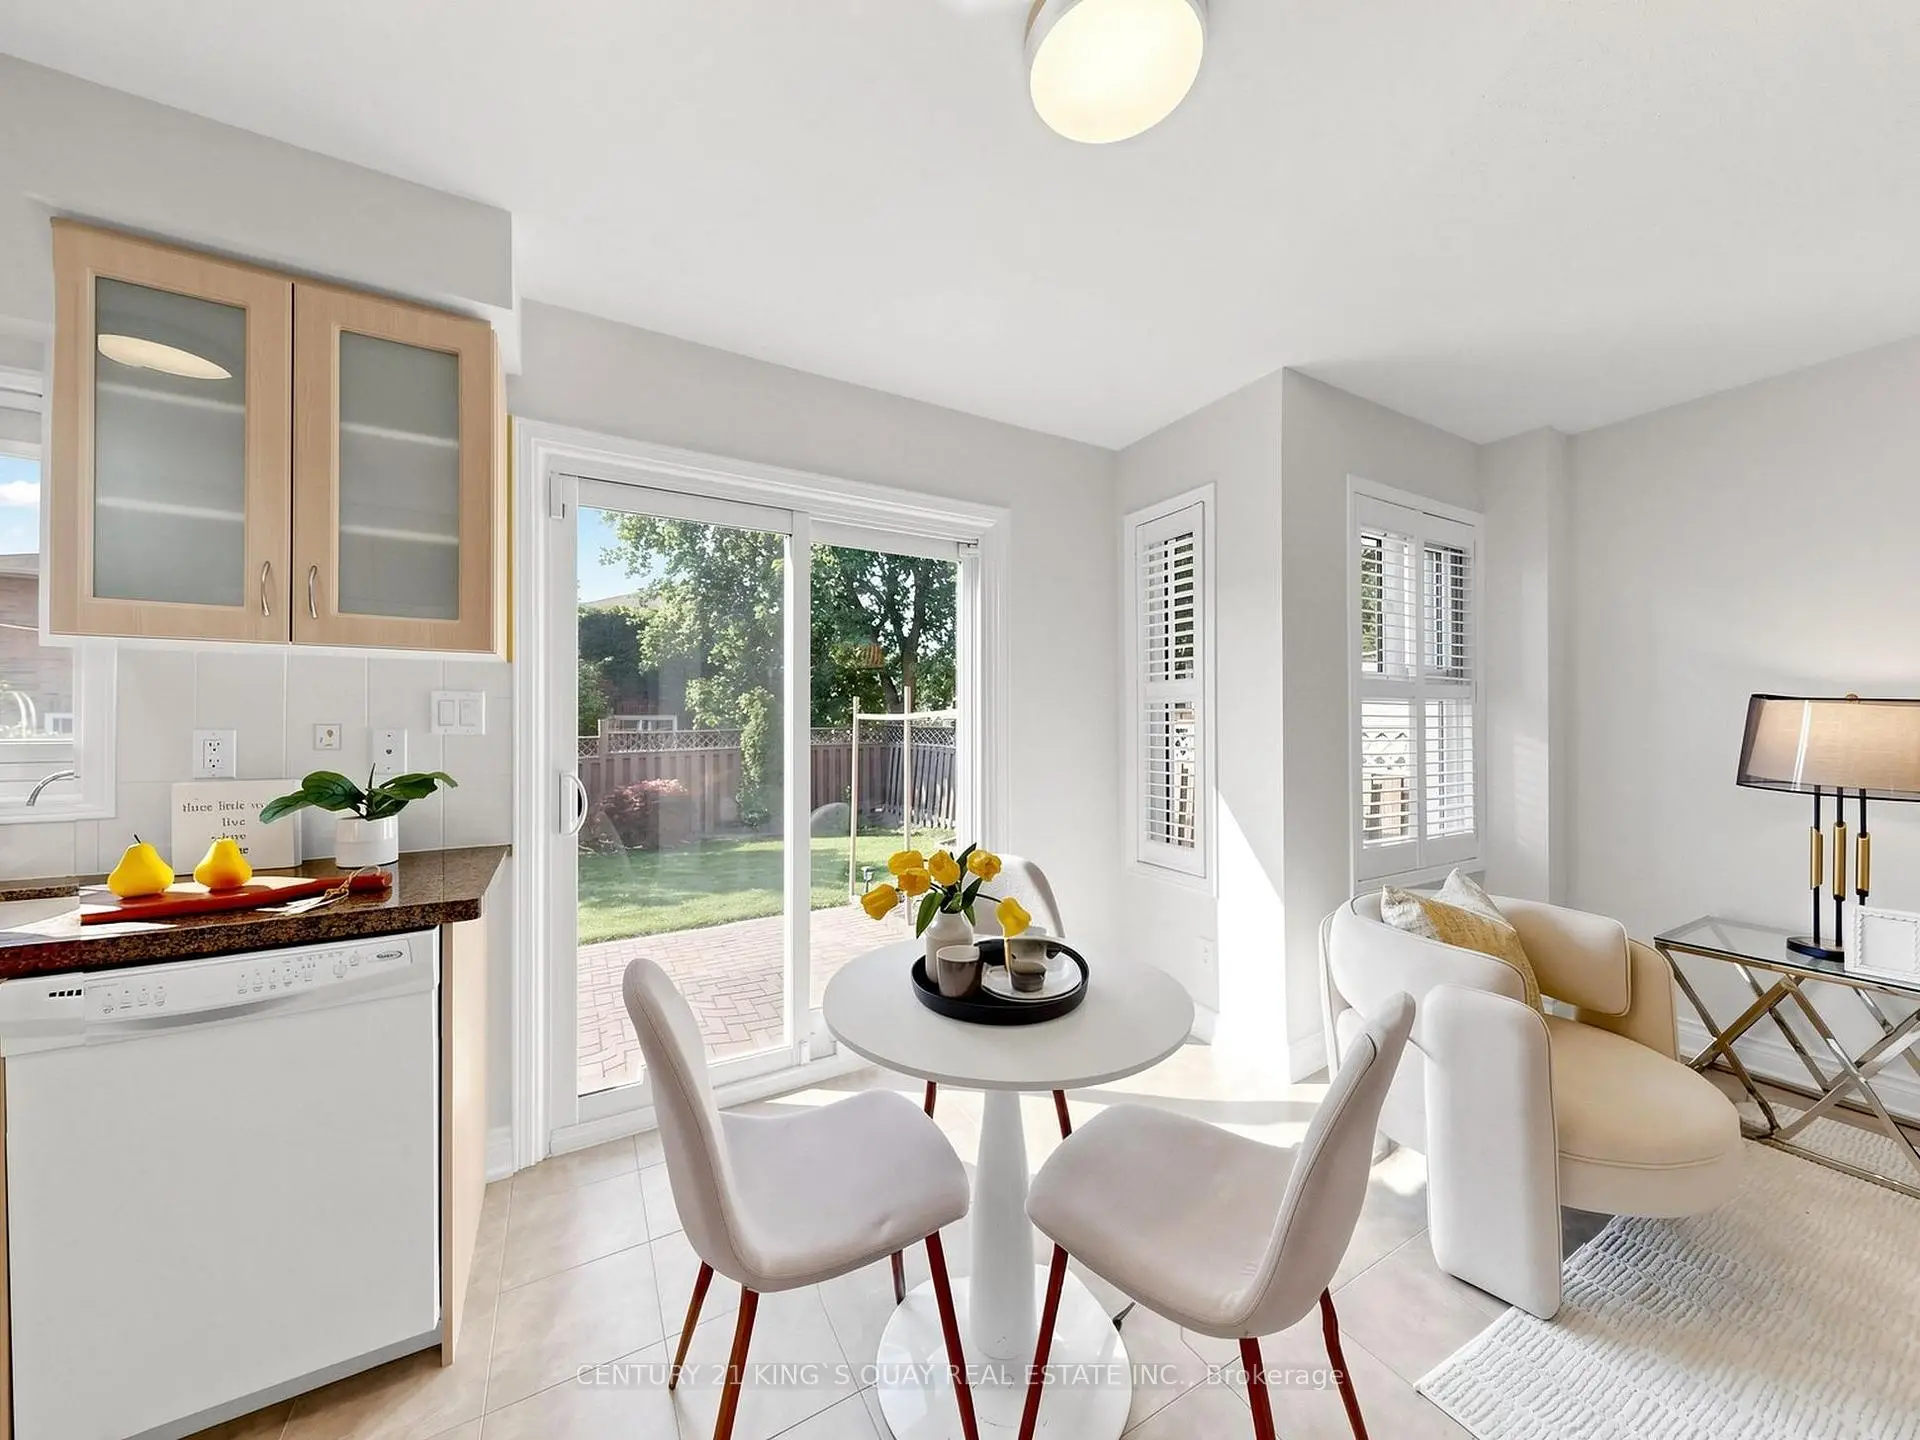
| Family Rm | 4.27x2.92 | Tile Floor, California Shutters, W/O To Yard |
|
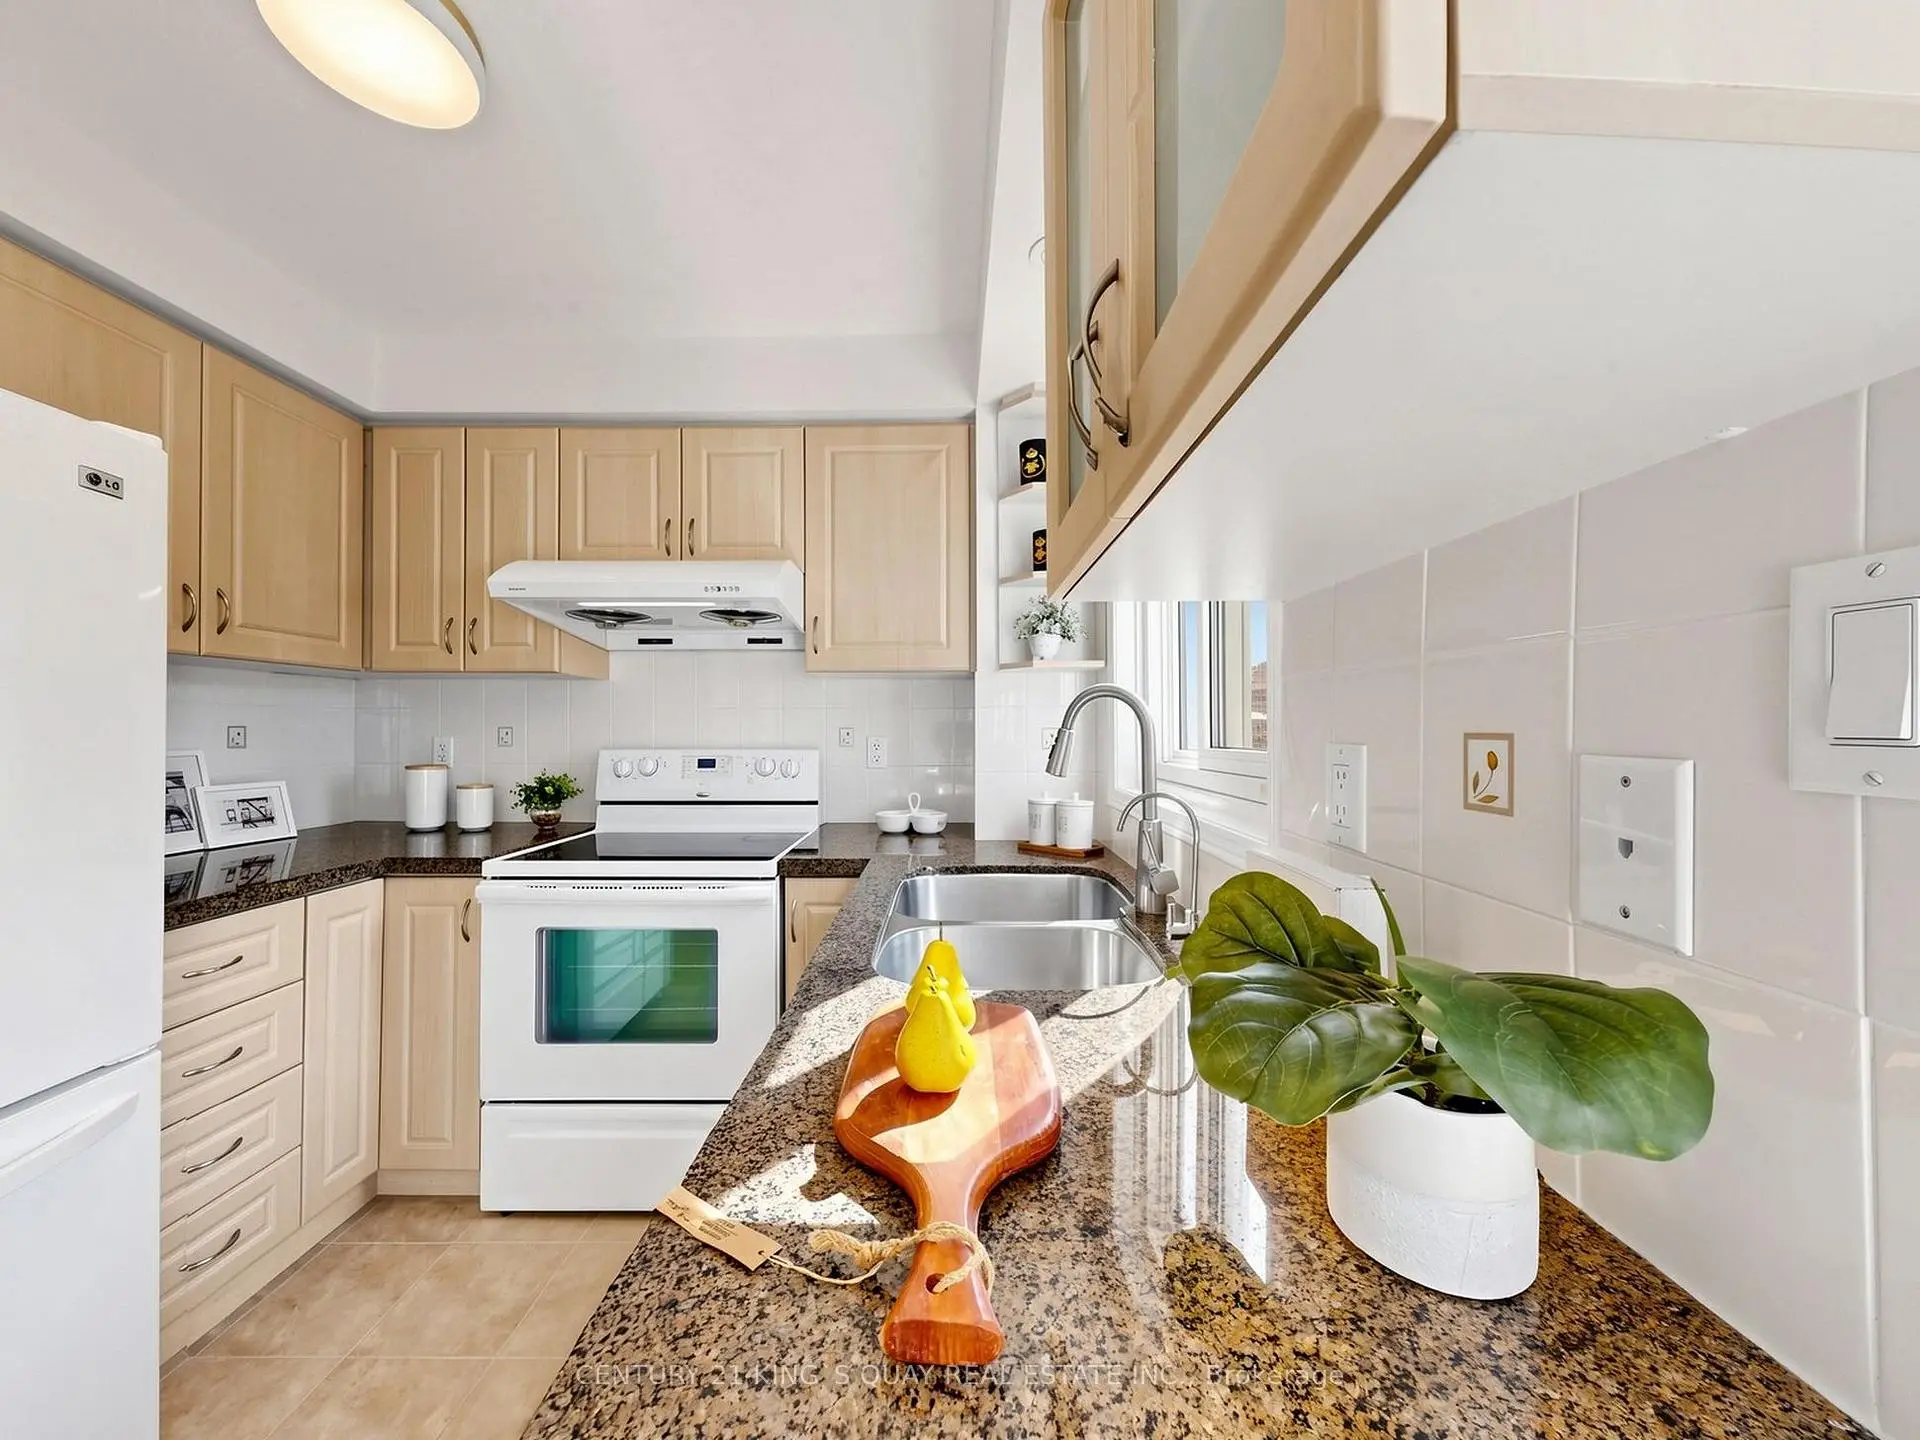
| Kitchen | 4.50x2.60 | Tile Floor, Granite Counters, Overlooks Backyard |
|
| Primary B | 4.85x3.23 | Laminate, 4 Pc Ensuite, Closet |
|
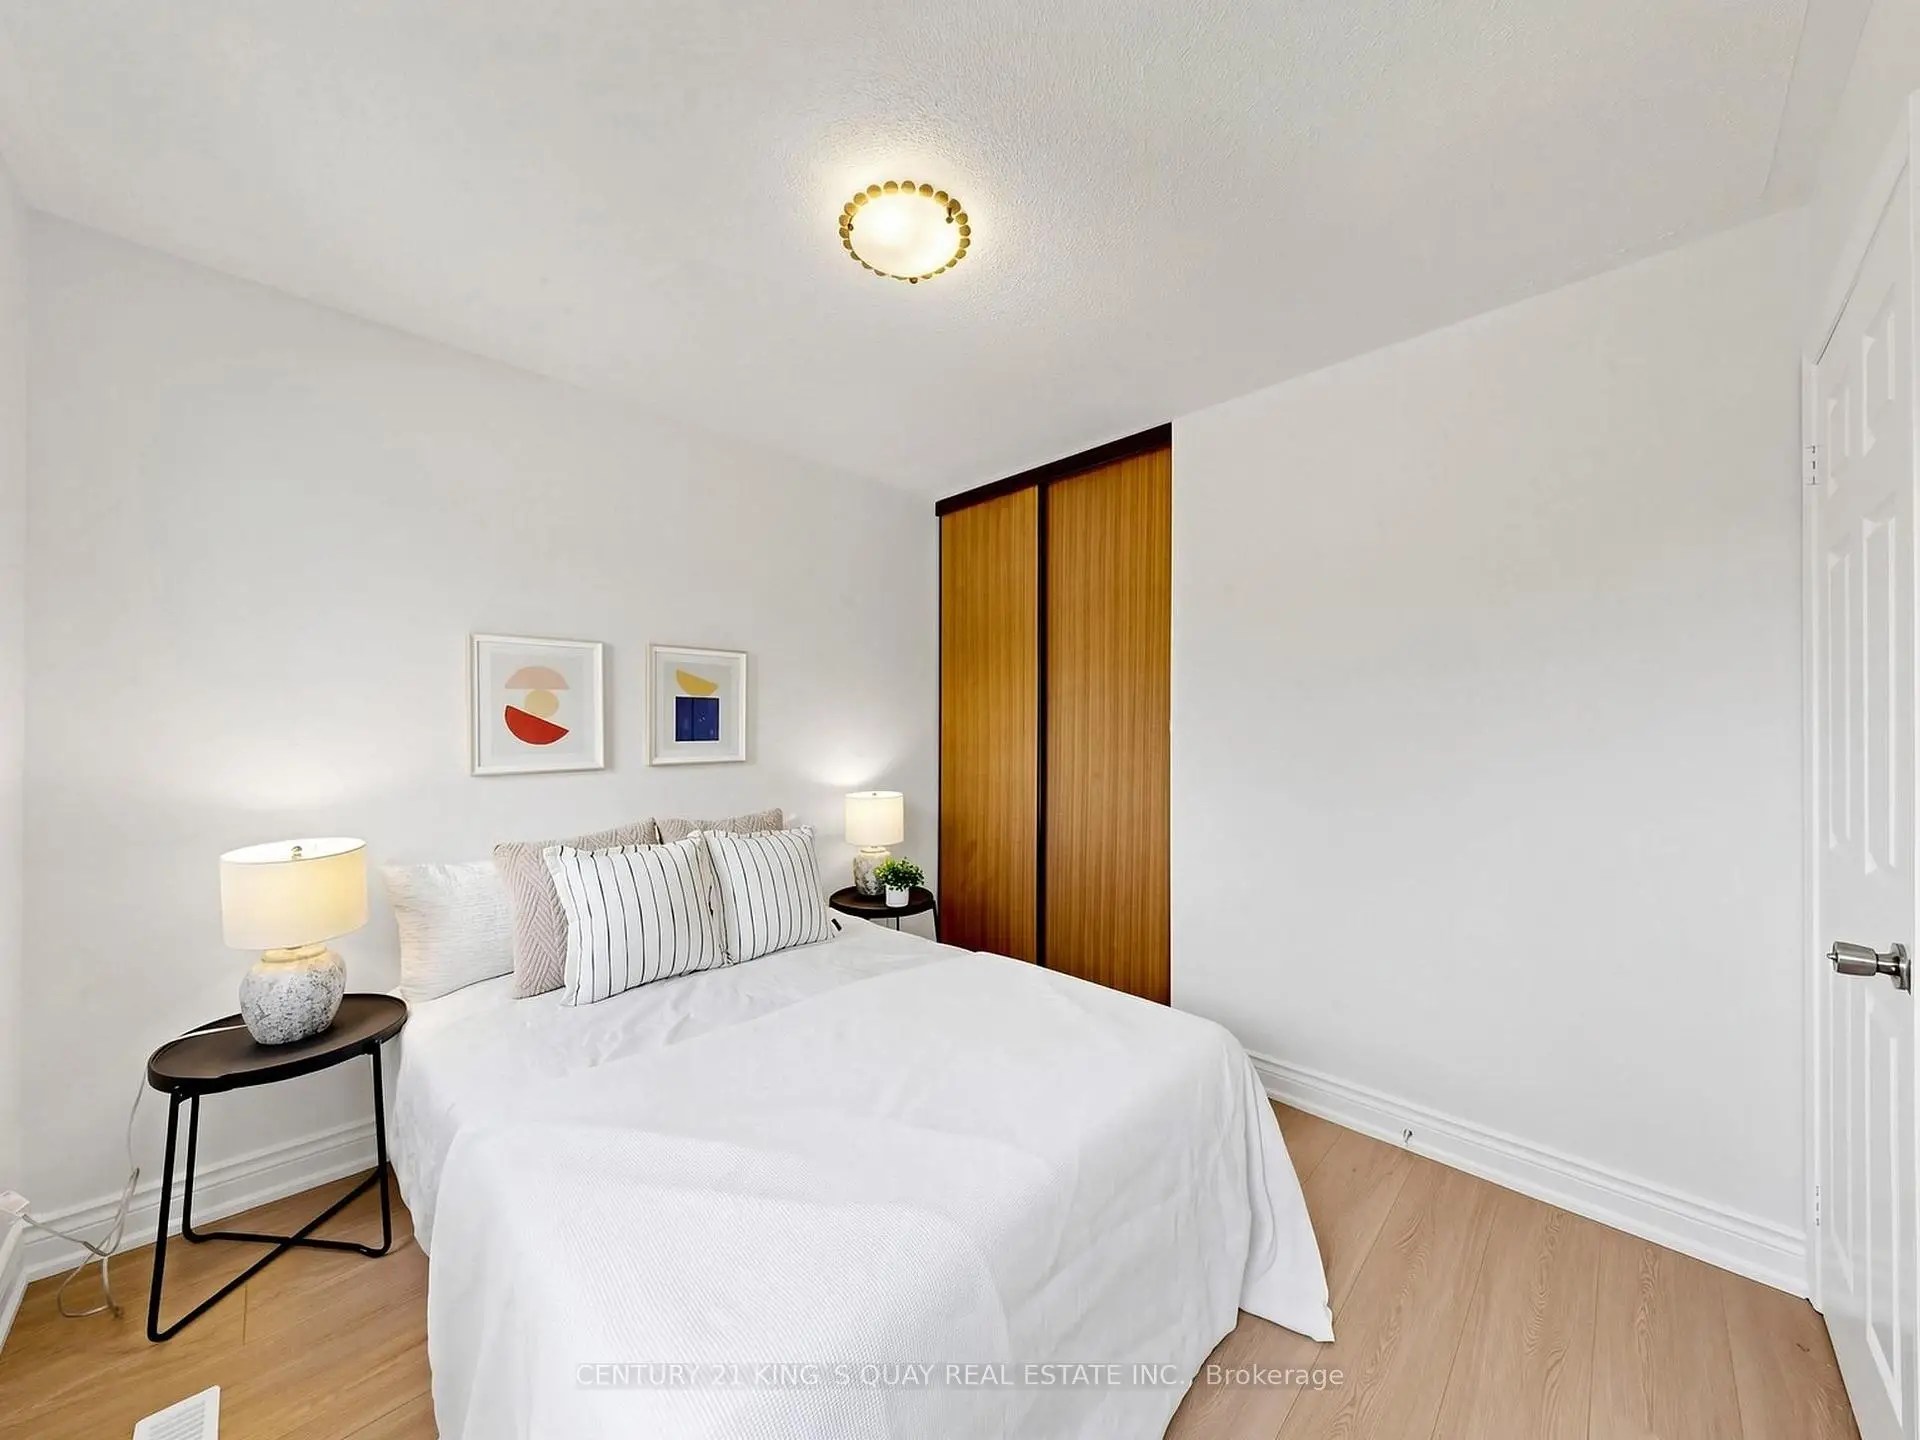
| 2nd Br | 2.94x2.92 | Laminate, Closet |
|
| 3rd Br | 3.50x2.94 | Laminate, Closet |
|
| Recreatio | 0.00x0.00 | Laminate, Walk-In Closet(s) |
| Bathroom | Pieces | Level | |
|---|---|---|---|
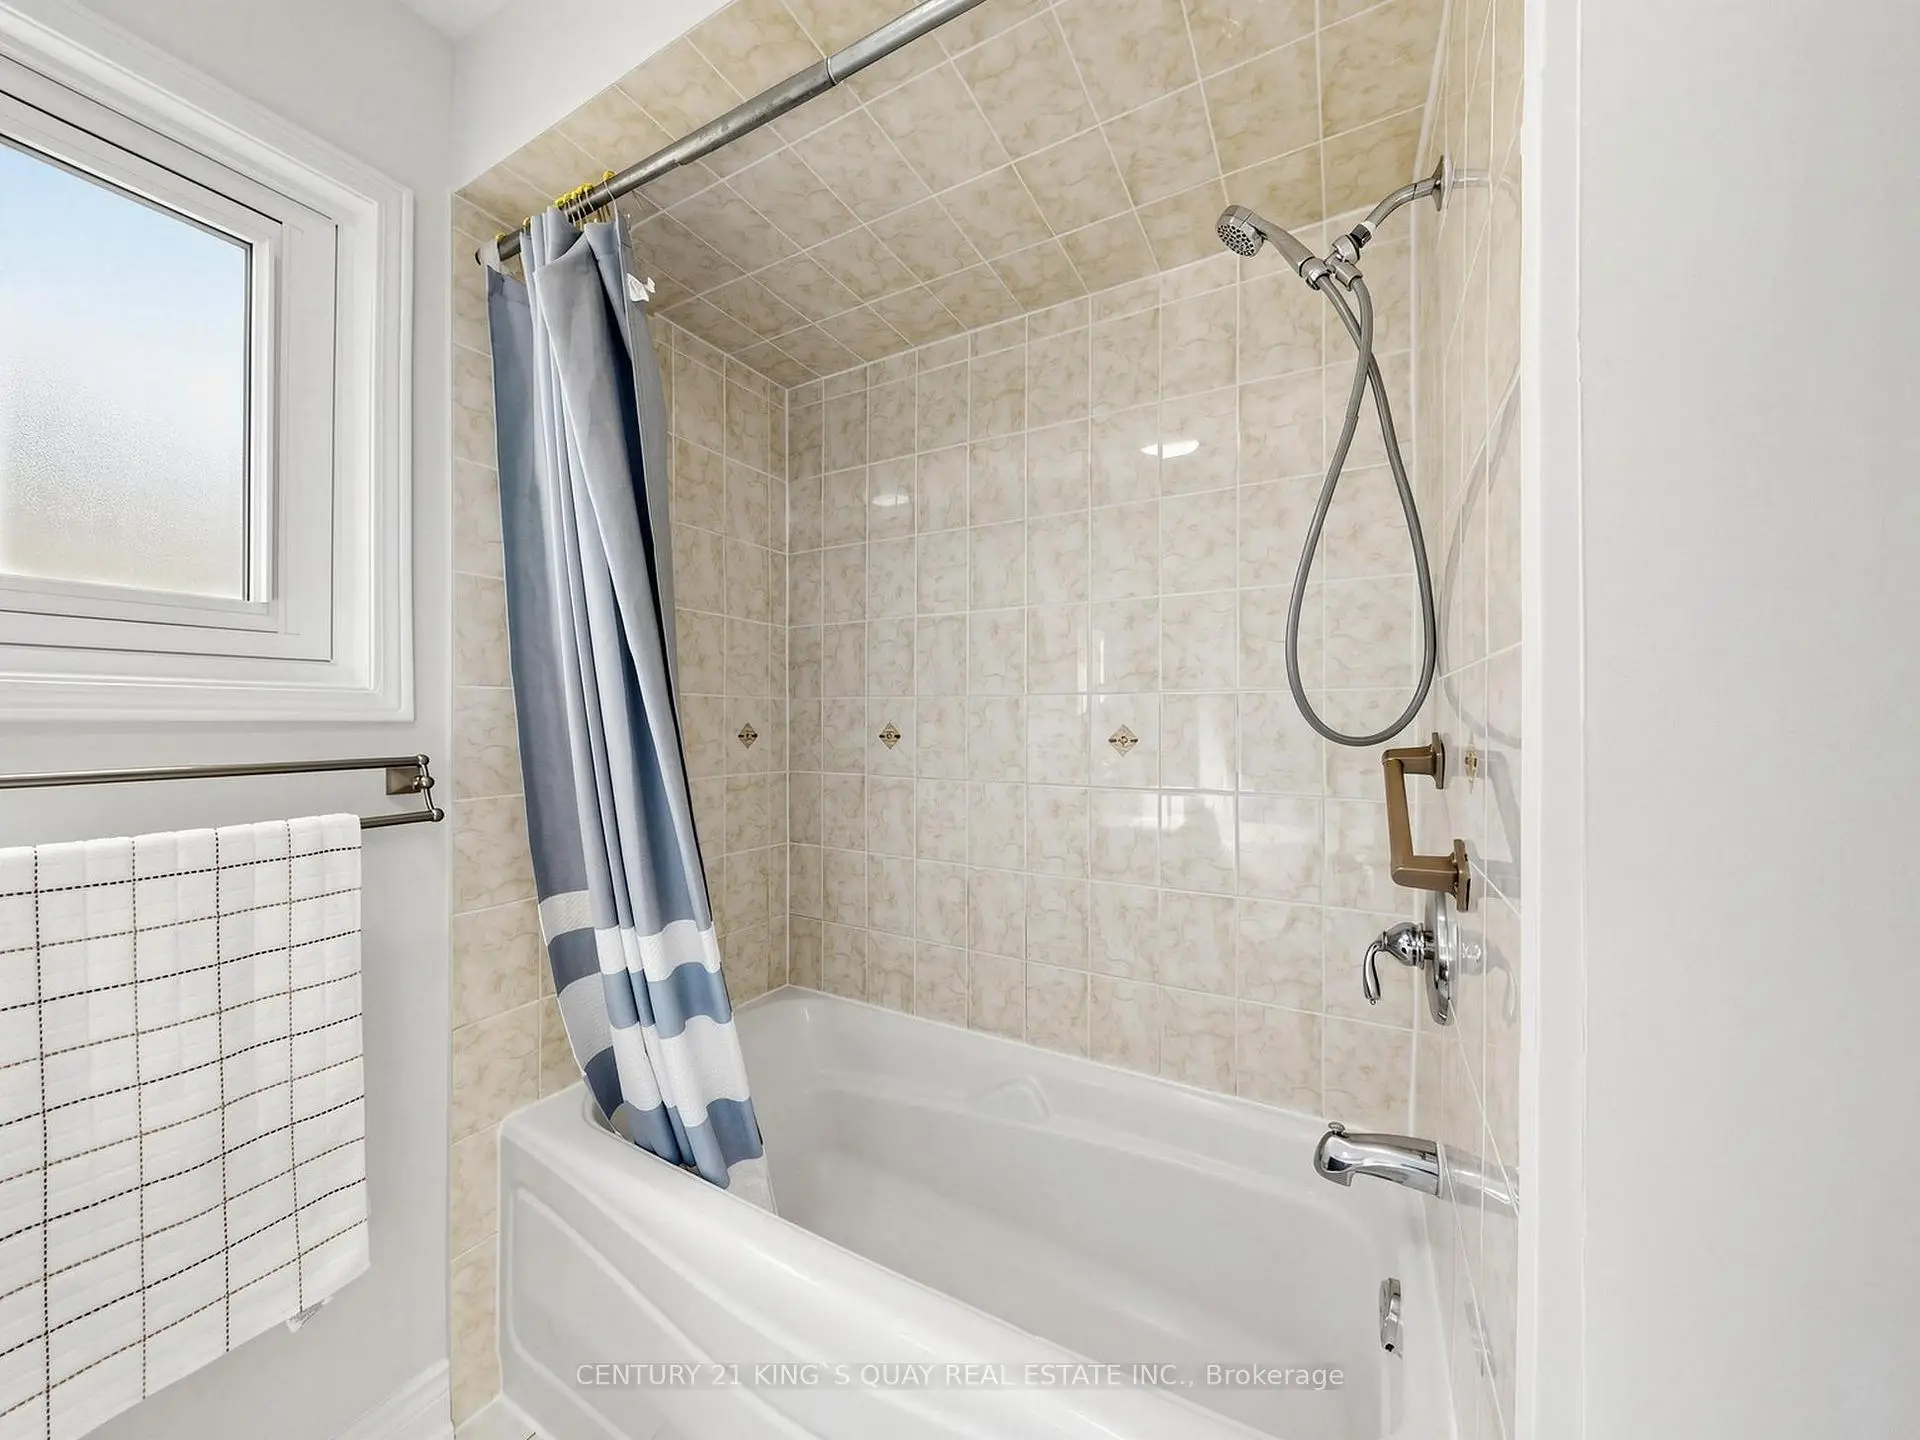
| 2xBaths | 4 pcs | Second |
|
| 1xBath | 2 pcs | Ground |
Property Summary
Located close to the intersection of Major Mackenzie and Bayview Ave, 72 Dunsmore Cres is a 3 bedrooms 3 washrooms Detached. The unit has a Double Attached Parking Spaces. The property has many nice features including Water Heater, Storage, Separate Heating Contr, Carpet Free and Auto Garage Door Remot. Dinning Room Rm, Family Room Rm and Kitchen are on the Ground floor.Local Area Profile
This property is located in an area with a significant rental housing presence with a strong concentration of apartment and condominium housing. Approximately 36% of residents hold a bachelor's degree or higher, while about 30% have a college credential. Residents use a combination of driving and public transit for commuting.
School Information
Elementary Schools
-
Home schoolRank: 2751 out of 3022 (Score: 3.4)Distance to school: 0.7 km (~13 min walk)
-
French Immersion school
Rank: 516 out of 3022 (Score: 7.6)Distance to school: 2.3 km (~7 min drive) -
Distance to school: 1.7 km (~31 min walk)
-
Rank: 150 out of 3022 (Score: 8.6)Distance to school: 3.4 km (~10 min drive)
-
Catholic Gifted program school
Rank: 1 out of 3022 (Score: 10.0)Distance to school: 2.7 km (~8 min drive) Secondary Schools
-
AP program school
Rank: 67/746 (Score: 8.2) 5 year average: 109/746 (Score: 7.5)Distance to school: 1.5 km (~26 min walk) -
Rank: 20/746 (Score: 9.0) 5 year average: 50/746 (Score: 8.0)Distance to school: 5.5 km (~17 min drive)
-
AP program school
Rank: 67/746 (Score: 8.2) 5 year average: 109/746 (Score: 7.5)Distance to school: 1.5 km (~26 min walk) -
Rank: 67/746 (Score: 8.2) 5 year average: 109/746 (Score: 7.5)Distance to school: 1.5 km (~26 min walk)
-
Catholic Home school
Rank: 89/746 (Score: 8.0) 5 year average: 135/746 (Score: 7.3)Distance to school: 1.8 km (~32 min walk) -
Rank: 89/746 (Score: 8.0) 5 year average: 135/746 (Score: 7.3)Distance to school: 1.8 km (~32 min walk)
-
Rank: 1/746 (Score: 10.0) 5 year average: 3/746 (Score: 9.2)Distance to school: 3.5 km (~10 min drive)


Commute Information
 Richmond Hill Go Train Station (0.4km) - Free Parking available, parking lots: 2004