Rural Richmond Hill, Richmond Hill, L4E 3M9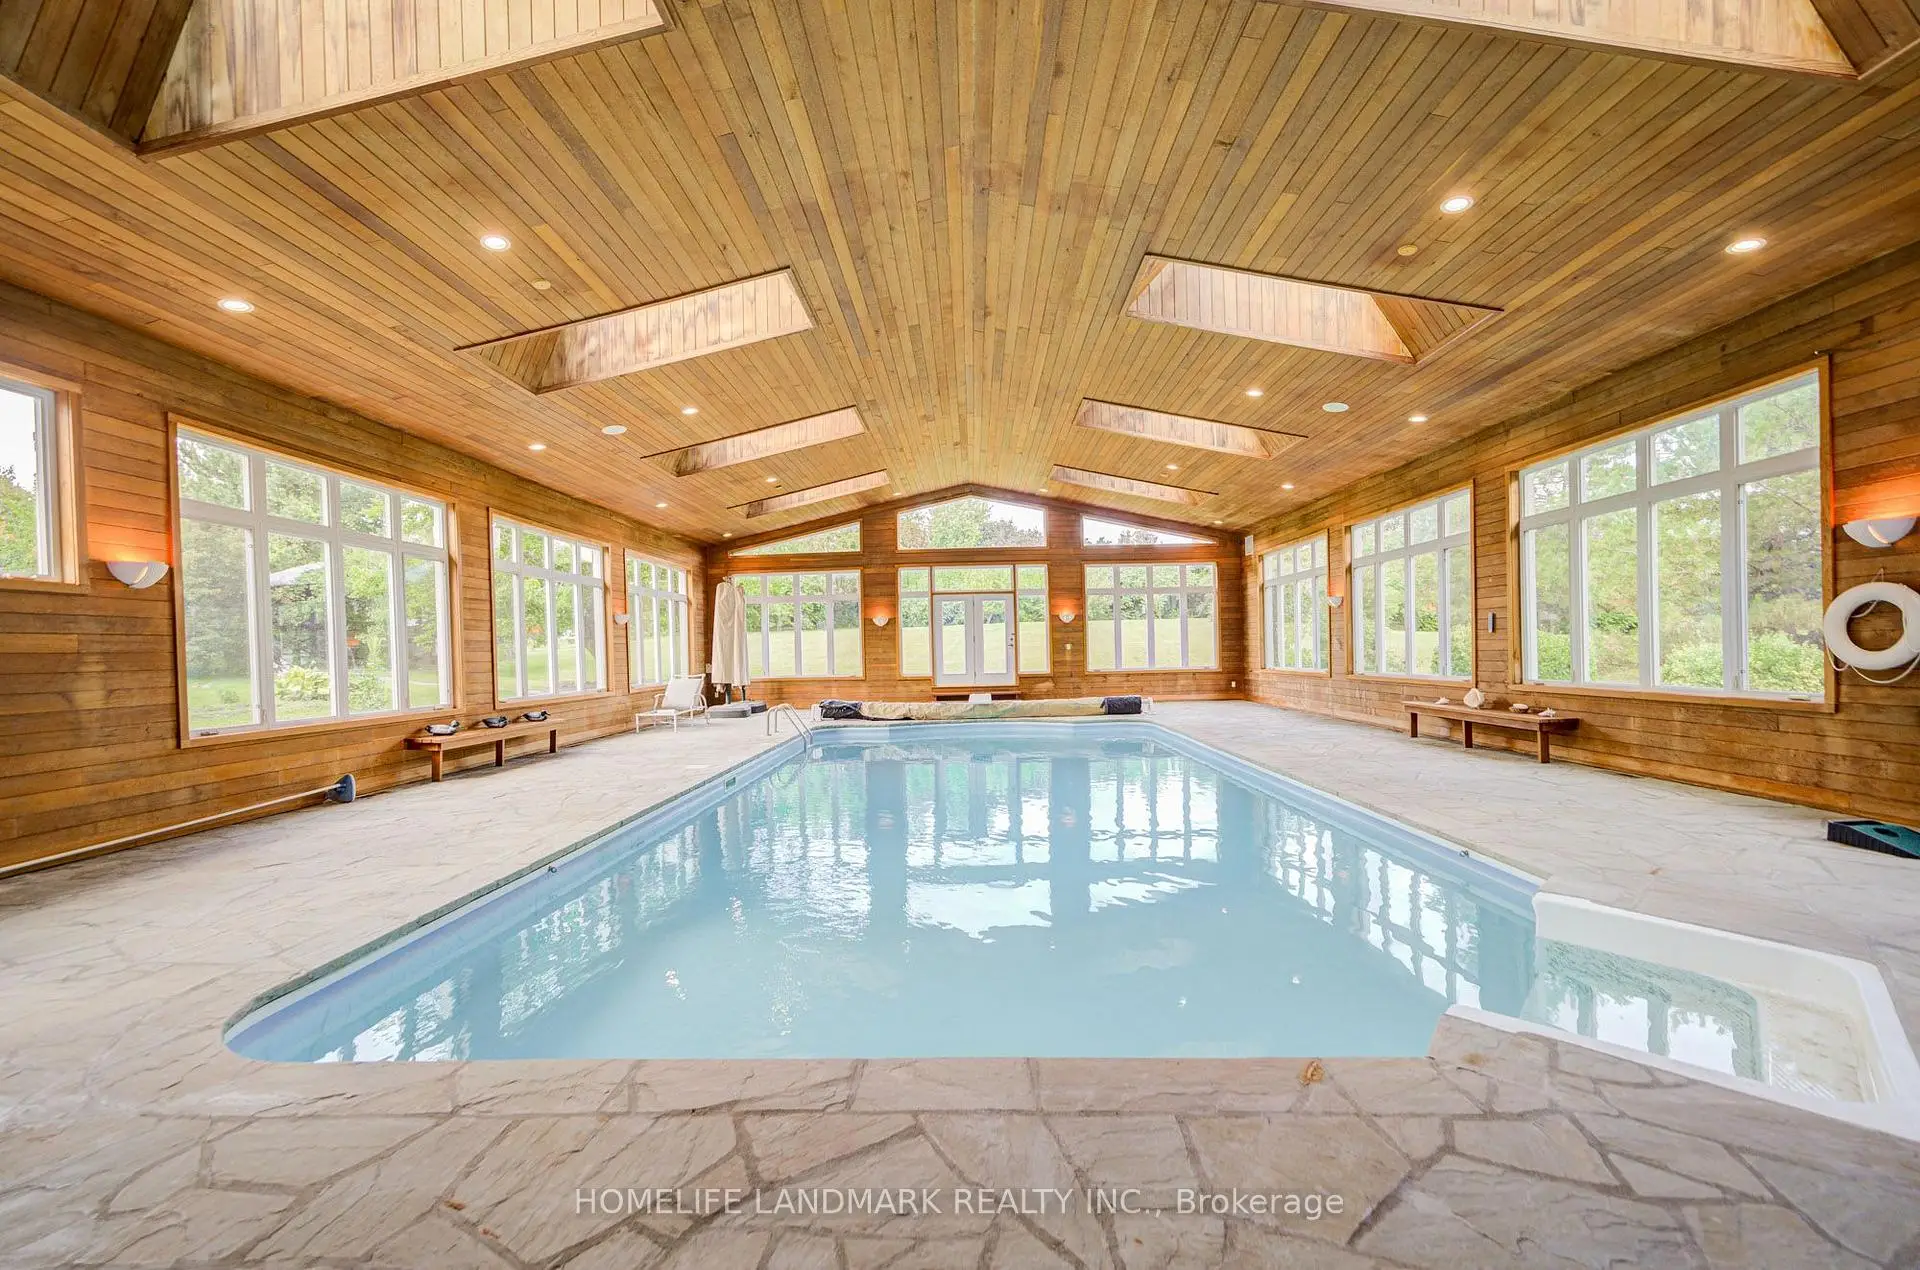

Description
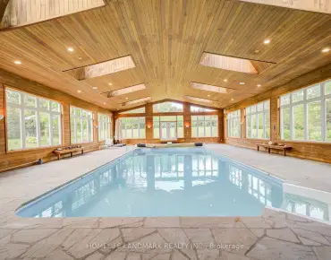
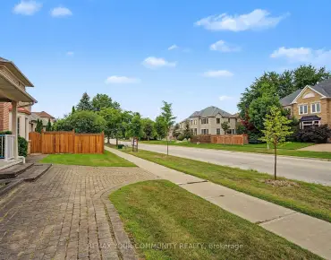
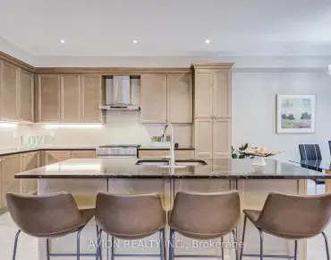
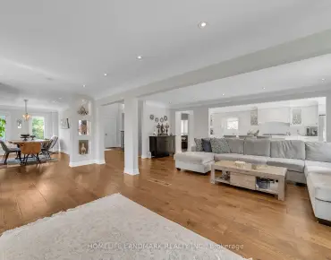
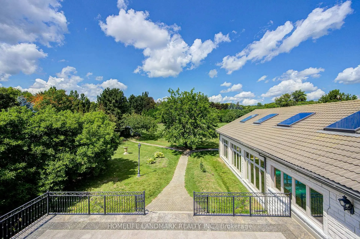
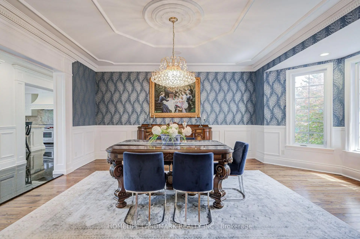
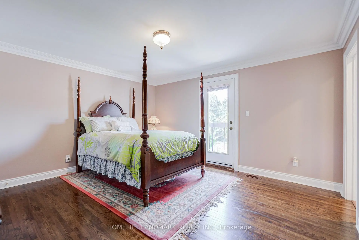
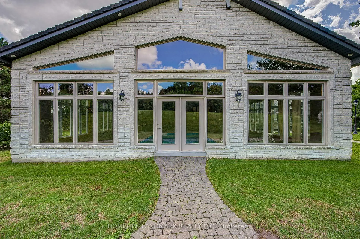
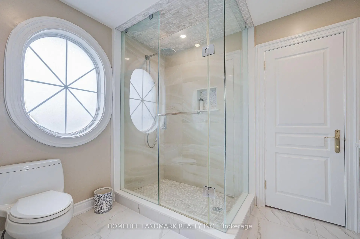
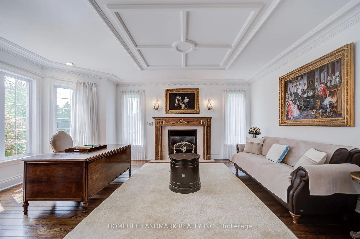
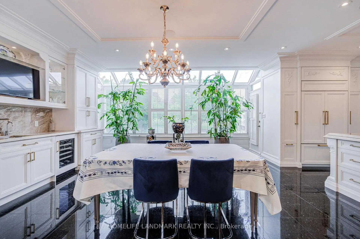
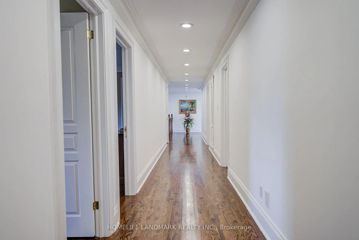
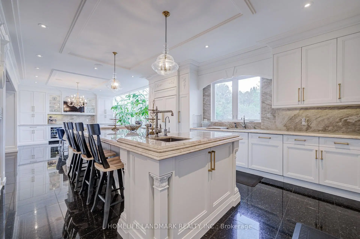
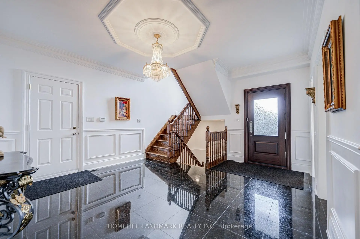
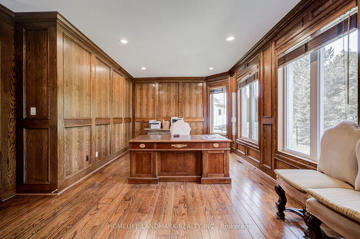
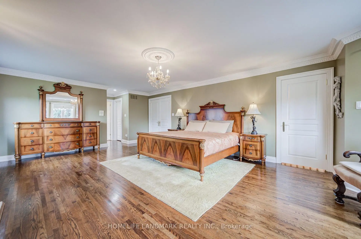
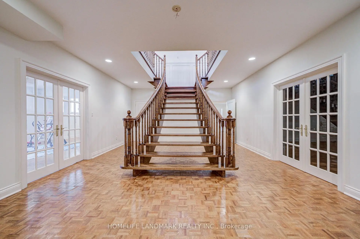
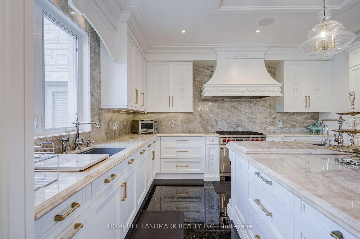
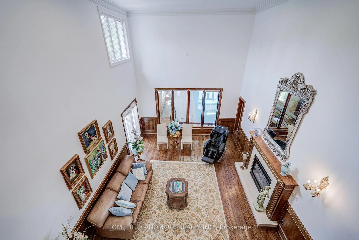
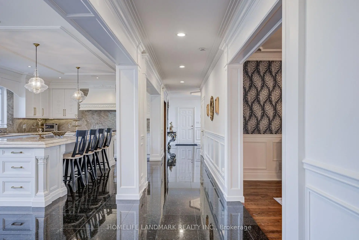
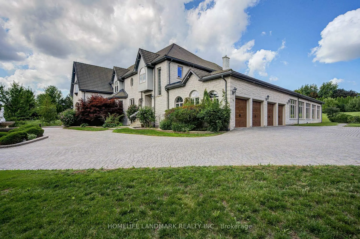
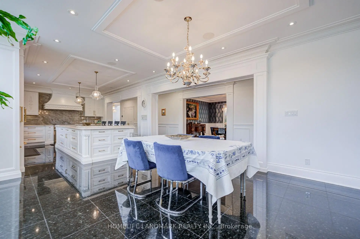
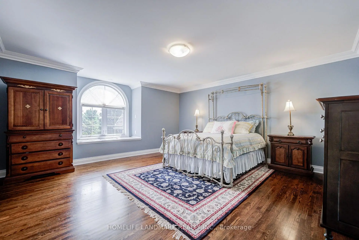
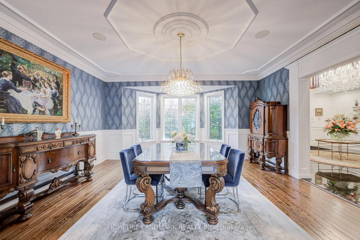
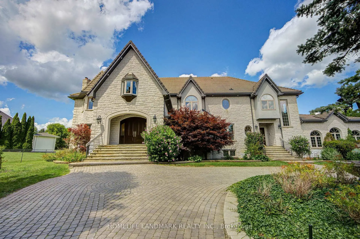
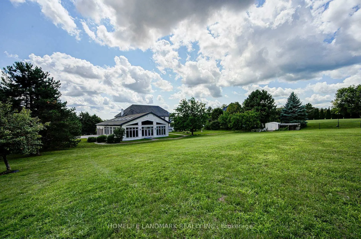
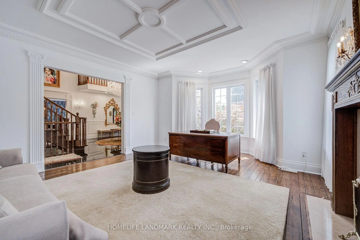
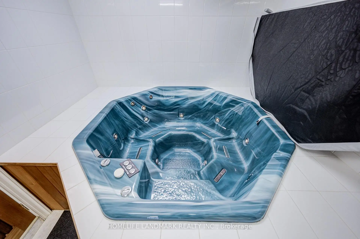
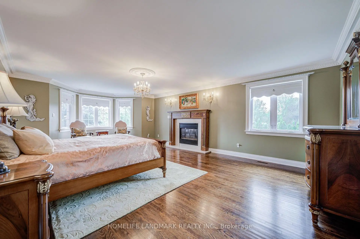
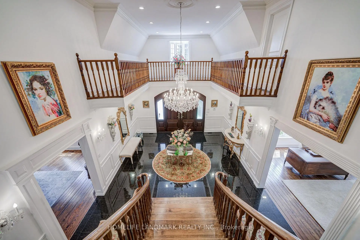
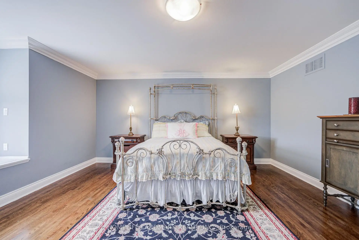
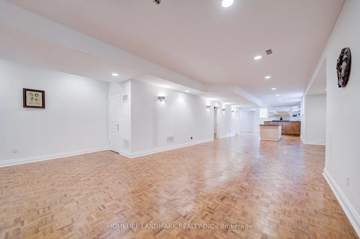
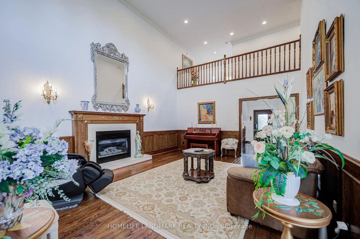
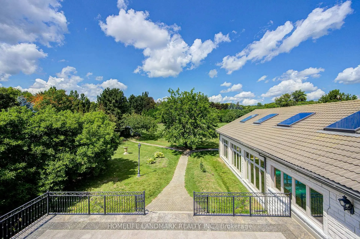
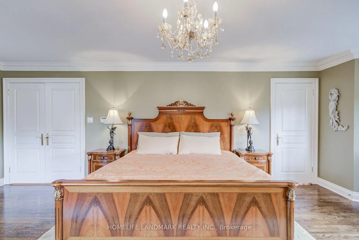
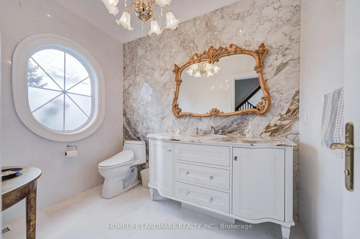
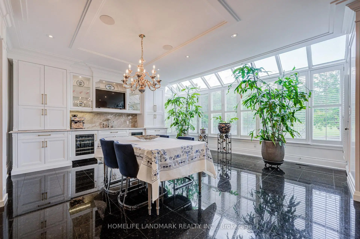
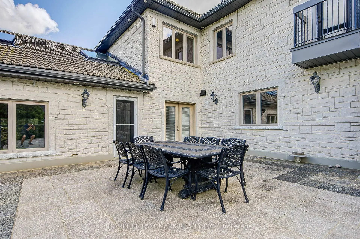
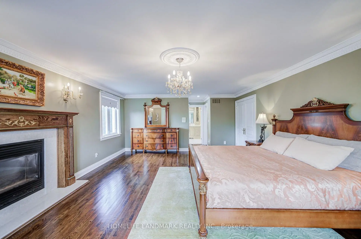
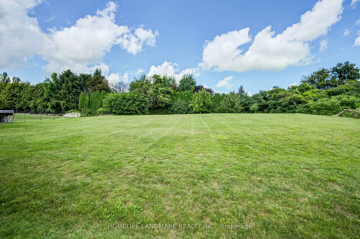
This palatial gated home offers unparalleled European craftsmanship, set on a prestigious 1.4 acre-sized south-facing lot with breathtaking sky views. Privately gated and surrounded by impeccably manicured grounds, this stunning residence blends timeless European elegance with modern luxury. With Over 10,000 sq ft of living space, it boasts a striking natural stone exterior and a meticulously designed interior showcasing exceptional detail throughout. Perfect for both entertaining and everyday living, the home features 5+1 bedrooms and 8 luxurious bathrooms. The gourmet chef's kitchen seamlessly connects to a sunlit breakfast room overlooking a private courtyard . Upstairs, refined elegance continues with architectural ceilings and a spectacular primary suite complete with a spacious ensuite. The fully finished basement level offers a home bar, gym, game room and sauna for an exceptional lifestyle experience. Features include A spa,A luxurious indoor swimming pool, Private entrance gates, Chef's gourmet kitchen, and A Two-storey family room-making this extraordinary estate a rare and prestigious offering.
Features
- Facing: North

- Bedrooms: 5

- Bathrooms: 8

- Garages: 4

- Kitchens: 1

Details
- Lot size: 172.49 x 329.44 Feet

- Space: 5000 +

- Tax: $ 26550.43

- N13678844

- Listing contracted with: HOMELIFE LANDMARK REALTY INC.
| Room | Size(M) | Description | |
|---|---|---|---|
| Living Rm | 4.92x4.78 | Hardwood Floor, Fireplace, Moulded Ceiling |
|
| Dining Rm | 5.13x4.74 | Hardwood Floor, French Doors, Wainscoting |
|
| Kitchen | 5.35x4.27 | Greenhouse Kitchen, Modern Kitchen, Granite Floor |
|
| Breakfast | 5.54x5.46 | Greenhouse Window, Family Size Kitchen, Granite Floor |
|
| Family Rm | 7.15x4.90 | Cathedral Ceiling(s), Fireplace, Overlooks Pool |
|
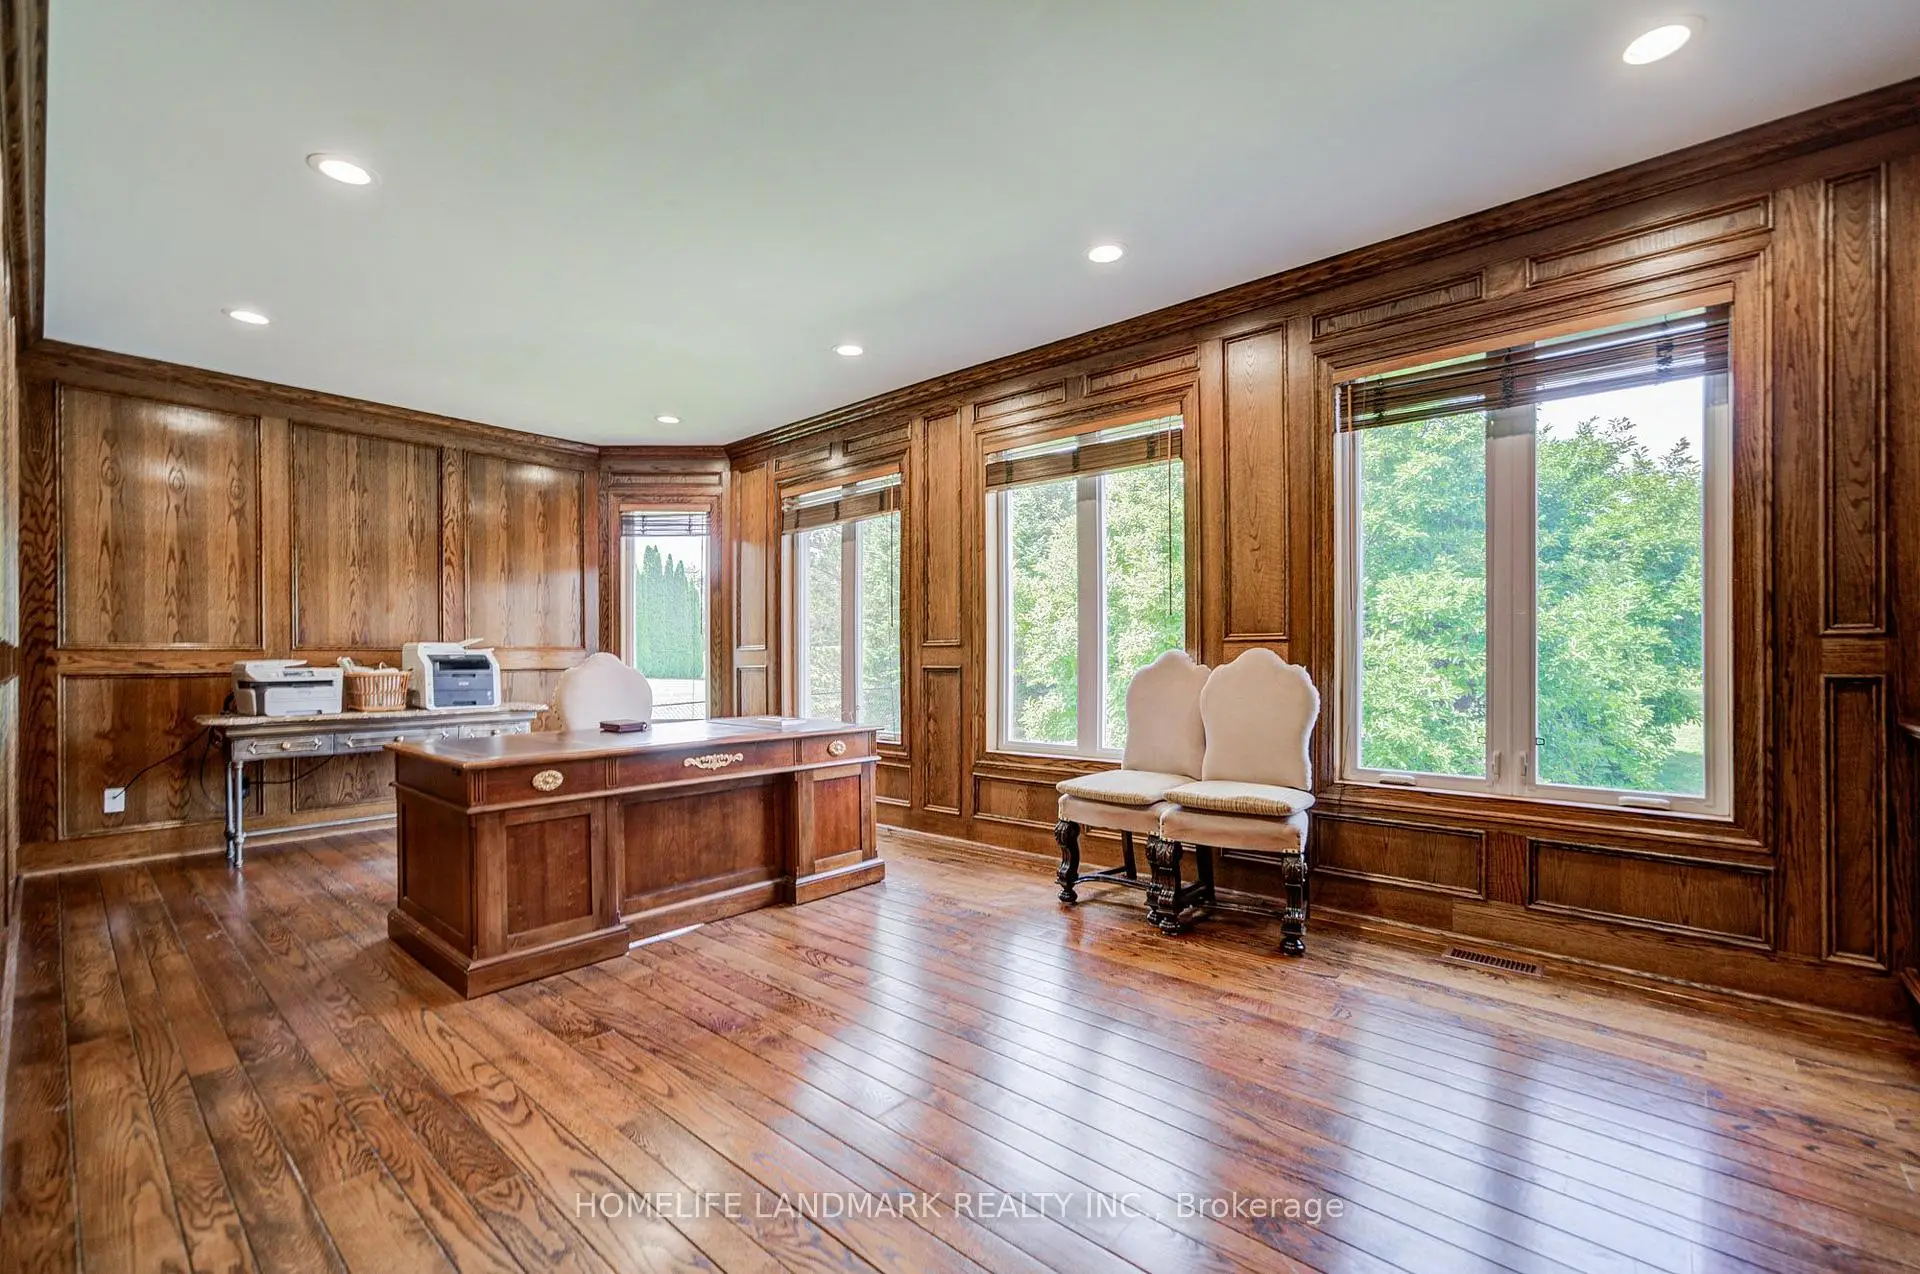
| Library | 7.16x4.40 | Hardwood Floor, Panelled, Overlooks Garden |
|
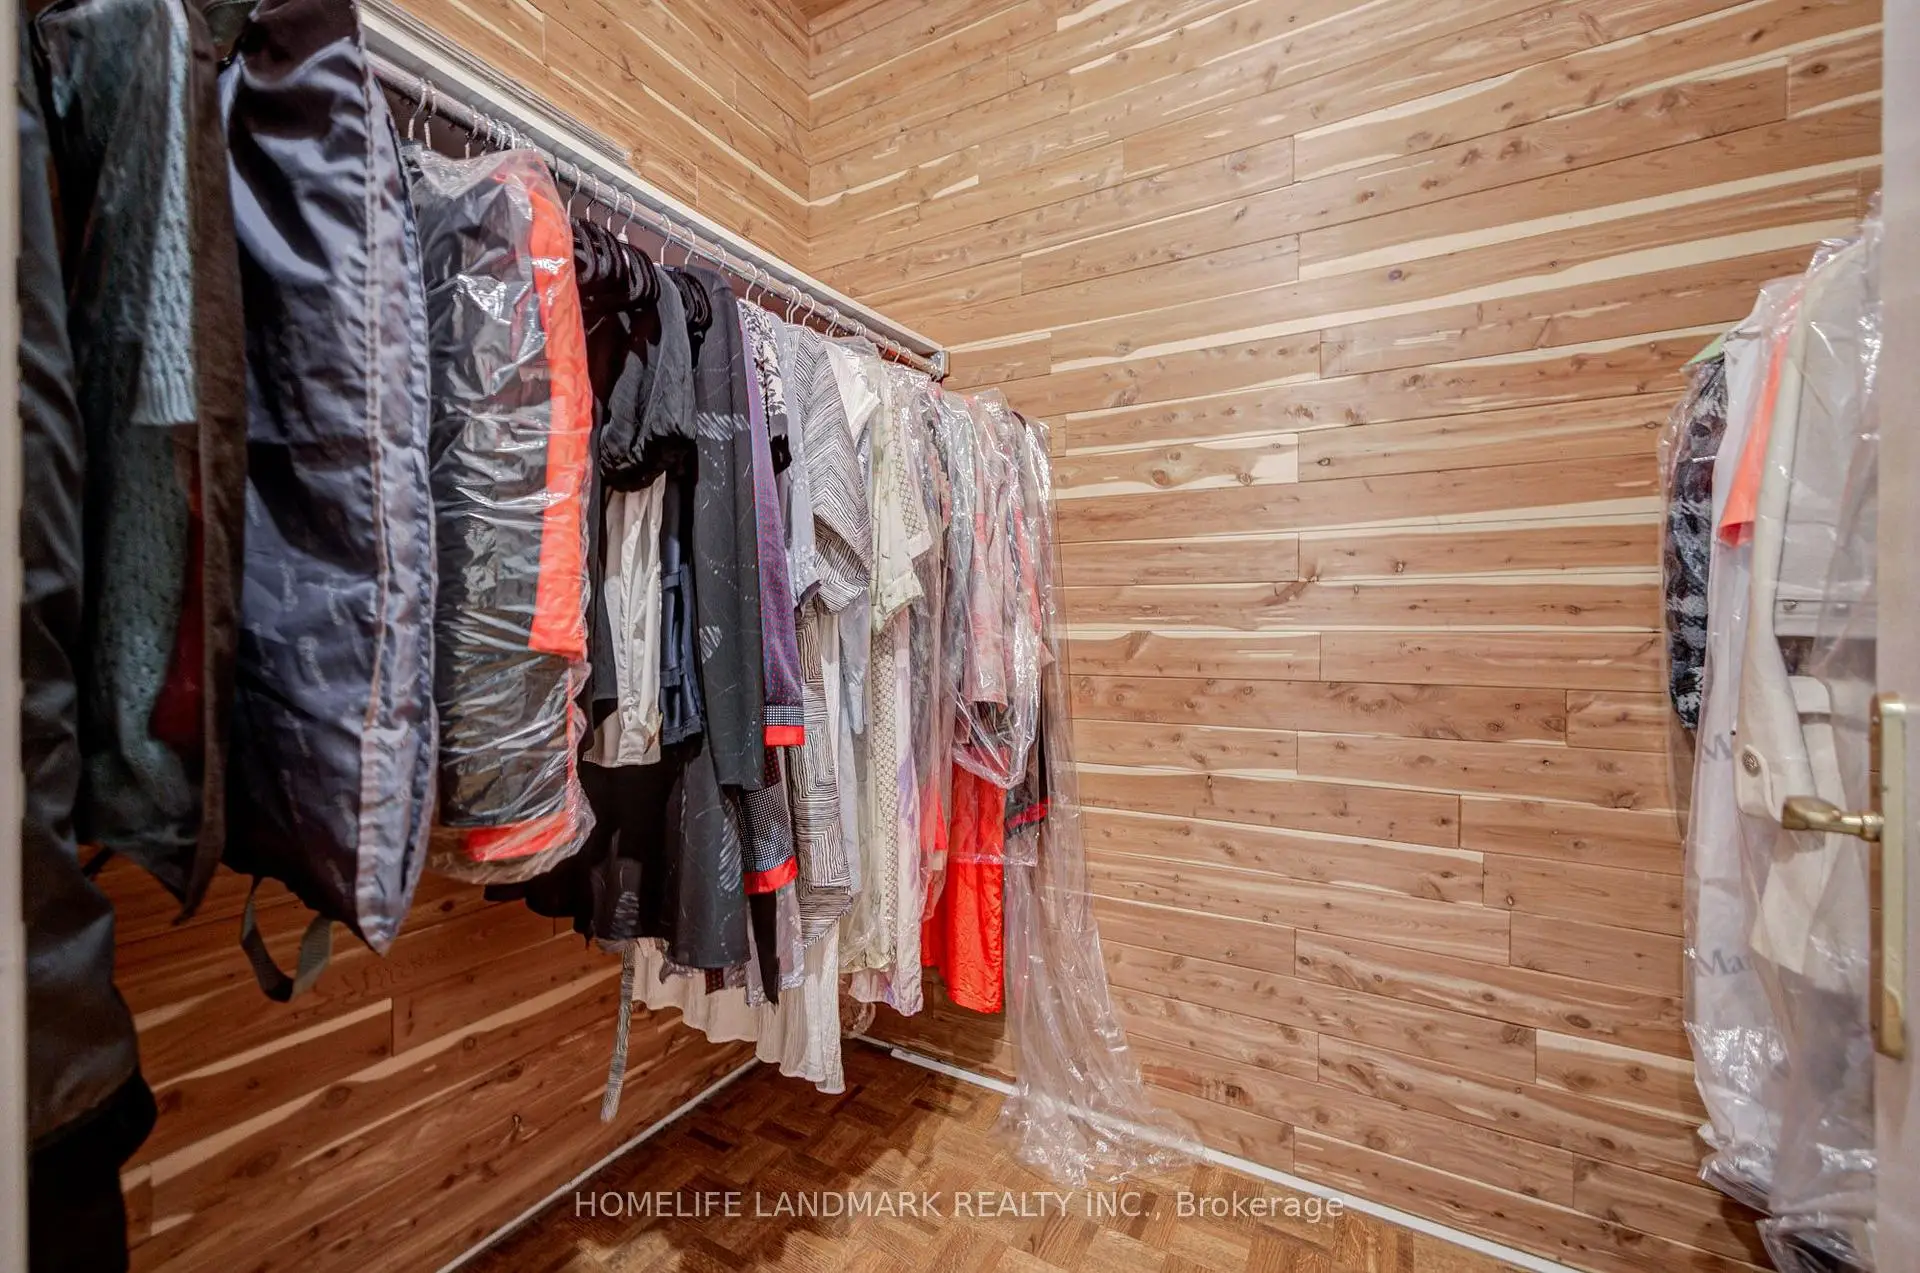
| Primary B | 7.57x4.85 | 6 Pc Ensuite, His and Hers Closets, Fireplace |
|
| 2nd Br | 4.32x4.24 | 3 Pc Ensuite, Walk-In Closet(s), Overlooks Garden |
|
| 3rd Br | 4.32x4.24 | 3 Pc Ensuite, Walk-In Closet(s), W/O To Balcony |
|
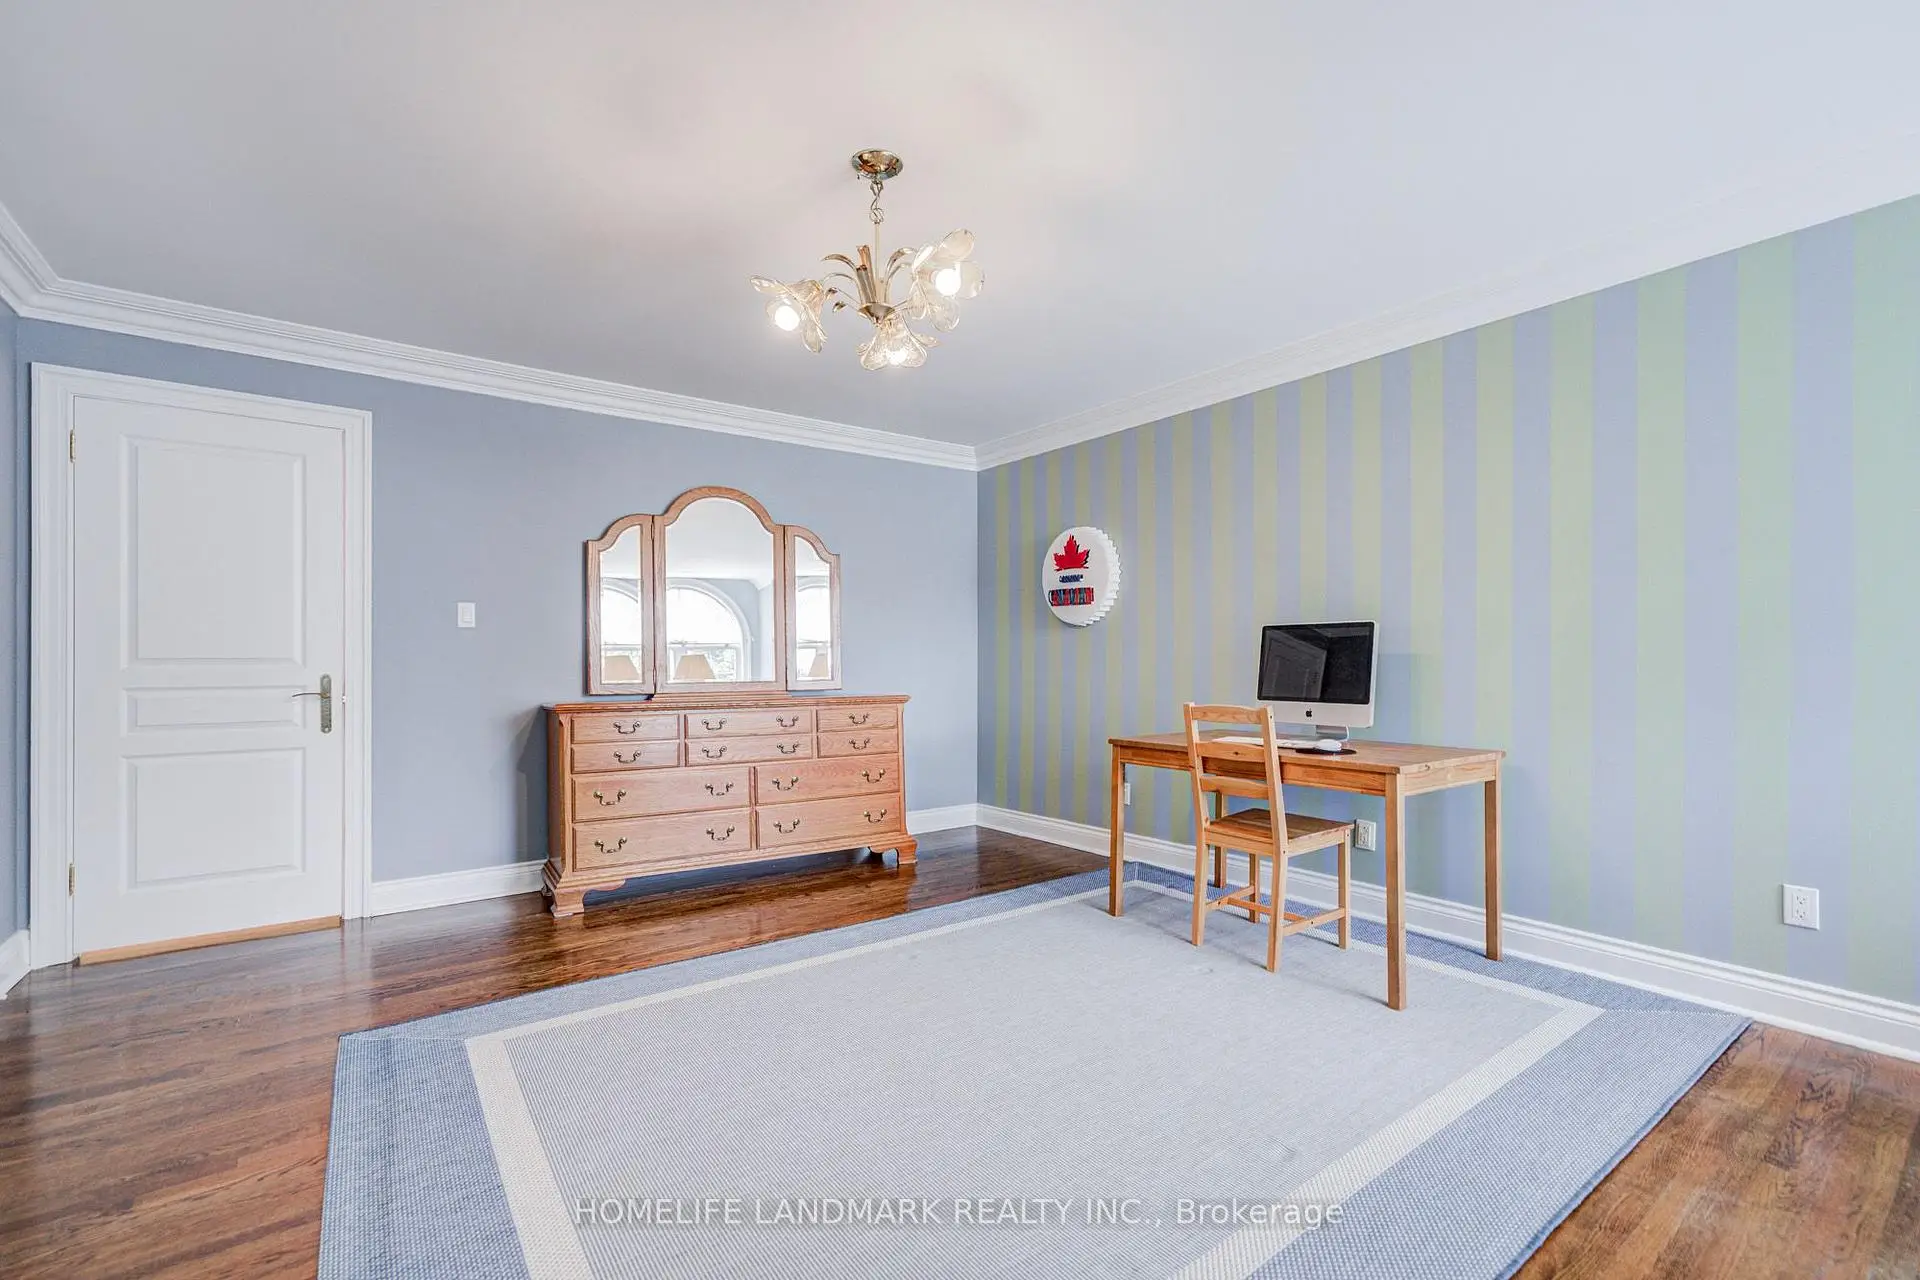
| 4th Br | 4.88x4.80 | Semi Ensuite, Large Closet, Hardwood Floor |
|
| 5th Br | 4.80x4.24 | Semi Ensuite, Walk-In Closet(s), Hardwood Floor |
|
| Game Rm | 18.53x4.14 | B/I Bar, Pot Lights, Fireplace |
| Bathroom | Pieces | Level | |
|---|---|---|---|
| 1xBath | 6 pcs | ||
| 1xBath | 5 pcs | ||
| 1xBath | 4 pcs | ||
| 3xBaths | 3 pcs | ||
| 2xBaths | 2 pcs |
Property Summary
Located close to the intersection of Stouffville And Bayview, 21 Kensington Dr is a 5+1 bedrooms 8 washrooms Detached. The unit has a 4 Built-In Parking Spaces. The property has many nice features including Auto Garage Door Remot and Carpet Free. Living Room Rm, Dinning Room Rm, Kitchen, Breakfast Room, Family Room Rm and Library are on the Main floor.Local Area Profile
This property is located in a predominantly owner-occupied residential area with housing made up primarily of detached homes. Approximately 58% of residents hold a bachelor's degree or higher, while about 12% have a college credential. The large majority of local commuters travel by car.
School Information
Elementary Schools
-
Home schoolRank: 1026 out of 3022 (Score: 6.8)Distance to school: 3.8 km (~11 min drive)
-
French Immersion school
Rank: 687 out of 3022 (Score: 7.3)Distance to school: 4.1 km (~12 min drive) -
Distance to school: 3.2 km (~10 min drive)
-
Catholic Gifted program school
Rank: 626 out of 3022 (Score: 7.4)Distance to school: 4.5 km (~13 min drive) Secondary Schools
-
Home schoolRank: 77/746 (Score: 8.1) 5 year average: 76/746 (Score: 7.8)Distance to school: 2.7 km (~8 min drive)
-
Rank: 163/746 (Score: 7.3) 5 year average: 280/746 (Score: 6.5)Distance to school: 7.8 km (~23 min drive)
-
AP program school
Rank: 67/746 (Score: 8.2) 5 year average: 109/746 (Score: 7.5)Distance to school: 6.1 km (~18 min drive) -
AP program school
Rank: 67/746 (Score: 8.2) 5 year average: 109/746 (Score: 7.5)Distance to school: 6.1 km (~18 min drive) -
Catholic Home school
Rank: 89/746 (Score: 8.0) 5 year average: 135/746 (Score: 7.3)Distance to school: 3.9 km (~12 min drive) -
Rank: 89/746 (Score: 8.0) 5 year average: 135/746 (Score: 7.3)Distance to school: 3.9 km (~12 min drive)
-
Rank: 1/746 (Score: 10.0) 5 year average: 3/746 (Score: 9.2)Distance to school: 4.7 km (~14 min drive)