
Description
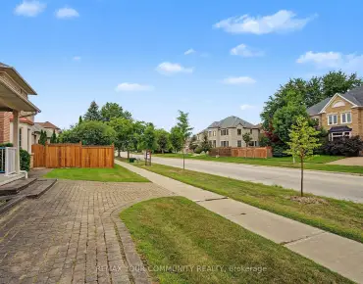
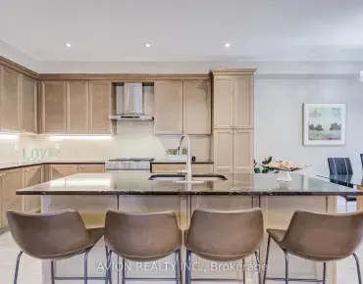
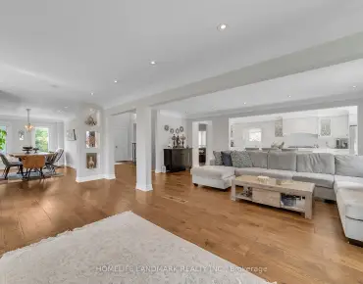
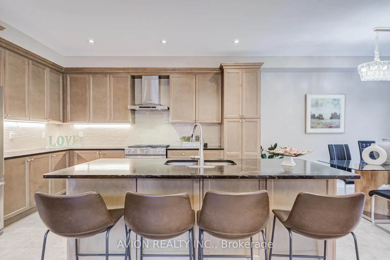
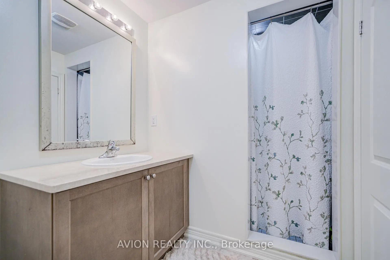
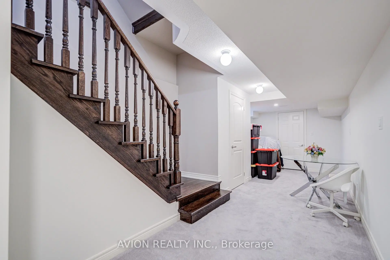
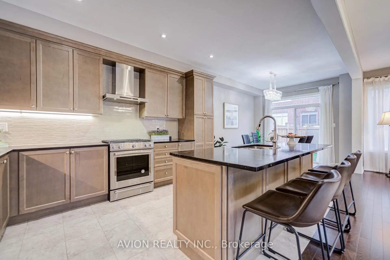
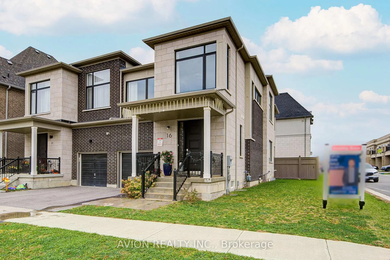
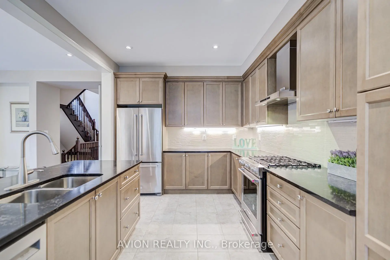
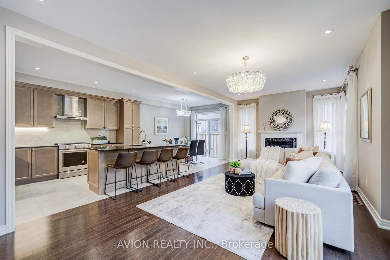
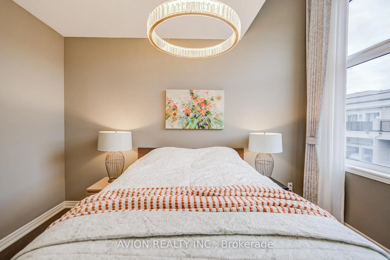
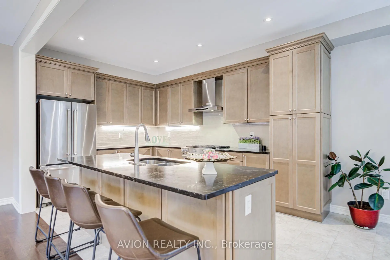
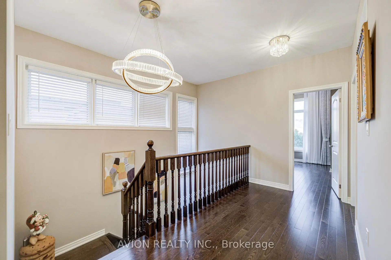
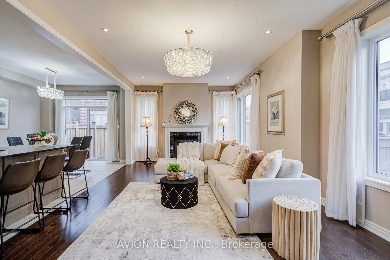
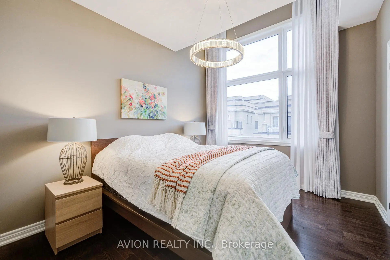
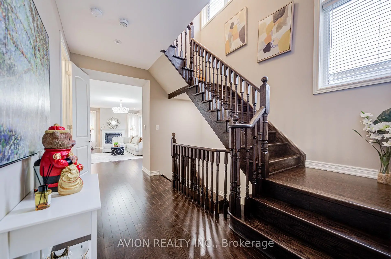
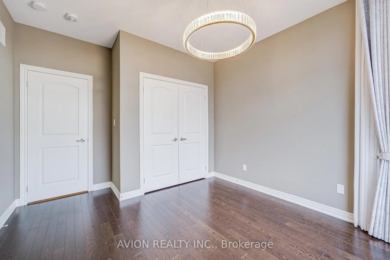
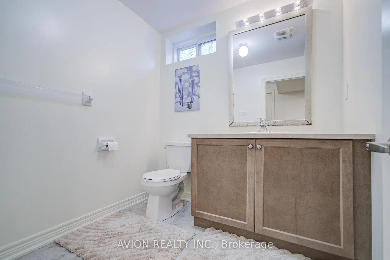
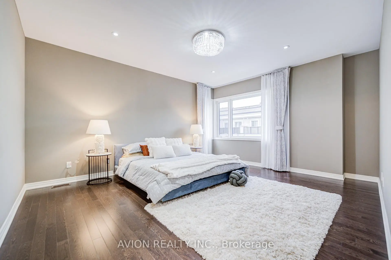
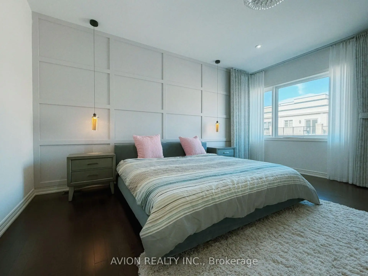
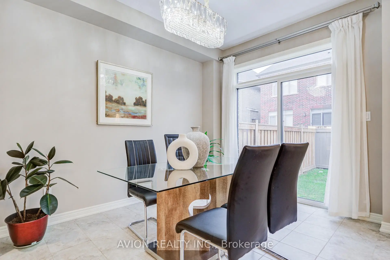
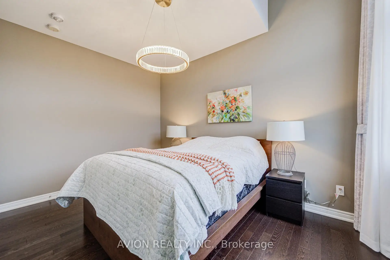
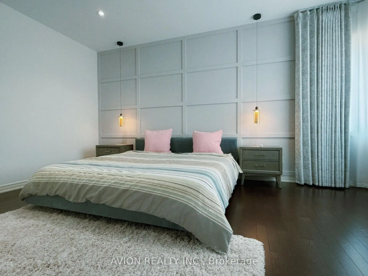
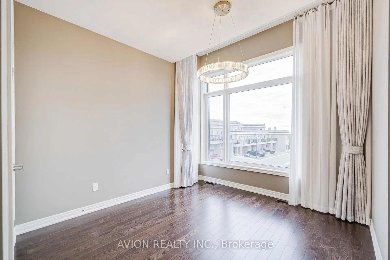
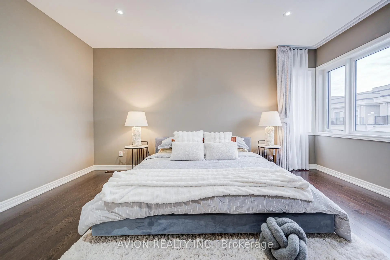
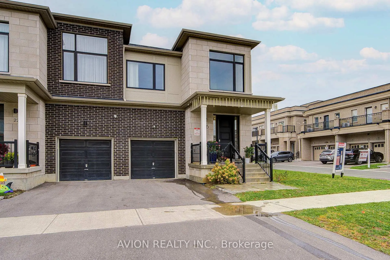
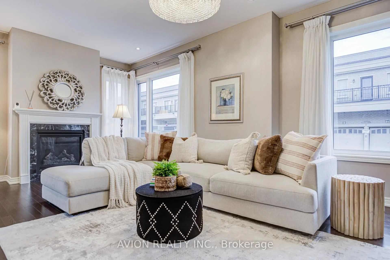
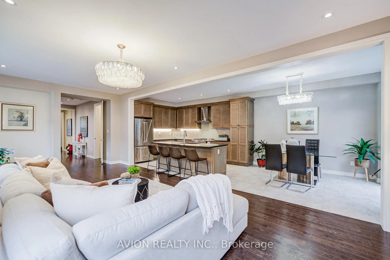
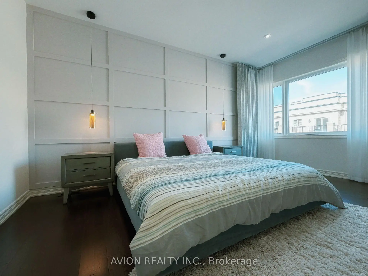
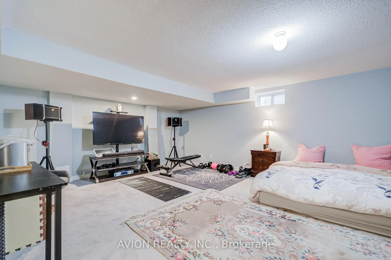
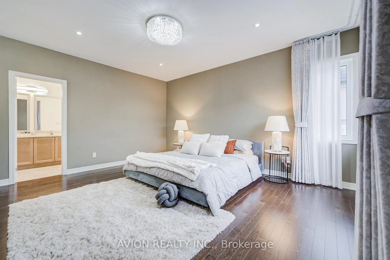
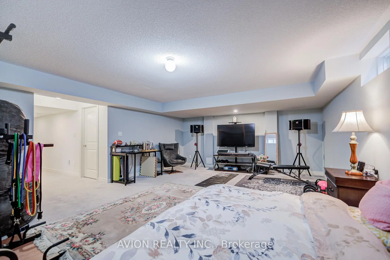

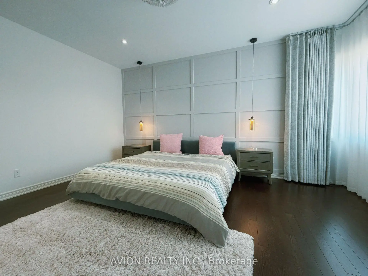
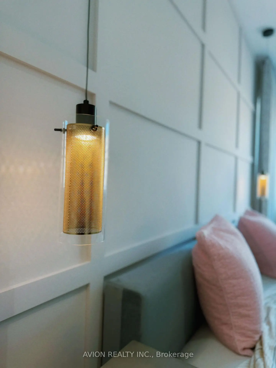
Welcome to 16 Callisto Lane! A stunning modern residence in the prestigious Observatory Community. Designed for stylish family living, this sun-filled home showcases a bright open-concept layout with abundant natural light, elegant hardwood flooring throughout, and a sleek contemporary kitchen featuring stainless steel appliances.Offering 4 spacious and functional bedrooms on the second level, this home provides the perfect blend of comfort and practicality for growing families. The fully finished basement adds valuable living space and includes a 3-piece bathroom, ideal for a recreation room, home office, or guest suite.Enjoy the convenience of direct indoor access to the garage and a private, spacious backyard perfect for entertaining, family gatherings, or children's play.Located within the highly sought-after Bayview Secondary School district and just a 1-minute walk to the YRT Express Bus, this exceptional home is also minutes from major highways, shopping plazas, parks, and everyday amenities, offering outstanding convenience in one of Richmond Hill's most desirable neighbourhoods.
Features
- Facing: North

- Bedrooms: 4

- Bathrooms: 4

- Garages: 1

- Kitchens: 1

Details
- Lot size: 37.21 x 98.52 Feet

- Space: 2000-2500

- Tax: $ 8283.99

- N13678816

- Listing contracted with: AVION REALTY INC.
| Room | Size(M) | Description | |
|---|---|---|---|
| Living Rm | 4.61x4.08 | Large Window, Hardwood Floor, Overlooks Backyard |
|
| Family Rm | 3.06x4.08 | Overlooks Backyard, Fireplace, Hardwood Floor |
|
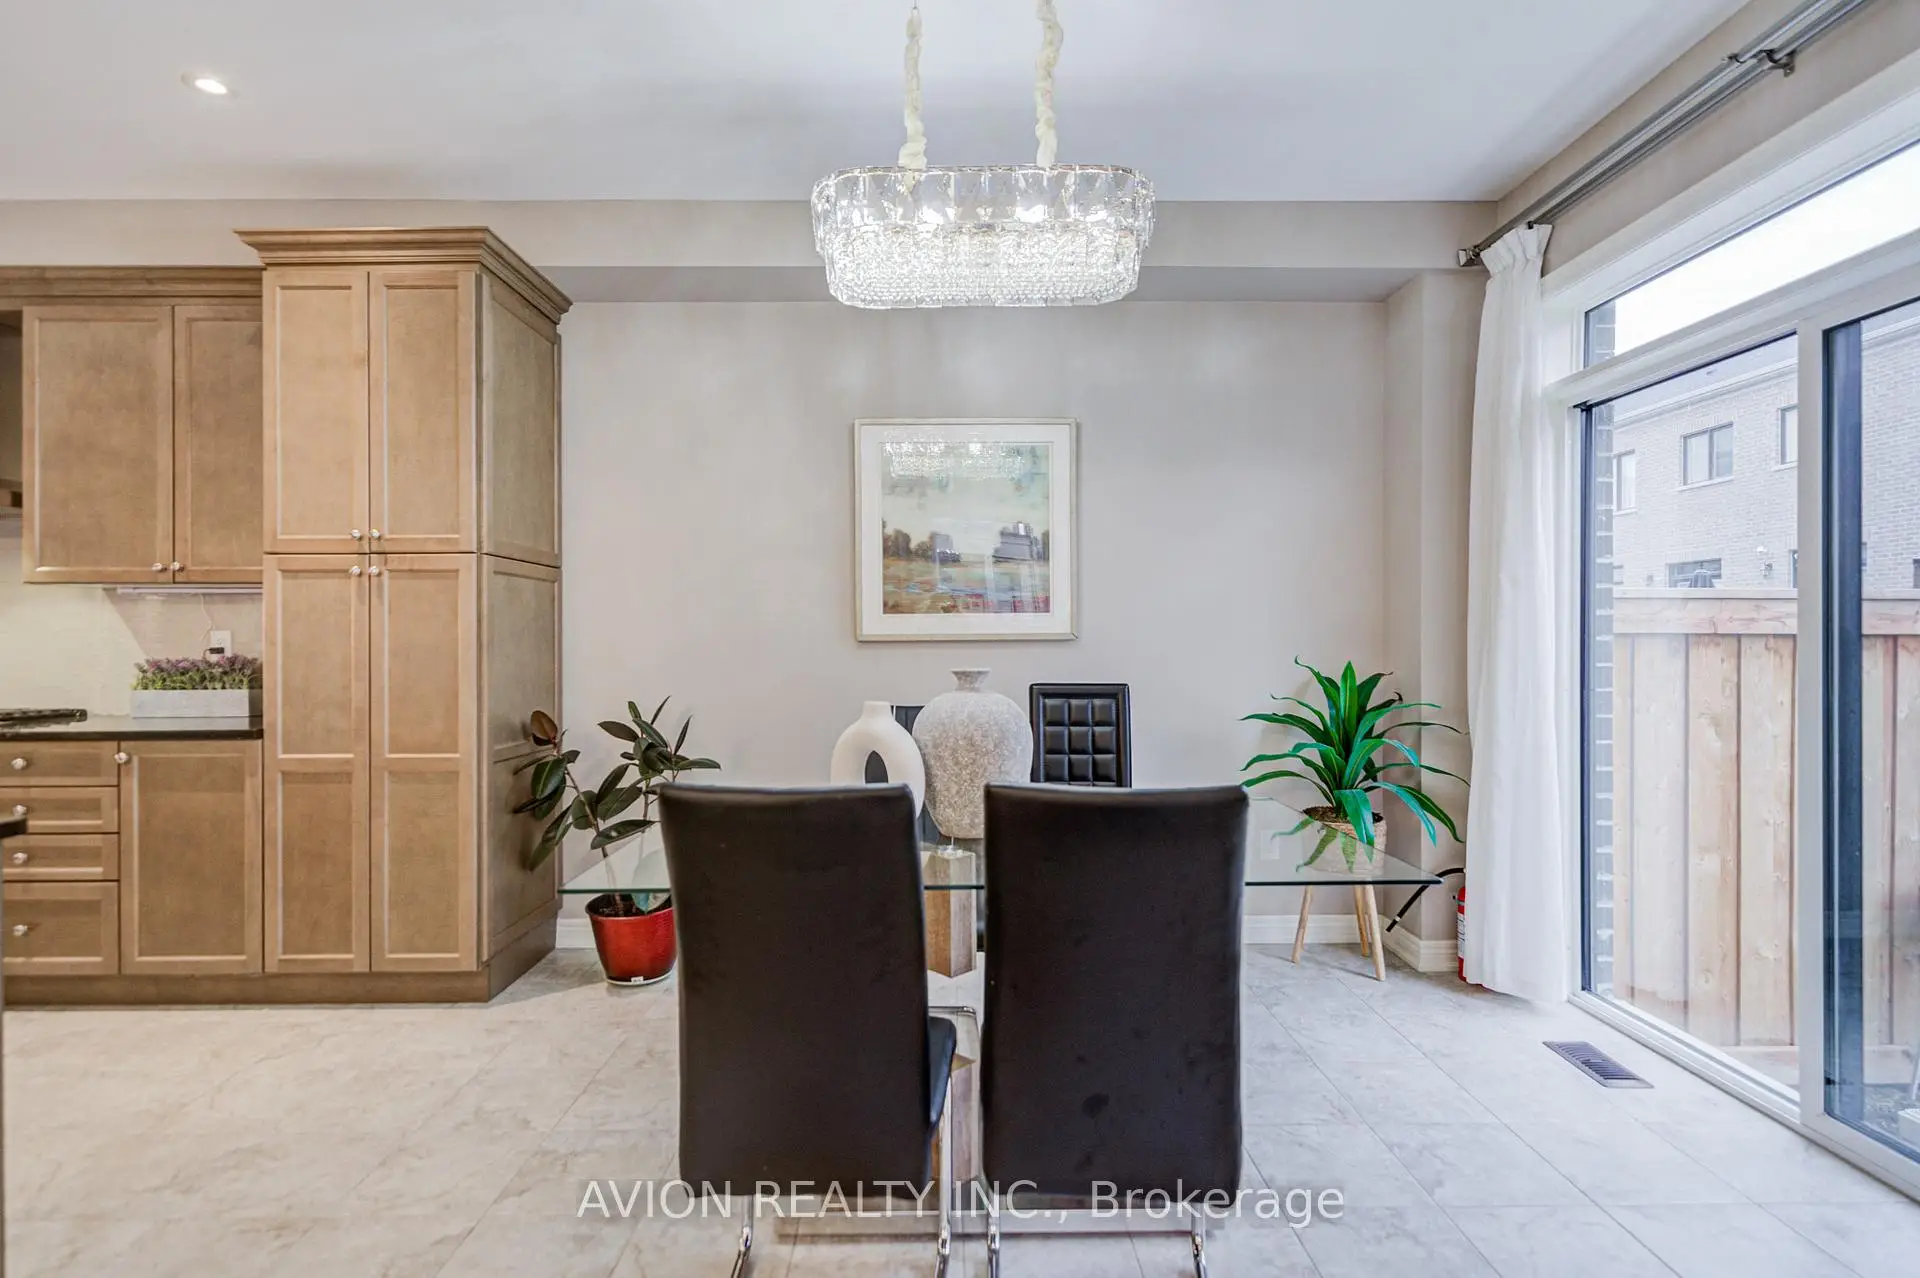
| Dining Rm | 3.38x3.11 | Sliding Doors, Window Floor to Ceil, Overlooks Living |
|
| Kitchen | 4.33x3.11 | Stainless Steel Appl, Modern Kitchen, Porcelain Floor |
|
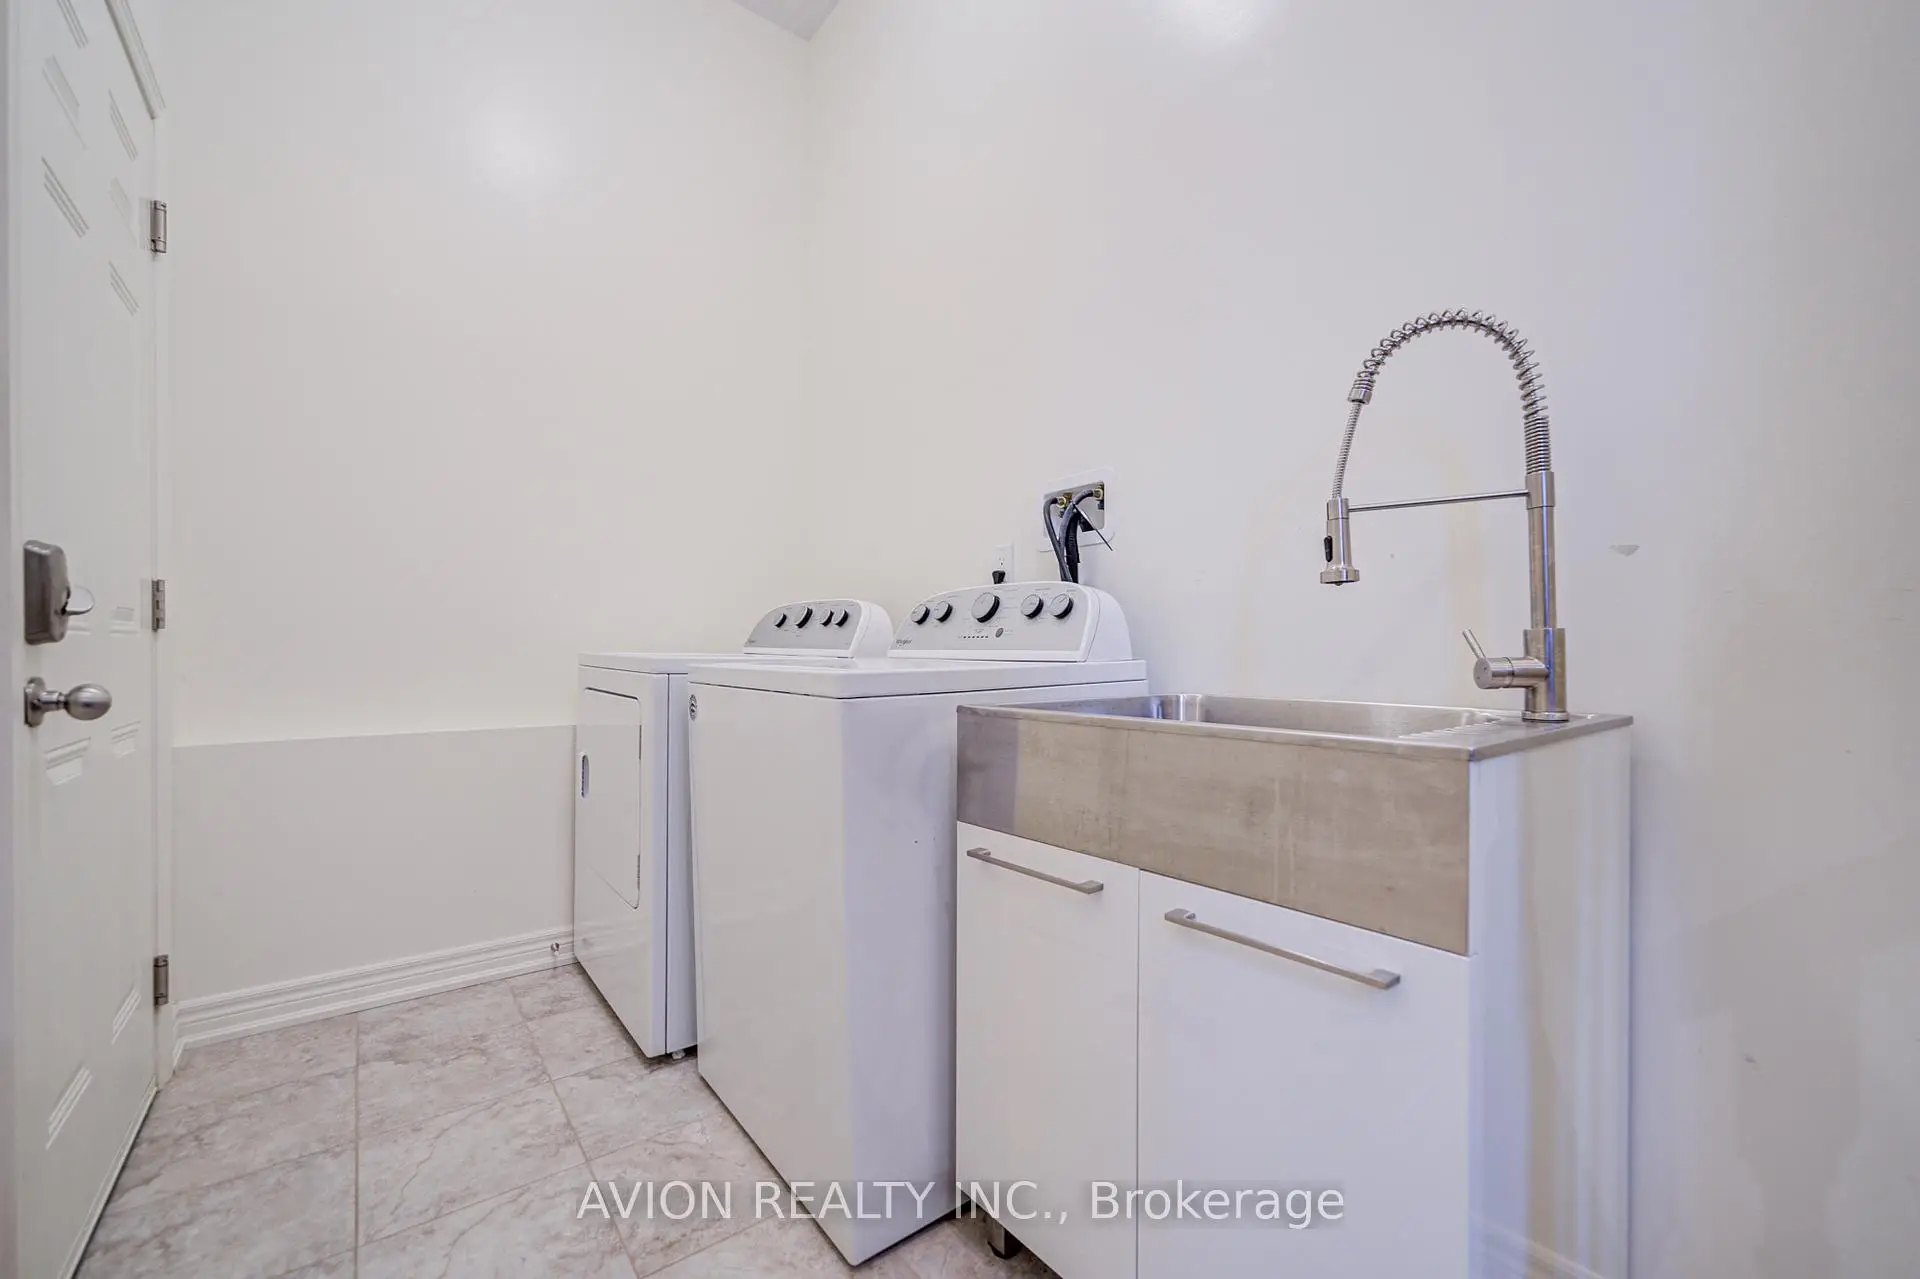
| Laundry | 3.20x1.65 | Access To Garage, Laundry Sink, Porcelain Floor |
|
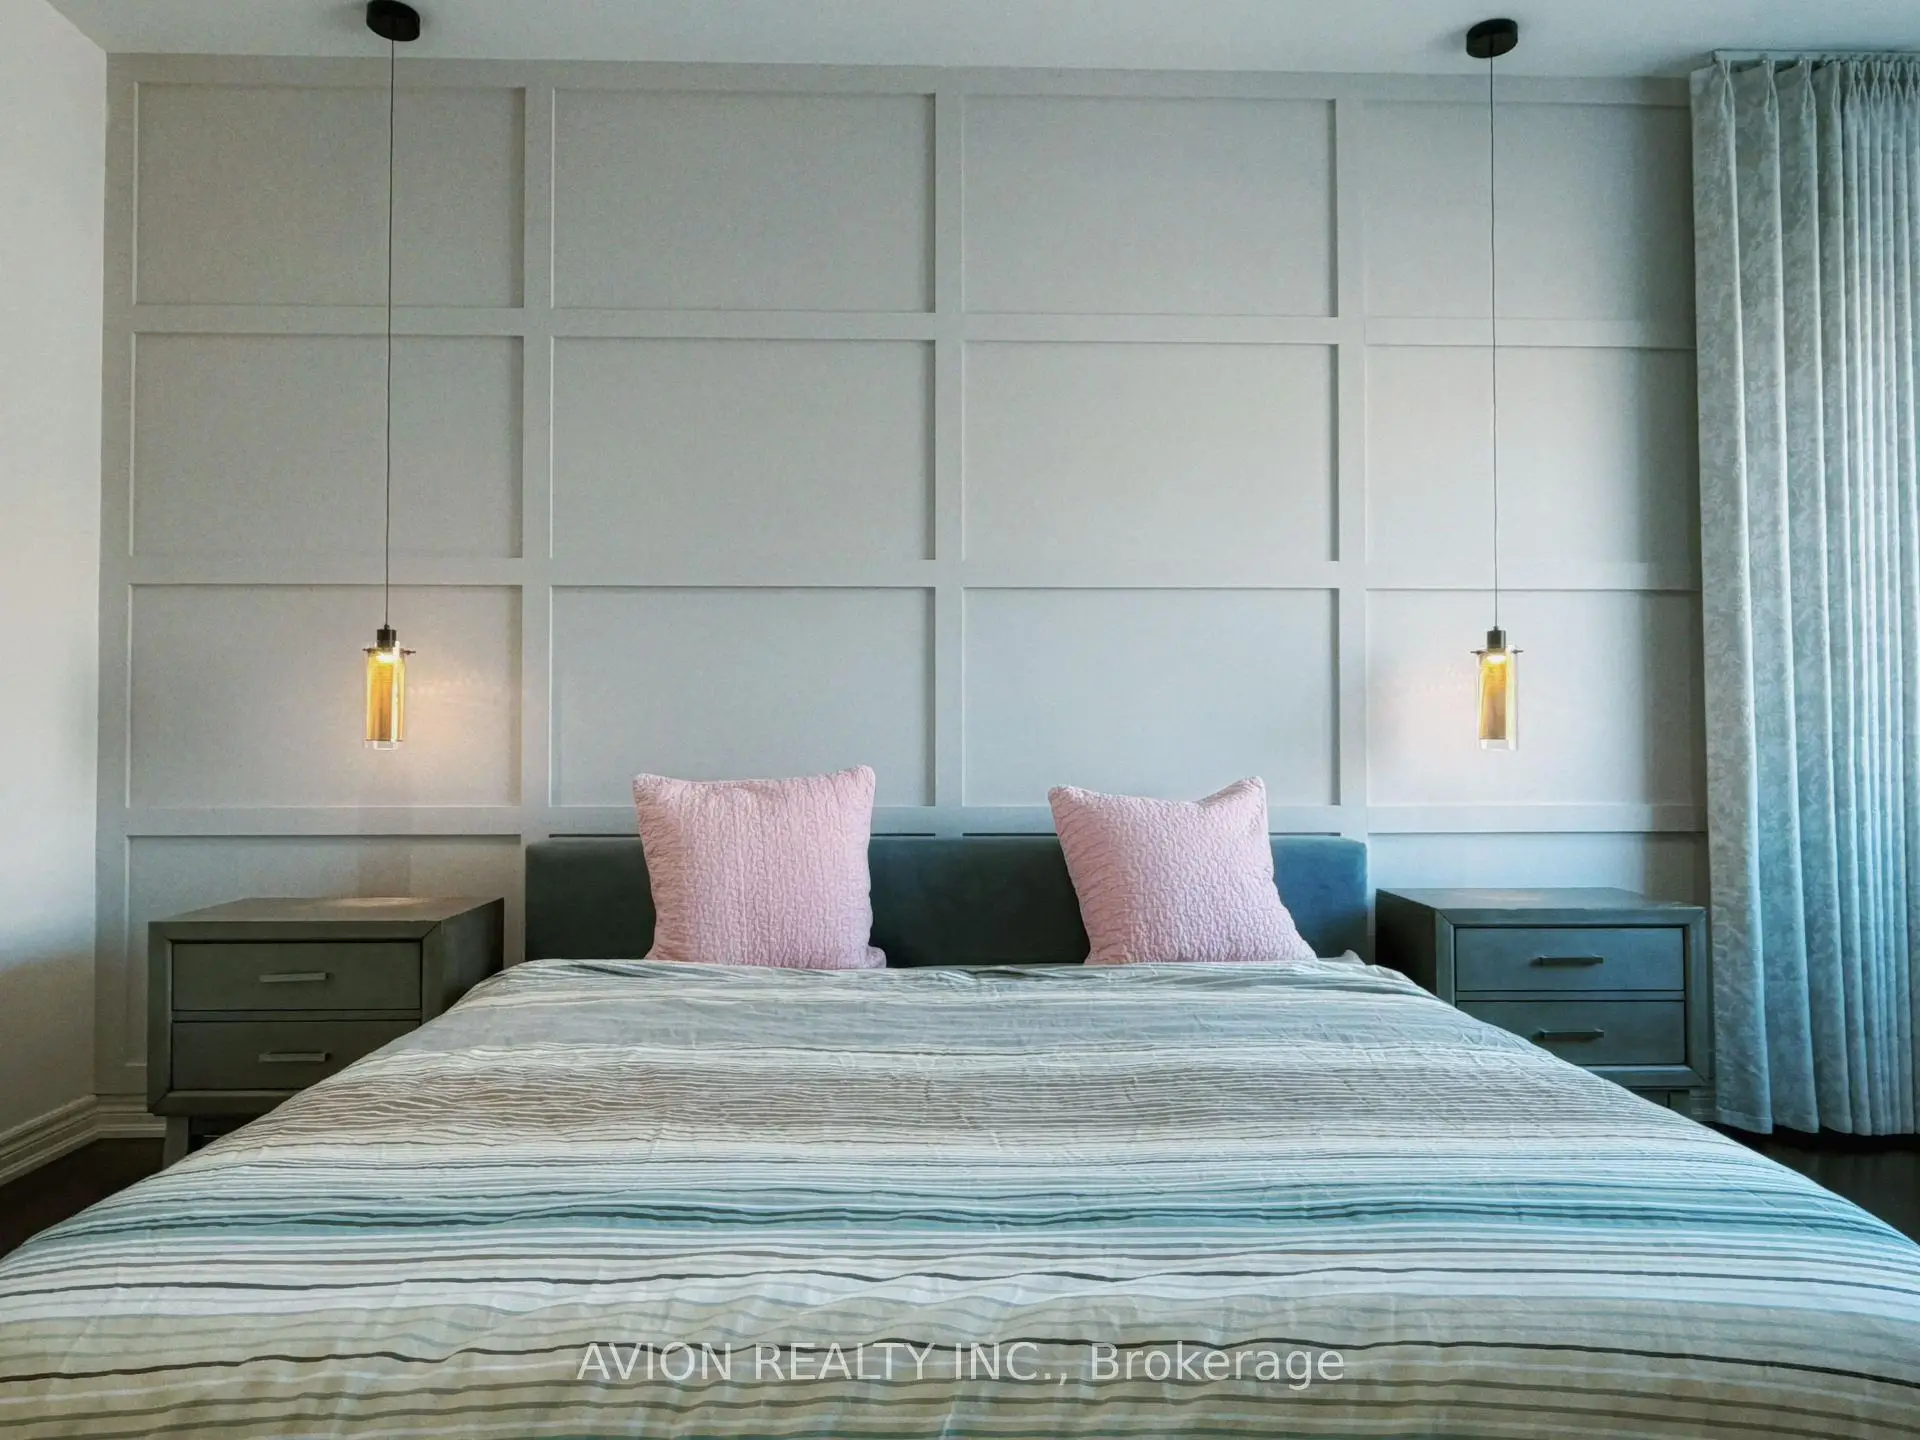
| Primary B | 5.33x4.27 | Ensuite Bath, Walk-In Closet(s), Hardwood Floor |
|
| 2nd Br | 4.05x3.05 | Walk-In Closet(s), Hardwood Floor, Large Window |
|
| 3rd Br | 4.15x3.08 | Large Window, B/I Closet, Hardwood Floor |
|
| 4th Br | 3.66x3.23 | Hardwood Floor, Large Window, B/I Closet |
|
| Great Rm | 6.68x4.97 | Open Concept, Separate Rm, 3 Pc Bath |
| Bathroom | Pieces | Level | |
|---|---|---|---|
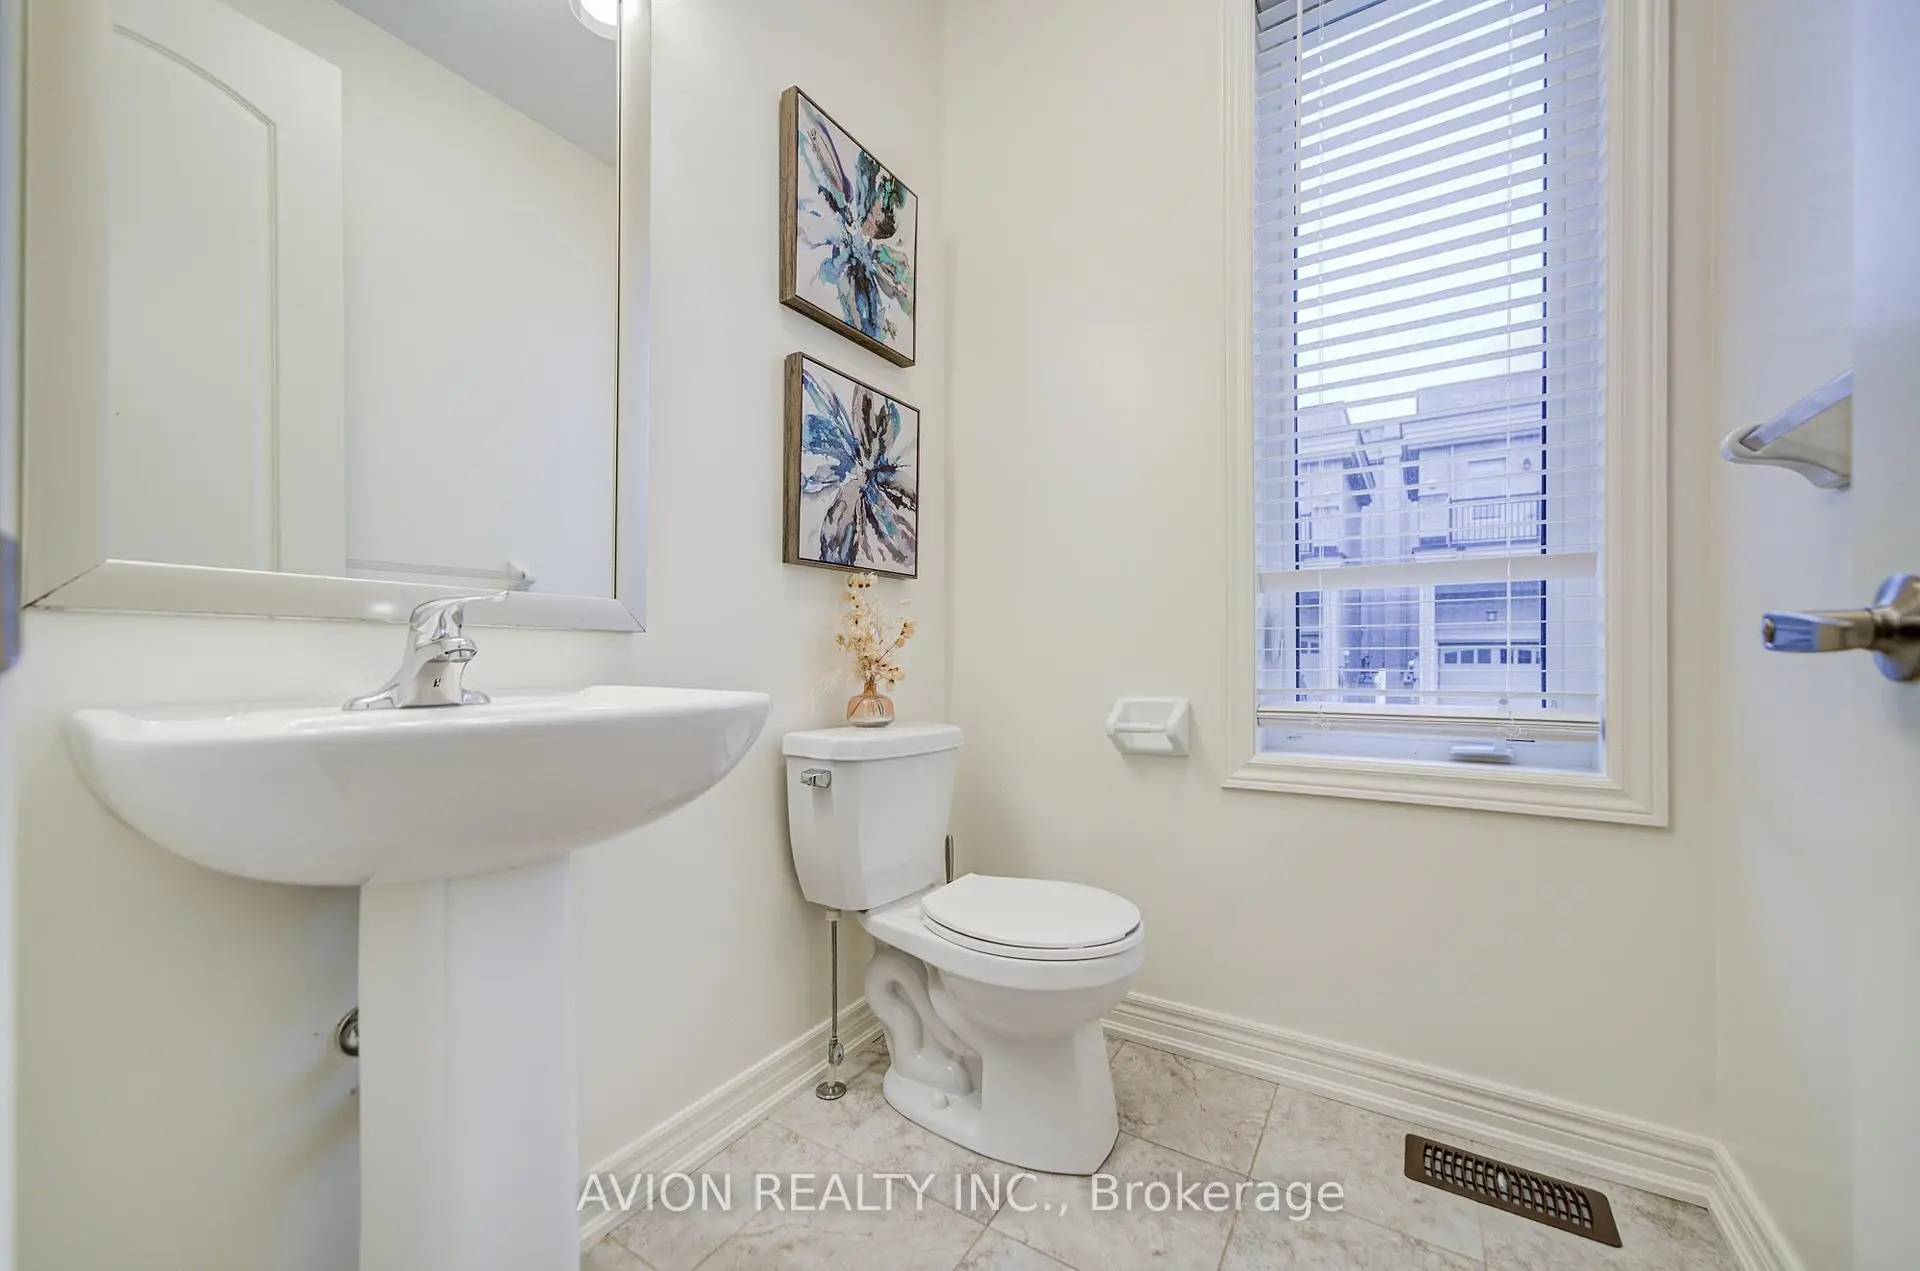
| 1xBath | 2 pcs | Main |
|
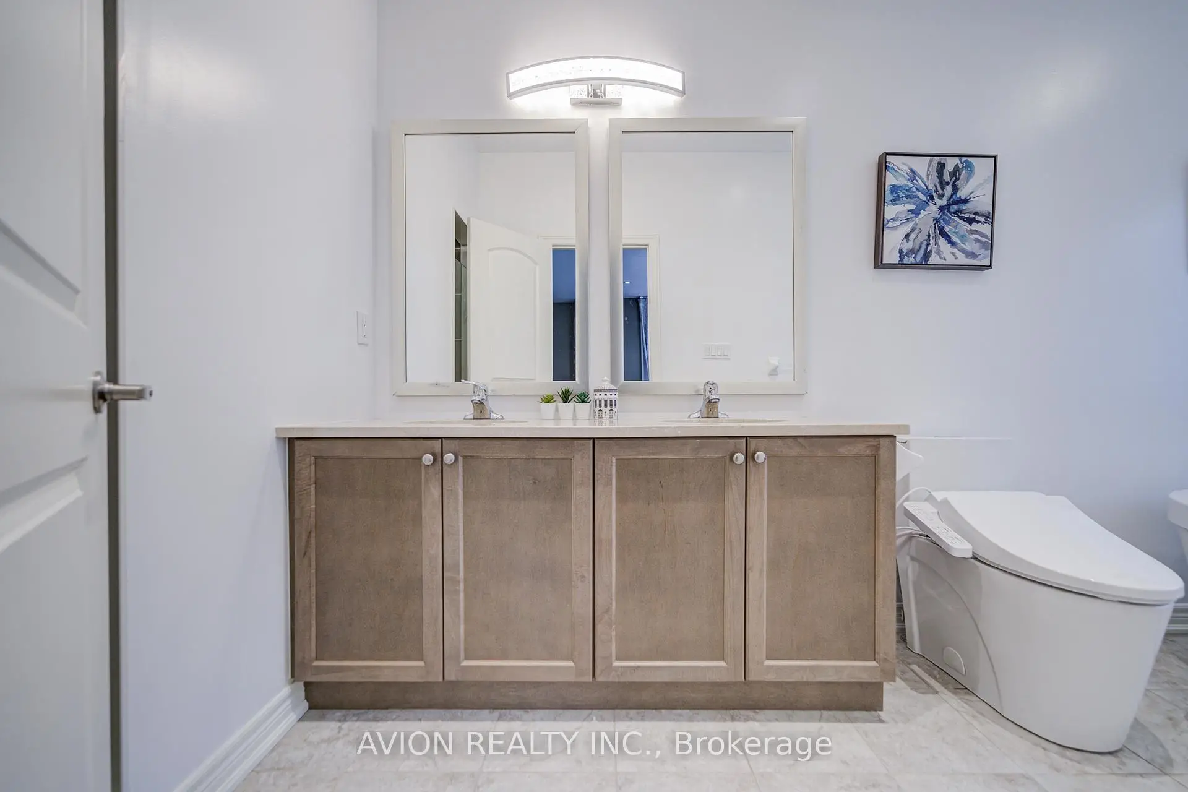
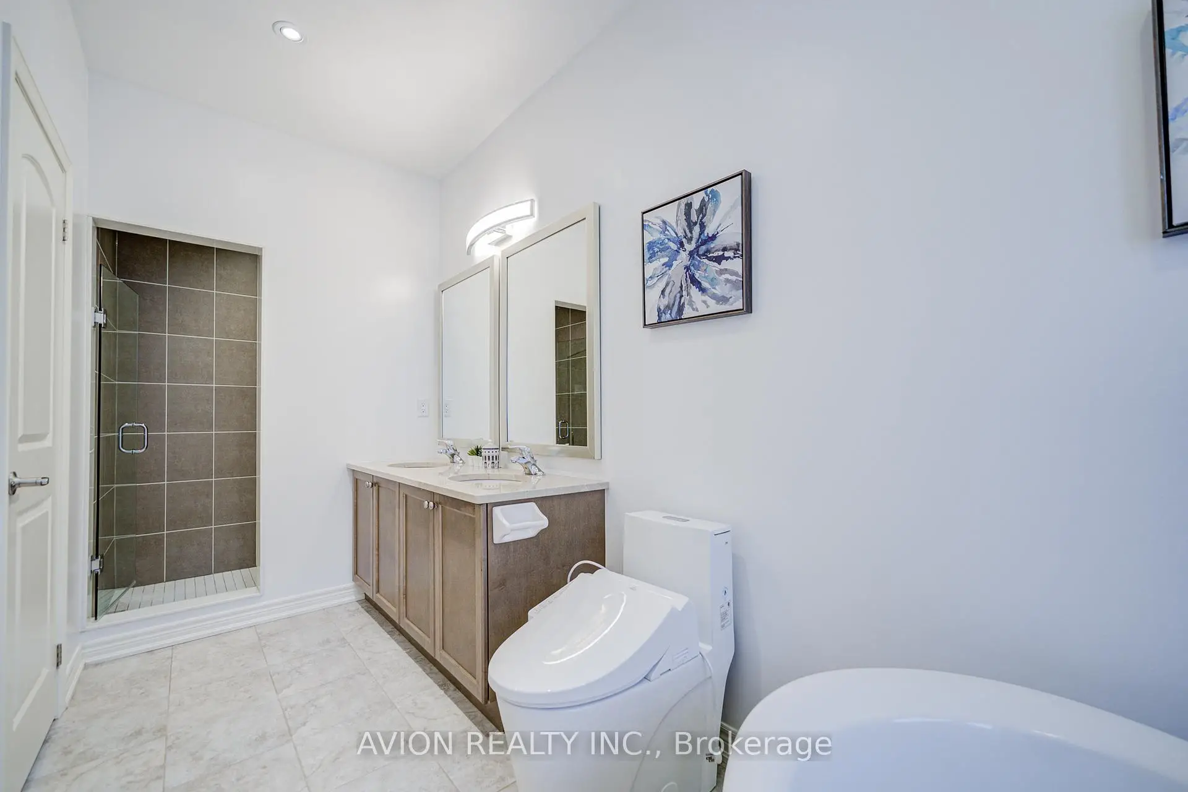
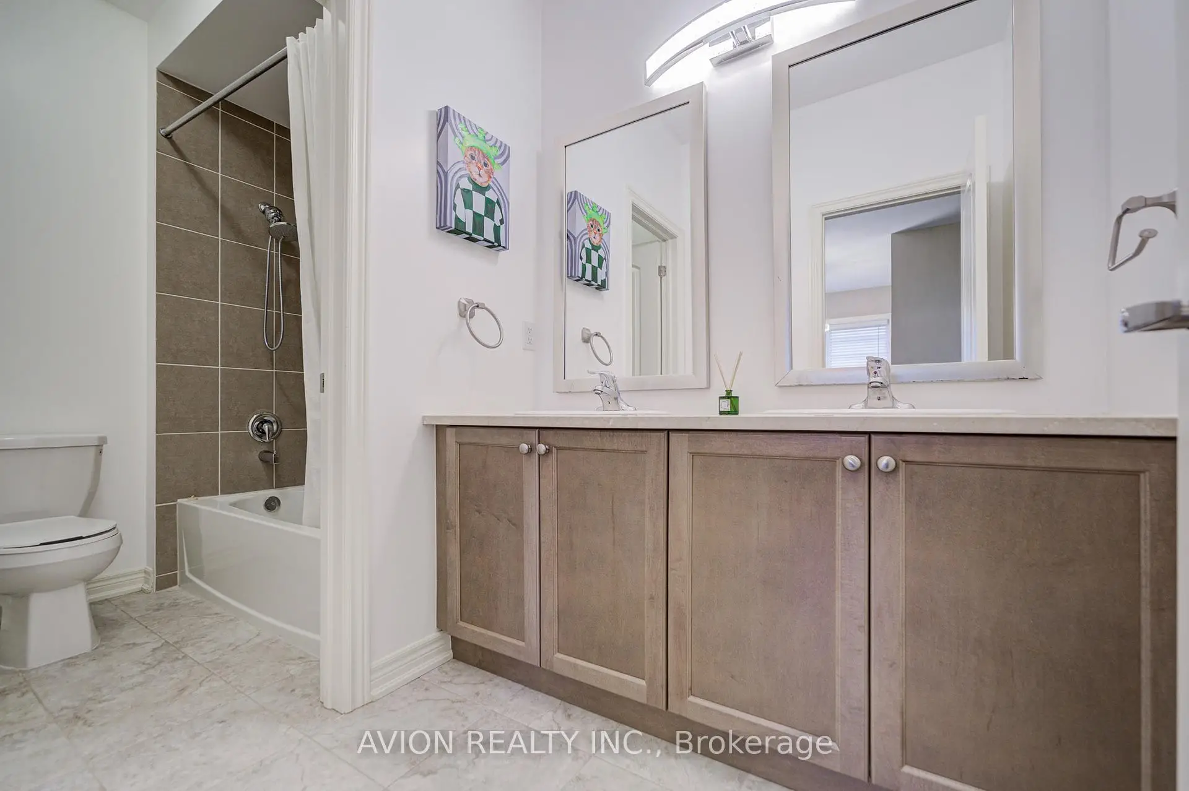
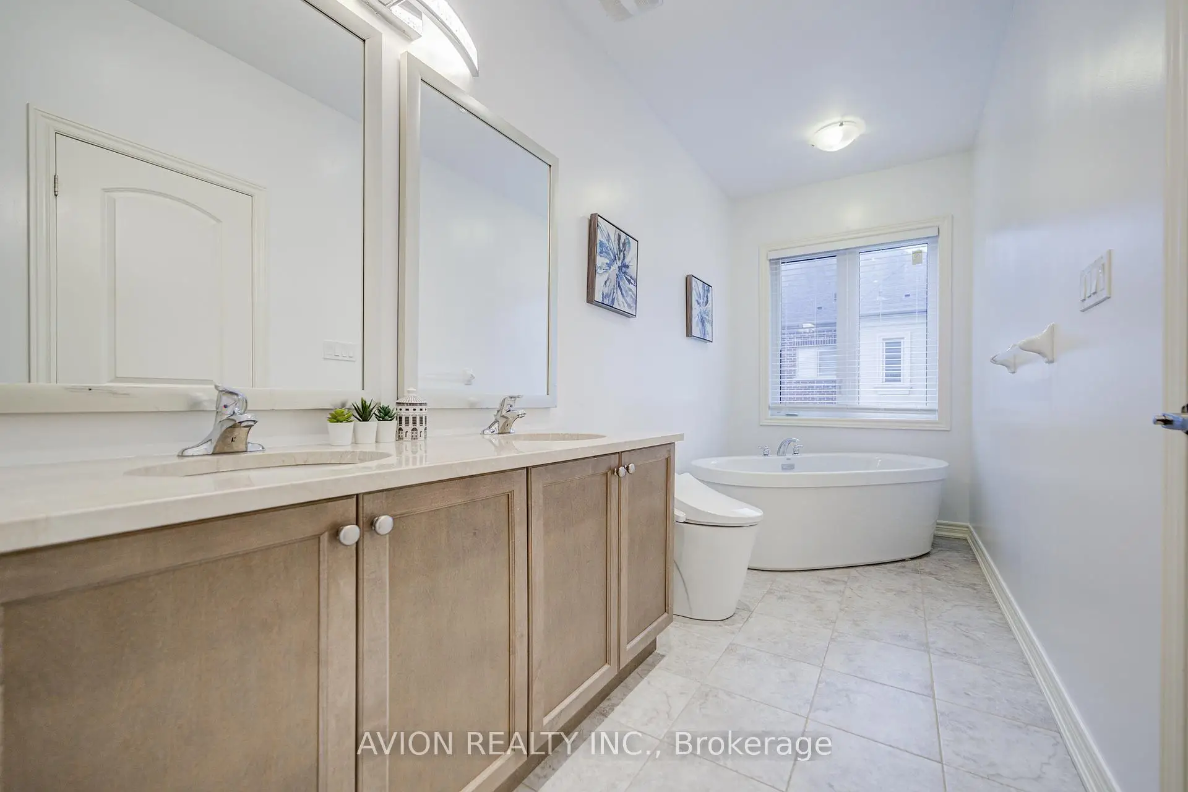
| 1xBath | 5 pcs | Second |
|
| 1xBath | 5 pcs | Second |
|
| 1xBath | 3 pcs | Basement |
Property Summary
Located close to the intersection of Bayview and 16th Ave, 16 Callisto Ln is a 4+1 bedrooms 4 washrooms Semi-Detached. The unit has a Single Built-In Parking Space. The property has many nice features including Other. Living Room Rm, Family Room Rm, Dinning Room Rm and Kitchen are on the Main floor; Laundry is on the Lower floor.Local Area Profile
This property is located in a predominantly owner-occupied residential area with housing made up primarily of detached homes. Approximately 61% of residents hold a bachelor's degree or higher, while about 16% have a college credential. Driving is the primary commuting method for nearly all local commuters.
School Information
Elementary Schools
-
Catholic French Immersion school
Rank: 150 out of 3022 (Score: 8.6)Distance to school: 1.5 km (~28 min walk) -
Catholic Gifted program school
Rank: 1 out of 3022 (Score: 10.0)Distance to school: 2.9 km (~9 min drive) Secondary Schools
-
Catholic Home school
Rank: 89/746 (Score: 8.0) 5 year average: 135/746 (Score: 7.3)Distance to school: 2.6 km (~8 min drive) -
Catholic AP program school
Rank: 89/746 (Score: 8.0) 5 year average: 135/746 (Score: 7.3)Distance to school: 2.6 km (~8 min drive) -
Rank: 1/746 (Score: 10.0) 5 year average: 3/746 (Score: 9.2)Distance to school: 5.3 km (~16 min drive)


Commute Information
 Richmond Hill Go Train Station (1.6km) - Free Parking available, parking lots: 2004