Mill Pond, Richmond Hill, L4C 7Z4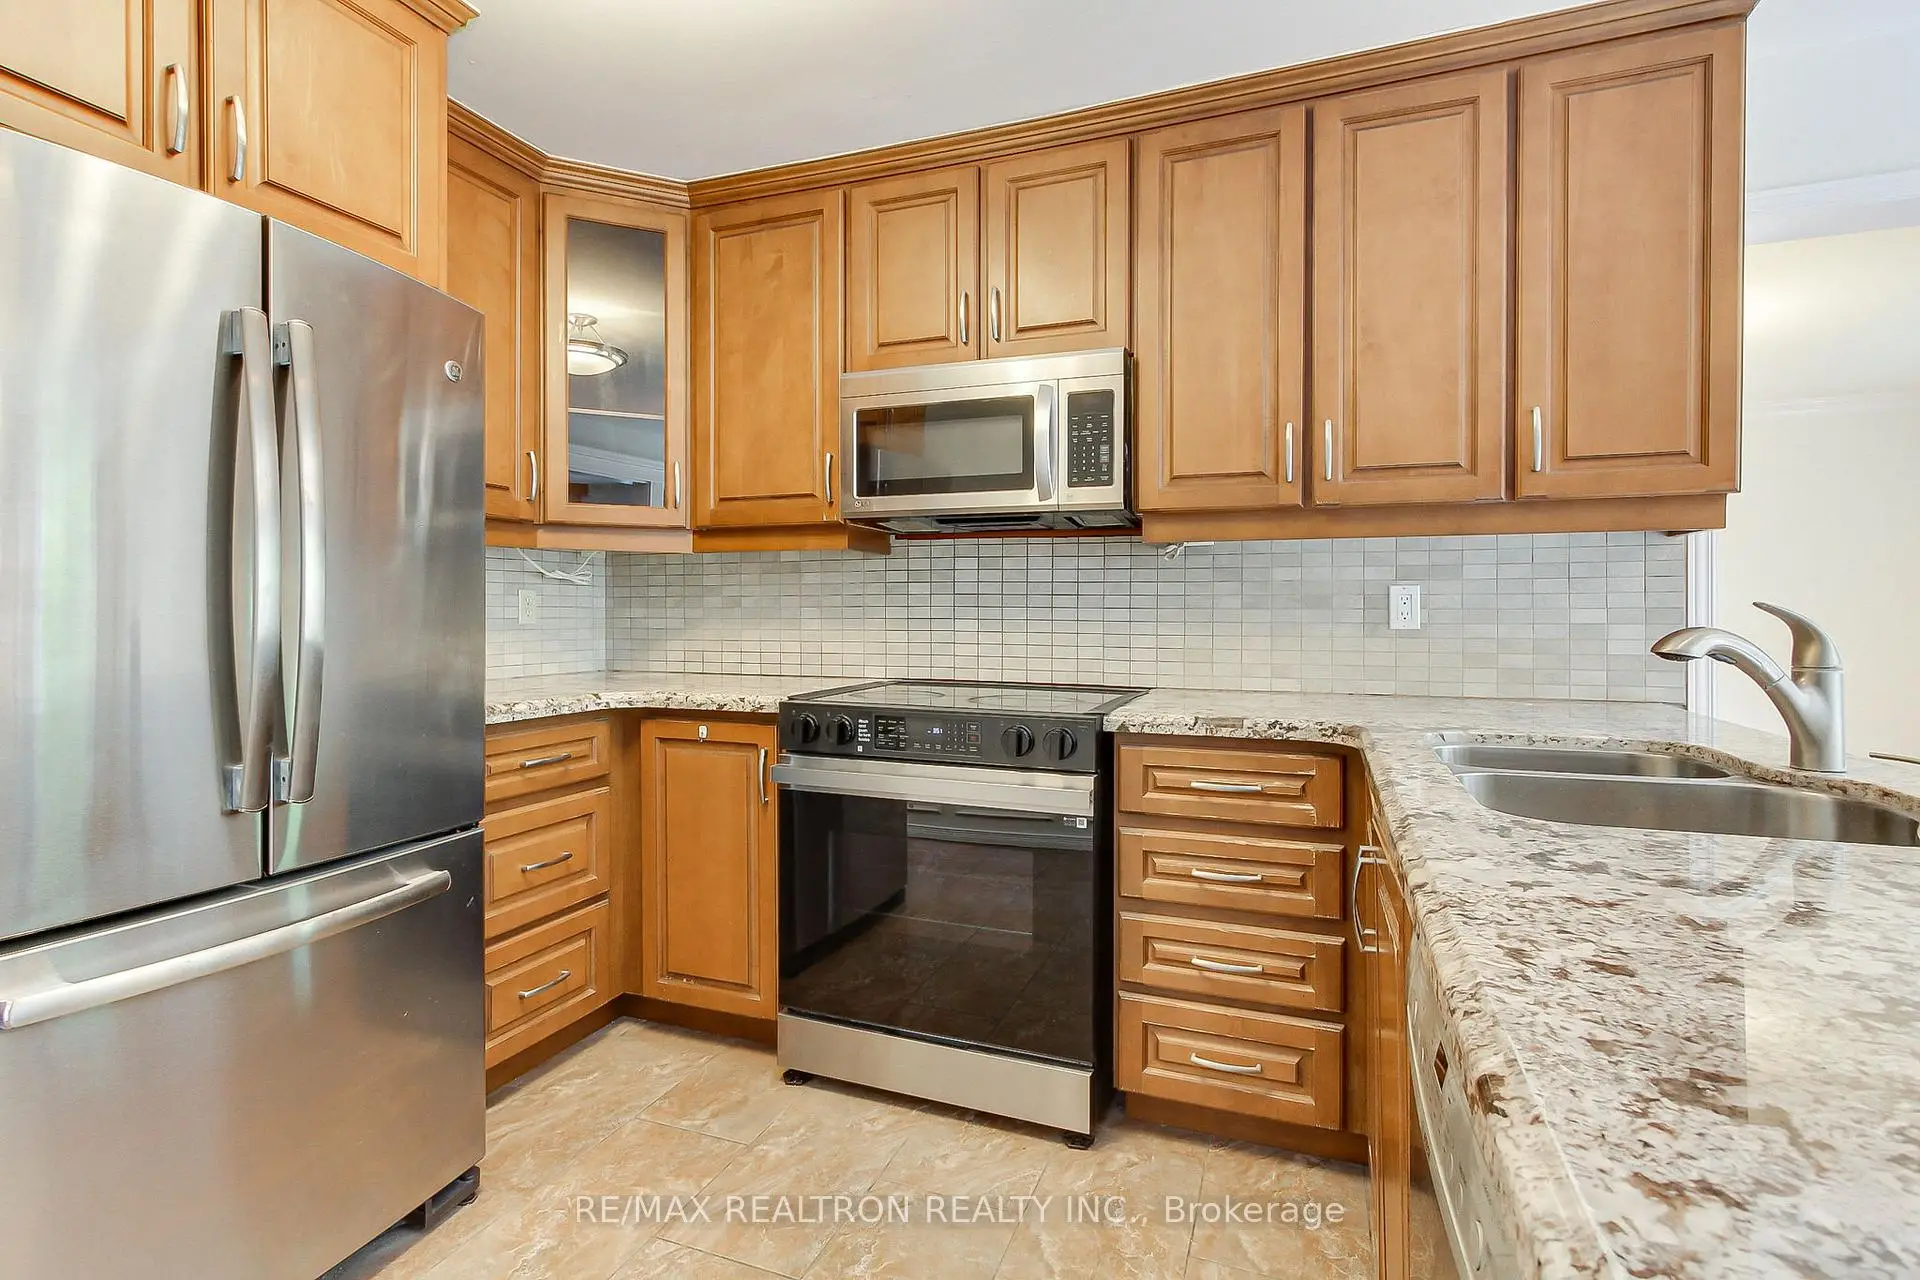


Description
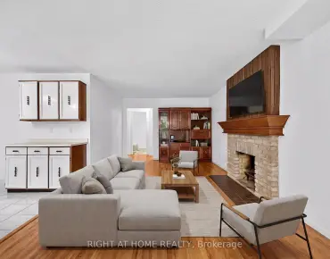
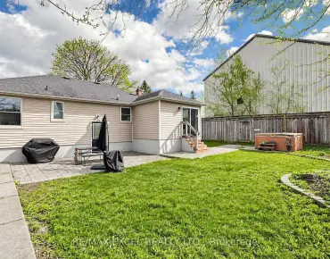
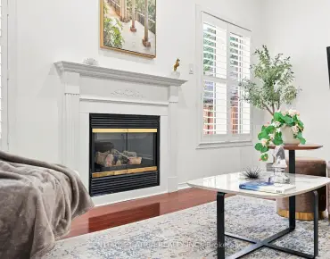
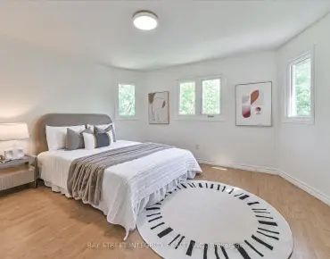
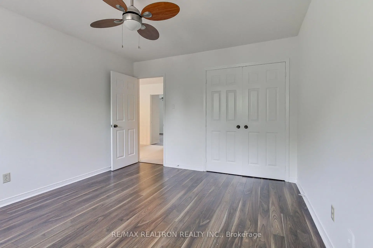
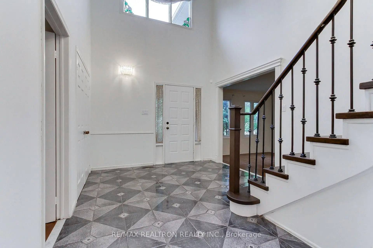
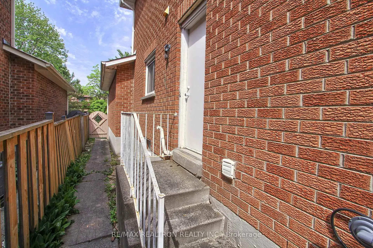
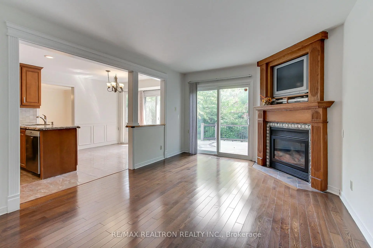
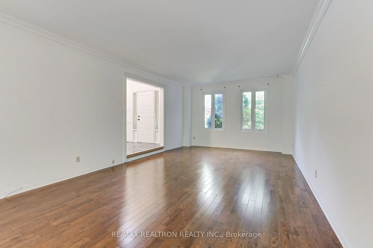
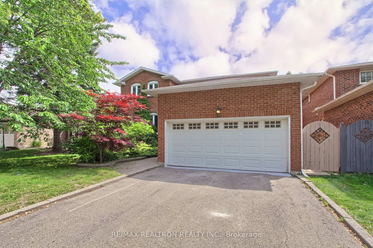
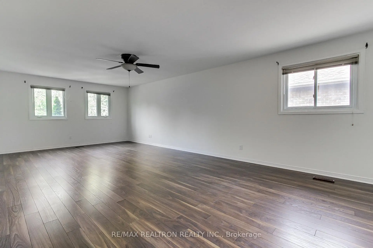
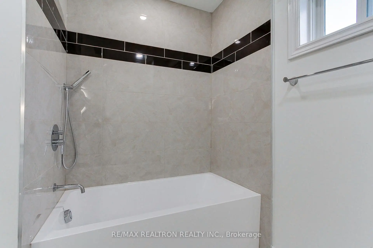
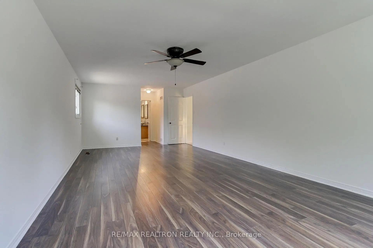
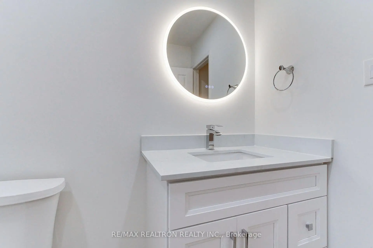
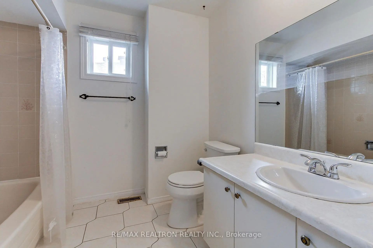
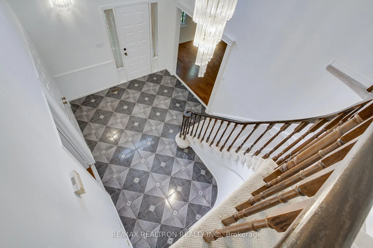
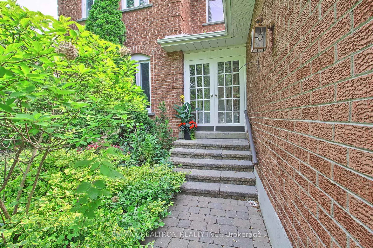
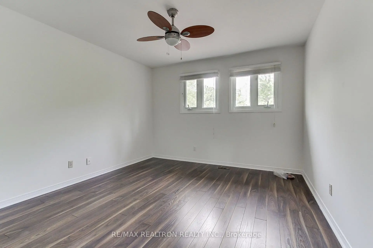
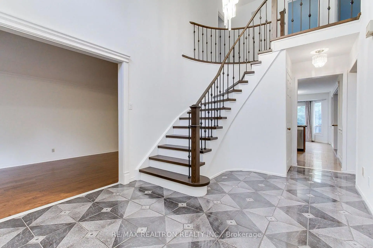
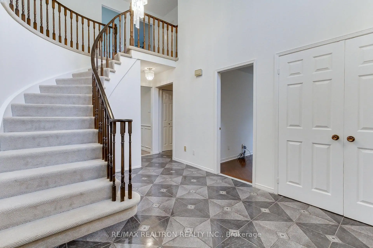
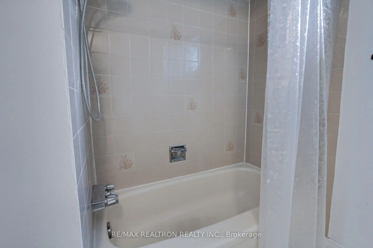
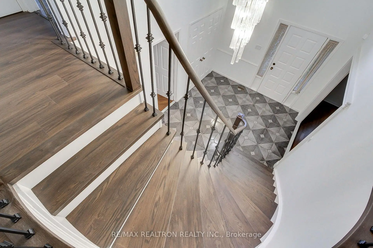
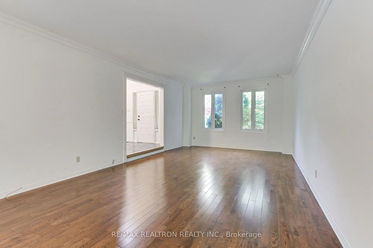
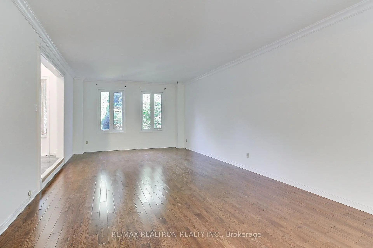
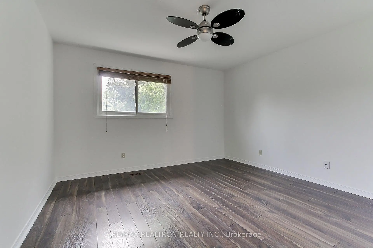
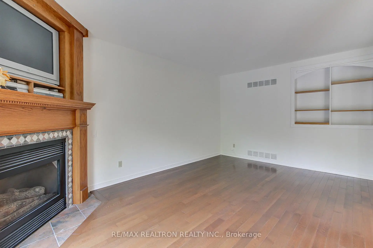
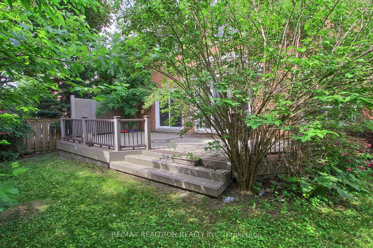
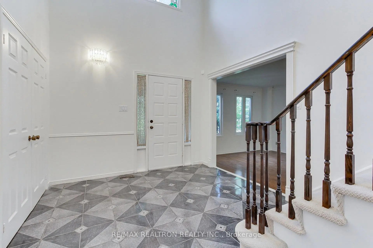
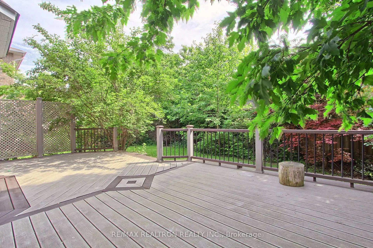
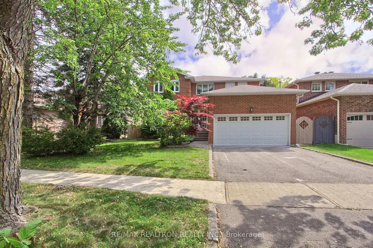
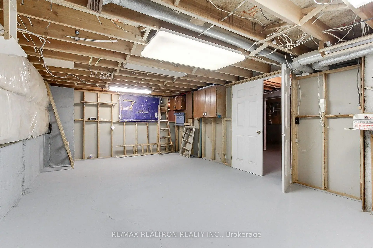
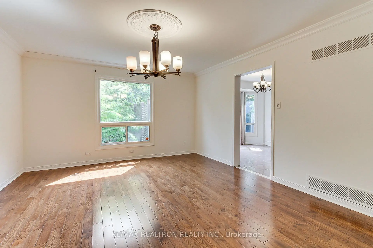
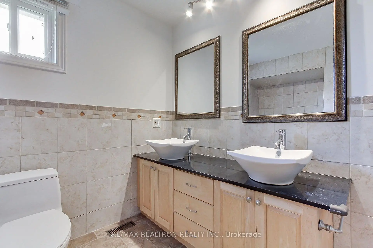
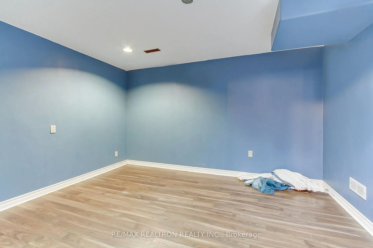
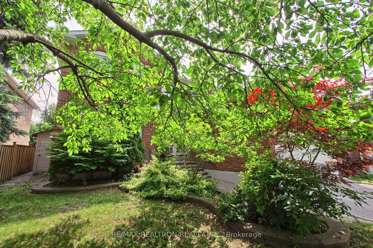
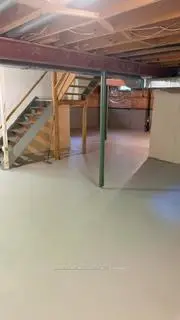
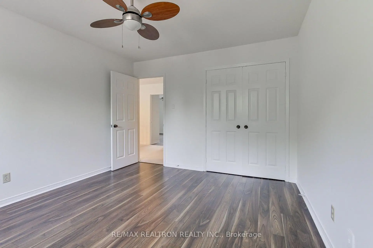
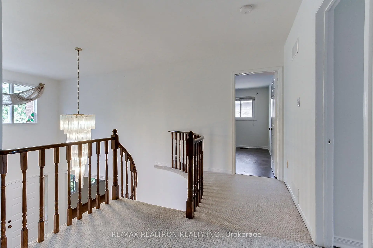
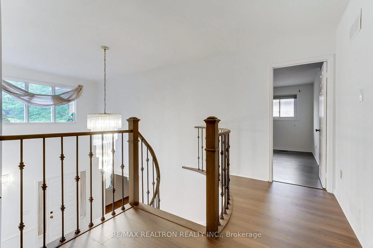
Mill Pond, Spacious, almost 3000 SQF. (2964 Exact) Above ground living space, 2-Storey 4 Bedrooms Updated Home In Beautiful Condition! Open Concept Entrance 18 Foyer With Spiral Staircase, Main Floor Office, Renovated Kitchen, New Bathroom on the Second Floor, New Stairwell, Huge Living And Dining Room With Hardwood Flooring, Family Rm With Fireplace, Walk-Out From Kitchen To Large Trex Sundeck And Private Garden, Extra Large Master Bedroom Renovated 5 Piece Ensuite (Heated Floor), 5th Bedroom in the Basement, Close To Some Of The Best Schools Richmond Has To Offer! Walking distance to Library, bus and all amenities, please See Virtual Tour....
Features
- Facing: East

- Bedrooms: 4

- Bathrooms: 3

- Garages: 2

- Kitchens: 1

Details
- Lot size: 49.31 x 110.89 Feet

- Space: 2500-3000

- Tax: $ 8239.77

- N13671540

- Listing contracted with: RE/MAX REALTRON REALTY INC.
| Room | Size(M) | Description | |
|---|---|---|---|
| Recreatio | 0.00x0.00 | ||
| Living Rm | 7.63x4.07 | Hardwood Floor, Combined w/Dining, Window |
|
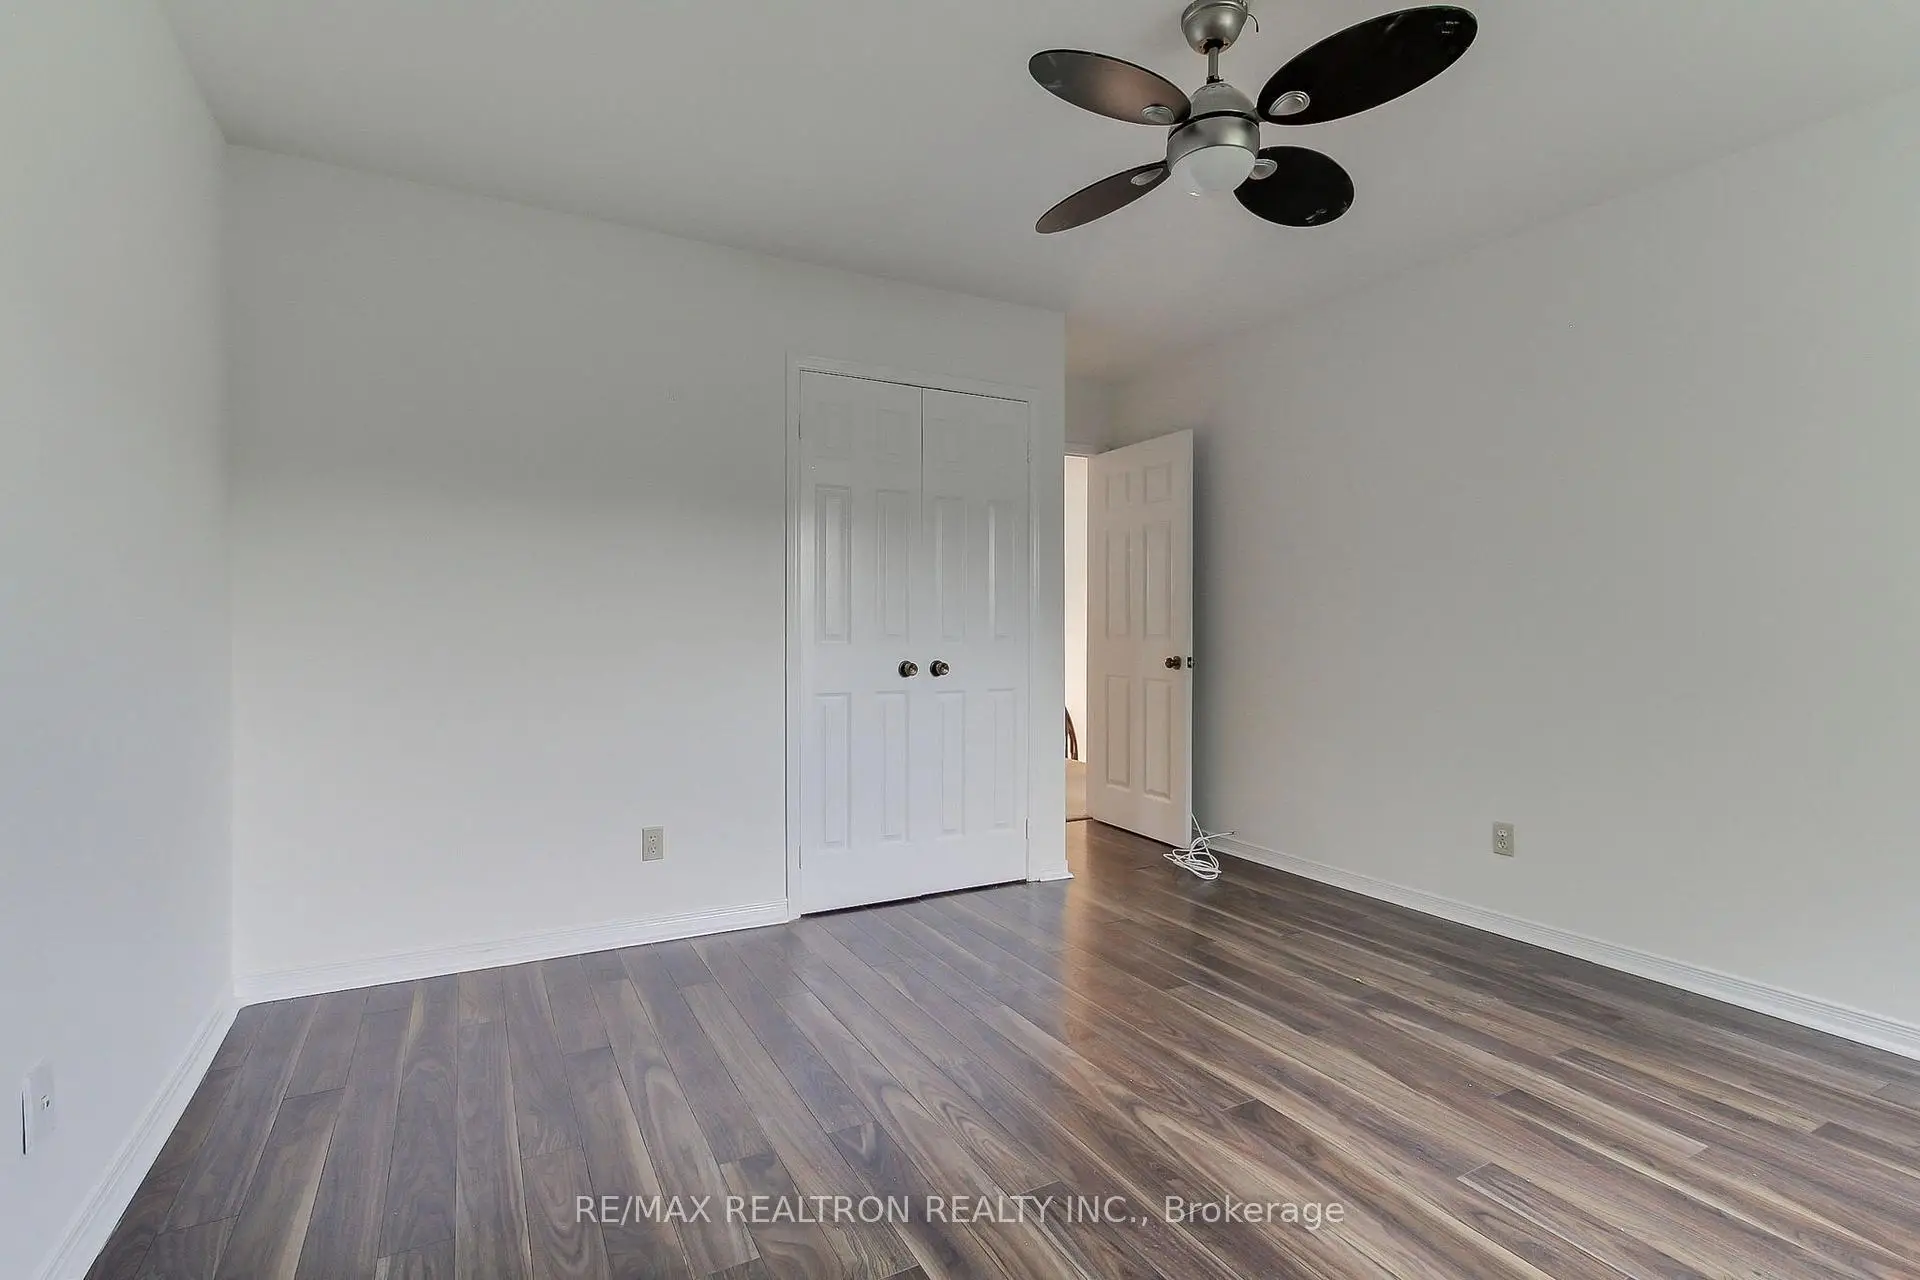
| 2nd Br | 3.93x3.49 | Hardwood Floor, Closet, Window |
|
| 3rd Br | 3.85x3.64 | Hardwood Floor, Closet, Window |
|
| Kitchen | 3.03x3.03 | East View, Granite Counters |
|
| Dining Rm | 4.84x4.07 | Hardwood Floor, Combined w/Living, Window |
|
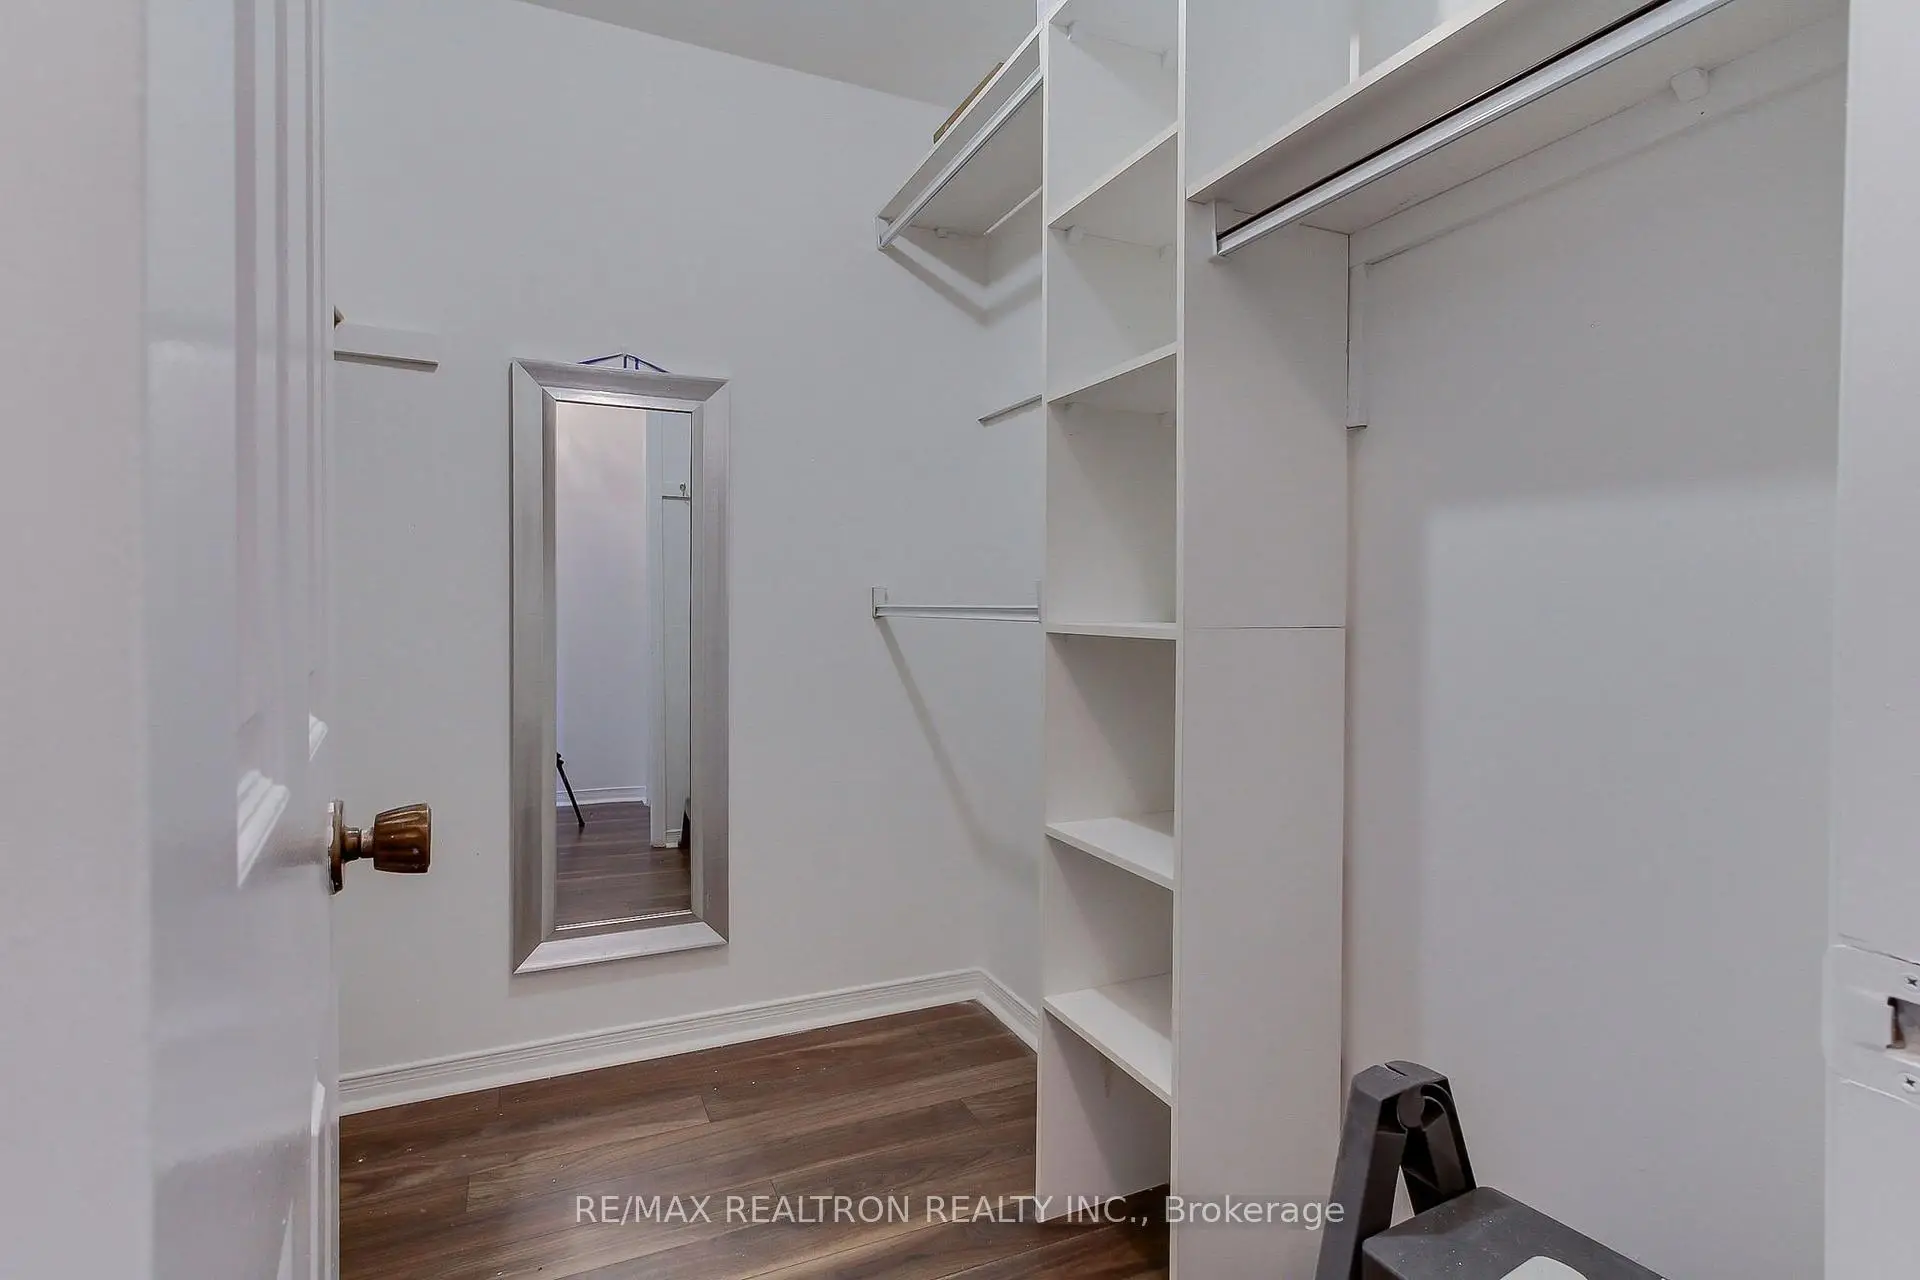
| Primary B | 7.98x4.09 | Hardwood Floor, W/W Closet, 5 Pc Ensuite |
|
| Office | 3.31x2.78 | Hardwood Floor, Window |
|
| Breakfast | 3.23x3.03 | Ceramic Floor, W/O To Patio |
|
| Br | 3.87x3.20 | ||
| Family Rm | 5.14x3.06 | Fireplace, Bay Window, Hardwood Floor |
|
| 4th Br | 3.73x3.28 | Hardwood Floor, Closet, Window |
| Bathroom | Pieces | Level | |
|---|---|---|---|
| 1xBath | 5 pcs | Second |
|
| 1xBath | 4 pcs | Second |
|
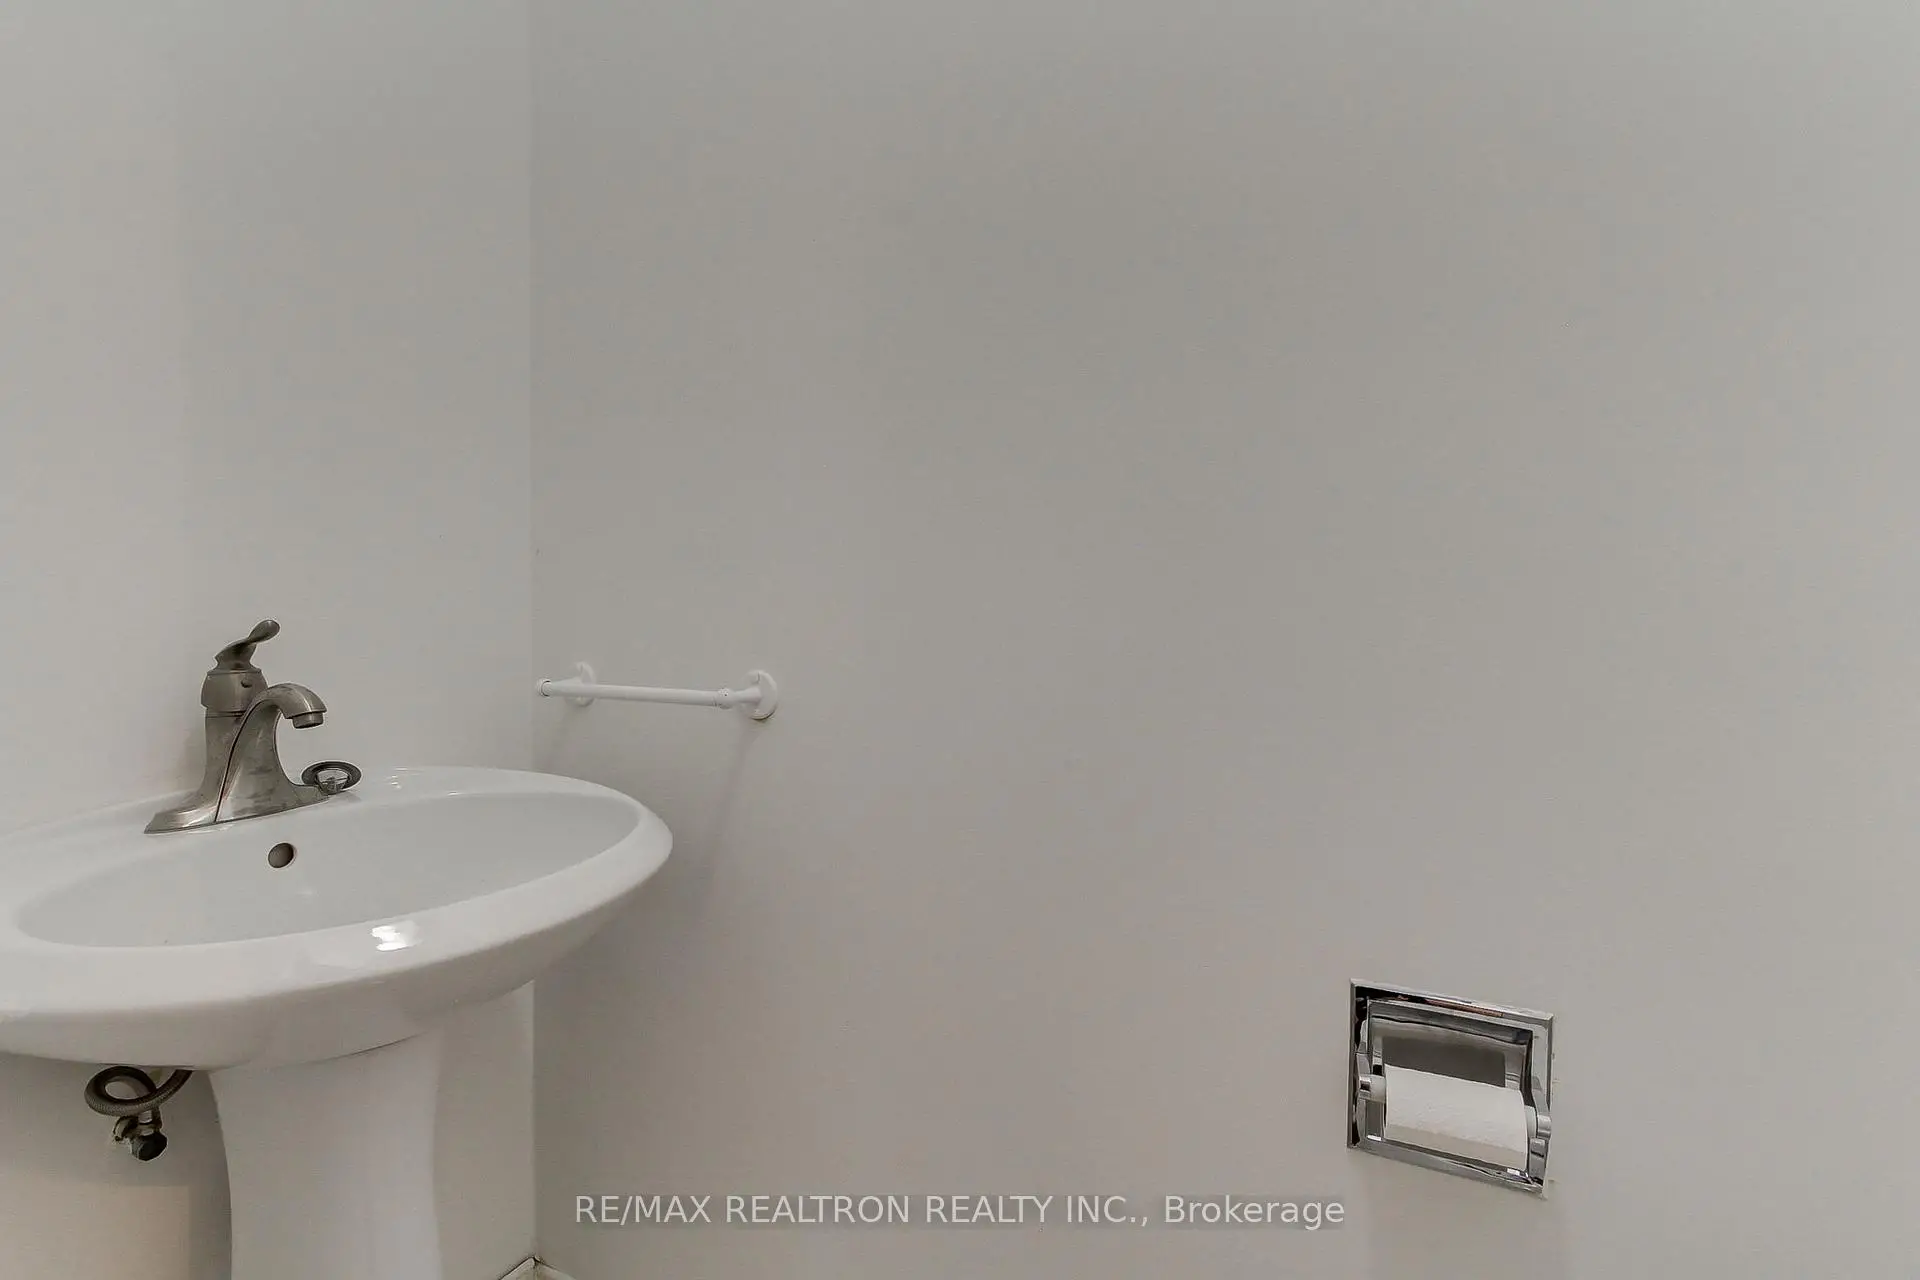
| 1xBath | 2 pcs | Main |
Property Summary
Located close to the intersection of MAJOR MACKENZIE and BATHURST, 19 Crystal Dr N is a 4+1 bedrooms 3 washrooms Detached. The unit has a Double Attached Parking Spaces. The property has many nice features including Other. Living Room Rm, Kitchen, Dinning Room Rm, Office, Breakfast Room and Family Room Rm are on the Main floor; Recreation Roomreatio and Br are on the Lower floor.Local Area Profile
This property is located in a predominantly owner-occupied residential area with housing made up primarily of detached homes. Approximately 58% of residents hold a bachelor's degree or higher, while about 14% have a college credential. Most local commuters travel by car, while a smaller share use public transit.
School Information
Elementary Schools
-
Home schoolRank: 516 out of 3022 (Score: 7.6)Distance to school: 0.6 km (~10 min walk)
-
French Immersion school
Rank: 516 out of 3022 (Score: 7.6)Distance to school: 4.3 km (~13 min drive) -
Distance to school: 3.5 km (~10 min drive)
-
Distance to school: 4.7 km (~14 min drive)
-
Catholic Gifted program school
Rank: 1 out of 3022 (Score: 10.0)Distance to school: 1.9 km (~34 min walk) Secondary Schools
-
AP program school
Rank: 67/746 (Score: 8.2) 5 year average: 109/746 (Score: 7.5)Distance to school: 0.7 km (~13 min walk) -
Rank: 422/746 (Score: 5.8) 5 year average: 222/746 (Score: 6.8)Distance to school: 3.6 km (~11 min drive)
-
Rank: 20/746 (Score: 9.0) 5 year average: 50/746 (Score: 8.0)Distance to school: 6.2 km (~19 min drive)
-
AP program school
Rank: 67/746 (Score: 8.2) 5 year average: 109/746 (Score: 7.5)Distance to school: 0.7 km (~13 min walk) -
Rank: 67/746 (Score: 8.2) 5 year average: 109/746 (Score: 7.5)Distance to school: 0.7 km (~13 min walk)
-
Catholic Home school
Rank: 1/746 (Score: 10.0) 5 year average: 3/746 (Score: 9.2)Distance to school: 2.8 km (~8 min drive) -
Rank: 1/746 (Score: 10.0) 5 year average: 3/746 (Score: 9.2)Distance to school: 2.8 km (~8 min drive)
-
Rank: 1/746 (Score: 10.0) 5 year average: 3/746 (Score: 9.2)Distance to school: 2.8 km (~8 min drive)


Commute Information
 Richmond Hill Go Train Station (2.5km) - Free Parking available, parking lots: 2004